Features & Amenities

Interior

  • Other Interior Features

    Breakfast Bar, Kitchen Island, Pantry, Bookcases, Open Floorplan, Vaulted Ceiling(s), Entrance Foyer, Double Vanity

  • Total Bedrooms

    4

  • Bathrooms

    2

  • 1/2 Bathrooms

    2

  • Above Grade Finished Area

    2458.0

  • Basement YN

    YES

  • Cooling YN

    YES

  • Cooling

    Ceiling Fan(s), Central Air, Electric

  • Fireplace YN

    YES

  • Heating YN

    YES

  • Heating

    Forced Air, Natural Gas

  • Pet friendly

    N/A

Exterior

  • Garage

    Yes

  • Garage spaces

    2

  • Construction Materials

    Fiber Cement

  • Parking

    Attached, Garage, Garage Door Opener, Oversized, Off Street

  • Patio and Porch Features

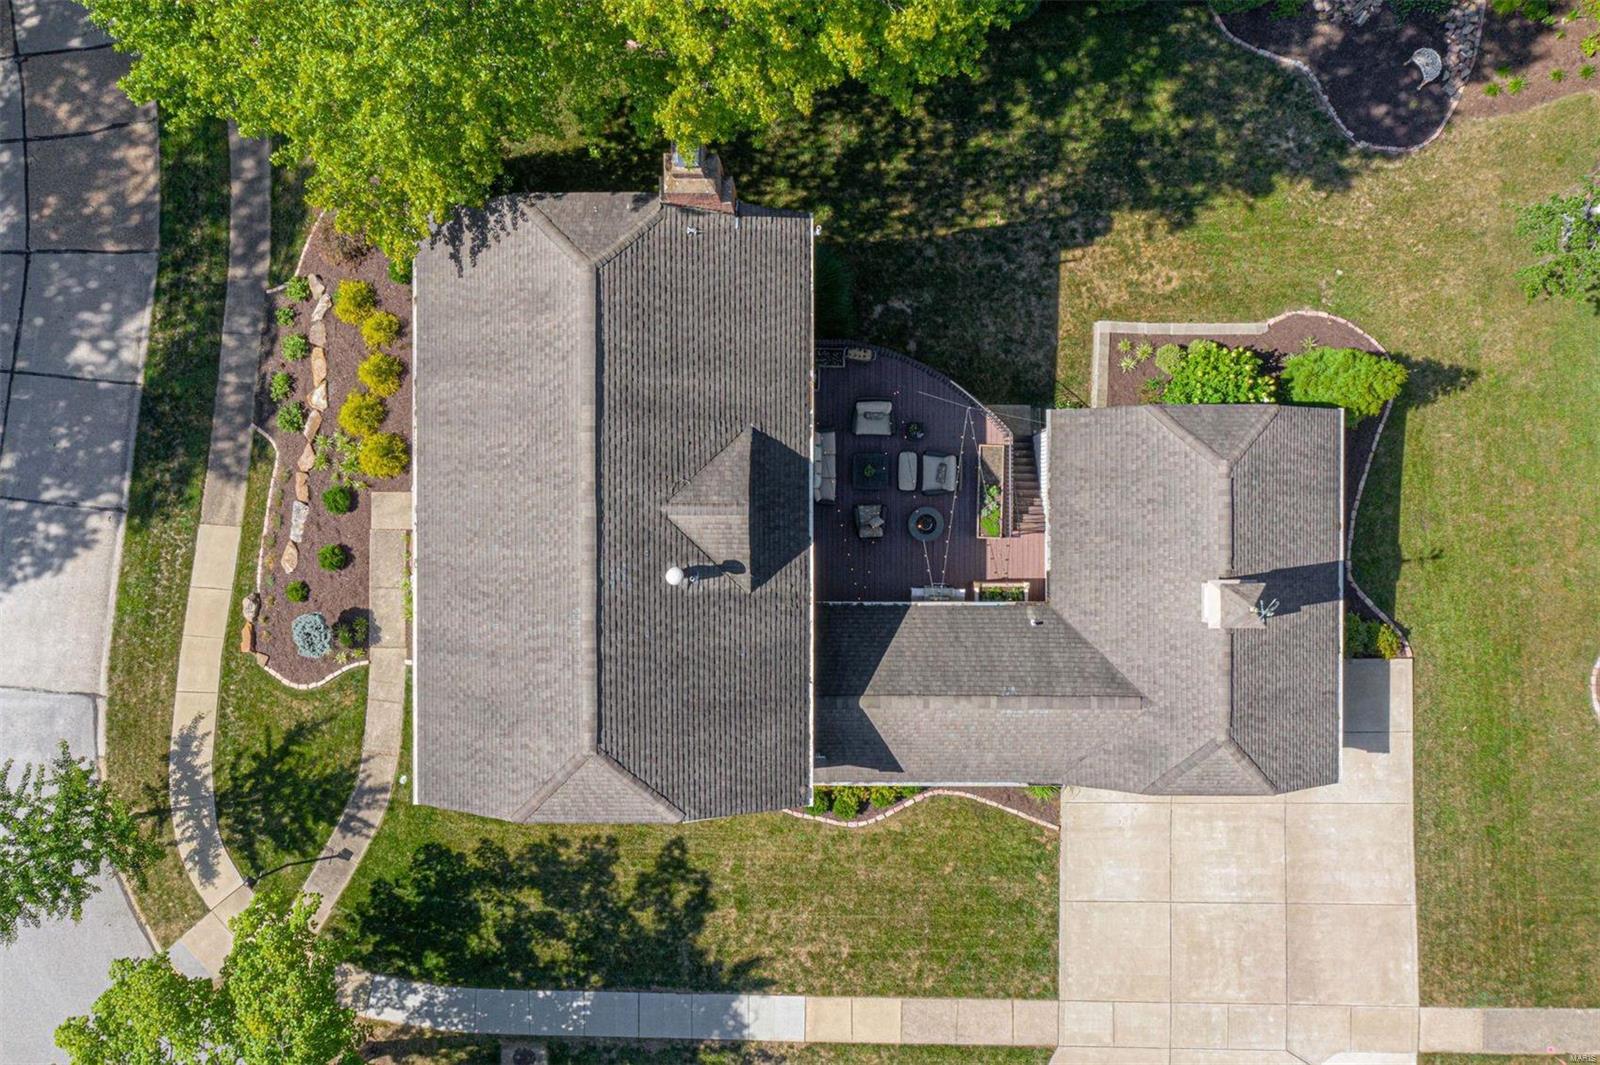
    Deck, Patio, Covered

  • Pool

    No

  • Waterfront YN

    NO

Area & Lot

  • Lot Features

    Corner Lot, Sprinklers In Front, Sprinklers In Rear

  • Lot Size(acres)

    0.306

  • Lot Size(square feet)

    13,329

  • Property Type

    Residential

  • Property Sub Type

    Single Family Residence

  • Architectural Style

    Colonial, Other

Price

  • Sales Price

    $535,000

  • Tax Amount

    $5,195

  • Financing Options

    Cash

  • Sq. Footage

    2,914

  • Price/SqFt

    $183

HOA

  • Association

    YES

  • Association Fee

    $353

  • Association Fee Frequency

    Annually

  • Association Fee Includes

    N/A

School District

  • Elementary School

    Barretts Elem.

  • Middle School

    South Middle

  • High School

    Parkway South High

Property Features

  • Ownership

    Private

  • Sewer

    Public Sewer

  • Water Source

    Public

Schedule a Showing

Showing scheduled successfully.

<
>
IN PERSON
VIA CHAT

What is 3 + 4 ?


Change time

Mortgage calculator

Estimate your monthly mortgage payment, including the principal and interest, property taxes, and HOA. Adjust the values to generate a more accurate rate.

Your payment

Principal and Interest:

$

Property taxes:

$

HOA fees:

$

Total loan payment:

$

Total interest amount:

$

Location

County

St. Louis-MO

Elementary School

Barretts Elem.

Middle School

South Middle

High School

Parkway South High

Listing Courtesy of Kevin Davis , Dielmann Sotheby's International Realty

RealHub Information is provided exclusively for consumers' personal, non-commercial use, and it may not be used for any purpose other than to identify prospective properties consumers may be interested in purchasing. All information deemed reliable but not guaranteed and should be independently verified. All properties are subject to prior sale, change or withdrawal. RealHub website owner shall not be responsible for any typographical errors, misinformation, misprints and shall be held totally harmless.

Agent Frank Svoboda

Agent / Realtor®

Frank Svoboda

Call Frank today to schedule a private showing.


* Listings on this website come from the FMLS IDX Compilation and may be held by brokerage firms other than the owner of this website. The listing brokerage is identified in any listing details. Information is deemed reliable but is not guaranteed. If you believe any FMLS listing contains material that infringes your copyrighted work please click here to review our DMCA policy and learn how to submit a takedown request.© 2024 FMLS.
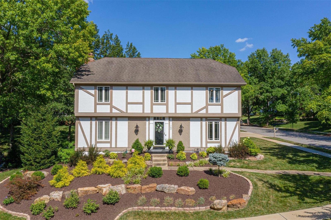
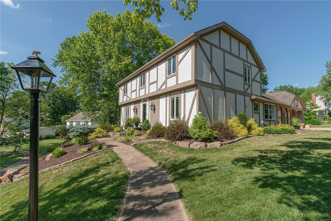
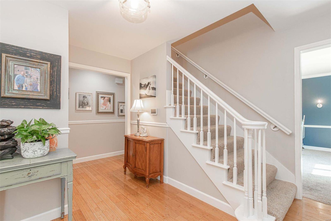
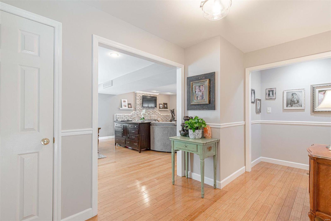
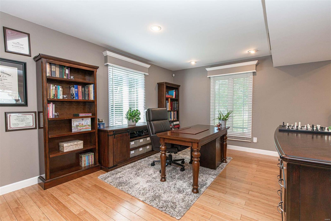
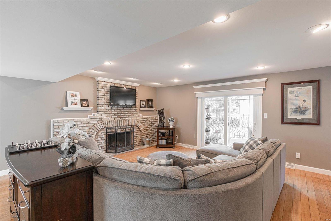
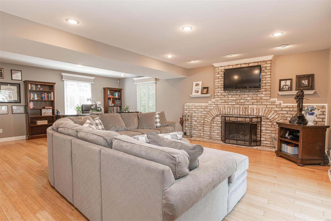
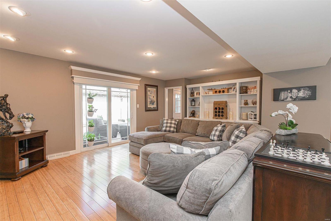
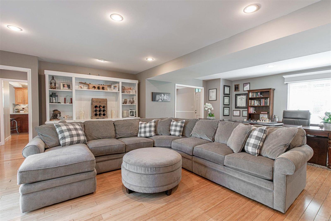
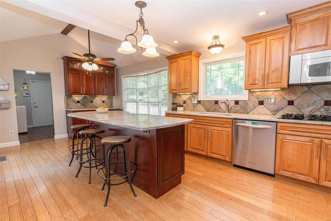
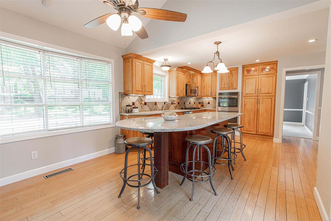
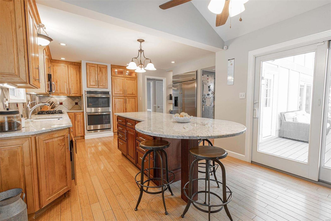
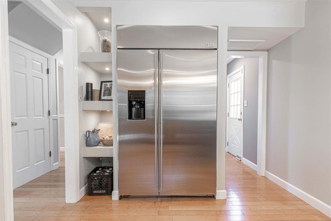
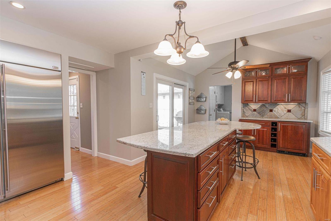
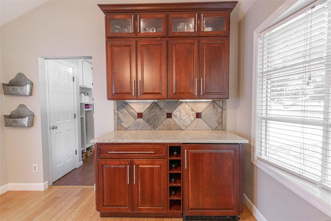
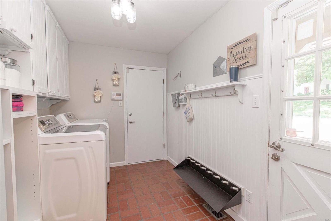
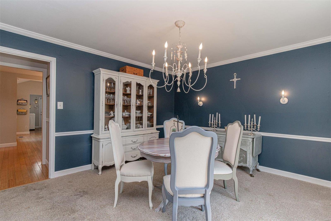
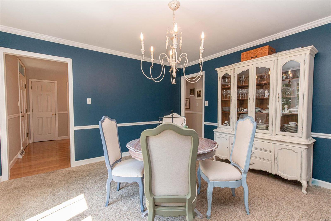
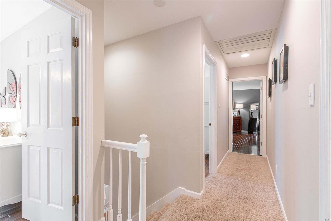
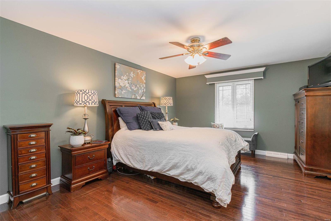
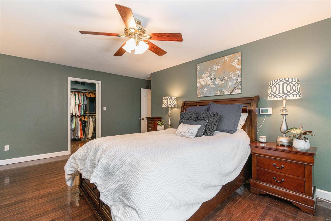
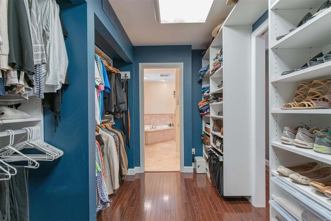
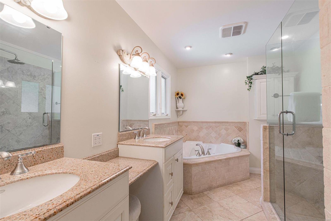
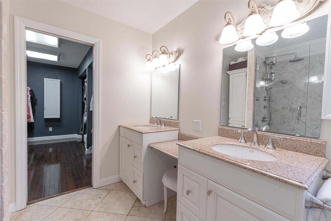
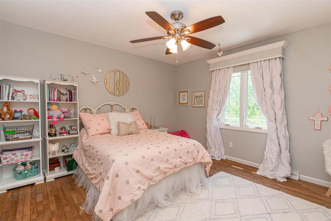
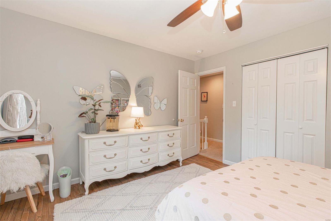
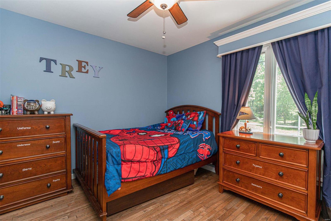
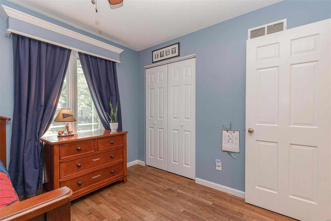
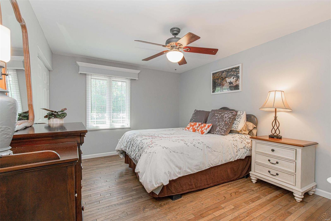
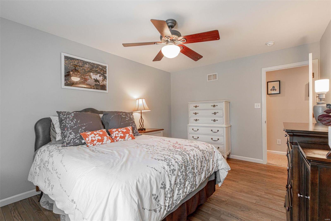
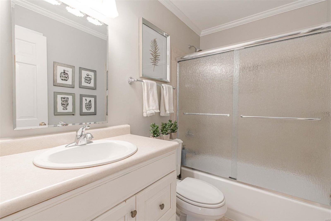
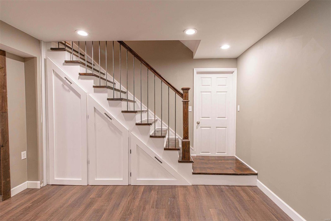
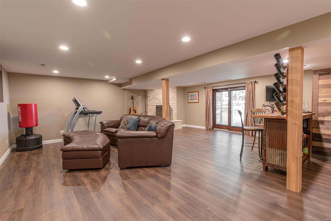
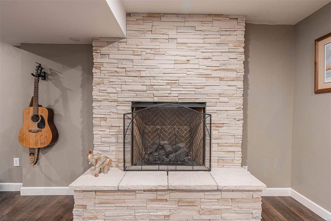
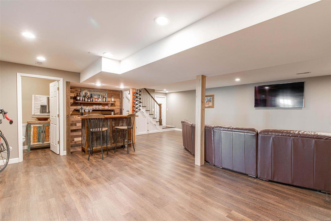
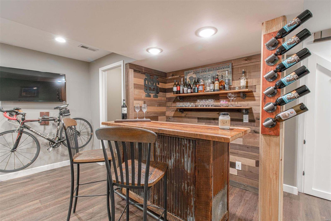
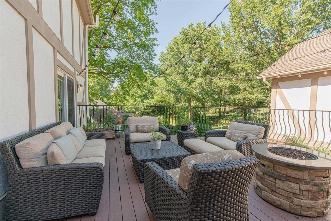
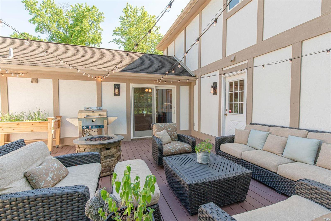
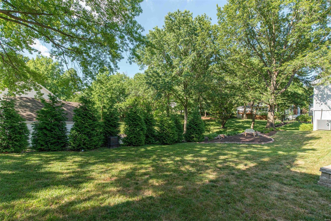
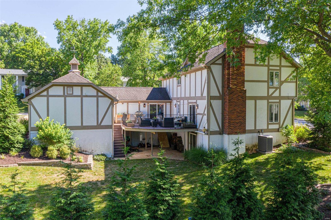
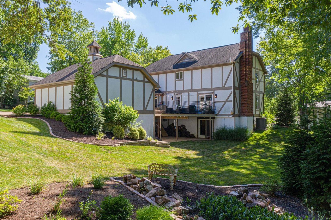
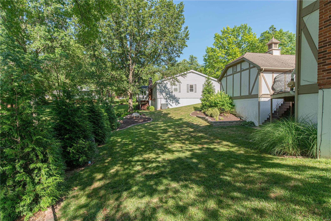
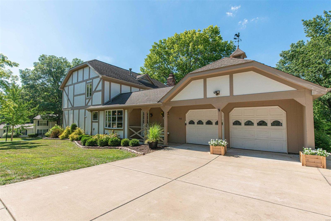
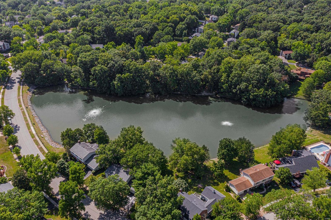
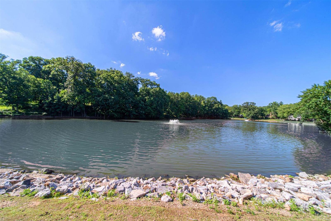
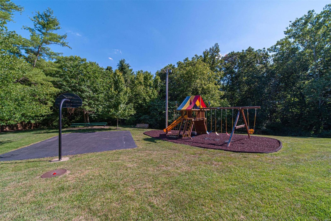
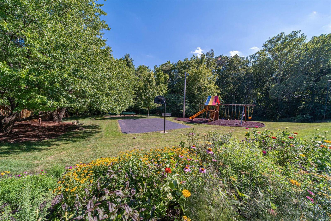
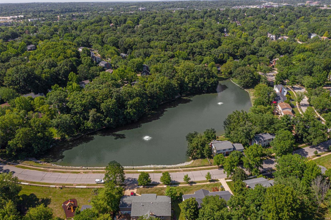
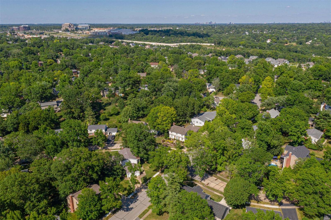
Dougherty Lake is the American dream of suburban neighborhoods with its picturesque lake, playground area, & hidden hiking trails. Here is your chance to own one of the more prestigious homes in the community. Neutral colors & subtle custom details make this a timeless home. Light bamboo floors run through the family room with wood-burning fireplace, & into the custom kitchen. The kitchen is enhanced by the large center island, vaulted ceiling, & an abundance of cabinet/counter space. Views from the entertainer's dream deck are accessible by both the family room & kitchen. Upstairs, the primary bedroom shows off the closet you've been waiting for, & a spacious en suite bath; 3 add'l bedrooms & hall bath complete the second floor. The lower level has been recently updated with modern farmhouse finishes, a ventless gas fireplace, and a convenient half bath. Flat back yard, 2-car garage, main floor laundry room, workshop, plenty of storage....this home has everything you want and need!

762 Haw Thicket

Message successfully sent.

What would you like to know?

What is 3 + 4 ?

I agree to receive email communication and understand I can unsubscribe at any time.

I agree to be contacted by Rock Island Realty via call, email, and text for real estate services. To opt out, you can reply 'stop' at any time or reply 'help' for assistance. You can also click the unsubscribe link in the emails. Message and data rates may apply. Message frequency may vary. Privacy Policy

Related Properties

New on site today
289 acres of Tower Grove Park practically at your front door! Welcome to 3423 Magnolia Ave, a beautifully maintained 4-bedroom home in the heart of Tower Grove East; one of St. Louis City's most walkable and sought-after neighborhoods. 
Gorgeous wood floors and an open floor plan greet you the moment you step inside, flowing into a spacious kitchen and sitting room made for gathering. Main level laundry? Check. Storage galore? Check. Upstairs you'll find four generously sized bedrooms, including a true primary suite with a walk-in closet, en suite bath with double sinks, and your own private balcony.....morning coffee just got an upgrade. 
Out back, the yard is the perfect low-maintenance size for entertaining, plus TWO off-street parking spots so street parking is never your problem. Just blocks away, Tower Grove Park delivers the weekly farmers market, Food Truck Fridays, and 289 acres of trails, pavilions, and green space year-round. Homes like this in Tower Grove East don't wait around — come see it at the open house Friday, 1–3 PM, before someone else falls in love first.
#26044588

St Louis

3423 Magnolia Avenue

4 Beds

2 Baths

2,640 Sq.Ft.

$445,000

MLS#: 26044588
New on site 1 day ago
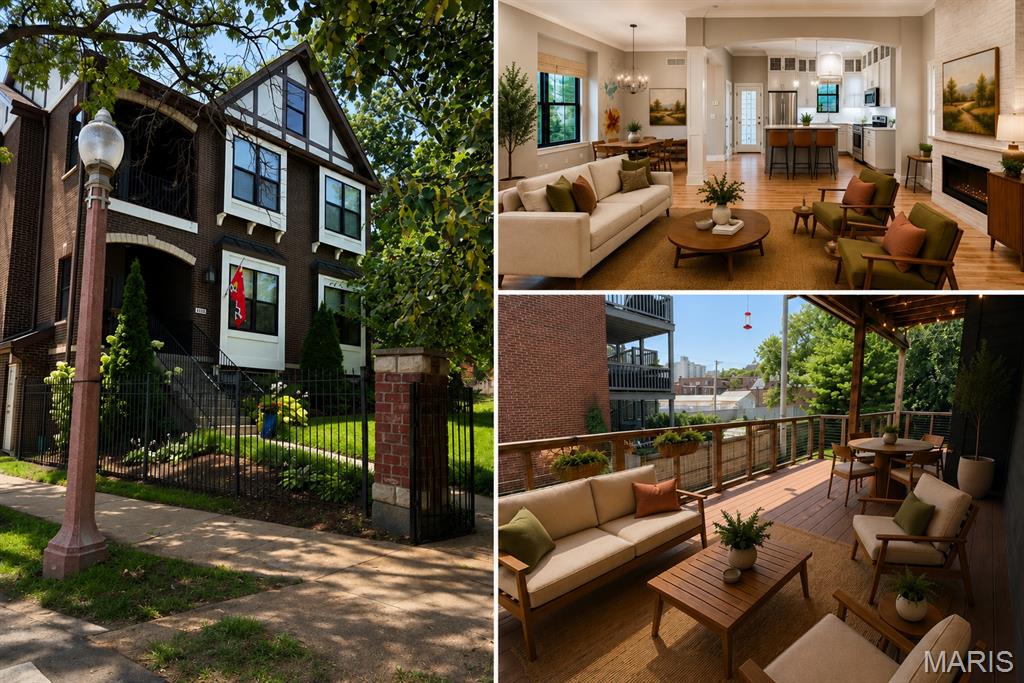
Nestled on a quiet, charming cul-de-sac in the heart of the Central West End, this boutique 3-bedroom, 2-bath condo offers the perfect blend of modern construction and neighborhood character. Built from the ground up in 2016, this two-family building features an open floorplan, gated entrance, a spacious private covered deck, and an attached garage.  Surrounded primarily by beautiful single-family homes, the street offers a warm, residential feel while being just minutes from Forest Park, Washington University Medical Campus, BJC HealthCare, SLU, premier dining, shopping, and entertainment. A rare opportunity to enjoy newer construction in one of St. Louis' most sought-after historic neighborhoods.
#26044635

St Louis

4300 McPherson Avenue 1

3 Beds

2 Baths

1,550 Sq.Ft.

$450,000

MLS#: 26044635
New on site 1 day ago
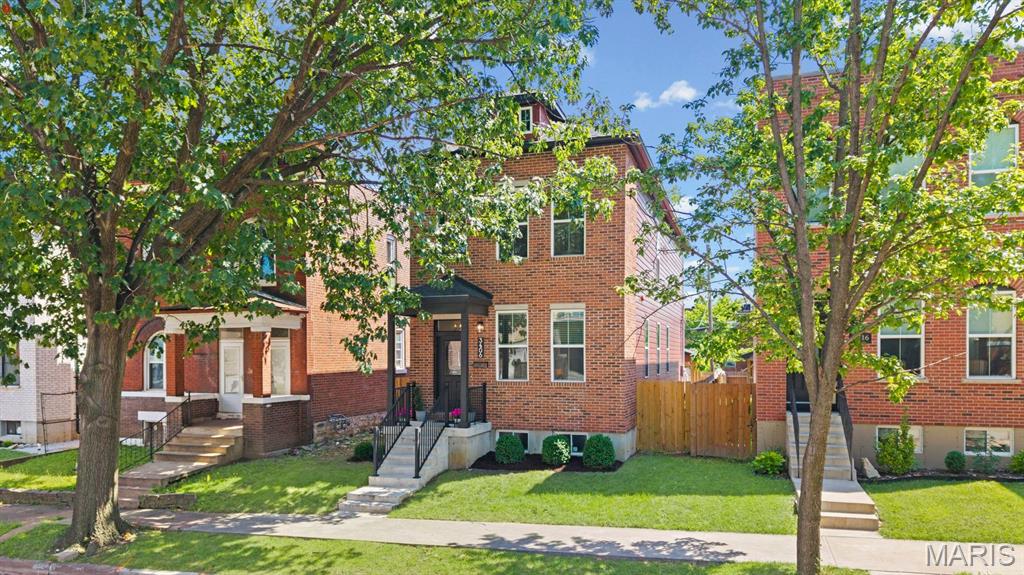
Super clean, modern, 2023 construction house next St. Louis University's Medical Center, right between major highways 44 & 64!! Stunning curb appeal with a brick fa&#231;ade, covered entryway and fresh landscaping. As you walk in, the main level has a bright, wide open floor-plan with tall ceilings & windows, hardwood floors and a beautifully crisp white kitchen & quartz island between two inviting living spaces. An abundance of white cabinets, counter space & fresh stainless steel appliances support your daily cooking and entertaining!! Upstairs, the master suite has a tray ceiling, a gorgeous black & white, dual vanity bathroom with a separate bathtub & tiled shower, walk-in closet & a private deck. Two more bedrooms, another tiled full bathroom & laundry room complete the second level. The huge, 9-foot pour basement is waiting for your finishing touches! Outside the back of the house is your two-level deck, a private fenced-in yard perfect for kids & pets and a massive carport to protect your cars. This is everything you need in a house! Low maintenance, newer systems, newer EVERYTHING. Move-in ready & very short distance to restaurants, cafes, Starbucks, Target & Top Golf. Incredible city location within the Gate neighborhood. Tax abatement until 2036! This represents around $38,000 in property tax savings in the next decade!! THIS IS the insanely good deal you do not want to pass on!
#26044664

St Louis

3406 Vista Avenue

3 Beds

2 Baths

2,200 Sq.Ft.

$549,900

MLS#: 26044664
New on site 1 day ago
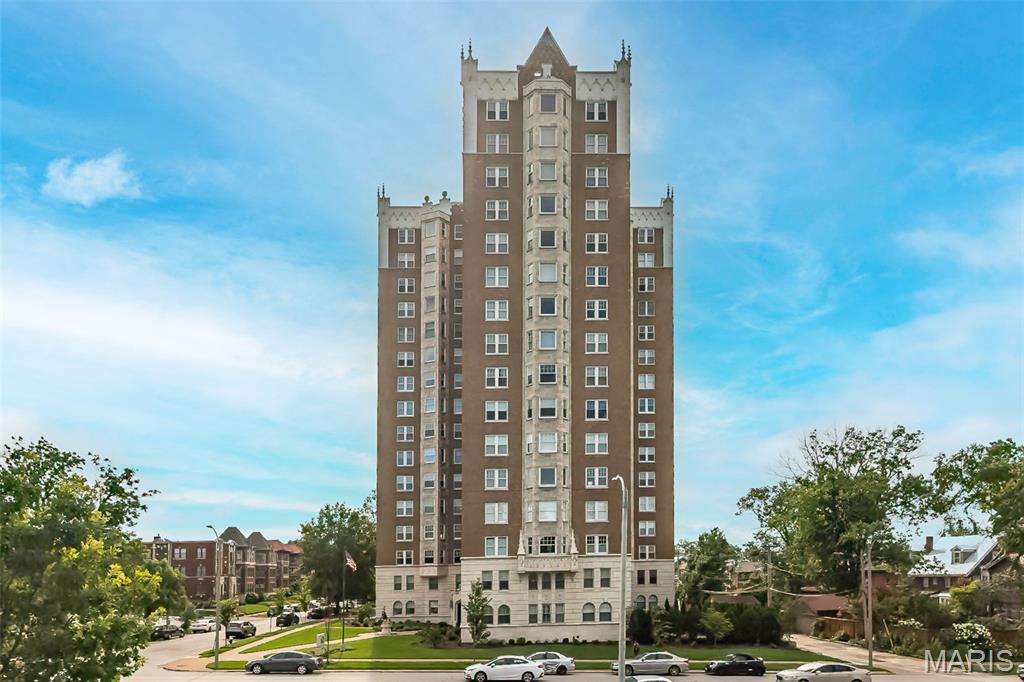
Welcome to the Beaux Arts 625 S. Skinker building which offers gracious living across from Forest Park.  This 3 bedroom,.2.5 bath condominium has a nice foyer that leads to a large stylish living room with bay window and great views of the park, large dining room  that is perfect for formal or casual dining,  beautiful newer kitchen with custom cabinets and Carrara marble counter tops, gas cooktop with hood, garden window above the sink , desk/seating area and walk in panty.  The primary suite has en suite bath and nice closet, bedroom 2 has built in bookcases and shares updated hall bath with bedroom 3 that has a view of the park.  A office/den is off the kitchen and has the washer/dryer in a closet.  Newer windows, lots of light, 9'tall ceilings,  architectural detail and moldings.  24 hour doorman, security, building manager on site Monday-Friday, exercise room, outdoor patio with grill, storage on main floor, 2 elevators and secure parking garage.
Within walking distance to  coffee shops, restaurants,  Forest Park, and short drive to Wash U and BJC
#26044406

St Louis

625 S Skinker Boulevard 401

3 Beds

2 Baths

1,944 Sq.Ft.

$499,000

MLS#: 26044406
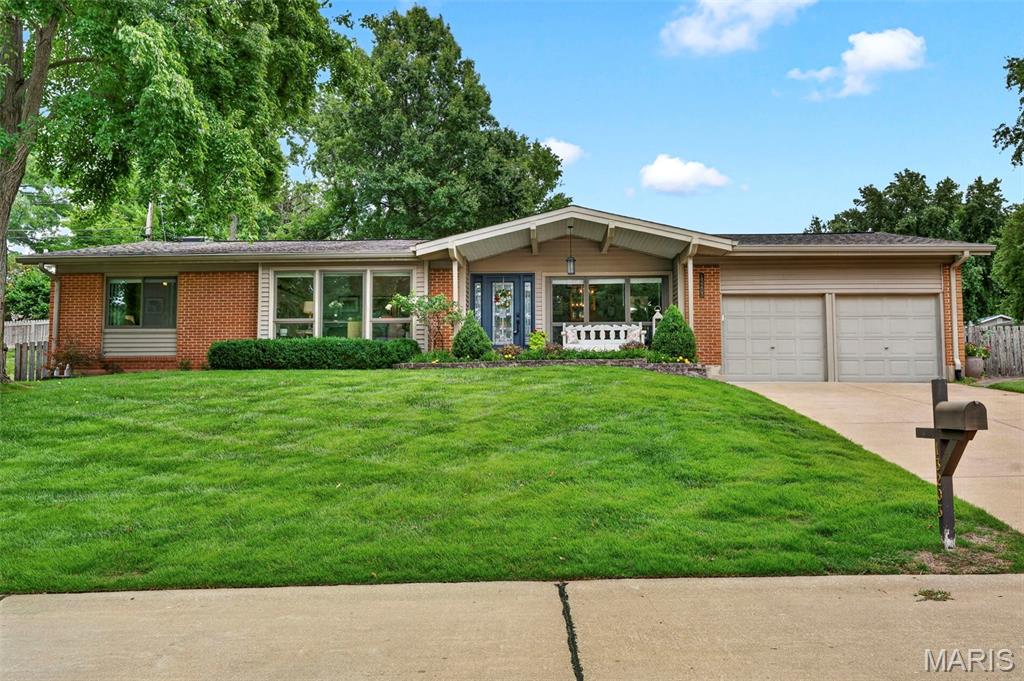
Welcome to this beautifully updated ranch in the highly sought-after Parkway School District, where mid-century charm meets modern comfort!  A dramatic vaulted ceiling with a rustic wood beam anchors the light-filled living room, where a stacked-stone, floor-to-ceiling fireplace creates a stunning focal point. Walls of windows and sliding glass doors flood the space with natural light and frame views of the private, fenced backyard and blossoming perennial garden beyond.

The open-concept design flows effortlessly into a dining area and a fully updated kitchen featuring granite countertops, a tile backsplash, and stainless steel appliances, perfect for everyday living and entertaining alike. New motorized privacy roller shades in the family room and eat-in kitchen, along with new 2.5" vinyl blinds in the bedrooms, living room, and dining room, add both style and convenience throughout.

With 4 bedrooms and 3 full baths, there's room for everyone. An enormous walk-in pantry combines seamlessly with the laundry and mudroom creating a uniquely functional space that keeps daily life organized. Downstairs, the finished lower level offers a spacious family/rec room with a stylish wet bar, bedroom, plus a versatile bonus room ideal for a home office, guests, workout studio, or game room, along with generous additional storage.

Step outside to your own private retreat: a spacious stamped-concrete patio overlooking a lush, landscaped corner lot, complete with an irrigation system, fenced backyard, and a hot tub ready for year-round relaxation.

This is single-level living at its finest! Thoughtfully updated, move-in ready, and perfectly situated in one of the area's most desirable school districts.
#26042238

St Louis

13203 Dartagnan Court

4 Beds

3 Baths

3,318 Sq.Ft.

$535,000

MLS#: 26042238
New on site 1 day ago
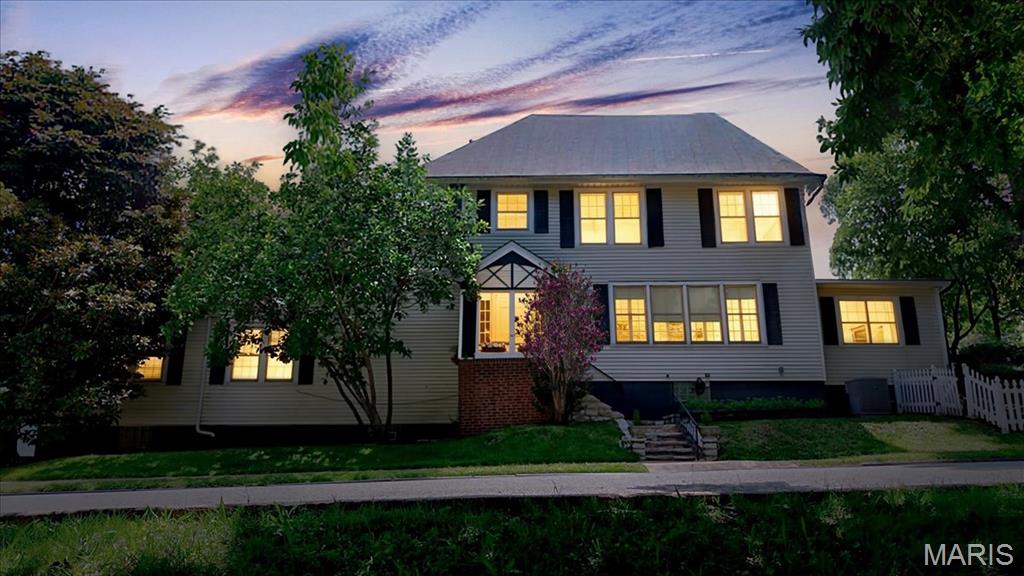
Welcome to this charming Colonial overlooking picturesque Simpson Lake! Nestled at the helm of Clifton Heights Park, this rare city oasis offers the perfect blend of natural beauty, timeless character, and LOCATION-LOCATION-LOCATION. Featuring five spacious bedrooms and two full baths, the home is ideal for a growing family, multi-generational living, or as an exceptional investment property.

Currently operating as a successful short-term rental since March, the property generates an average monthly income of $4,800 at 60% occupancy, offering excellent income potential with room for even greater returns.

Inside, you'll find unique architectural details, flexible living spaces, and a generously sized primary bedroom with peaceful waterfront views. Two upstairs bedrooms each feature adjoining bonus rooms—perfect as playrooms, study spaces, home offices, fitness rooms, or cozy reading retreats.

Recent improvements include updated fixtures, refreshed kitchen, front landscaping, and a dedicated electric vehicle charging outlet in the garage. Whether you're searching for your forever home, a turnkey investment, or a one-of-a-kind waterfront property in the city, this home offers endless possibilities. Add your personal finishing touches and make this exceptional Simpson Lake retreat your own.
#26031520

St Louis

2420 Simpson Avenue

5 Beds

2 Baths

2,484 Sq.Ft.

$515,000

MLS#: 26031520
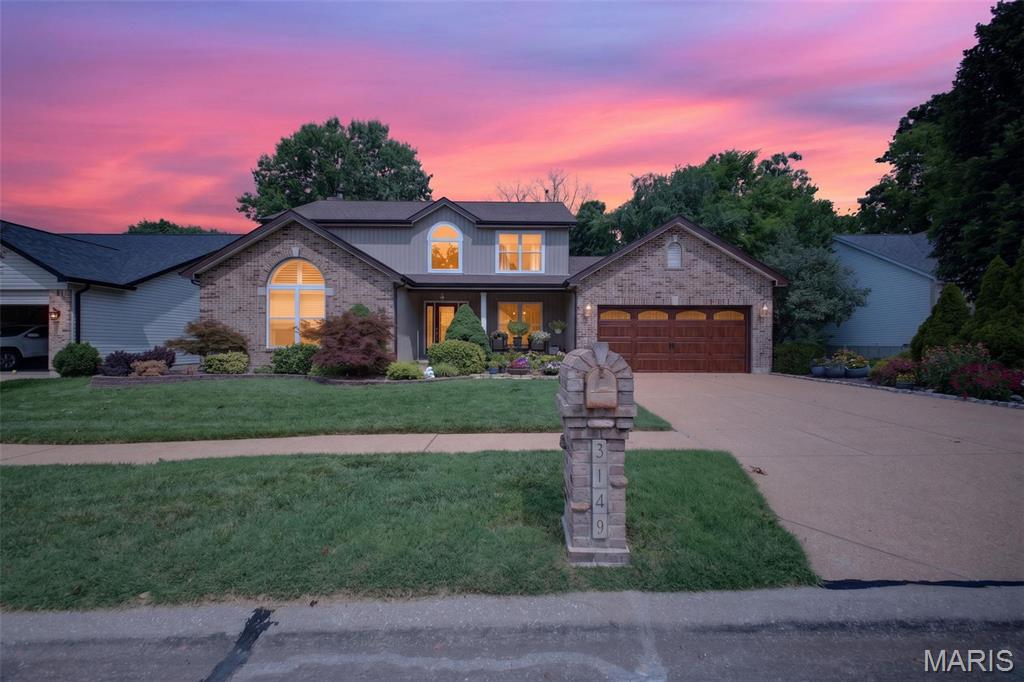
Tucked away on a quiet cul-de-sac and backing to peaceful wooded common ground, this beautifully designed 4 bedroom, 4 bathroom atrium walkout offers the space, privacy, and flow today's buyers are looking for. Gleaming hardwood floors flow throughout the main level, where large, light-filled rooms create an inviting sense of space. The main floor primary suite is a true retreat, featuring French doors, a spacious layout, and a spa-like primary bath with a soaking tub, separate shower, and two vanities.
The finished walkout basement adds fantastic additional living space, complete with a wet bar, bedroom, and full bathroom perfect for guests, in-laws, or entertaining. Upstairs, a versatile bonus room overlooks the great room and main level below, ideal as a home office, playroom, or flex space.

Outside is your own private backyard escape backing to wooded common ground, complete with a multi-level deck and gazebo perfect for entertaining or quiet evenings surrounded by nature. A 2-car garage completes the package. With main floor living, large open rooms, and unbeatable outdoor privacy, this home is a rare find in Oakville. Schedule your showing today!
#26043288

St Louis

3149 Crystal Lake Drive

4 Beds

3 Baths

2,557 Sq.Ft.

$500,000

MLS#: 26043288
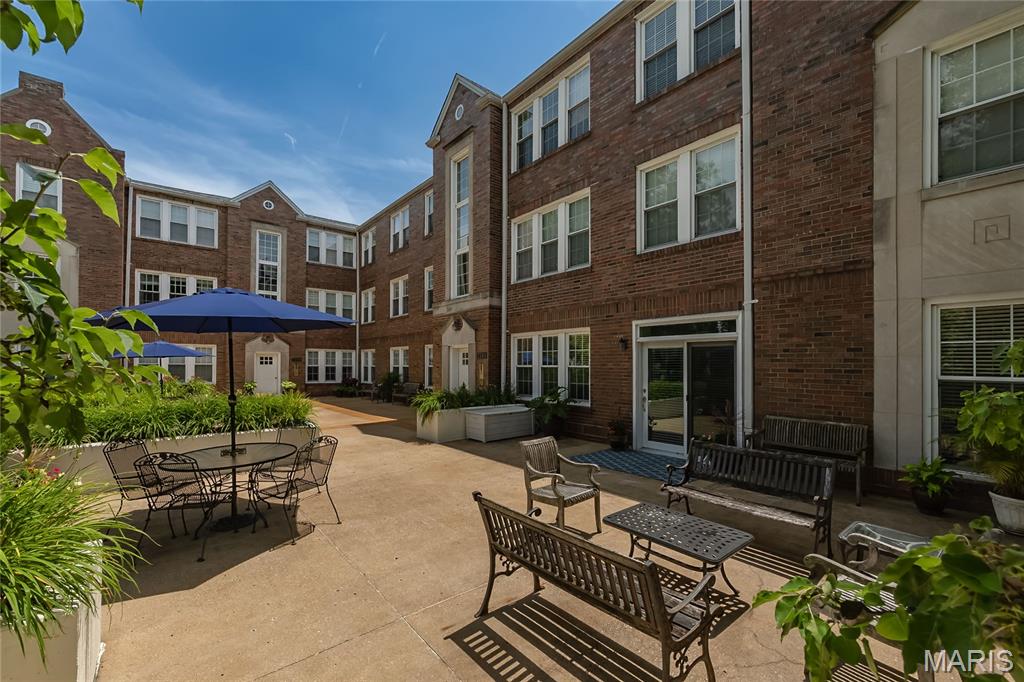
Welcome to this beautifully maintained 2-bed, 2-bath first-floor condo, offering expansive light-filled living space in one of Clayton's most desirable locations. Designed with an open floor plan, the spacious kitchen features a center island, abundant cabinetry, and opens seamlessly to the living and dining areas. Whether you are hosting friends or enjoying a relaxing evening at home, the open-concept layout offers the perfect balance of comfort and functionality. 

The inviting living room showcases a fireplace with built-in bookcases, while the generous dining area easily accommodates gatherings. The primary suite is a true retreat, complete with French doors leading to a private office or sitting room, a spa-like bath with soaking tub, separate shower, double vanity, and a large walk-in closet. The second bedroom also features a walk-in closet and direct access to the adjacent full bath. Unlike many units in the complex, the in-unit laundry is conveniently located in the hallway rather than the kitchen.

Additional highlights include hardwood flooring throughout the main living areas, updated laminate flooring in both bedrooms (2025), crown molding, recessed lighting, ceiling fans, window treatments, and access to a common area patio. Recent improvements include a new HVAC system (2022), professionally cleaned air ducts (2026), and HOA-completed roof repairs following the 2025 storm.

Enjoy low-maintenance living with an HOA-maintained exterior, two assigned garage parking spaces, and a private storage room. The unbeatable location places you in the heart of the Wydown Business District, just one block from Starbucks, Protzel's Delicatessen, restaurants, dry cleaners, and Wydown Park, with downtown Clayton, shopping, dining, and easy access to Highways 40/64 and 170 just minutes away.
#26042936

St Louis

7564 Wydown Boulevard 1B

2 Beds

2 Baths

1,432 Sq.Ft.

$440,000

MLS#: 26042936
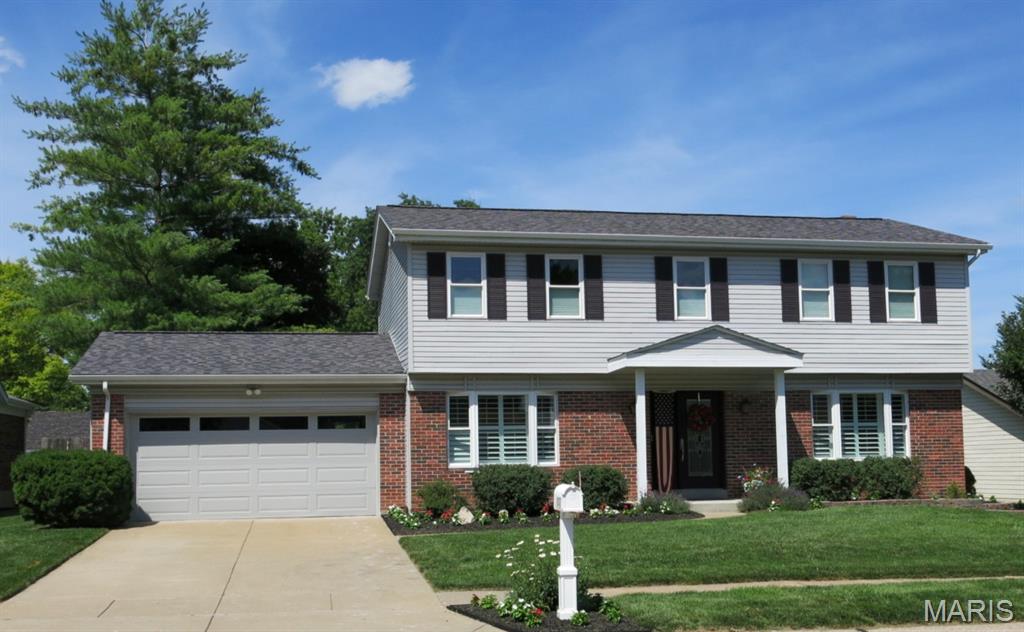
Professional Photos Comming Soon! Showings Begin on Thursday, July 16, 2026

Beautifully Updated Home with Stylish Finishes & Inviting Outdoor Living
Step into this beautifully maintained and thoughtfully updated home, where modern upgrades meet timeless charm. The recently renovated kitchen is a true highlight, featuring stainless steel appliances, ample cabinetry, and a spacious breakfast room—perfect for everyday living and entertaining.
The main level showcases durable and stylish luxury vinyl plank flooring, complemented by elegant crown molding and plantation shutters in the living room & breakfast room, creating a warm and refined atmosphere. Fresh interior paint throughout gives the home a bright, move-in-ready feel.
Upstairs, you’ll find the convenience of a laundry area located right in the hallway, along with an updated primary bathroom and refreshed hall bath, offering both comfort and functionality.
The cozy family room centers around a gas fireplace, ideal for relaxing on cool evenings. The partially finished lower level provides additional versatile living space, including a recreation room and an office or possible sleeping area—perfect for guests, work-from-home needs, or hobbies.
Step outside to enjoy the stunning perennial garden in the fenced backyard, designed for year-round beauty. A covered stone patio offers a perfect setting for outdoor dining and relaxation, while a shed provides extra storage.
This home truly combines thoughtful updates, functional living space, and inviting indoor-outdoor flow—don’t miss your chance to make it yours!
#26039405

St Louis

12777 Hazenmore Drive

4 Beds

2 Baths

1,911 Sq.Ft.

$489,000

MLS#: 26039405
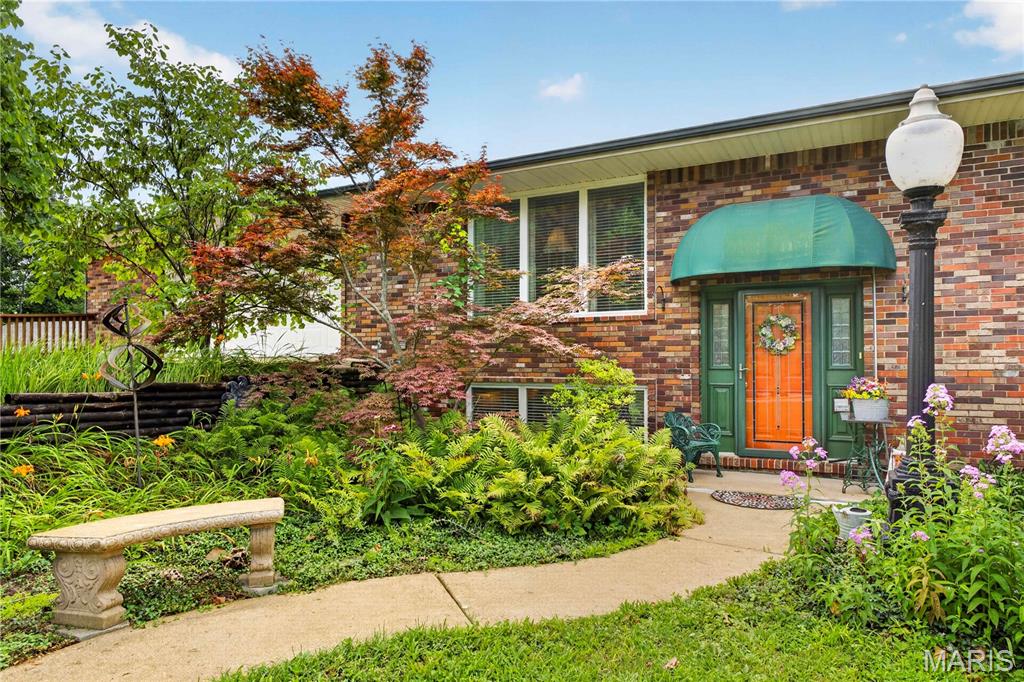
Calling all car enthusiasts! This one-of-a-kind 4-bedroom, 3-bath split-level home offers an incredible 6-car garage and is packed with character, history, and space. Situated on 2.41 private acres across two lots, this is the last home in the Jacob Westerman Estates subdivision backing to the beautiful Meramec River. The backyard is truly a private oasis, offering breathtaking views and endless opportunities to relax or entertain. The highlight of the outdoor living space is the impressive three-level deck, providing multiple areas to enjoy your morning coffee, host family and friends, or simply take in the peaceful river scenery. Unwind after a long day in the hot tub (included with home) while enjoying the tranquil surroundings. Originally built as a ranch in 1961, the home was thoughtfully raised and expanded into a spacious split-level design, adding valuable square footage along with additional bedrooms and bathrooms. The result is a unique home that blends timeless charm with modern functionality. Lovingly maintained by its owners, this home offers peace of mind with a 1-year-old roof, well-maintained major systems, and a whole-house generator valued at approximately $20,000, ensuring you're prepared during severe weather and power outages. Whether you're looking for room to store your vehicles and hobbies, a private retreat surrounded by nature, or the charm of river living, this exceptional property truly has it all. Homes like this don't come along often—schedule your showing today before it's gone! Professional photos coming 7/9.
#26042077

St Louis

4444 Baumgartner Road

4 Beds

3 Baths

5,045 Sq.Ft.

$475,000

MLS#: 26042077

 - property

Send a message

Message successfully sent.

Your message

What is 3 + 4 ?

Reason for contacting?

I agree to receive email communication and understand I can unsubscribe at any time.

I agree to be contacted by Rock Island Realty via call, email, and text for real estate services. To opt out, you can reply 'stop' at any time or reply 'help' for assistance. You can also click the unsubscribe link in the emails. Message and data rates may apply. Message frequency may vary. Privacy Policy

Sign Out

Virtual Assistant

Would you like to take the next step with this property? We can help you schedule a showing or virtual tour, or send you more details.

Yes, I would like more information.

Thank You for Your Reply, One of Our Agents will contact you as soon as possible

No, maybe later.

Thank you, you can always contact me via email, phone number or through the contact form.

Realhub AI

Lucy - Your AI-Powered Realtor

Update Your Temporary Password

Personalize your search

Enter your email and we'll notify you immediately when new listings match what you're looking for.

or enter email address

Already have an account ? Login here

Continue your home search

Area

I agree to receive communications and understand I can unsubscribe at any time.

I agree to be contacted by Rock Island Realty via call, email, and text for real estate services. To opt out, you can reply 'stop' at any time or reply 'help' for assistance. You can also click the unsubscribe link in the emails. Message and data rates may apply. Message frequency may vary. Privacy Policy

Already have an account ? Login here

We use cookies

We use cookies primarily for analytics to enhance your experience. By accepting, you agree to our use of these cookies. You can manage your preferences or learn more about our cookies policy.