
Property
Beds
4
Full Baths
3
1/2 Baths
None
Year Built
1964
Sq.Footage
3,318
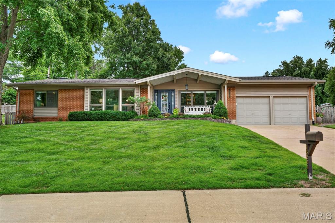
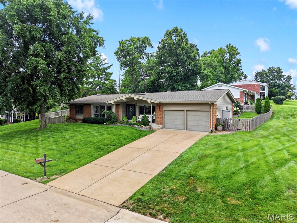
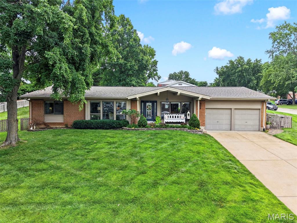
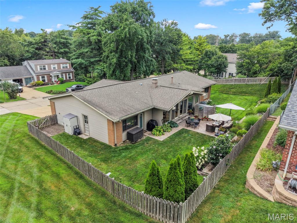
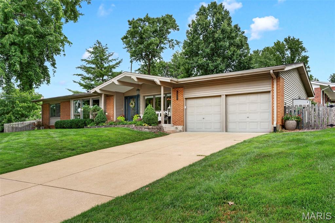
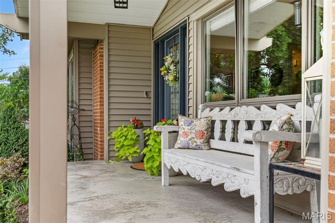
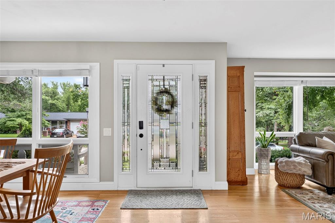
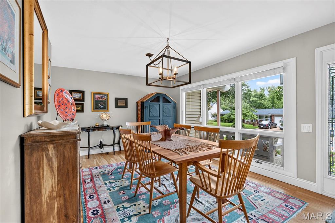
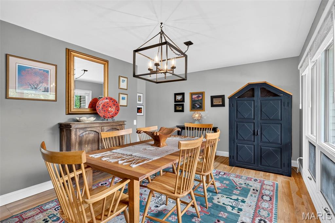
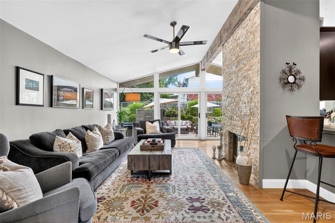
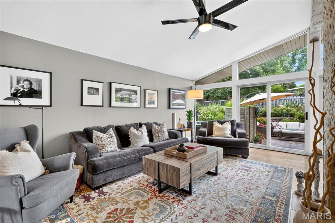
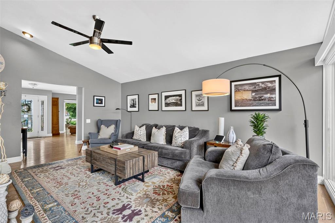
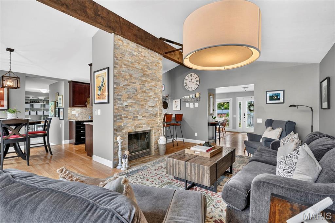
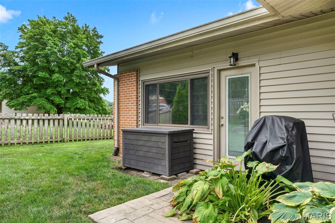
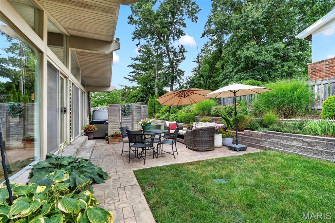
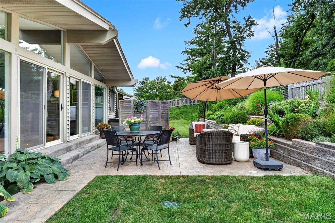
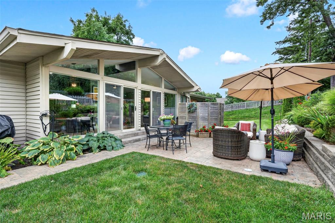
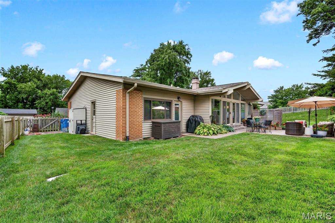
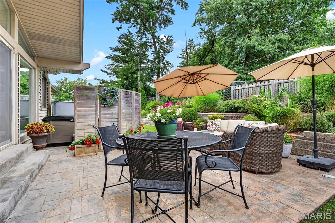
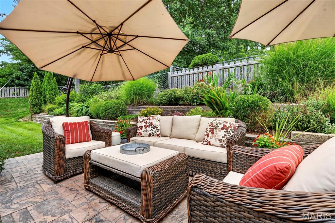
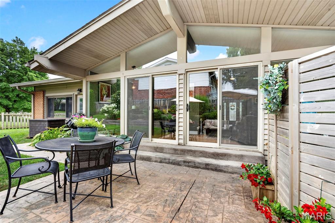
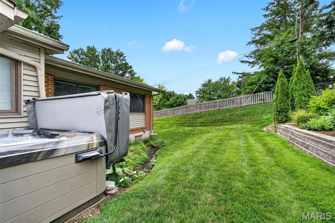
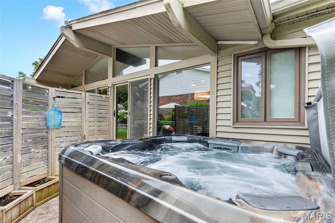
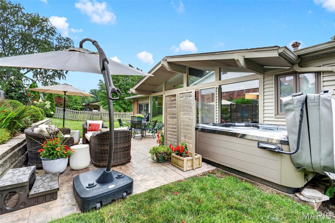
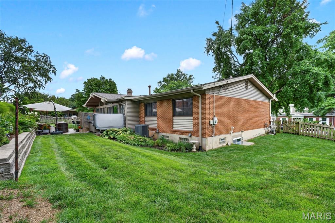
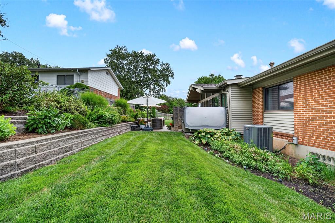
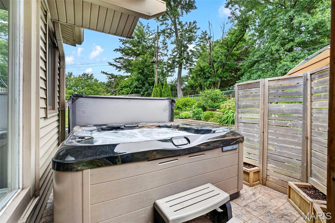
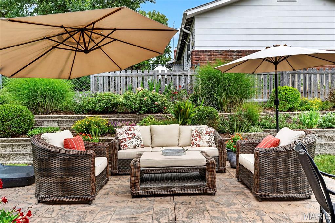
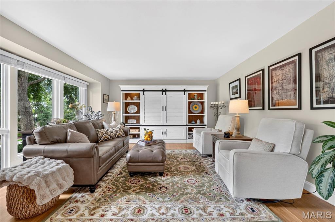
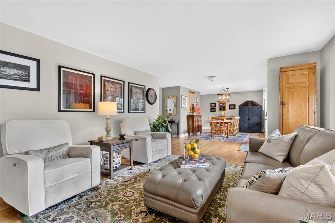
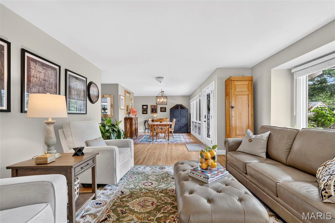
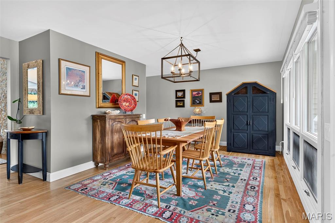
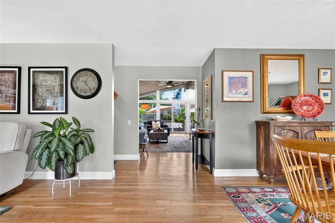
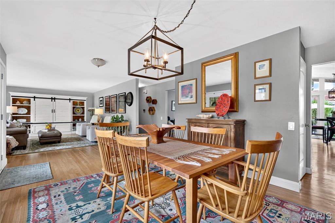
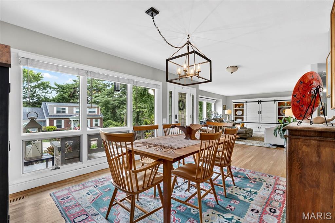
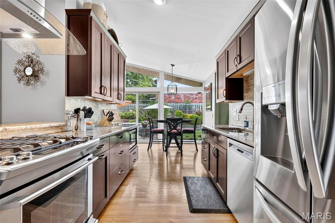
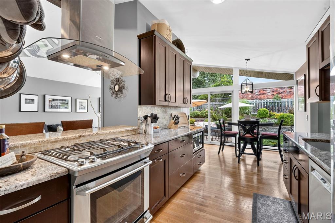
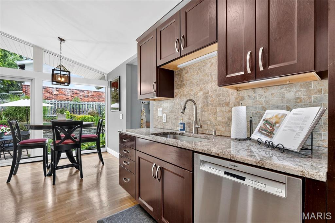
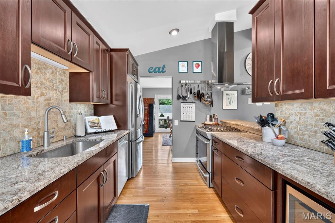
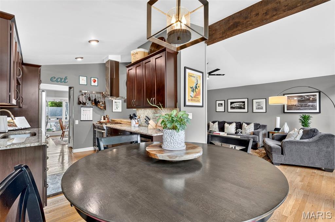
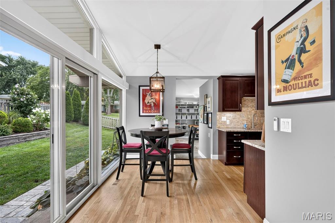
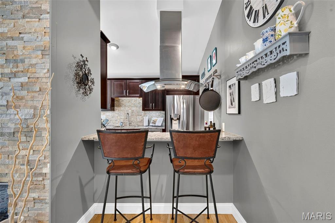
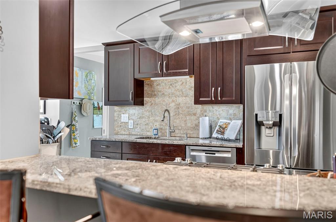
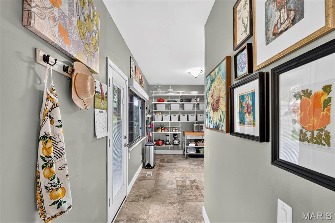
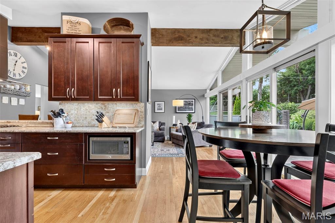
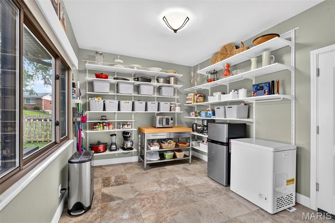
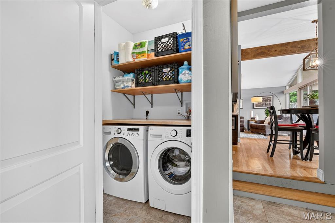
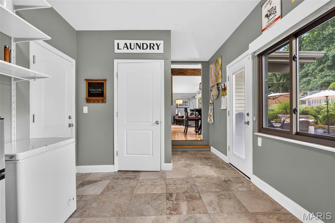
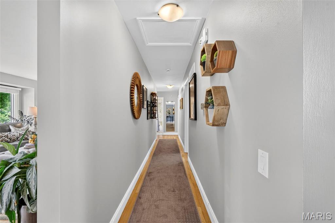
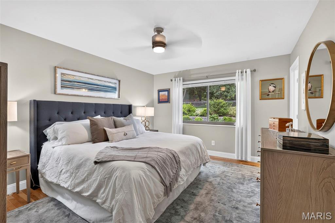
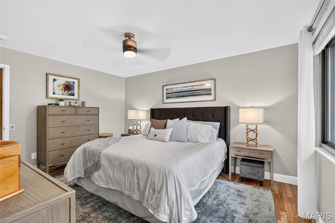
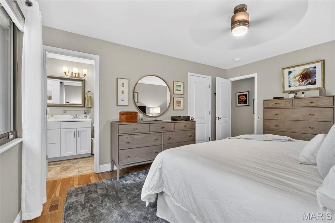
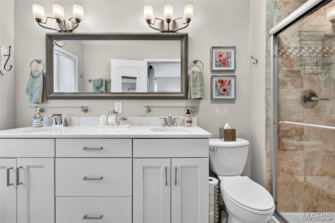
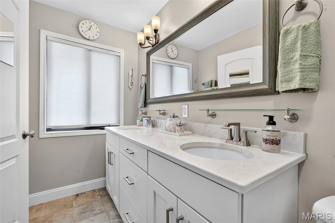
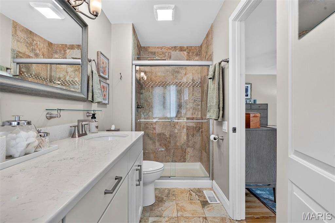
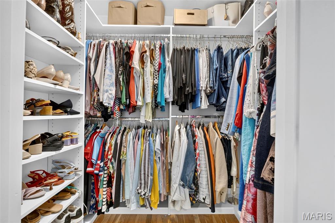
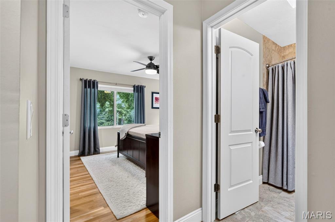
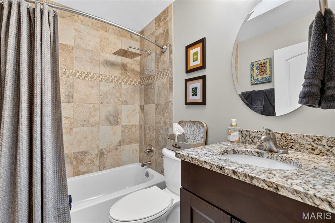
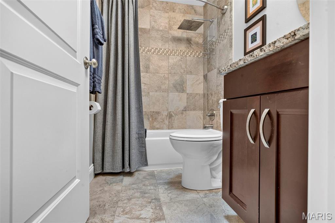
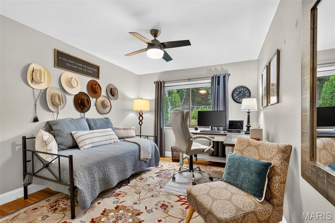
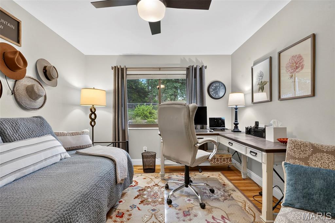
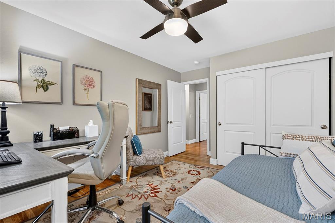
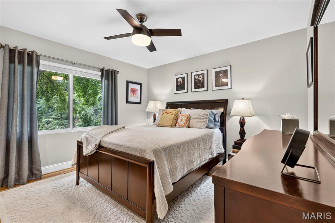
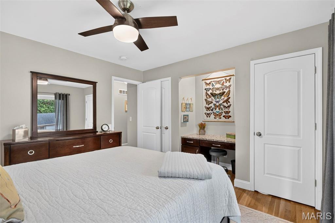
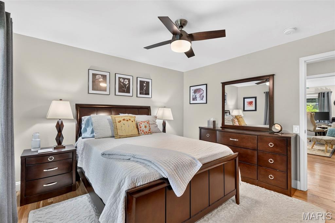
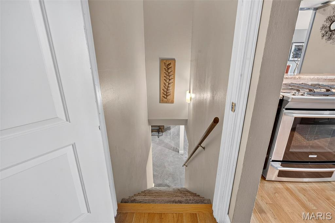
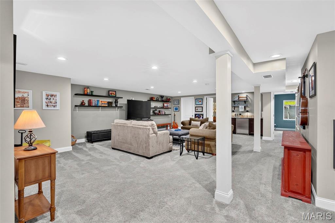
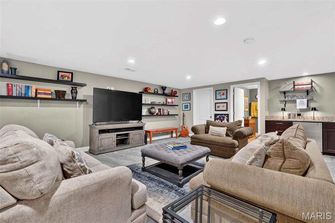
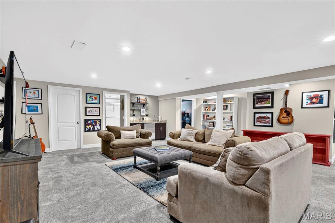
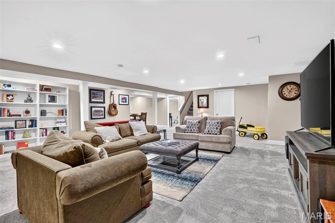
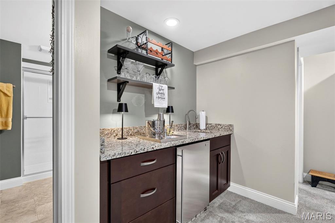
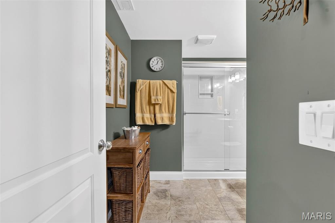
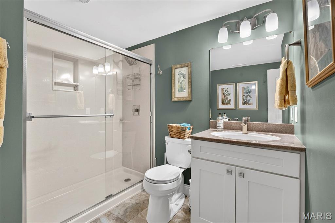
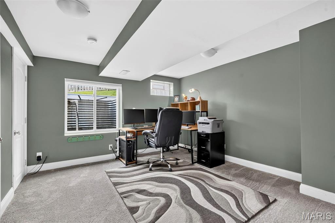
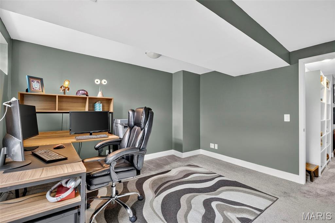
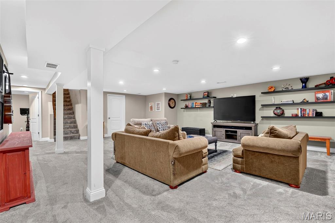
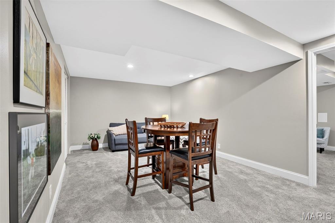
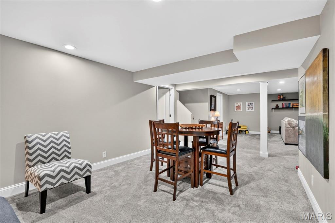
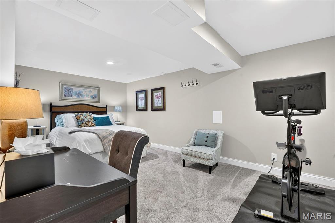
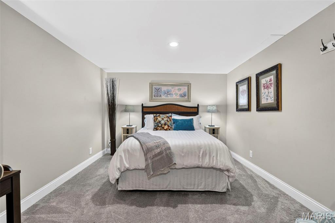
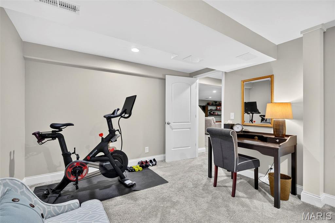
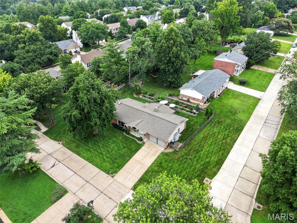
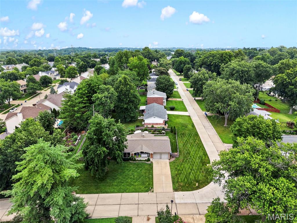
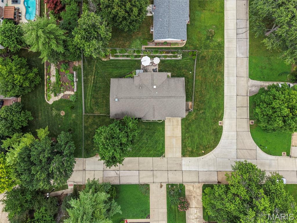
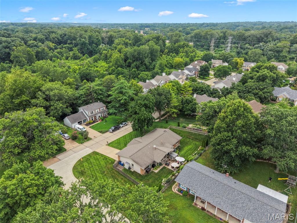
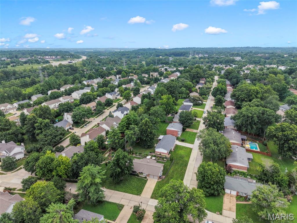
Welcome to this beautifully updated ranch in the highly sought-after Parkway School District, where mid-century charm meets modern comfort! A dramatic vaulted ceiling with a rustic wood beam anchors the light-filled living room, where a stacked-stone, floor-to-ceiling fireplace creates a stunning focal point. Walls of windows and sliding glass doors flood the space with natural light and frame views of the private, fenced backyard and blossoming perennial garden beyond. The open-concept design flows effortlessly into a dining area and a fully updated kitchen featuring granite countertops, a tile backsplash, and stainless steel appliances, perfect for everyday living and entertaining alike. New motorized privacy roller shades in the family room and eat-in kitchen, along with new 2.5" vinyl blinds in the bedrooms, living room, and dining room, add both style and convenience throughout. With 4 bedrooms and 3 full baths, there's room for everyone. An enormous walk-in pantry combines seamlessly with the laundry and mudroom creating a uniquely functional space that keeps daily life organized. Downstairs, the finished lower level offers a spacious family/rec room with a stylish wet bar, bedroom, plus a versatile bonus room ideal for a home office, guests, workout studio, or game room, along with generous additional storage. Step outside to your own private retreat: a spacious stamped-concrete patio overlooking a lush, landscaped corner lot, complete with an irrigation system, fenced backyard, and a hot tub ready for year-round relaxation. This is single-level living at its finest! Thoughtfully updated, move-in ready, and perfectly situated in one of the area's most desirable school districts.
Features & Amenities
Interior
-
Total Bedrooms
4
-
Bathrooms
3
-
Above Grade Finished Area
2118.0
-
Basement YN
YES
-
Cooling YN
YES
-
Cooling
Central Air, Electric
-
Fireplace YN
YES
-
Heating YN
YES
-
Heating
Forced Air, Natural Gas
-
Main Level Bedrooms
3
-
Pet friendly
N/A
Exterior
-
Garage
Yes
-
Garage spaces
2
-
Construction Materials
Brick, Vinyl Siding
-
Pool
No
Area & Lot
-
Lot Features
Corner Lot, Sprinklers In Front, Sprinklers In Rear
-
Lot Size(acres)
0.3028
-
Lot Size(square feet)
13,189
-
Property Type
Residential
-
Property Sub Type
Single Family Residence
-
Architectural Style
Ranch, Traditional
Price
-
Sales Price
$535,000
-
Tax Amount
$6,254
-
Sq. Footage
3,318
-
Price/SqFt
$161
HOA
-
Association
No
School District
-
Elementary School
Bellerive Elem.
-
Middle School
Northeast Middle
-
High School
Parkway Central High
Property Features
-
New Construction
NO
-
Sewer
Public Sewer
-
Water Source
Public
Schedule a Showing
Showing scheduled successfully.
Mortgage calculator
Estimate your monthly mortgage payment, including the principal and interest, property taxes, and HOA. Adjust the values to generate a more accurate rate.
Your payment
Principal and Interest:
$
Property taxes:
$
HOA fees:
$
Total loan payment:
$
Total interest amount:
$
Location
County
St. Louis
Elementary School
Bellerive Elem.
Middle School
Northeast Middle
High School
Parkway Central High
Listing Courtesy of Aaron Mueller , Compass Realty Group
RealHub Information is provided exclusively for consumers' personal, non-commercial use, and it may not be used for any purpose other than to identify prospective properties consumers may be interested in purchasing. All information deemed reliable but not guaranteed and should be independently verified. All properties are subject to prior sale, change or withdrawal. RealHub website owner shall not be responsible for any typographical errors, misinformation, misprints and shall be held totally harmless.

Agent / Realtor®
Frank Svoboda
Call Frank today to schedule a private showing.

* Listings on this website come from the FMLS IDX Compilation and may be held by brokerage firms other than the owner of this website. The listing brokerage is identified in any listing details. Information is deemed reliable but is not guaranteed. If you believe any FMLS listing contains material that infringes your copyrighted work please click here to review our DMCA policy and learn how to submit a takedown request.© 2024 FMLS.
Related Properties
St Louis
2420 Simpson Avenue
5 Beds
2 Baths
2,484 Sq.Ft.
$515,000
MLS#: 26031520
St Louis
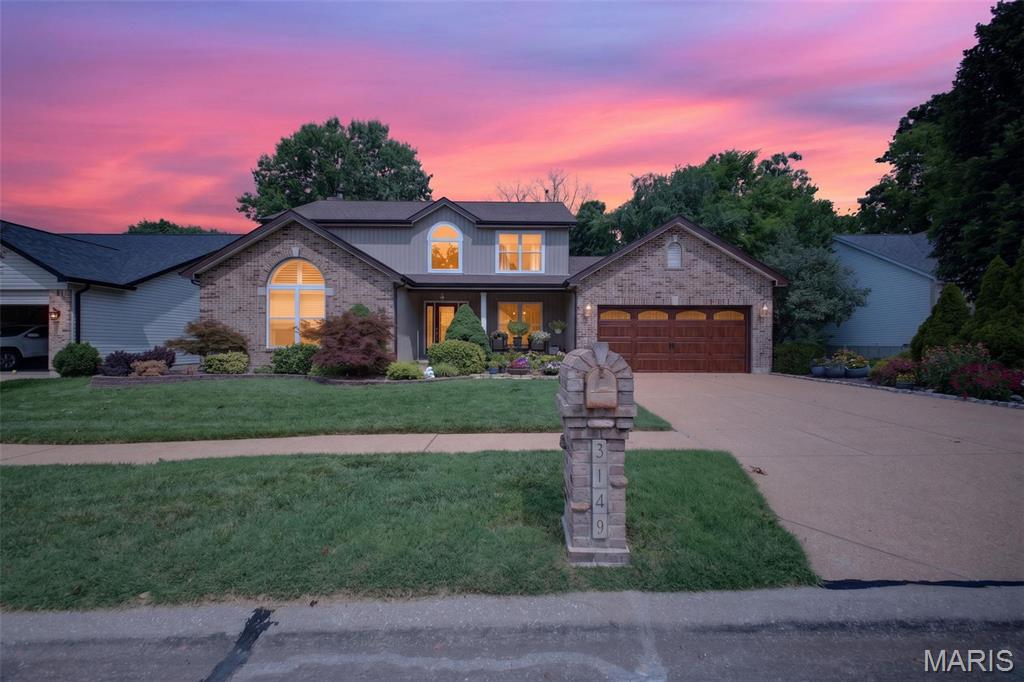
3149 Crystal Lake Drive
4 Beds
3 Baths
2,557 Sq.Ft.
$500,000
MLS#: 26043288
St Louis
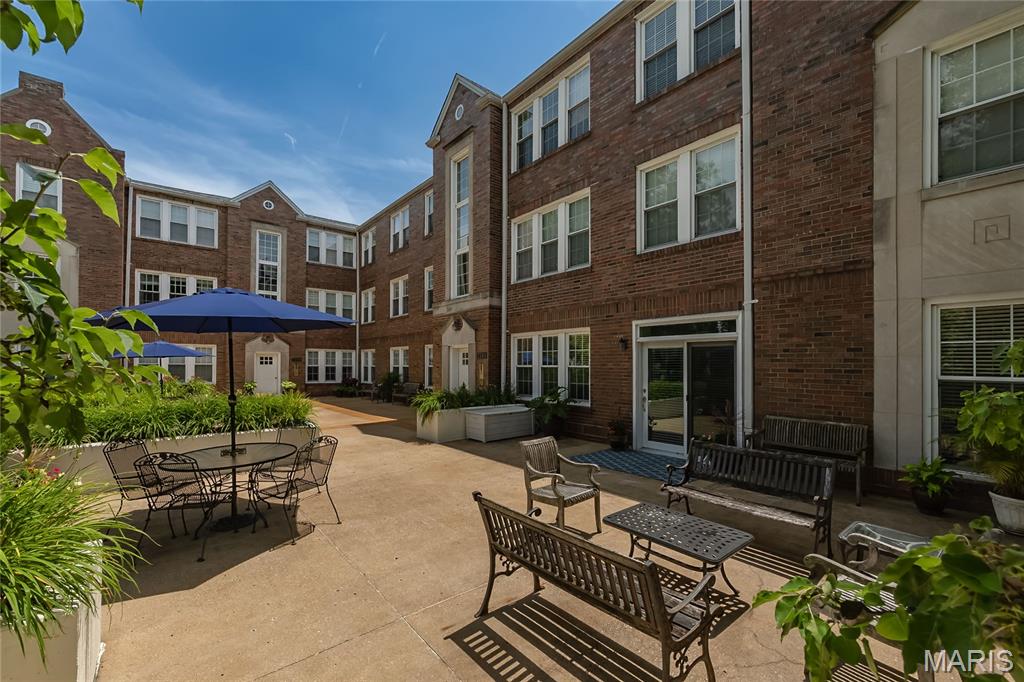
7564 Wydown Boulevard 1B
2 Beds
2 Baths
1,432 Sq.Ft.
$440,000
MLS#: 26042936
St Louis
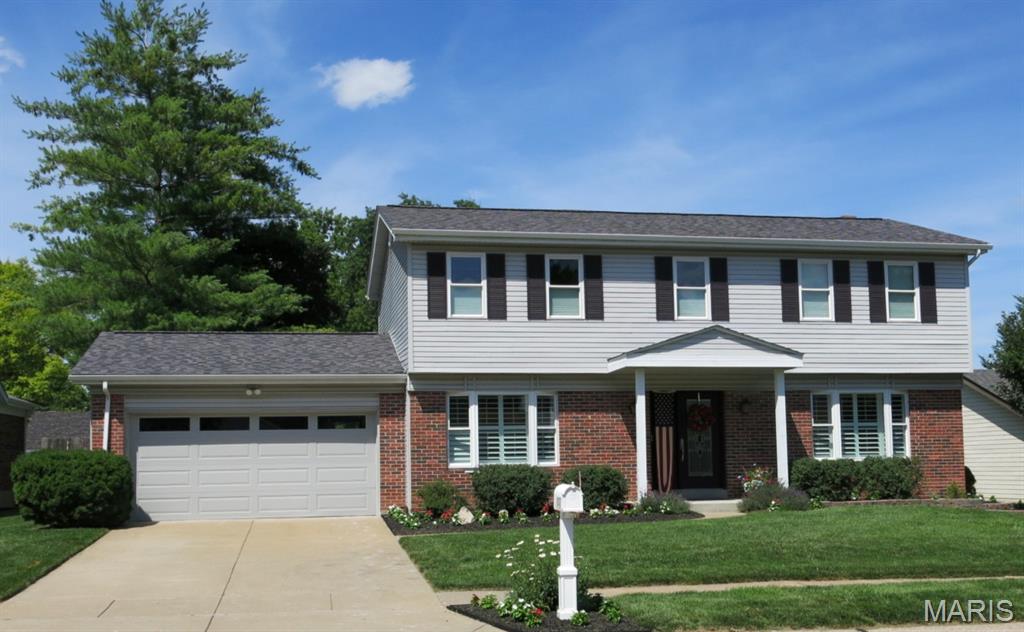
12777 Hazenmore Drive
4 Beds
2 Baths
1,911 Sq.Ft.
$489,000
MLS#: 26039405
St Louis
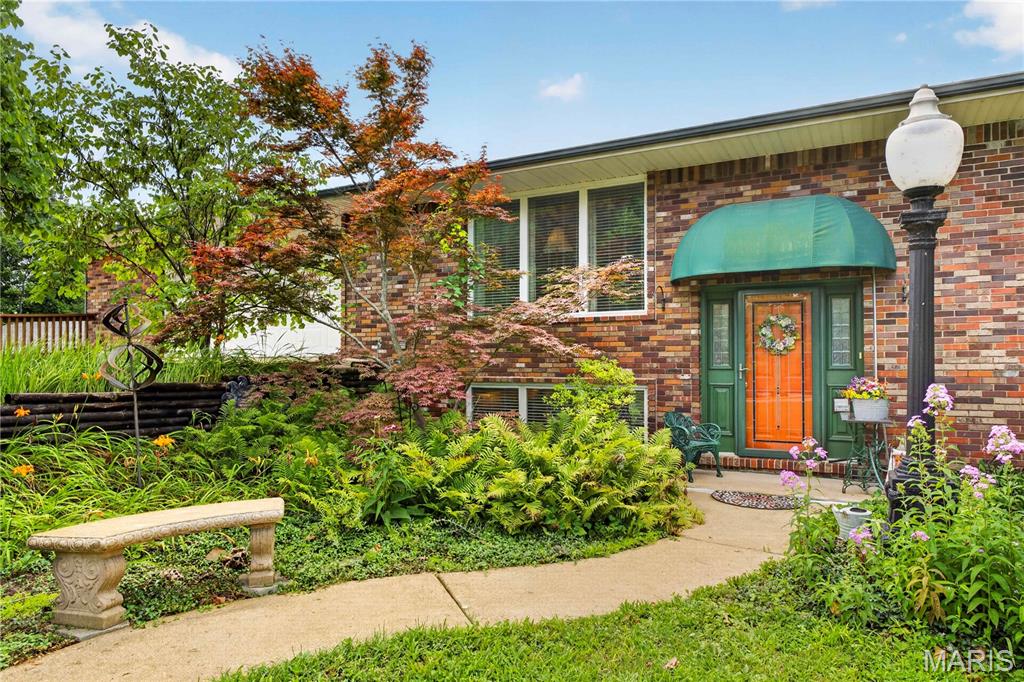
4444 Baumgartner Road
4 Beds
3 Baths
5,045 Sq.Ft.
$475,000
MLS#: 26042077
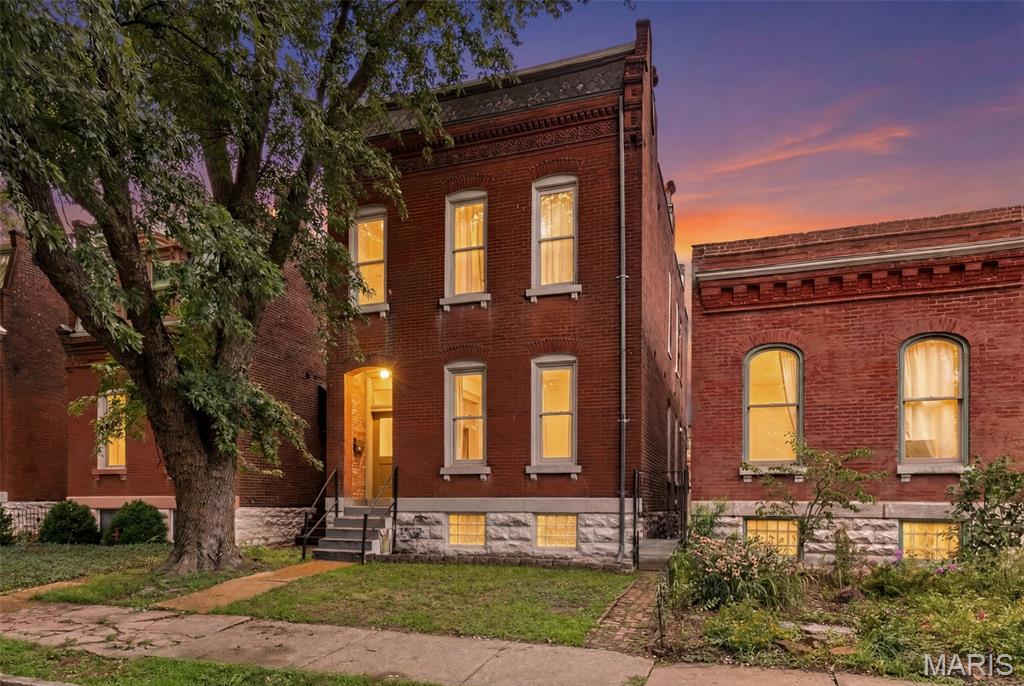
St Louis
2715 Shenandoah Avenue
3 Beds
2 Baths
2,200 Sq.Ft.
$449,900
MLS#: 26041576
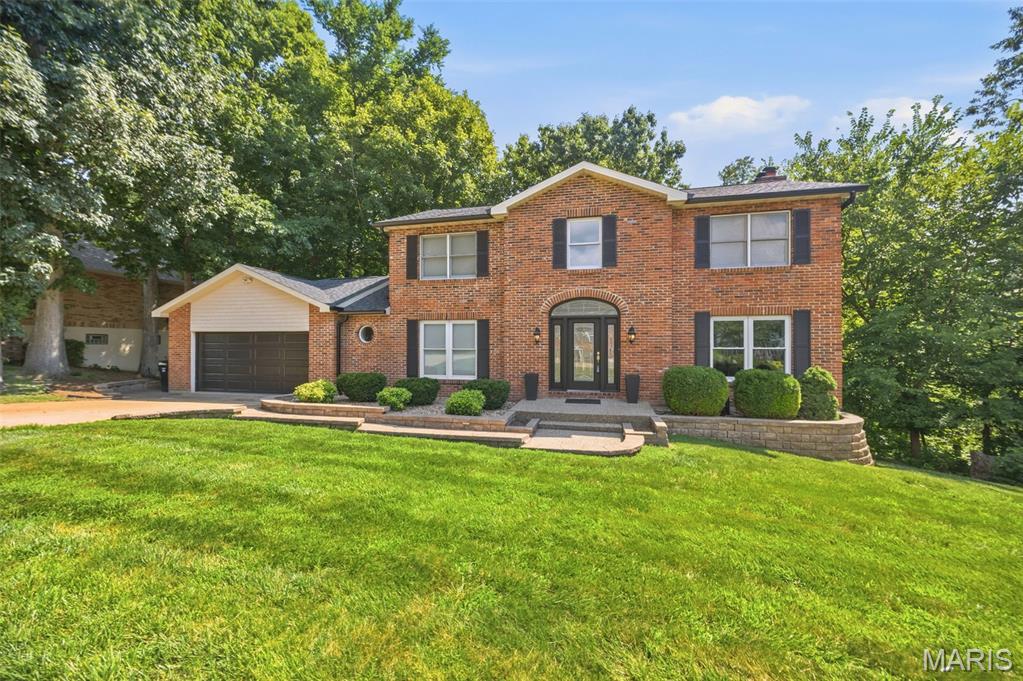
St Louis
7290 Meramar Drive
3 Beds
3 Baths
3,380 Sq.Ft.
$480,000
MLS#: 26042495
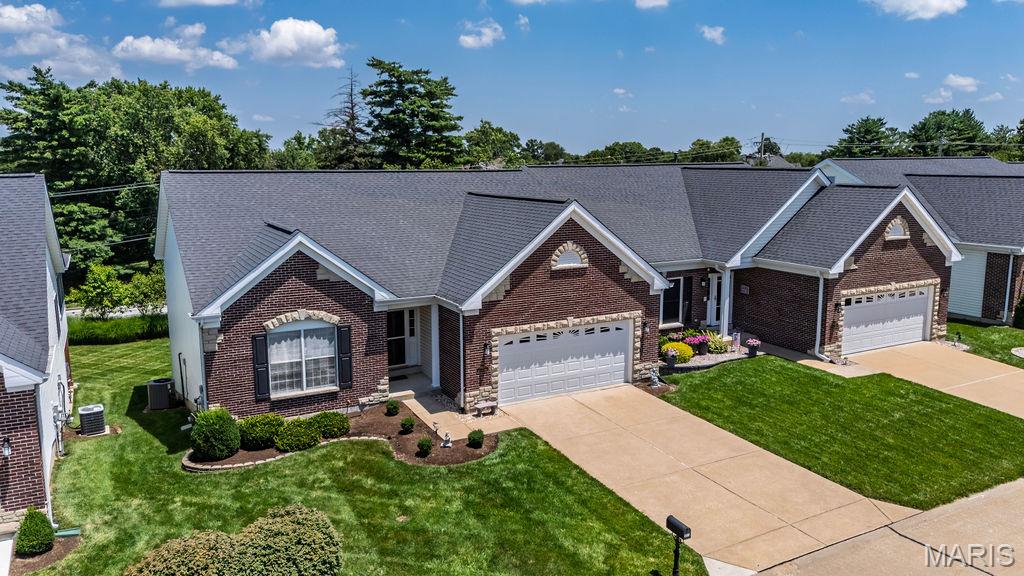
St Louis
10125 Allington Drive
3 Beds
3 Baths
2,819 Sq.Ft.
$480,000
MLS#: 26043296
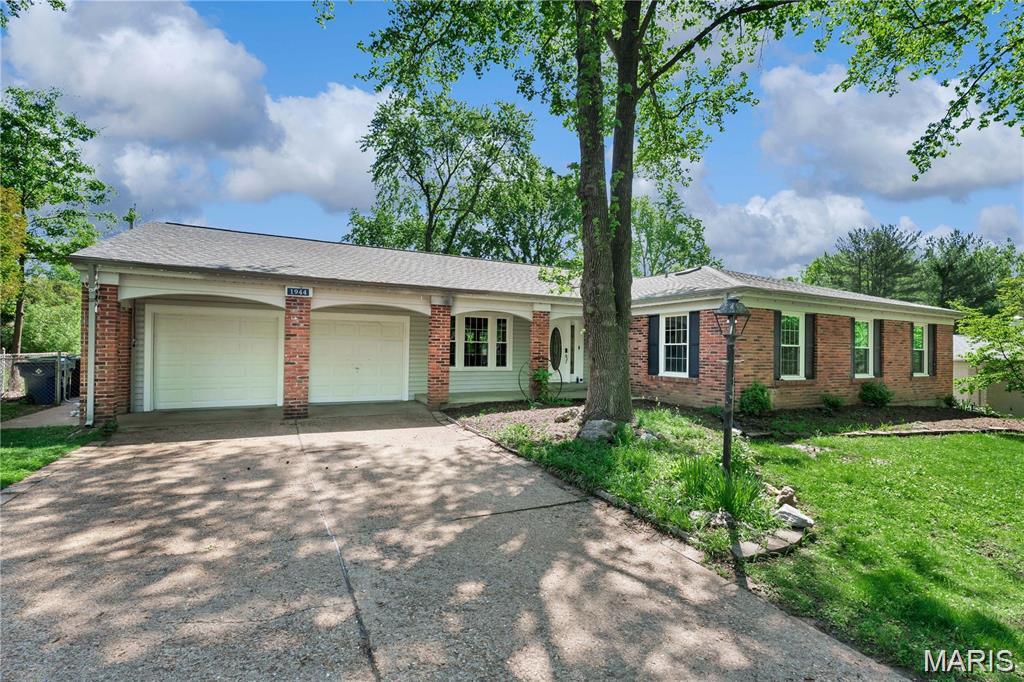
St Louis
1944 Pepperrell Drive
5 Beds
3 Baths
4,774 Sq.Ft.
$559,000
MLS#: 26043985
