
Property
Beds
3
Full Baths
2
1/2 Baths
1
Year Built
1997
Sq.Footage
1,447
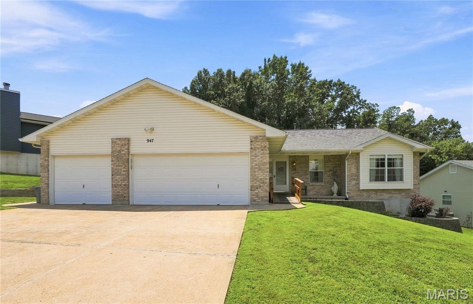
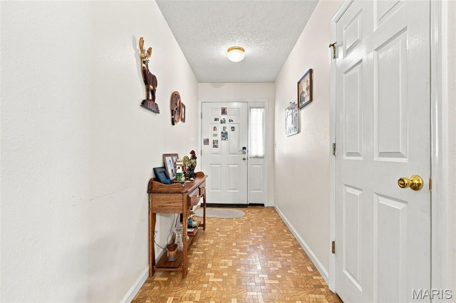
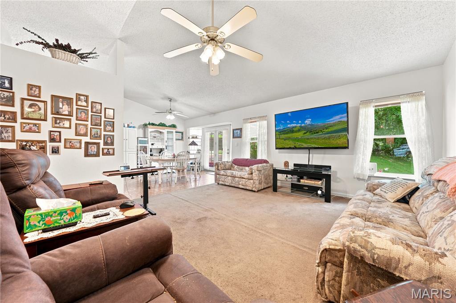
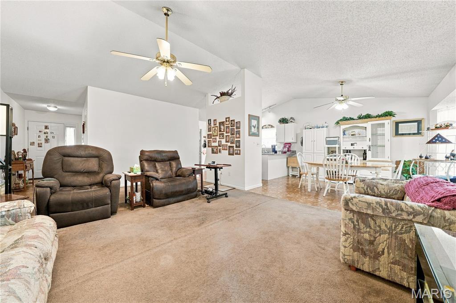
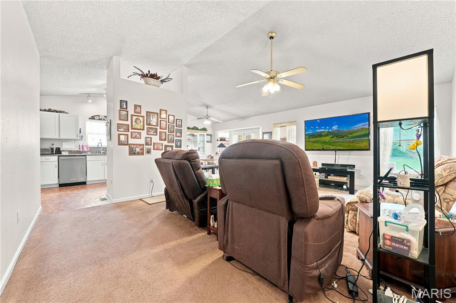
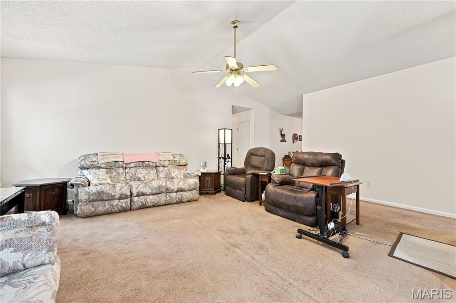
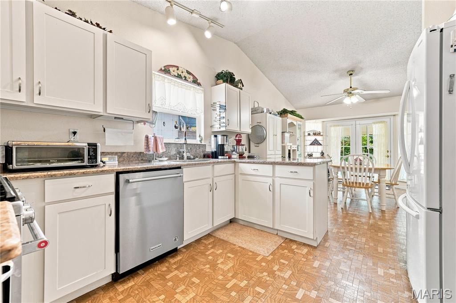
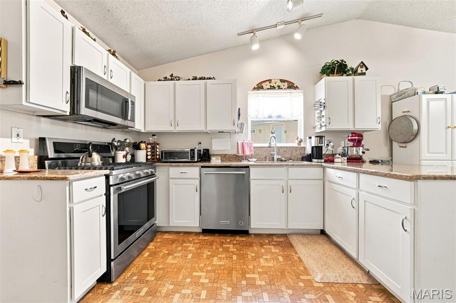
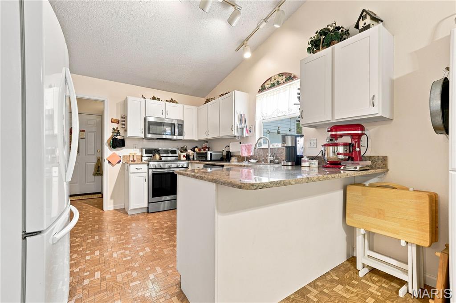
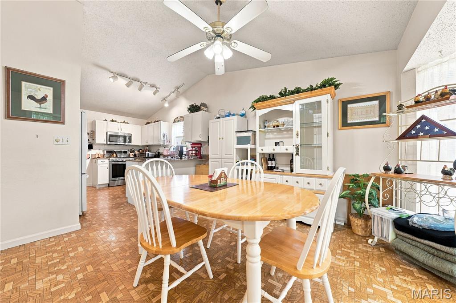
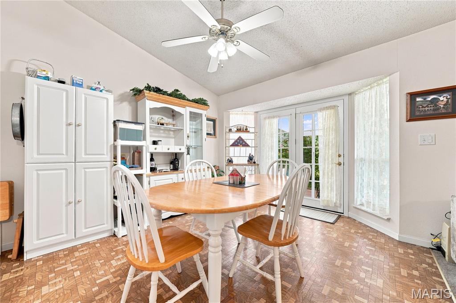
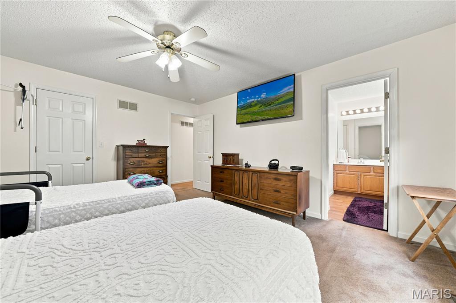
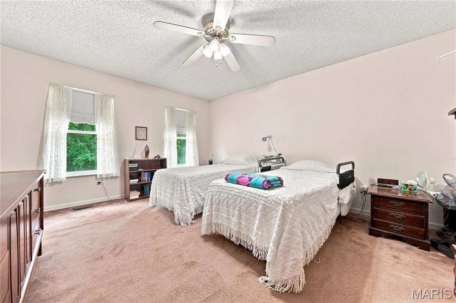
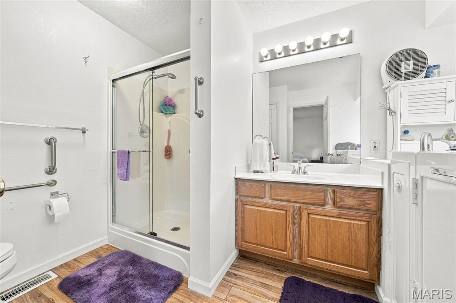
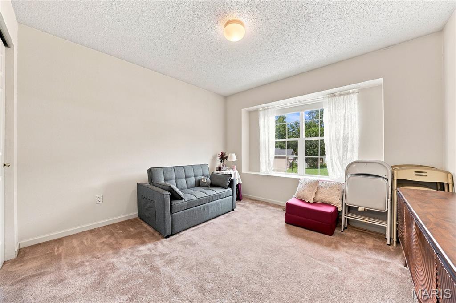
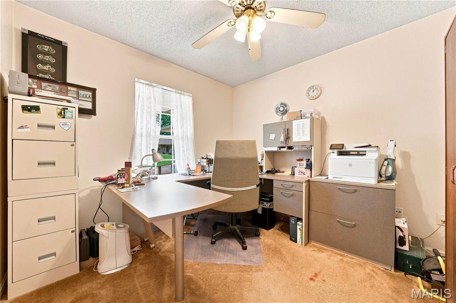
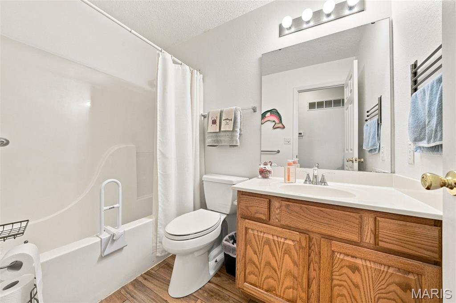
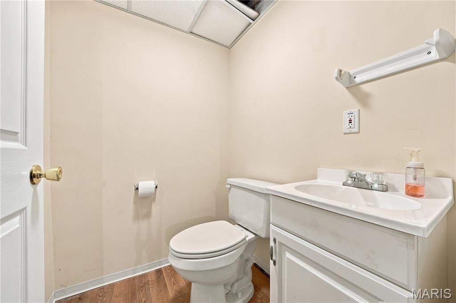
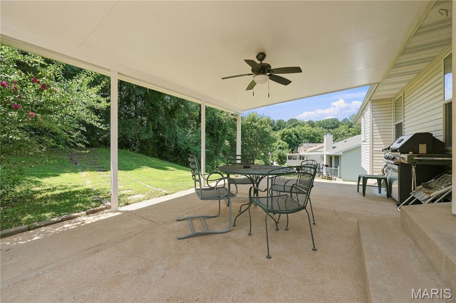
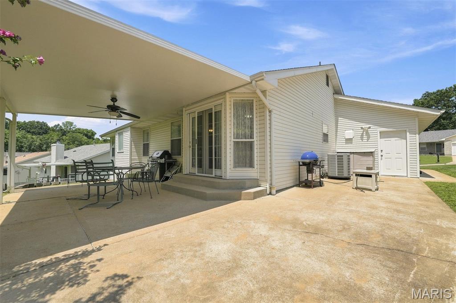
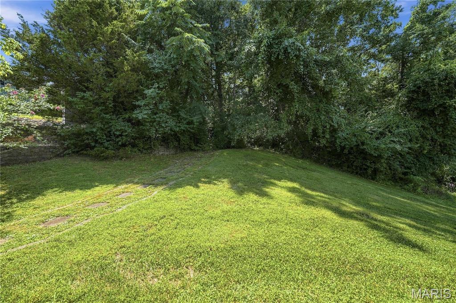
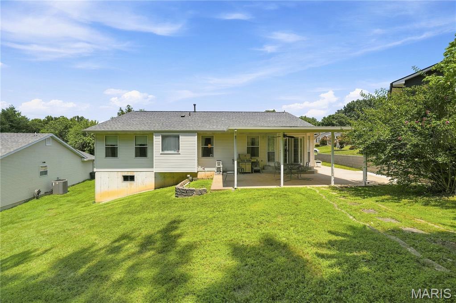
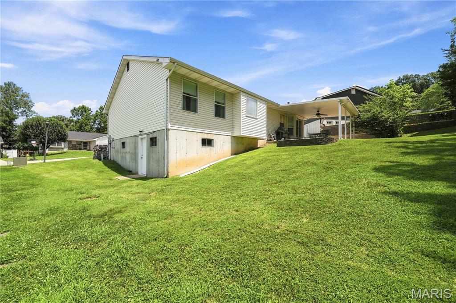
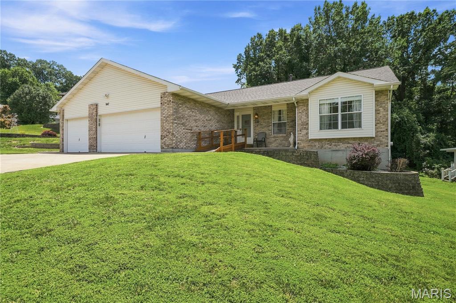
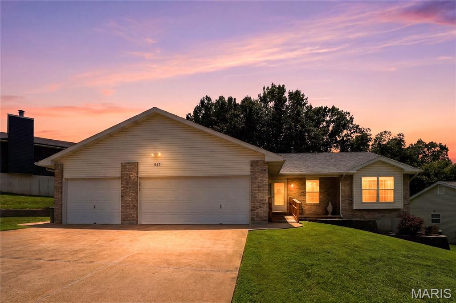
WELCOME HOME! Conveniently located just minutes from the highway, this well-maintained 3 bedroom, 2 1/2 bath ranch offers an open floor plan, generous living spaces, and the perfect opportunity to make it your own. The spacious great room features a vaulted ceiling, creating a warm and inviting gathering space for family and friends. The kitchen, complete with a gas range, flows into the breakfast room, where French doors lead to a covered patio overlooking peaceful wooded common ground, an ideal setting for relaxing, entertaining, or simply enjoying the backyard. The primary suite offers a large walk-in closet and a spacious bath with a walk-in tub and separate shower. Two additional generously sized bedrooms and a full bath complete the main level. The walkout lower level offers outstanding potential for future finishing, with room for a family room, recreation area, or additional sleeping rooms. A half bath is already in place, making future expansion even more convenient. Additional features include a main-floor laundry room, mudroom, and an oversized 3-car garage that has been extended in length to accommodate a trailer or provide extra storage. The garage also includes a built-in workbench and an electric heater that is currently not operational. Lovingly lived in and meticulously maintained over the years, this home offers a solid foundation with plenty of opportunity to add your own cosmetic touches. While new flooring would enhance the home's appeal, major improvements have already been made, including a brand-new roof in 2025. If you're looking for a quality home with great bones, a fantastic floor plan, and the chance to personalize it to your taste, this is one you won't want to miss!
Features & Amenities
Interior
-
Other Interior Features
Breakfast Bar, Ceiling Fan(s), Central Vacuum, Entrance Foyer, Pantry, Track Lighting, Vaulted Ceiling(s)
-
Total Bedrooms
3
-
Bathrooms
2
-
1/2 Bathrooms
1
-
Above Grade Finished Area
1447.0
-
Basement YN
YES
-
Cooling YN
YES
-
Cooling
Attic Fan, Ceiling Fan(s), Central Air, Electric
-
Fireplace YN
NO
-
Heating YN
YES
-
Heating
Forced Air, Natural Gas
-
Main Level Bedrooms
3
-
Pet friendly
N/A
Exterior
-
Garage
Yes
-
Garage spaces
3
-
Construction Materials
Brick Veneer, Vinyl Siding
-
Parking
Attached, Driveway, Garage, Garage Door Opener, Off Street, Workshop in Garage
-
Patio and Porch Features
Covered, Front Porch, Patio
-
Pool
No
Area & Lot
-
Lot Features
Back Yard
-
Lot Size(acres)
0.22
-
Lot Size(square feet)
9,583
-
Property Type
Residential
-
Property Sub Type
Single Family Residence
-
Architectural Style
Ranch
Price
-
Sales Price
$340,000
-
Tax Amount
$2,936
-
Sq. Footage
1,447
-
Price/SqFt
$234
HOA
-
Association
YES
-
Association Fee
$300
-
Association Fee Frequency
Annually
-
Association Fee Includes
N/A
School District
-
Elementary School
Windsor Elem/Windsor Inter
-
Middle School
Windsor Middle
-
High School
Windsor High
Property Features
-
New Construction
NO
-
Accessibility Features
Accessible Entrance, Accessible Approach with Ramp
-
Senior Community YN
NO
-
Sewer
Public Sewer
-
Water Source
Public
Schedule a Showing
Showing scheduled successfully.
Mortgage calculator
Estimate your monthly mortgage payment, including the principal and interest, property taxes, and HOA. Adjust the values to generate a more accurate rate.
Your payment
Principal and Interest:
$
Property taxes:
$
HOA fees:
$
Total loan payment:
$
Total interest amount:
$
Location
County
Jefferson
Elementary School
Windsor Elem/Windsor Inter
Middle School
Windsor Middle
High School
Windsor High
Listing Courtesy of Margie Thompson , Coldwell Banker Realty - Gundaker
RealHub Information is provided exclusively for consumers' personal, non-commercial use, and it may not be used for any purpose other than to identify prospective properties consumers may be interested in purchasing. All information deemed reliable but not guaranteed and should be independently verified. All properties are subject to prior sale, change or withdrawal. RealHub website owner shall not be responsible for any typographical errors, misinformation, misprints and shall be held totally harmless.

Agent / Realtor®
Selena Coble
Call Selena today to schedule a private showing.

* Listings on this website come from the FMLS IDX Compilation and may be held by brokerage firms other than the owner of this website. The listing brokerage is identified in any listing details. Information is deemed reliable but is not guaranteed. If you believe any FMLS listing contains material that infringes your copyrighted work please click here to review our DMCA policy and learn how to submit a takedown request.© 2024 FMLS.
Related Properties
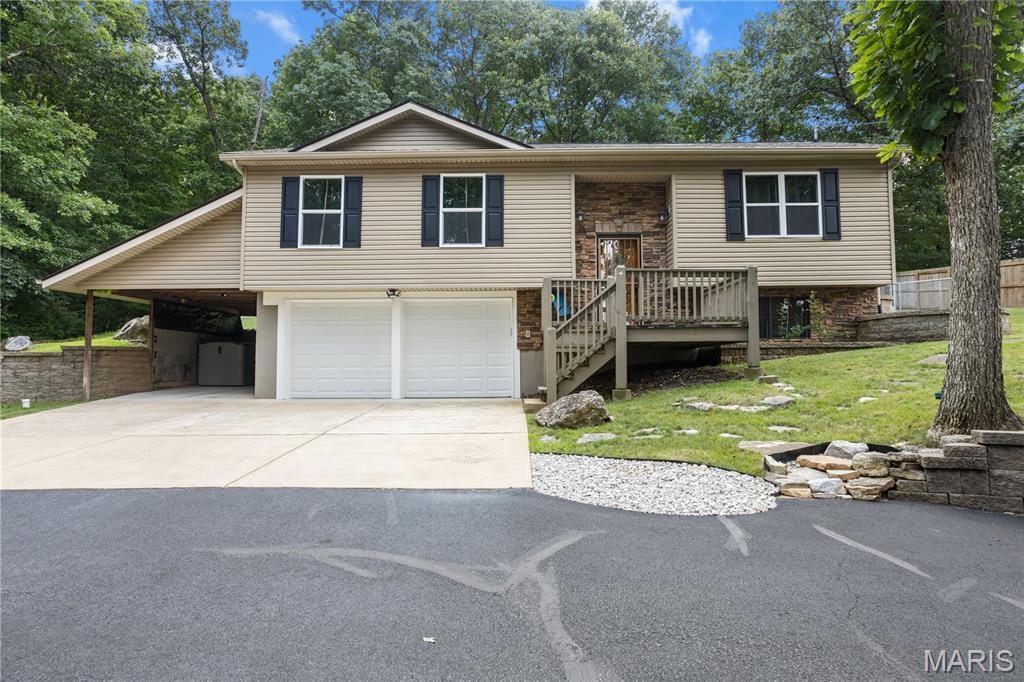
Imperial
5116 Darrell Drive
3 Beds
2 Baths
1,456 Sq.Ft.
$334,900
MLS#: 26041971
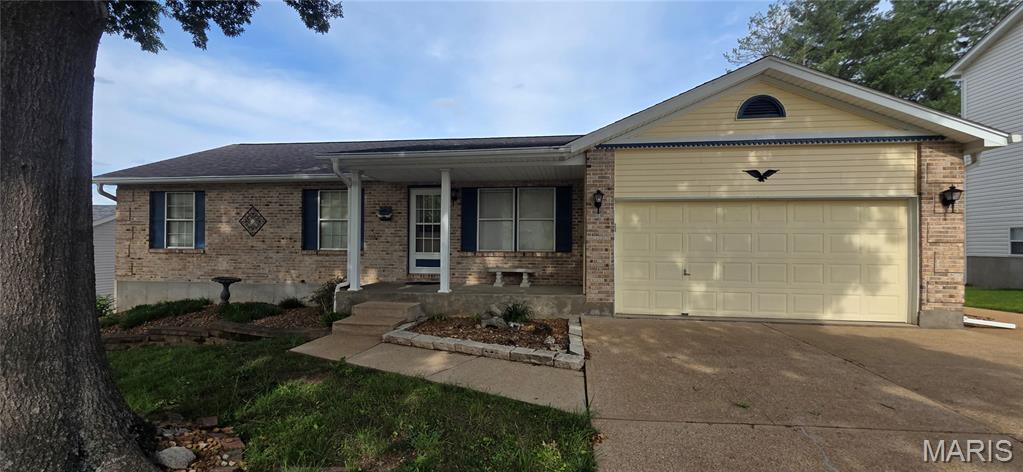
Imperial
6116 Cave Walk Lane
4 Beds
3 Baths
1,866 Sq.Ft.
$349,900
MLS#: 26041177
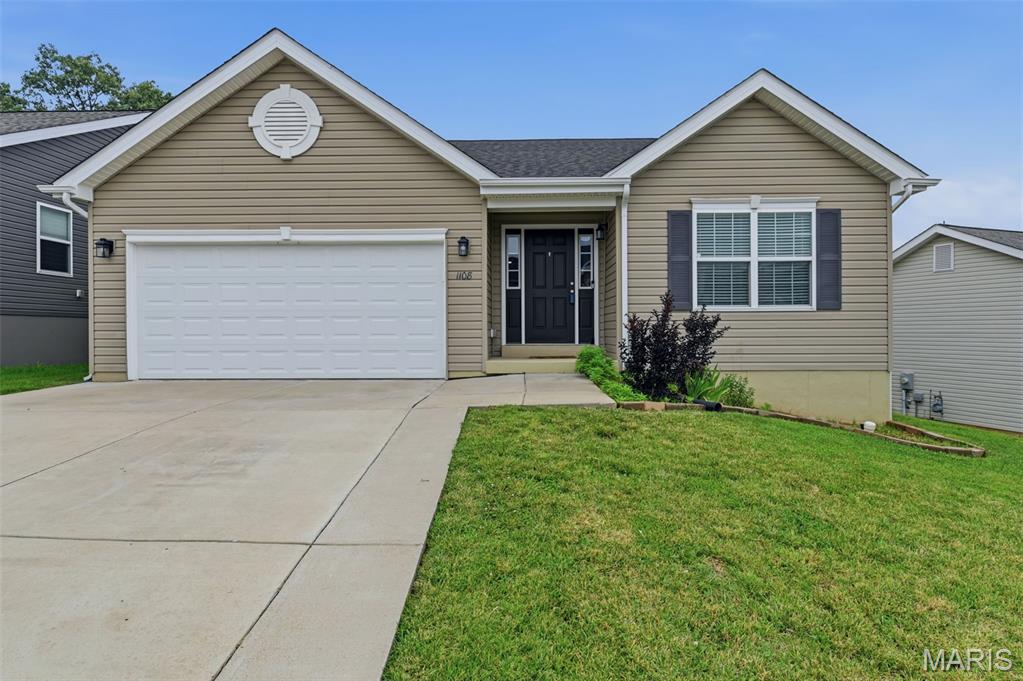
Imperial
1108 Timber Creek Lane
3 Beds
2 Baths
1,539 Sq.Ft.
$374,900
MLS#: 26041100
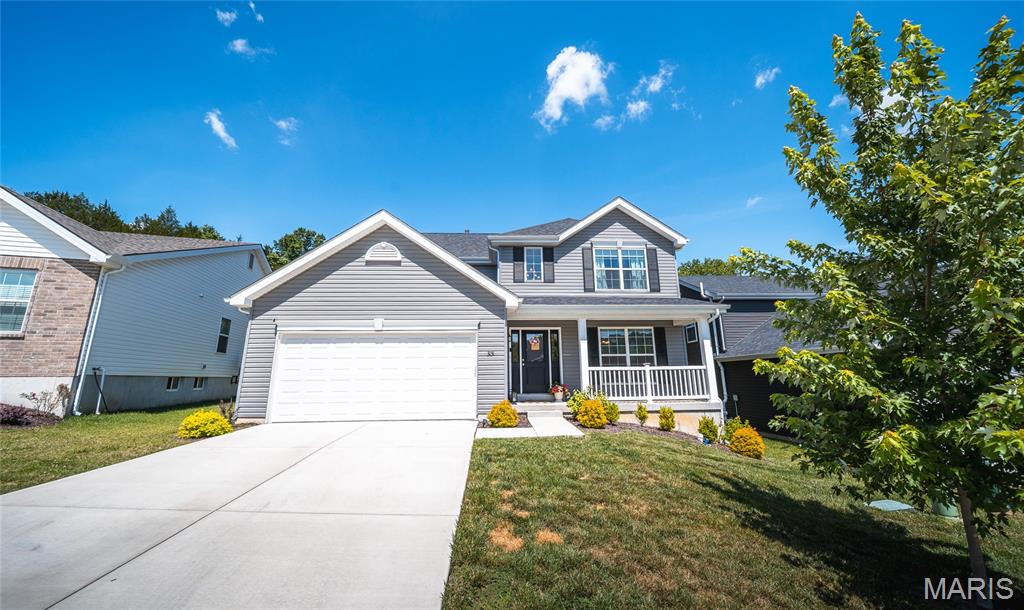
Imperial
3131 White Pine Drive
4 Beds
2 Baths
2,081 Sq.Ft.
$399,900
MLS#: 26037538
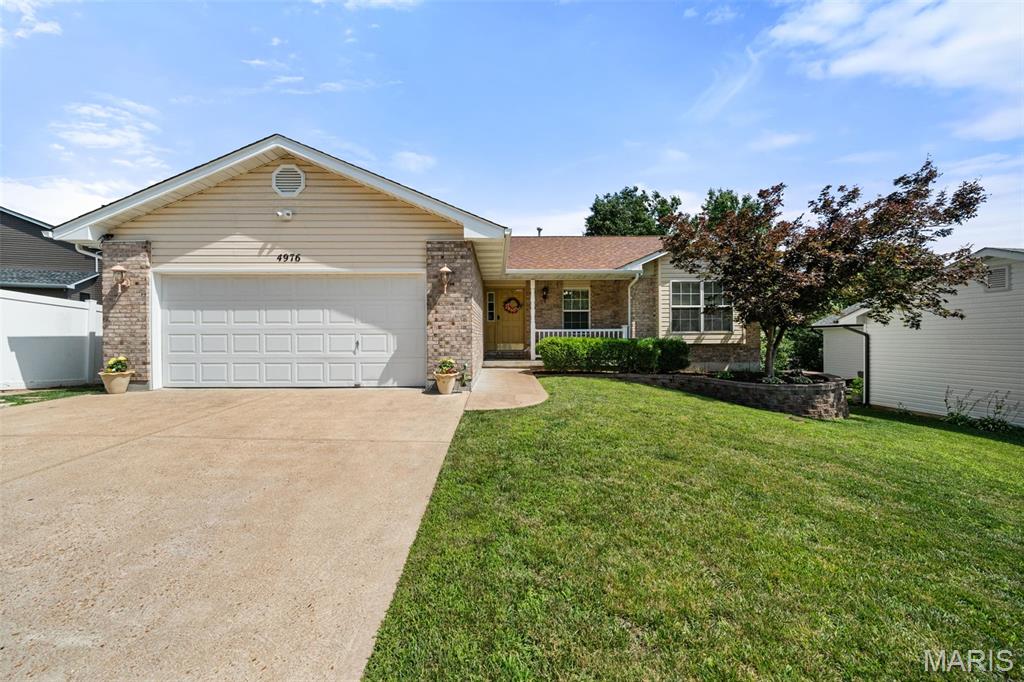
Imperial
4976 Paradise Meadows Drive
3 Beds
2 Baths
1,557 Sq.Ft.
$340,000
MLS#: 26038609
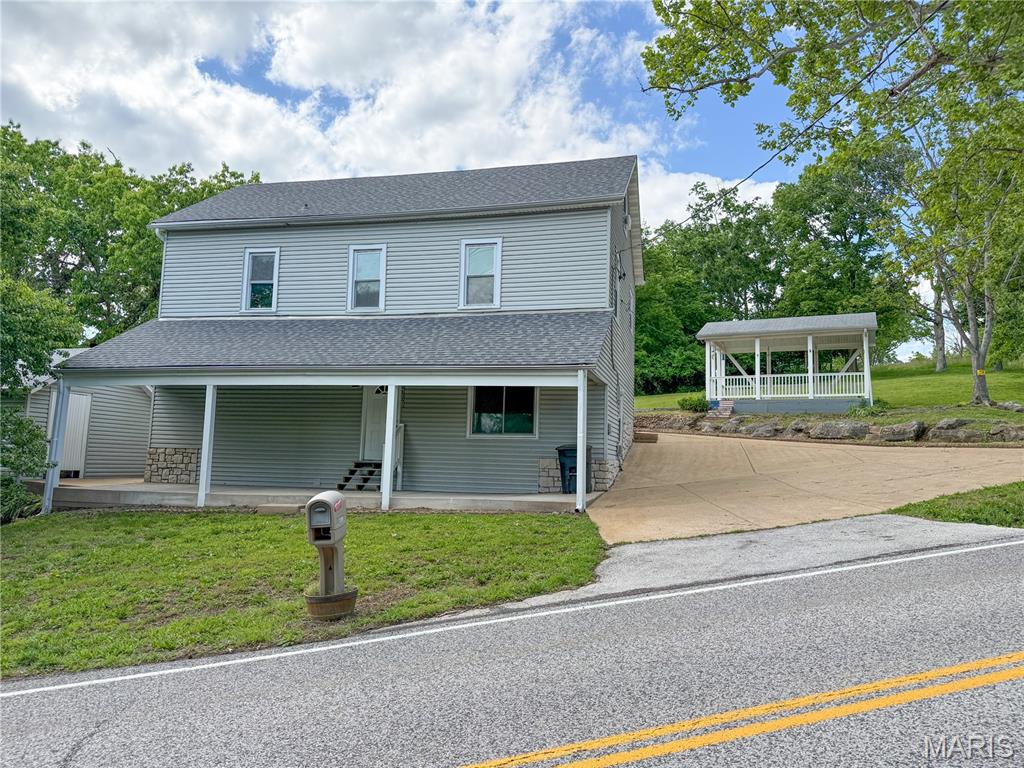
Imperial
5159 Old Lemay Ferry Road
4 Beds
2 Baths
1,360 Sq.Ft.
$274,900
MLS#: 26031471
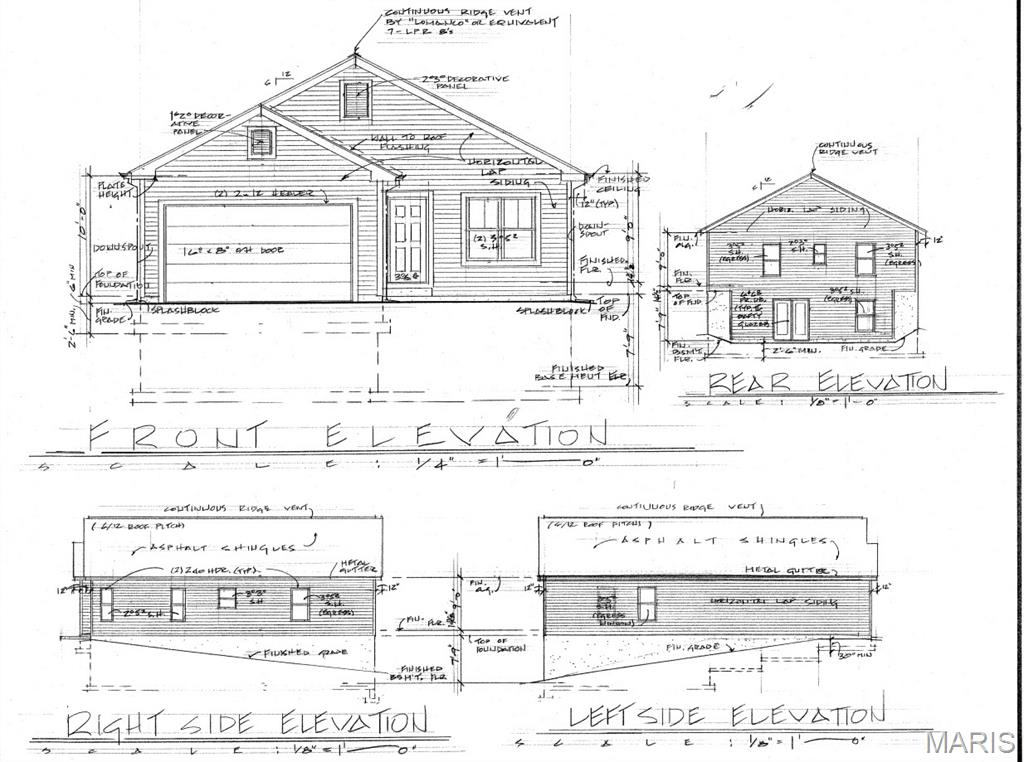
Imperial
2642 Seckman Road
3 Beds
2 Baths
1,400 Sq.Ft.
$398,950
MLS#: 26021383
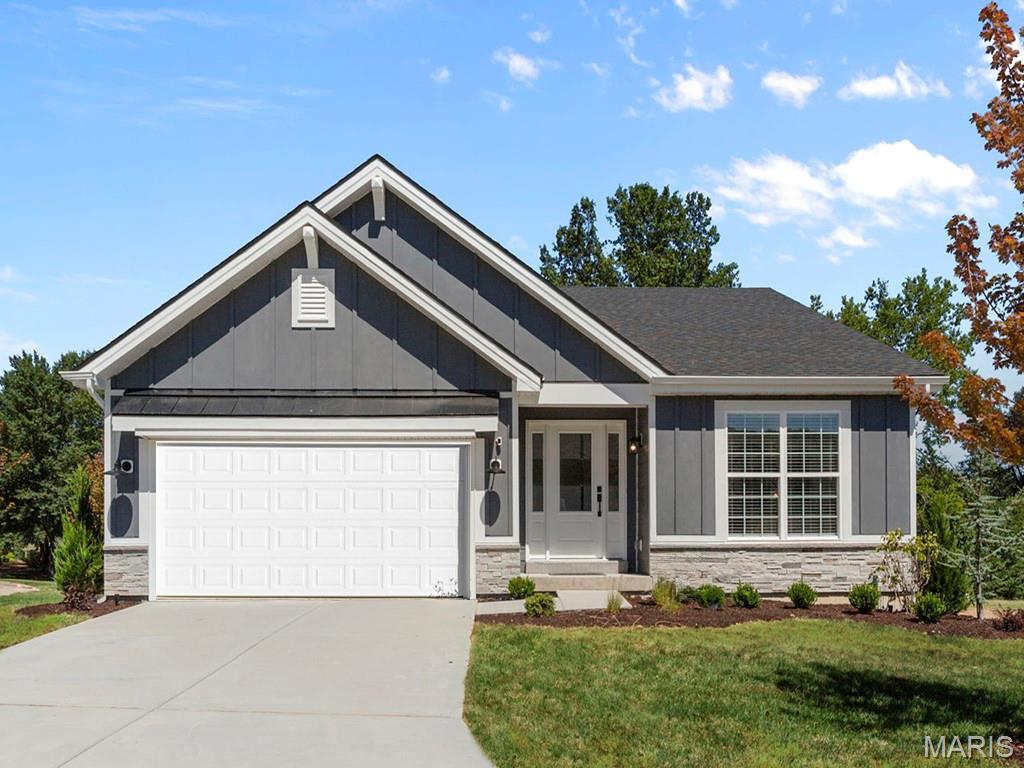
Imperial
4944 Knotty Alder Drive
3 Beds
2 Baths
1,539 Sq.Ft.
$389,900
MLS#: 26020459
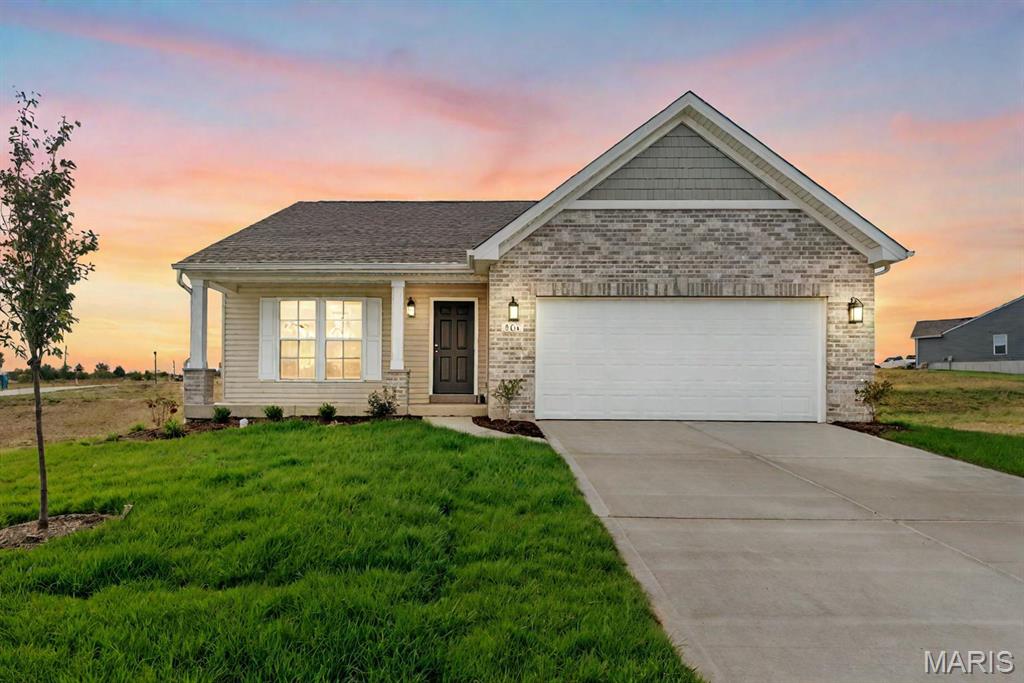
Imperial
1 TBB Tremont @ Arlington Heights
3 Beds
2 Baths
1,352 Sq.Ft.
$386,990
MLS#: 26018352
