


Property
Beds
2
Full Baths
2
1/2 Baths
None
Year Built
1996
Sq.Footage
1,675
Gorgeous A-Frame chalet on Trophy Lake, offering a rare combination of privacy, charm, and lakefront living just minutes from Innsbrook's front gate and Championship Golf Course. Set on 1.57 park-like, tree-canopied acres with a gentle slope to the water's edge, this home delivers the peaceful, tucked-away feel Innsbrook owners look for without sacrificing convenience. Inside, walls of double-pane windows flood the expanded great room with natural light and frame beautiful views through the surrounding hardwoods. A full masonry wood-burning fireplace anchors the space, while the remodeled kitchen, custom cabinetry, and breakfast bar make everyday living and entertaining effortless. Hardwood floors, vaulted ceilings, and special millwork add character throughout, and a spacious separate dining area gives room to gather. Two large bedrooms plus an expanded sleeping loft comfortably sleep a crowd, and the main level bathroom has been newly renovated for a fresh, updated feel. Step outside to a sprawling deck, recently power-washed and freshly stained, perfect for morning coffee or evening entertaining above the water. Down at the shoreline, the beach area has been freshly spruced up with a layer pea gravel, creating an inviting spot to swim, launch a kayak, or just relax by the private dock. The driveway has also been freshly graded, adding to the home's move-in-ready appeal. This chalet comes mostly furnished, making it a seamless transition for a vacation home or income-producing property, and offering an excellent opportunity for investors looking to tap into Innsbrook's proven short-term rental market. With its blend of lakefront serenity, recent updates, and private 1.57-acre setting, 927 Trophy Woods is a special find within the gates of Innsbrook!
Features & Amenities
Interior
-
Other Interior Features
Breakfast Bar, Ceiling Fan(s), Eat-in Kitchen, High Ceilings, High Speed Internet, Natural Woodwork, Open Floorplan, Smart Thermostat, Vaulted Ceiling(s)
-
Total Bedrooms
2
-
Bathrooms
2
-
Above Grade Finished Area
1675.0
-
Basement YN
NO
-
Cooling YN
YES
-
Cooling
Ceiling Fan(s), Central Air, Electric
-
Fireplace YN
YES
-
Heating YN
YES
-
Heating
Electric, Wood, Exhaust Fan
-
Main Level Bedrooms
1
-
Pet friendly
N/A
Exterior
-
Garage
No
-
Construction Materials
Cedar, Frame, Glass, Wood Siding
-
Other Exterior Features
Dock, Fire Pit, Private Yard, Storage
-
Parking
Additional Parking, Circular Driveway, Driveway, Gravel
-
Patio and Porch Features
Deck, Front Porch, Wrap Around
-
Pool
Yes
-
Pool Features
In Ground
-
Waterfront YN
YES
-
View
Lake, Trees/Woods, Water
Area & Lot
-
Lot Features
Close to Clubhouse, Level, Many Trees, Private, Views, Waterfront, Wooded
-
Lot Size(acres)
1.57
-
Lot Size(square feet)
68,389
-
Property Type
Residential
-
Property Sub Type
Single Family Residence
-
Architectural Style
A-Frame
Price
-
Sales Price
$725,000
-
Tax Amount
$2,407
-
Sq. Footage
1,675
-
Price/SqFt
$432
HOA
-
Association
YES
-
Association Fee
$3,954
-
Association Fee Frequency
Annually
-
Association Fee Includes
N/A
School District
-
Elementary School
Wright City East/West
-
Middle School
Wright City Middle
-
High School
Wright City High
Property Features
-
New Construction
NO
-
Association Amenities
Basketball Court, Beach Access, Boating, Dog Park, Fitness Center, Game Court Exterior, Golf Course, Coin Laundry, Park, Picnic Area, Playground, Recreation Facilities, Security, Tennis Court(s), Trail(s), Management
-
Foundation Details
Pillar/Post/Pier
-
Ownership
Private
-
Sewer
Public Sewer
Schedule a Showing
Showing scheduled successfully.
Mortgage calculator
Estimate your monthly mortgage payment, including the principal and interest, property taxes, and HOA. Adjust the values to generate a more accurate rate.
Your payment
Principal and Interest:
$
Property taxes:
$
HOA fees:
$
Total loan payment:
$
Total interest amount:
$
Location
County
Warren
Elementary School
Wright City East/West
Middle School
Wright City Middle
High School
Wright City High
Listing Courtesy of Dane Wobbe , Innsbrook Properties, Inc.
RealHub Information is provided exclusively for consumers' personal, non-commercial use, and it may not be used for any purpose other than to identify prospective properties consumers may be interested in purchasing. All information deemed reliable but not guaranteed and should be independently verified. All properties are subject to prior sale, change or withdrawal. RealHub website owner shall not be responsible for any typographical errors, misinformation, misprints and shall be held totally harmless.

AGENT
Erin Svoboda
Call Erin today to schedule a private showing.

* Listings on this website come from the FMLS IDX Compilation and may be held by brokerage firms other than the owner of this website. The listing brokerage is identified in any listing details. Information is deemed reliable but is not guaranteed. If you believe any FMLS listing contains material that infringes your copyrighted work please click here to review our DMCA policy and learn how to submit a takedown request.© 2024 FMLS.
Related Properties

Innsbrook
446 Foxfire Cove Drive
2 Beds
1 Baths
1,200 Sq.Ft.
$589,000
MLS#: 26052799

Innsbrook
632 Wunderbar Point Drive
2 Beds
1 Baths
1,800 Sq.Ft.
$669,000
MLS#: 26036558
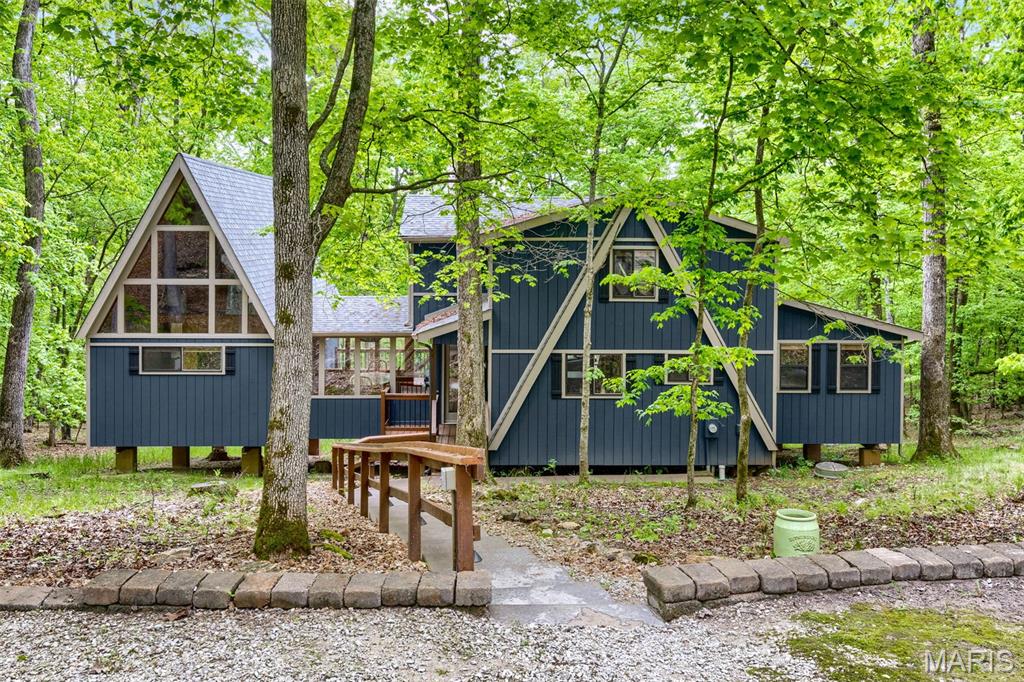
Innsbrook
2507 Alpine Woods Drive
4 Beds
3 Baths
1,950 Sq.Ft.
$749,000
MLS#: 26015995
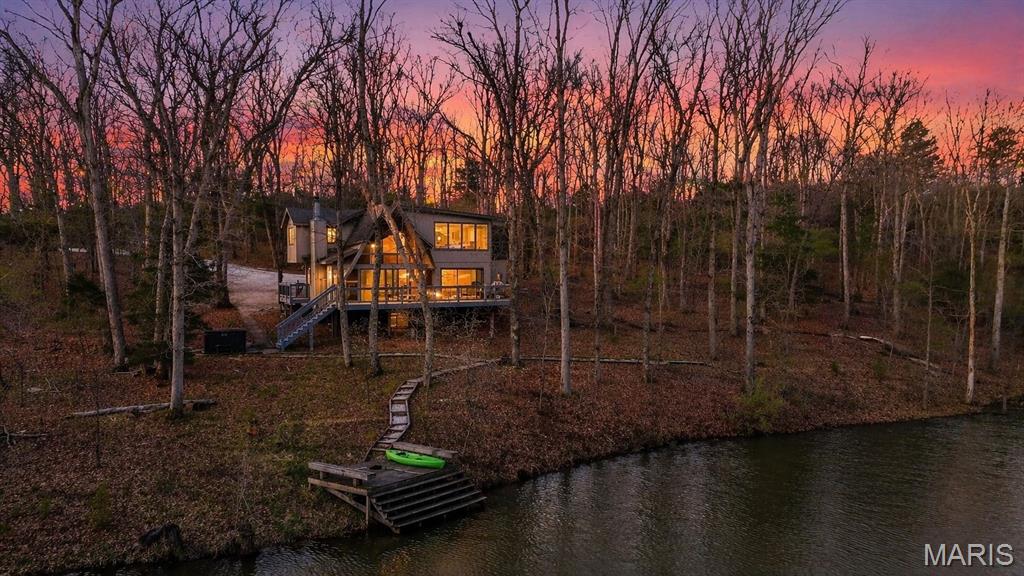
Innsbrook
1760 Turrach Drive
3 Beds
3 Baths
1,520 Sq.Ft.
$749,900
MLS#: 26022441
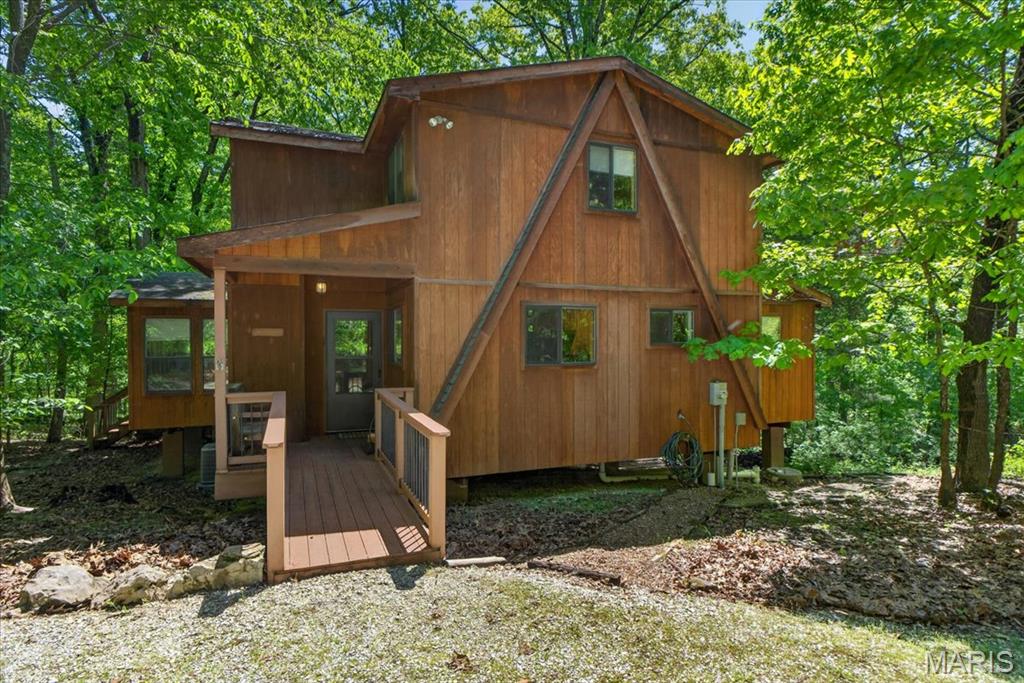
Innsbrook
2630 Grendel Drive
4 Beds
2 Baths
1,566 Sq.Ft.
$585,000
MLS#: 26018820
