
Ranch, Traditional
787 Chevron Drive
St Louis, MO 63125
MLS#: 26044196
$245,000
Property
Beds
3
Full Baths
2
1/2 Baths
None
Year Built
1959
Sq.Footage
1,392
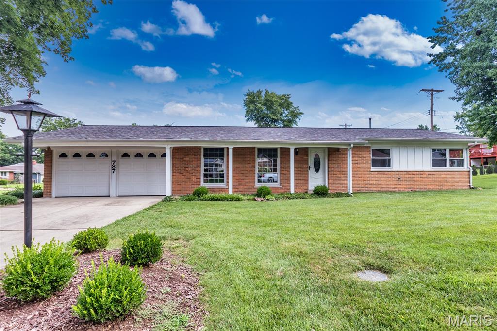
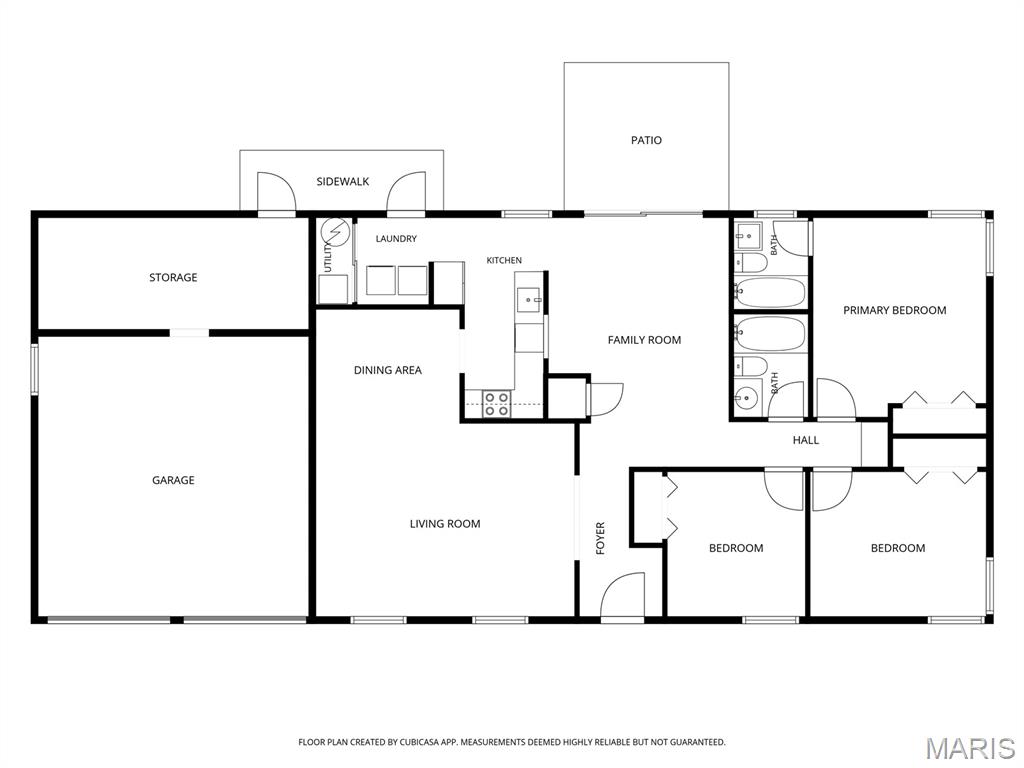
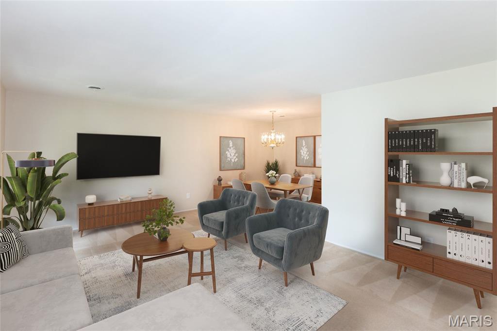
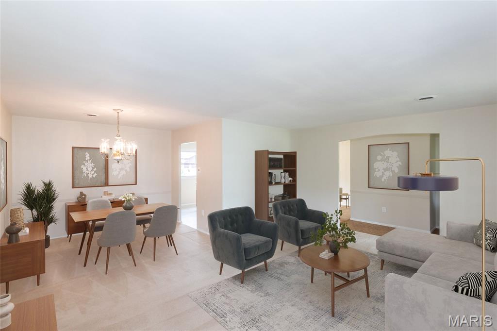
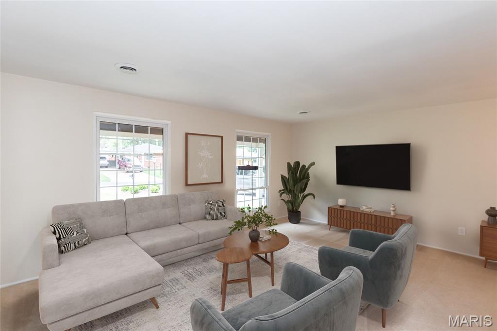
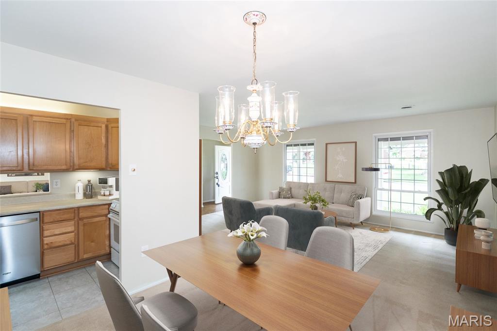
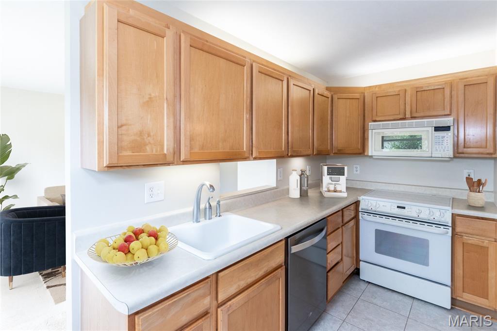
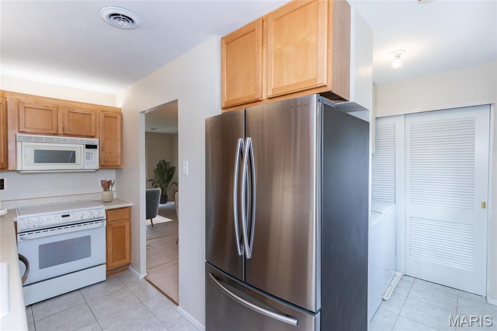
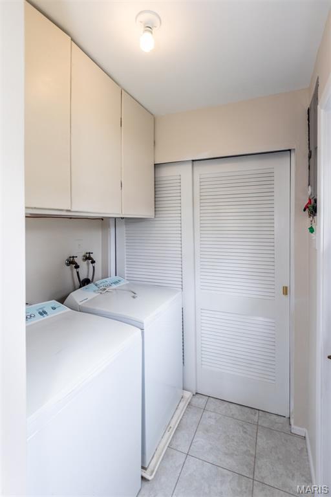
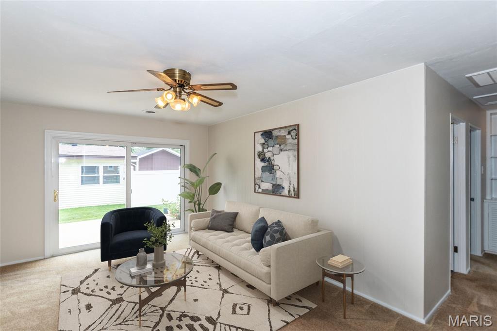
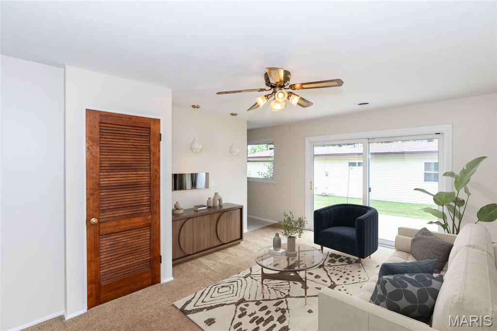
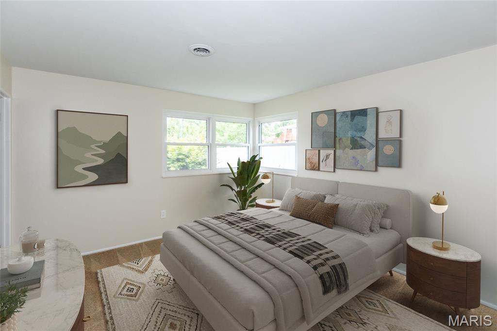
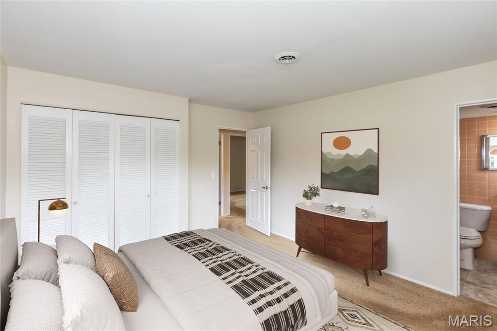
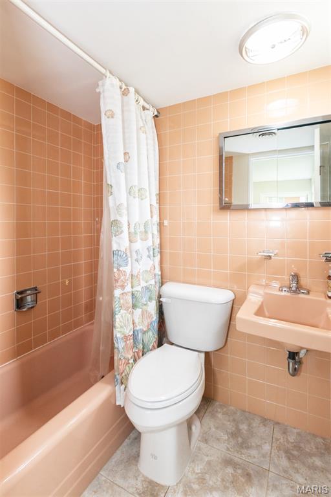
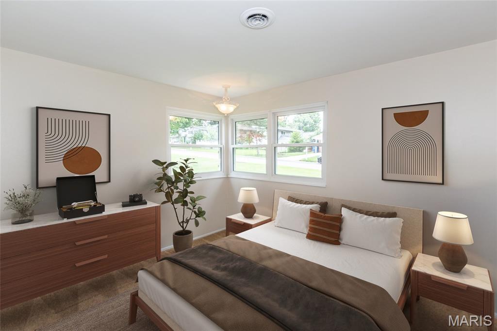
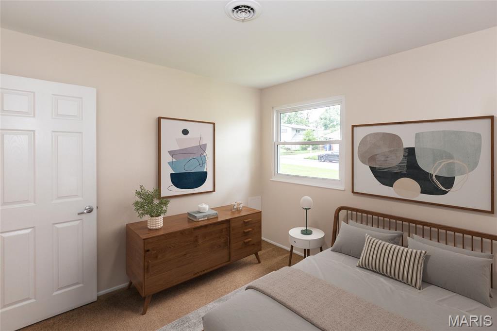
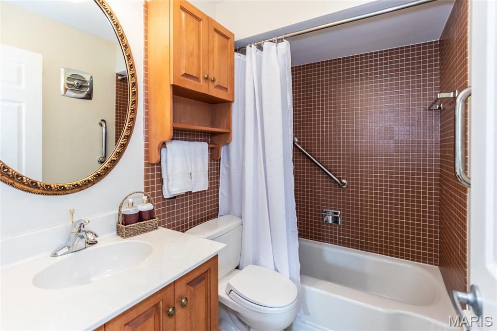
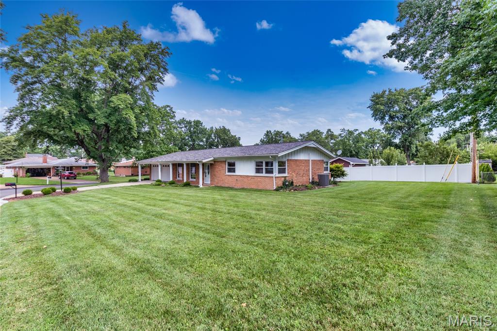
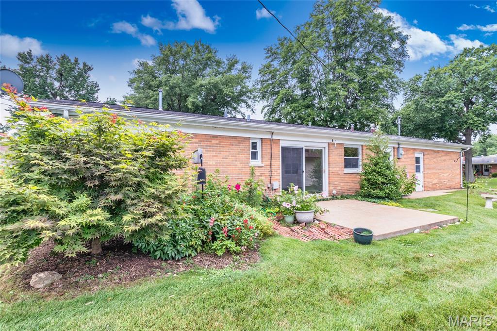
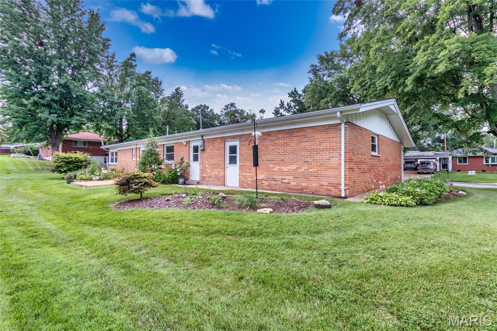
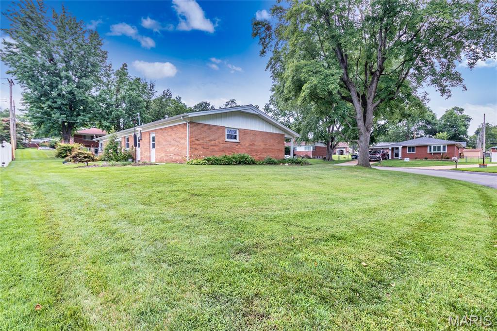
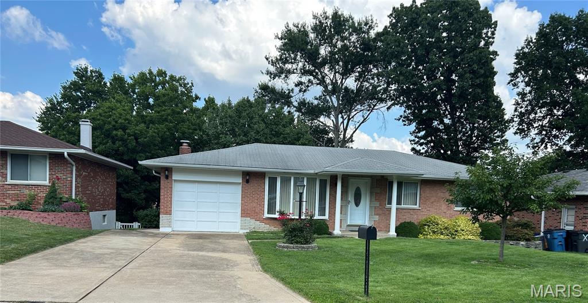
Nestled on a desirable corner lot in the popular Chatelaine subdivision, this beautifully maintained all-brick ranch offers approximately 1,390 square feet of comfortable, single-level living. With no basement to maintain, this home is the perfect blend of convenience and easy living. Freshly painted throughout in today's neutral palette, the inviting floor plan begins with a welcoming foyer that opens to a spacious living room and formal dining room. The light-filled family room features sliding glass doors leading to a 12' x 12' patio—an ideal space for relaxing, entertaining, or enjoying the outdoors. The kitchen offers warm wood cabinetry, ceramic tile flooring, and appliances that stay, including a stainless steel refrigerator. A convenient main-floor laundry area is located just off the kitchen, and the washer and dryer are also included in their current condition. The primary suite features a double closet and a private ensuite bath with a tub/shower combination. Two additional bedrooms and a full hall bath complete the thoughtfully designed floor plan. The attached two-car garage includes a separate storage area, providing plenty of space for tools, hobbies, or seasonal items. Ideally located just minutes from shopping, dining, major highways, and top-rated schools, this move-in-ready home is an excellent alternative to villa living without sacrificing space or privacy. Don't miss your opportunity to make this exceptional home your own!
Features & Amenities
Interior
-
Other Interior Features
Bookcases, Ceiling Fan(s), Entrance Foyer, High Speed Internet, Open Floorplan
-
Total Bedrooms
3
-
Bathrooms
2
-
Above Grade Finished Area
1392.0
-
Basement YN
NO
-
Cooling YN
YES
-
Cooling
Ceiling Fan(s), Electric
-
Fireplace YN
NO
-
Heating YN
YES
-
Heating
Electric, Forced Air, Natural Gas
-
Main Level Bedrooms
3
-
Pet friendly
N/A
Exterior
-
Garage
Yes
-
Garage spaces
2
-
Construction Materials
Brick
-
Parking
Attached, Driveway, Garage, Garage Faces Front
-
Patio and Porch Features
Covered, Front Porch, Patio
-
Pool
No
-
Waterfront YN
NO
Area & Lot
-
Lot Features
Corner Lot, Few Trees, Landscaped
-
Lot Size(acres)
0.2447
-
Lot Size(square feet)
10,659
-
Property Type
Residential
-
Property Sub Type
Single Family Residence
-
Architectural Style
Ranch, Traditional
Price
-
Sales Price
$245,000
-
Tax Amount
$2,577
-
Sq. Footage
1,392
-
Price/SqFt
$176
HOA
-
Association
YES
-
Association Fee
$30
-
Association Fee Frequency
Annually
-
Association Fee Includes
N/A
School District
-
Elementary School
Bierbaum Elem.
-
Middle School
Margaret Buerkle Middle
-
High School
Mehlville High School
Property Features
-
New Construction
NO
-
Association Amenities
Management
-
Foundation Details
Slab
-
Ownership
Private
-
Sewer
Public Sewer
-
Water Source
Public
Schedule a Showing
Showing scheduled successfully.
Mortgage calculator
Estimate your monthly mortgage payment, including the principal and interest, property taxes, and HOA. Adjust the values to generate a more accurate rate.
Your payment
Principal and Interest:
$
Property taxes:
$
HOA fees:
$
Total loan payment:
$
Total interest amount:
$
Location
County
St. Louis
Elementary School
Bierbaum Elem.
Middle School
Margaret Buerkle Middle
High School
Mehlville High School
Listing Courtesy of Ryan Kerlick , Berkshire Hathaway HomeServices Select Properties
RealHub Information is provided exclusively for consumers' personal, non-commercial use, and it may not be used for any purpose other than to identify prospective properties consumers may be interested in purchasing. All information deemed reliable but not guaranteed and should be independently verified. All properties are subject to prior sale, change or withdrawal. RealHub website owner shall not be responsible for any typographical errors, misinformation, misprints and shall be held totally harmless.

Broker
Colleen Brown
Call Colleen today to schedule a private showing.

* Listings on this website come from the FMLS IDX Compilation and may be held by brokerage firms other than the owner of this website. The listing brokerage is identified in any listing details. Information is deemed reliable but is not guaranteed. If you believe any FMLS listing contains material that infringes your copyrighted work please click here to review our DMCA policy and learn how to submit a takedown request.© 2024 FMLS.
Related Properties
St Louis
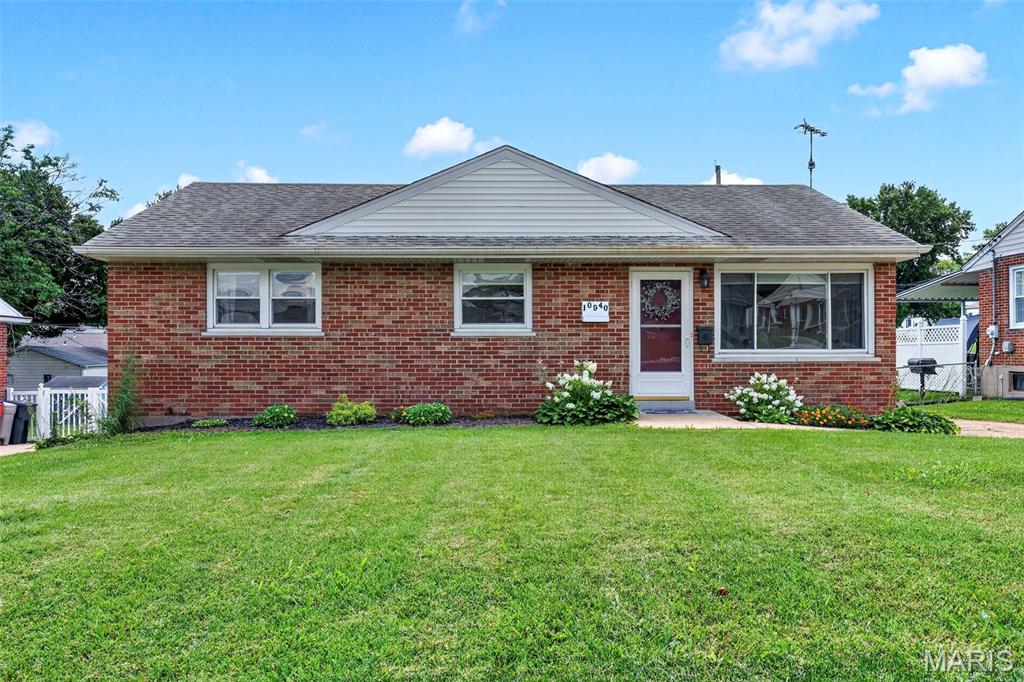
10940 Tesson Ferry Road
3 Beds
2 Baths
1,461 Sq.Ft.
$240,000
MLS#: 26043950
St Louis
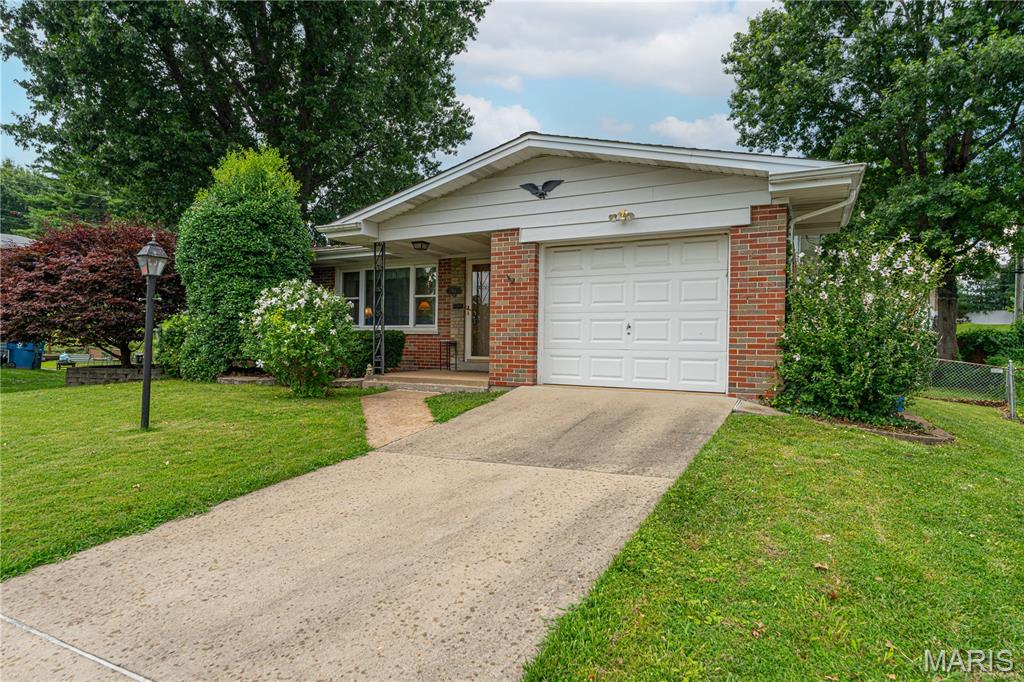
454 Lambeth Lane
3 Beds
2 Baths
1,211 Sq.Ft.
$229,900
MLS#: 26043420
St Louis
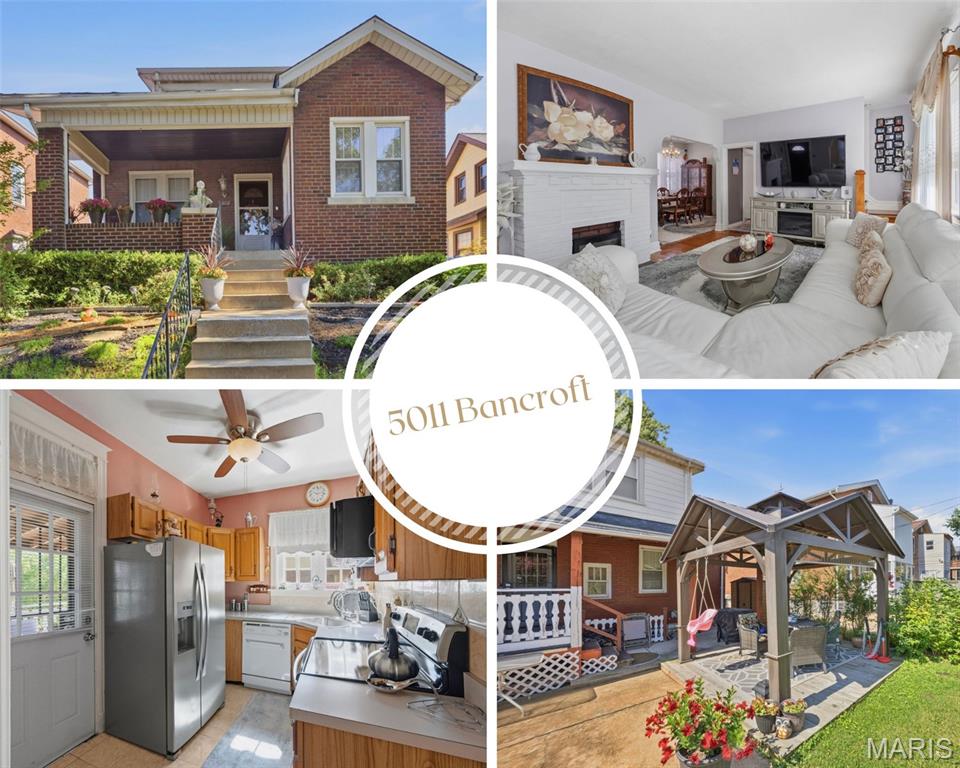
5011 Bancroft Avenue
3 Beds
2 Baths
1,248 Sq.Ft.
$279,900
MLS#: 26044627
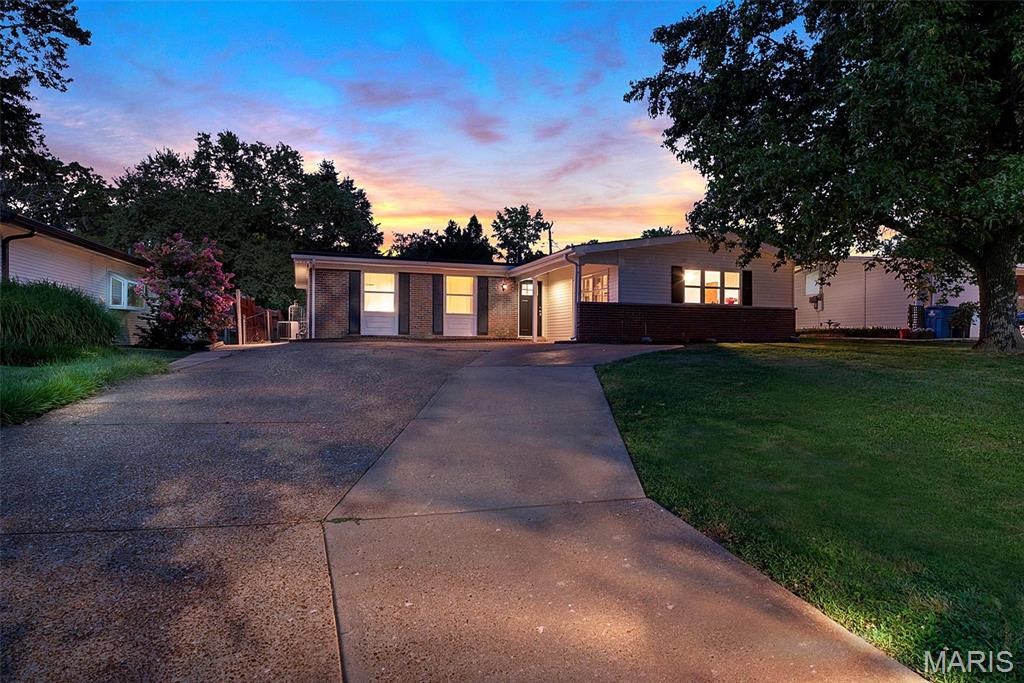
St Louis
2944 Chevron Drive
3 Beds
2 Baths
1,184 Sq.Ft.
$209,900
MLS#: 26045060
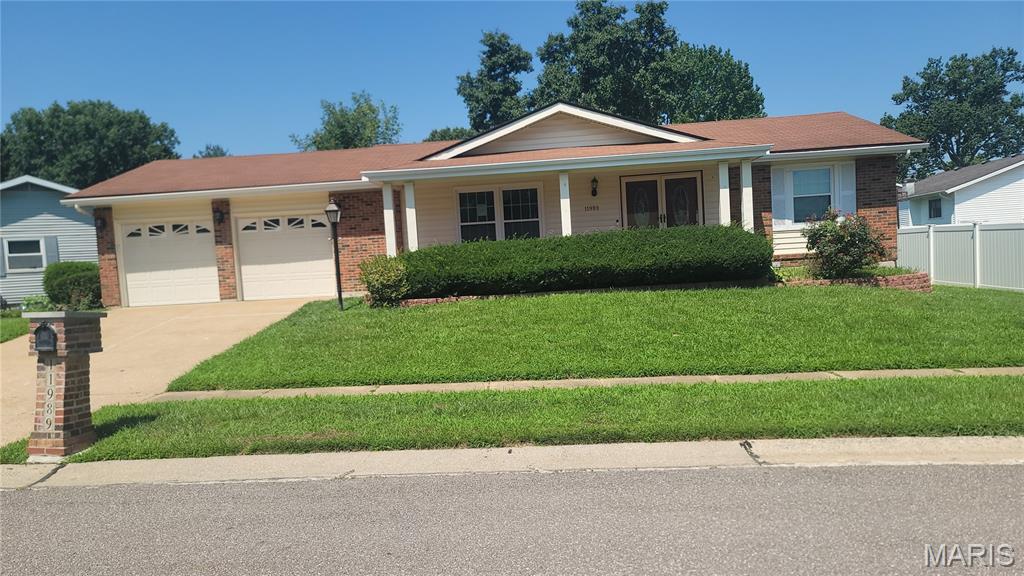
St Louis
11989 Red Lion Drive
3 Beds
3 Baths
1,418 Sq.Ft.
$274,900
MLS#: 26045121
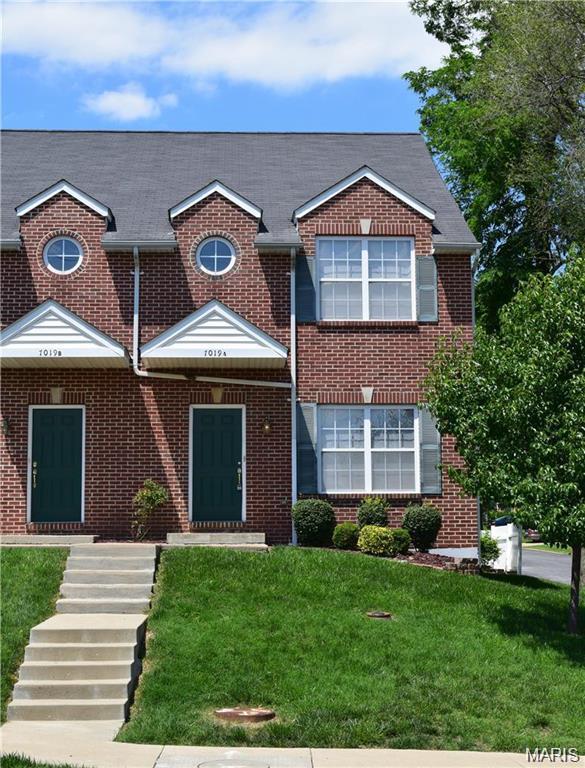
St Louis
7019 Heege Road A
3 Beds
2 Baths
1,592 Sq.Ft.
$269,000
MLS#: 26045020
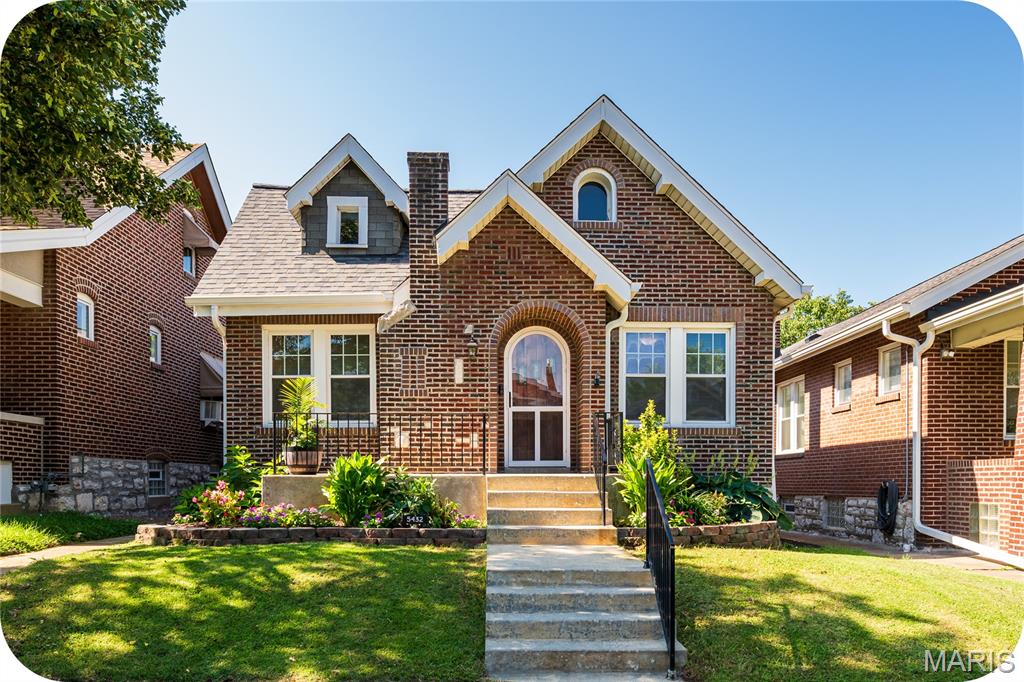
St Louis
5432 Rosa Avenue
2 Beds
1 Baths
1,368 Sq.Ft.
$265,000
MLS#: 26044613
St Louis
9820 Vera Cruz Drive
2 Beds
2 Baths
1,386 Sq.Ft.
$250,000
MLS#: 26045274
St Louis
6044 Arthur Avenue
3 Beds
2 Baths
1,260 Sq.Ft.
$275,000
MLS#: 26044403
