Features & Amenities

Interior

  • Other Interior Features

    Beamed Ceilings, Built-in Features, Double Vanity, Eat-in Kitchen, High Ceilings, Kitchen Island, Recessed Lighting, Soaking Tub, Vaulted Ceiling(s), Walk-In Closet(s), Pantry

  • Total Bedrooms

    4

  • Bathrooms

    3

  • 1/2 Bathrooms

    1

  • Above Grade Finished Area

    2340.0

  • Basement YN

    YES

  • Cooling YN

    YES

  • Cooling

    Central Air

  • Fireplace YN

    YES

  • Heating YN

    YES

  • Heating

    Forced Air, Natural Gas

  • Main Level Bedrooms

    1

  • Pet friendly

    N/A

Exterior

  • Garage

    Yes

  • Garage spaces

    2

  • Construction Materials

    Brick Veneer, Lap Siding

  • Other Exterior Features

    Lighting, Private Yard, Rain Gutters, Uncovered Courtyard

  • Parking

    Attached, Attached Carport, Covered, Garage, Garage Door Opener, Garage Faces Front

  • Patio and Porch Features

    Covered, Front Porch, Rear Porch

  • Pool

    No

  • Waterfront YN

    NO

Area & Lot

  • Lot Features

    Back Yard, Gentle Sloping, Native Plants

  • Lot Size(acres)

    0.1722

  • Property Type

    Residential

  • Property Sub Type

    Single Family Residence

  • Architectural Style

    Craftsman, Traditional

Price

  • Sales Price

    $949,500

  • Tax Amount

    $3,952

  • Financing Options

    Conventional

  • Sq. Footage

    3,044

  • Price/SqFt

    $311

HOA

  • Association

    No

School District

  • Elementary School

    Avery Elem.

  • Middle School

    Hixson Middle

  • High School

    Webster Groves High

Property Features

  • New Construction

    YES

  • Foundation Details

    Concrete Perimeter, Permanent

  • Ownership

    Owner by Contract

  • Senior Community YN

    NO

  • Sewer

    Public Sewer

  • Water Source

    Public

Schedule a Showing

Showing scheduled successfully.

<
>
IN PERSON
VIA CHAT

What is 3 + 4 ?


Change time

Mortgage calculator

Estimate your monthly mortgage payment, including the principal and interest, property taxes, and HOA. Adjust the values to generate a more accurate rate.

Your payment

Principal and Interest:

$

Property taxes:

$

HOA fees:

$

Total loan payment:

$

Total interest amount:

$

Location

County

St. Louis

Elementary School

Avery Elem.

Middle School

Hixson Middle

High School

Webster Groves High

Listing Courtesy of Mark Flower , The Flower Group

RealHub Information is provided exclusively for consumers' personal, non-commercial use, and it may not be used for any purpose other than to identify prospective properties consumers may be interested in purchasing. All information deemed reliable but not guaranteed and should be independently verified. All properties are subject to prior sale, change or withdrawal. RealHub website owner shall not be responsible for any typographical errors, misinformation, misprints and shall be held totally harmless.

Agent Greg Tolbert

Agent / Realtor®

Greg Tolbert

Call Greg today to schedule a private showing.


* Listings on this website come from the FMLS IDX Compilation and may be held by brokerage firms other than the owner of this website. The listing brokerage is identified in any listing details. Information is deemed reliable but is not guaranteed. If you believe any FMLS listing contains material that infringes your copyrighted work please click here to review our DMCA policy and learn how to submit a takedown request.© 2024 FMLS.
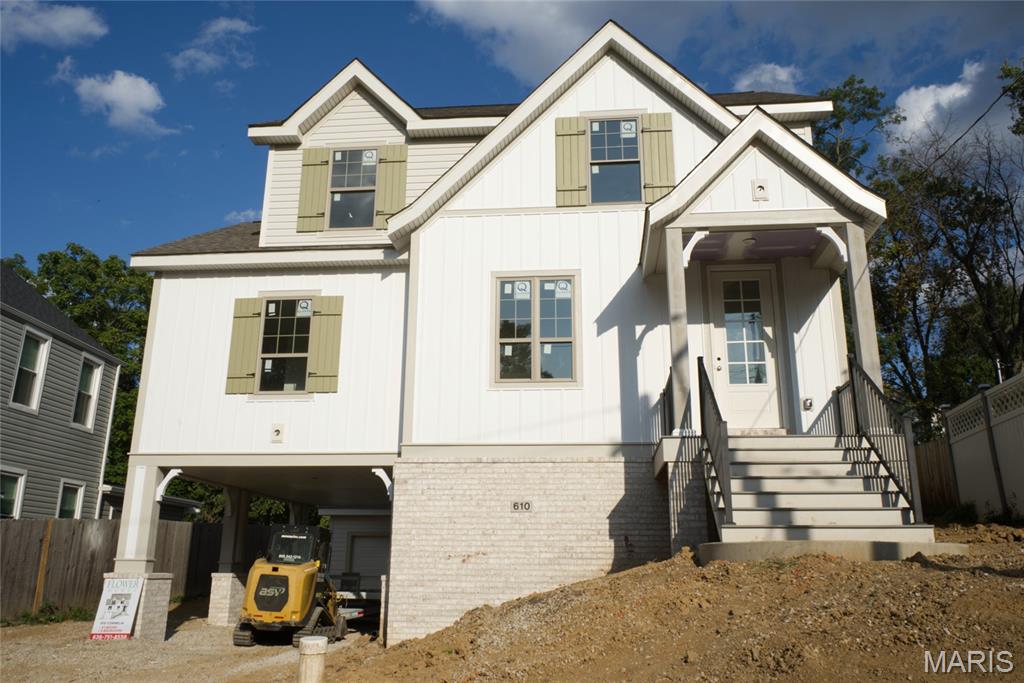
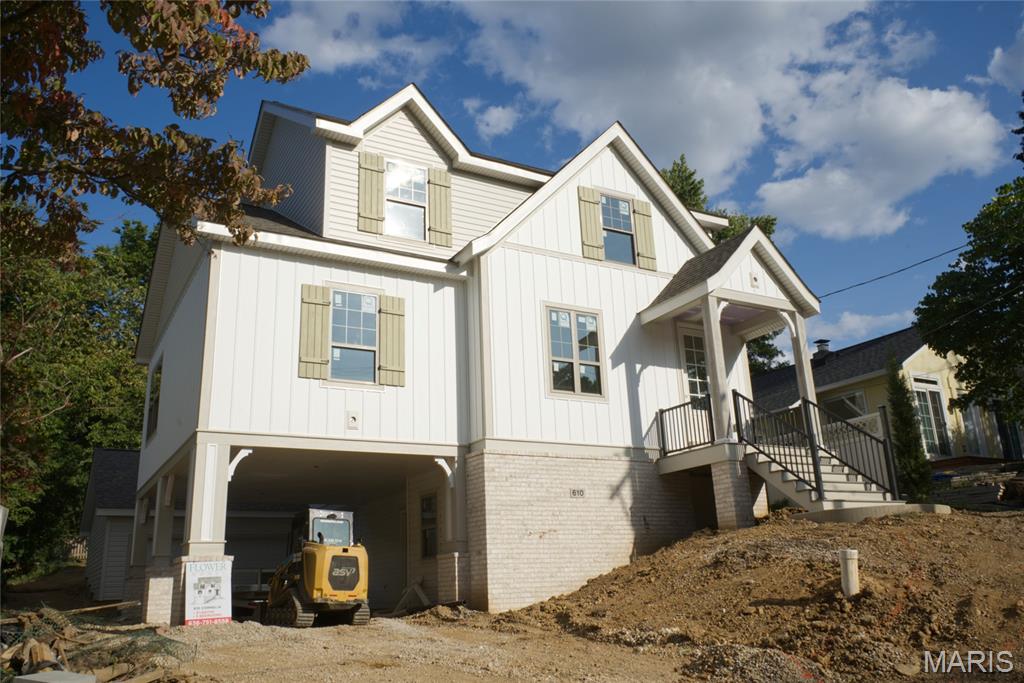
Welcome to this beautiful 1.5-story home, thoughtfully designed by Flower Homes with 4 spacious bedrooms and 3.5 luxurious baths, this home offers modern living with timeless charm. In a fantastic, walkable Webster location  

The unique, custom floor plan is filled with high-end finishes and architectural details. The family room features vaulted ceilings with exposed beams creating a warm and inviting space for entertaining or relaxing by the fireplace. The kitchen has a cozy breakfast area complete with a built-in banquette and custom cabinetry — ideal for morning coffee or casual family meals.

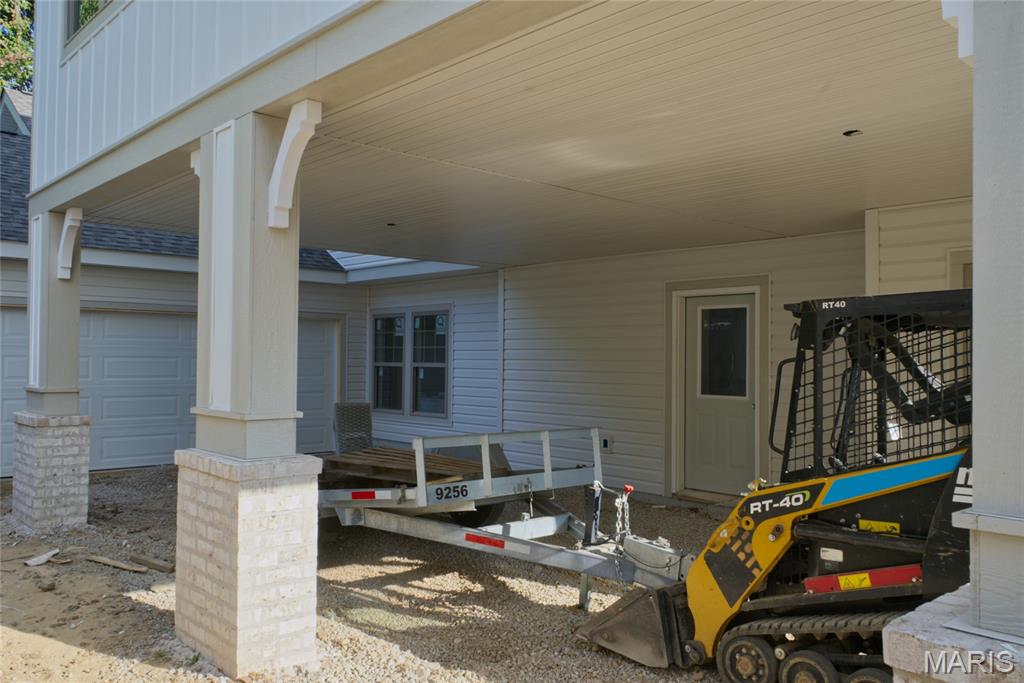
The unique porte cochere leads to convenient 2-car attached garage and provides a large outdoor space to entertain and enjoy family fun. The surrounding neighborhood offers tree-lined streets and walkable access to schools and downtown Webster Groves.

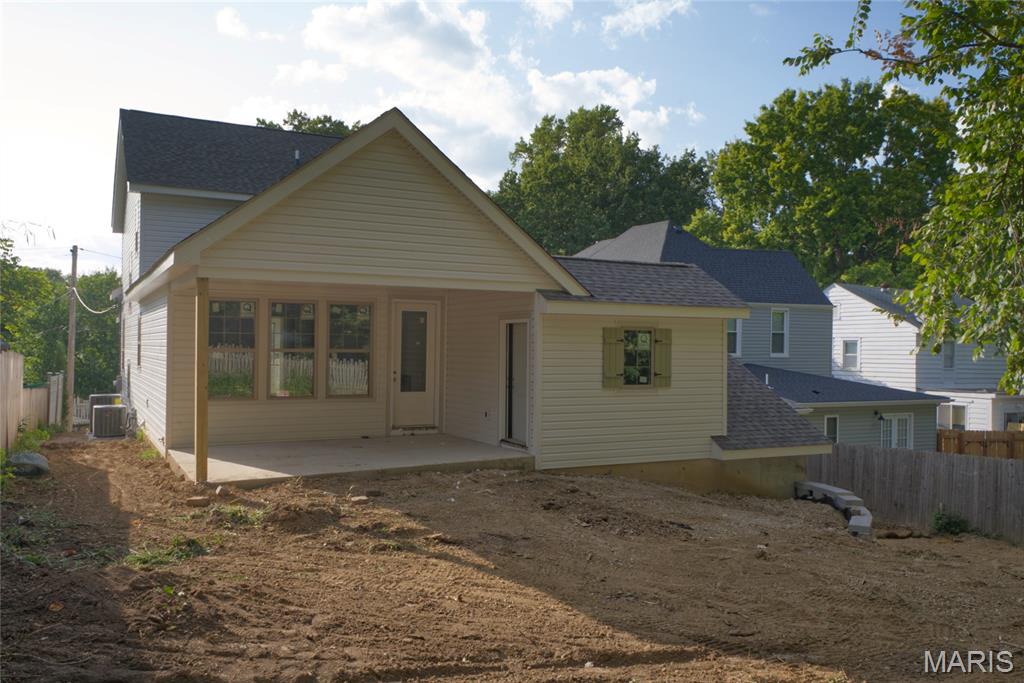
With a covered rear porch, serene backyard, and a huge lower level recreation area don't miss this one-of-a-kind home that blends expert craftsmanship with everyday comfort.

610 Cornelia Avenue

Message successfully sent.

What would you like to know?

What is 3 + 4 ?

I agree to receive email communication and understand I can unsubscribe at any time.

I agree to be contacted by Rock Island Realty via call, email, and text for real estate services. To opt out, you can reply 'stop' at any time or reply 'help' for assistance. You can also click the unsubscribe link in the emails. Message and data rates may apply. Message frequency may vary. Privacy Policy

Related Properties

**Grand, historic and full of possibility in the heart of Webster Groves.** Built in 1893 and owned by the same family since the mid 1970s, this 5-bedroom, 3-full-bath home offers more than 3,400 square feet across three stories, plus the kind of architecture and scale that make old Webster homes so special. Even the wrap-around porch with the requisite porch swing will make you swoon.  

The dramatic staircase, tall ceilings, and original hardwood floors bring the character. The first floor features an entry foyer with decorative fireplace and grand staircase, a drawing room with bow window, living room with W/B fireplace and very generous dining room.  The huge country-style kitchen is the heart of this home for a family who loved to entertain BIG.  Loads of oak cabinetry, Dacor 6-burner range w/warming drawer and double wall ovens.   A 2005 addition on the west side expanded the original kitchen footprint to create a 20x20 space for a center island w/prep sink, walk-in pantry, bookshelves and 1/2 bath.  

Upstairs you'll find the primary bedroom with walk-in closet, laundry room, luxury bath with tub and separate shower (which was created in 2005 above the new kitchen). The first- and second-floor bathrooms were also gutted and rebuilt with updated plumbing and electrical. 2 more bedrooms and a full bath with double sinks complete the second floor.  The third floor features 2 attic style bedrooms with plenty of windows.  

Outside, nearly half an acre gives you a stately front lawn and still has an ample rear fenced yard for kids or pets.  The oversized 2-car carriage-style garage (24 wide x 21) includes a separate 240 SF workshop with its own electrical panel. The garage with ONE overhead door (made to look like double doors) was constructed in 2005. 

And the location is pure Webster: walkable to Webster Groves High School, Webster University, retail boutiques, cafes and restaurants in Downtown Webster, and about a mile to the recreation complex, pool, ice arena, tennis and Hixson Middle School.

This home needs restoration in each room: plaster repair, hardwood refinishing and cosmetic work—but the bones, size, setting and location are all here. Major systems have already been modernized with PVC, copper plumbing, Romex wiring and two 200-amp breaker panels, plus 2-100 amp sub-panels.  Updated Zoned HVAC keeps each level comfortable. Upstairs HVAC just 3 years old.  Roof replaced 2025.
#26034092

Webster Groves

34 E Swon Avenue

5 Beds

3 Baths

3,411 Sq.Ft.

$895,000

MLS#: 26034092

Price reduced
New Improved price! Luxury Living in the Heart of Webster Groves

Offering almost 5,000 square feet of finished living space, modern construction, luxurious amenities, and an unbeatable Webster Groves location, this extraordinary home delivers the perfect combination of elegance, comfort, and convenience. Every detail has been thoughtfully curated, making this a rare opportunity to own a truly exceptional, move-in ready home!

Discover refined living in this exceptional 1.5-story estate, offering almost 5,000 square feet of beautifully finished living space near the heart of Historic Webster!  Built in 2018 and impeccably maintained, this move-in ready home, features 5 bedrooms, 5 bathrooms, and a spacious 2-car garage, Geothermal HVAC and  thoughtfully designed for both elegant entertaining and everyday comfort.

From the moment you arrive, you'll be captivated by the home's striking curb appeal, beautifully landscaped lot, and inviting presence. Inside, an open, light-filled floor plan showcases timeless finishes, Brazilian Cherry Flooring, generous living spaces, and quality craftsmanship throughout.

The luxurious main-floor primary suite serves as a private retreat, offering comfort, sophistication, and convenience. Designed with today's lifestyle in mind, the home's spacious layout provides exceptional flexibility for everyday living, entertaining, and hosting guests.

The recently finished walk-out lower level significantly expands the home's living space with a large recreation and family room, an oversized bedroom, and a full bath—creating the perfect guest suite, private quarters, or additional entertaining space.

Step outside to the expansive maintenance-free deck overlooking the beautiful backyard, where peaceful surroundings provide the ideal backdrop for outdoor dining, relaxing, and gathering with family and friends.

Don't miss out on this one!
#26043049

Webster Groves

140 S Old Orchard Avenue

5 Beds

4 Baths

4,748 Sq.Ft.

$850,000

MLS#: 26043049

 - property

Send a message

Message successfully sent.

Your message

What is 3 + 4 ?

Reason for contacting?

I agree to receive email communication and understand I can unsubscribe at any time.

I agree to be contacted by Rock Island Realty via call, email, and text for real estate services. To opt out, you can reply 'stop' at any time or reply 'help' for assistance. You can also click the unsubscribe link in the emails. Message and data rates may apply. Message frequency may vary. Privacy Policy

Sign Out

Virtual Assistant

Would you like to take the next step with this property? We can help you schedule a showing or virtual tour, or send you more details.

Yes, I would like more information.

Thank You for Your Reply, One of Our Agents will contact you as soon as possible

No, maybe later.

Thank you, you can always contact me via email, phone number or through the contact form.

Realhub AI

Lucy - Your AI-Powered Realtor

Update Your Temporary Password

Personalize your search

Enter your email and we'll notify you immediately when new listings match what you're looking for.

or enter email address

Already have an account ? Login here

Continue your home search

Area

I agree to receive communications and understand I can unsubscribe at any time.

I agree to be contacted by Rock Island Realty via call, email, and text for real estate services. To opt out, you can reply 'stop' at any time or reply 'help' for assistance. You can also click the unsubscribe link in the emails. Message and data rates may apply. Message frequency may vary. Privacy Policy

Already have an account ? Login here

We use cookies

We use cookies primarily for analytics to enhance your experience. By accepting, you agree to our use of these cookies. You can manage your preferences or learn more about our cookies policy.