
Ranch, Traditional
4222 NW Point Drive
House Springs, MO 63051
MLS#: 26041479
$315,000
Property
Beds
3
Full Baths
3
1/2 Baths
None
Year Built
2001
Sq.Footage
2,302
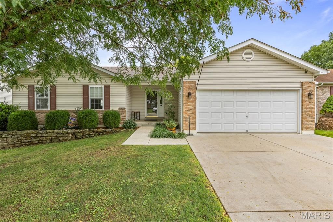
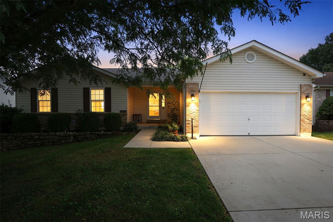
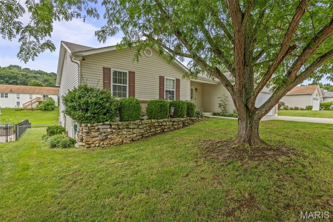
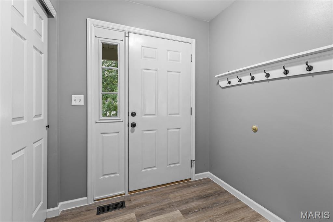
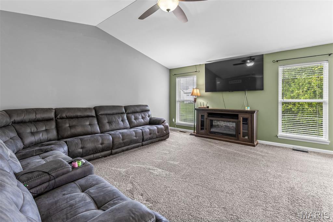
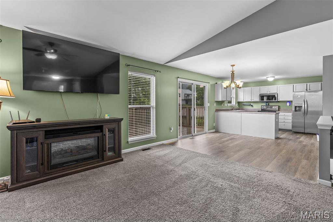
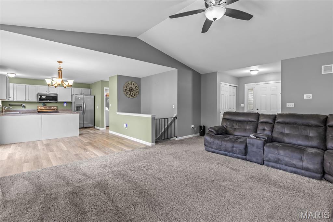
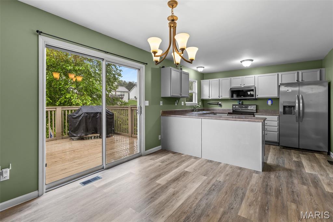
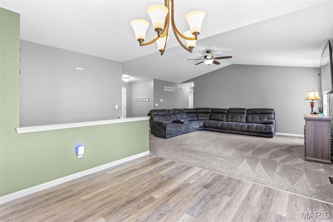
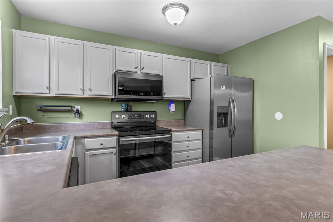
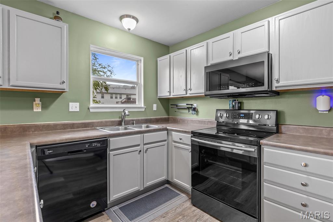
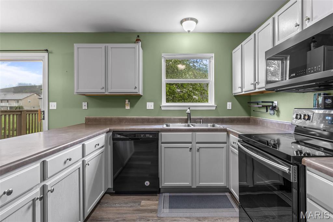
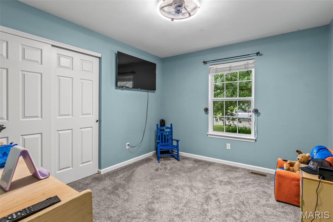
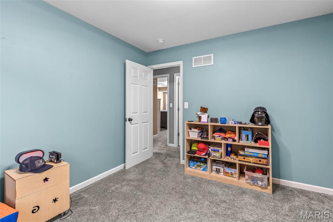
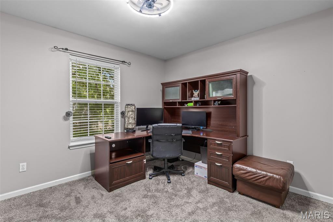
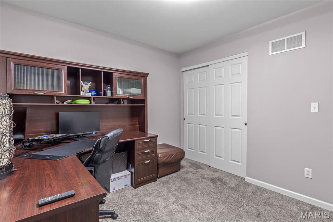
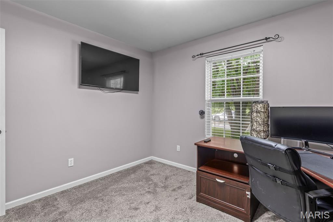
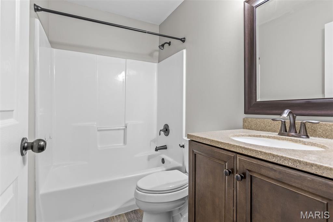
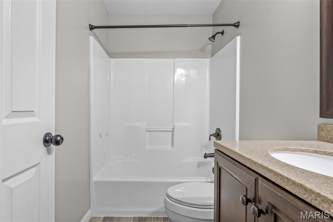
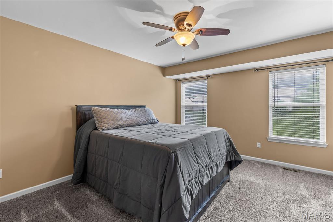
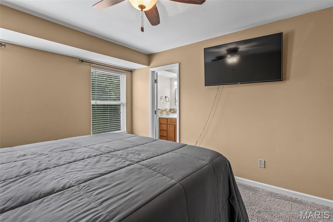
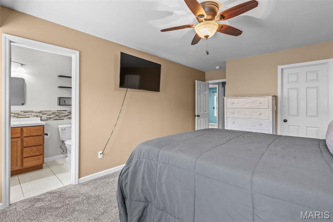
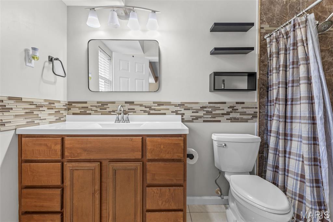
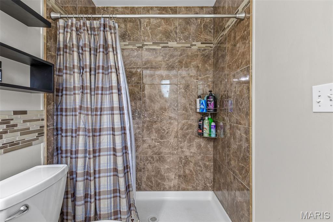
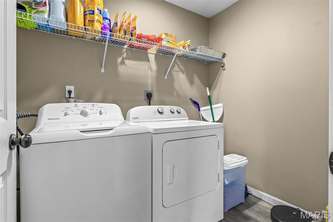
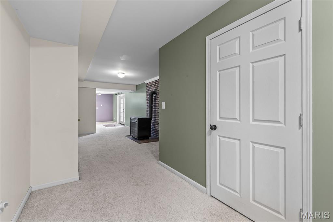
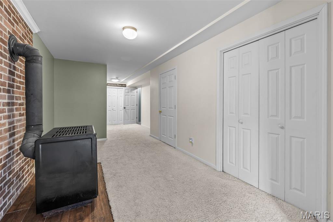
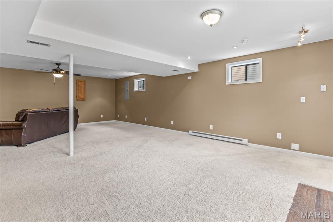
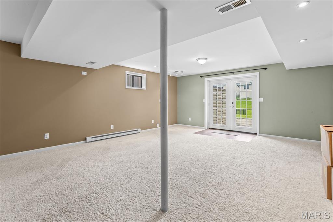
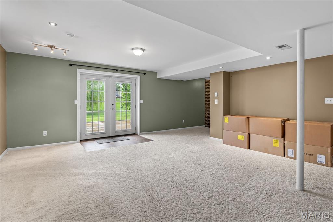
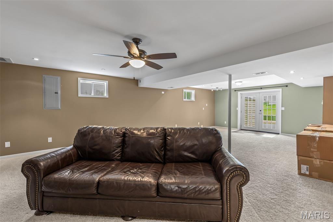
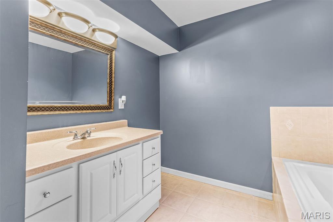
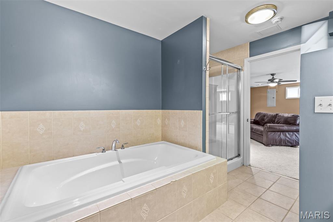
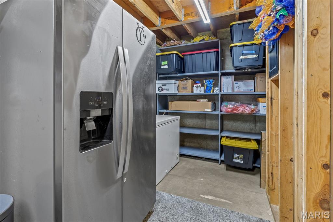
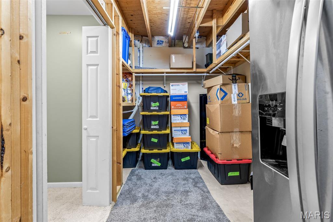
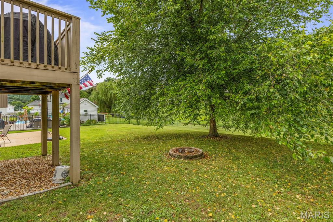
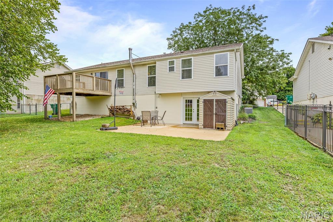
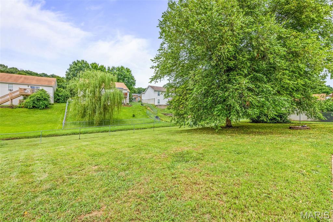
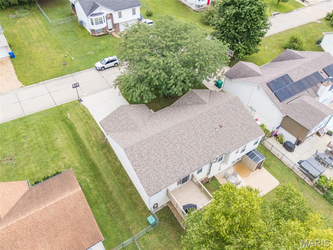
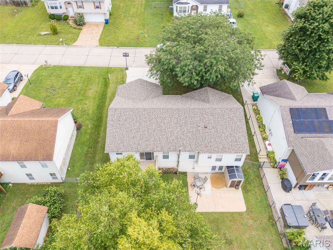
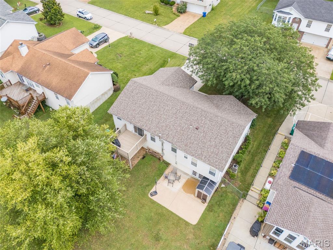
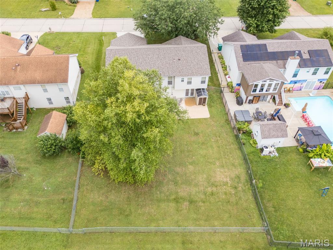
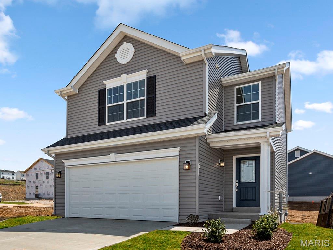
Welcome home to this beautifully maintained property in a charming, family-friendly neighborhood! From the moment you pull up, you'll notice the exceptional pride of ownership reflected in the home's inviting curb appeal and thoughtfully landscaped, low-maintenance yard. Step inside to discover an open, light-filled living space featuring soaring ceilings and a wall of windows that flood the home with brilliant, natural light. The well-designed kitchen offers both functionality and convenience, seamlessly connecting to the dining area for easy everyday living and entertaining. The main level features three large comfortable bedrooms, two full bathrooms, and the added convenience of a main-floor laundry. Downstairs, the finished lower level provides a spacious, versatile living area that can serve as a family room, recreation space, or even a private guest suite. A large full bathroom includes a luxurious soaking tub and separate shower, creating the perfect retreat. The glass patio doors open to a generous backyard with a patio—ideal for relaxing, entertaining, or watching children and pets play. The yard offers just the right amount of space: large enough to enjoy without the burden of extensive maintenance. This truly move-in-ready home offers comfort, style, and functionality in a neighborhood you'll be proud to call home. Don't miss the opportunity to make it yours!
Features & Amenities
Interior
-
Other Interior Features
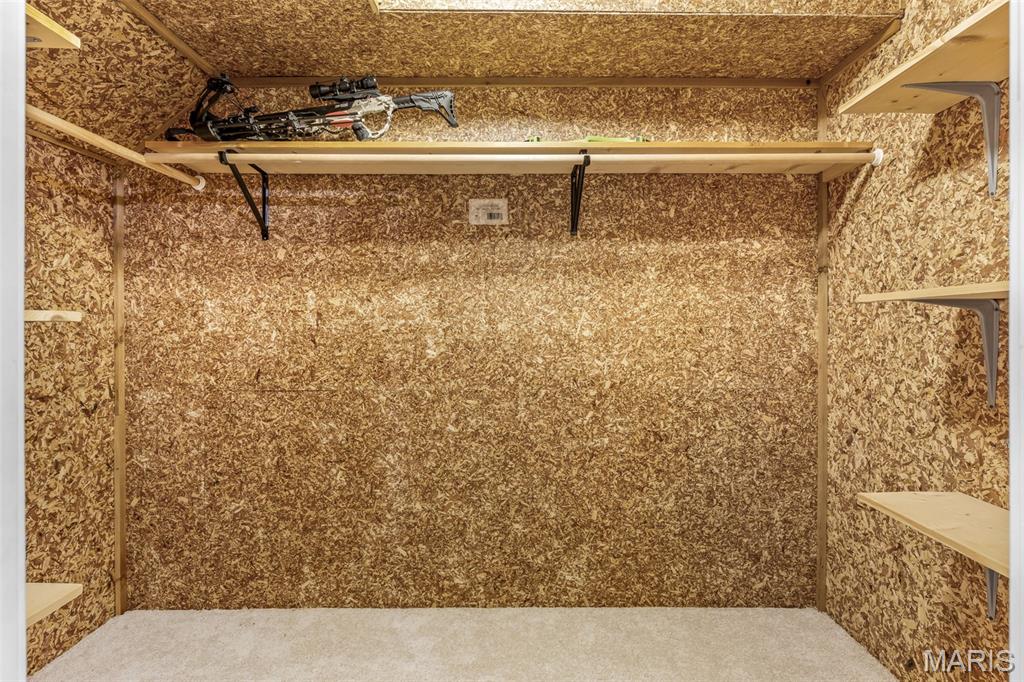
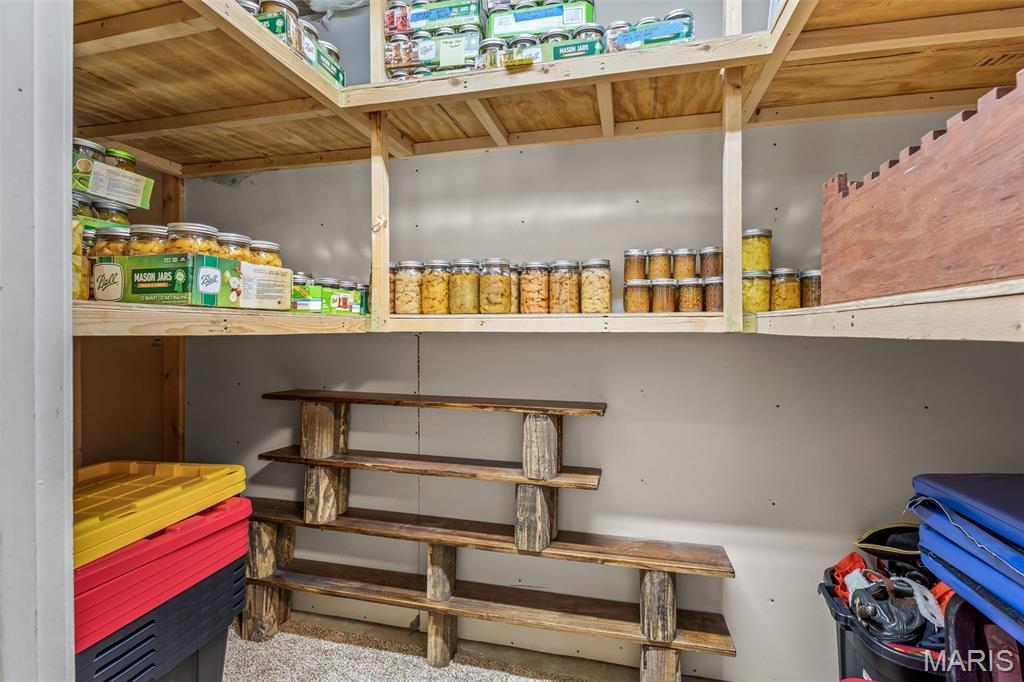
Cedar Closet(s), Ceiling Fan(s), High Ceilings, High Speed Internet, Pantry, Soaking Tub, Walk-In Closet(s)
-
Total Bedrooms
3
-
Bathrooms
3
-
Above Grade Finished Area
1402.0
-
Basement YN
YES
-
Cooling YN
YES
-
Cooling
Ceiling Fan(s), Central Air, Exhaust Fan
-
Fireplace YN
NO
-
Heating YN
YES
-
Heating
Electric, Forced Air
-
Main Level Bedrooms
3
-
Pet friendly
N/A
Exterior
-
Garage
Yes
-
Garage spaces
2
-
Construction Materials
Brick Veneer, Frame, Vinyl Siding
-
Other Exterior Features
Fire Pit
-
Parking
Driveway, Garage, Garage Door Opener, Garage Faces Front, Oversized
-
Patio and Porch Features
Deck
-
Pool
No
-
Waterfront YN
NO
Area & Lot
-
Lot Features
Back Yard, Landscaped
-
Lot Size(acres)
0.25
-
Lot Size(square feet)
10,890
-
Property Type
Residential
-
Property Sub Type
Single Family Residence
-
Architectural Style
Ranch, Traditional
Price
-
Sales Price
$315,000
-
Tax Amount
$2,227
-
Sq. Footage
2,302
-
Price/SqFt
$136
HOA
-
Association
YES
-
Association Fee
$150
-
Association Fee Frequency
Annually
-
Association Fee Includes
N/A
School District
-
Elementary School
House Springs Elem.
-
Middle School
Northwest Valley School
-
High School
Northwest High
Property Features
-
New Construction
NO
-
Association Amenities
None
-
Ownership
Private
-
Sewer
Public Sewer
-
Water Source
Public
Schedule a Showing
Showing scheduled successfully.
Mortgage calculator
Estimate your monthly mortgage payment, including the principal and interest, property taxes, and HOA. Adjust the values to generate a more accurate rate.
Your payment
Principal and Interest:
$
Property taxes:
$
HOA fees:
$
Total loan payment:
$
Total interest amount:
$
Location
County
Jefferson
Elementary School
House Springs Elem.
Middle School
Northwest Valley School
High School
Northwest High
Listing Courtesy of Diane Priest Dailey , Berkshire Hathaway HomeServices Select Properties
RealHub Information is provided exclusively for consumers' personal, non-commercial use, and it may not be used for any purpose other than to identify prospective properties consumers may be interested in purchasing. All information deemed reliable but not guaranteed and should be independently verified. All properties are subject to prior sale, change or withdrawal. RealHub website owner shall not be responsible for any typographical errors, misinformation, misprints and shall be held totally harmless.

AGENT
Erin Svoboda
Call Erin today to schedule a private showing.

* Listings on this website come from the FMLS IDX Compilation and may be held by brokerage firms other than the owner of this website. The listing brokerage is identified in any listing details. Information is deemed reliable but is not guaranteed. If you believe any FMLS listing contains material that infringes your copyrighted work please click here to review our DMCA policy and learn how to submit a takedown request.© 2024 FMLS.
Related Properties
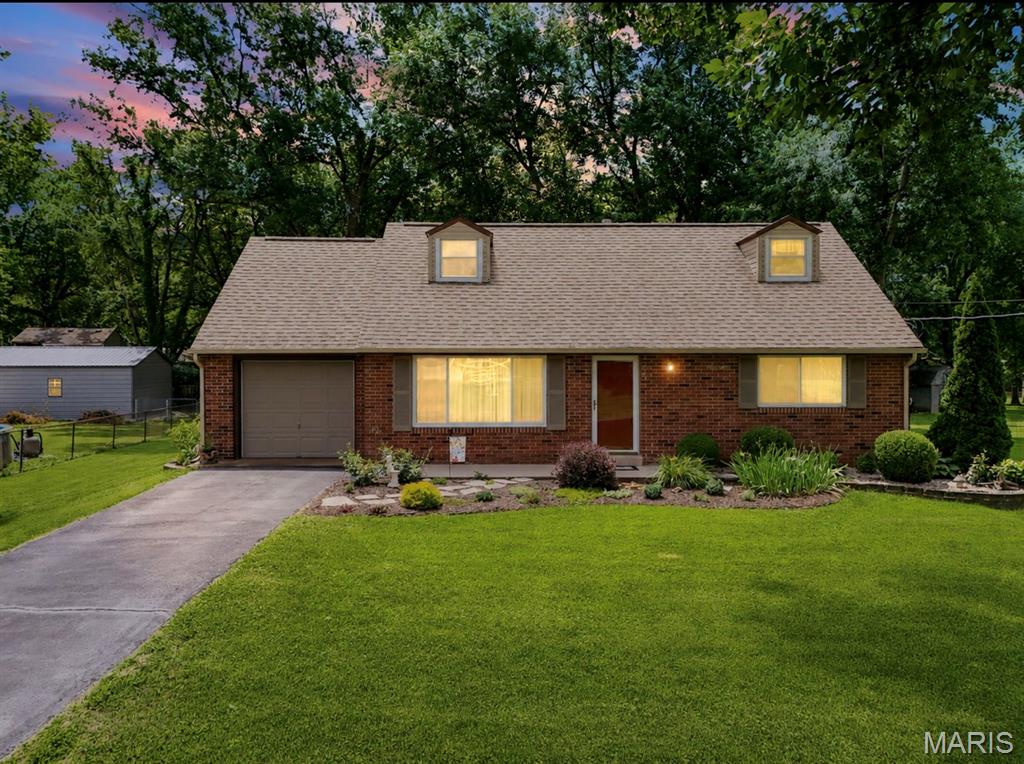
House Springs
4156 Virginia Drive
4 Beds
2 Baths
1,388 Sq.Ft.
$328,000
MLS#: 26039558
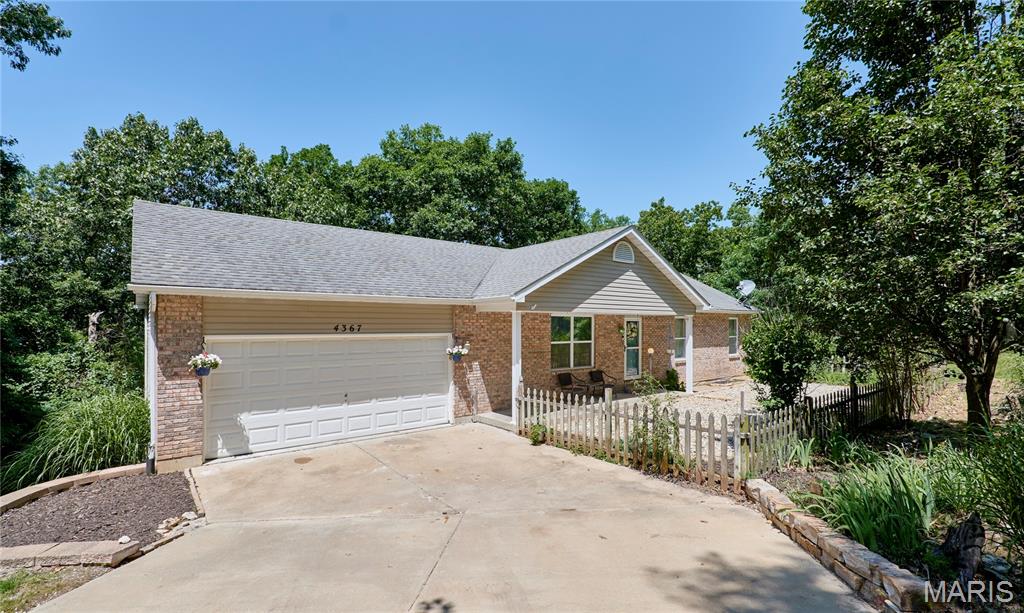
House Springs
4367 Monticello Court
4 Beds
3 Baths
2,148 Sq.Ft.
$305,000
MLS#: 26034691
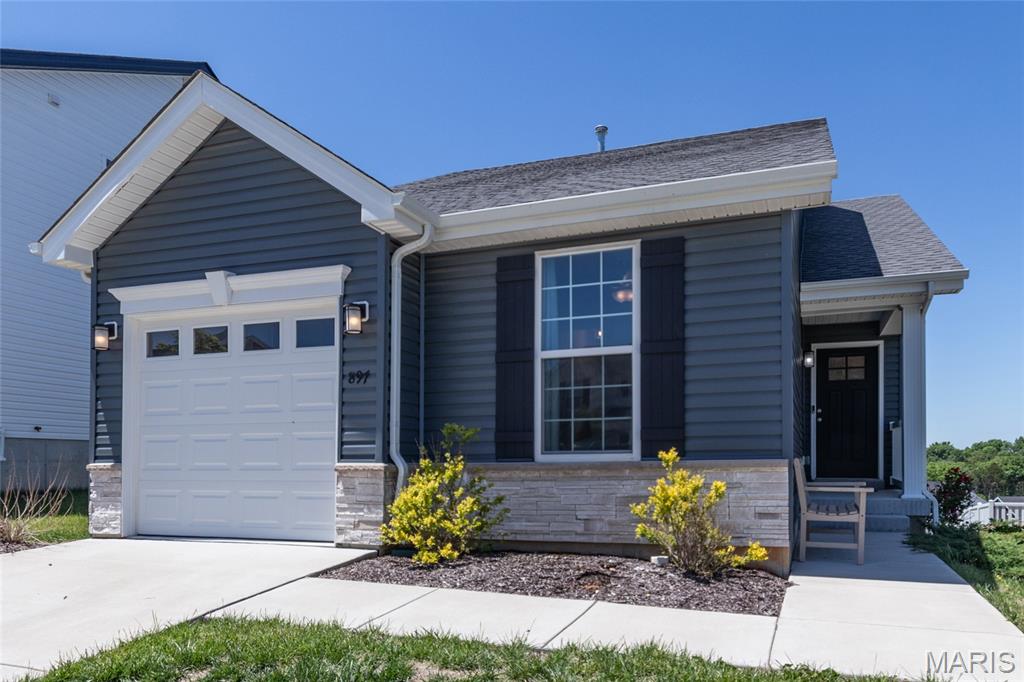
House Springs
897 Black Bear Drive
3 Beds
2 Baths
1,949 Sq.Ft.
$300,000
MLS#: 26029850
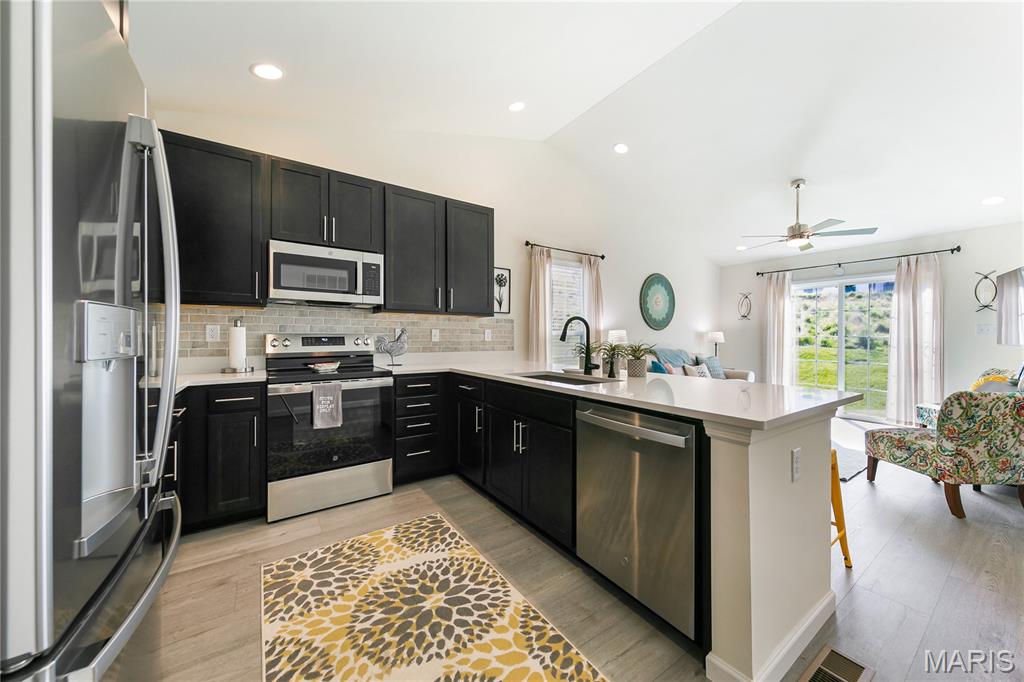
House Springs
1016 Black Bear Drive
2 Beds
2 Baths
1,007 Sq.Ft.
$290,000
MLS#: 26023511
House Springs
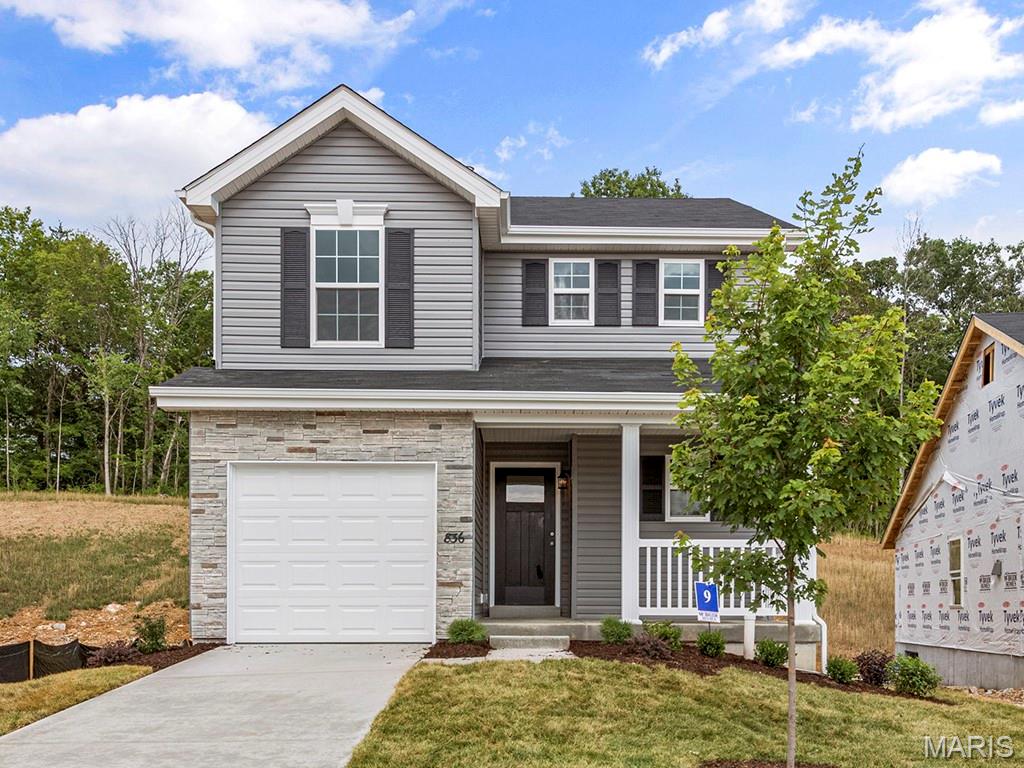
1073 Black Bear Drive
3 Beds
2 Baths
1,378 Sq.Ft.
$309,900
MLS#: 26008719
House Springs
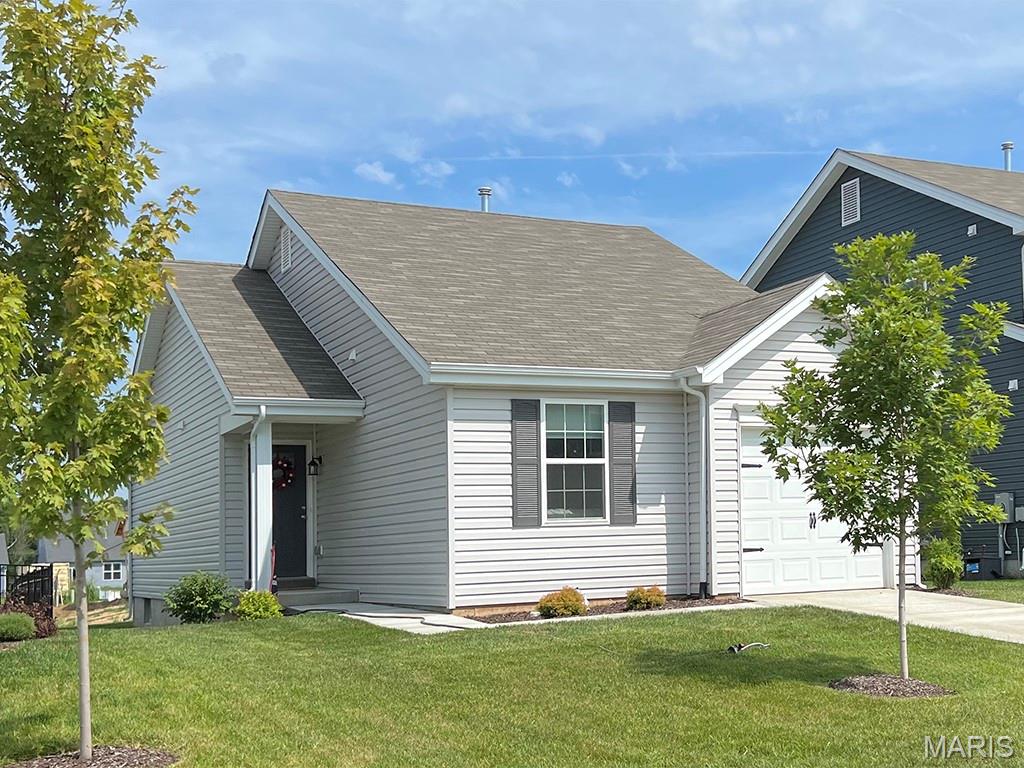
1079 Black Bear Drive
2 Beds
1 Baths
1,020 Sq.Ft.
$291,748
MLS#: 26008525
House Springs
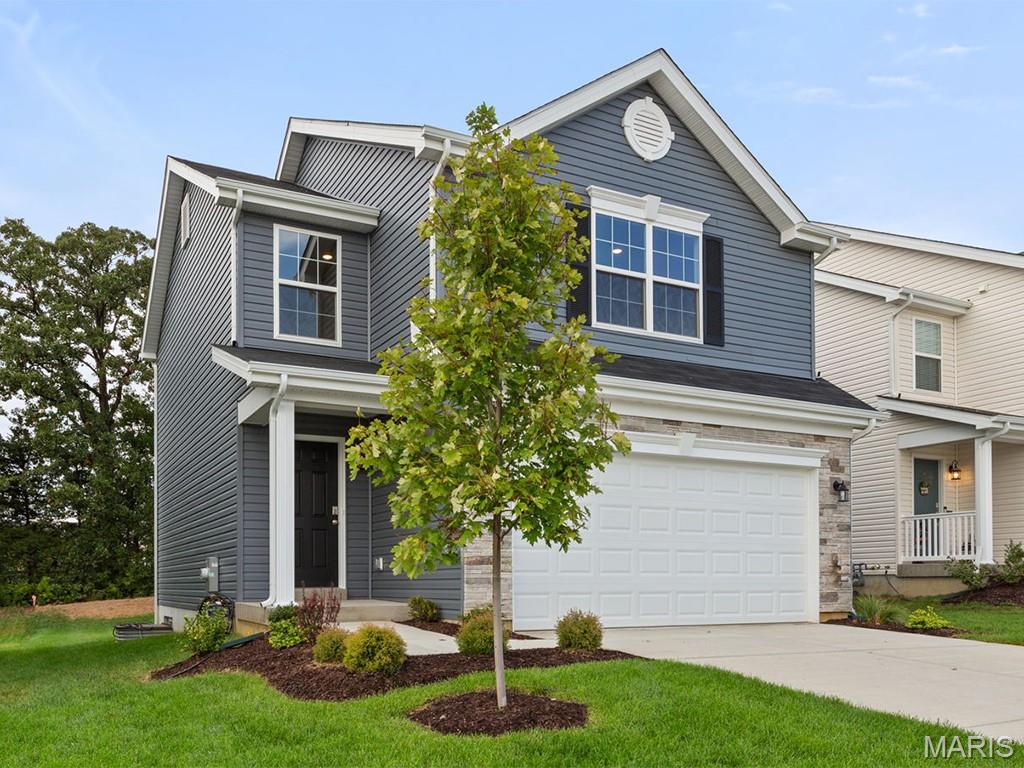
1092 Black Bear Drive
3 Beds
2 Baths
1,405 Sq.Ft.
$319,900
MLS#: 26008718
House Springs
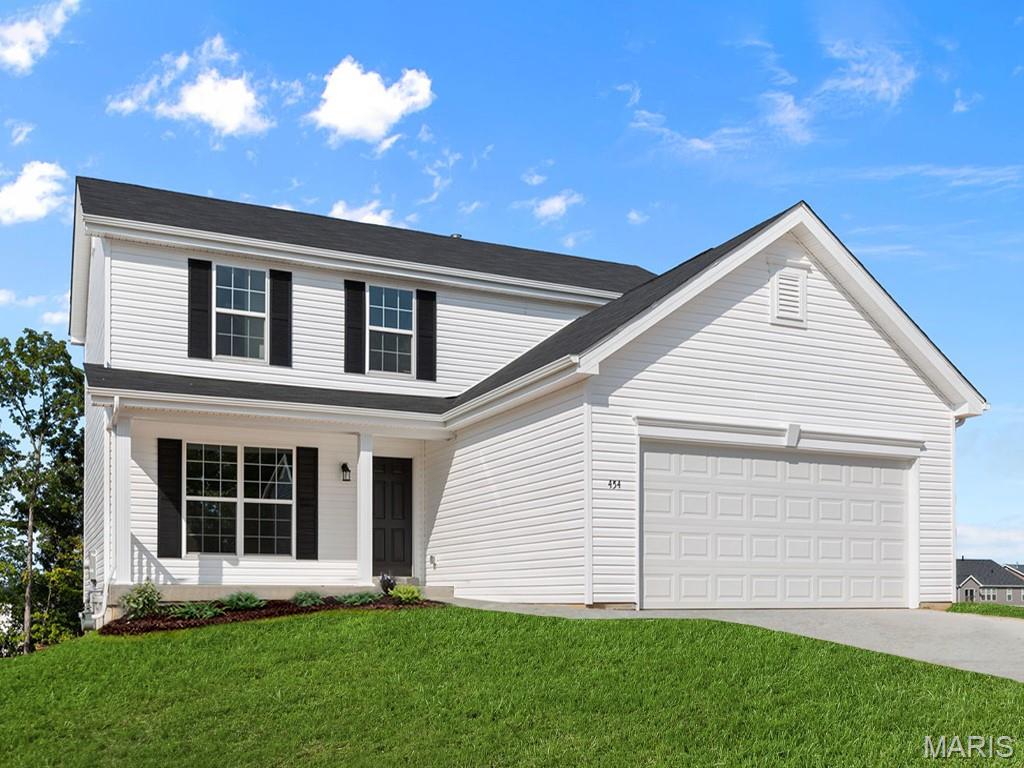
4331 Bear Ridge Drive
3 Beds
2 Baths
1,728 Sq.Ft.
$357,281
MLS#: 26008531
House Springs
1088 Black Bear Drive
3 Beds
2 Baths
1,405 Sq.Ft.
$317,900
MLS#: 26005842
