
Traditional
409 Peeke Avenue
Kirkwood, MO 63122
MLS#: 26043029
$1,149,900
Property
Beds
4
Full Baths
3
1/2 Baths
1
Year Built
2021
Sq.Footage
3,554
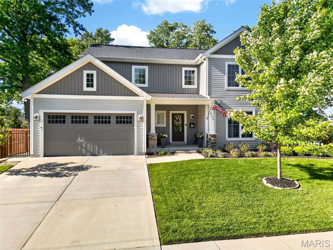
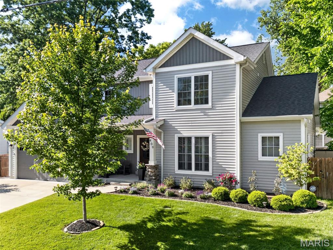
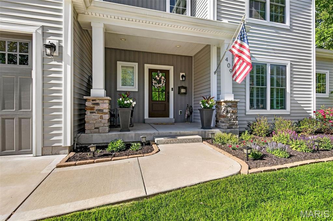
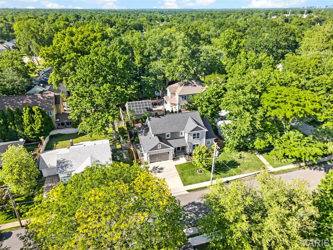
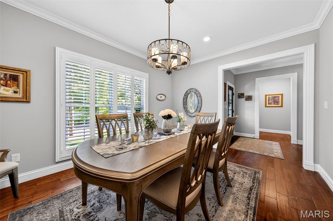
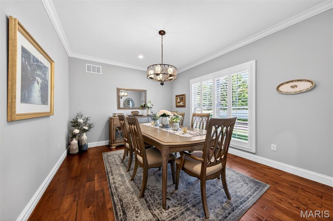
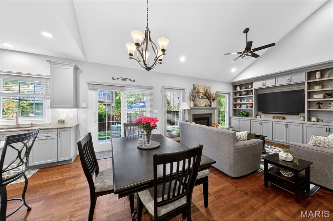
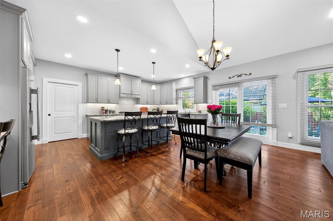
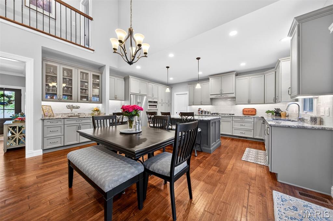
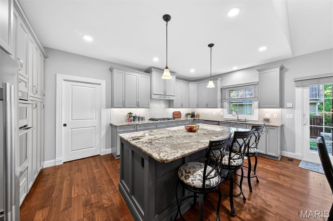
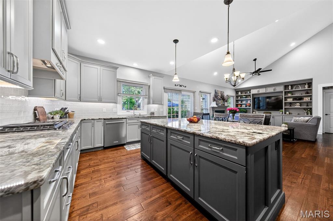
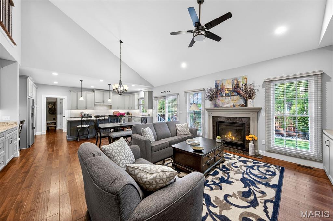
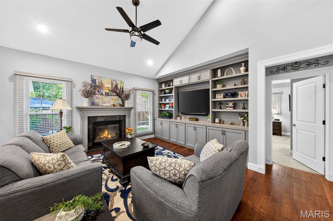
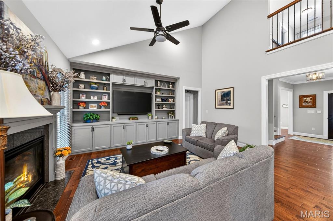
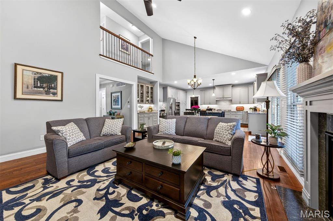
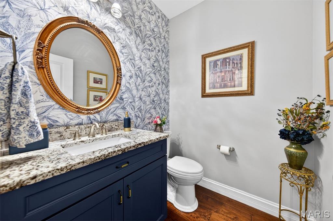
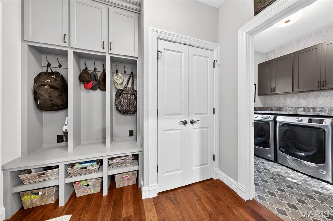
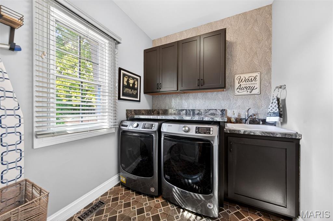
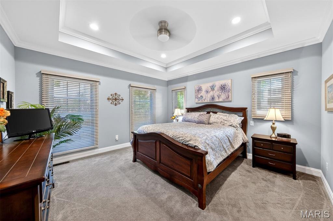
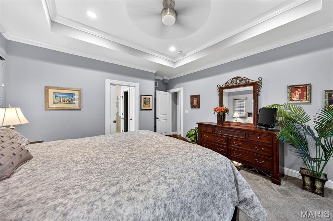
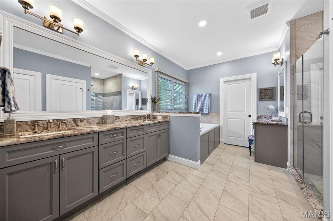
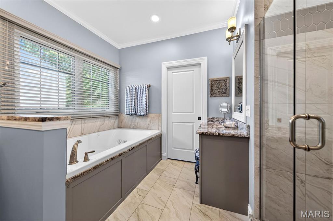
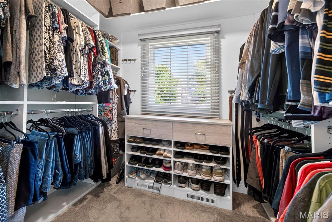
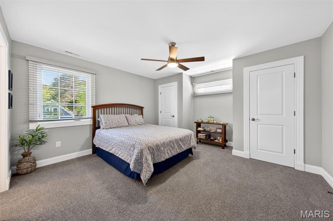
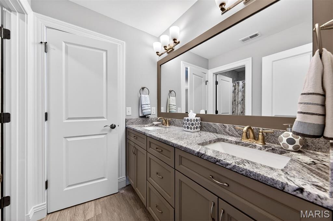
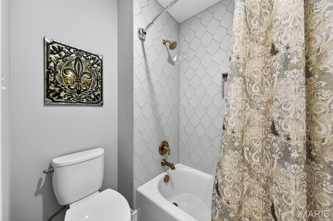
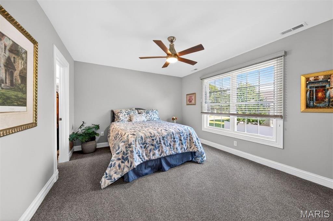
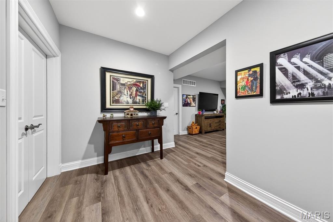
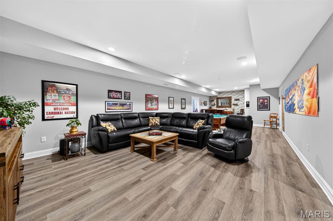
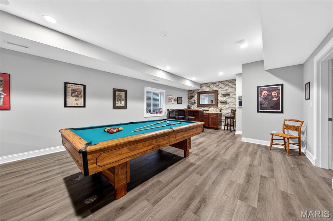
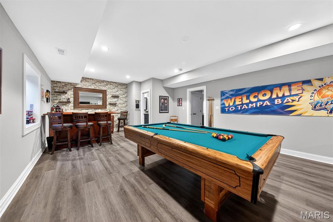
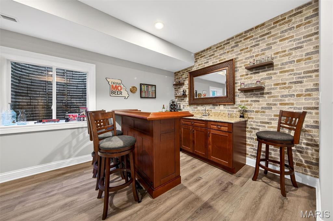
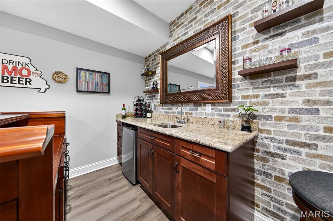
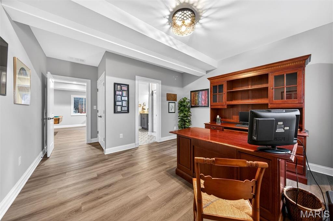
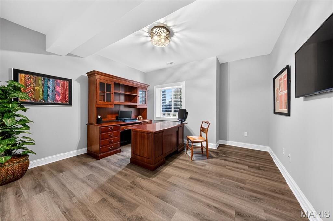
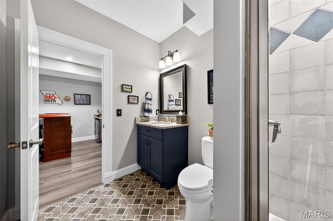
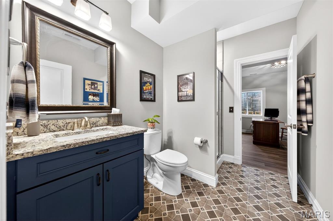
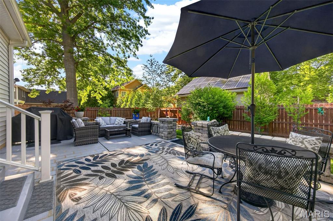
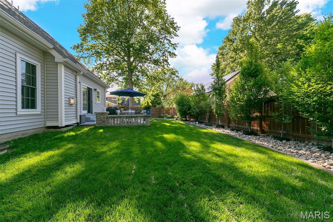
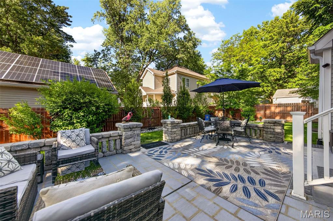
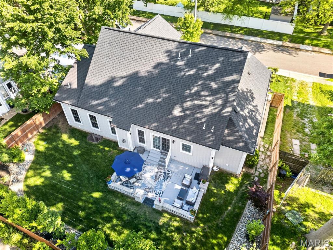
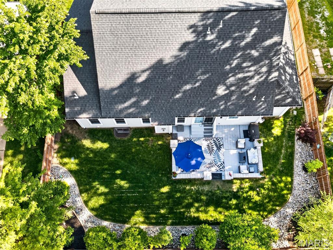
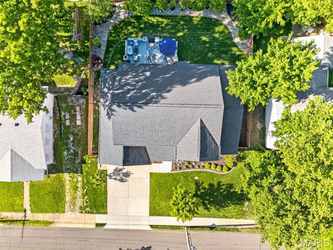
Why wait to build when you can move right into this exceptional 5-year-old custom 1.5-story home by Lewis Homes that shows like new and is loaded with quality upgrades throughout? Ideally located just blocks from Keysor Elementary, Kirkwood Park, and the shops, restaurants, and entertainment of vibrant Downtown Kirkwood, this 4-bedroom, 3.5-bath home offers the perfect combination of luxury, comfort, and convenience. A welcoming foyer opens to an elegant dining room featuring crown molding and custom millwork. The open-concept floor plan showcases 9-foot ceilings, hardwood floors throughout the main level, and abundant natural light. The gourmet kitchen is beautifully appointed with custom cabinetry, granite countertops, stainless steel appliances, and an oversized center island with seating, seamlessly flowing into the breakfast area and spacious great room highlighted by a gas fireplace with a custom mantel. Just off the attached two-car garage, the mudroom with custom built-in cubbies and bench creates the perfect everyday drop zone and is complemented by a convenient main-floor laundry room. The luxurious main-level primary suite features a custom walk-in closet by St. Louis Closet Co. and a spa-inspired bath with dual vanities, an oversized tiled shower, and an Aquatic jetted tub. Upstairs, two generously sized bedrooms share a full bath, providing comfortable accommodations for family or guests. The professionally finished lower level with 9-foot ceilings offers exceptional additional living space, including a large recreation room, fourth bedroom, full bath, and abundant storage. Step outside to enjoy the private, fenced backyard featuring a spacious 24' x 15' patio—perfect for entertaining, outdoor dining, or relaxing. This meticulously maintained home offers all the benefits of new construction without the wait in one of Kirkwood's most desirable neighborhoods.
Features & Amenities
Interior
-
Other Interior Features
Crown Molding, Double Vanity, Entrance Foyer, Granite Counters, Recessed Lighting, Tray Ceiling(s), Vaulted Ceiling(s), Walk-In Closet(s), Wired for Sound
-
Total Bedrooms
4
-
Bathrooms
3
-
1/2 Bathrooms
1
-
Above Grade Finished Area
2374.0
-
Basement YN
YES
-
Cooling YN
YES
-
Cooling
Central Air
-
Fireplace YN
YES
-
Heating YN
YES
-
Heating
Forced Air
-
Main Level Bedrooms
1
-
Pet friendly
N/A
Exterior
-
Garage
Yes
-
Garage spaces
2
-
Construction Materials
Vinyl Siding
-
Other Exterior Features
Private Yard
-
Pool
No
Area & Lot
-
Lot Features
Back Yard
-
Lot Size(acres)
0.1699
-
Lot Size(square feet)
7,400
-
Property Type
Residential
-
Property Sub Type
Single Family Residence
-
Architectural Style
Traditional
Price
-
Sales Price
$1,149,900
-
Tax Amount
$8,091
-
Sq. Footage
3,554
-
Price/SqFt
$323
HOA
-
Association
No
School District
-
Elementary School
W. W. Keysor Elem.
-
Middle School
North Kirkwood Middle
-
High School
Kirkwood Sr. High
Property Features
-
New Construction
NO
-
Ownership
Private
-
Sewer
Public Sewer
Schedule a Showing
Showing scheduled successfully.
Mortgage calculator
Estimate your monthly mortgage payment, including the principal and interest, property taxes, and HOA. Adjust the values to generate a more accurate rate.
Your payment
Principal and Interest:
$
Property taxes:
$
HOA fees:
$
Total loan payment:
$
Total interest amount:
$
Location
County
St. Louis
Elementary School
W. W. Keysor Elem.
Middle School
North Kirkwood Middle
High School
Kirkwood Sr. High
Listing Courtesy of Aimee Simpson , Dielmann Sotheby's International Realty
RealHub Information is provided exclusively for consumers' personal, non-commercial use, and it may not be used for any purpose other than to identify prospective properties consumers may be interested in purchasing. All information deemed reliable but not guaranteed and should be independently verified. All properties are subject to prior sale, change or withdrawal. RealHub website owner shall not be responsible for any typographical errors, misinformation, misprints and shall be held totally harmless.

AGENT
Erin Svoboda
Call Erin today to schedule a private showing.

* Listings on this website come from the FMLS IDX Compilation and may be held by brokerage firms other than the owner of this website. The listing brokerage is identified in any listing details. Information is deemed reliable but is not guaranteed. If you believe any FMLS listing contains material that infringes your copyrighted work please click here to review our DMCA policy and learn how to submit a takedown request.© 2024 FMLS.
Related Properties
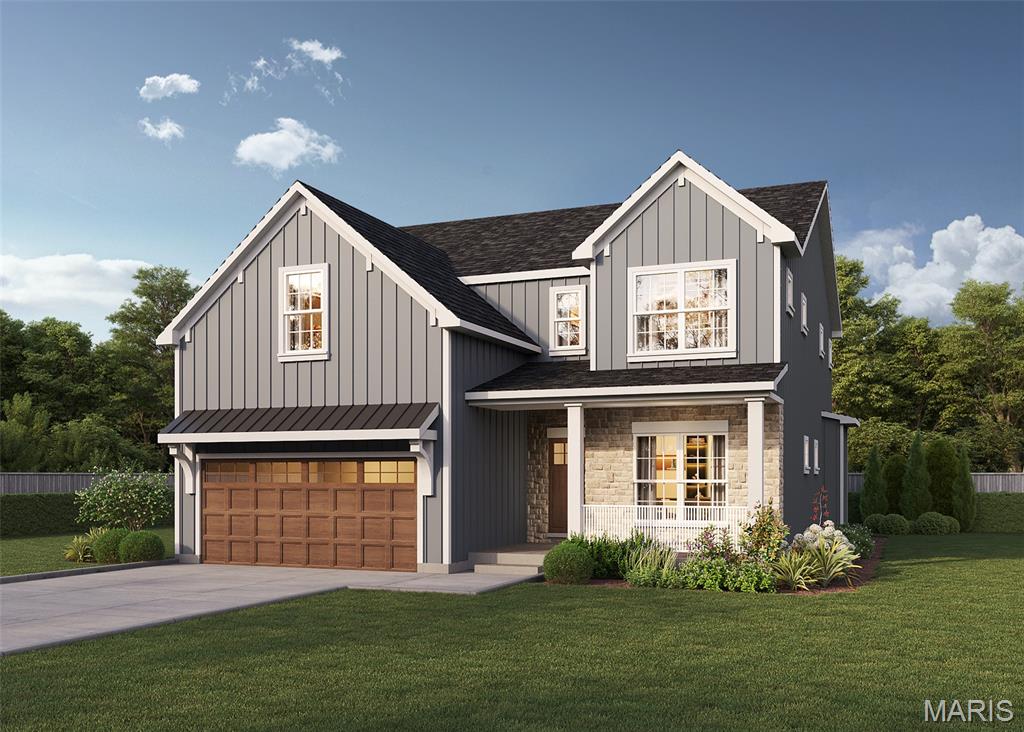
Kirkwood
420 Woodview Manor Lane
5 Beds
4 Baths
3,961 Sq.Ft.
$1,249,000
MLS#: 26041758
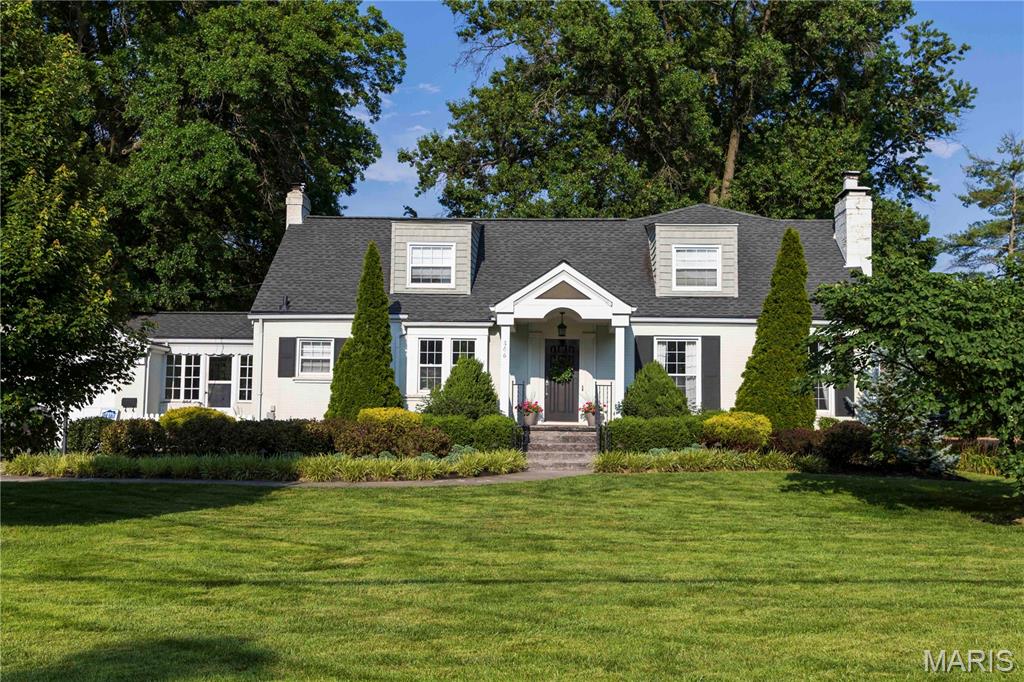
Kirkwood
448 TBB @ Magnolia Avenue
5 Beds
3 Baths
3,527 Sq.Ft.
$1,279,990
MLS#: 26043637
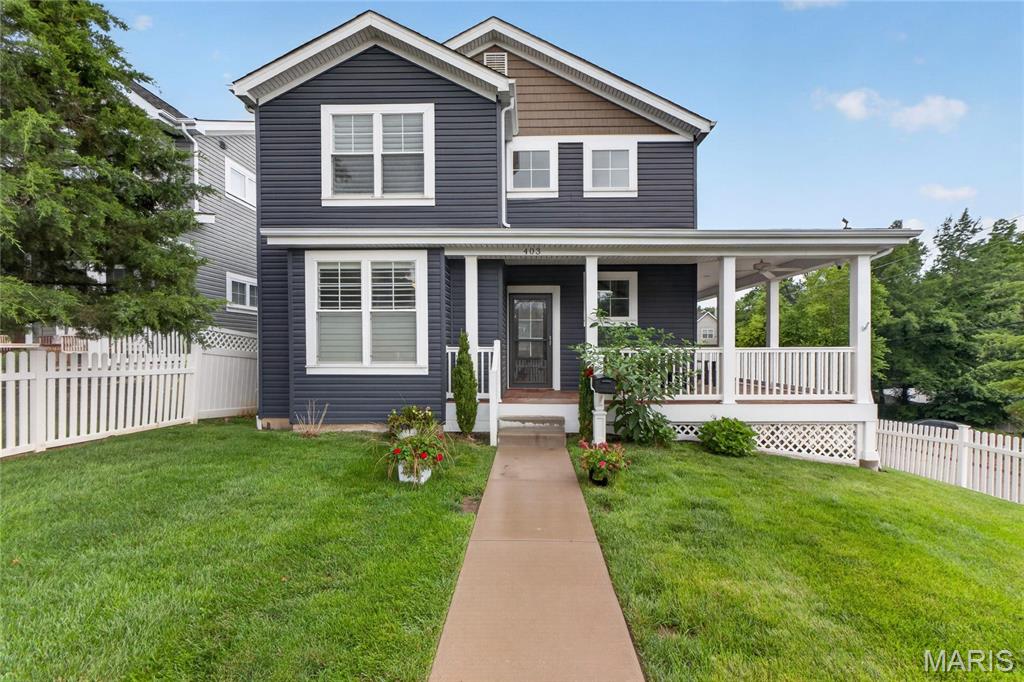
Kirkwood
866 N Taylor Avenue
4 Beds
3 Baths
2,760 Sq.Ft.
$1,150,000
MLS#: 26039781
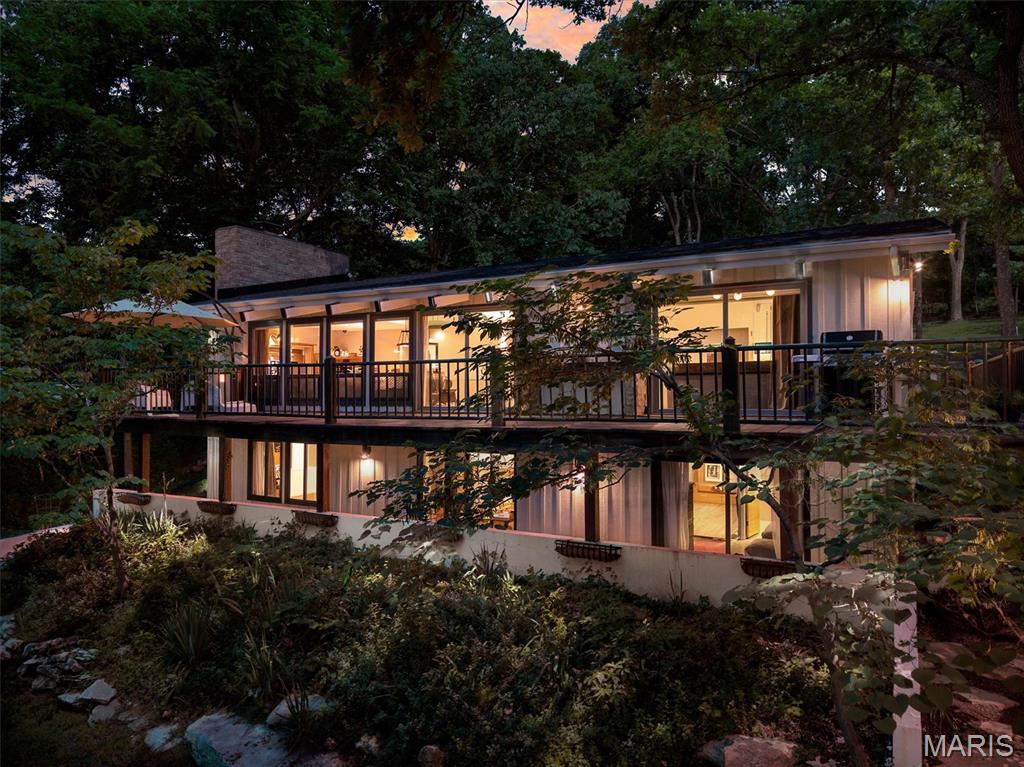
Kirkwood
403 George Avenue
5 Beds
4 Baths
3,344 Sq.Ft.
$950,000
MLS#: 26033085
Kirkwood
1901 W Adams Avenue
4 Beds
3 Baths
3,088 Sq.Ft.
$999,900
MLS#: 26040230
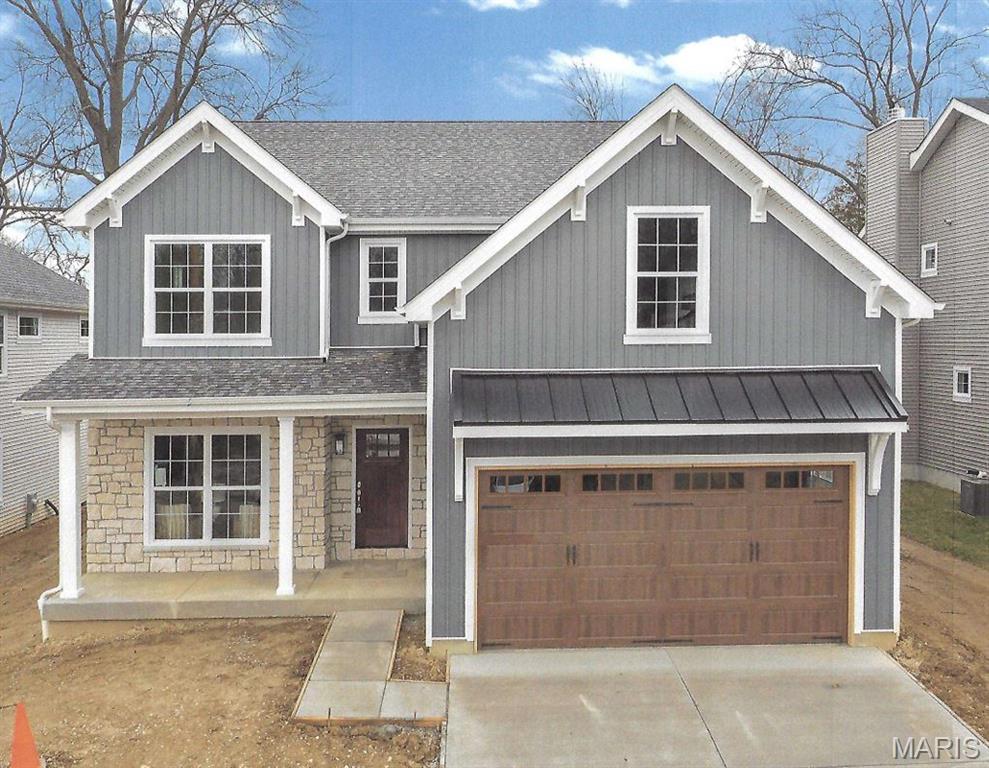
Kirkwood
1112 Missouri Avenue
5 Beds
3 Baths
3,522 Sq.Ft.
$1,174,900
MLS#: 26033462
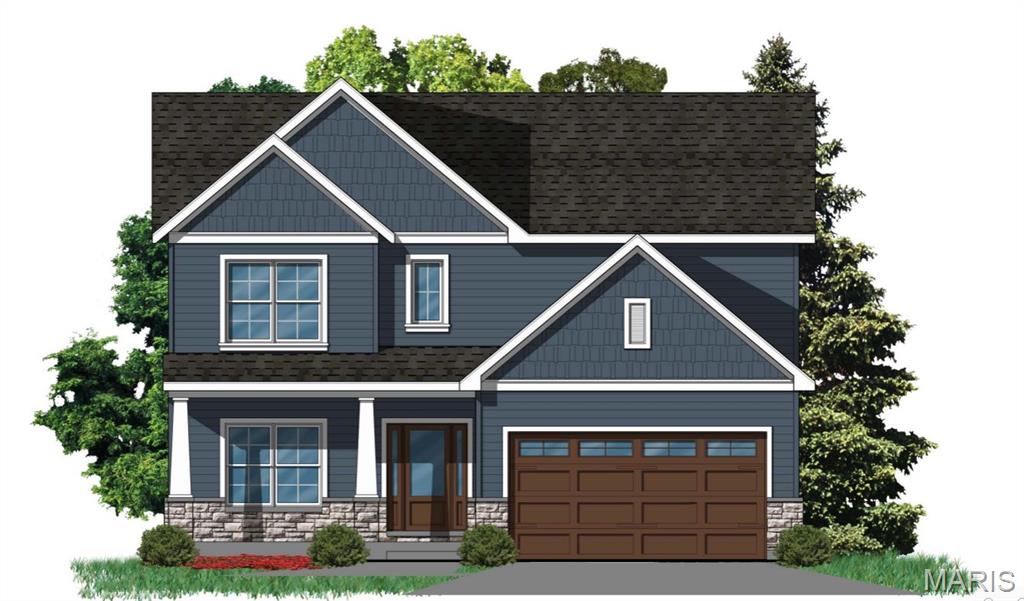
Kirkwood
923 Poinsetta Lane
5 Beds
3 Baths
3,126 Sq.Ft.
$1,100,000
MLS#: 26033194
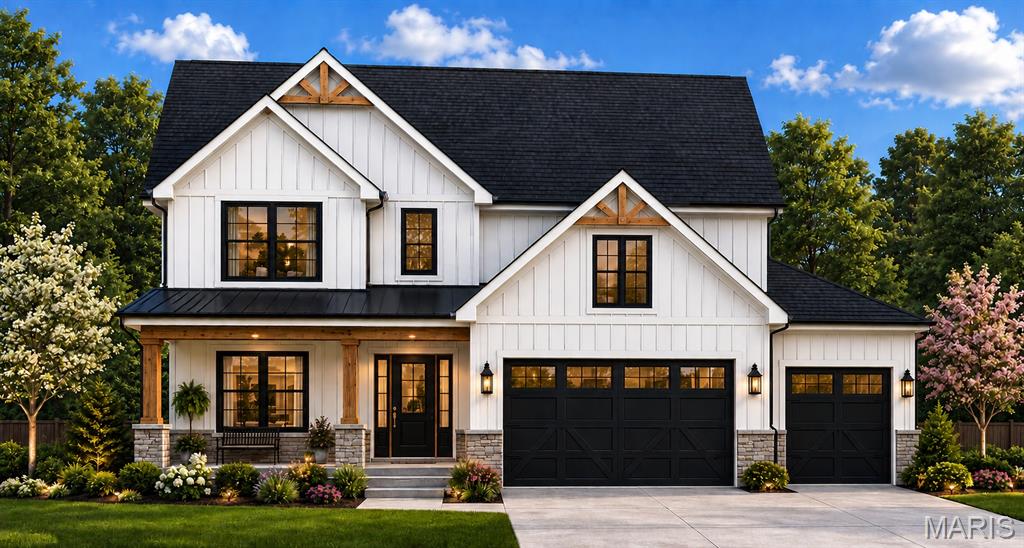
Kirkwood
711 Chopin Drive
5 Beds
3 Baths
3,400 Sq.Ft.
$999,000
MLS#: 26035960
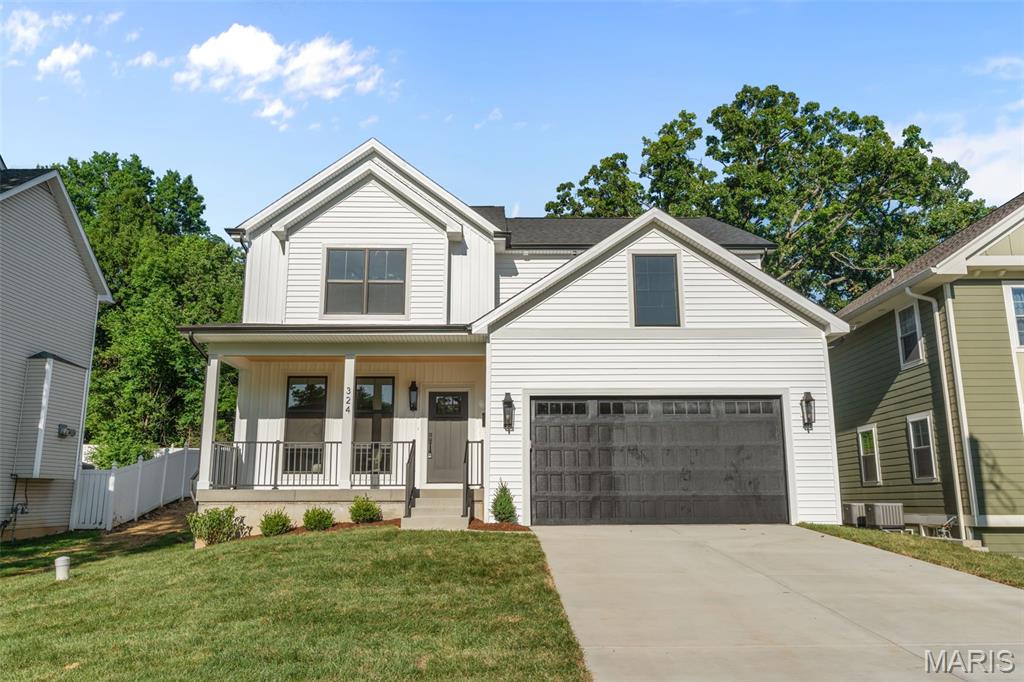
Kirkwood
324 George Avenue
5 Beds
3 Baths
3,447 Sq.Ft.
$995,000
MLS#: 26034220
