


Property
Beds
4
Full Baths
3
1/2 Baths
1
Year Built
2007
Sq.Footage
4,372
Home Sweet Home! Welcome to this stunning ranch nestled on 4.6 picturesque acres in the highly sought-after Hawthorne Hills neighborhood! From the moment you step through the beautifully refinished front door, you'll appreciate the elegant arched doorways, rich hardwood flooring, and quality finishes throughout. The impressive vaulted kitchen is the heart of the home, featuring staggered custom cabinetry, solid surface countertops, a tile backsplash, stainless steel appliances, breakfast bar, and a bright breakfast room perfect for everyday dining. The formal dining room showcases a tray ceiling and recessed lighting, while the private office with vaulted ceiling provides an ideal space for working from home. Retreat to the spacious primary suite, complete with a tray ceiling, crown molding, and a luxurious ensuite bath offering dual vanities and plenty of space to unwind. The beautifully finished walk-out lower level is designed for entertaining, boasting a large recreation room, wet bar, fourth bedroom, full bath, and oversized windows that fill the space with abundant natural light. Step outside to enjoy the low-maintenance deck overlooking a breathtaking backyard. The professionally landscaped grounds offer exceptional privacy, an inviting arbor, and endless opportunities for relaxing or entertaining while taking in the beauty of the surrounding acreage. This exceptional property combines elegant living, peaceful country surroundings, and the convenience of a desirable neighborhood. Don't miss your opportunity to make this beautiful home yours—schedule your private showing today!
Features & Amenities
Interior
-
Other Interior Features
Double Vanity, Eat-in Kitchen, Entrance Foyer, Kitchen Island, Vaulted Ceiling(s), Walk-In Closet(s)
-
Total Bedrooms
4
-
Bathrooms
3
-
1/2 Bathrooms
1
-
Above Grade Finished Area
2195.0
-
Basement YN
YES
-
Cooling YN
YES
-
Cooling
Central Air
-
Fireplace YN
YES
-
Heating YN
YES
-
Heating
Electric, Forced Air
-
Main Level Bedrooms
3
-
Pet friendly
N/A
Exterior
-
Garage
Yes
-
Garage spaces
3
-
Construction Materials
Brick, Vinyl Siding
-
Parking
Additional Parking, Attached
-
Patio and Porch Features
Deck, Patio, Porch
-
Pool
No
-
Waterfront YN
NO
Area & Lot
-
Lot Features
Corner Lot, Wooded
-
Lot Size(acres)
4.64
-
Lot Size(square feet)
202,118
-
Property Type
Residential
-
Property Sub Type
Single Family Residence
-
Architectural Style
Ranch
Price
-
Sales Price
$615,000
-
Tax Amount
$3,850
-
Sq. Footage
4,372
-
Price/SqFt
$140
HOA
-
Association
YES
-
Association Fee
$500
-
Association Fee Frequency
Annually
-
Association Fee Includes
N/A
School District
-
Elementary School
Plattin/Telegraph
-
Middle School
Danby-Rush Tower Middle
-
High School
Jefferson High School
Property Features
-
New Construction
NO
-
Accessibility Features
Therapeutic Whirlpool
-
Association Amenities
None
-
Ownership
Private
-
Sewer
Septic Tank
-
Water Source
Private, Well
Schedule a Showing
Showing scheduled successfully.
Mortgage calculator
Estimate your monthly mortgage payment, including the principal and interest, property taxes, and HOA. Adjust the values to generate a more accurate rate.
Your payment
Principal and Interest:
$
Property taxes:
$
HOA fees:
$
Total loan payment:
$
Total interest amount:
$
Location
County
Jefferson
Elementary School
Plattin/Telegraph
Middle School
Danby-Rush Tower Middle
High School
Jefferson High School
Listing Courtesy of Cheryl Grither , Rooted Real Estate & Auction Co.
RealHub Information is provided exclusively for consumers' personal, non-commercial use, and it may not be used for any purpose other than to identify prospective properties consumers may be interested in purchasing. All information deemed reliable but not guaranteed and should be independently verified. All properties are subject to prior sale, change or withdrawal. RealHub website owner shall not be responsible for any typographical errors, misinformation, misprints and shall be held totally harmless.

Agent / Realtor®
Frank Svoboda
Call Frank today to schedule a private showing.

* Listings on this website come from the FMLS IDX Compilation and may be held by brokerage firms other than the owner of this website. The listing brokerage is identified in any listing details. Information is deemed reliable but is not guaranteed. If you believe any FMLS listing contains material that infringes your copyrighted work please click here to review our DMCA policy and learn how to submit a takedown request.© 2024 FMLS.
Related Properties

Festus
1501 Donover Lane
4 Beds
3 Baths
3,442 Sq.Ft.
$536,000
MLS#: 26052503

Festus
1870 Sunset Ridge
4 Beds
2 Baths
3,200 Sq.Ft.
$600,000
MLS#: 26051628

Festus
8 Appomattox Ridge
4 Beds
3 Baths
3,916 Sq.Ft.
$625,000
MLS#: 26043394

Festus
1255 Canepa Road
4 Beds
3 Baths
2,500 Sq.Ft.
$648,500
MLS#: 26051516

Festus
100 Hickory Lane
3 Beds
4 Baths
2,850 Sq.Ft.
$612,000
MLS#: 26049014

Festus
13 Southwoods Drive
6 Beds
3 Baths
4,700 Sq.Ft.
$650,000
MLS#: 26042735
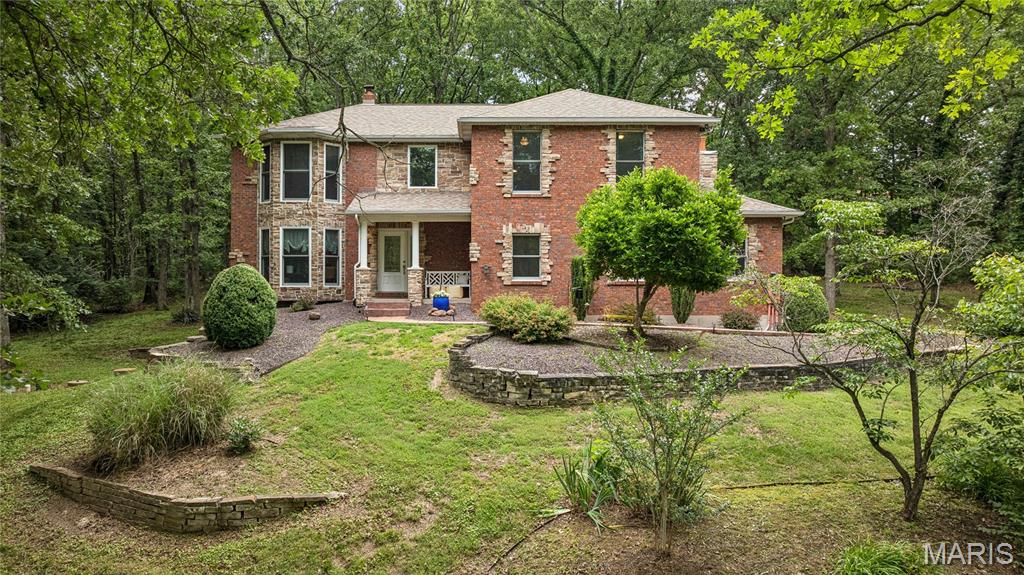
Festus
8 Howe Crossing
4 Beds
2 Baths
4,368 Sq.Ft.
$699,500
MLS#: 26013588
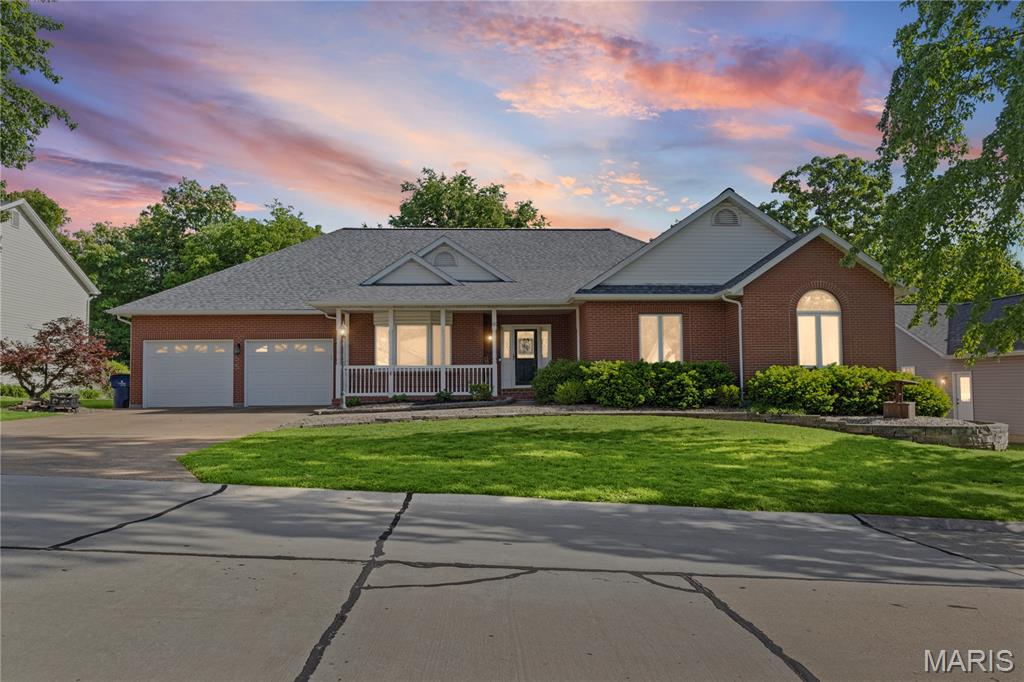
Festus
65 Ashford Place
5 Beds
3 Baths
4,473 Sq.Ft.
$549,900
MLS#: 26026776
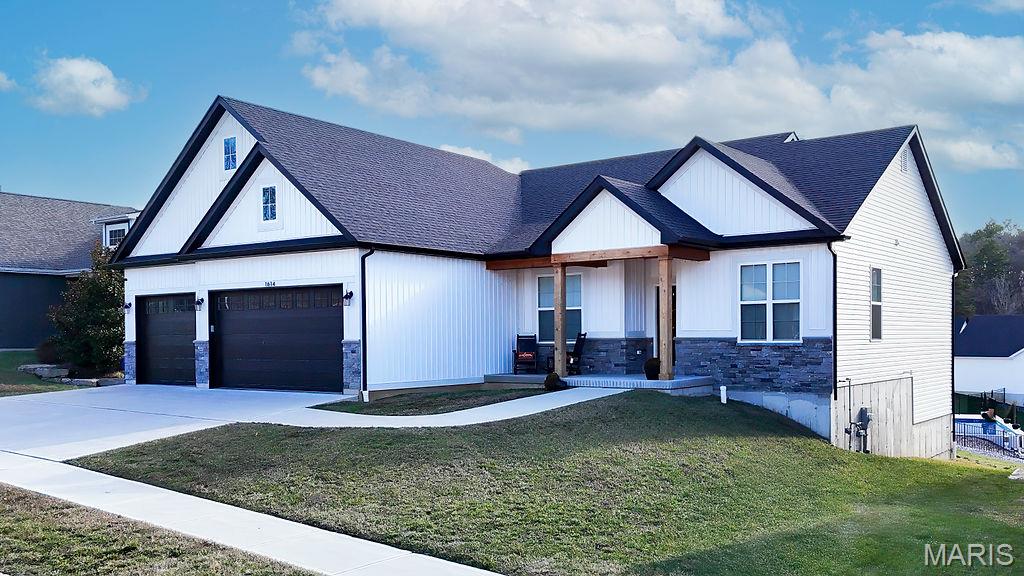
Festus
1614 Sugar Creek Drive
3 Beds
2 Baths
2,011 Sq.Ft.
$550,000
MLS#: 26001557
