
Property
Beds
5
Full Baths
3
1/2 Baths
None
Year Built
1969
Sq.Footage
2,700
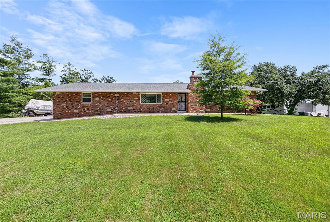
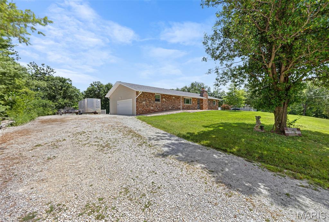
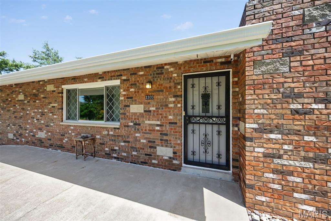
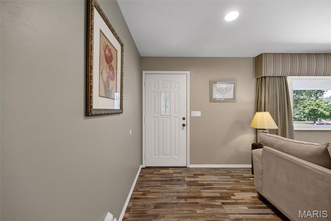
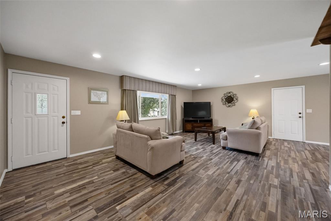
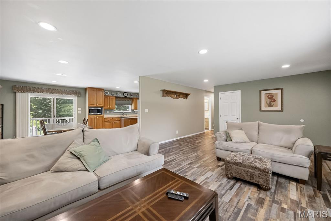
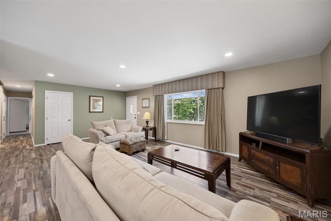
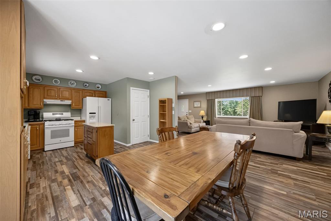
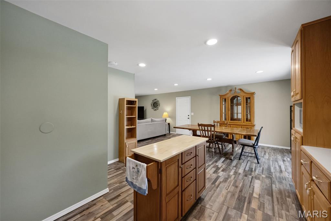
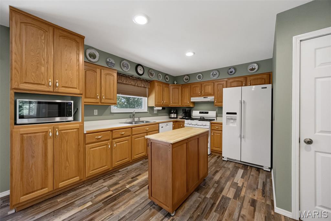
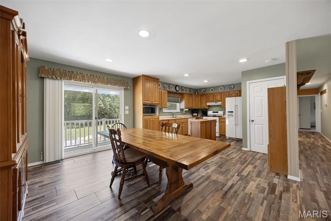
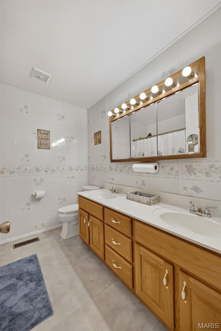
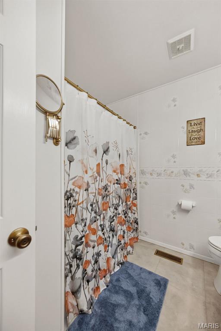
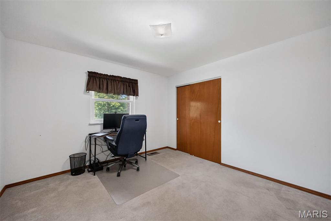
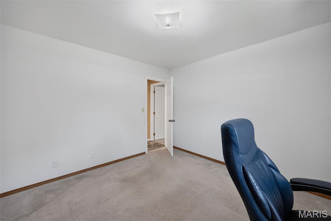
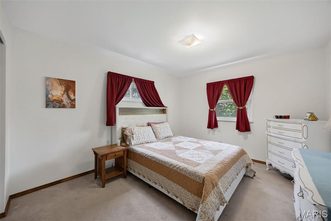
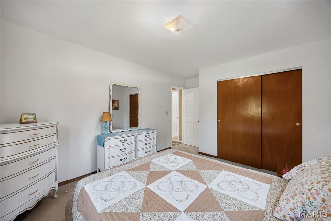
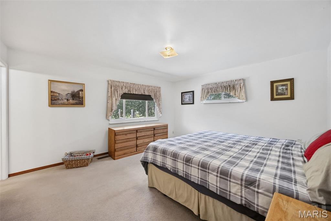
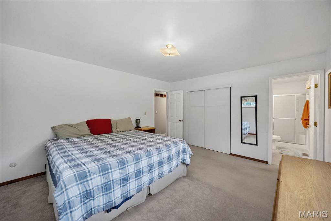
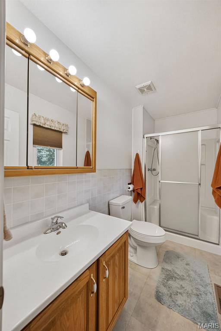
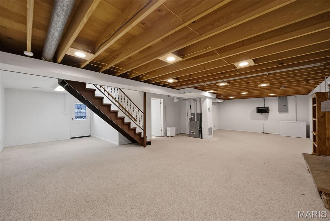
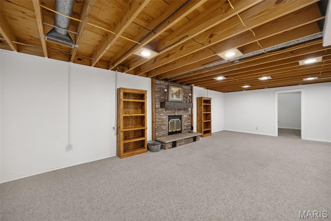
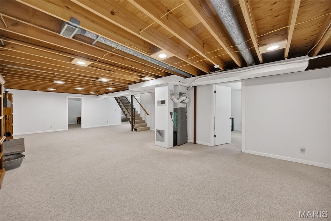
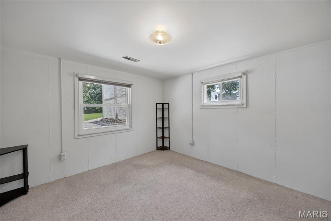
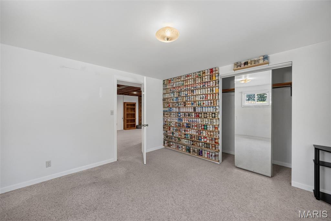
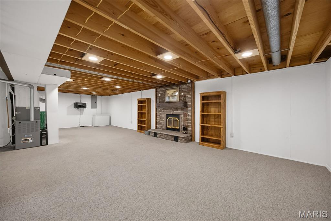
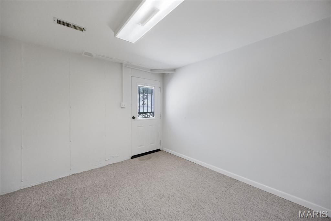
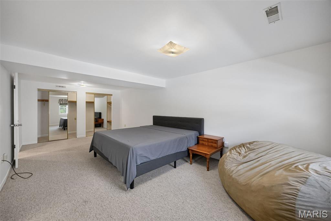
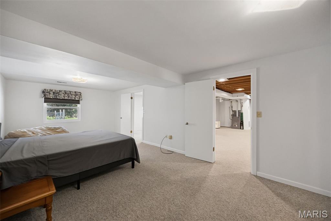
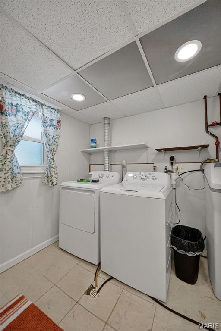
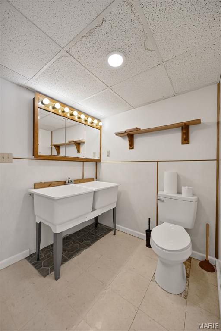
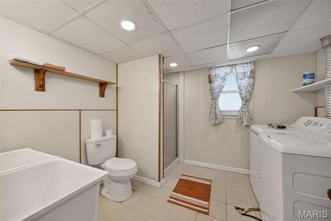
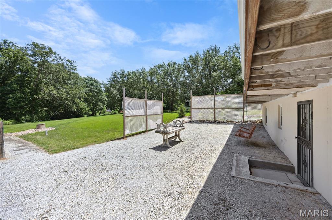
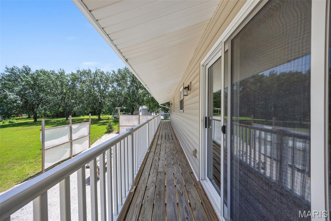
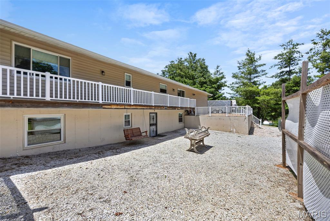
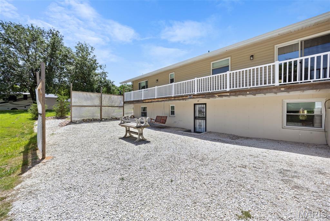
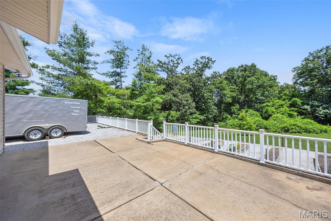
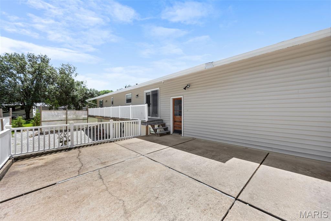
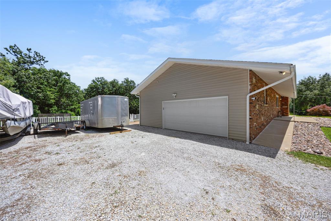
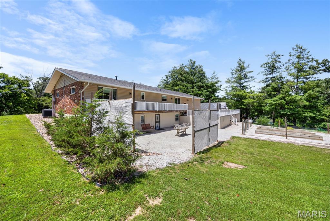
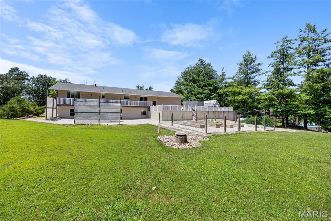
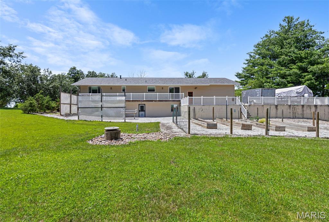
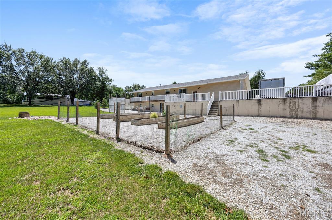
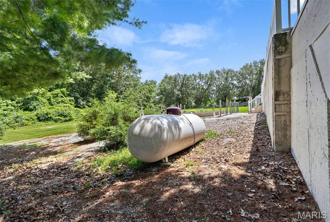
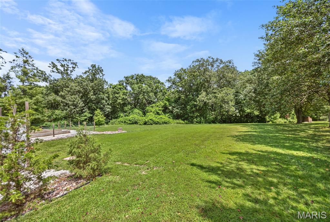
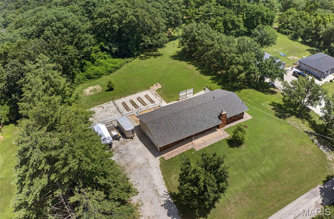
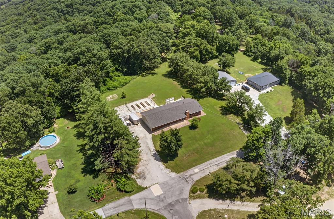
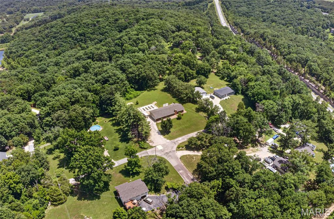
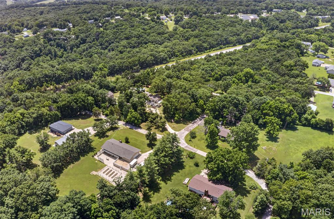
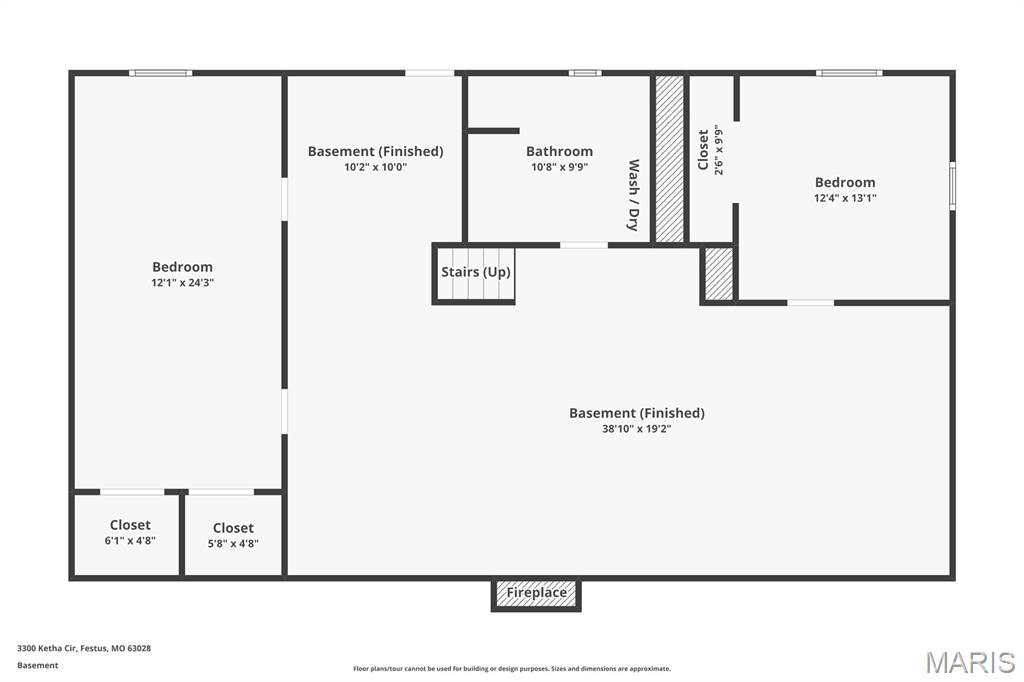
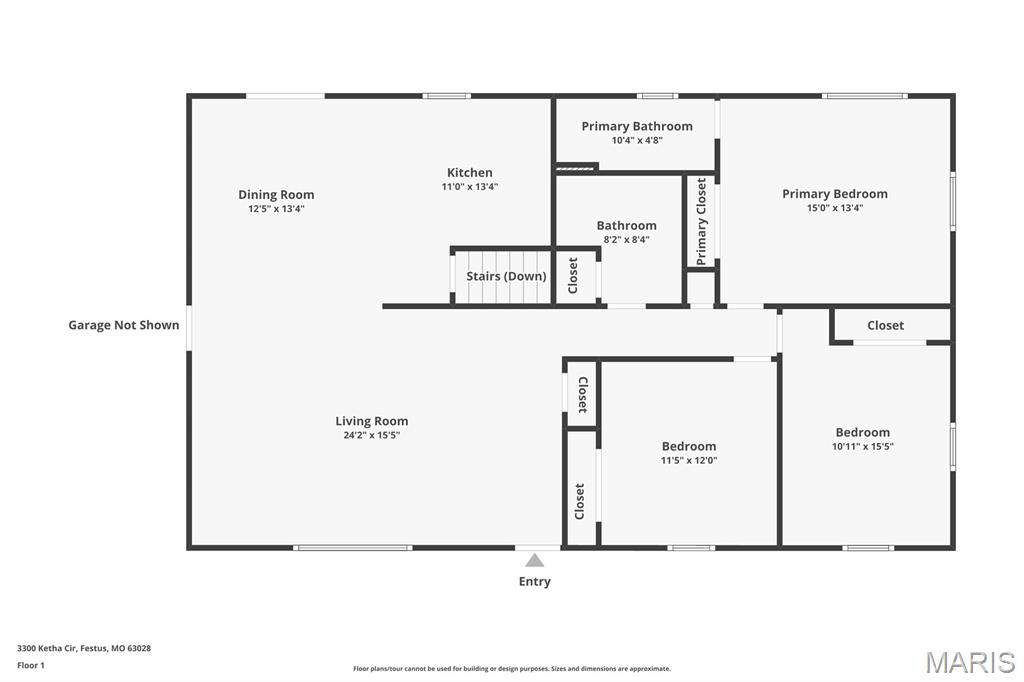
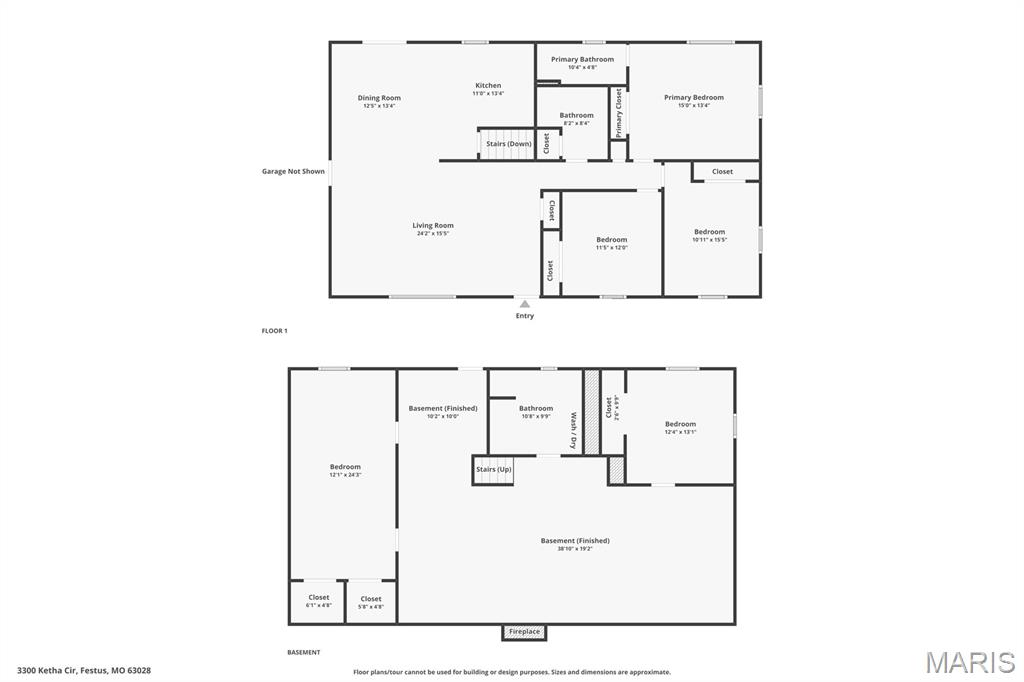
Welcome home to this move-in-ready brick-front ranch offering the perfect blend of space, comfort, and privacy! Situated on 1.8+ mostly level acres backing to mature woods, this property provides plenty of room to add a detached garage, pool, or outdoor entertaining space. Featuring 5 bedrooms, 3 full baths, a supersized 2-car garage, and approximately 2,700 square feet of finished living space, this home has been thoughtfully updated with fresh neutral paint, newer main-floor vinyl planking, new architectural roofing, and new siding, enhancing both curb appeal and peace of mind. The spacious eat-in kitchen includes all appliances and flows into a large separate dining room with sliding glass doors leading to the deck and backyard. The primary suite offers a generous 14x15 bedroom with a private bath, while two additional main-level bedrooms are impressively sized at 11x13 and 11x12. All blinds and window treatments are included. The finished walkout lower level features an expansive 37x16 family room with a beautiful brick fireplace, a large fifth bedroom with an oversized 4x12 closet, and a convenient combination bath/laundry room. Recent improvements include drain tile, a sump system for a dry basement, and an updated electrical panel. With its desirable updates, flexible floor plan, and serene setting, this is a home you won't want to miss!
Features & Amenities
Interior
-
Other Interior Features
Entrance Foyer, High Speed Internet, Open Floorplan, Recessed Lighting
-
Total Bedrooms
5
-
Bathrooms
3
-
Above Grade Finished Area
1500.0
-
Basement YN
YES
-
Cooling YN
YES
-
Cooling
Ceiling Fan(s), Central Air
-
Fireplace YN
YES
-
Heating YN
YES
-
Heating
Forced Air, Propane
-
Main Level Bedrooms
3
-
Pet friendly
N/A
Exterior
-
Garage
Yes
-
Garage spaces
2
-
Construction Materials
Brick, Vinyl Siding
-
Other Exterior Features
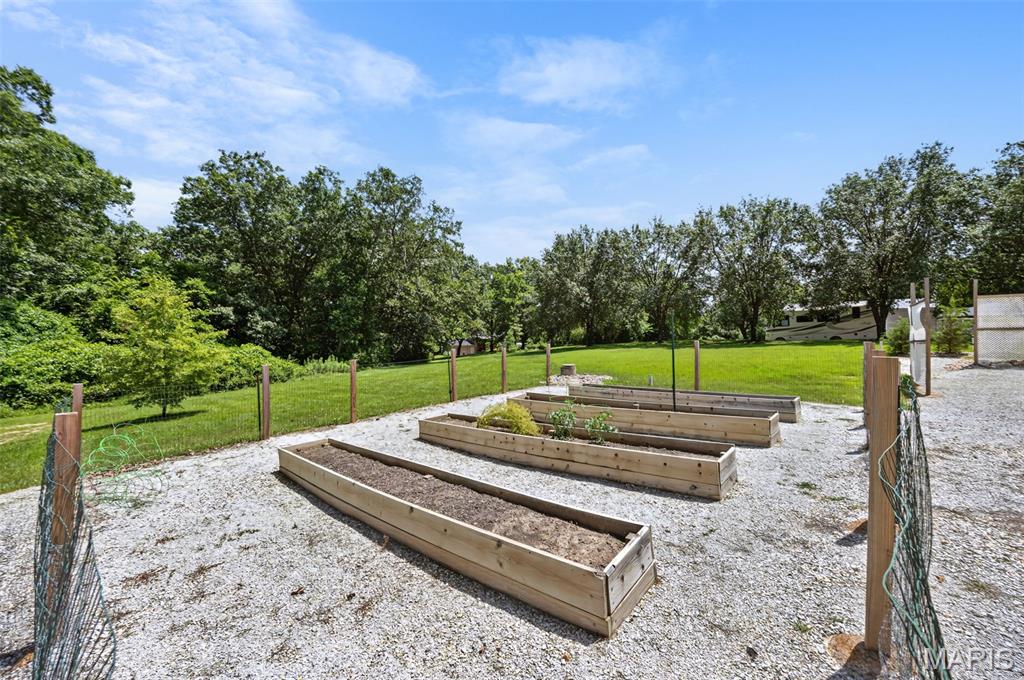
Garden
-
Parking
Additional Parking, Attached, Garage, Garage Door Opener, Inside Entrance, Oversized
-
Patio and Porch Features
Deck, Patio, Porch
-
Pool
No
-
Waterfront YN
NO
-
View
Trees/Woods
Area & Lot
-
Lot Features
Level
-
Lot Size(acres)
1.82
-
Lot Size(square feet)
79,279
-
Property Type
Residential
-
Property Sub Type
Single Family Residence
-
Architectural Style
Traditional
Price
-
Sales Price
$329,900
-
Tax Amount
$1,640
-
Sq. Footage
2,700
-
Price/SqFt
$122
HOA
-
Association
YES
-
Association Fee
$200
-
Association Fee Frequency
Annually
-
Association Fee Includes
N/A
School District
-
Elementary School
Hillsboro Elem.
-
Middle School
Hillsboro Jr. High
-
High School
Hillsboro High
Property Features
-
New Construction
NO
-
Association Amenities
None
-
Ownership
Private
-
Sewer
Septic Tank
-
Water Source
Public
Schedule a Showing
Showing scheduled successfully.
Mortgage calculator
Estimate your monthly mortgage payment, including the principal and interest, property taxes, and HOA. Adjust the values to generate a more accurate rate.
Your payment
Principal and Interest:
$
Property taxes:
$
HOA fees:
$
Total loan payment:
$
Total interest amount:
$
Location
County
Jefferson
Elementary School
Hillsboro Elem.
Middle School
Hillsboro Jr. High
High School
Hillsboro High
Listing Courtesy of John Akers , Exit Elite Realty
RealHub Information is provided exclusively for consumers' personal, non-commercial use, and it may not be used for any purpose other than to identify prospective properties consumers may be interested in purchasing. All information deemed reliable but not guaranteed and should be independently verified. All properties are subject to prior sale, change or withdrawal. RealHub website owner shall not be responsible for any typographical errors, misinformation, misprints and shall be held totally harmless.

Agent / Realtor®
Emily Kostuke
Call Emily today to schedule a private showing.

* Listings on this website come from the FMLS IDX Compilation and may be held by brokerage firms other than the owner of this website. The listing brokerage is identified in any listing details. Information is deemed reliable but is not guaranteed. If you believe any FMLS listing contains material that infringes your copyrighted work please click here to review our DMCA policy and learn how to submit a takedown request.© 2024 FMLS.
Related Properties
Festus
2244 Henson Farm Road
4 Beds
2 Baths
1,800 Sq.Ft.
$330,000
MLS#: 26041662
Festus
1824 Oak Drive
3 Beds
3 Baths
2,720 Sq.Ft.
$357,000
MLS#: 26043392
Festus
214 Alexander Court
2 Beds
3 Baths
2,781 Sq.Ft.
$349,900
MLS#: 26042299
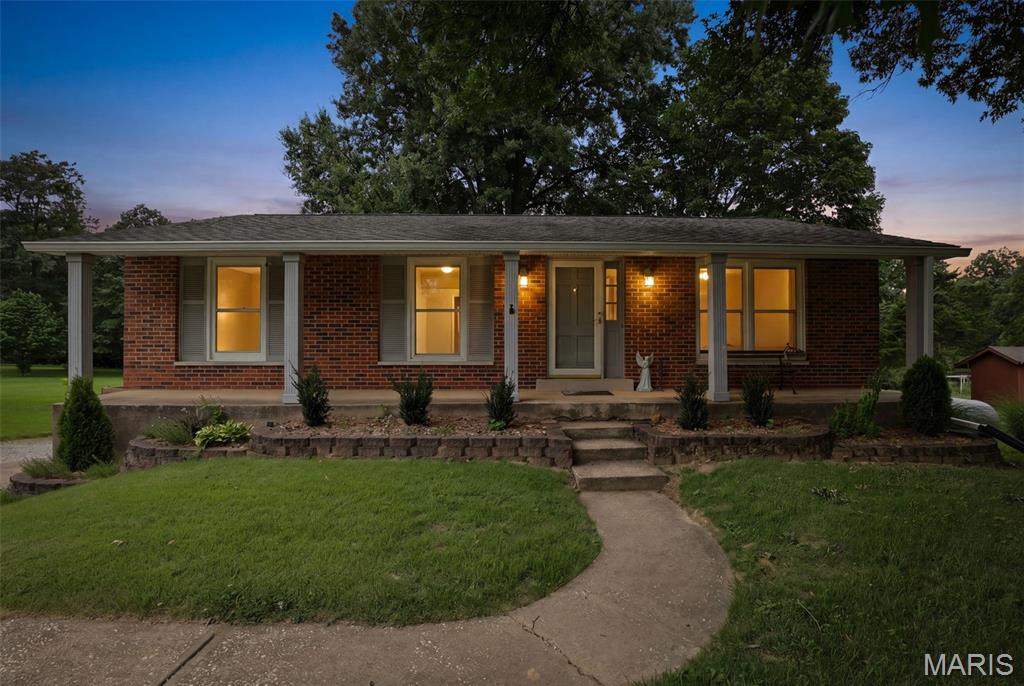
Festus
1139 Vicksburg Drive
3 Beds
2 Baths
1,260 Sq.Ft.
$275,000
MLS#: 26041974
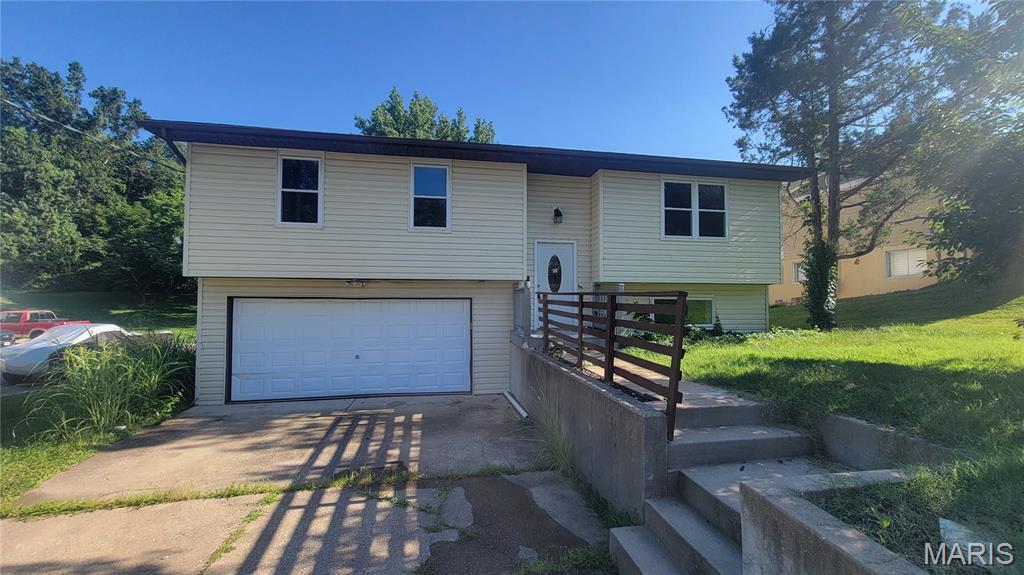
Festus
712 Tanglewood Acres
3 Beds
2 Baths
1,092 Sq.Ft.
$264,950
MLS#: 26041731
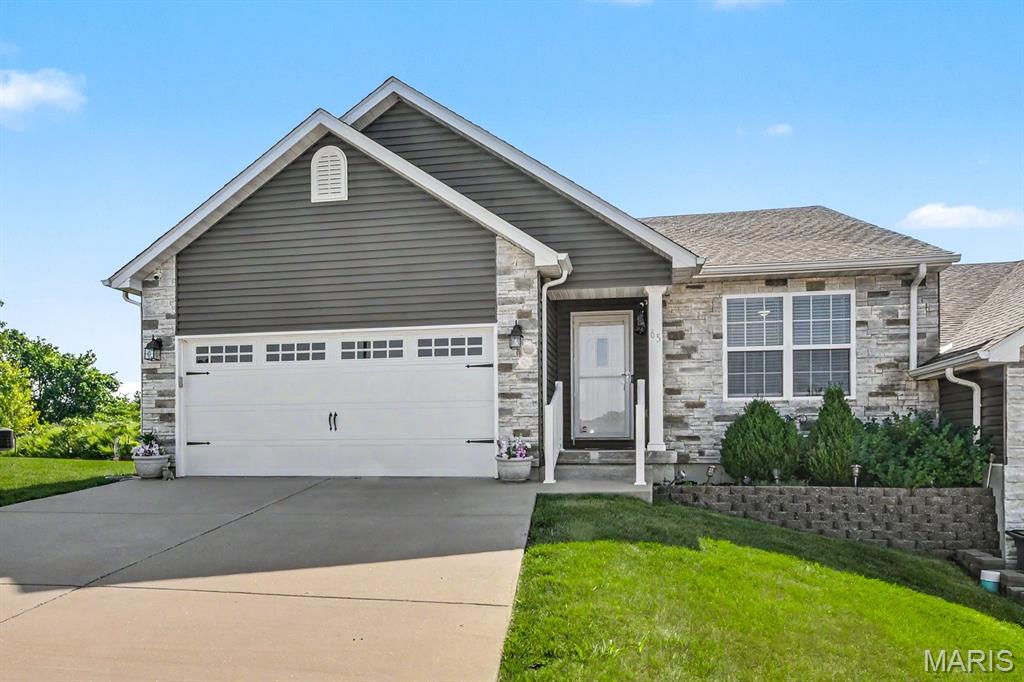
Festus
65 Jackson Circle
2 Beds
2 Baths
1,413 Sq.Ft.
$289,900
MLS#: 26041433
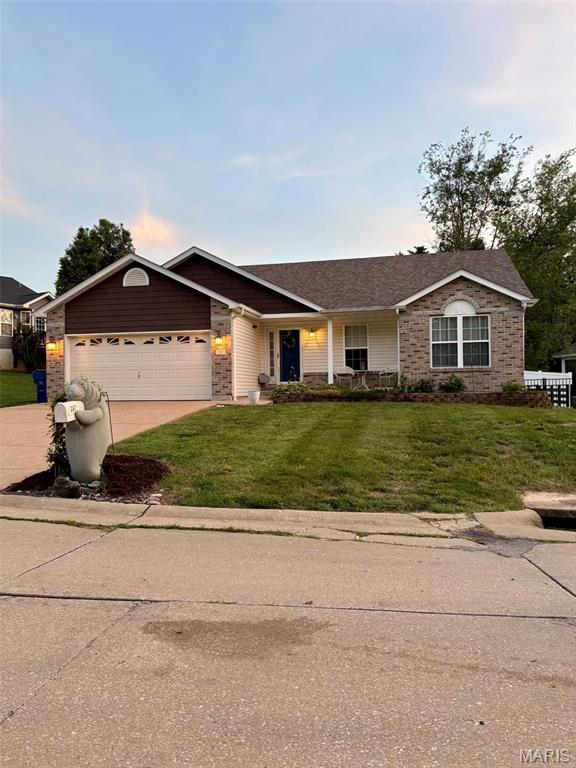
Festus
207 Gran Vista Drive
4 Beds
3 Baths
2,457 Sq.Ft.
$360,000
MLS#: 26036585
Festus
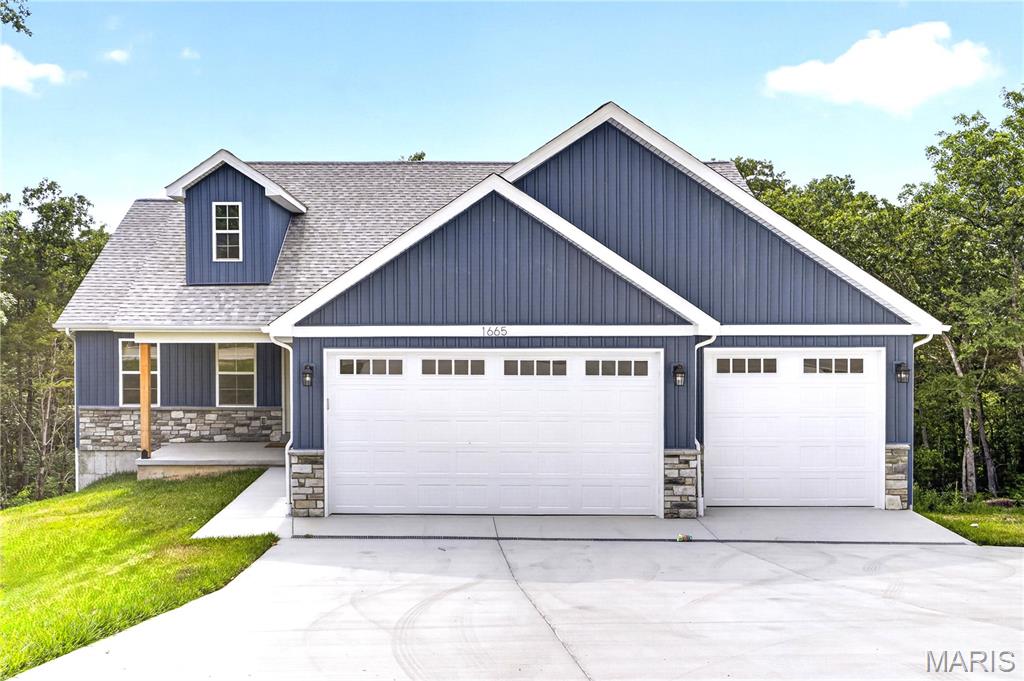
1665 Scenic Drive
3 Beds
2 Baths
1,535 Sq.Ft.
$394,900
MLS#: 26040367
Festus
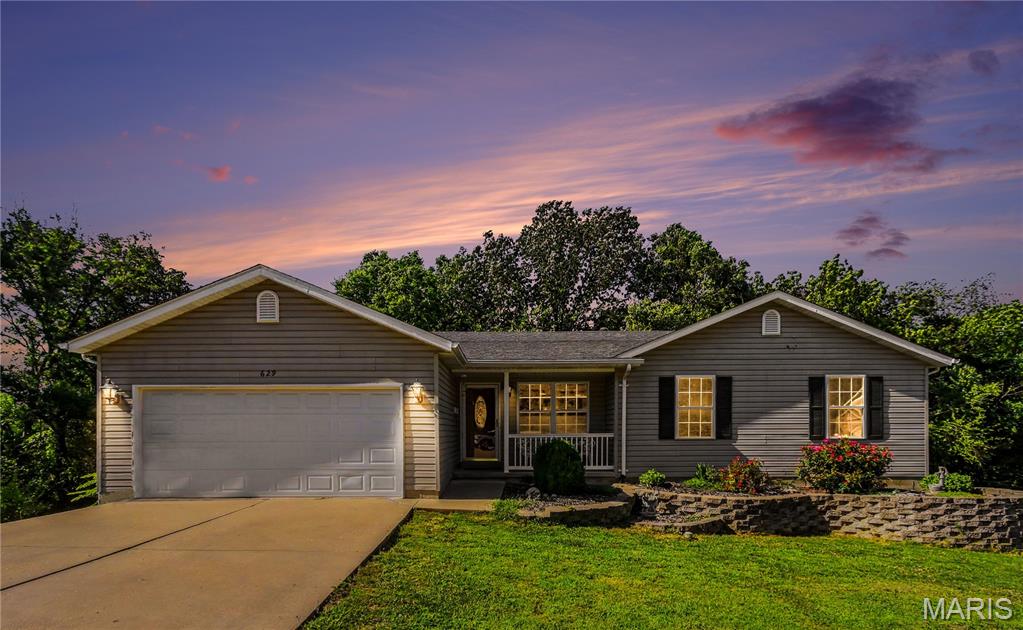
629 Locust Street
4 Beds
3 Baths
2,312 Sq.Ft.
$285,000
MLS#: 26038748
