
Property
Beds
3
Full Baths
2
1/2 Baths
1
Year Built
2007
Sq.Footage
1,728
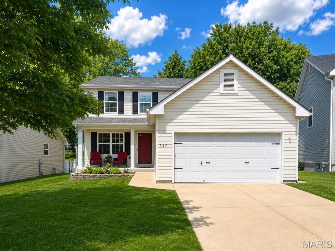
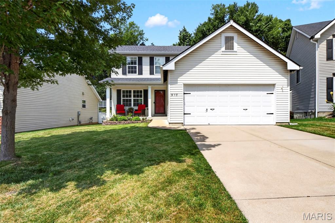
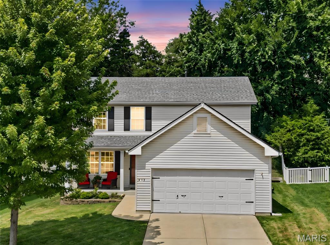
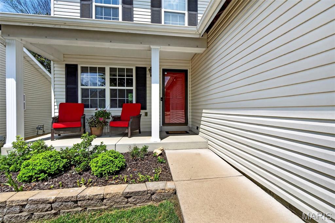
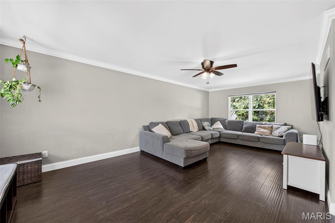
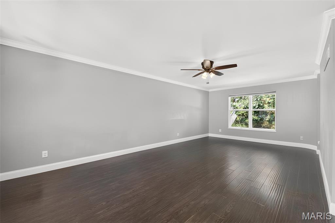
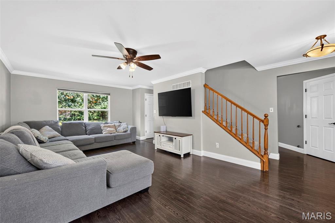
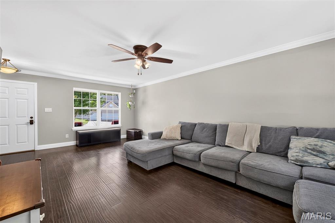
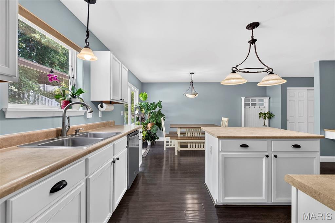
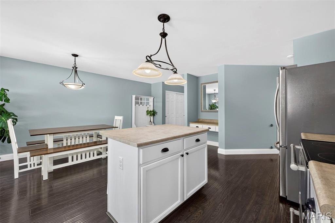
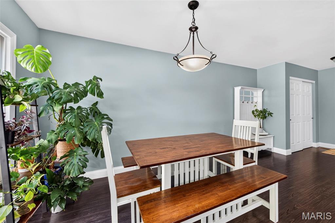
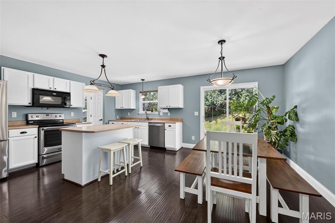
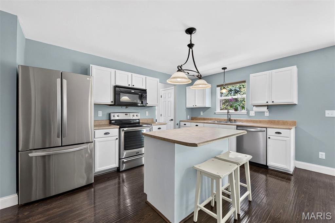
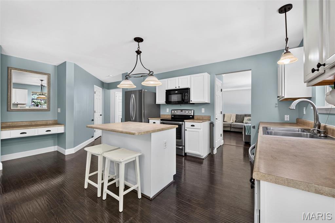
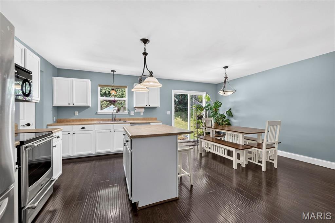
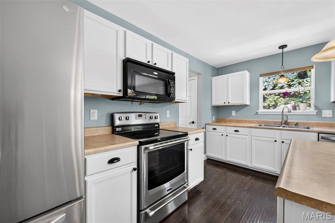
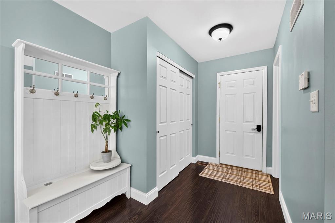
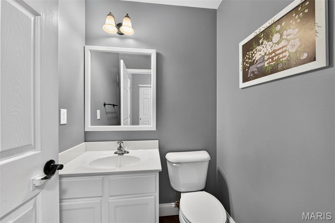
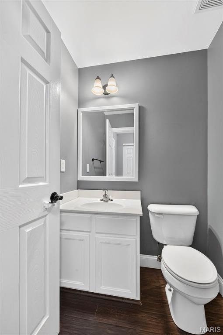
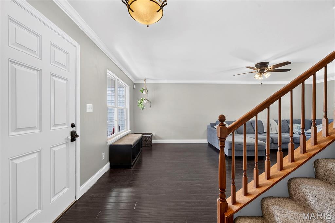
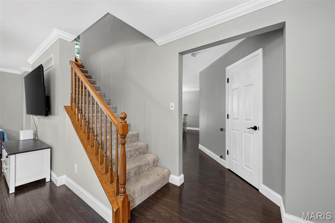
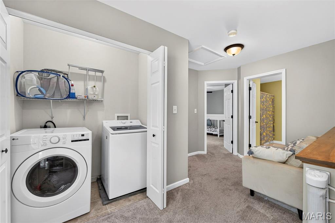
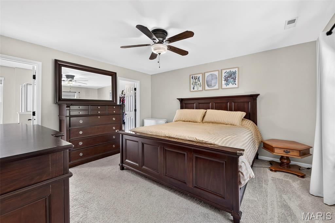
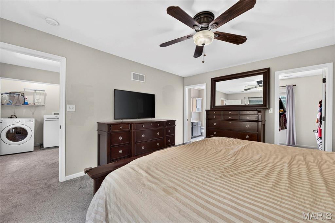
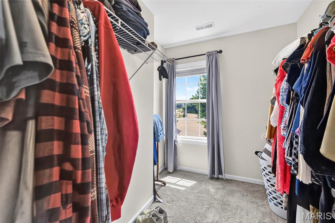
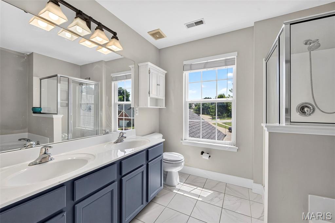
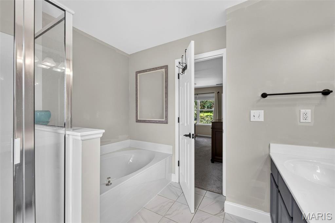
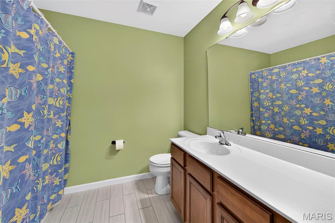
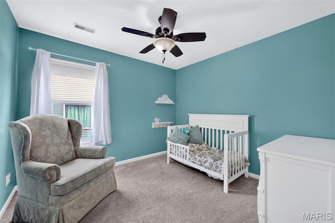
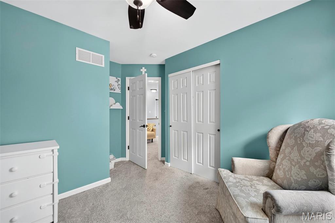
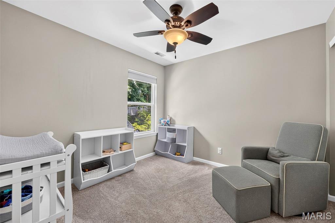
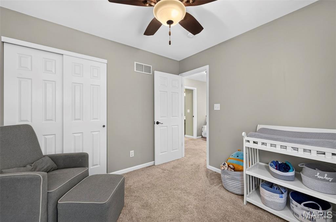
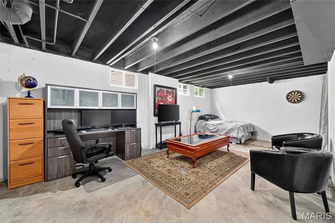
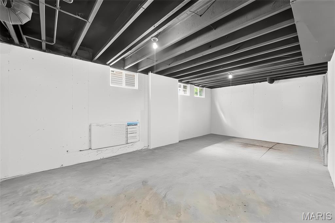
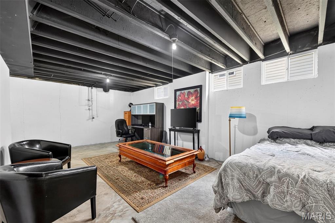
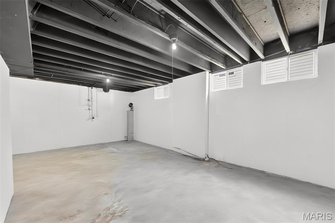
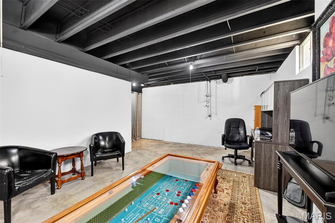
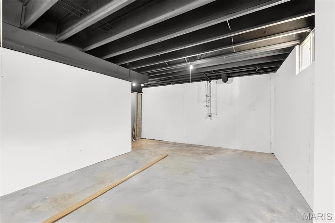
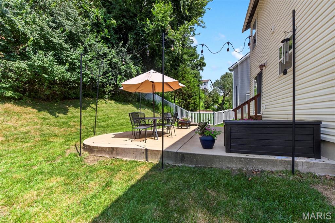
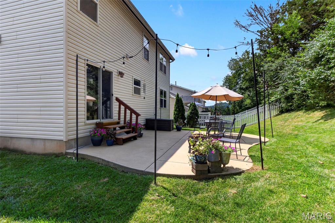
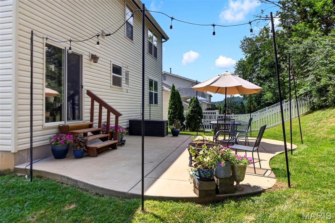
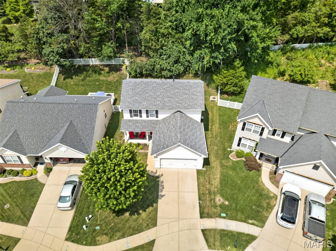
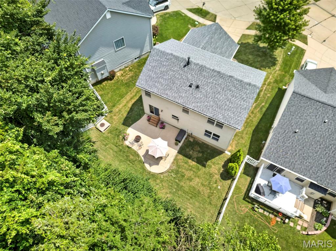
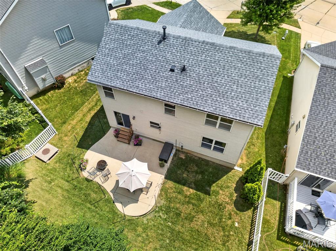
Welcome to 317 Hunters Heights a gorgeous and meticulously maintained 2 story home situated on a quiet, low traffic culdesac. This home is in the highly sought after Hunters Heights neighborhood and Rockwood School District. This home is perfectly situated with quick access to Hwy 44, minutes from shopping, dining, parks and downtown Eureka. The home features a spacious bright living room with crown molding and engineered hardwoods that run throughout the entire first floor. The large kitchen has updated stainless steel appliances including fridge, stove and dishwasher. This eat in kitchen has plenty of space for a large dining room table and includes a desk cove perfect for your everyday command center. There is plenty of storage with an oversized pantry just across from the updated main floor powder room. This home features 3 bedrooms, 2 full baths and 1 half bath. Upstairs you will find a spacious full bath with plenty of counter space. The primary bedroom is spacious and features a huge walk in closet. Your relaxation awaits in the ensuite primary bathroom with his and hers sinks and a large soaking tub. This bathroom also features a stand alone shower and updated tile flooring. Two additional bedrooms are on the second floor. The thoughtfully placed second floor laundry will make washing a breeze. The basement has been partially updated to be converted in to a bonus space. The other side of the basement remains an unfinished storage area with ample storage space and built in shelves. A large 2 car garage provides plenty of room for cars and tools. The backyard is the perfect place to kick back and relax. The large concrete patio gives you plenty of space for entertaining and playing. This home backs up to a wooded area that gives this home more privacy and shade for those hot summer days. Major updates include a new roof in 2025 as well as a new water heater in December of 2025. This turn key home gives you the ability to moves in stress free to the heart of beautiful Eureka. Schedule your showing today!
Features & Amenities
Interior
-
Total Bedrooms
3
-
Bathrooms
2
-
1/2 Bathrooms
1
-
Above Grade Finished Area
1728.0
-
Basement YN
YES
-
Cooling YN
YES
-
Cooling
Central Air
-
Fireplace YN
NO
-
Heating YN
YES
-
Heating
Electric, Forced Air
-
Pet friendly
N/A
Exterior
-
Garage
No
-
Construction Materials
Vinyl Siding
-
Patio and Porch Features
Covered, Patio
-
Pool
No
Area & Lot
-
Lot Features
Back Yard, Cul-De-Sac
-
Lot Size(acres)
0.15
-
Lot Size(square feet)
6,534
-
Property Type
Residential
-
Property Sub Type
Single Family Residence
-
Architectural Style
Traditional
Price
-
Sales Price
$365,000
-
Tax Amount
$4,425
-
Sq. Footage
1,728
-
Price/SqFt
$211
HOA
-
Association
YES
-
Association Fee
$406
-
Association Fee Frequency
Annually
-
Association Fee Includes
N/A
School District
-
Elementary School
Eureka Elem.
-
Middle School
Lasalle Springs Middle
-
High School
Eureka Sr. High
Property Features
-
New Construction
NO
-
Association Amenities
None
-
Sewer
Public Sewer
-
Water Source
Public
Schedule a Showing
Showing scheduled successfully.
Mortgage calculator
Estimate your monthly mortgage payment, including the principal and interest, property taxes, and HOA. Adjust the values to generate a more accurate rate.
Your payment
Principal and Interest:
$
Property taxes:
$
HOA fees:
$
Total loan payment:
$
Total interest amount:
$
Location
County
St. Louis
Elementary School
Eureka Elem.
Middle School
Lasalle Springs Middle
High School
Eureka Sr. High
Listing Courtesy of Gabby Staat , Nettwork Global
RealHub Information is provided exclusively for consumers' personal, non-commercial use, and it may not be used for any purpose other than to identify prospective properties consumers may be interested in purchasing. All information deemed reliable but not guaranteed and should be independently verified. All properties are subject to prior sale, change or withdrawal. RealHub website owner shall not be responsible for any typographical errors, misinformation, misprints and shall be held totally harmless.

Agent / Realtor®
Selena Coble
Call Selena today to schedule a private showing.

* Listings on this website come from the FMLS IDX Compilation and may be held by brokerage firms other than the owner of this website. The listing brokerage is identified in any listing details. Information is deemed reliable but is not guaranteed. If you believe any FMLS listing contains material that infringes your copyrighted work please click here to review our DMCA policy and learn how to submit a takedown request.© 2024 FMLS.
Related Properties
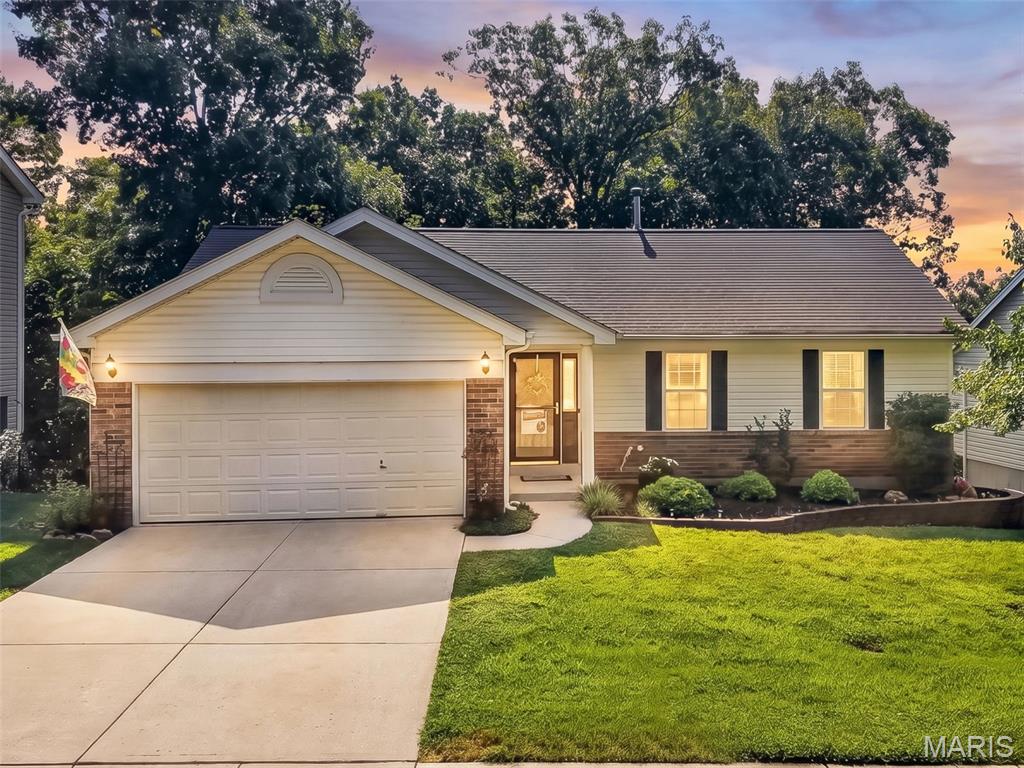
Eureka
144 Hunters Green Lane
3 Beds
2 Baths
1,840 Sq.Ft.
$325,000
MLS#: 26042013
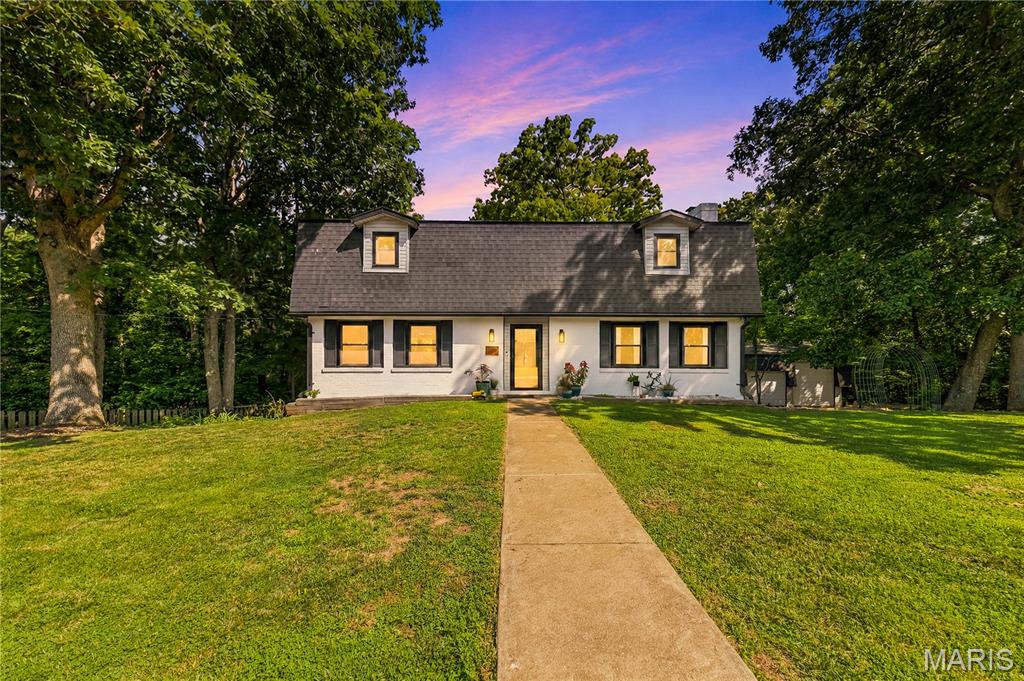
Eureka
309 Hideaway Hill
4 Beds
2 Baths
2,208 Sq.Ft.
$420,000
MLS#: 26040481
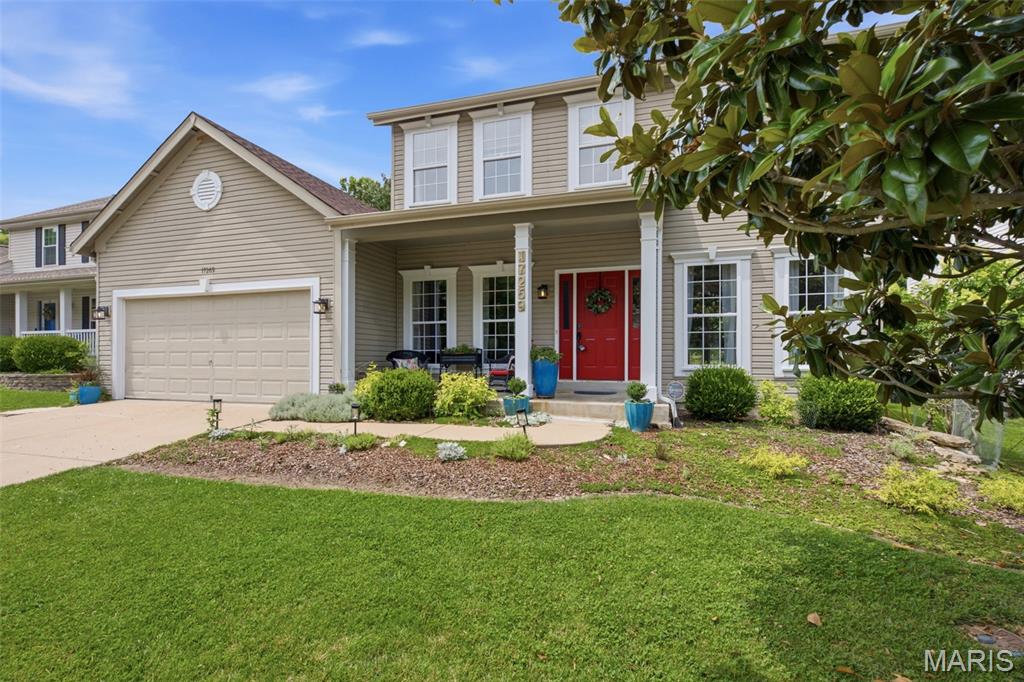
Eureka
17269 Hilltop Ridge Drive
4 Beds
2 Baths
2,164 Sq.Ft.
$434,900
MLS#: 26039170
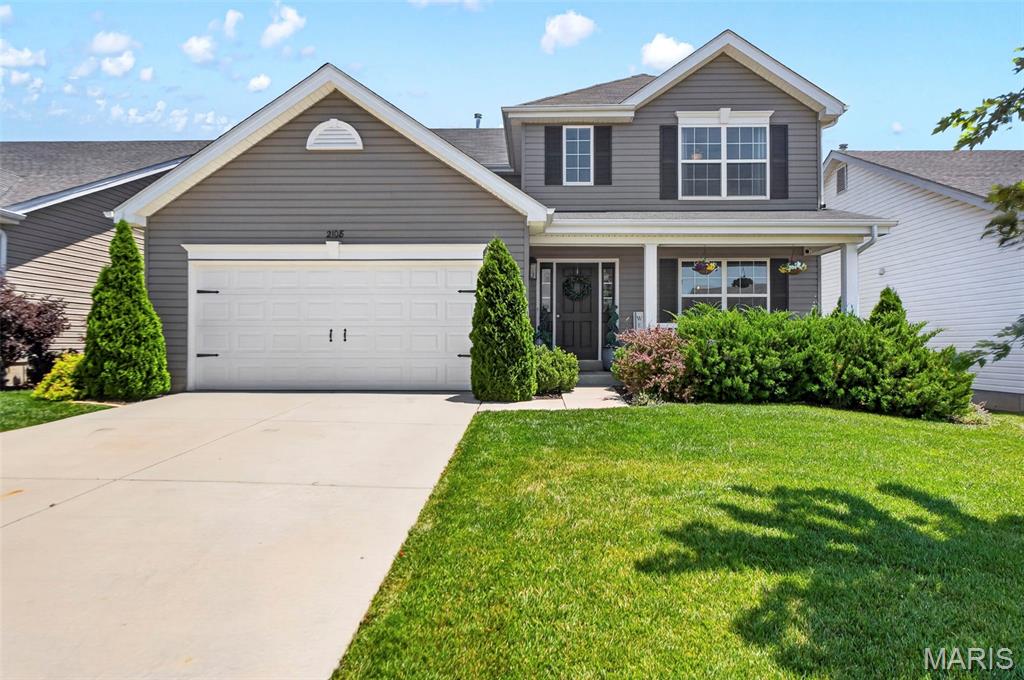
Eureka
2108 Windswept Farms Drive
4 Beds
2 Baths
2,079 Sq.Ft.
$410,000
MLS#: 26039409

Eureka
5301 Trailhead Court
3 Beds
3 Baths
2,099 Sq.Ft.
$389,900
MLS#: 26039251
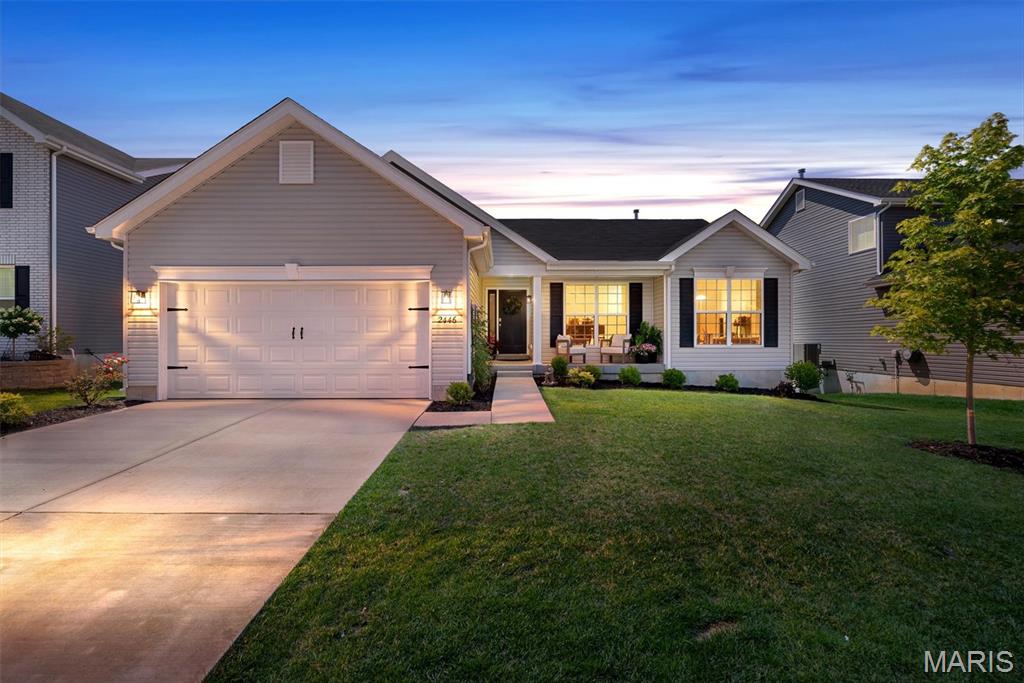
Eureka
2446 Chukka Drive
3 Beds
2 Baths
1,553 Sq.Ft.
$424,900
MLS#: 26038154
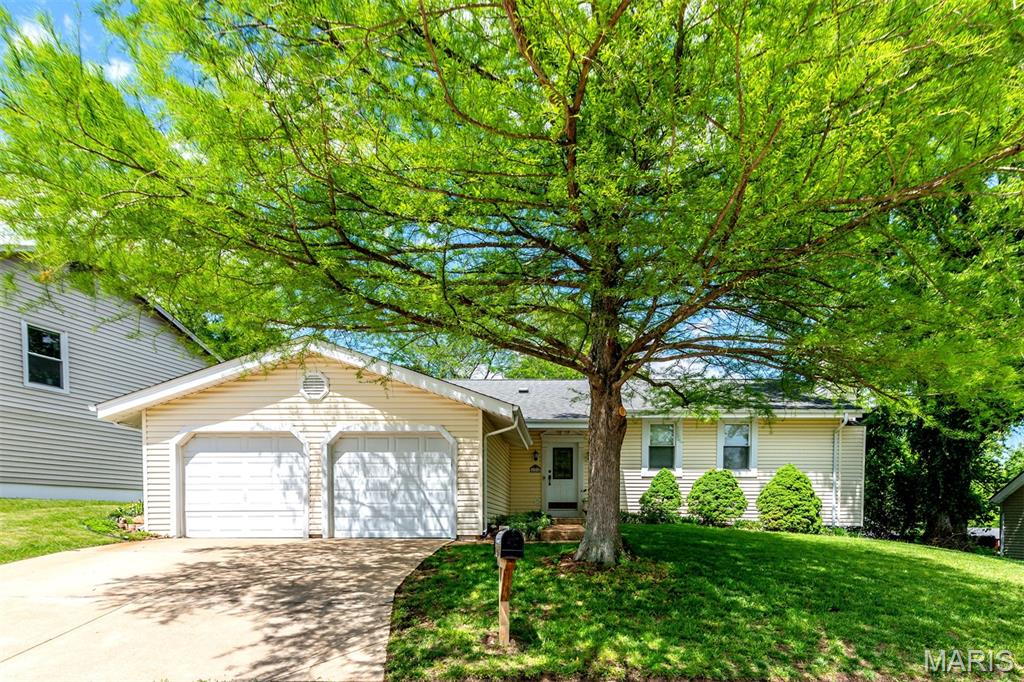
Eureka
124 Shaw Drive
4 Beds
3 Baths
1,864 Sq.Ft.
$320,000
MLS#: 26031014
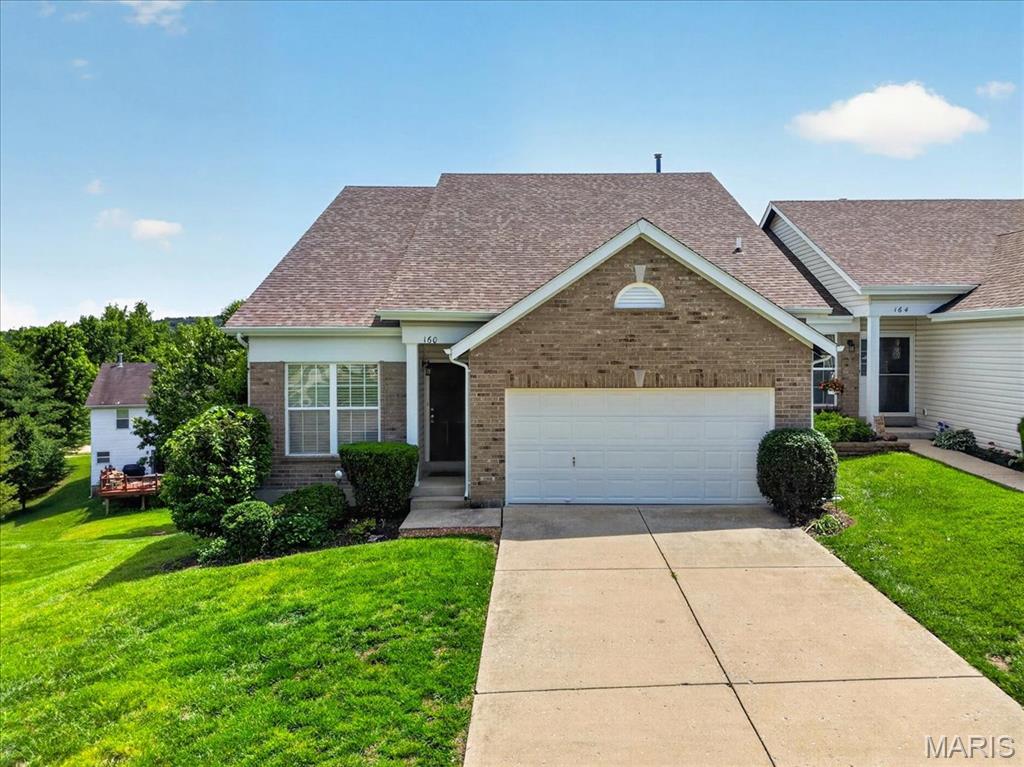
Eureka
160 Hunters Run Court
3 Beds
2 Baths
1,884 Sq.Ft.
$339,990
MLS#: 26031293
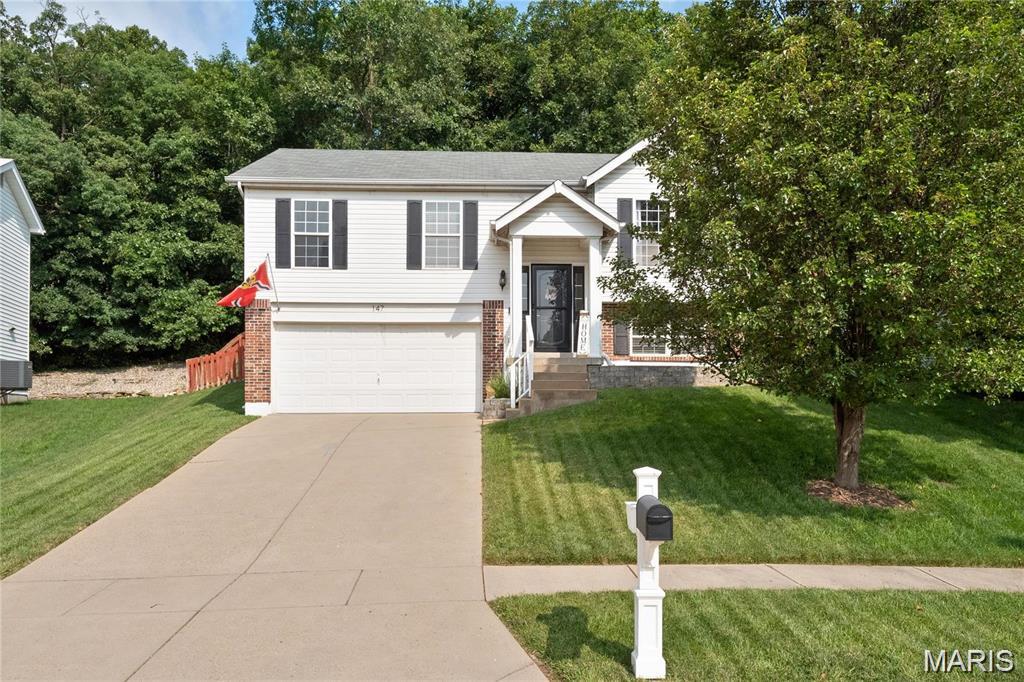
Eureka
147 Hunters Lake Court
4 Beds
3 Baths
1,676 Sq.Ft.
$320,000
MLS#: 26023160
