
Property
Beds
3
Full Baths
2
1/2 Baths
None
Year Built
1965
Sq.Footage
1,150
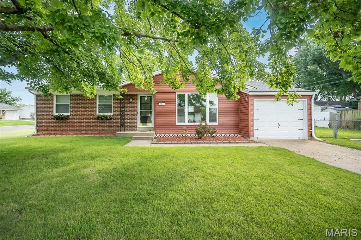
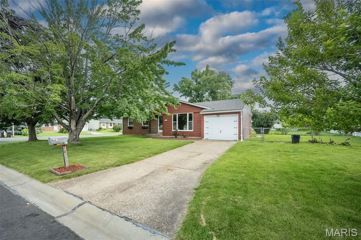
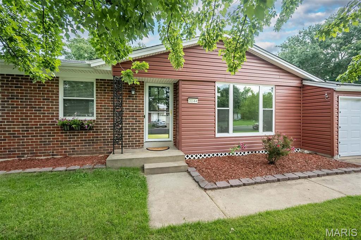
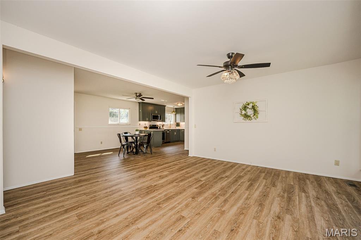
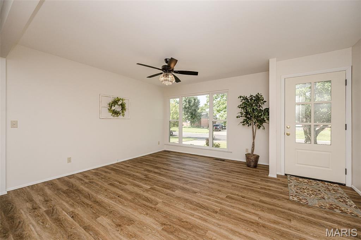
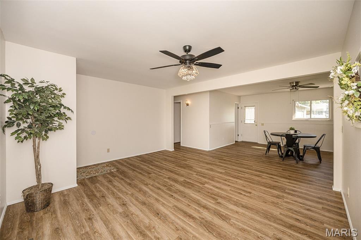
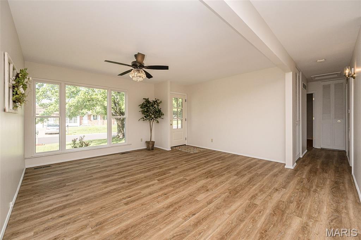
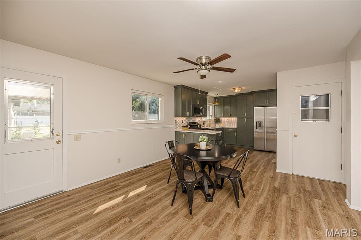
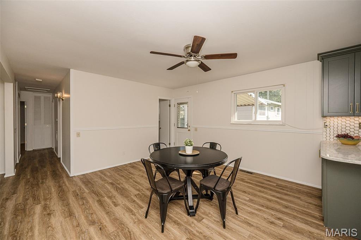
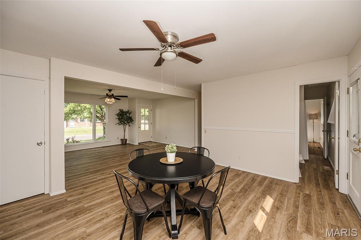
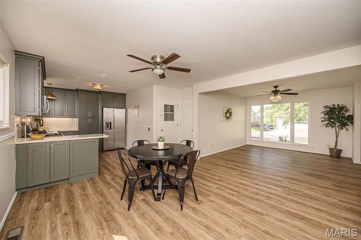
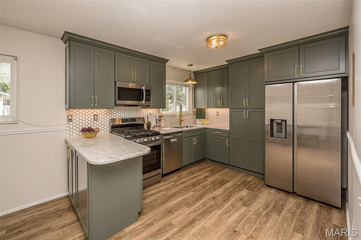
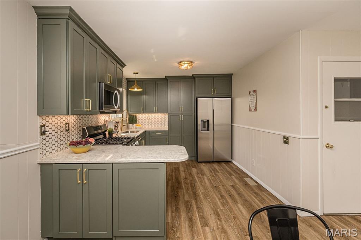
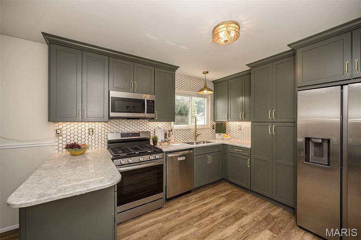
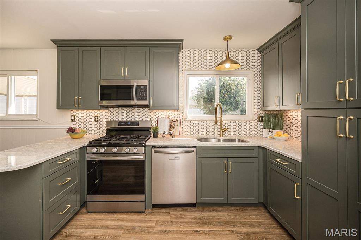
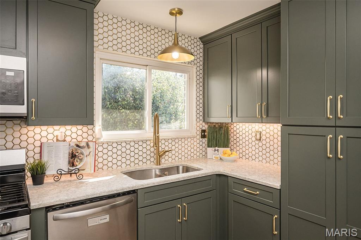
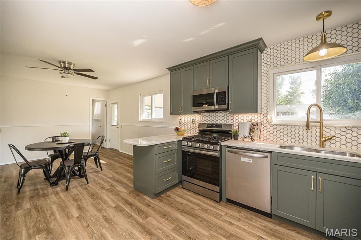
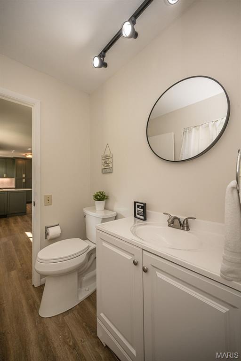
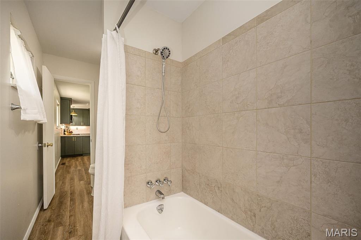
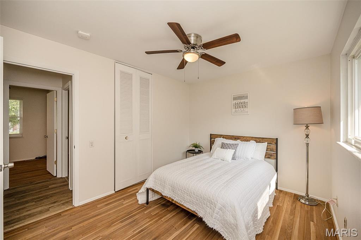
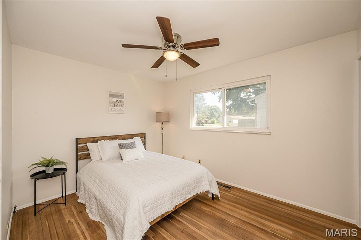
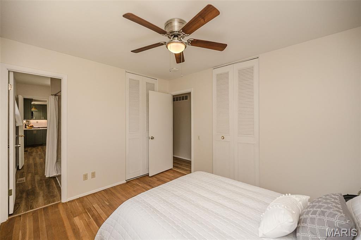
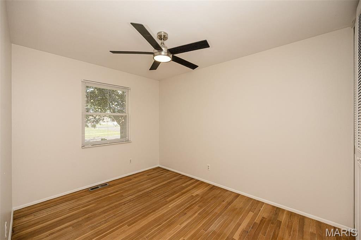
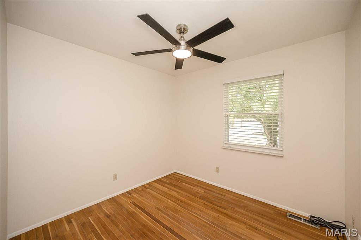
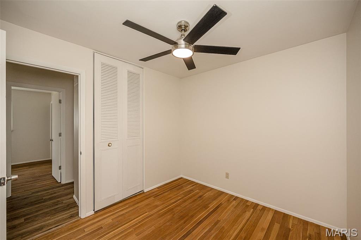
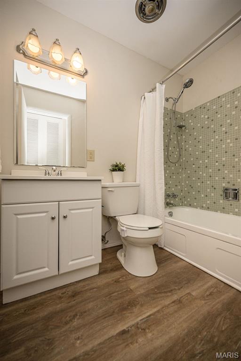
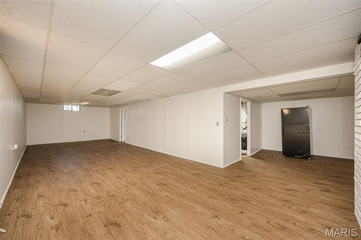
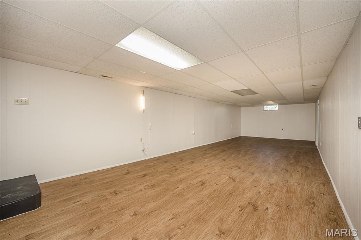
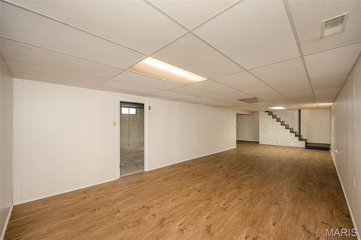
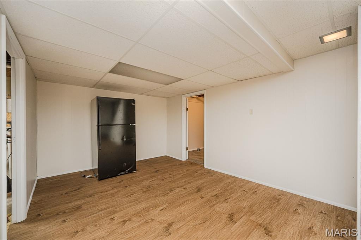
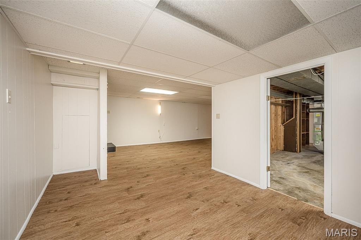
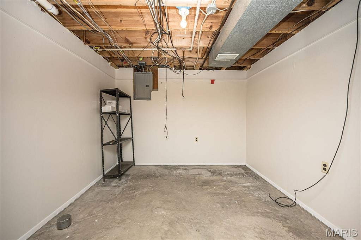
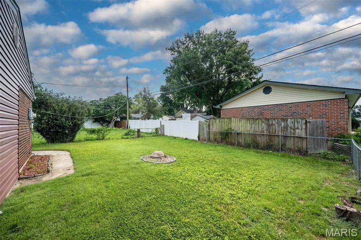
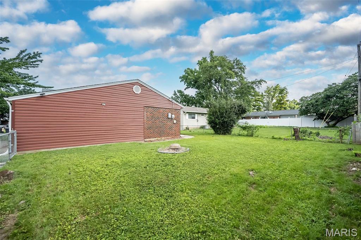
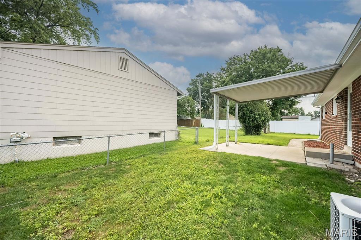
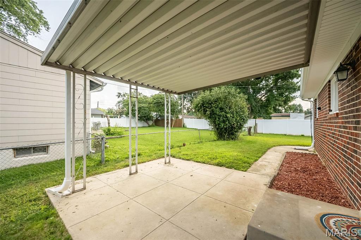
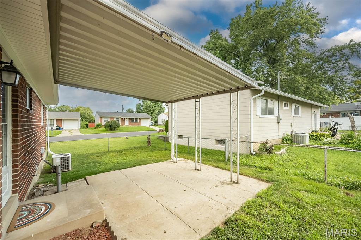
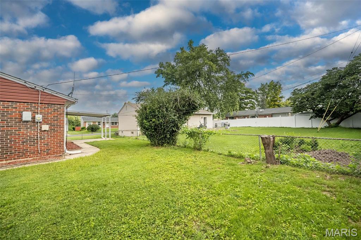
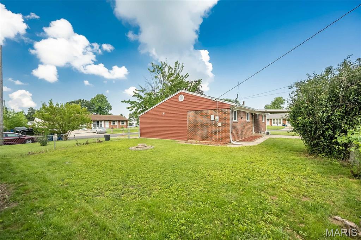
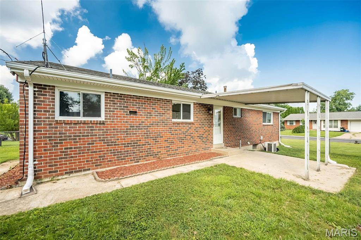
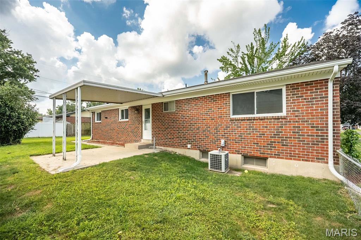
Looking for a home that's equal parts stylish and practical? You've found it! This beautifully updated ranch is bursting with charm from the moment you arrive. Step inside to an inviting open floor plan featuring durable luxury vinyl flooring, amazing natural light, and plenty of room to gather with family and friends. The showstopper kitchen steals the spotlight with custom cabinetry, sleek countertops, stainless steel appliances, eye-catching tile backsplash, gas range, and generous storage—proving you don't have to sacrifice style for affordability! Three comfortable bedrooms and two full baths provide everyday convenience, while the finished lower-level recreation room offers the perfect space for movie nights, game days, a home gym, or playroom. Still need more room? The unfinished portion of the basement is ready for your ideas, whether that's a workshop, storage, or future finished living space. Outside, enjoy a covered patio overlooking the level backyard—ideal for relaxing evenings, weekend BBQs, or letting kids and pets play. Conveniently located with easy access to shopping, dining, parks, and highways, this home is the perfect place to begin your next chapter! Seller is including a one-year home protection plan for added peace of mind. Stylish, affordable, and full of charm—homes like this don't stay available for long!
Features & Amenities
Interior
-
Other Interior Features
Ceiling Fan(s), Eat-in Kitchen, Entrance Foyer, Open Floorplan, Storage
-
Total Bedrooms
3
-
Bathrooms
2
-
Above Grade Finished Area
1150.0
-
Basement YN
YES
-
Cooling YN
YES
-
Cooling
Central Air, Electric, Ceiling Fan(s)
-
Fireplace YN
NO
-
Heating YN
YES
-
Heating
Forced Air, Natural Gas
-
Main Level Bedrooms
3
-
Pet friendly
N/A
Exterior
-
Garage
Yes
-
Garage spaces
1
-
Construction Materials
Brick, Vinyl Siding
-
Parking
Attached, Garage, Garage Door Opener, Garage Faces Front
-
Patio and Porch Features
Covered, Patio
-
Pool
No
Area & Lot
-
Lot Features
Corner Lot, Level
-
Lot Size(acres)
0.2019
-
Lot Size(square feet)
8,794
-
Property Type
Residential
-
Property Sub Type
Single Family Residence
-
Architectural Style
Ranch, Traditional
Price
-
Sales Price
$275,000
-
Tax Amount
$2,796
-
Sq. Footage
1,150
-
Price/SqFt
$239
HOA
-
Association
YES
-
Association Fee
$100
-
Association Fee Frequency
Annually
-
Association Fee Includes
N/A
School District
-
Elementary School
Monroe Elem.
-
Middle School
Jefferson / Hardin
-
High School
St. Charles West High
Property Features
-
New Construction
NO
-
Foundation Details
Concrete Perimeter
-
Senior Community YN
NO
-
Sewer
Public Sewer
-
Water Source
Public
Schedule a Showing
Showing scheduled successfully.
Mortgage calculator
Estimate your monthly mortgage payment, including the principal and interest, property taxes, and HOA. Adjust the values to generate a more accurate rate.
Your payment
Principal and Interest:
$
Property taxes:
$
HOA fees:
$
Total loan payment:
$
Total interest amount:
$
Location
County
St. Charles
Elementary School
Monroe Elem.
Middle School
Jefferson / Hardin
High School
St. Charles West High
Listing Courtesy of Brandy Dudenhoeffer , Keller Williams Realty West
RealHub Information is provided exclusively for consumers' personal, non-commercial use, and it may not be used for any purpose other than to identify prospective properties consumers may be interested in purchasing. All information deemed reliable but not guaranteed and should be independently verified. All properties are subject to prior sale, change or withdrawal. RealHub website owner shall not be responsible for any typographical errors, misinformation, misprints and shall be held totally harmless.

Agent / Realtor®
Frank Svoboda
Call Frank today to schedule a private showing.

* Listings on this website come from the FMLS IDX Compilation and may be held by brokerage firms other than the owner of this website. The listing brokerage is identified in any listing details. Information is deemed reliable but is not guaranteed. If you believe any FMLS listing contains material that infringes your copyrighted work please click here to review our DMCA policy and learn how to submit a takedown request.© 2024 FMLS.
Related Properties
St Charles
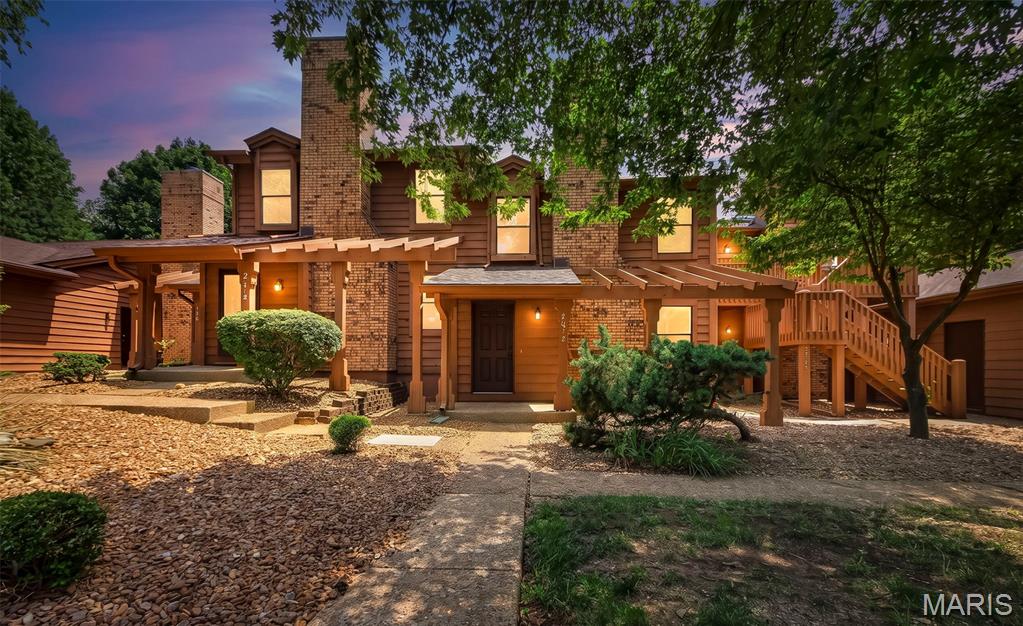
2074 Duclair Parkway
2 Beds
2 Baths
1,776 Sq.Ft.
$273,000
MLS#: 26043641
St Charles
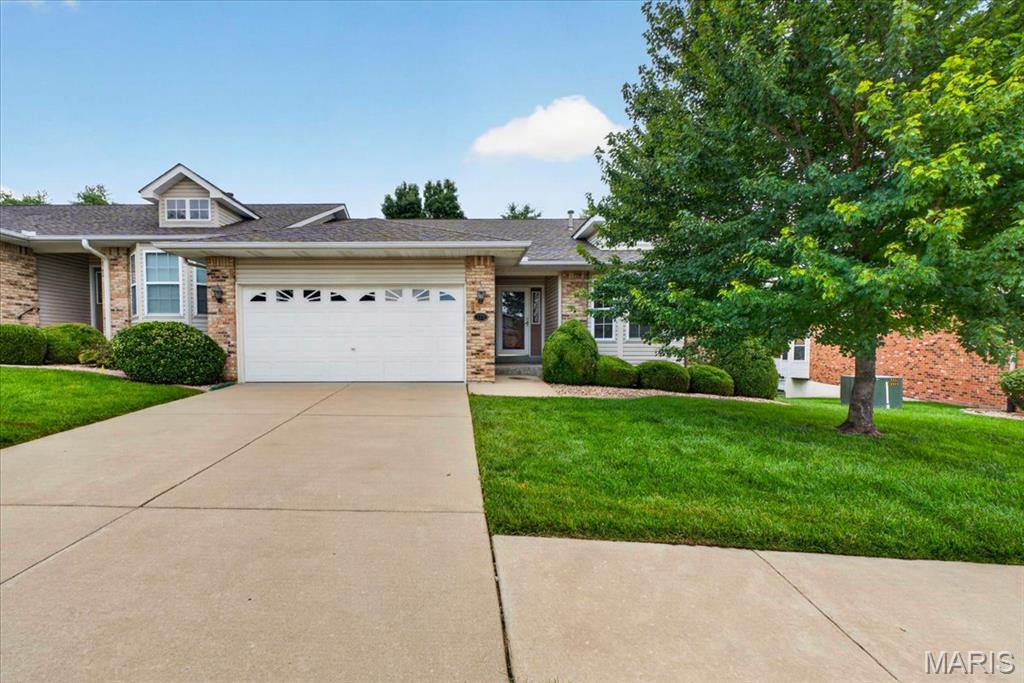
129 Braewood Circle 5C
3 Beds
3 Baths
2,550 Sq.Ft.
$315,000
MLS#: 26040921
St Charles
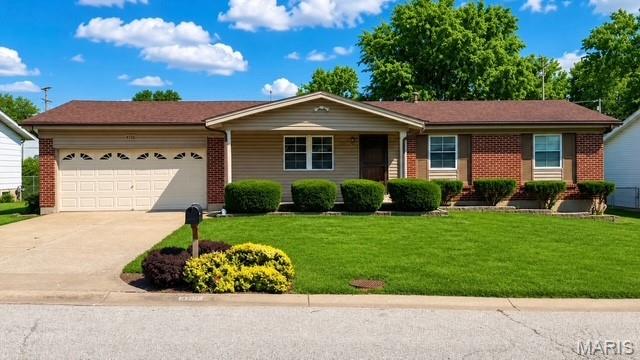
4116 Bridge Hampton Drive
3 Beds
2 Baths
1,398 Sq.Ft.
$309,900
MLS#: 26043023
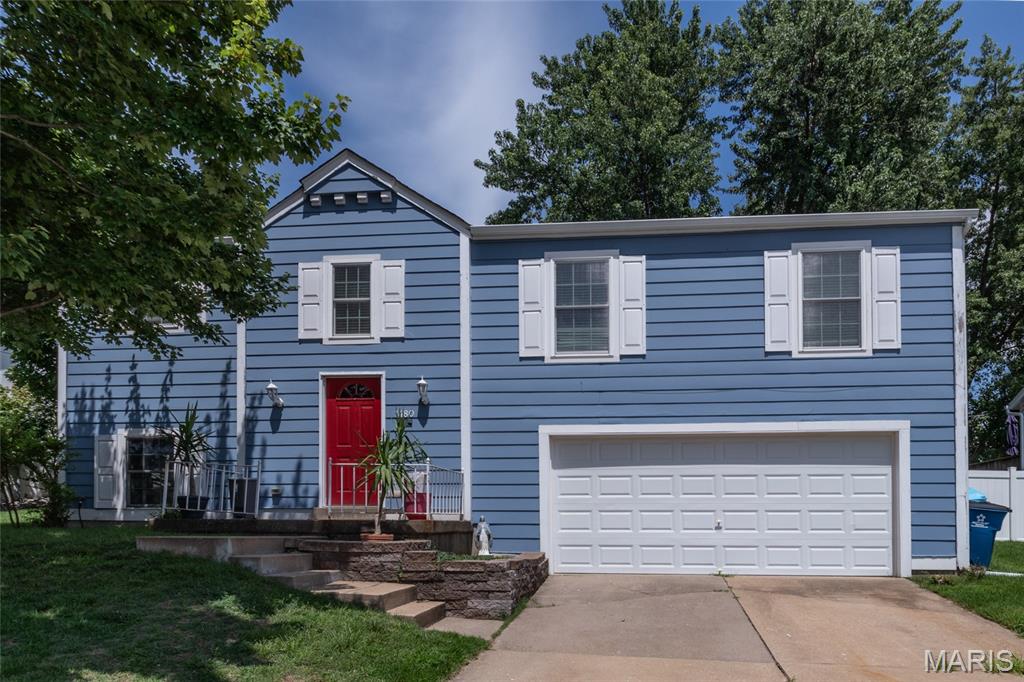
St Charles
1480 Colgate Drive
4 Beds
3 Baths
1,916 Sq.Ft.
$270,000
MLS#: 26041555
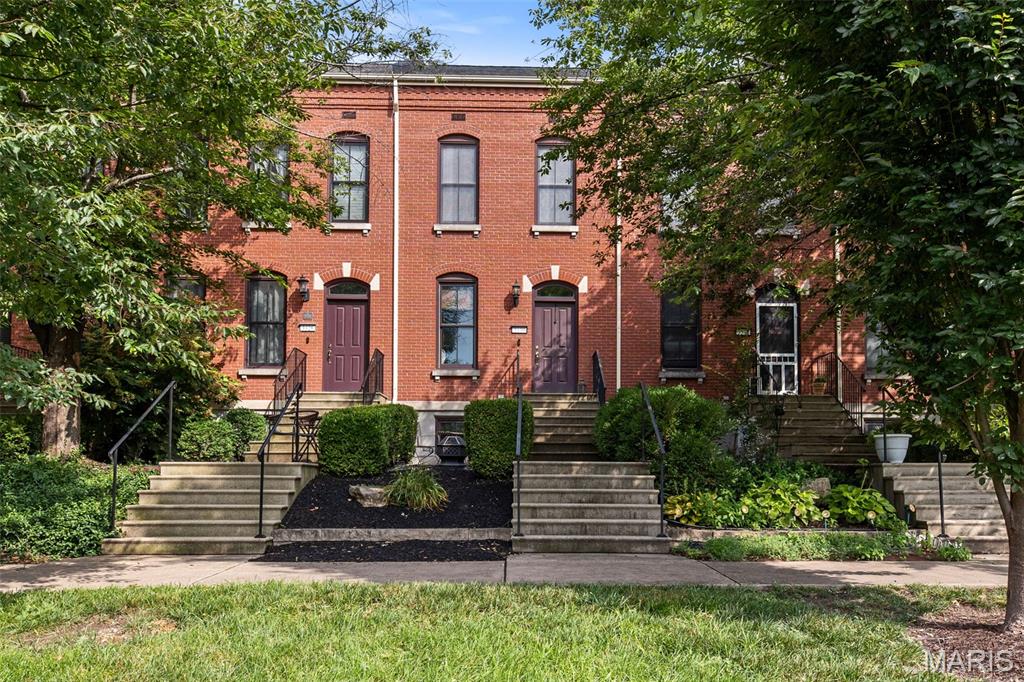
St Charles
3330 Shutten Way
2 Beds
2 Baths
1,024 Sq.Ft.
$260,000
MLS#: 26041188
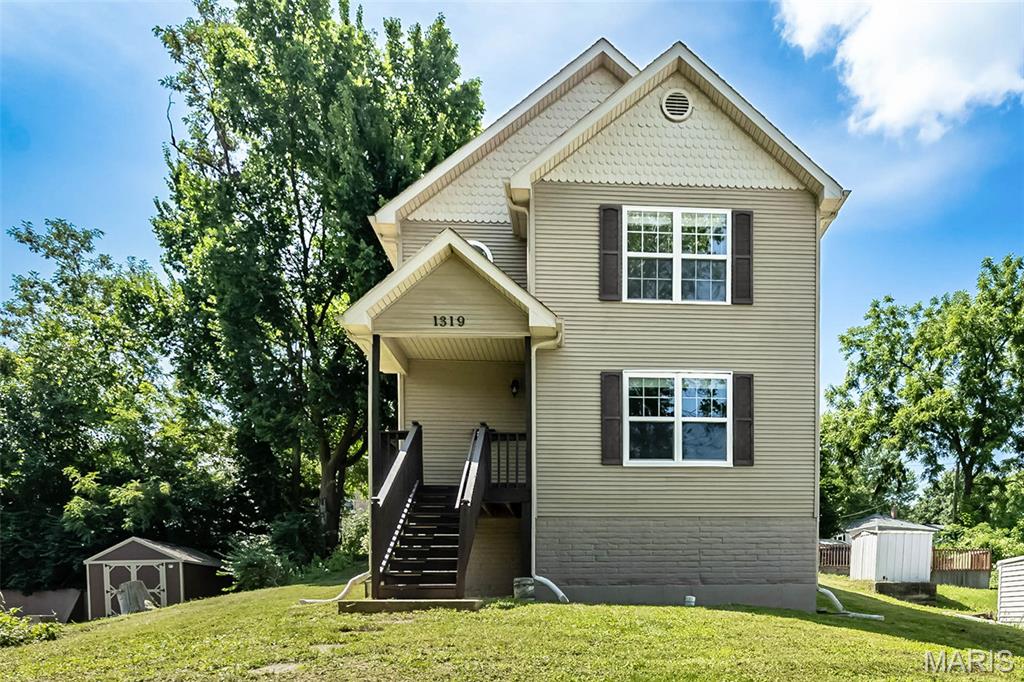
St Charles
1319 N 4th Street
3 Beds
1 Baths
1,516 Sq.Ft.
$320,000
MLS#: 26043090
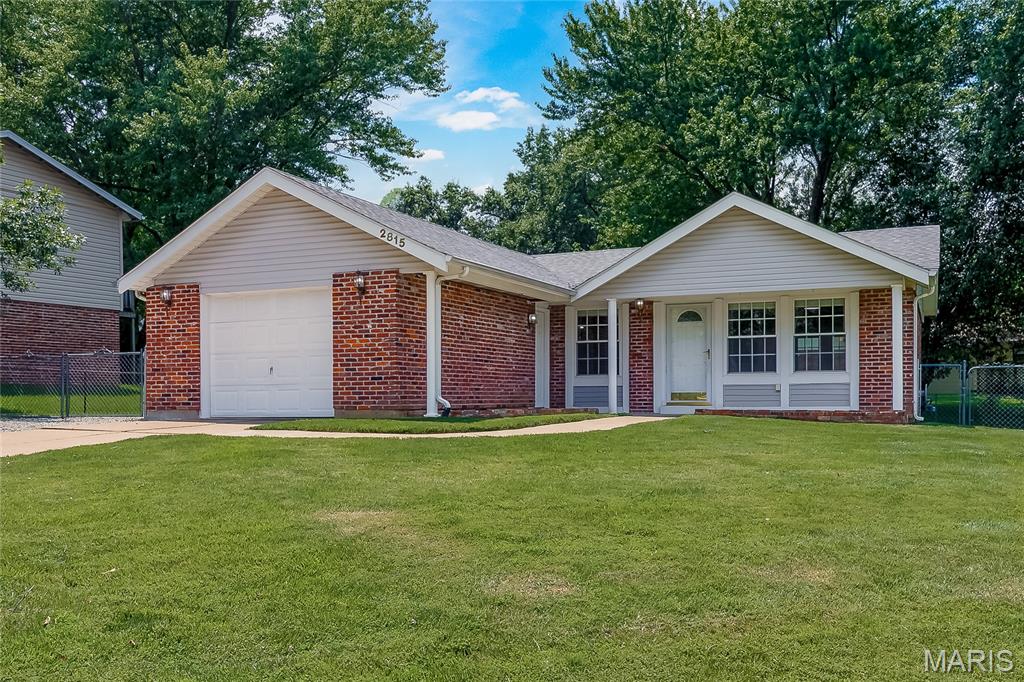
St Charles
2815 Greenleaf Drive
3 Beds
2 Baths
1,632 Sq.Ft.
$285,000
MLS#: 26043688
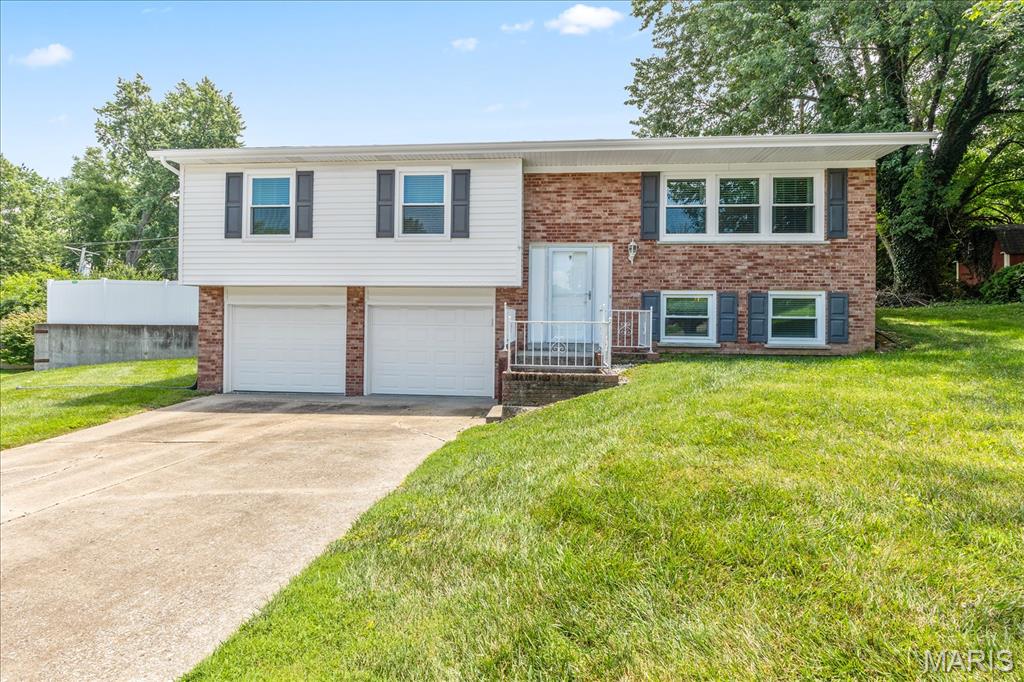
St Charles
8 Canterbury Court
3 Beds
2 Baths
1,840 Sq.Ft.
$308,000
MLS#: 26043426
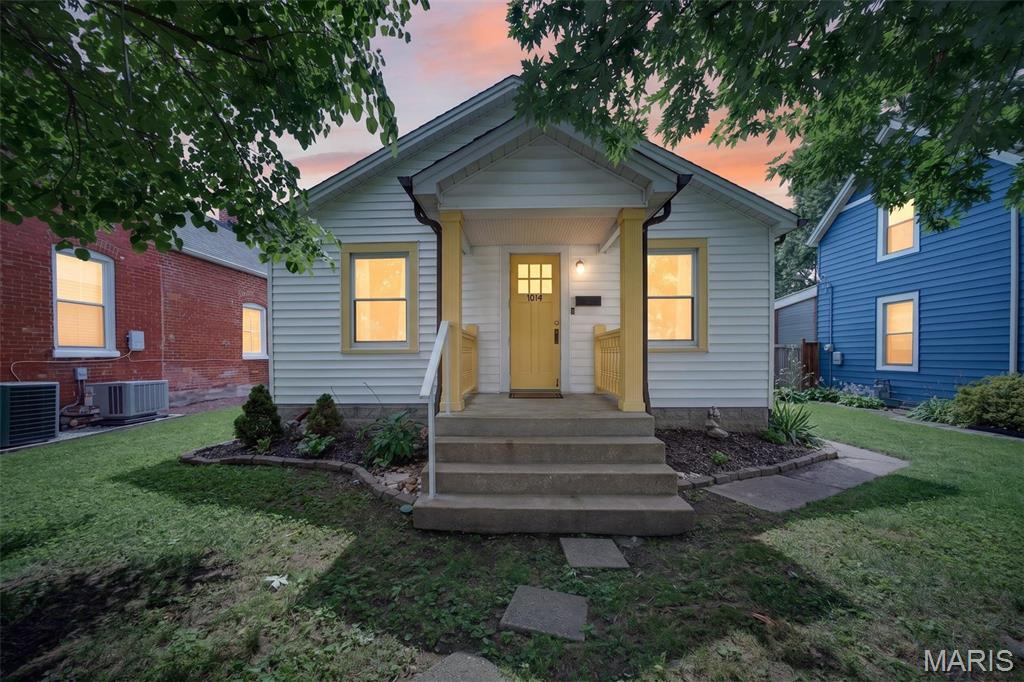
St Charles
1014 N Benton Avenue
2 Beds
1 Baths
768 Sq.Ft.
$250,000
MLS#: 26041989
