
Property
Beds
3
Full Baths
1
1/2 Baths
None
Year Built
1956
Sq.Footage
1,020
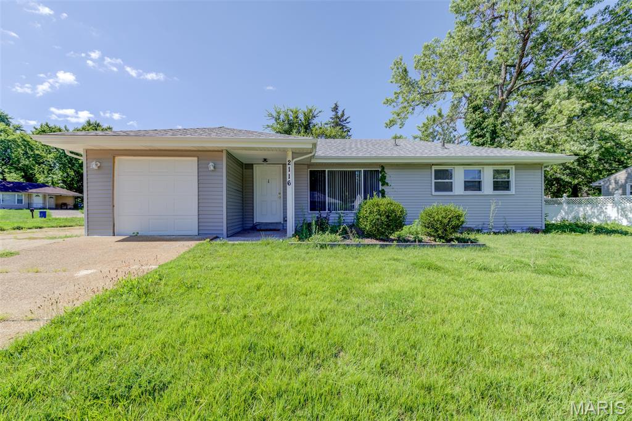
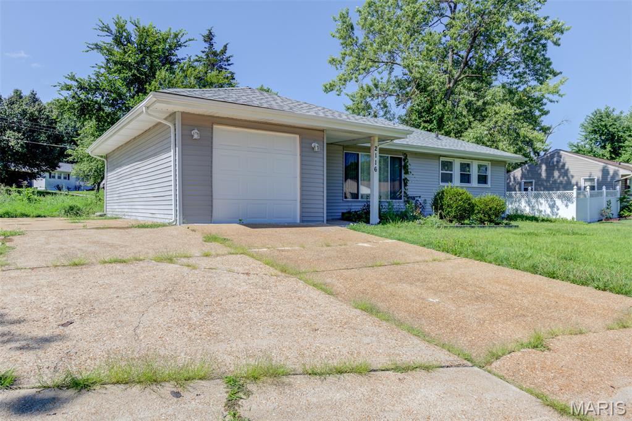
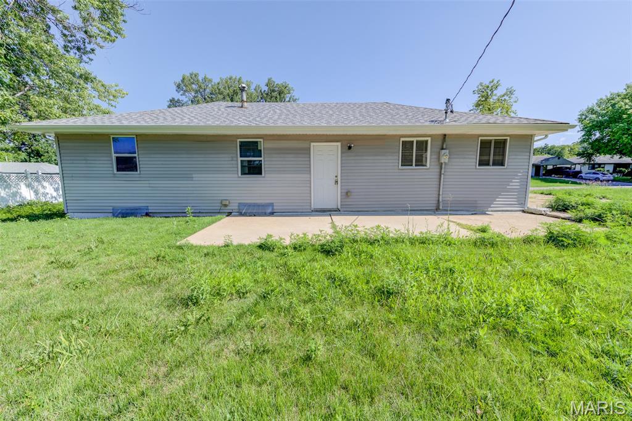
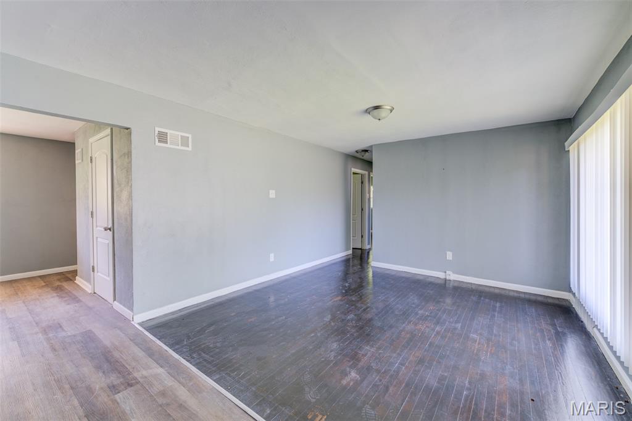
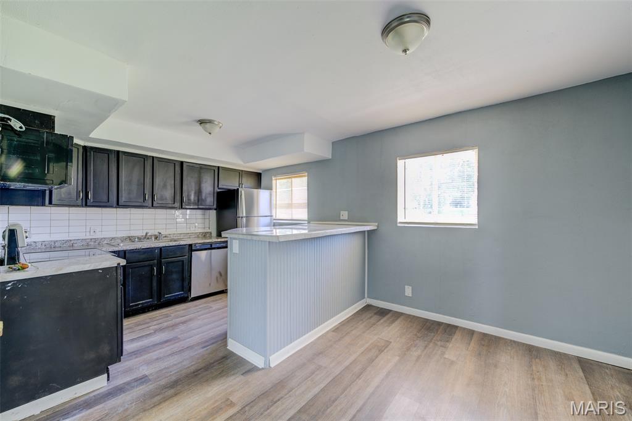
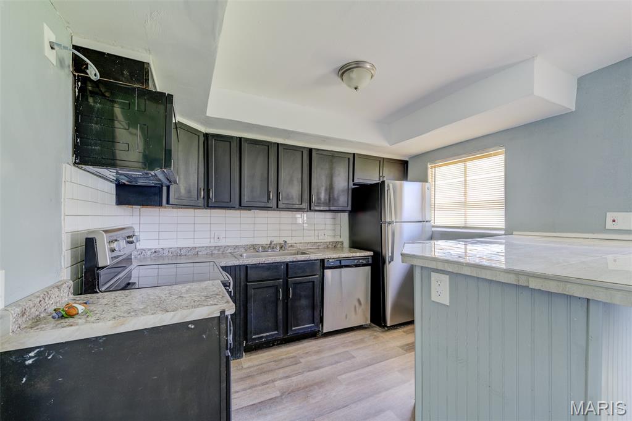
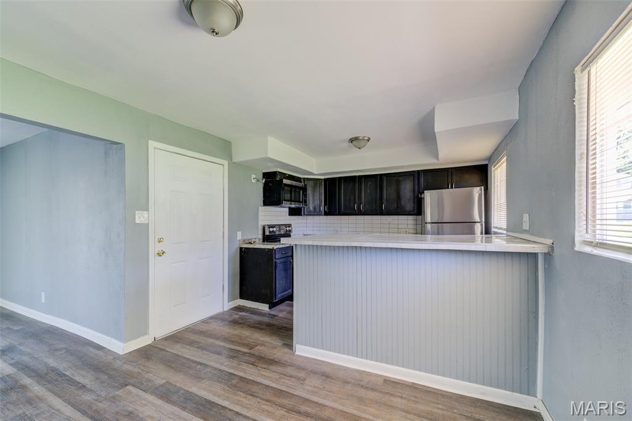
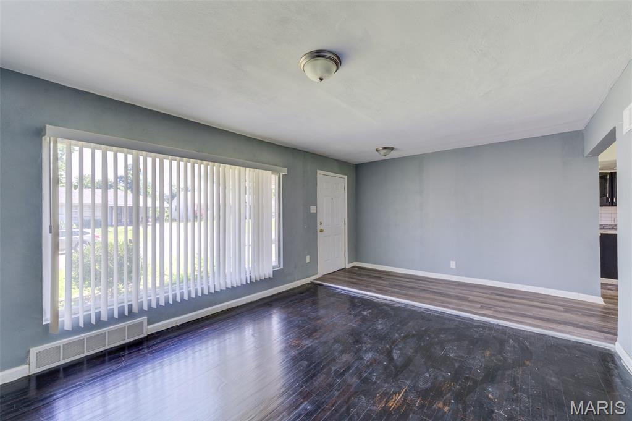
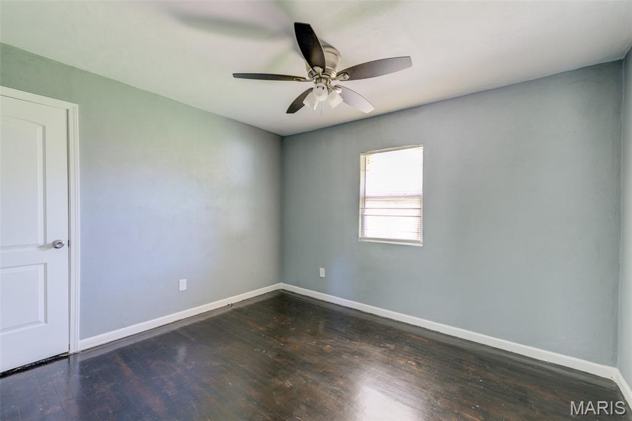
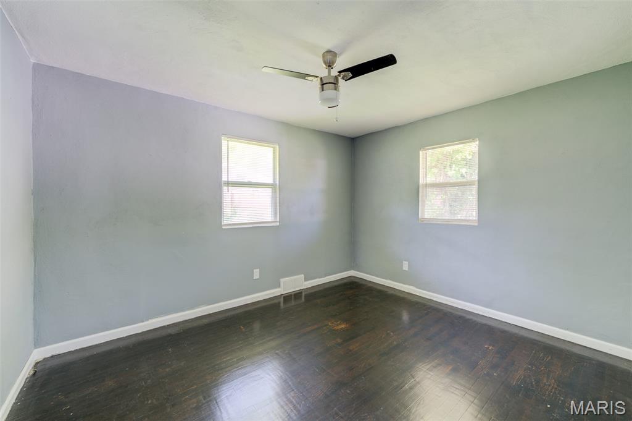
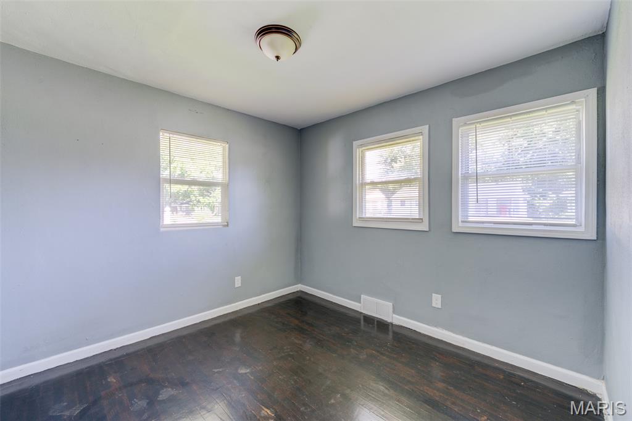
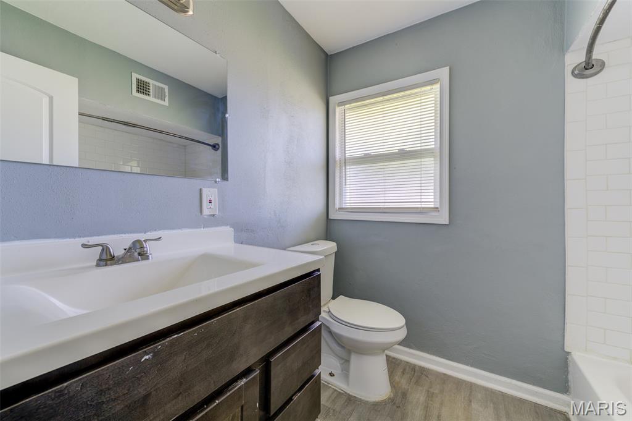
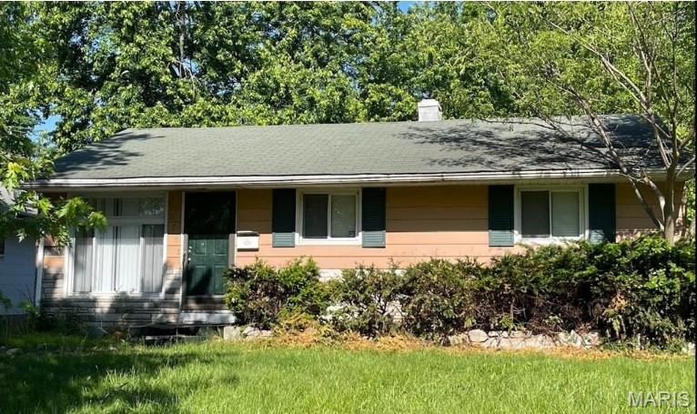
Welcome to a great opportunity for first-time home buyers looking for comfort, value, and peace of mind in a well-maintained neighborhood with convenient access to major highways. This home is being sold as is and seller to do no repairs or inspections. This home offers a functional layout that makes everyday living easy, with just the right amount of space to settle in and make it your own. What truly sets this property apart are the major updates already completed—giving you confidence as you take the next step into homeownership. Mechanical systems have been inspected and approved, and plumbing improvements have also been completed with permits, including a main line clean-out—helping you avoid costly surprises down the road. Enjoy the convenience of existing ductwork for central air—only the unit is needed to complete the system. In the meantime, the home includes a standalone cooling unit for immediate comfort. Whether you’re tired of renting or ready to invest in your future, this home provides a strong foundation to build on, with room to add your personal style over time. Homes like this—affordable, updated where it counts, and located in a stable area—don’t last long; 2116 Jannette Drive is PRICED TO SELL. Schedule your showing today and take the first step toward owning your home!
Features & Amenities
Interior
-
Total Bedrooms
3
-
Bathrooms
1
-
Above Grade Finished Area
1020.0
-
Basement YN
NO
-
Cooling YN
YES
-
Cooling
Electric, Wall/Window Unit(s)
-
Fireplace YN
NO
-
Heating YN
YES
-
Heating
Electric, Forced Air
-
Main Level Bedrooms
3
-
Pet friendly
N/A
Exterior
-
Garage
Yes
-
Garage spaces
1
-
Construction Materials
Vinyl Siding
-
Pool
No
Area & Lot
-
Lot Features
Corner Lot
-
Lot Size(acres)
0.304
-
Lot Size(square feet)
13,242
-
Property Type
Residential
-
Property Sub Type
Single Family Residence
-
Architectural Style
Ranch, Traditional
Price
-
Sales Price
$115,000
-
Tax Amount
$1,727
-
Sq. Footage
1,020
-
Price/SqFt
$112
HOA
-
Association
No
School District
-
Elementary School
Moline Elem.
-
Middle School
Westview Middle
-
High School
Riverview Gardens Sr. High
Property Features
-
New Construction
NO
-
Sewer
Public Sewer
-
Water Source
Public
Schedule a Showing
Showing scheduled successfully.
Mortgage calculator
Estimate your monthly mortgage payment, including the principal and interest, property taxes, and HOA. Adjust the values to generate a more accurate rate.
Your payment
Principal and Interest:
$
Property taxes:
$
HOA fees:
$
Total loan payment:
$
Total interest amount:
$
Location
County
St. Louis
Elementary School
Moline Elem.
Middle School
Westview Middle
High School
Riverview Gardens Sr. High
Listing Courtesy of Tori Lee , Joyful Homes Realty Incorporated
RealHub Information is provided exclusively for consumers' personal, non-commercial use, and it may not be used for any purpose other than to identify prospective properties consumers may be interested in purchasing. All information deemed reliable but not guaranteed and should be independently verified. All properties are subject to prior sale, change or withdrawal. RealHub website owner shall not be responsible for any typographical errors, misinformation, misprints and shall be held totally harmless.

Agent / Realtor®
Frank Svoboda
Call Frank today to schedule a private showing.

* Listings on this website come from the FMLS IDX Compilation and may be held by brokerage firms other than the owner of this website. The listing brokerage is identified in any listing details. Information is deemed reliable but is not guaranteed. If you believe any FMLS listing contains material that infringes your copyrighted work please click here to review our DMCA policy and learn how to submit a takedown request.© 2024 FMLS.
Related Properties
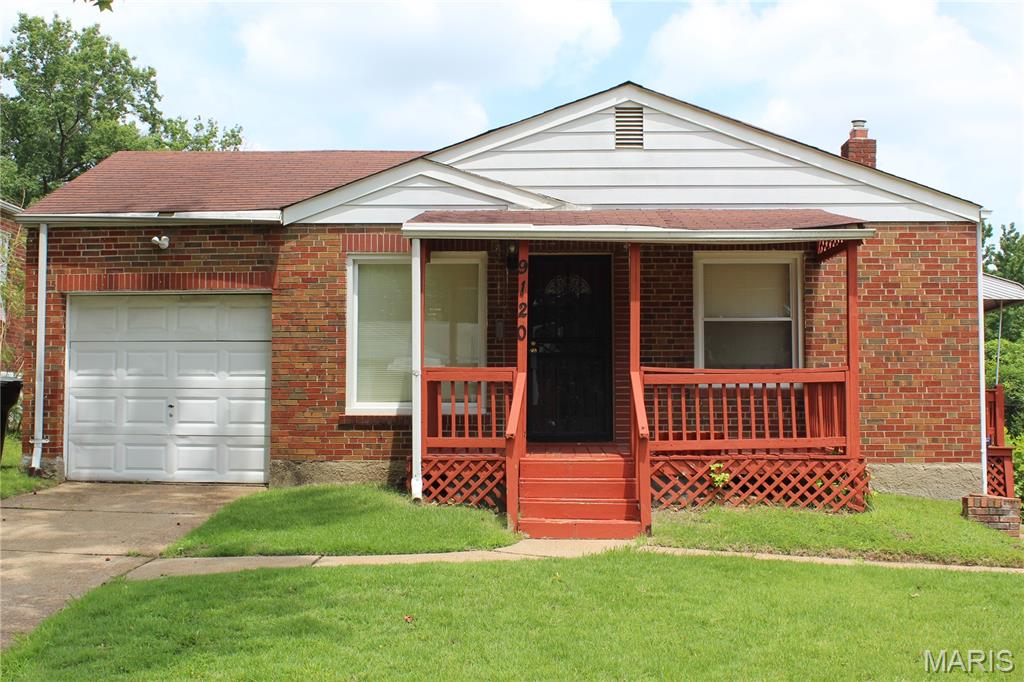
St Louis
9120 Gast Place
2 Beds
1 Baths
830 Sq.Ft.
$93,000
MLS#: 26043334

St Louis
6220 Vermont Avenue
3 Beds
2 Baths
1,616 Sq.Ft.
$94,900
MLS#: 26044231
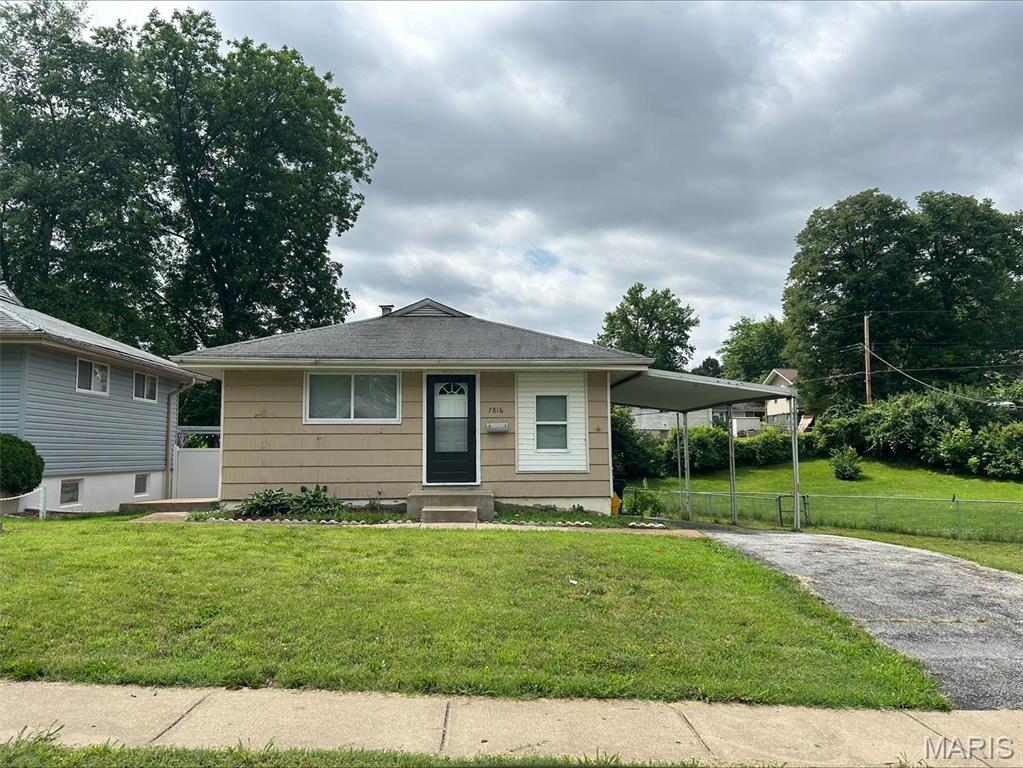
St Louis
7816 Dartmoor Drive
3 Beds
1 Baths
864 Sq.Ft.
$105,000
MLS#: 26044482
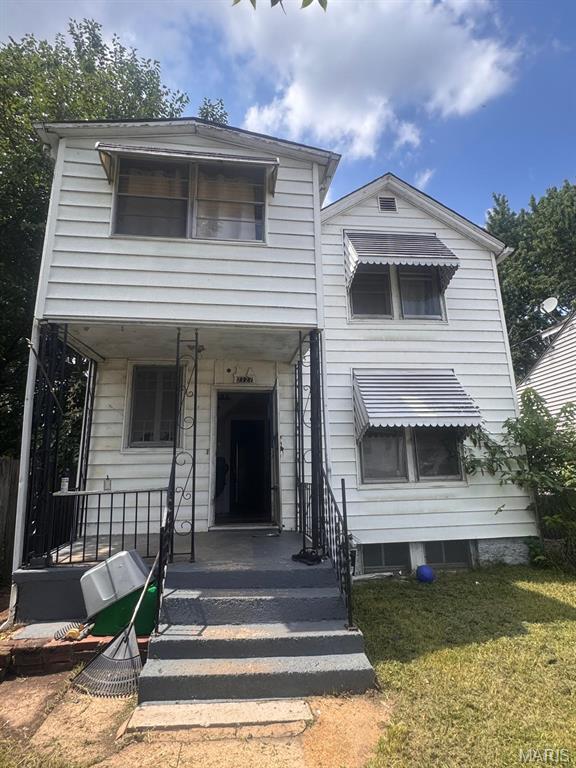
St Louis
7127 Virginia Avenue
3 Beds
2 Baths
825 Sq.Ft.
$130,000
MLS#: 26044019
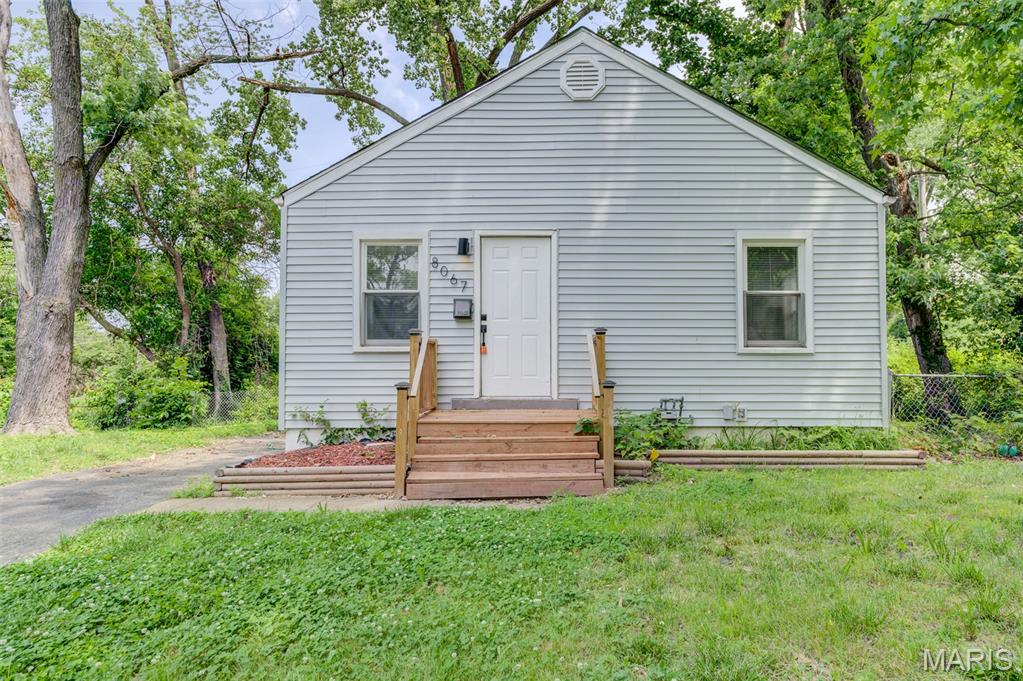
St Louis
8067 Aline Avenue
3 Beds
1 Baths
840 Sq.Ft.
$130,000
MLS#: 26044484
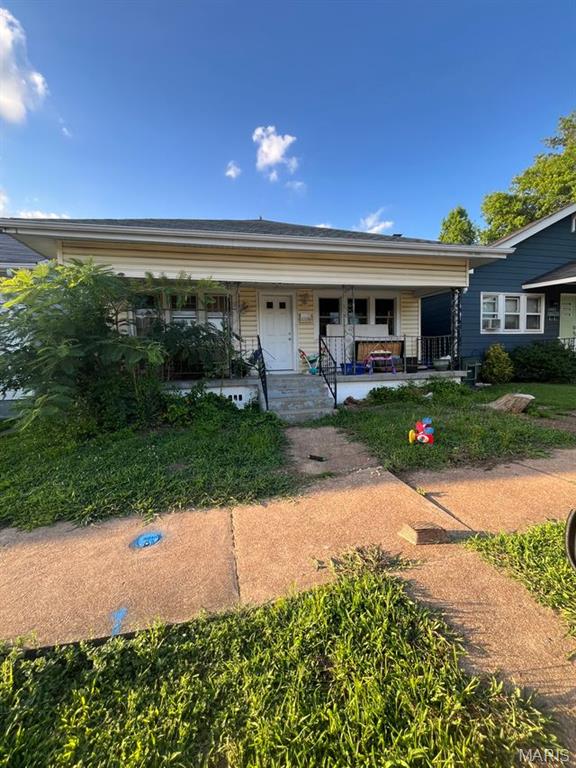
St Louis
6405 Hoffman Avenue
2 Beds
1 Baths
676 Sq.Ft.
$125,000
MLS#: 26044740
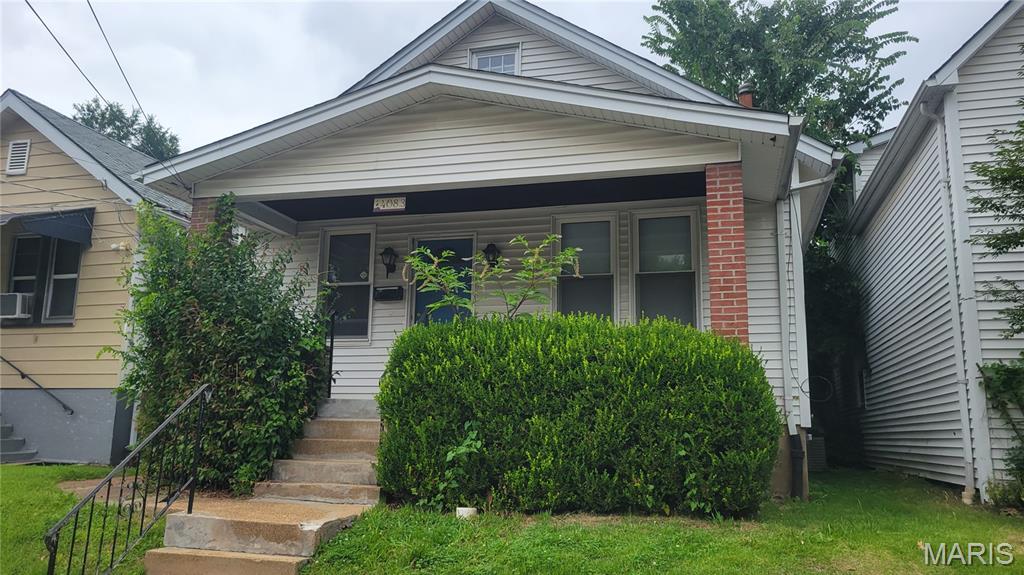
St Louis
4083 Schiller Place
3 Beds
1 Baths
816 Sq.Ft.
$109,900
MLS#: 26044172

St Louis
4660 Ray Avenue
2 Beds
1 Baths
813 Sq.Ft.
$119,900
MLS#: 26044236
St Louis
10753 Spring Garden Drive
3 Beds
1 Baths
1,344 Sq.Ft.
$110,000
MLS#: 26044486
