


Property
Beds
4
Full Baths
2
1/2 Baths
1
Year Built
2020
Sq.Footage
3,215
Welcome to 204 Willow Ridge Court! Tucked away on a cul-de-sac, this home is just six years old and offers more than 3,000 square feet of living space with 4 bedrooms, 2.5 baths, a 3-car garage, oversized driveway, and an incredible outdoor living area. Board and batten siding with decorative brick veneer gives the home great curb appeal and a welcoming first impression. Inside, luxury vinyl flooring and an open floor plan connect the main living spaces. A dedicated office sits just off the entry, followed by the dining room and a separate wine bar that's perfectly positioned for entertaining. The main level opens into a light-filled living room, where a wall of windows brings in tons of natural light. A gas fireplace with surrounding built-in shelving anchors the room, while the adjoining kitchen keeps the space open and connected. The spacious kitchen features quartz countertops, an oversized center island, and a walk-in pantry with plenty of storage. A dedicated mudroom just off the 3-car garage provides a convenient drop zone for shoes, bags, and all the things that come with everyday life. And then there's the patio. With more than 500 square feet of outdoor living space, this is one of the features that truly sets the home apart. There's plenty of room for outdoor dining, grilling, lounging, and entertaining, while the partially covered area with a TV creates the perfect spot to watch the game, host friends, or simply relax outside. Upstairs, a large loft offers even more living space—perfect for a family room, game room, home office, or kids' hangout. The oversized primary bedroom offers plenty of room to unwind and features a spacious walk-in closet. Three additional bedrooms complete the second floor, along with the convenience of an upstairs laundry room close to all four bedrooms. With plenty of room to spread out, great spaces for everyday living, and an outdoor setup made for entertaining, this home offers a combination of space and function that's hard to find. From the cul-de-sac setting to the impressive indoor and outdoor living spaces, 204 Willow Ridge Court is one you'll definitely want to see in person.
Features & Amenities
Interior
-
Other Interior Features
Bar, Ceiling Fan(s), Double Vanity, Eat-in Kitchen, Kitchen Island, Pantry, Storage, Walk-In Closet(s)
-
Total Bedrooms
4
-
Bathrooms
2
-
1/2 Bathrooms
1
-
Above Grade Finished Area
3215.0
-
Basement YN
YES
-
Cooling YN
YES
-
Cooling
Central Air, Electric, Ceiling Fan(s)
-
Fireplace YN
YES
-
Heating YN
YES
-
Heating
Forced Air, Natural Gas
-
Pet friendly
N/A
Exterior
-
Garage
Yes
-
Garage spaces
3
-
Construction Materials
Board & Batten Siding, Brick Veneer, Vinyl Siding
-
Parking
Attached, Concrete, Garage, Garage Door Opener
-
Patio and Porch Features
Covered, Patio, Porch
-
Pool
No
Area & Lot
-
Lot Features
Back Yard, Cul-De-Sac
-
Lot Size(acres)
0.28
-
Lot Size(square feet)
12,196
-
Property Type
Residential
-
Property Sub Type
Single Family Residence
-
Architectural Style
Traditional
Price
-
Sales Price
$695,000
-
Tax Amount
$7,116
-
Sq. Footage
3,215
-
Price/SqFt
$216
HOA
-
Association
YES
-
Association Fee
$375
-
Association Fee Frequency
Annually
-
Association Fee Includes
N/A
School District
-
Elementary School
Geggie Elem.
-
Middle School
Lasalle Springs Middle
-
High School
Eureka Sr. High
Property Features
-
New Construction
NO
-
Association Amenities
Picnic Area
-
Ownership
Private
-
Sewer
Public Sewer
-
Water Source
Public
Schedule a Showing
Showing scheduled successfully.
Mortgage calculator
Estimate your monthly mortgage payment, including the principal and interest, property taxes, and HOA. Adjust the values to generate a more accurate rate.
Your payment
Principal and Interest:
$
Property taxes:
$
HOA fees:
$
Total loan payment:
$
Total interest amount:
$
Location
County
Jefferson
Elementary School
Geggie Elem.
Middle School
Lasalle Springs Middle
High School
Eureka Sr. High
Listing Courtesy of Allison Fanger , STL 1 REALTY
RealHub Information is provided exclusively for consumers' personal, non-commercial use, and it may not be used for any purpose other than to identify prospective properties consumers may be interested in purchasing. All information deemed reliable but not guaranteed and should be independently verified. All properties are subject to prior sale, change or withdrawal. RealHub website owner shall not be responsible for any typographical errors, misinformation, misprints and shall be held totally harmless.

Agent / Realtor®
Frank Svoboda
Call Frank today to schedule a private showing.

* Listings on this website come from the FMLS IDX Compilation and may be held by brokerage firms other than the owner of this website. The listing brokerage is identified in any listing details. Information is deemed reliable but is not guaranteed. If you believe any FMLS listing contains material that infringes your copyrighted work please click here to review our DMCA policy and learn how to submit a takedown request.© 2024 FMLS.
Related Properties

Eureka
714 Southern Hills Drive
5 Beds
3 Baths
4,024 Sq.Ft.
$625,000
MLS#: 26050905

Eureka
688 Meramec View Drive
4 Beds
3 Baths
4,418 Sq.Ft.
$625,000
MLS#: 26050027

Eureka
1322 Bloomfield Drive
4 Beds
2 Baths
3,301 Sq.Ft.
$600,000
MLS#: 26049102

Eureka
1307 Bloomfield Drive
4 Beds
2 Baths
2,892 Sq.Ft.
$579,000
MLS#: 26038839

Eureka
56 High Trails Drive
4 Beds
2 Baths
2,322 Sq.Ft.
$585,000
MLS#: 26046811
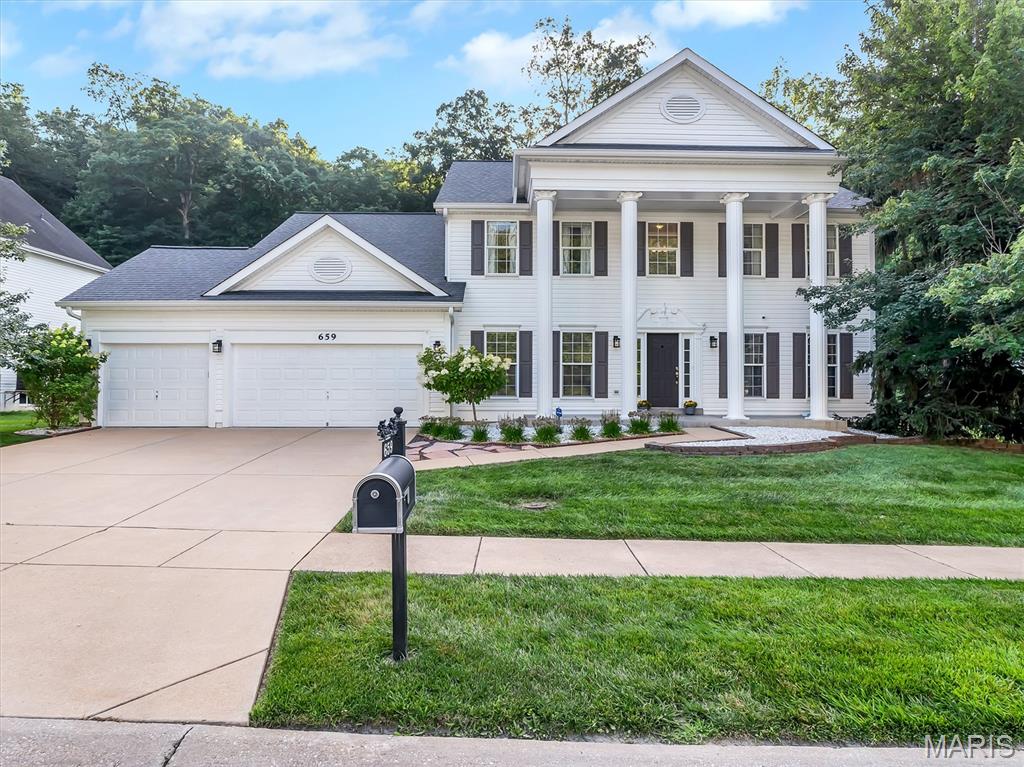
Eureka
659 Southern Hills Drive
4 Beds
3 Baths
3,474 Sq.Ft.
$680,000
MLS#: 26041402
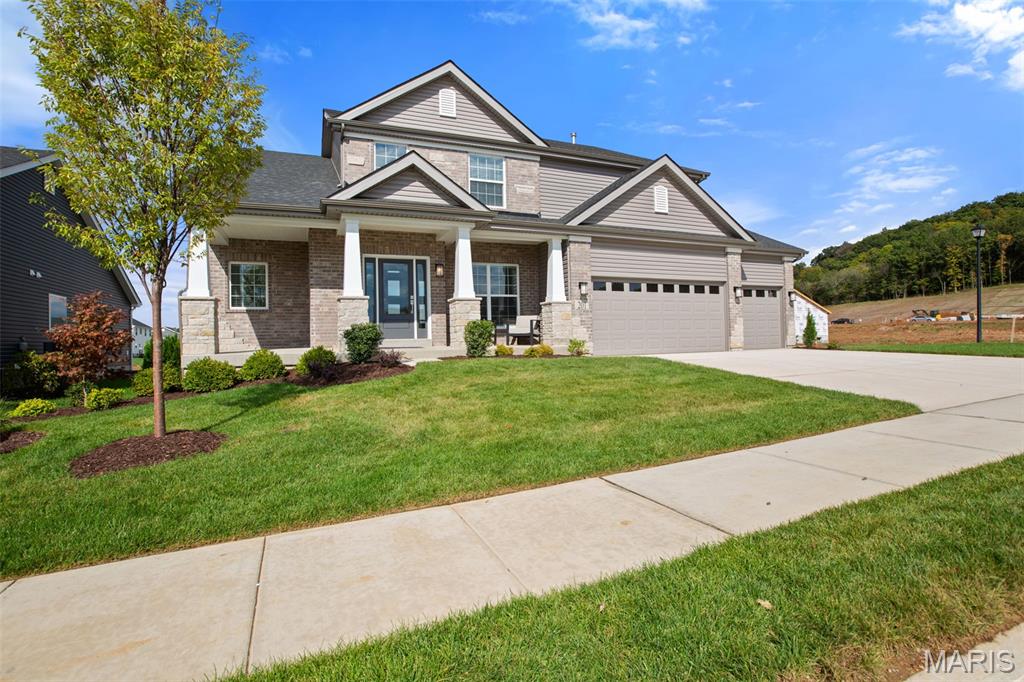
Eureka
201 Gauntlet Lane
4 Beds
3 Baths
3,108 Sq.Ft.
$799,900
MLS#: 26042967

Eureka
161 Stuart Lane
5 Beds
4 Baths
3,954 Sq.Ft.
$815,000
MLS#: 26032587
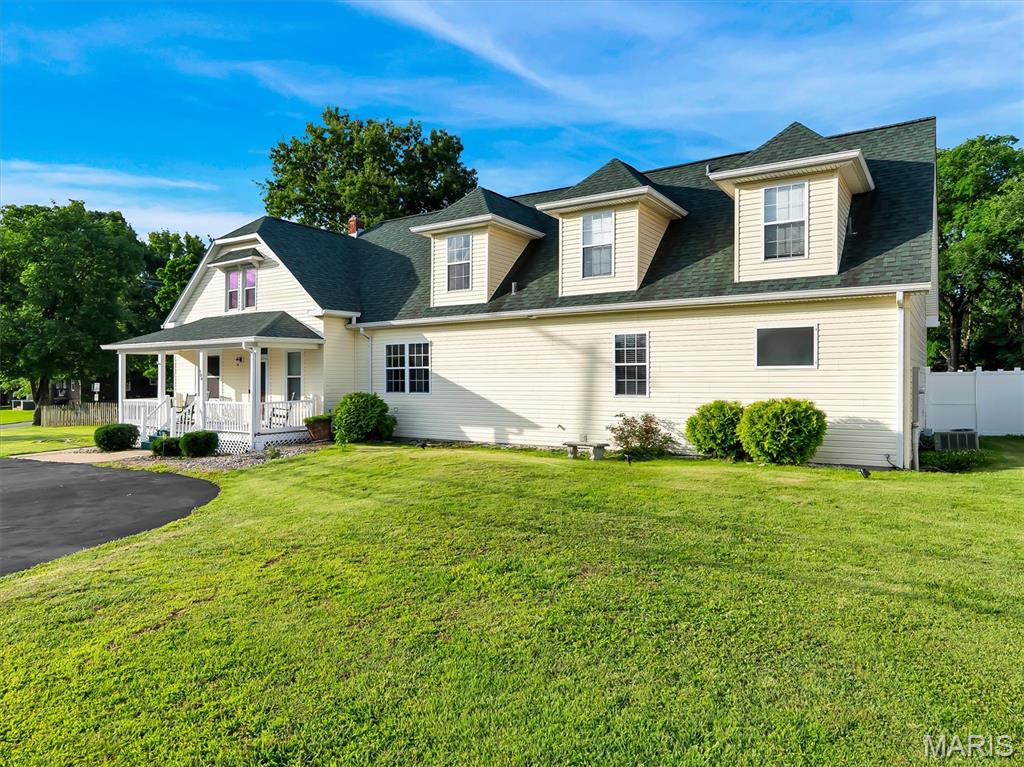
Eureka
104 W North Street
5 Beds
4 Baths
4,306 Sq.Ft.
$618,555
MLS#: 26030015
