


Property
Beds
4
Full Baths
3
1/2 Baths
None
Year Built
2001
Sq.Footage
2,740
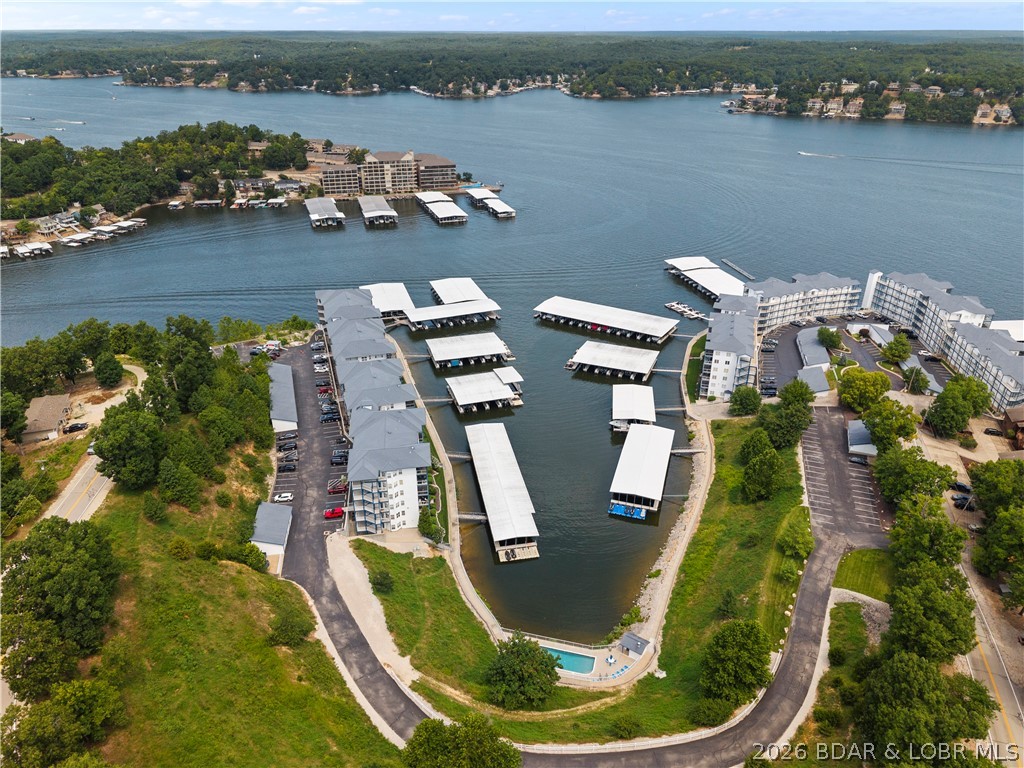
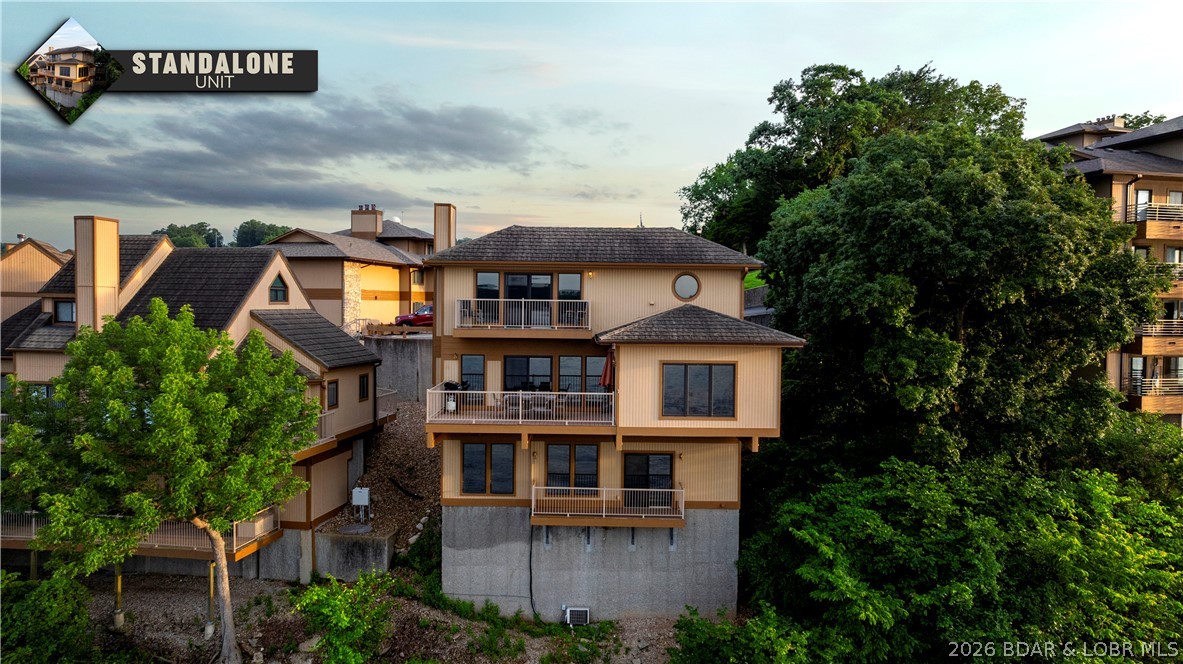
Welcome to The Villas at Grandview, one of Lake Ozark's most popular communities! This updated 4-bedroom, 3-bathroom villa blends modern style with easy lake living. The fully remodeled kitchen features new cabinets and countertops, opening to a living room with brand-new LVP flooring. Off the living room, enjoy an enclosed 3-season patio with a mini-split for year-round comfort. The main-floor primary suite offers a spacious walk-in shower, double vanity, and walk-in closet. A second main-floor bedroom has Jack-and-Jill access to the guest bath, outfitted with a jetted walk-in tub. Downstairs you'll find two more bedrooms, a second living area, a large deck, and an oversized storage room — perfect for lake gear. This unit includes a single car garage and a PWC slip with lift, and boat slips are also available for purchase separately. Located at 2 mile marker by water and by land off Carol Road on Horseshoe Bend, you're close to all the main attractions and just minutes from the World-Famous Strip. Great unit, great location, great community — come see it for yourself!
Features & Amenities
Interior
-
Total Bedrooms
4
-
Bathrooms
3
-
Basement YN
YES
-
Cooling YN
YES
-
Cooling
Central Air, Ductless
-
Fireplace YN
YES
-
Heating YN
YES
-
Heating
Electric, Heat Pump
-
Pet friendly
N/A
Exterior
-
Garage
Yes
-
Garage spaces
1
-
Construction Materials
Stucco, Synthetic Stucco
-
Other Exterior Features
Playground
-
Parking
Concrete, Attached, Garage
-
Patio and Porch Features
Deck
-
Pool
Yes
-
Pool Features
Community
-
Waterfront YN
YES
-
View
Lake
Area & Lot
-
Lot Features
Views, Waterfront
-
Lot Size(acres)
0.06
-
Property Type
Residential
-
Property Sub Type
Townhouse
-
Architectural Style
Two Story
Price
-
Sales Price
$475,000
-
Tax Amount
$2,039
-
Rent Type Allowed
Annual
-
Zoning
Multi Family, Residential
-
Sq. Footage
2,740
-
Price/SqFt
$173
HOA
-
Association
YES
-
Association Fee
$850
-
Association Fee Frequency
Quarterly
-
Association Fee Includes
N/A
School District
-
Elementary School
School Of The Osage
-
Middle School
School Of The Osage
-
High School
School Of The Osage
Property Features
-
Ownership
Fee Simple,
-
Sewer
Public Sewer
-
Water Source
Public
Schedule a Showing
Showing scheduled successfully.
Mortgage calculator
Estimate your monthly mortgage payment, including the principal and interest, property taxes, and HOA. Adjust the values to generate a more accurate rate.
Your payment
Principal and Interest:
$
Property taxes:
$
HOA fees:
$
Total loan payment:
$
Total interest amount:
$
Location
County
Camden
Elementary School
School Of The Osage
Middle School
School Of The Osage
High School
School Of The Osage
Listing Courtesy of JEAN-CHRISTOPHE TORRES , Keller Williams L.O. Realty
RealHub Information is provided exclusively for consumers' personal, non-commercial use, and it may not be used for any purpose other than to identify prospective properties consumers may be interested in purchasing. All information deemed reliable but not guaranteed and should be independently verified. All properties are subject to prior sale, change or withdrawal. RealHub website owner shall not be responsible for any typographical errors, misinformation, misprints and shall be held totally harmless.

AGENT
Susan Whittle
Call Susan today to schedule a private showing.

* Listings on this website come from the FMLS IDX Compilation and may be held by brokerage firms other than the owner of this website. The listing brokerage is identified in any listing details. Information is deemed reliable but is not guaranteed. If you believe any FMLS listing contains material that infringes your copyrighted work please click here to review our DMCA policy and learn how to submit a takedown request.© 2024 FMLS.
Related Properties

Lake Ozark
21 Winding Woods Road
4 Beds
3 Baths
2,900 Sq.Ft.
$409,000
MLS#: 3589426

Lake Ozark
68 Lighthouse Road 112
4 Beds
3 Baths
1,882 Sq.Ft.
$435,000
MLS#: 3589355

Lake Ozark
38 Pawnee Court
3 Beds
3 Baths
1,440 Sq.Ft.
$525,000
MLS#: 3589328

Lake Ozark
803 East Harbour Towne Drive E-803
3 Beds
3 Baths
1,520 Sq.Ft.
$424,900
MLS#: 3589336

Lake Ozark
303 Charleston Drive 3B
3 Beds
3 Baths
2,200 Sq.Ft.
$398,500
MLS#: 3589137

Lake Ozark
147 Blackfoot Road
3 Beds
2 Baths
1,901 Sq.Ft.
$399,900
MLS#: 3588544
Lake Ozark
151 Upper Monarch Cove Drive 2A
3 Beds
3 Baths
1,615 Sq.Ft.
$510,000
MLS#: 3588921
Lake Ozark
675 Cedar Road 675
3 Beds
3 Baths
2,142 Sq.Ft.
$450,000
MLS#: 3588738
Lake Ozark
305 Thornsberry Road N
3 Beds
4 Baths
2,234 Sq.Ft.
$499,900
MLS#: 3587759
