
Contemporary, Modern
19256 Saint Albans Forest Lane
Wildwood, MO 63038
MLS#: 26052807
$1,350,000


Property
Beds
3
Full Baths
3
1/2 Baths
None
Year Built
2018
Sq.Footage
4,117
Secluded high on a private hilltop surrounded by 3.3+ wooded acres, this extraordinary 4,117 sq. ft. home built by Hibbs Custom Homes offers incredible privacy, beautiful views and truly one-of-a-kind design. Recognized as a 2019 Custom Home of the Year by the Home Builders Association, this striking 1.5-story home blends mid-century modern style with exceptional craftsmanship and thoughtful custom details throughout. Walls of windows bring the outdoors in and showcase the beautiful wooded setting while filling the home with natural light. At the heart of the home is a showpiece kitchen designed for both everyday living and entertaining. A waterfall-edge island anchors the space, surrounded by custom full-height cabinetry with extensive storage, crown detailing and illuminated glass-front displays. A distinctive mosaic tile backsplash adds color and texture, while a Wolf gas range with pot filler and stainless hood, Sub-Zero refrigerator and built-in appliance wall complete the space. Multiple prep areas add functionality, while statement lighting and warm wide-plank wood flooring complement the home’s clean-lined, mid-century modern design. The kitchen opens beautifully to the adjoining dining and gathering spaces, creating an open, light-filled layout with incredible views from nearly every angle. The inviting hearth room offers a more intimate place to gather with a custom bar and second gas fireplace. The main-level primary suite is a true private retreat surrounded by beautiful views. The spa-inspired bath features a freestanding soaking tub, impressive oversized walk-in shower with built-in bench and multiple shower fixtures, extensive tilework, radiant heated flooring, and custom vanity cabinetry. One of the home’s most impressive features is the incredible loggia with retractable glass doors, screens and vinyl walls, plus ceiling-mounted heaters for extended-season enjoyment. Overlooking the heated saltwater pool and private wooded surroundings, it creates a seamless connection between indoor and outdoor living. Additional features include integrated Lutron lighting controls with programmable keypads throughout, geothermal system, a custom main-floor laundry, a water filtration system, a dedicated drop zone with built-in nook and lockers, and an oversized 4-car garage. Truly one of a kind, this St. Albans Forest home offers the privacy of a secluded wooded retreat combined with distinctive architecture, exceptional custom finishes and incredible spaces designed for both everyday living and entertaining.
Features & Amenities
Interior
-
Other Interior Features
Bar, Ceiling Fan(s), Chandelier, Double Vanity, Entrance Foyer, High Ceilings, Kitchen Island, Open Floorplan, Master Downstairs, Recessed Lighting, Smart Home, Soaking Tub, Walk-In Closet(s), Wet Bar, Wired for Sound, Pantry
-
Total Bedrooms
3
-
Bathrooms
3
-
Above Grade Finished Area
4117.0
-
Basement YN
YES
-
Cooling YN
YES
-
Cooling
Geothermal, Ceiling Fan(s)
-
Fireplace YN
YES
-
Heating YN
YES
-
Heating
Electric, Geothermal
-
Main Level Bedrooms
1
-
Pet friendly
N/A
Exterior
-
Garage
Yes
-
Garage spaces
4
-
Construction Materials
Brick, Stone, Vinyl Siding
-
Other Exterior Features
Fire Pit, Outdoor Shower, Private Yard
-
Parking
Attached, Covered
-
Patio and Porch Features
Covered, Enclosed, Patio
-
Pool
No
-
View
Pool, Trees/Woods
Area & Lot
-
Lot Features
Bluff, Cleared, Landscaped, Many Trees, Secluded, Views, Wooded
-
Lot Size(acres)
3.39
-
Lot Size(square feet)
147,668
-
Property Type
Residential
-
Property Sub Type
Single Family Residence
-
Architectural Style
Contemporary, Modern
Price
-
Sales Price
$1,350,000
-
Tax Amount
$13,138
-
Sq. Footage
4,117
-
Price/SqFt
$327
HOA
-
Association
YES
-
Association Fee
$1,000
-
Association Fee Frequency
Annually
-
Association Fee Includes
N/A
School District
-
Elementary School
Pond Elem.
-
Middle School
Rockwood Valley Middle
-
High School
Lafayette Sr. High
Property Features
-
New Construction
NO
-
Ownership
Private
-
Sewer
Private Sewer
-
Water Source
Public
Schedule a Showing
Showing scheduled successfully.
Mortgage calculator
Estimate your monthly mortgage payment, including the principal and interest, property taxes, and HOA. Adjust the values to generate a more accurate rate.
Your payment
Principal and Interest:
$
Property taxes:
$
HOA fees:
$
Total loan payment:
$
Total interest amount:
$
Location
County
St. Louis
Elementary School
Pond Elem.
Middle School
Rockwood Valley Middle
High School
Lafayette Sr. High
Listing Courtesy of Christy Colburn , Berkshire Hathaway HomeServices Select Properties
RealHub Information is provided exclusively for consumers' personal, non-commercial use, and it may not be used for any purpose other than to identify prospective properties consumers may be interested in purchasing. All information deemed reliable but not guaranteed and should be independently verified. All properties are subject to prior sale, change or withdrawal. RealHub website owner shall not be responsible for any typographical errors, misinformation, misprints and shall be held totally harmless.

Agent / Realtor®
Greg Tolbert
Call Greg today to schedule a private showing.

* Listings on this website come from the FMLS IDX Compilation and may be held by brokerage firms other than the owner of this website. The listing brokerage is identified in any listing details. Information is deemed reliable but is not guaranteed. If you believe any FMLS listing contains material that infringes your copyrighted work please click here to review our DMCA policy and learn how to submit a takedown request.© 2024 FMLS.
Related Properties

Wildwood
4945 Fox Bridge Road
4 Beds
5 Baths
4,001 Sq.Ft.
$1,170,000
MLS#: 26051442

Wildwood
1A Rockwood Forest View
5 Beds
4 Baths
6,204 Sq.Ft.
$1,095,999
MLS#: 26045182
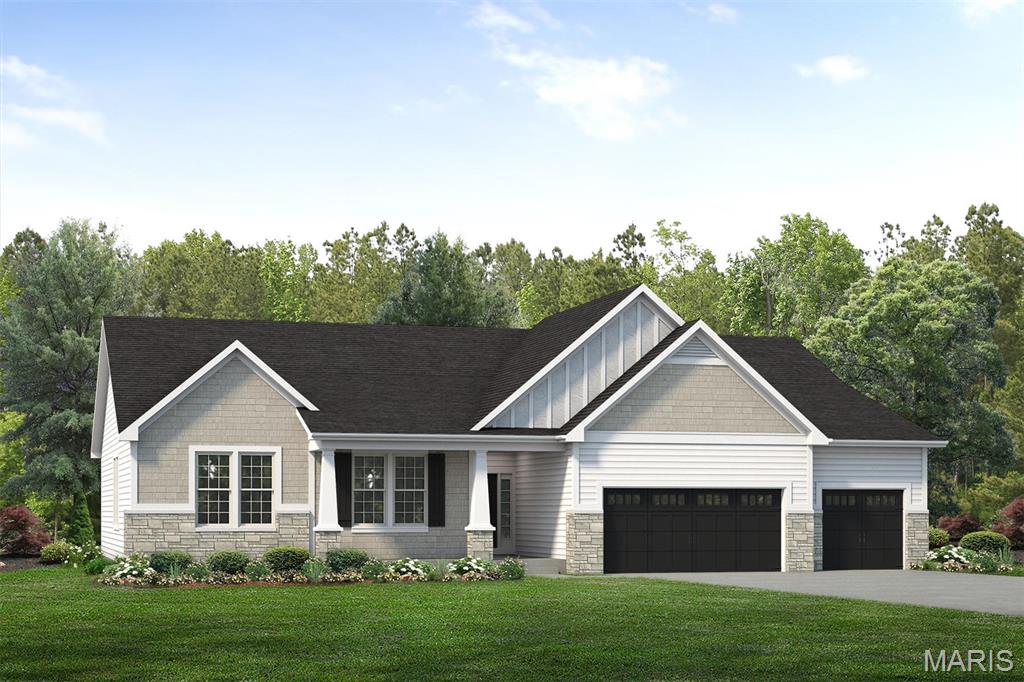
Wildwood
17300 Main Street
3 Beds
2 Baths
2,570 Sq.Ft.
$1,103,256
MLS#: 26038981
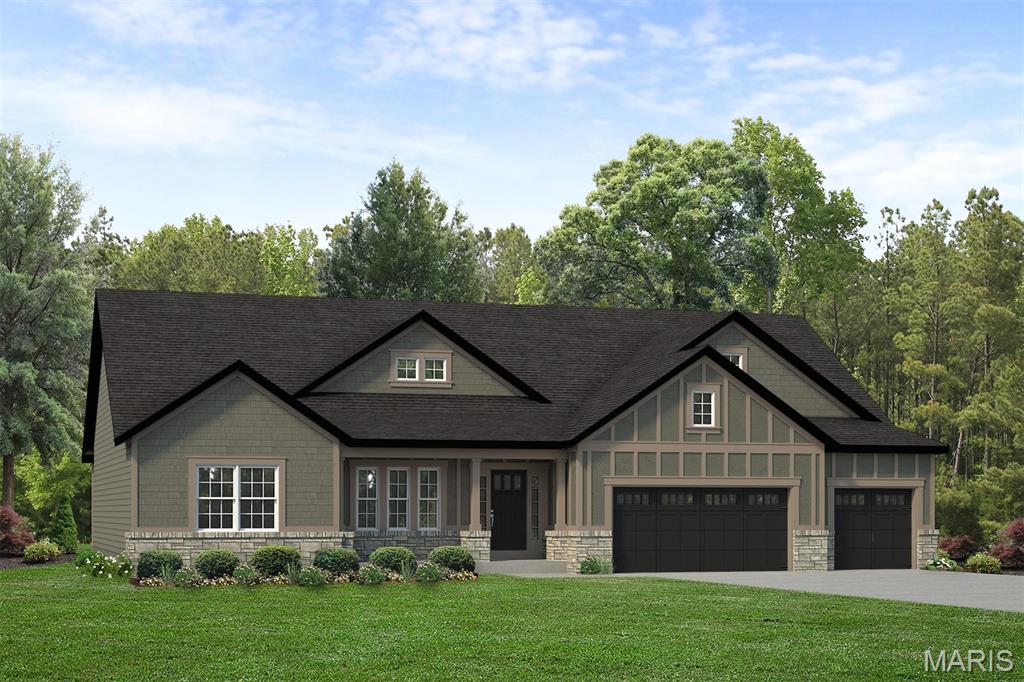
Wildwood
17333 Main Street
3 Beds
2 Baths
2,809 Sq.Ft.
$1,147,379
MLS#: 26038956
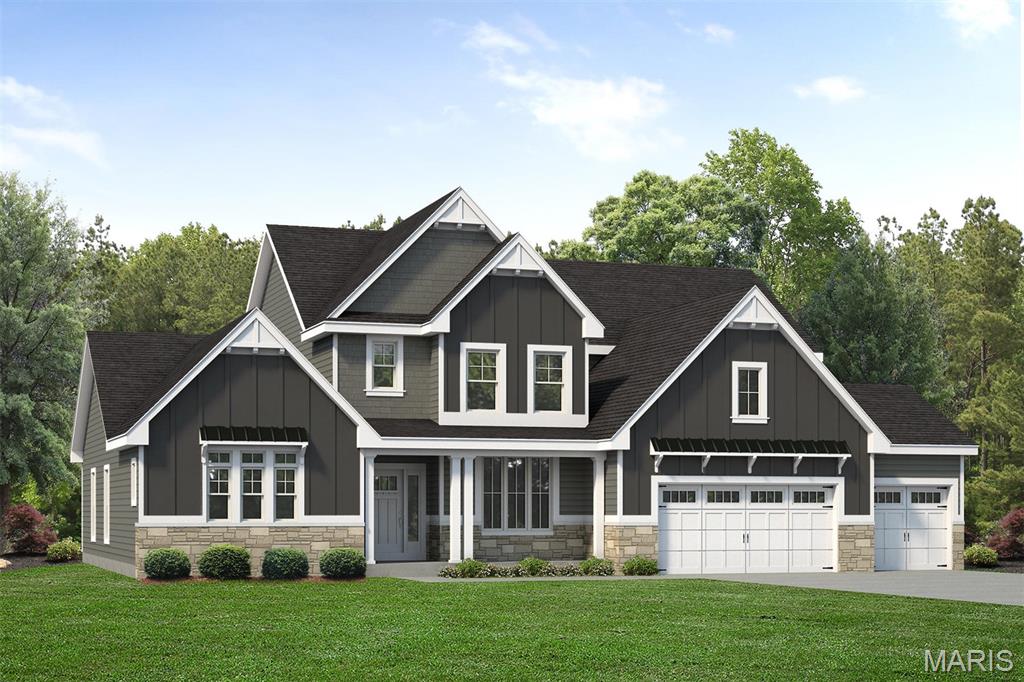
Wildwood
17324 Main Street
4 Beds
3 Baths
4,058 Sq.Ft.
$1,360,889
MLS#: 26038961
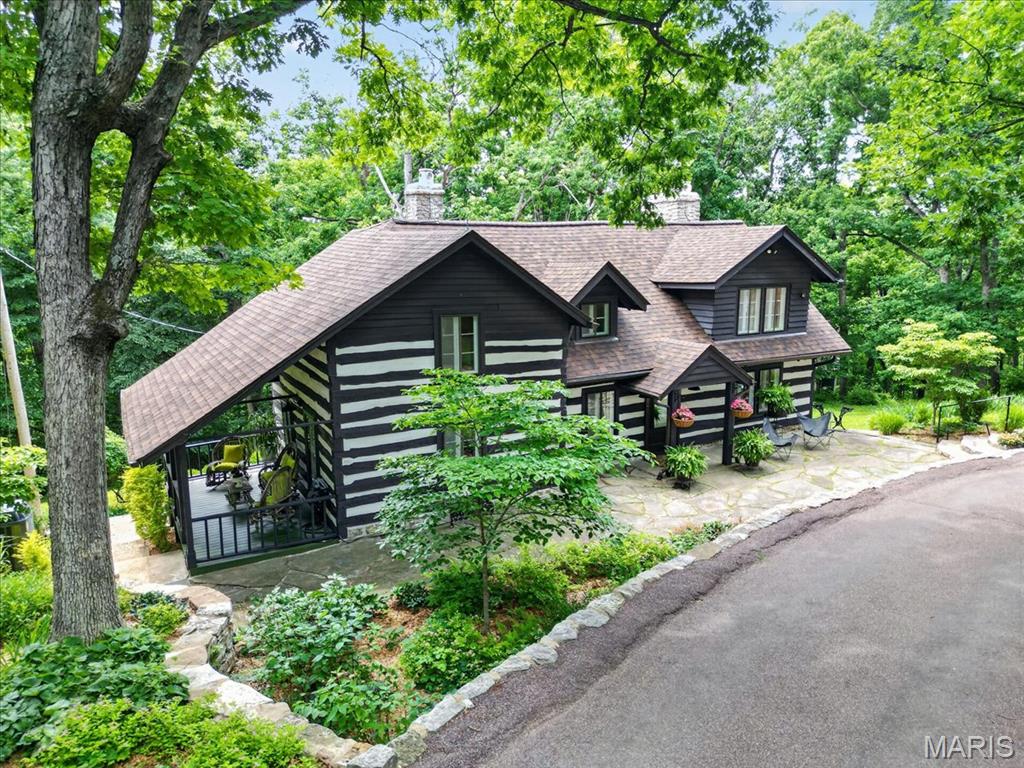
Wildwood
16643 Caulks Creek Ridge Road
4 Beds
2 Baths
3,613 Sq.Ft.
$1,200,000
MLS#: 26031672
Wildwood
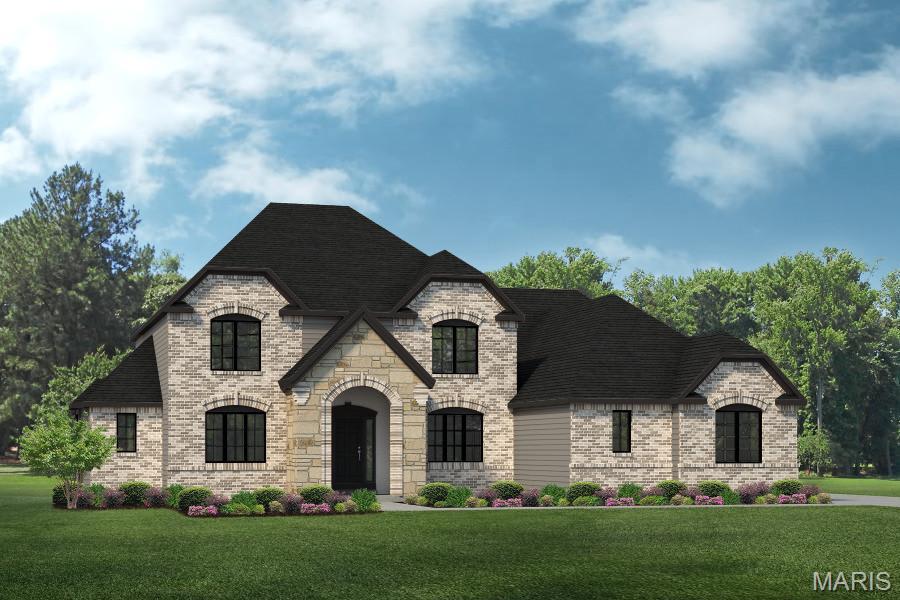
0 The Rainier F @ Wildwood Point Court
4 Beds
2 Baths
3,363 Sq.Ft.
$1,235,000
MLS#: 26030100
Wildwood
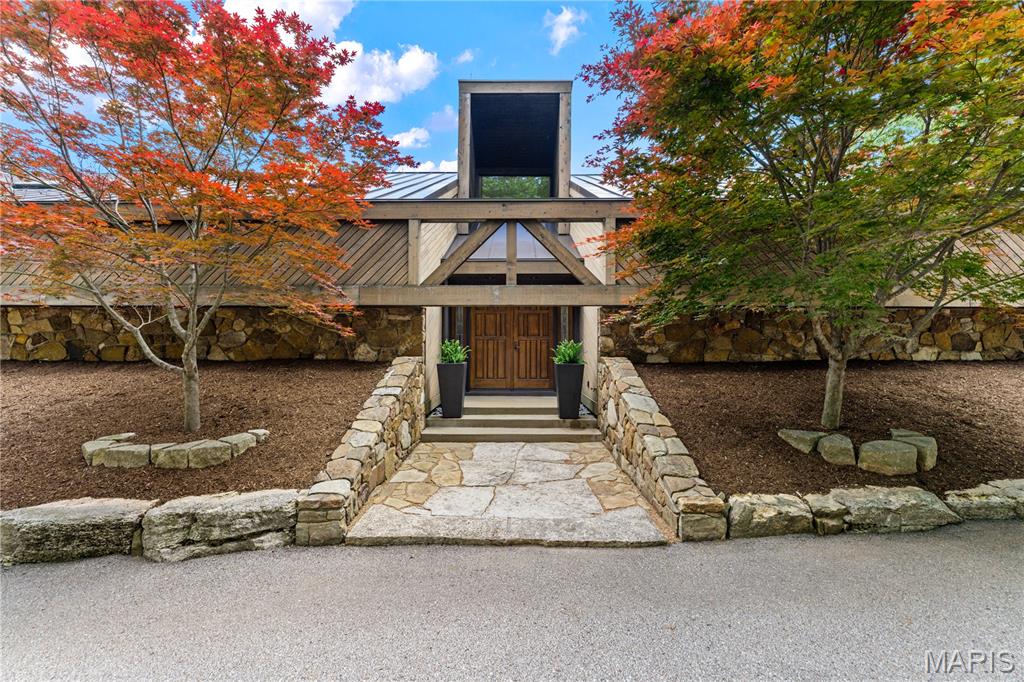
1602 Wolf Trail Road
5 Beds
5 Baths
6,440 Sq.Ft.
$1,599,000
MLS#: 26027799
Wildwood
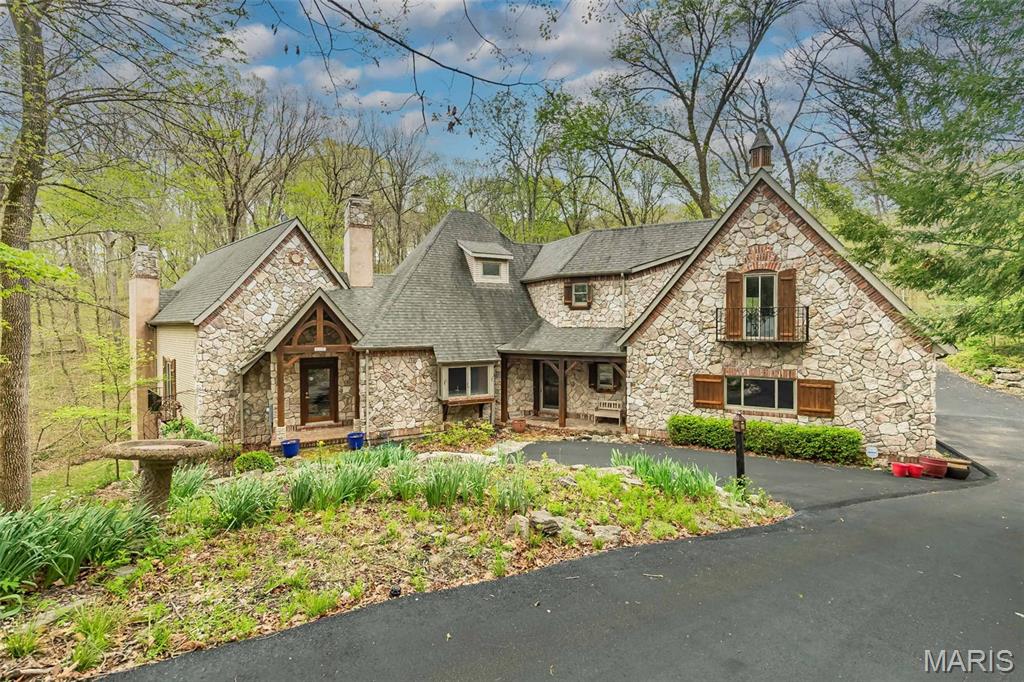
832 Stone Bridge Springs Drive
5 Beds
3 Baths
5,807 Sq.Ft.
$1,100,000
MLS#: 26009608
Wildwood
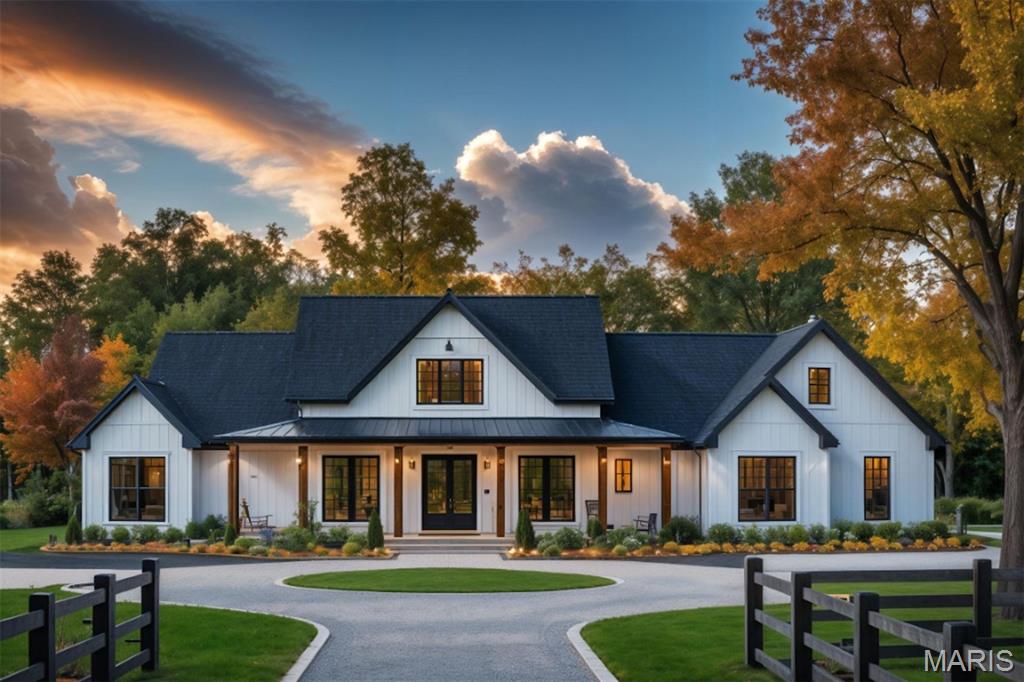
2808 Saint Albans Forest Court
3 Beds
2 Baths
2,850 Sq.Ft.
$1,550,000
MLS#: 25062210
