
Property
Beds
5
Full Baths
3
1/2 Baths
None
Year Built
1976
Sq.Footage
2,808
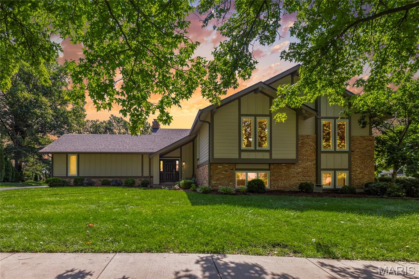
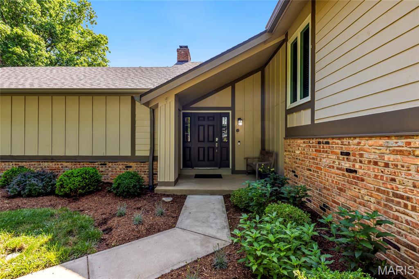
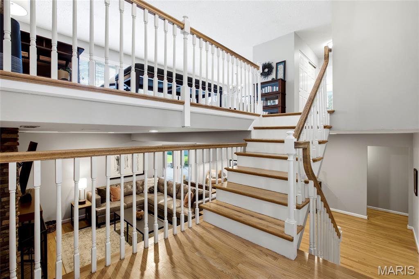
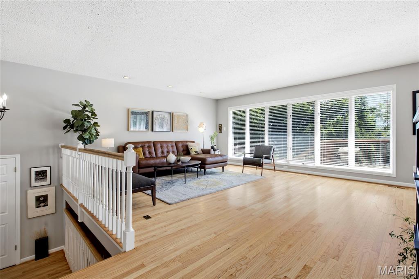
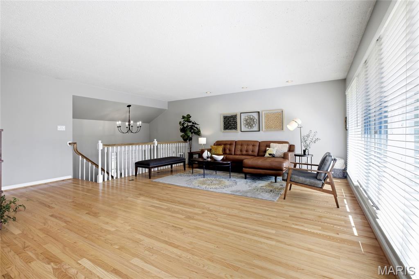
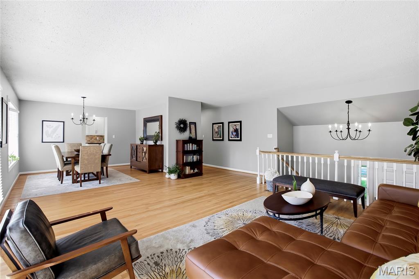
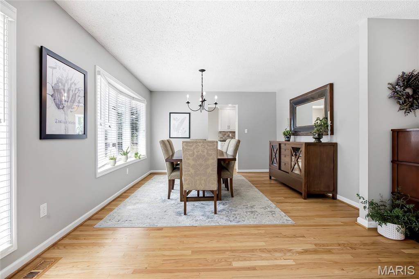
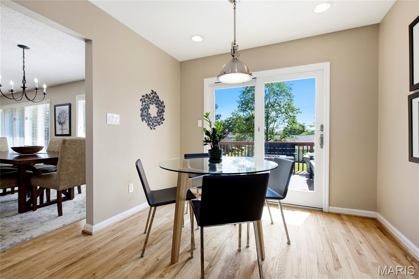
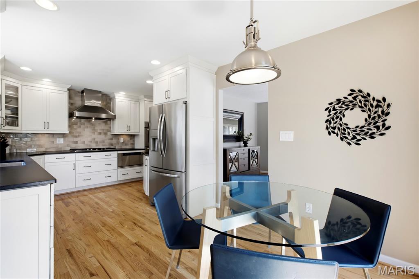
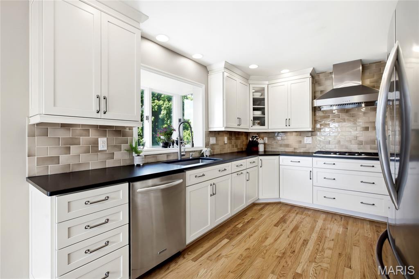
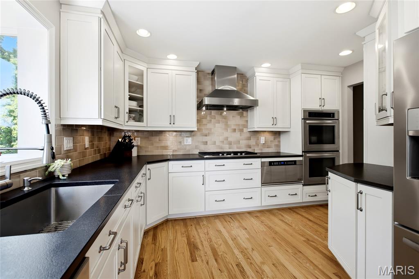
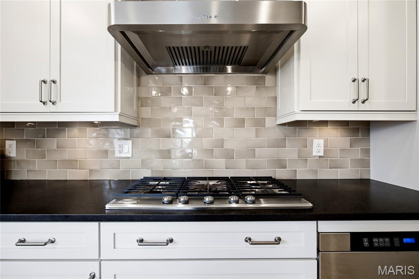
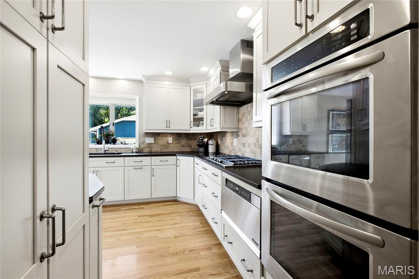
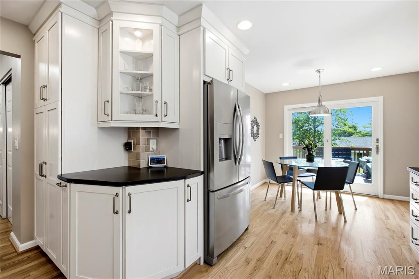
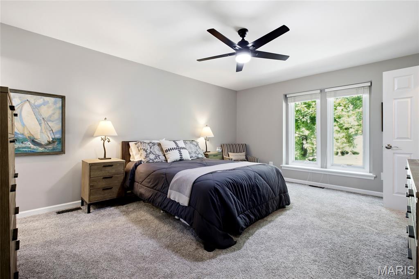
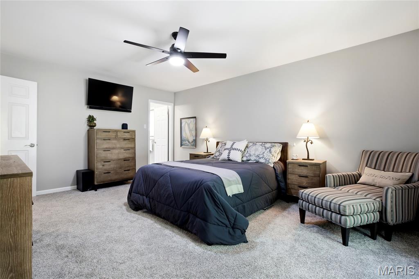
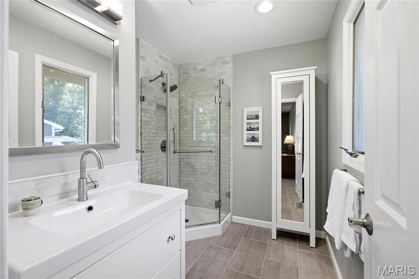
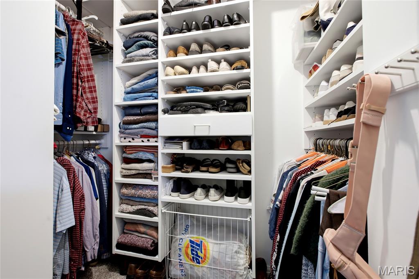
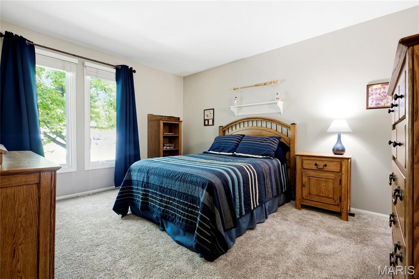
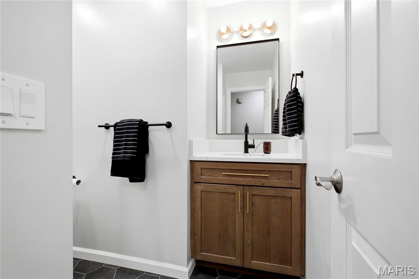
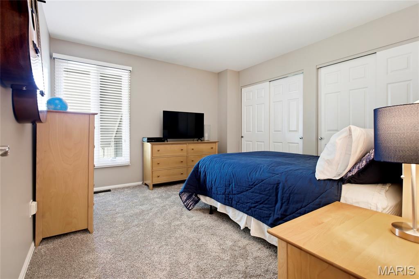
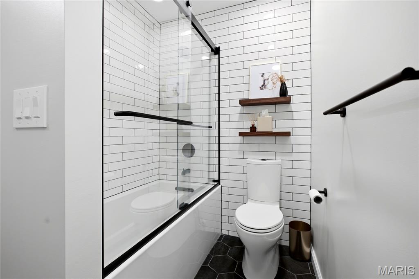
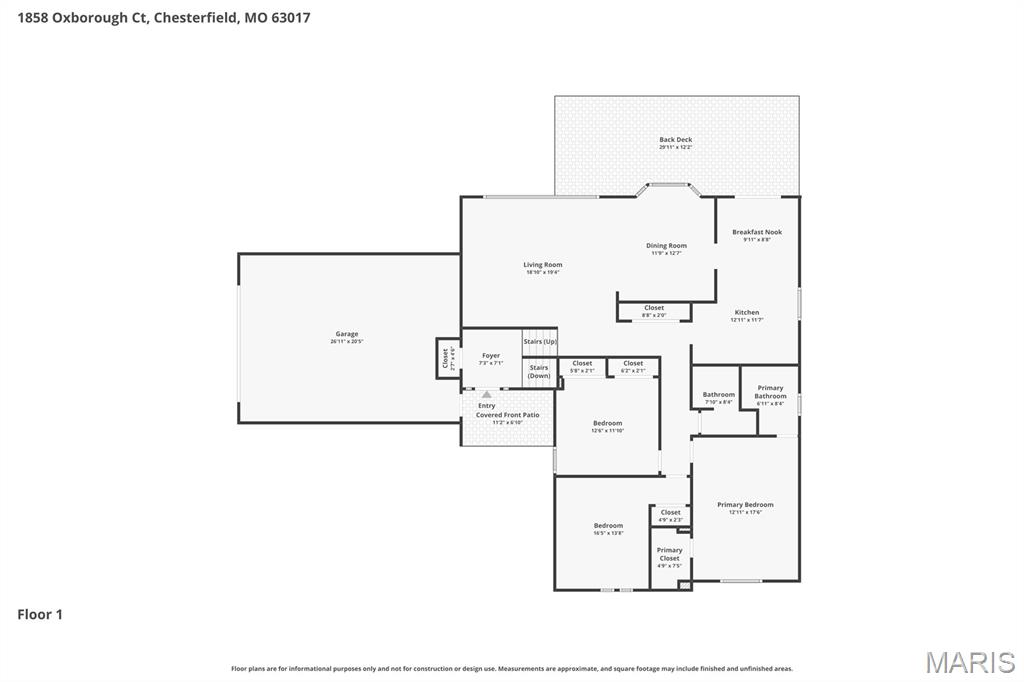
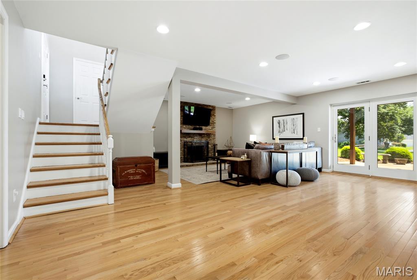
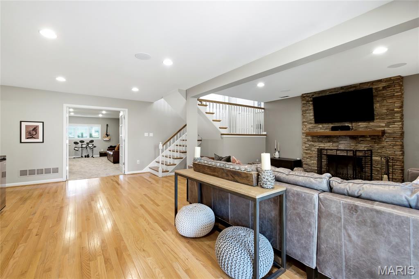
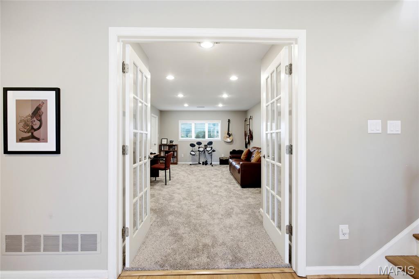
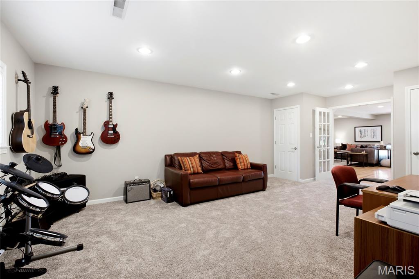
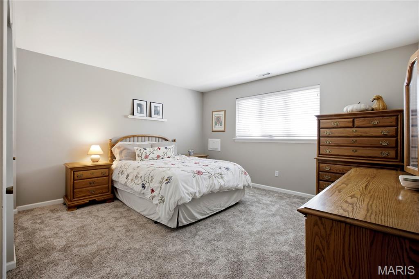
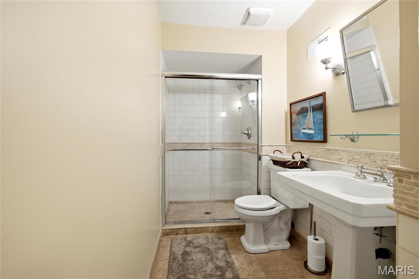
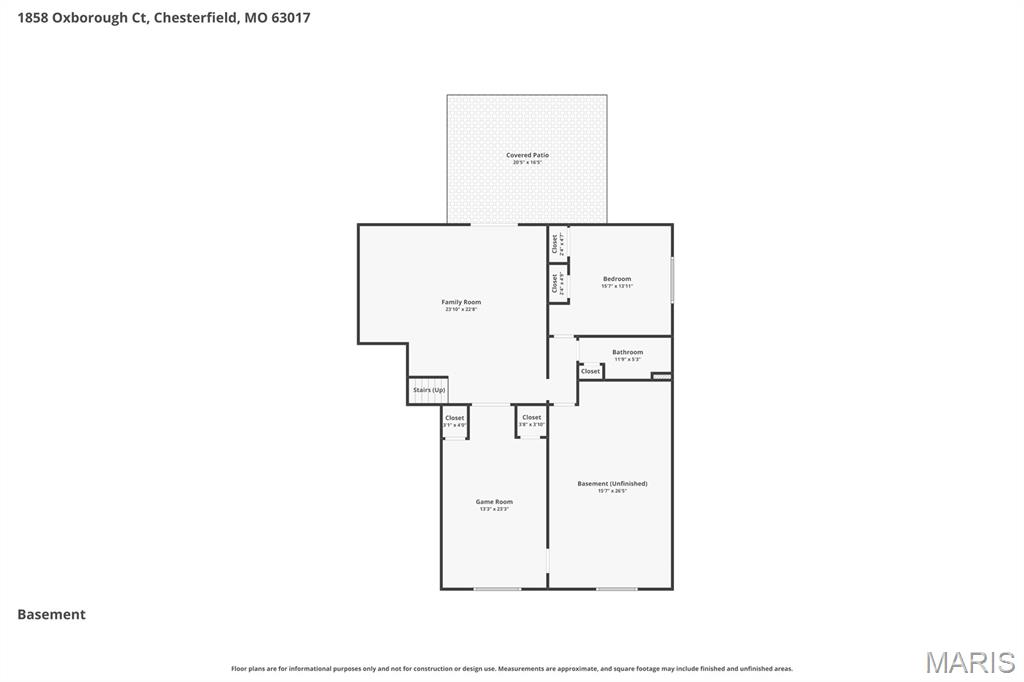
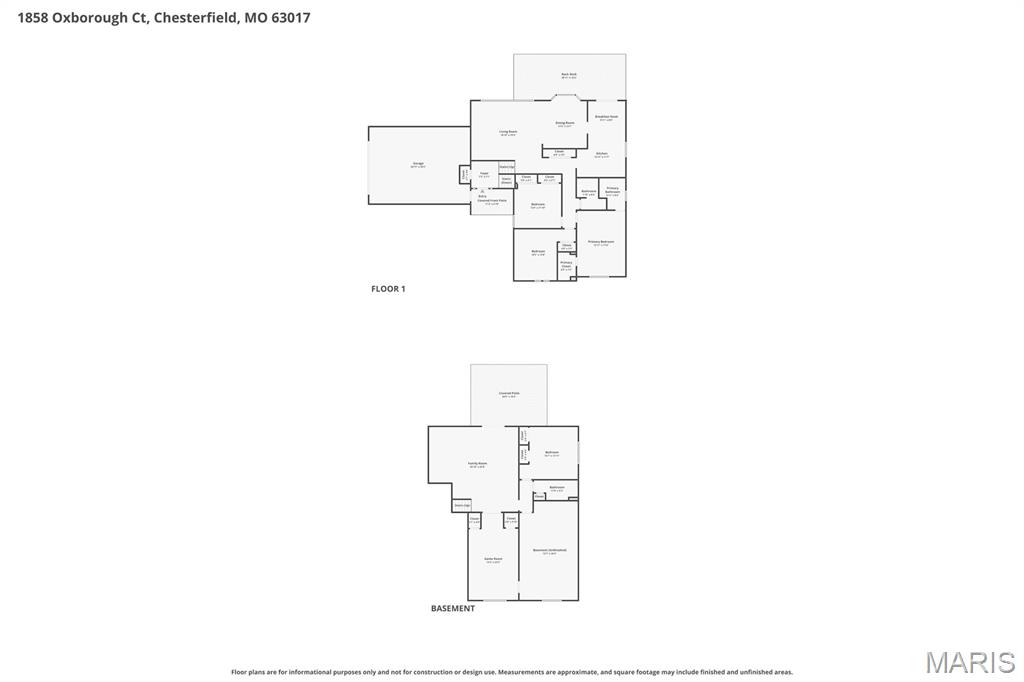
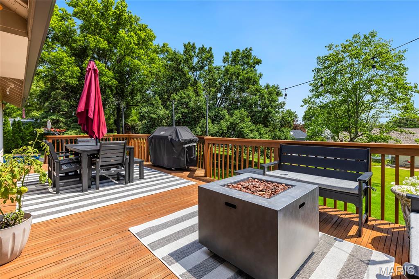
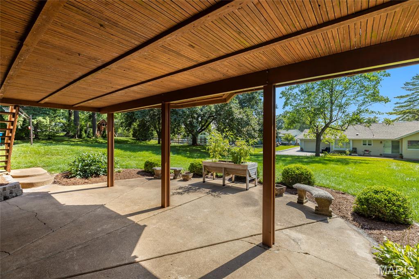
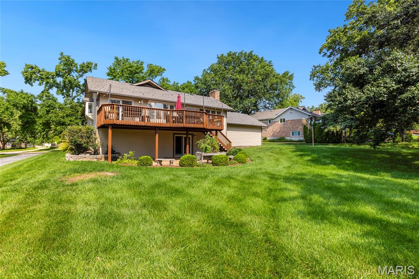
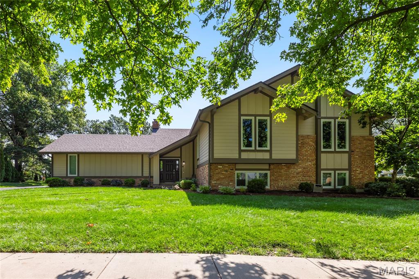
Open Sat, 7/11, 12-2pm. Tucked away on a picturesque cul-de-sac in the highly sought-after Scarborough subdivision, this exceptional residence combines timeless elegance with modern updates in the award-winning Parkway School District. Rich hardwood flooring flows throughout the main living areas, creating a warm and sophisticated backdrop for everyday living and entertaining. The beautifully renovated kitchen serves as the heart of the home, showcasing crisp white custom cabinetry, stunning matte granite countertops, stainless steel appliances, double wall ovens, a microwave drawer, gas cooktop, recessed lighting, and a sunlit breakfast area with seamless access to the expansive rear deck. The formal dining room is enhanced by a custom bowed window framing serene backyard views, while the adjoining family room features oversized windows that flood the space with natural light and bring the outdoors in. The main level offers three generously sized bedrooms, including a luxurious primary retreat with a beautifully updated spa-inspired bath. An updated hall bath and new carpeting throughout all bedrooms (2026) further elevate the home's appeal. Designed for both relaxation and entertaining, the finished walk-out lower level offers an impressive extension of living space. Highlights include a spacious second family room with fireplace and recessed lighting, two additional bedrooms, and a full bath—ideal for guests, extended family, or private work-from-home accommodations. Surrounded by mature landscaping and situated in one of Chesterfield's most desirable neighborhoods, this residence offers the perfect blend of comfort, sophistication, and location.
Features & Amenities
Interior
-
Other Interior Features
Granite Counters, Recessed Lighting
-
Total Bedrooms
5
-
Bathrooms
3
-
Above Grade Finished Area
1625.0
-
Basement YN
YES
-
Cooling YN
YES
-
Cooling
Central Air, Electric
-
Fireplace YN
YES
-
Heating YN
YES
-
Heating
Forced Air, Heat Pump, Natural Gas
-
Main Level Bedrooms
3
-
Pet friendly
N/A
Exterior
-
Garage
Yes
-
Garage spaces
2
-
Construction Materials
Brick
-
Parking
Attached, Garage, Garage Door Opener, Off Street
-
Patio and Porch Features
Deck, Patio
-
Pool
No
Area & Lot
-
Lot Features
Cul-De-Sac, Level
-
Lot Size(acres)
0.3407
-
Lot Size(square feet)
14840.89
-
Property Type
Residential
-
Property Sub Type
Single Family Residence
-
Architectural Style
Traditional
Price
-
Sales Price
$625,000
-
Tax Amount
$7,521
-
Sq. Footage
2, 808
-
Price/SqFt
$222
HOA
-
Association
YES
-
Association Fee
$230
-
Association Fee Frequency
Annually
-
Association Fee Includes
N/A
School District
-
Elementary School
Henry Elem.
-
Middle School
West Middle
-
High School
Parkway West High
Property Features
-
New Construction
NO
-
Association Amenities
Other
-
Ownership
Private
-
Sewer
Public Sewer
-
Water Source
Public
Schedule a Showing
Showing scheduled successfully.
Mortgage calculator
Estimate your monthly mortgage payment, including the principal and interest, property taxes, and HOA. Adjust the values to generate a more accurate rate.
Your payment
Principal and Interest:
$
Property taxes:
$
HOA fees:
$
Total loan payment:
$
Total interest amount:
$
Location
County
St. Louis
Elementary School
Henry Elem.
Middle School
West Middle
High School
Parkway West High
Listing Courtesy of Mark & Neil Gellman , EXP Realty, LLC
RealHub Information is provided exclusively for consumers' personal, non-commercial use, and it may not be used for any purpose other than to identify prospective properties consumers may be interested in purchasing. All information deemed reliable but not guaranteed and should be independently verified. All properties are subject to prior sale, change or withdrawal. RealHub website owner shall not be responsible for any typographical errors, misinformation, misprints and shall be held totally harmless.

Agent / Realtor®
Frank Svoboda
Call Frank today to schedule a private showing.

* Listings on this website come from the FMLS IDX Compilation and may be held by brokerage firms other than the owner of this website. The listing brokerage is identified in any listing details. Information is deemed reliable but is not guaranteed. If you believe any FMLS listing contains material that infringes your copyrighted work please click here to review our DMCA policy and learn how to submit a takedown request.© 2024 FMLS.
Related Properties
Chesterfield
15906 Eagle Chase Court
4 Beds
2 Baths
3,691 Sq.Ft.
$639,000
MLS#: 26042845
Chesterfield
14336 Bramblewood Court
4 Beds
2 Baths
2,640 Sq.Ft.
$575,000
MLS#: 25024427
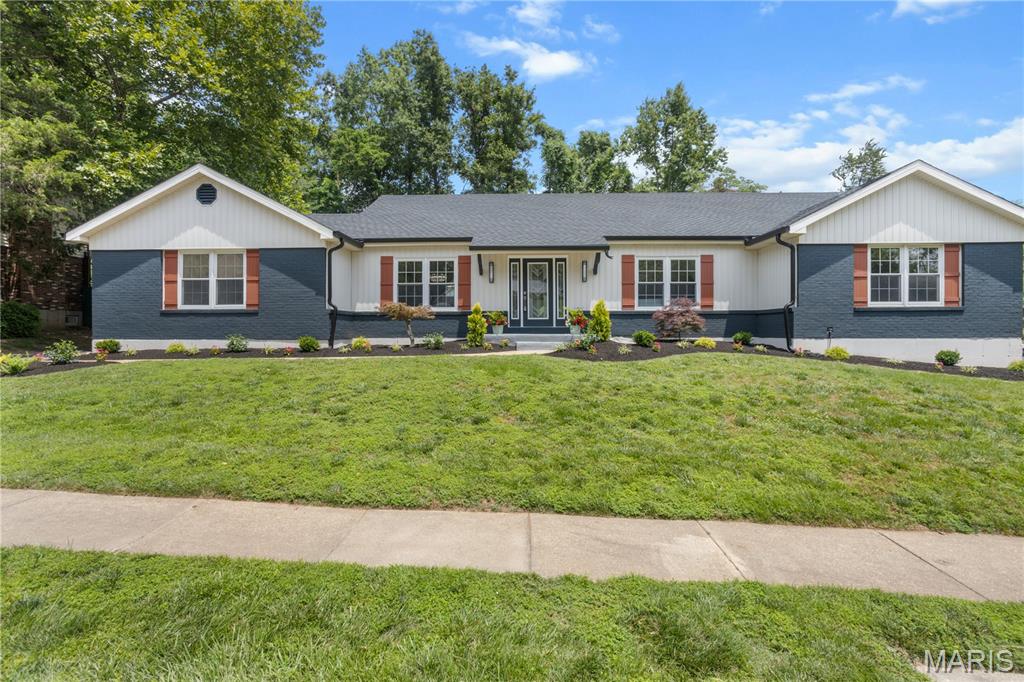
Chesterfield
394 Branchport Drive
5 Beds
3 Baths
4,400 Sq.Ft.
$729,000
MLS#: 26033374
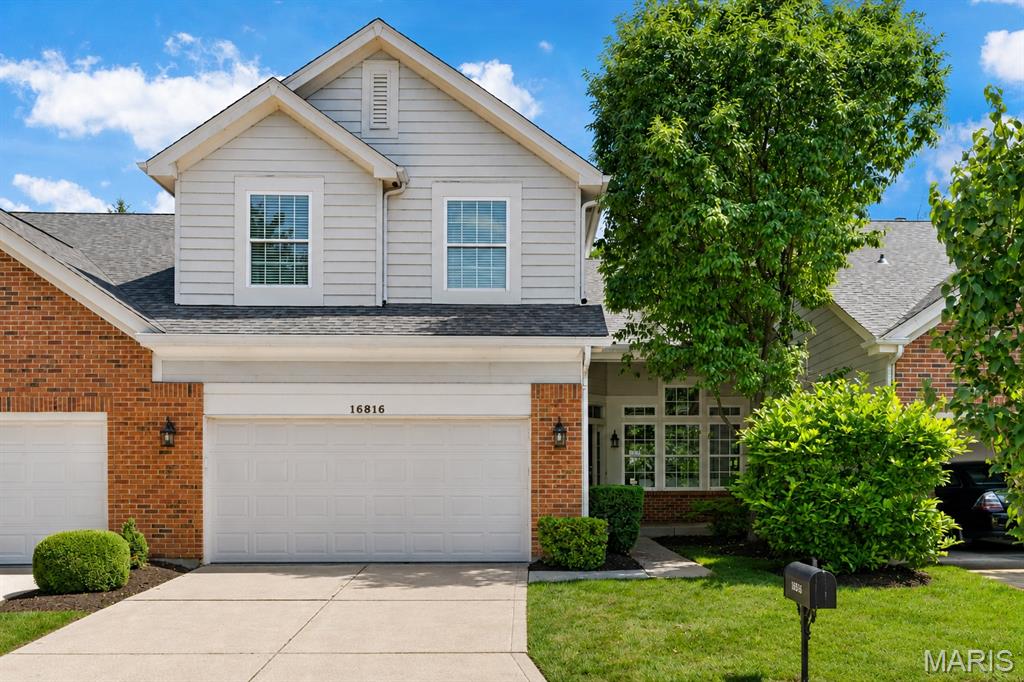
Chesterfield
16816 Chesterfield Bluffs Circle
5 Beds
3 Baths
2,800 Sq.Ft.
$579,000
MLS#: 26037166
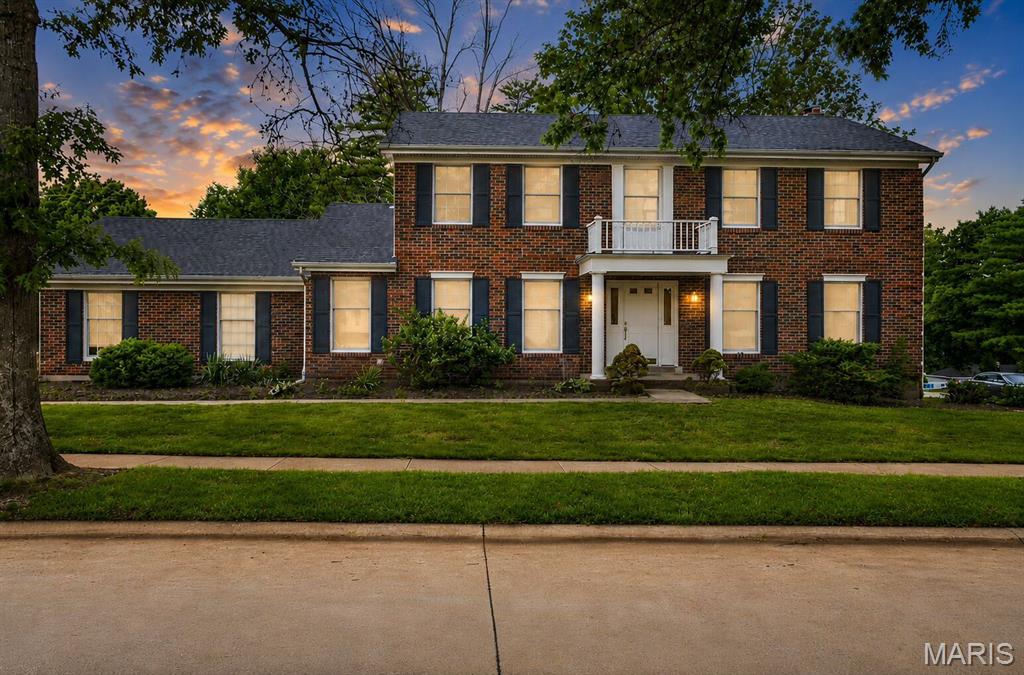
Chesterfield
14529 Brittania Drive
4 Beds
2 Baths
2,667 Sq.Ft.
$560,000
MLS#: 25069195
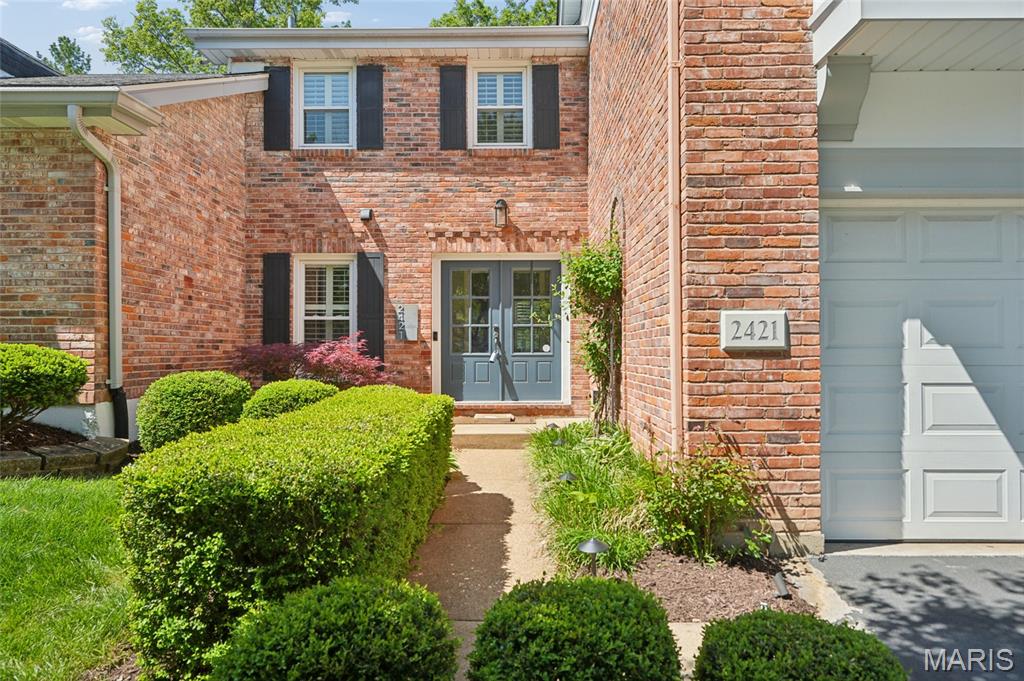
Chesterfield
2421 Baxton Way
3 Beds
2 Baths
2,455 Sq.Ft.
$559,900
MLS#: 26040220
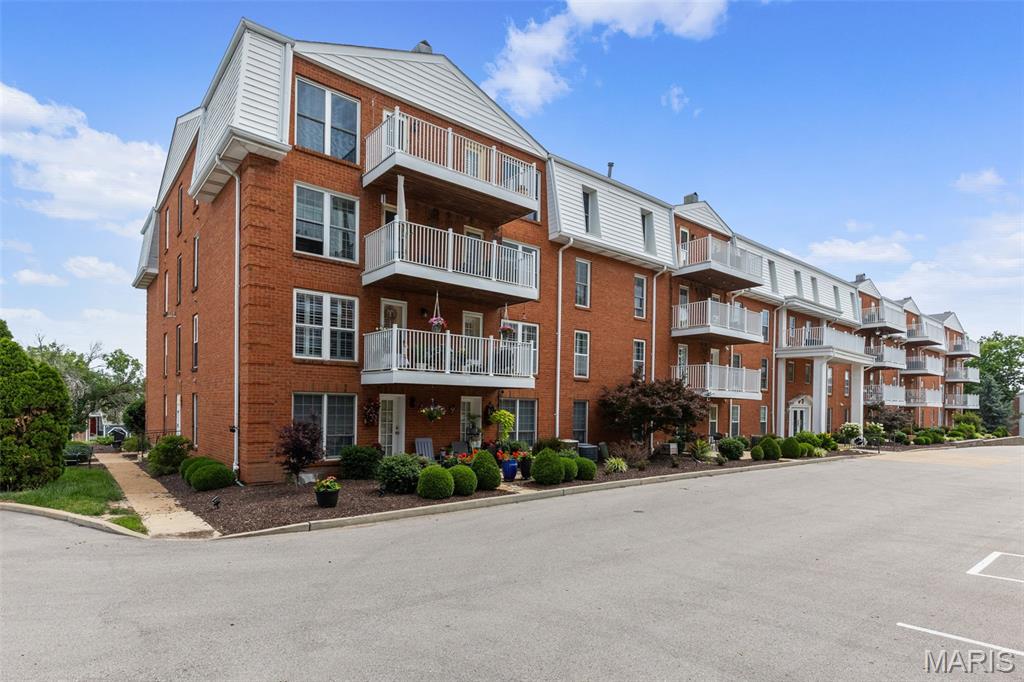
Chesterfield
14443 Bantry Lane 33
2 Beds
3 Baths
2,727 Sq.Ft.
$525,000
MLS#: 26036882
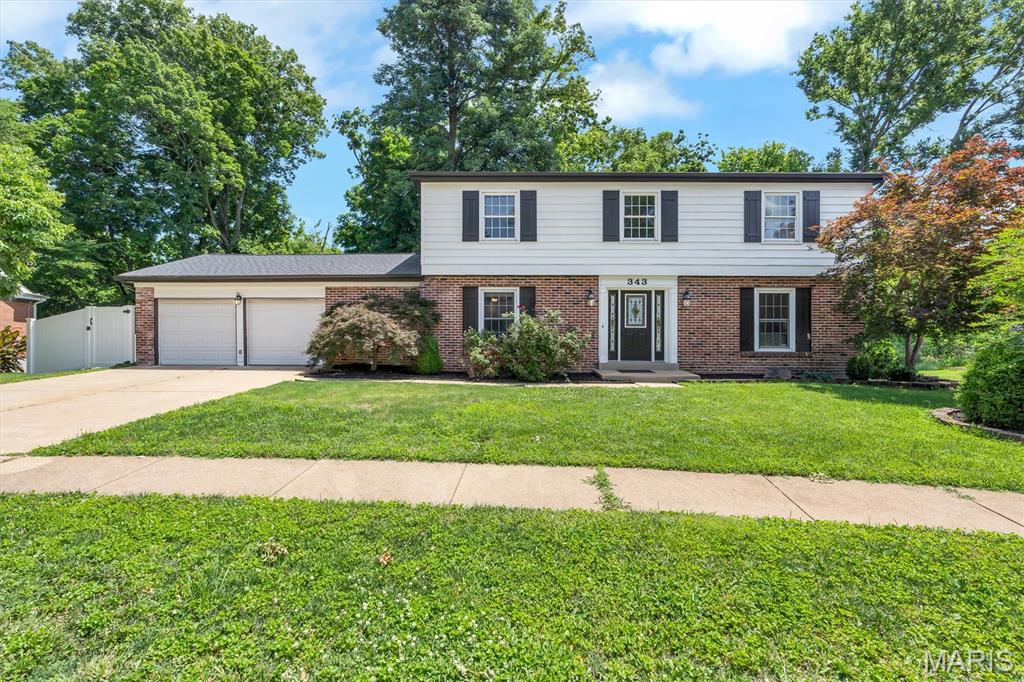
Chesterfield
343 Ridge Trail Drive
5 Beds
3 Baths
3,624 Sq.Ft.
$598,000
MLS#: 26037570
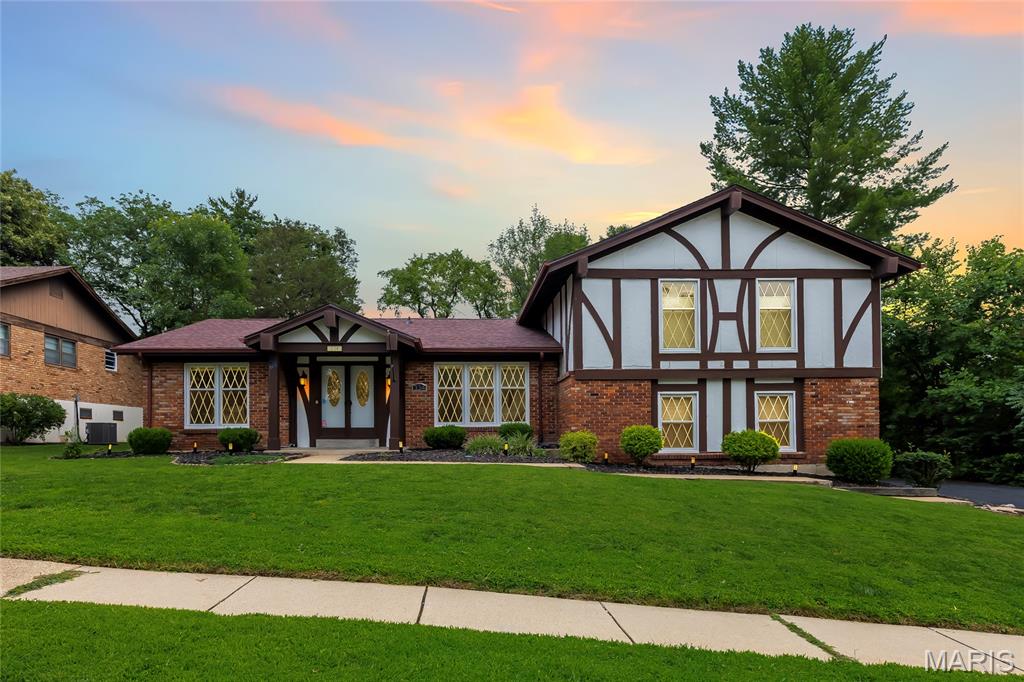
Chesterfield
334 Dungate Drive
4 Beds
2 Baths
3,450 Sq.Ft.
$550,000
MLS#: 26019917
