Features & Amenities

Interior

  • Other Interior Features

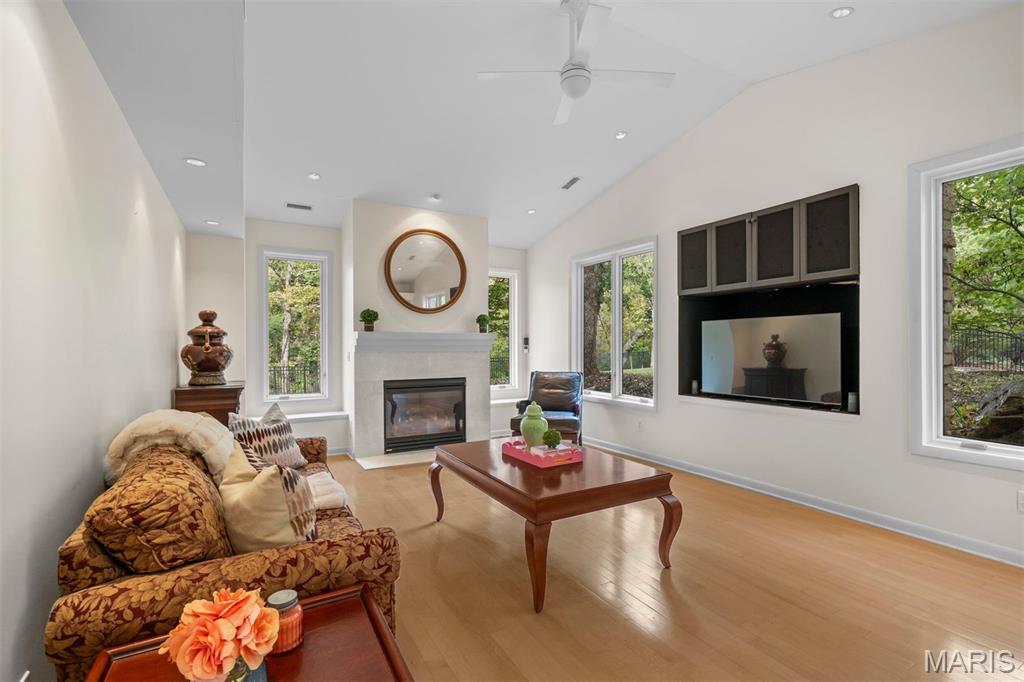
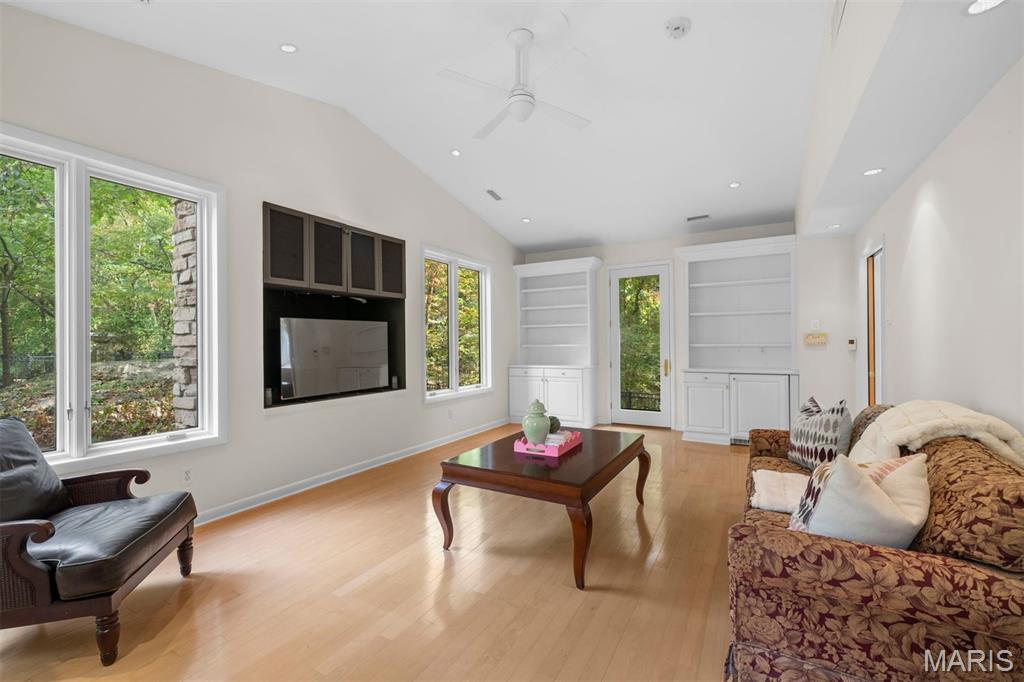
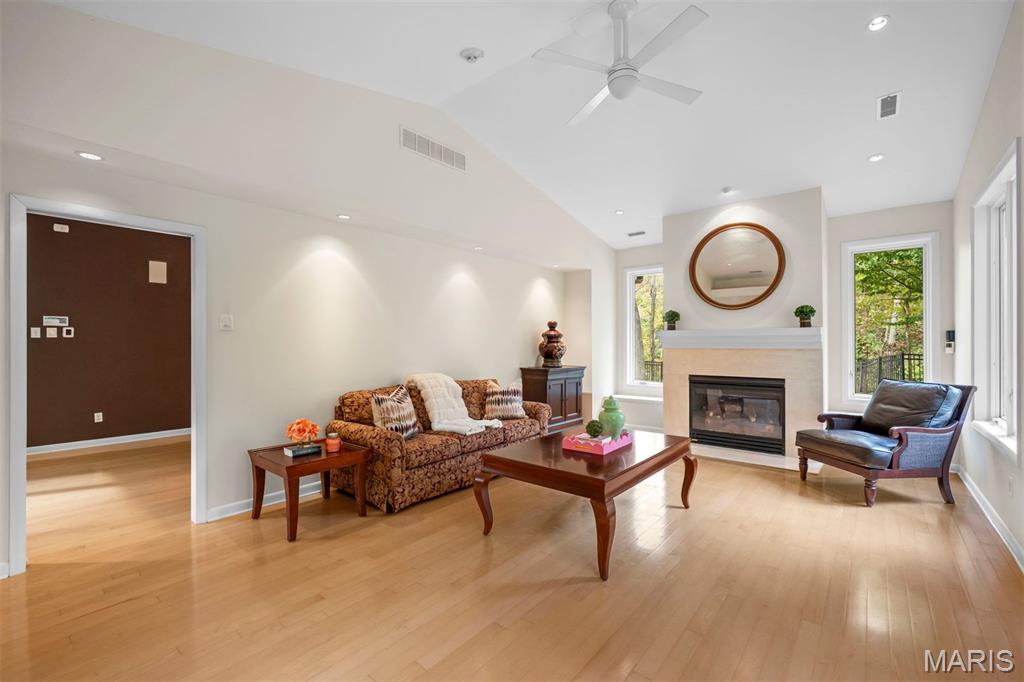
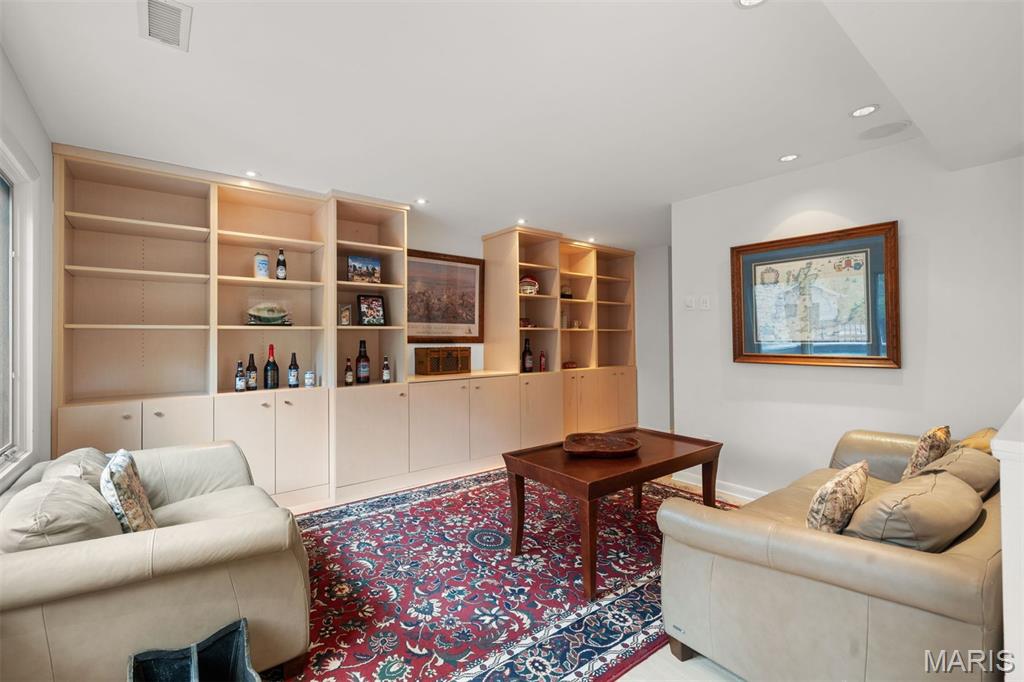
    Bookcases, Breakfast Bar, Ceiling Fan(s), Chandelier, Eat-in Kitchen, High Ceilings, Kitchen Island, Open Floorplan, Pantry, Recessed Lighting, Storage, Tray Ceiling(s), Walk-In Closet(s), Wired for Data, Wired for Sound

  • Total Bedrooms

    5

  • Bathrooms

    2

  • 1/2 Bathrooms

    1

  • Above Grade Finished Area

    6380.0

  • Basement YN

    NO

  • Cooling YN

    YES

  • Cooling

    Ceiling Fan(s), Central Air, Zoned

  • Fireplace YN

    YES

  • Heating YN

    YES

  • Heating

    Radiant Floor, Zoned

  • Main Level Bedrooms

    1

  • Pet friendly

    N/A

Exterior

  • Garage

    Yes

  • Garage spaces

    3

  • Construction Materials

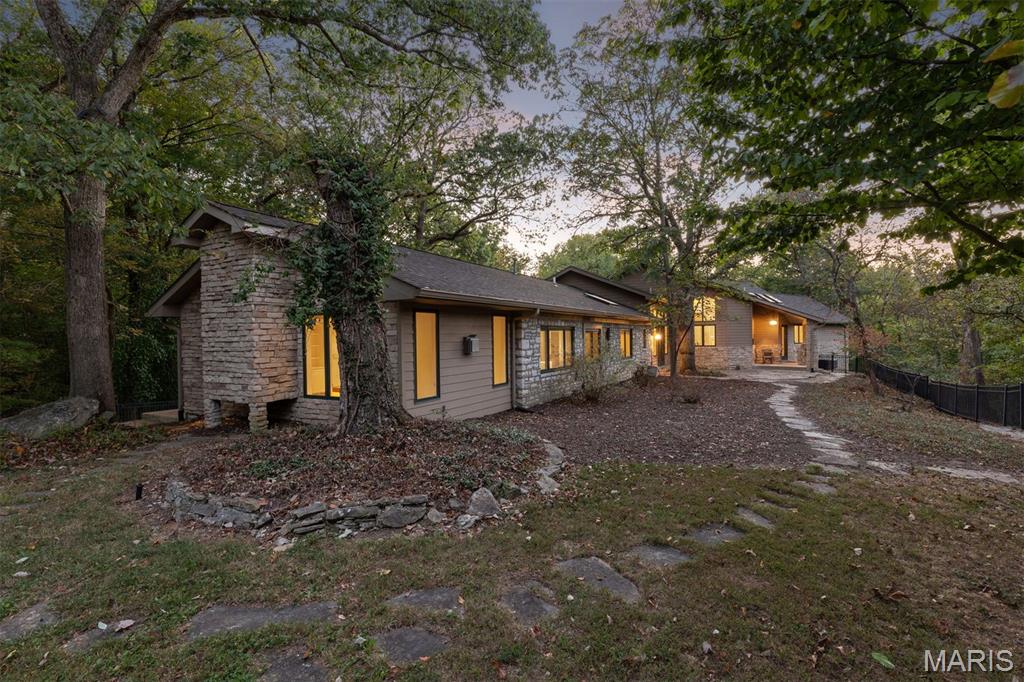
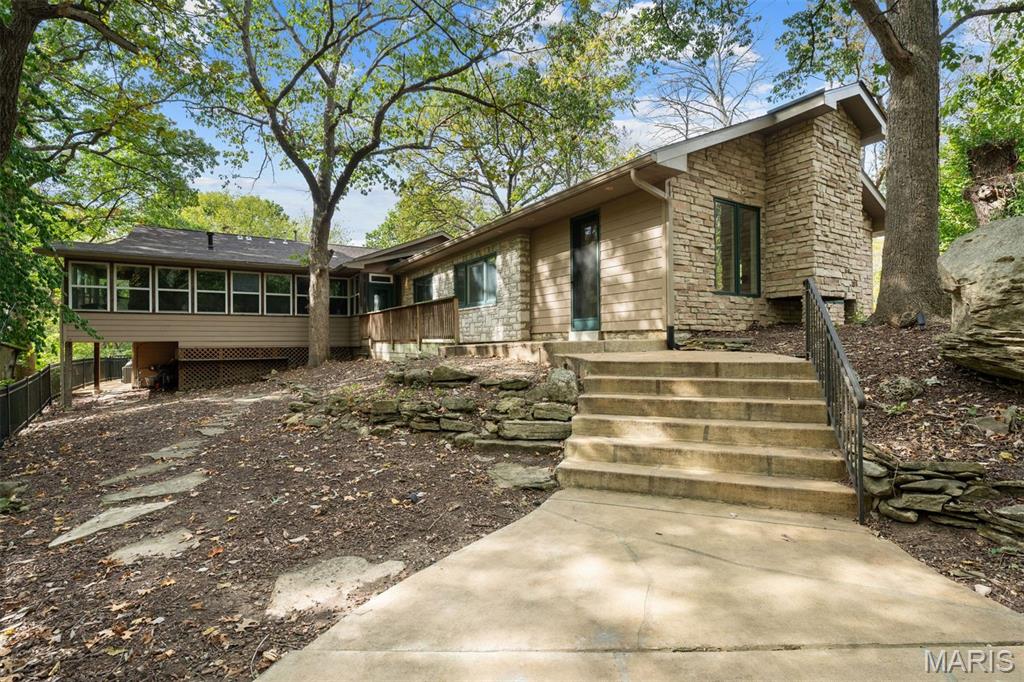
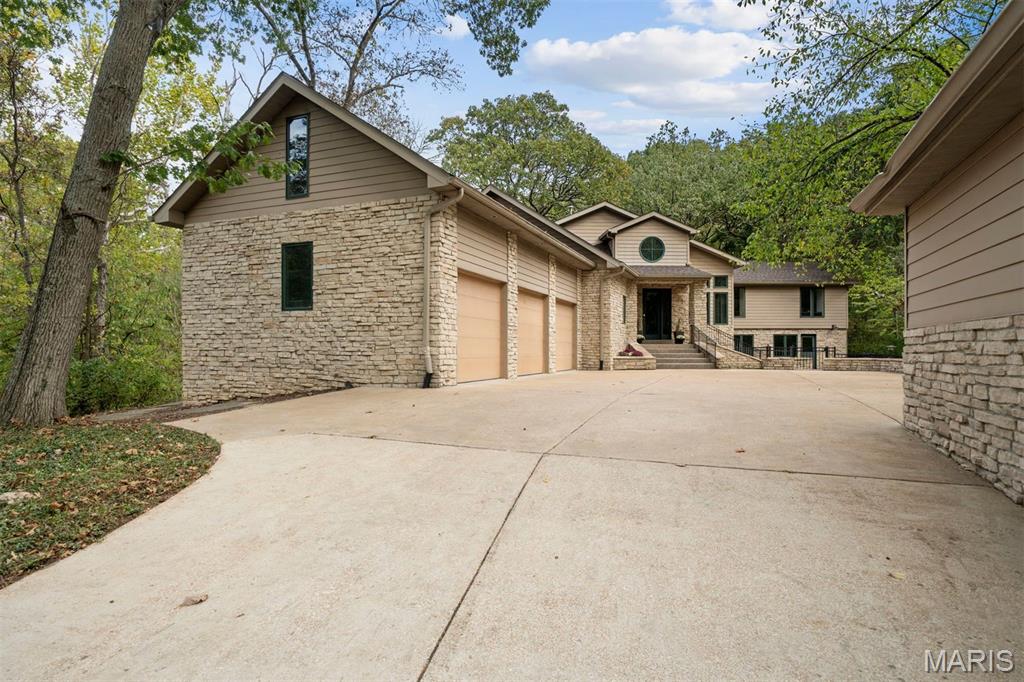
    HardiPlank Type, Stone

  • Other Exterior Features

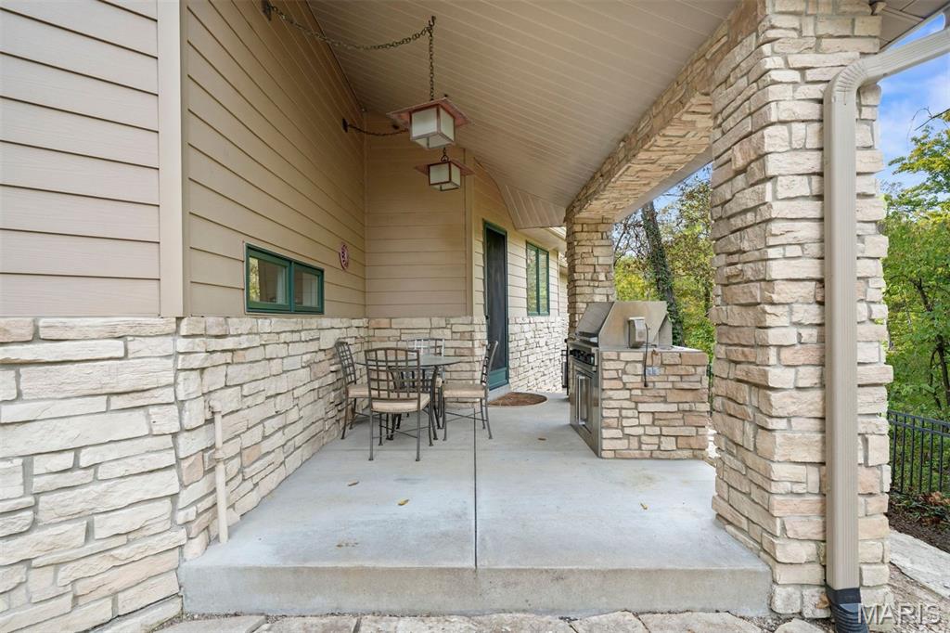
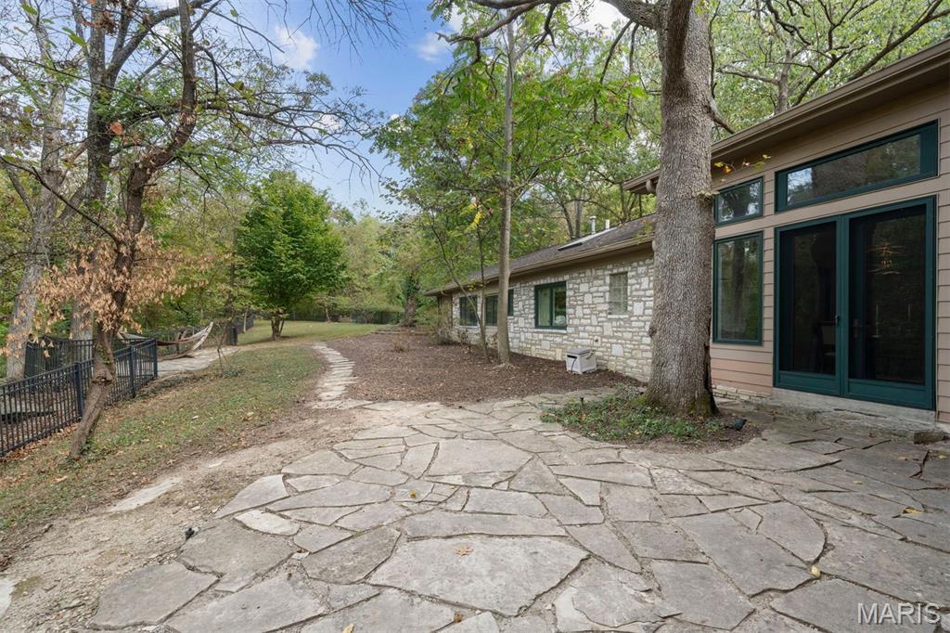
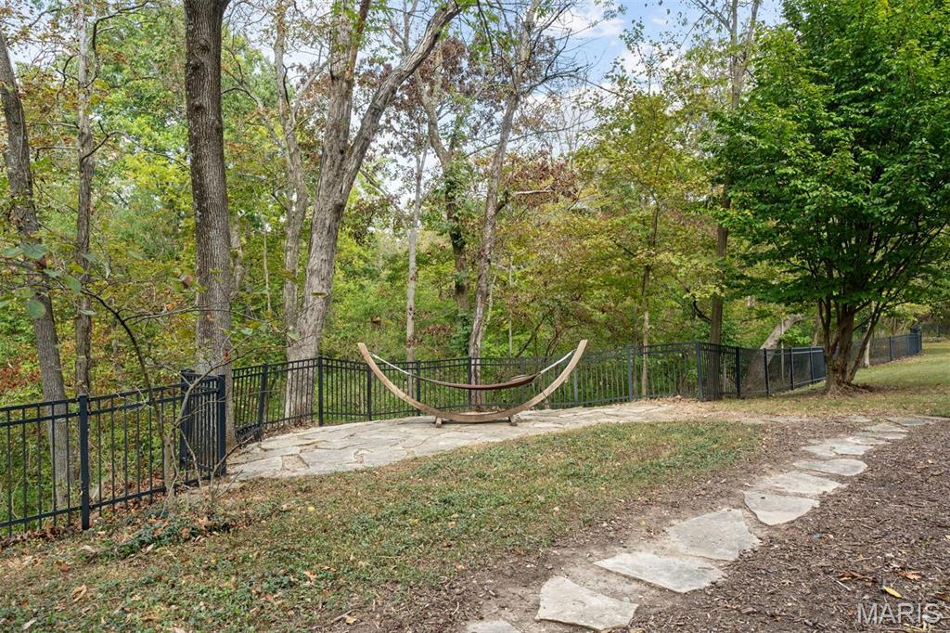
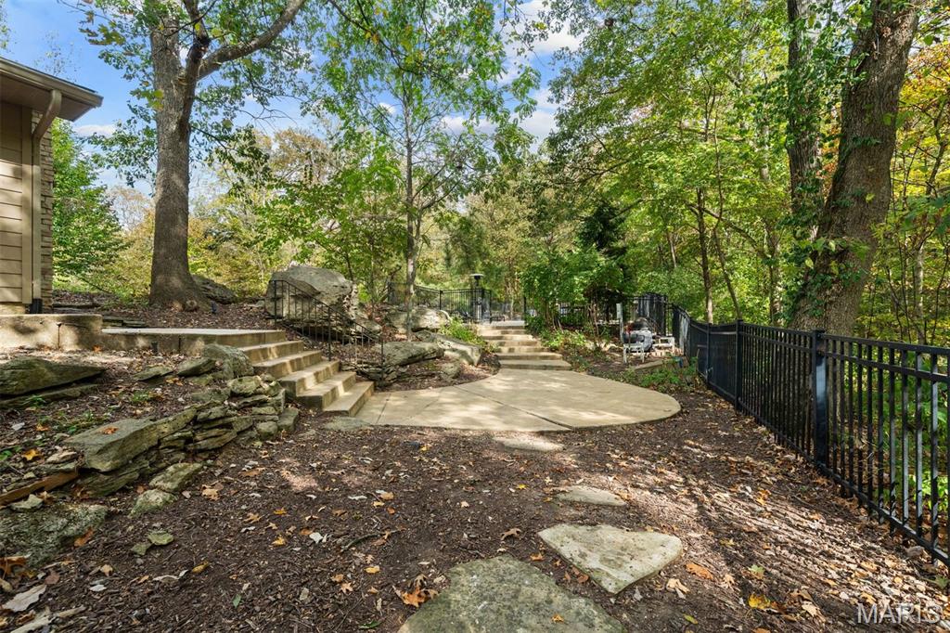
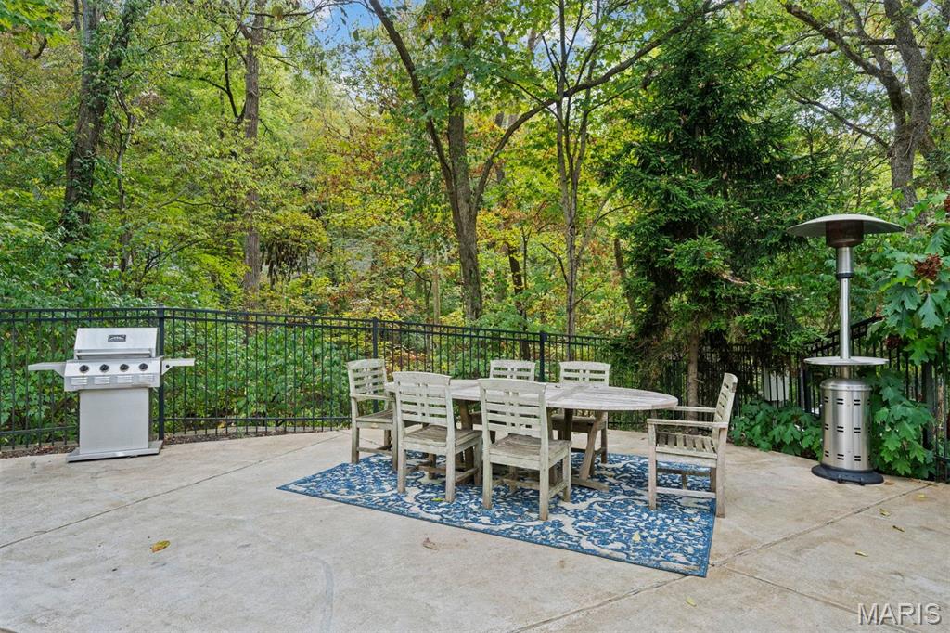
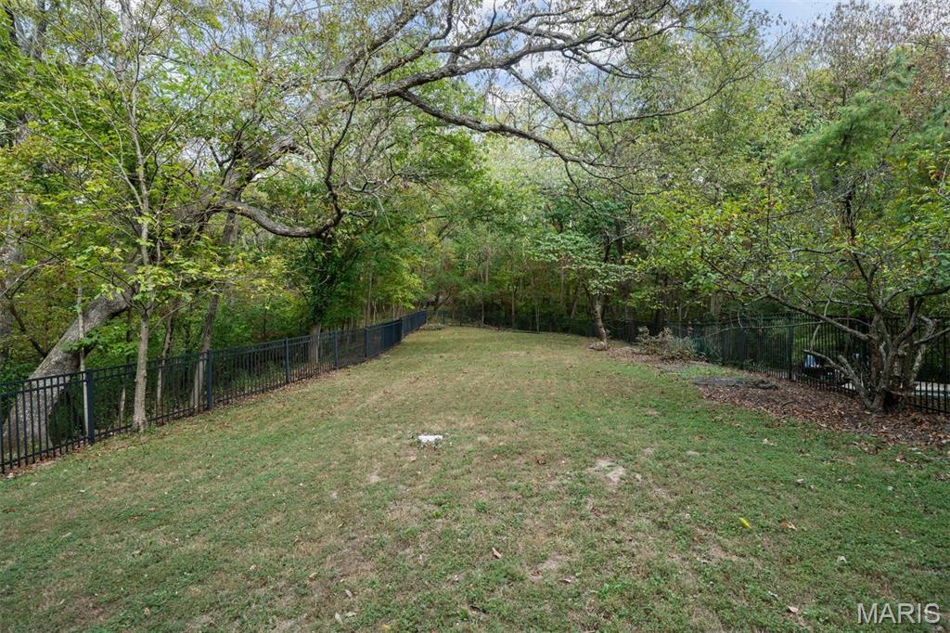
    Lighting, Outdoor Grill, Private Entrance, Private Yard, Uncovered Courtyard

  • Parking

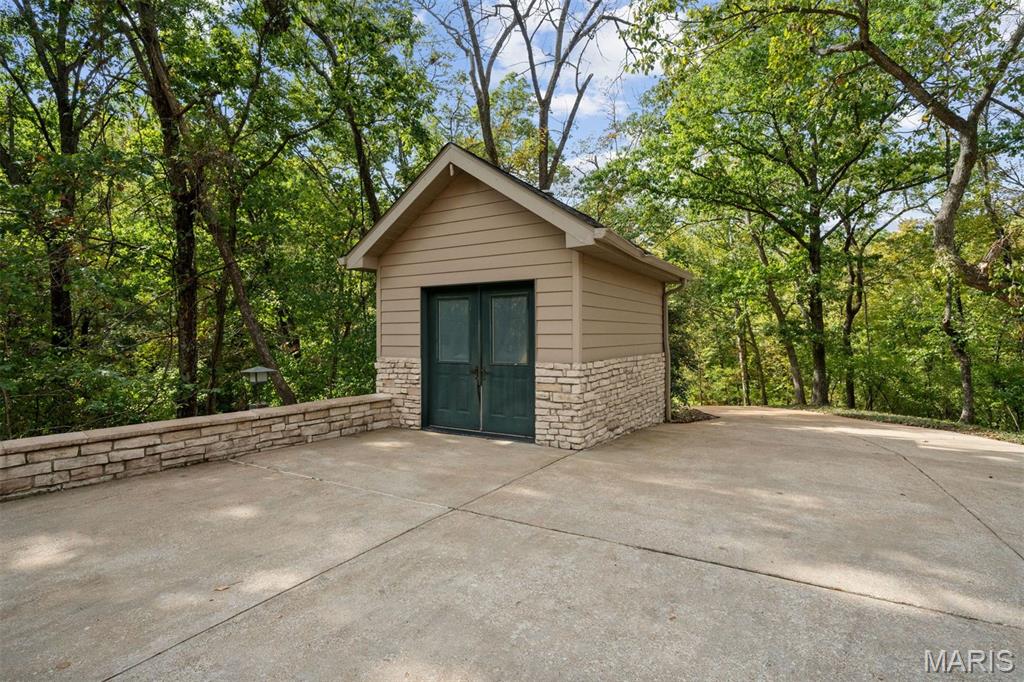
    Additional Parking, Aggregate, Attached, Electric Gate, Garage Door Opener, Storage, Driveway

  • Patio and Porch Features

    Covered, Front Porch, Patio

  • Pool

    Yes

  • Pool Features

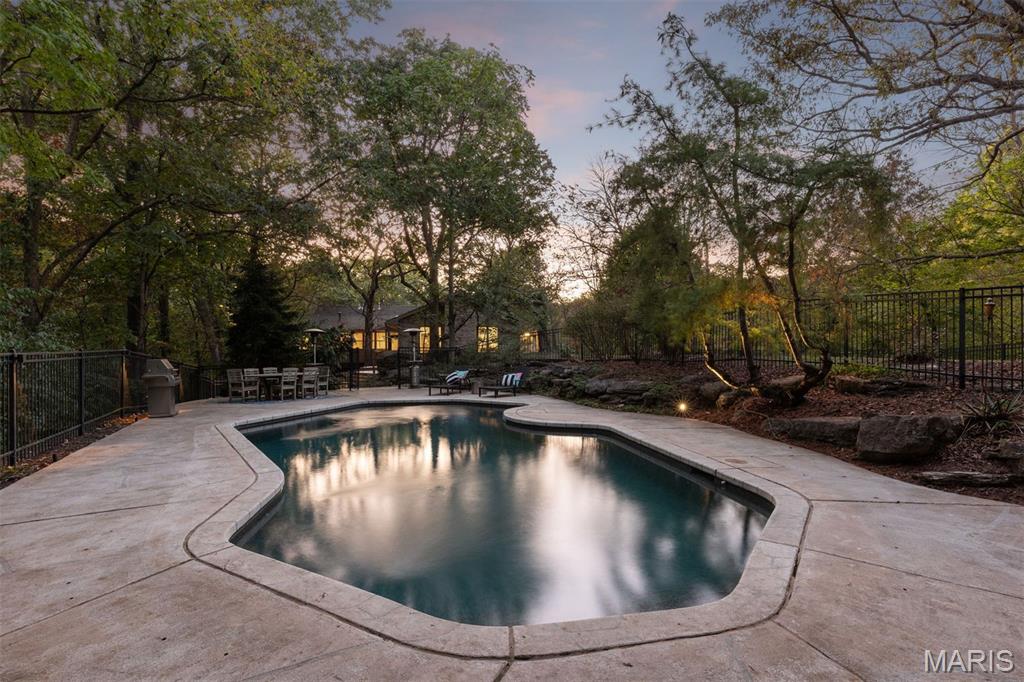
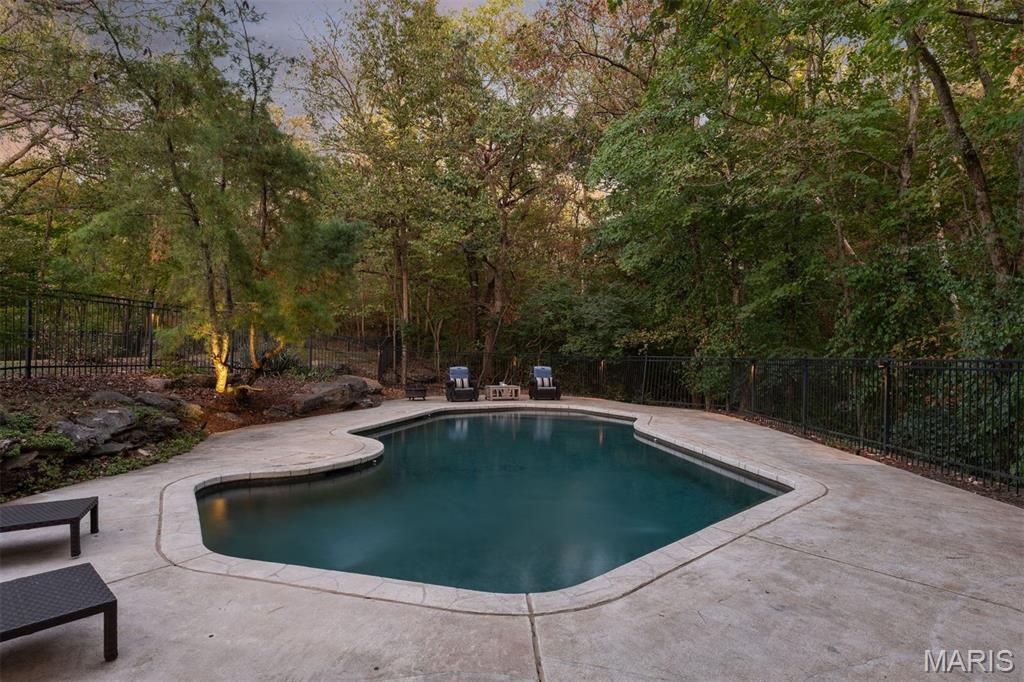
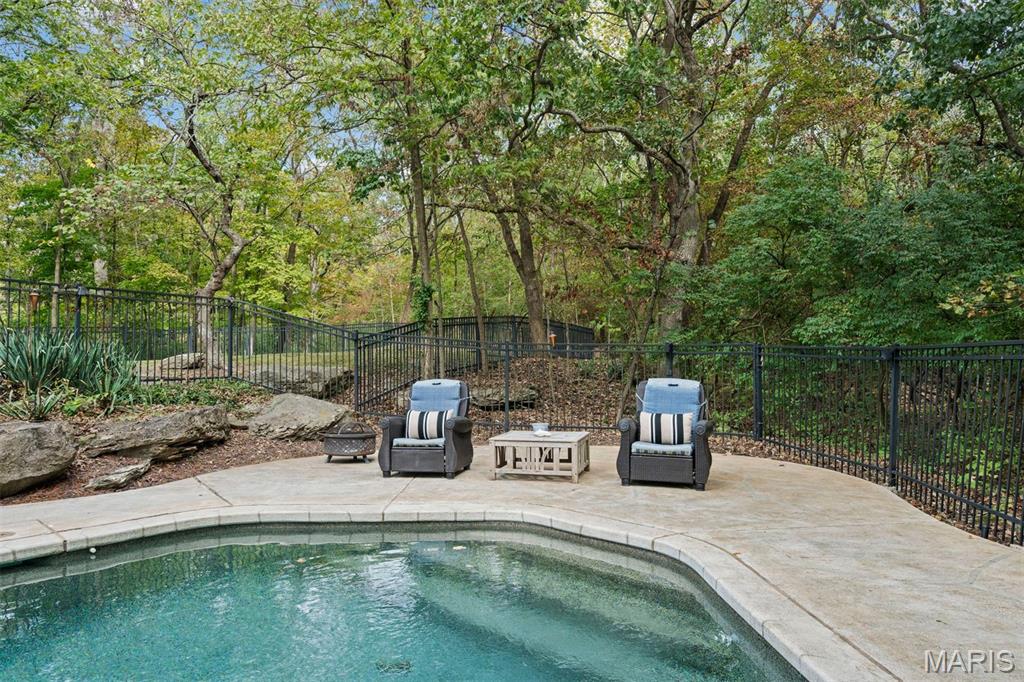
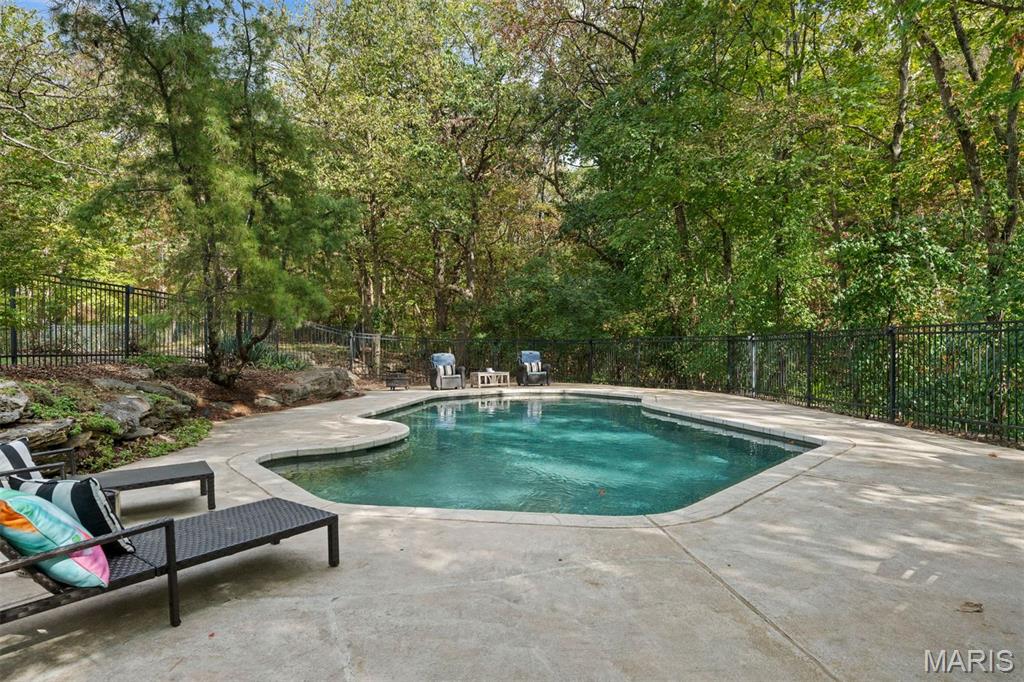
    Gunite, Heated, In Ground, Pool Cover, Pool Sweep, Private

Area & Lot

  • Lot Features

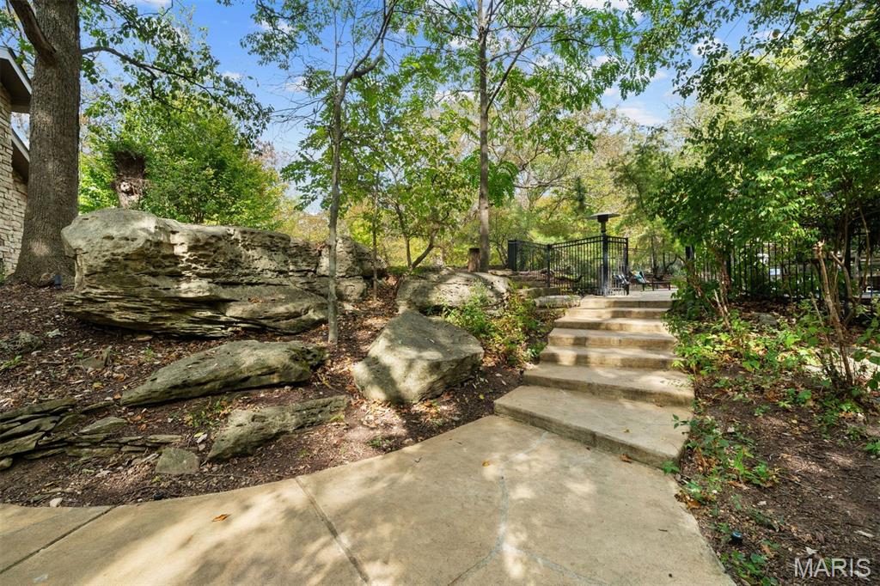
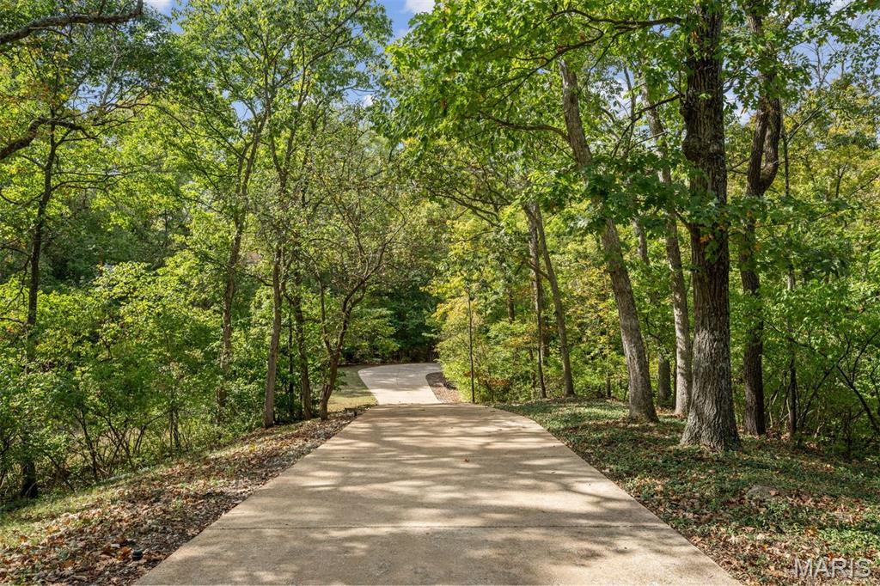
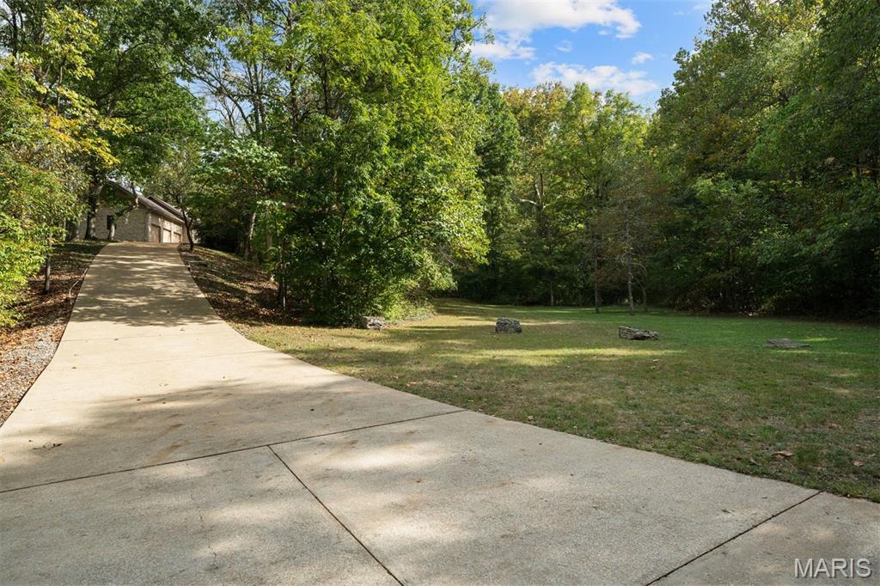
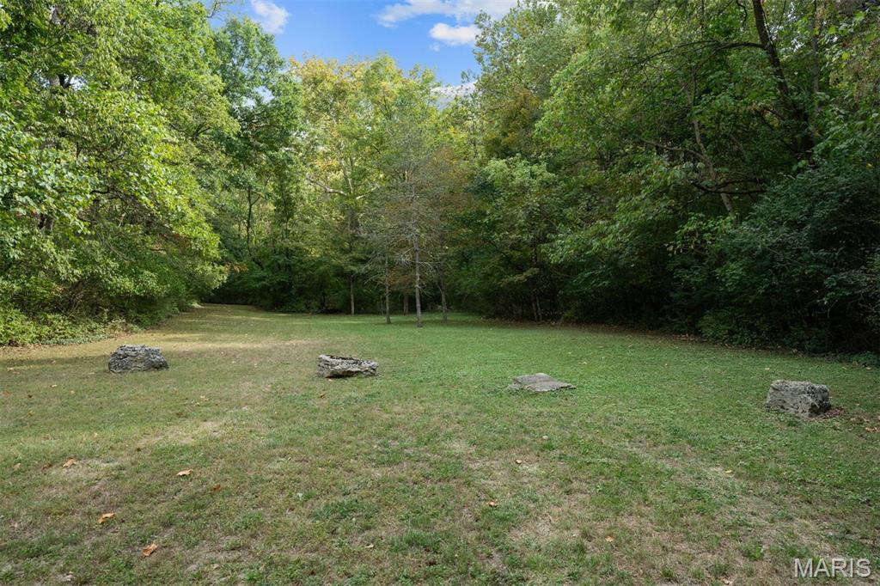
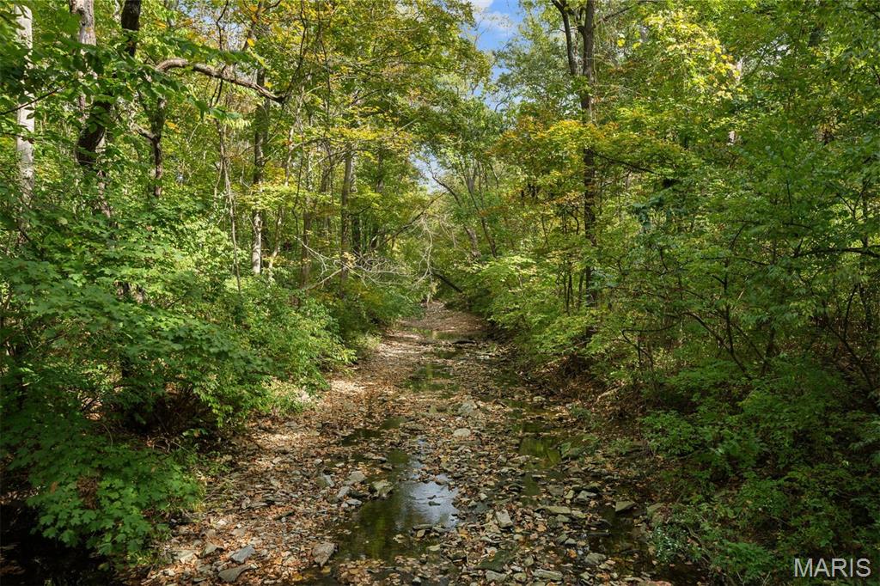
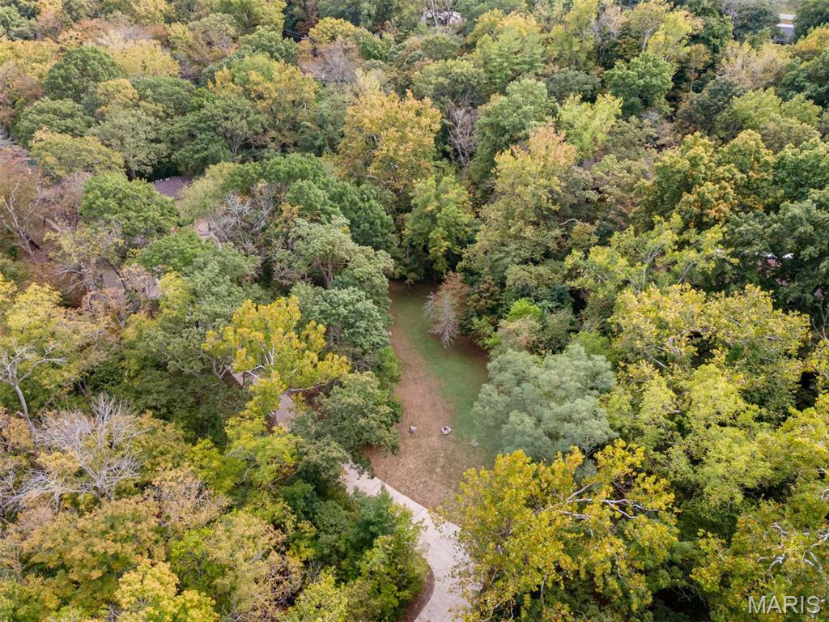
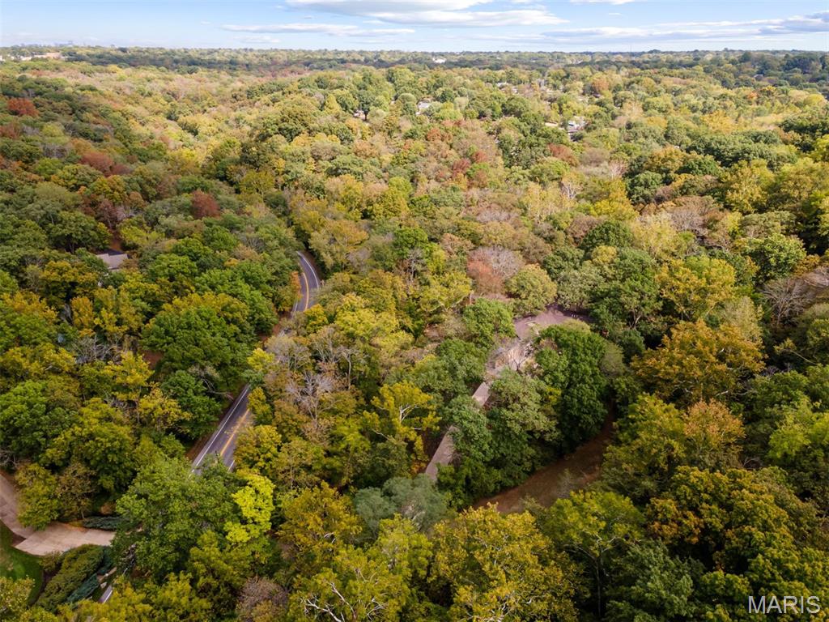
    Irregular Lot, Sprinklers In Front, Sprinklers In Rear, Wooded

  • Lot Size(acres)

    3.01

  • Lot Size(square feet)

    131,115

  • Property Type

    Residential

  • Property Sub Type

    Single Family Residence

  • Architectural Style

    Contemporary, Split Level

Price

  • Sales Price

    $2,000,000
  • Tax Amount

    $14,448

  • Financing Options

    Cash

  • Sq. Footage

    6,380

  • Price/SqFt

    $313

HOA

  • Association

    No

School District

  • Elementary School

    George R. Robinson Elem.

  • Middle School

    Nipher Middle

  • High School

    Kirkwood Sr. High

Property Features

  • New Construction

    NO

  • Accessibility Features

    Therapeutic Whirlpool

  • Sewer

    Public Sewer

  • Water Source

    Public

Schedule a Showing

Showing scheduled successfully.

<
>
IN PERSON
VIA CHAT

What is 3 + 4 ?


Change time

Mortgage calculator

Estimate your monthly mortgage payment, including the principal and interest, property taxes, and HOA. Adjust the values to generate a more accurate rate.

Your payment

Principal and Interest:

$

Property taxes:

$

HOA fees:

$

Total loan payment:

$

Total interest amount:

$

Location

County

St. Louis

Elementary School

George R. Robinson Elem.

Middle School

Nipher Middle

High School

Kirkwood Sr. High

Listing Courtesy of Alyssa Suntrup , Dielmann Sotheby's International Realty

RealHub Information is provided exclusively for consumers' personal, non-commercial use, and it may not be used for any purpose other than to identify prospective properties consumers may be interested in purchasing. All information deemed reliable but not guaranteed and should be independently verified. All properties are subject to prior sale, change or withdrawal. RealHub website owner shall not be responsible for any typographical errors, misinformation, misprints and shall be held totally harmless.

Agent Erica Holtschneider

Agent / Realtor®

Erica Holtschneider

Call Erica today to schedule a private showing.


* Listings on this website come from the FMLS IDX Compilation and may be held by brokerage firms other than the owner of this website. The listing brokerage is identified in any listing details. Information is deemed reliable but is not guaranteed. If you believe any FMLS listing contains material that infringes your copyrighted work please click here to review our DMCA policy and learn how to submit a takedown request.© 2024 FMLS.
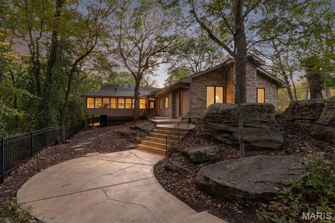
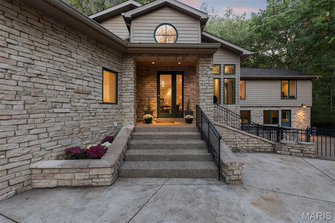
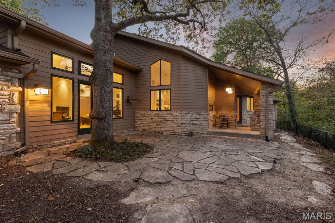
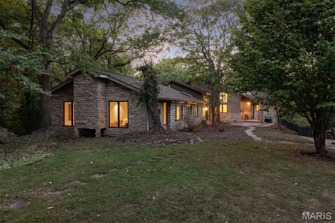
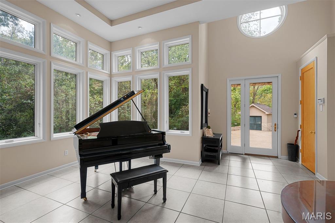
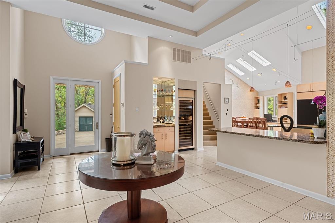
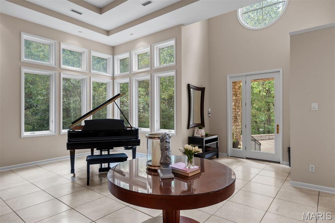
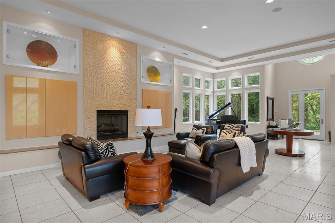
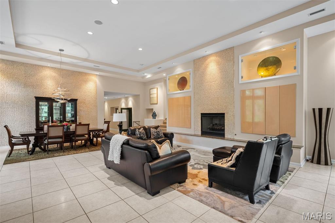
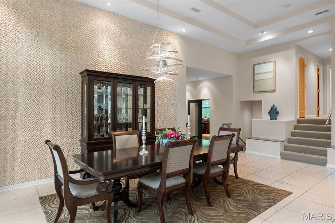
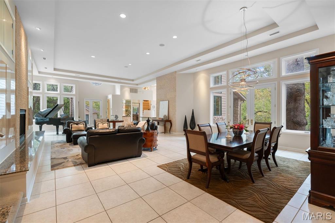
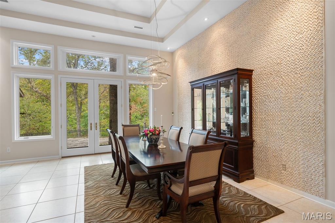
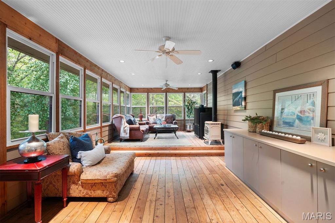
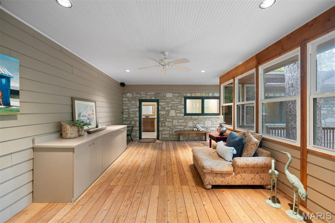
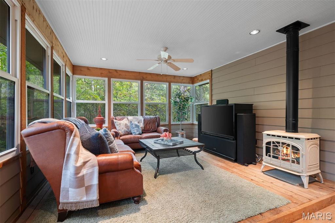
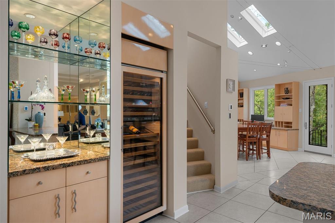
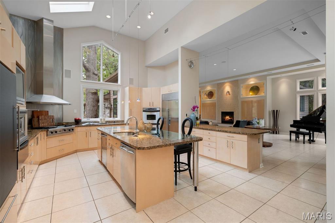
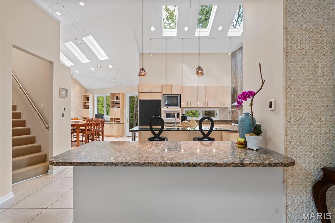
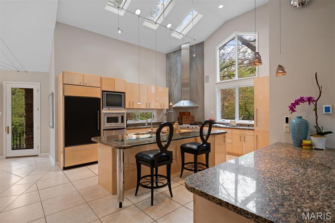
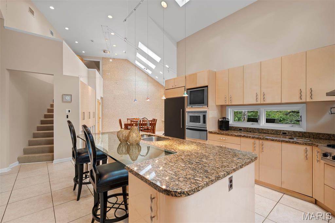
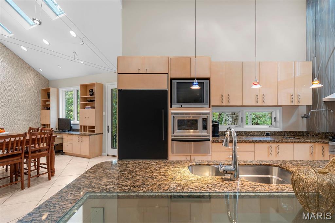
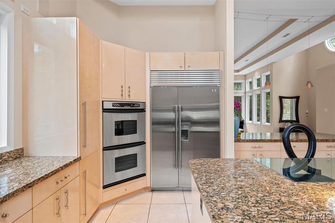
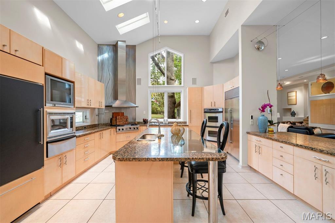
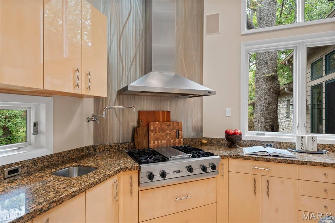
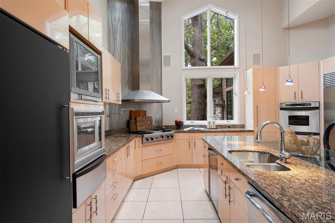
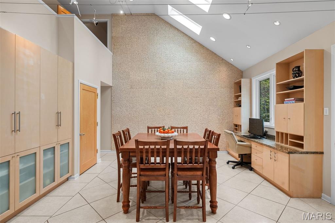
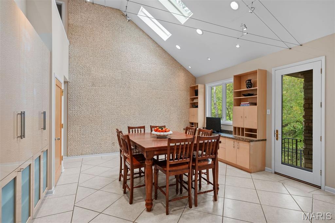
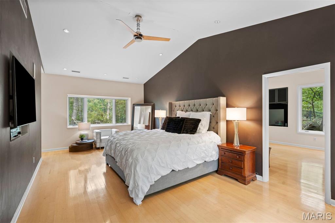
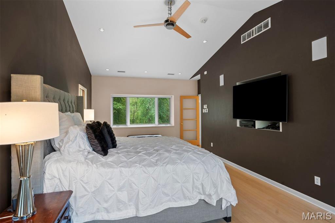
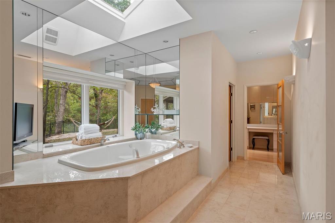
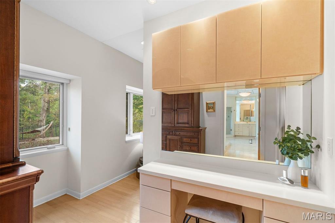
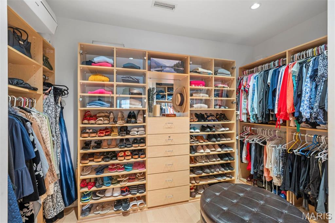
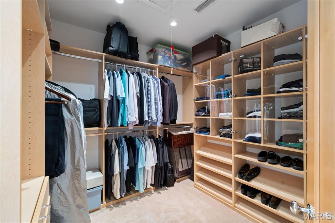
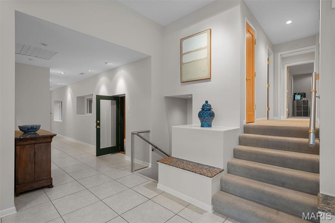
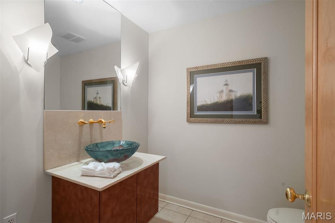
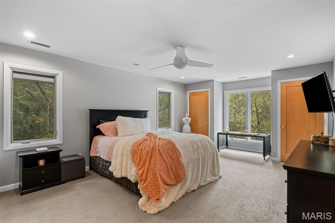
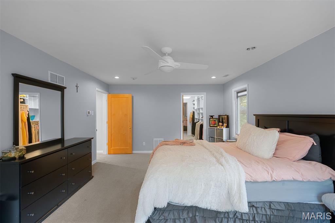
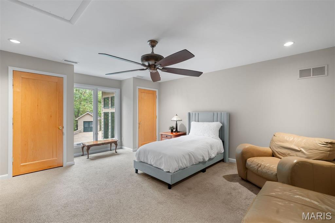
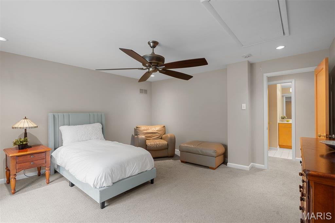
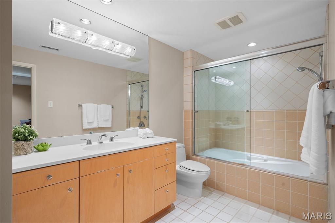
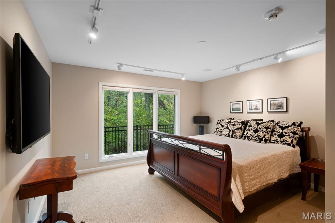
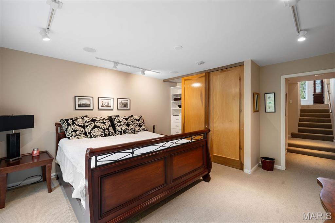
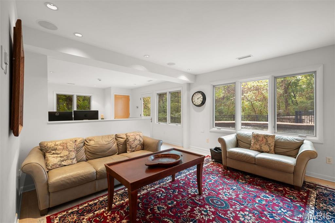
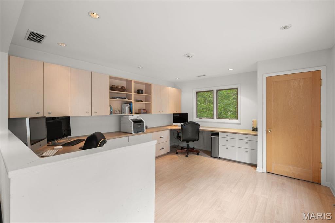
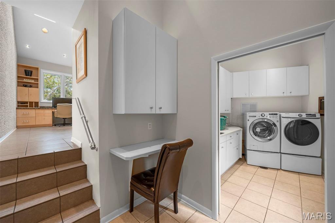
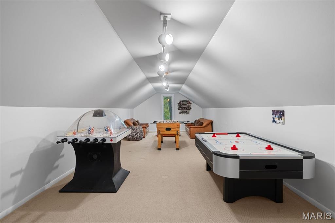
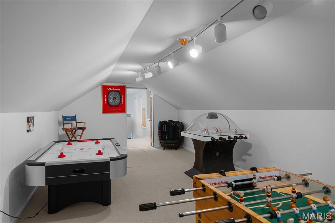
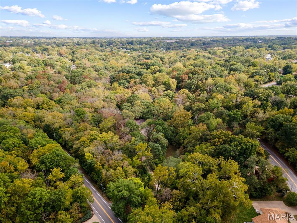
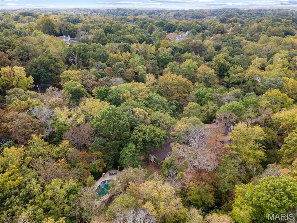
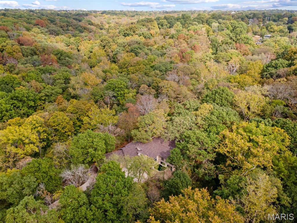
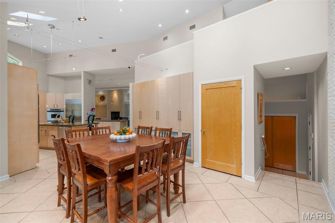
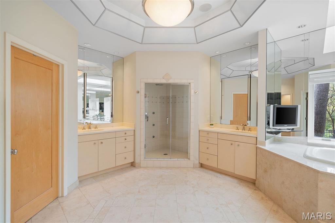
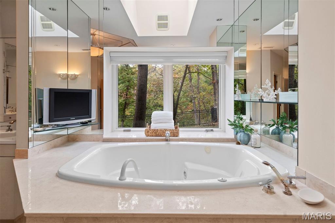
A genuine hidden sanctuary in the heart of Kirkwood, this privately gated Sugar Creek estate offers a rare blend of architectural elegance, wooded privacy, and resort-style amenities on over 3 acres. Tall vaulted ceilings, eye-catching Solistone tile accent walls, and expansive glass walls fill the interiors with natural light. The sleek Euro-style kitchen is outfitted with top-tier SubZero, Viking, and Dacor appliances, perfect for upscale entertaining and daily living. The vaulted main bedroom features dual custom closets, a gas fireplace, and a spa-like bath with a steam shower and oversized Whirlpool tub. Three additional bedrooms, all with walk-in closets, are complemented by a full and half bathroom. A versatile space above the three-car garage serves as a game room, studio, or extra living area. Other highlights include a cedar-lined sun porch, a spacious bonus/game room, and whole-home smart lighting and audio. Outdoors, enjoy a peaceful reflection pond, stone patios, a built-in grill, and a resort-style pool. Located moments from downtown Kirkwood’s charming center, yet a world apart.

1800 W Adams Avenue

Message successfully sent.

What would you like to know?

What is 3 + 4 ?

I agree to receive email communication and understand I can unsubscribe at any time.

I agree to be contacted by Rock Island Realty via call, email, and text for real estate services. To opt out, you can reply 'stop' at any time or reply 'help' for assistance. You can also click the unsubscribe link in the emails. Message and data rates may apply. Message frequency may vary. Privacy Policy

Related Properties

Situated in the heart of the Jefferson–Argonne Historic District in downtown Kirkwood, this distinguished Colonial Revival residence is a rare architectural gem. Lovingly owned and meticulously restored by the same family for more than 40 years, the home beautifully preserves its 1905 character while seamlessly blending timeless craftsmanship with the comforts of modern living. A thoughtfully designed addition introduces a comfortable main-floor bedroom suite with sitting room and an expansive, light-filled kitchen, creating the perfect balance of historic elegance and contemporary functionality. Offering nearly 3,800 square feet of living space, this gracious 2.5 story home features six bedrooms, 3.5 baths, four original fireplaces, picture rail moldings, pocket doors, and exquisite period millwork and casings throughout. Rich architectural details and impeccable craftsmanship create an atmosphere of warmth, character, and enduring charm. An impressive entry foyer welcomes you into the home and is flanked by elegant formal living and dining rooms, setting the tone for the home's timeless sophistication. Beyond the stunning addition, the original first floor has been thoughtfully restored with refinished hardwood floors and fresh paint throughout, preserving its historic beauty while enhancing everyday livability. The exterior has been meticulously renovated to highlight the home's original character and is complemented by a new architectural roof and freshly painted exterior. Extensive professional landscaping in both the front and back yards enhances the property's exceptional curb appeal while creating inviting outdoor spaces for entertaining and relaxation. Additional updates include newer zoned HVAC systems, a new 400-amp electrical panel, a maintenance-free deck, and the convenience of a main-floor laundry and mud room. One of the home's most treasured features is its full-width front porch—a signature element of historic Argonne Drive. From this welcoming gathering place, the owners have enjoyed watching neighbors stroll to the Farmers' Market, local shops, restaurants, and community events, reflecting the close-knit neighborhood spirit that makes this location so special. This is a once-in-a-generation opportunity to own one of Kirkwood's finest historic homes, just one block from the Farmers' Market and vibrant downtown Kirkwood, where historic charm, exceptional craftsmanship, and modern amenities come together in one extraordinary residence.
#26049033

Kirkwood

231 E Argonne Drive

6 Beds

3 Baths

3,735 Sq.Ft.

$2,200,000
MLS#: 26049033

Welcome to this exceptional custom home built by Boulevard Custom Homes. Offering over 4,000 sq. ft of thoughtfully designed living space, the home features an open-concept kitchen, dining, and great room—ideal for both everyday living and entertaining. The main-floor primary suite is complemented by hardwood floors throughout the main level.The home includes 5 bedrooms and 4.5 bathrooms, along with a finished walkout basement that opens to a spacious backyard and a composite, covered back porch. Conveniently located within walking distance to North Glendale Elementary School and just minutes from Kirkwood’s renowned restaurants and shops, this home combines luxury, comfort, and an unbeatable location.
#26010853

Kirkwood

686 Brownell Avenue

5 Beds

4 Baths

4,242 Sq.Ft.

$1,620,000
MLS#: 26010853

 - property

Send a message

Message successfully sent.

Your message

What is 3 + 4 ?

Reason for contacting?

I agree to receive email communication and understand I can unsubscribe at any time.

I agree to be contacted by Rock Island Realty via call, email, and text for real estate services. To opt out, you can reply 'stop' at any time or reply 'help' for assistance. You can also click the unsubscribe link in the emails. Message and data rates may apply. Message frequency may vary. Privacy Policy

Sign Out

Virtual Assistant

Would you like to take the next step with this property? We can help you schedule a showing or virtual tour, or send you more details.

Yes, I would like more information.

Thank You for Your Reply, One of Our Agents will contact you as soon as possible

No, maybe later.

Thank you, you can always contact me via email, phone number or through the contact form.

Realhub AI

Lucy - Your AI-Powered Realtor

Update Your Temporary Password

Personalize your search

Enter your email and we'll notify you immediately when new listings match what you're looking for.

or enter email address

Already have an account ? Login here

Continue your home search

Area

I agree to receive communications and understand I can unsubscribe at any time.

I agree to be contacted by Rock Island Realty via call, email, and text for real estate services. To opt out, you can reply 'stop' at any time or reply 'help' for assistance. You can also click the unsubscribe link in the emails. Message and data rates may apply. Message frequency may vary. Privacy Policy

Already have an account ? Login here

We use cookies

We use cookies primarily for analytics to enhance your experience. By accepting, you agree to our use of these cookies. You can manage your preferences or learn more about our cookies policy.