Features & Amenities

Interior

  • Other Interior Features

    Kitchen Island, Open Floorplan

  • Total Bedrooms

    4

  • Bathrooms

    2

  • 1/2 Bathrooms

    1

  • Above Grade Finished Area

    2420.0

  • Basement YN

    YES

  • Cooling YN

    YES

  • Cooling

    Central Air, Electric

  • Fireplace YN

    NO

  • Heating YN

    YES

  • Heating

    Electric, Forced Air, Natural Gas

  • Pet friendly

    N/A

Exterior

  • Garage

    Yes

  • Garage spaces

    3

  • Construction Materials

    Vinyl Siding

  • Pool

    No

  • Waterfront YN

    NO

Area & Lot

  • Lot Features

    Back Yard

  • Lot Size(acres)

    0.27

  • Lot Size(square feet)

    11,761

  • Property Type

    Residential

  • Property Sub Type

    Single Family Residence

  • Architectural Style

    Traditional

Price

  • Sales Price

    $389,900

  • Tax Amount

    $3,187

  • Sq. Footage

    2,420

  • Price/SqFt

    $161

HOA

  • Association

    YES

  • Association Fee

    $250

  • Association Fee Frequency

    Annually

  • Association Fee Includes

    N/A

School District

  • Elementary School

    Hillsboro Elem.

  • Middle School

    Hillsboro Jr. High

  • High School

    Hillsboro High

Property Features

  • New Construction

    NO

  • Senior Community YN

    NO

  • Sewer

    Public Sewer

  • Water Source

    Public

Schedule a Showing

Showing scheduled successfully.

<
>
IN PERSON
VIA CHAT

What is 3 + 4 ?


Change time

Mortgage calculator

Estimate your monthly mortgage payment, including the principal and interest, property taxes, and HOA. Adjust the values to generate a more accurate rate.

Your payment

Principal and Interest:

$

Property taxes:

$

HOA fees:

$

Total loan payment:

$

Total interest amount:

$

Location

County

Jefferson

Elementary School

Hillsboro Elem.

Middle School

Hillsboro Jr. High

High School

Hillsboro High

Listing Courtesy of Sage Boehner , EXP Realty, LLC

RealHub Information is provided exclusively for consumers' personal, non-commercial use, and it may not be used for any purpose other than to identify prospective properties consumers may be interested in purchasing. All information deemed reliable but not guaranteed and should be independently verified. All properties are subject to prior sale, change or withdrawal. RealHub website owner shall not be responsible for any typographical errors, misinformation, misprints and shall be held totally harmless.

Agent Susan Whittle

AGENT

Susan Whittle

Call Susan today to schedule a private showing.


* Listings on this website come from the FMLS IDX Compilation and may be held by brokerage firms other than the owner of this website. The listing brokerage is identified in any listing details. Information is deemed reliable but is not guaranteed. If you believe any FMLS listing contains material that infringes your copyrighted work please click here to review our DMCA policy and learn how to submit a takedown request.© 2024 FMLS.
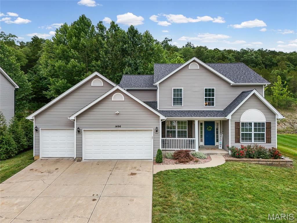
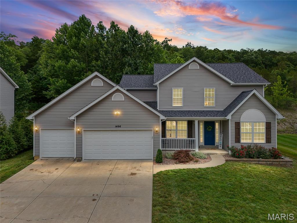
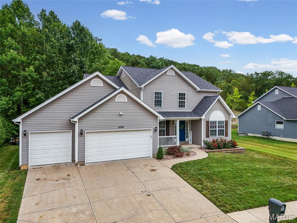
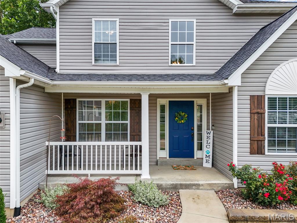
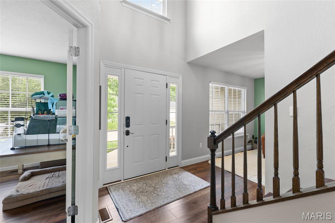
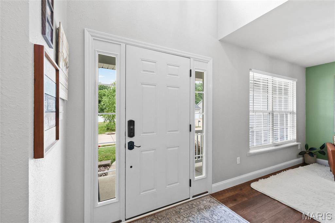
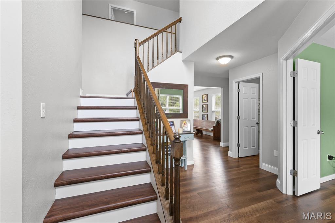
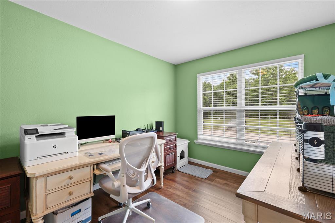
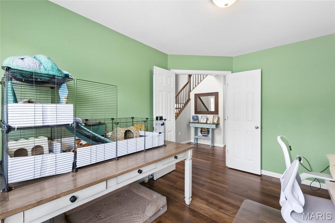
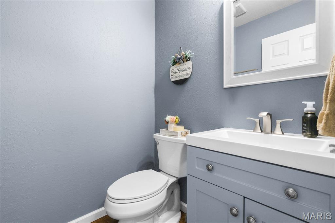
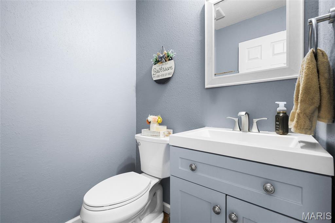
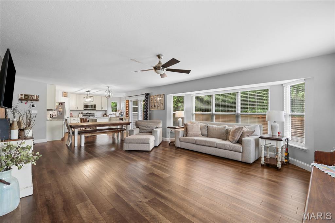
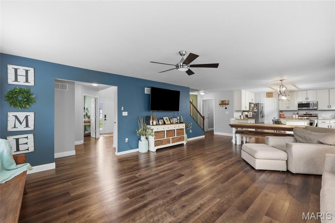
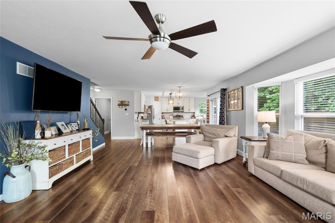
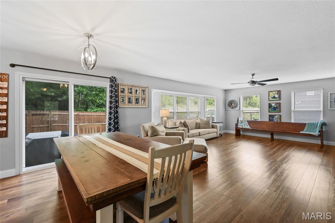
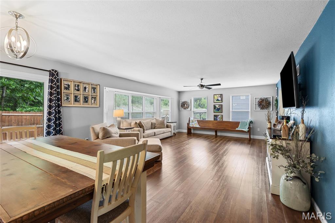
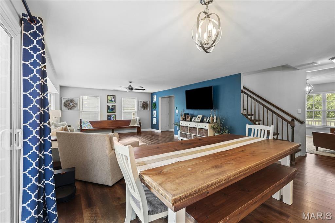
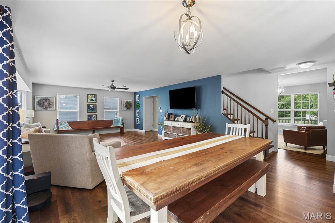
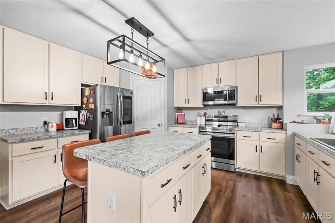
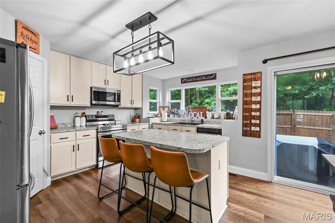
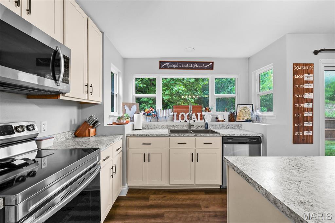
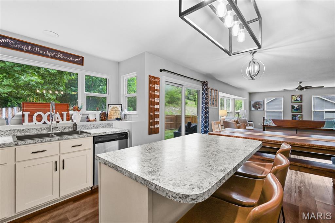
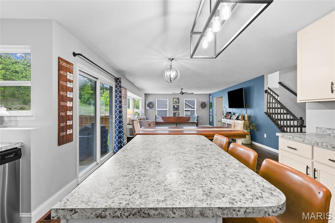
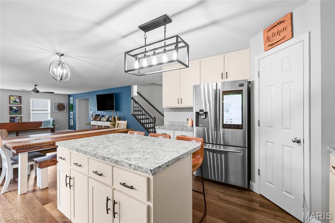
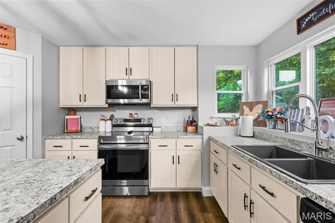
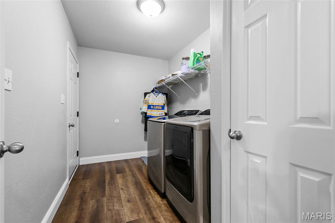
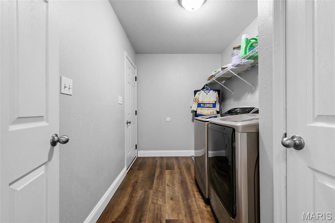
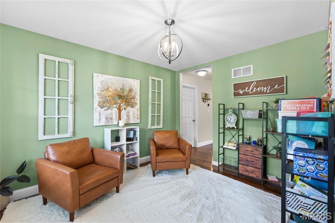
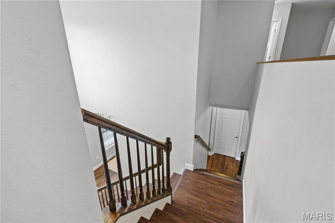
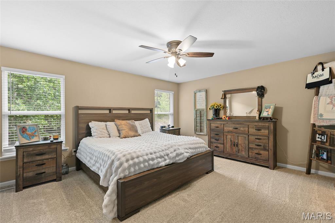
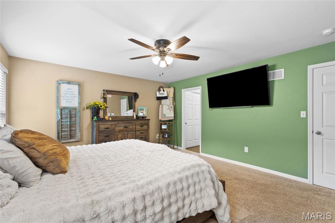
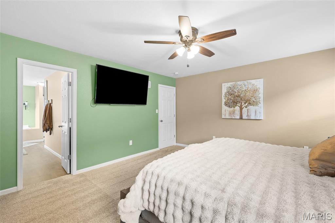
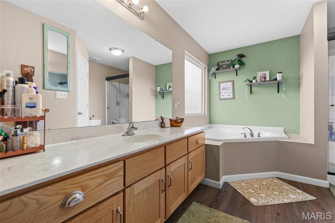
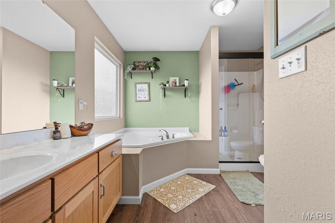
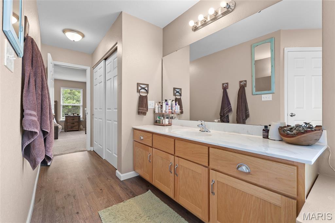
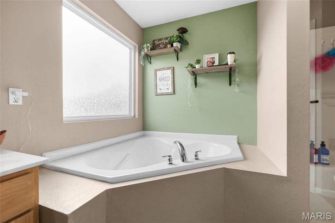
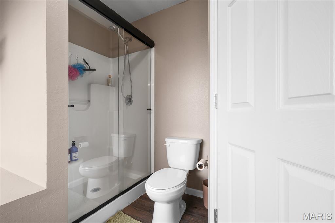
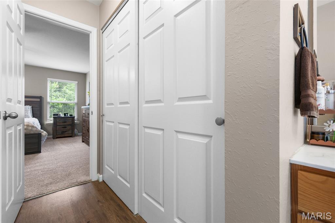
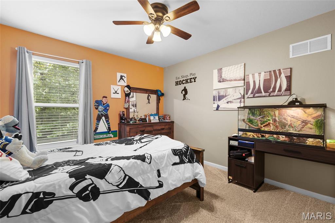
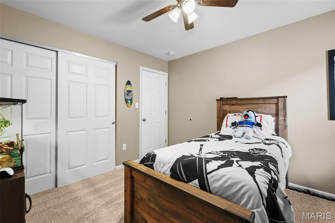
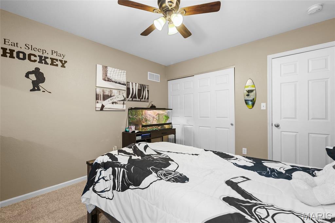
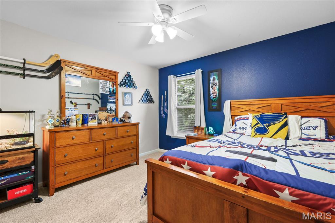
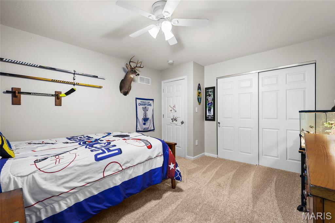
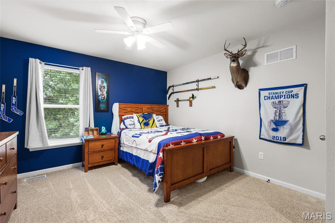
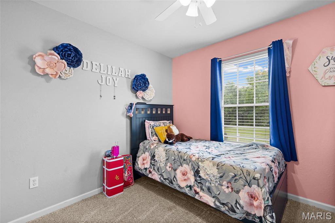
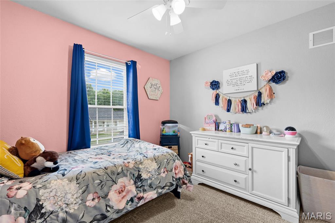
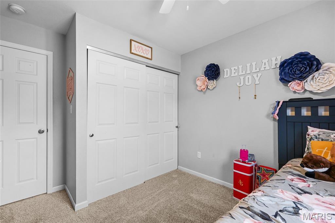
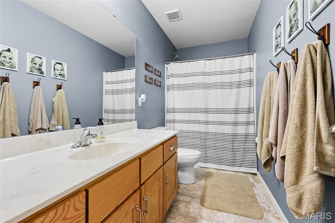
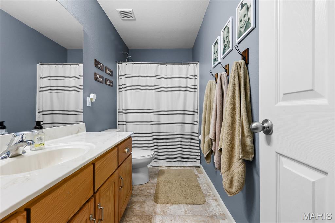
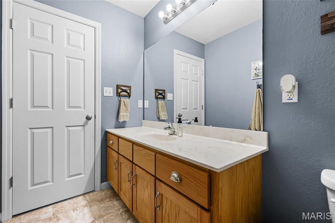
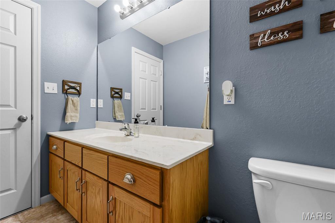
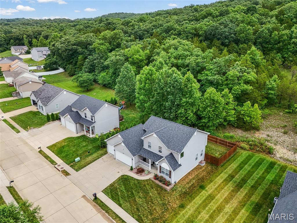
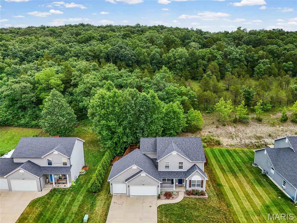
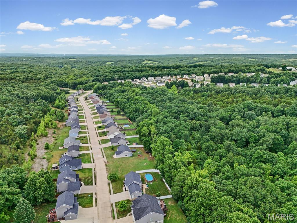
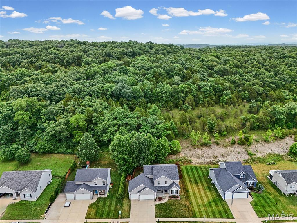
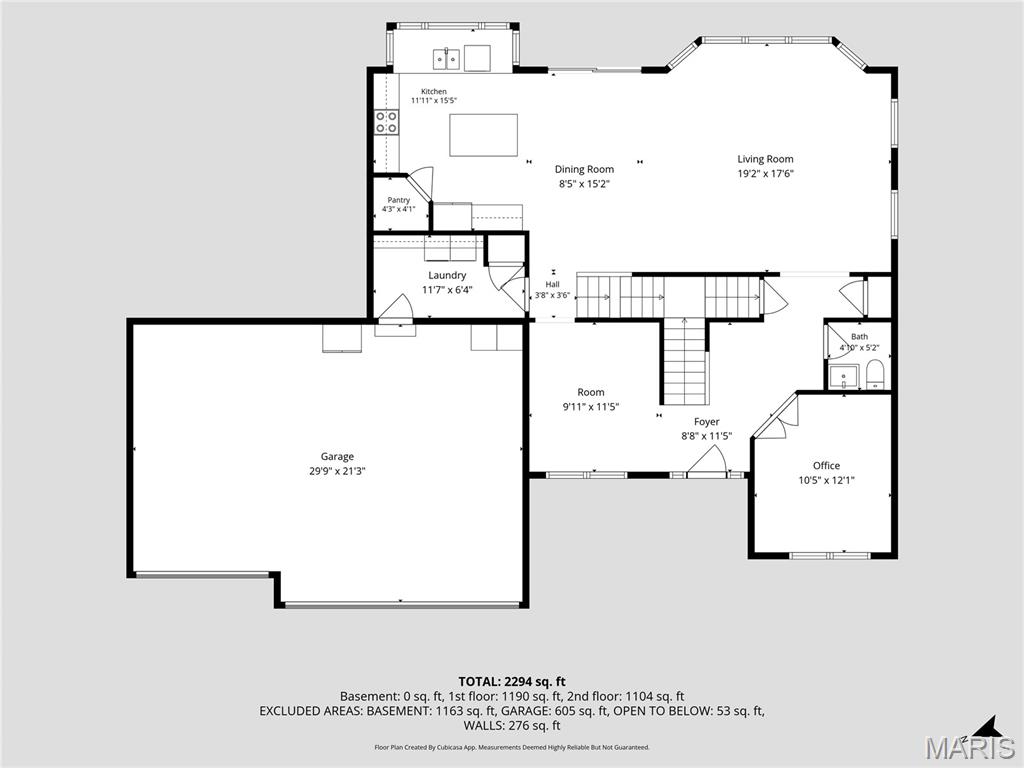
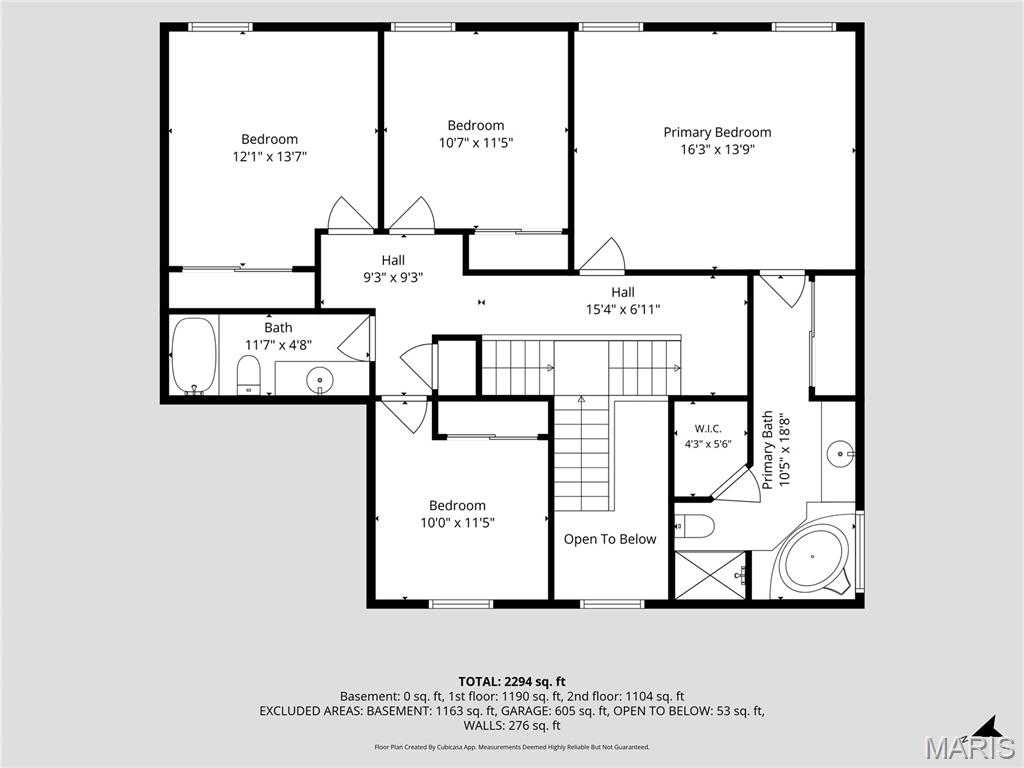
Welcome home to this spacious 2-story that’s ready for its next owners! From the moment you step inside, you’ll love the open foyer and the luxury vinyl flooring throughout the main level. The kitchen is designed for both everyday living and entertaining, featuring a center island, walk-in pantry, and an open layout that flows seamlessly into the living room with a beautiful bay window. The main floor also offers a dedicated dining room, private office, and a generously sized laundry room for added convenience. Upstairs, you’ll find 4 spacious bedrooms with brand-new carpet and new stair flooring installed this year, along with 2 full bathrooms. The oversized primary suite features a private bath complete with a relaxing corner soaking tub, separate shower, and plenty of space to unwind. Need more room? The full unfinished basement offers endless possibilities for additional living space, a home gym, or storage.
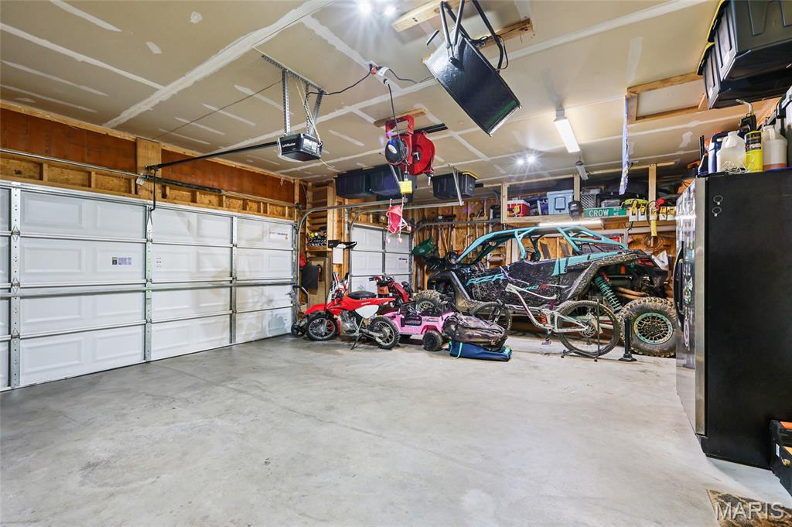
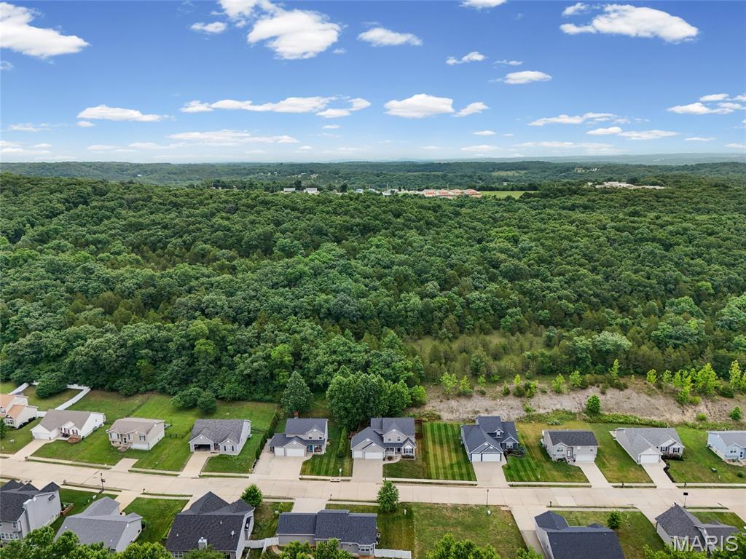
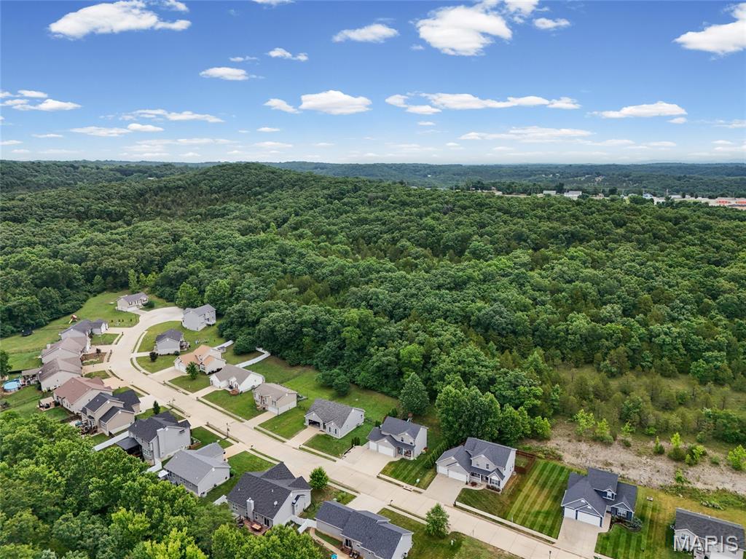
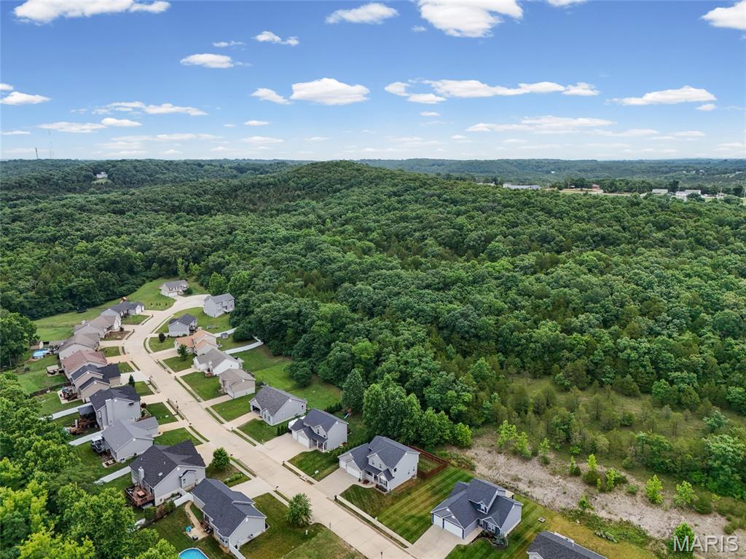
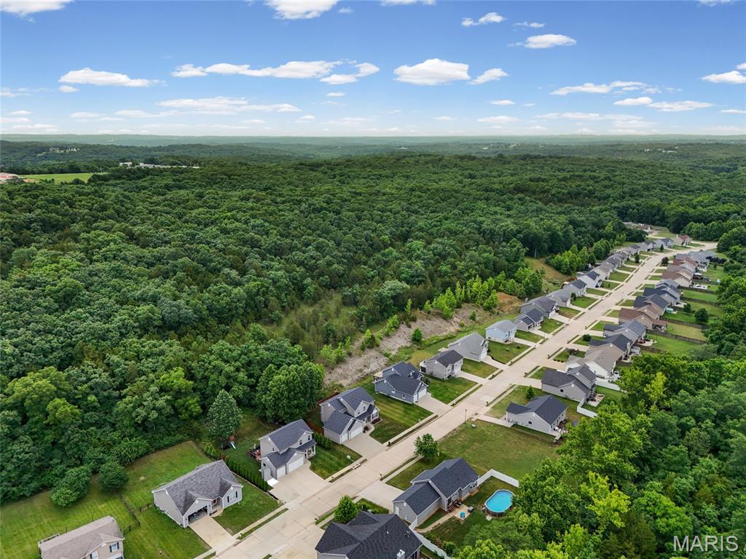
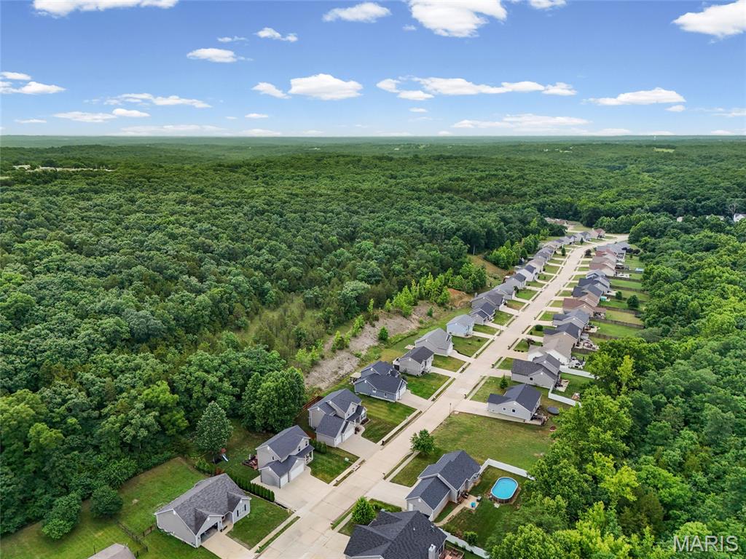
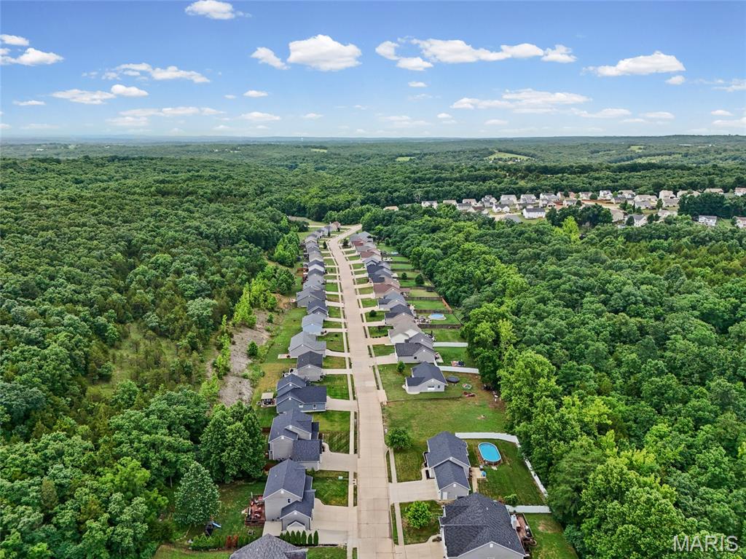
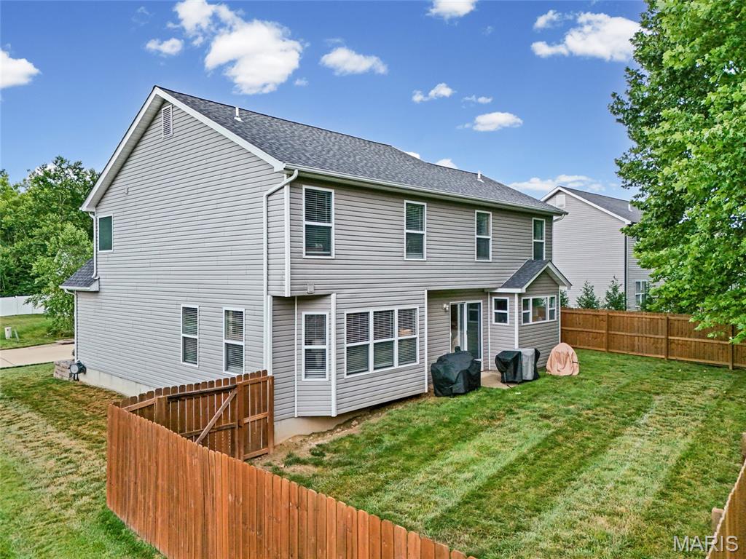
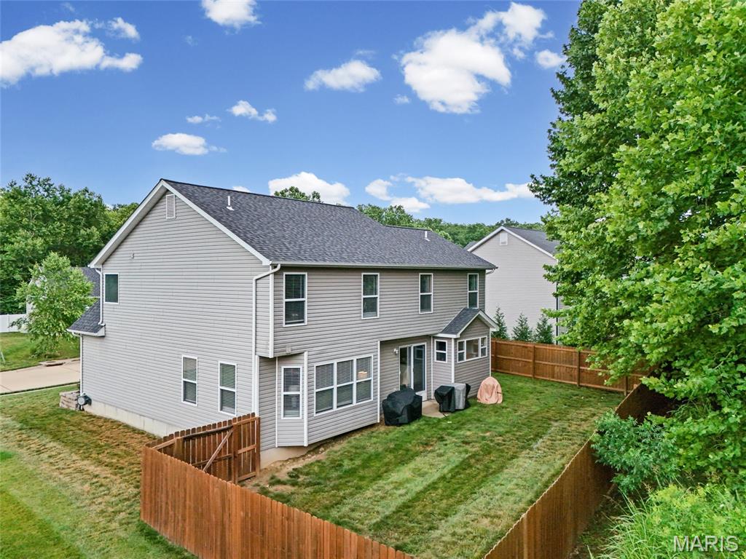
Outside, enjoy peace of mind with your New Roof, roomy 3-car garage, a privacy-fenced backyard, and the peaceful setting of woods behind the home, giving you added privacy and a beautiful backdrop year-round. If space, updates, and a fantastic layout is what you're looking for, this one checks all the boxes! Schedule your showing today!

1496 Saint Charles Drive

Message successfully sent.

What would you like to know?

What is 3 + 4 ?

I agree to receive email communication and understand I can unsubscribe at any time.

I agree to be contacted by Rock Island Realty via call, email, and text for real estate services. To opt out, you can reply 'stop' at any time or reply 'help' for assistance. You can also click the unsubscribe link in the emails. Message and data rates may apply. Message frequency may vary. Privacy Policy

Related Properties

New on site today
## MLS Public Remarks

JUST BRING YOUR WEEKEND BAG! Your turnkey Lake Tishomingo retreat is ready to enjoy from day one. This authentic log cabin is being sold furnished and loaded with everything you need to start enjoying lake life—including kayaks, paddleboards, fishing gear, outdoor furnishings and so much more.

Step inside to the warmth and character you expect from a true log cabin: exposed beams, wood floors and walls, soaring ceilings and a beautiful stone fireplace with Vermont Castings wood stove anchoring the spacious great room. The open kitchen and dining areas create an inviting gathering space, while the main-floor bedroom and full bath offer convenient one-level living. Upstairs, the expansive loft provides plenty of additional sleeping, lounging and recreational space for family and guests.

Outside is where this property really shines. Relax on either the covered front or rear porch, gather around the wood-burning firepit, unwind in the Softub spa or enjoy the peaceful wooded setting. A covered walkway connects the cabin to the impressive detached barn/garage featuring an oversized RV-height bay, extensive workshop and storage space, upgraded electrical and lighting, plus a large storage loft. The circle drive and additional concrete pad make bringing the boat, RV and lake toys easy.

The current owner has thoughtfully improved and cared for the property with newer appliances, washer/dryer, water heater, water softener and well tank, along with numerous electrical, plumbing, barn and outdoor improvements. The cabin and barn have also been power washed, stained and sealed.

And then there's Lake Tishomingo! Enjoy the lifestyle of this private gated lake community with boating, fishing, swimming and recreational amenities just waiting outside your door. Whether you're looking for a full-time home or the ultimate weekend escape, this is more than a furnished cabin—it's an entire lake-life package ready for its next owner.
#26052446

Hillsboro

6195 N Lakeshore Drive

2 Beds

2 Baths

1,833 Sq.Ft.

$450,000

MLS#: 26052446

Welcome to Easy Street, where every day feels a little more like vacation! This stunning 1.5-story home is perfectly positioned on the 18th green in the gated Raintree Plantation Golf & Lake Community, offering beautiful views, incredible amenities, and a lifestyle that’s hard to beat.

Step inside to an impressive open floor plan with soaring ceilings, a gourmet kitchen, separate formal dining room, main-floor laundry, and a beautiful large deck. The spacious main-floor primary suite offers the convenience of single-level living and separate deck access, while upstairs you’ll find three additional bedrooms, a full bath, and an open balcony overlooking the Great Room below.

The finished walkout lower level was made for entertaining, featuring a striking three-sided fireplace, bedroom, bathroom, pool table area, bonus room, and plenty of additional space to gather, relax, or create the ultimate game room. Step outside to the newly added oversized backyard patio and level yard, perfect for summer evenings, cookouts, and entertaining after a day on the lake or golf course.

And there’s more! The adjacent lot is included with the sale, giving you an incredible amount of additional space for parking your boat, golf cart, camper, or other lake toys, or even building the detached garage or workshop you’ve always wanted. The possibilities are endless!

Want to jump right into the Raintree lifestyle? The home also offers the option to come equipped with a large sporty golf cart and a beautiful boat ready for days on the lake!

Situated on a corner lot within walking distance of the golf course, Country Club, and community pool, this home puts the best of Raintree right outside your door. Residents enjoy four lakes, an 18-hole golf course, boating, private beach access, swimming, pickleball courts, gorgeous sunsets, and a true resort-style community atmosphere.

Spend your mornings golfing, your afternoons boating, and your evenings relaxing by the water or entertaining on your new patio. At Raintree Plantation, you’re not simply buying a home. You’re buying the lifestyle. Welcome to Easy Street!
#26052359

Hillsboro

9543 Easy Street

5 Beds

3 Baths

3,707 Sq.Ft.

$450,000

MLS#: 26052359

Welcome home to this beautiful 3-bedroom, 2-bath ranch situated on approximately 0.26 acres in the desirable Lockeport Landing subdivision!.  This move-in ready home offers over 1,500 sq. ft. of comfortable main-level living with an open, inviting layout designed for everyday living and entertaining. The spacious living room features gorgeous hardwood floors. The kitchen and dining area flow seamlessly to a maintenance-free deck—perfect for morning coffee or evening BBQs. The private primary suite includes a walk-in closet and its own full bath, while two additional bedrooms and another full bath provide plenty of space for family or guests. Enjoy the convenience of main-floor laundry and all-electric utilities. A water softener is already installed and owned.  The full unfinished walk-out basement offers endless possibilities with a rough-in for a future bathroom and an added egress window, making it ideal for a future fourth bedroom, recreation area, or additional living space. Step outside to the level backyard featuring a partial concrete patio beneath the deck providing even more outdoor entertaining space.
#26049703

Hillsboro

611 Louisbourg Drive

3 Beds

2 Baths

1,524 Sq.Ft.

$359,900

MLS#: 26049703

Price reduced
This Jefferson Model is complete and move in ready! Great lot with level back yard backing to a wooded view! 3 Bedroom 2.5 Bath 1817 sq. ft. Story & Half with main floor laundry and 3 Car Garage! This model includes a covered front porch. The plans for the exterior are vertical siding front with shaker siding in the gables. Black soffit, facia, gutters, windows, pillars, and garage door. Cathedral ceiling great room with triple hung window. Luxury vinyl plank flooring in kitchen, great rm, dining room & bathrooms. Kitchen includes center island, 42" cabinets, and stainless steel appliances. Primary bathroom includes adult height double bowl vanity and rain glass window. The new homes come with quality standard features & have additional options to choose from! The photo is a previous built home & may show optional features. Located off Hwy B & Brickyard Road. Hawk Ridge Estates features 29 home sites with all back yards backing to woods. With this being a smaller community lots may sell quickly, hurry today to secure your dream home!
#26051408

Hillsboro

726 Blake Drive

3 Beds

2 Baths

1,817 Sq.Ft.

$378,156

MLS#: 26051408

RAINTREE! This GEM has been tastefully updated over the last few years to include an all new kitchen (2021) with custom cabinetry, island, sheathed in beautiful Quartz, along with pots/pans drawers, large Pantry, beautiful backsplash and top tier appliances. You are going to love the gleaming hardwood floors throughout the main level and a main floor laundry too! The Living room is vaulted, tons of natural light and features a lovely fireplace with an elegant white mantle with a granite surround. There is a large room between the garage and the main house that could be used for an office area, large pantry or whatever your imagination dreams up! MAIN FLOOR Primary Suite is enormous 20' x 13' (+-) with miles of wall space and access to the rear deck overlooking the backyard! Lots of natural light here too! Stunning updated bathroom with large walk-in shower with seat, separate soaker tub with jets, double vanity and a custom closet with built ins that is large enough to keep everyone happy!  Upstairs you'll find 3 more bedrooms, so large and so much closet space that all the kids will be satisfied! The lower level features more finished living space including a possible bedroom - just needs your finishing touches! Outside is where you'll spend lots of time entertaining or relaxing on the Timbertack composite decking and wonderful landscaped patios! New ROOF in 2024!! Raintree offers 4 lakes, free golf for residents, Country Club restaurant, pool, pickleball courts, beaches, fishing, boating, camping area, pavilions and more. All gated for your security! Hurry!
#26050717

Hillsboro

10304 Turkey Trail Drive

4 Beds

2 Baths

2,880 Sq.Ft.

$425,000

MLS#: 26050717

WOW O WOW  This ONE Owner, CUSTOM built Home will knock your socks off! (there's a great little main floor laundry where you can keep them clean)  The Spacious open floor plan flows seamlessly thru the bright & airy kitchen made for a cook!  There are TWO Fireplaces (The one on the main level has been converted to gas), a dining room with windows to take in the nature around you.   The 3 Bdrms on the main level include a master suite you will never want to leave, it has it's own sitting room, a private spacious bath, and a private door leading to the screened sunroom.  On the Lower Level, you won't want for anything!  The finished family room is where the 2nd fp is located and it walks out to more decking.  There is also another bedroom with its own full bath on the lower level & yet another room that could also be a Bdrm/Office/ or rec room!  There ARE Still 2 more rooms, one is a tucked away workshop & the other a large storage room with built in shelving.   The outside boast a Gazebo, Waterfall and extra parking (more than enough for an RV/ There is an electric hookup there) on the SECOND lot that adjoins. You'll have leaf filter gutter guards for ease of maintenance.  If all this isn't enough, you have all the amenities of Raintree - GOLF-BOATING-SWIMMING-FISHING-TENNIS-POOL-BEACH, EVEN a small campground.  This meticulously maintained home is truly where you want to Live!  Showings start Sat the 8th -make you appointment TODAY!
#26050239

Hillsboro

5504 Bon Ron Drive

5 Beds

3 Baths

3,305 Sq.Ft.

$425,000

MLS#: 26050239

Welcome home to this beautiful 4-bedroom, 3-bath ranch nestled among the trees in a picturesque golf course community! With the golf course just outside your front door, this home offers the perfect blend of peaceful surroundings and resort-style living. Inside, you’ll love the bright, open floor plan featuring cathedral ceilings, a cozy gas fireplace, six-panel doors, hardwood floors and a warm rustic charm throughout. The spacious kitchen offers granite countertops, 42" custom cabinets, stainless steel appliances, breakfast bar, double pantry cabinets, and plenty of cabinet space, along with a separate dining area that’s perfect for entertaining. The primary suite features a private bath with double vanities and a walk-in closet, while the convenient main-floor laundry adds everyday ease. The finished walkout lower level provides a second primary suite, possible 5th bedroom, large recreation area with endless possibilities for family gatherings, hobbies, or game nights. Step outside onto the spacious deck overlooking a private, wooded backyard—the perfect place to relax and enjoy nature. The amenities truly set this home apart! Enjoy a welcoming, family-friendly community offering four lakes for fishing and recreation, a community beach with seasonal food trucks, campgrounds, pickleball courts, and a country club featuring an 18-hole golf course, swimming pool, fitness center, and restaurant. All of this with a charming small-town feel while remaining just minutes from shopping, dining, and everyday conveniences. This home offers more than just a place to live—it’s a lifestyle you’ll love!
#26049853

Hillsboro

5945 Old Hickory Trail

4 Beds

3 Baths

2,714 Sq.Ft.

$370,000

MLS#: 26049853
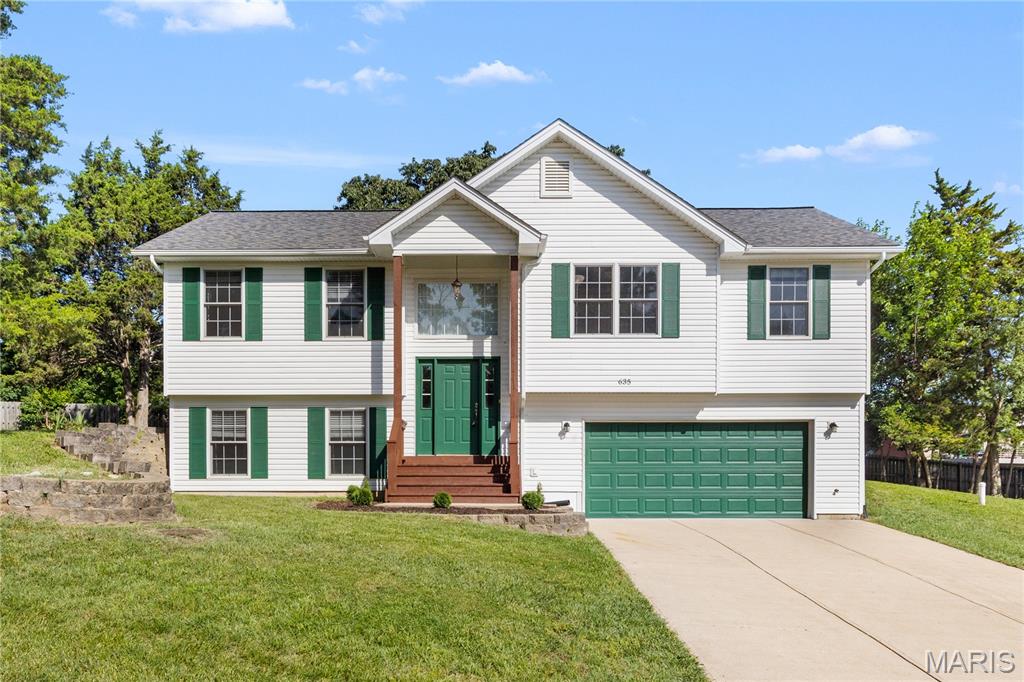
Beautifully maintained home in Hillsboro with many recent updates! This move-in ready property features fresh paint throughout, updated appliances, and new luxury vinyl flooring in the bedrooms. Enjoy a functional floor plan, spacious living areas, attached garage, public water/sewer, and a level 0.28-acre lot in the Viking Place subdivision. Conveniently located near Hillsboro schools, shopping, and local amenities. Roof replaced in 2025.
#26036269

Hillsboro

635 Elm Street

4 Beds

3 Baths

1,248 Sq.Ft.

$329,900

MLS#: 26036269
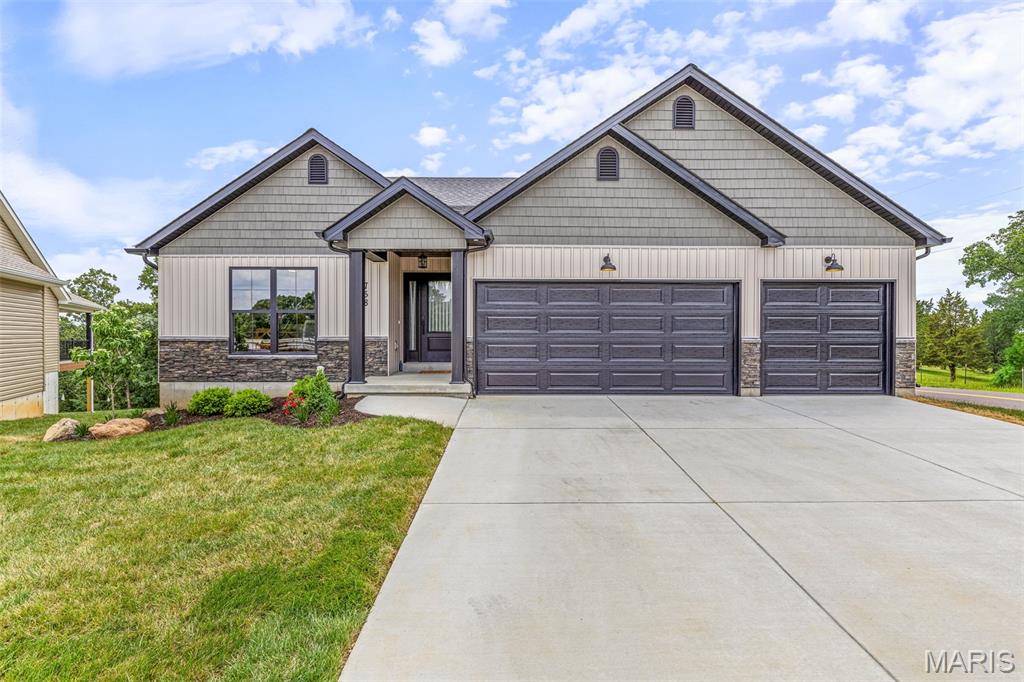
Display Home - not for sale. Welcome to Hawk Ridge Estates! Located off Hwy B & Brickyard Road. This new subdivision features 29 home sites with all back yards backing to woods. The To Be Built Augusta Model is a 3 Bedroom 2 Bath 1360 sq. ft. Ranch with main floor laundry and 2 Car Garage. The new homes come with quality standard features & have additional options to choose from! The photo is a previous built home & may show optional features. With this being a smaller community lots may sell quickly, hurry today to secure your dream home! Display Open Wed-Sun 12-4pm, 758 Blake Dr. Hillsboro, MO 63050
#26029751

Hillsboro

758 Blake Drive

3 Beds

2 Baths

1,360 Sq.Ft.

$422,139

MLS#: 26029751

 - property

Send a message

Message successfully sent.

Your message

What is 3 + 4 ?

Reason for contacting?

I agree to receive email communication and understand I can unsubscribe at any time.

I agree to be contacted by Rock Island Realty via call, email, and text for real estate services. To opt out, you can reply 'stop' at any time or reply 'help' for assistance. You can also click the unsubscribe link in the emails. Message and data rates may apply. Message frequency may vary. Privacy Policy

Sign Out

Virtual Assistant

Would you like to take the next step with this property? We can help you schedule a showing or virtual tour, or send you more details.

Yes, I would like more information.

Thank You for Your Reply, One of Our Agents will contact you as soon as possible

No, maybe later.

Thank you, you can always contact me via email, phone number or through the contact form.

Realhub AI

Lucy - Your AI-Powered Realtor

Update Your Temporary Password

Personalize your search

Enter your email and we'll notify you immediately when new listings match what you're looking for.

or enter email address

Already have an account ? Login here

Continue your home search

Area

I agree to receive communications and understand I can unsubscribe at any time.

I agree to be contacted by Rock Island Realty via call, email, and text for real estate services. To opt out, you can reply 'stop' at any time or reply 'help' for assistance. You can also click the unsubscribe link in the emails. Message and data rates may apply. Message frequency may vary. Privacy Policy

Already have an account ? Login here

We use cookies

We use cookies primarily for analytics to enhance your experience. By accepting, you agree to our use of these cookies. You can manage your preferences or learn more about our cookies policy.