Features & Amenities

Interior

  • Other Interior Features

    Ceiling Fan(s), Open Floorplan, Pantry, Walk-In Closet(s)

  • Total Bedrooms

    3

  • Bathrooms

    2

  • Above Grade Finished Area

    1464.0

  • Basement YN

    YES

  • Cooling YN

    YES

  • Cooling

    Ceiling Fan(s), Central Air, Electric

  • Fireplace YN

    NO

  • Heating YN

    YES

  • Heating

    Electric, Forced Air

  • Main Level Bedrooms

    3

  • Pet friendly

    N/A

Exterior

  • Garage

    Yes

  • Garage spaces

    2

  • Construction Materials

    Vinyl Siding

  • Pool

    No

  • View

    Trees/Woods

Area & Lot

  • Lot Features

    Back Yard, Level

  • Lot Size(acres)

    0.23

  • Lot Size(square feet)

    10,018

  • Property Type

    Residential

  • Property Sub Type

    Single Family Residence

  • Architectural Style

    Ranch

Price

  • Sales Price

    $350,000

  • Tax Amount

    $3,407

  • Sq. Footage

    1,464

  • Price/SqFt

    $239

HOA

  • Association

    YES

  • Association Fee

    $302

  • Association Fee Frequency

    Annually

  • Association Fee Includes

    N/A

School District

  • Elementary School

    Windsor Elem/Windsor Inter

  • Middle School

    Windsor Middle

  • High School

    Windsor High

Property Features

  • New Construction

    NO

  • Association Amenities

    Other

  • Ownership

    Private

  • Sewer

    Public Sewer

  • Water Source

    Public

Schedule a Showing

Showing scheduled successfully.

<
>
IN PERSON
VIA CHAT

What is 3 + 4 ?


Change time

Mortgage calculator

Estimate your monthly mortgage payment, including the principal and interest, property taxes, and HOA. Adjust the values to generate a more accurate rate.

Your payment

Principal and Interest:

$

Property taxes:

$

HOA fees:

$

Total loan payment:

$

Total interest amount:

$

Location

County

Jefferson

Elementary School

Windsor Elem/Windsor Inter

Middle School

Windsor Middle

High School

Windsor High

Listing Courtesy of Wendy Schulze , RE/MAX Results

RealHub Information is provided exclusively for consumers' personal, non-commercial use, and it may not be used for any purpose other than to identify prospective properties consumers may be interested in purchasing. All information deemed reliable but not guaranteed and should be independently verified. All properties are subject to prior sale, change or withdrawal. RealHub website owner shall not be responsible for any typographical errors, misinformation, misprints and shall be held totally harmless.

Agent Frank Svoboda

Agent / Realtor®

Frank Svoboda

Call Frank today to schedule a private showing.


* Listings on this website come from the FMLS IDX Compilation and may be held by brokerage firms other than the owner of this website. The listing brokerage is identified in any listing details. Information is deemed reliable but is not guaranteed. If you believe any FMLS listing contains material that infringes your copyrighted work please click here to review our DMCA policy and learn how to submit a takedown request.© 2024 FMLS.
Why build when you can buy this 6-year-old ranch?!  Located in Wolf Hollow Estates, this gem is just minutes from Highway 55.  It features a very open floor plan and gorgeous LVP flooring.  Your family and friends will soon be gathering on barstools surrounding your large kitchen island.  The large breakfast room provides an awesome view of your private backyard, which backs to trees.  No need to worry about how you will make your furniture fit...this great room is supersized.  The primary bedroom suite features a large bathroom and a spacious walk-in closet.  The other two bedrooms offer ample room for the family or your home office. New light fixtures were added in parts of the home for the new owner to enjoy. The dry basement is a blank canvas.  The garage is spacious and comes complete with a new garage door opener.  You will love relaxing on your private patio in the fenced backyard.  Seller will be leaving the Blink cameras, including doorbells, and also a smart thermostat.  Welcome Home!

1352 Grey Wolf Drive

Message successfully sent.

What would you like to know?

What is 3 + 4 ?

I agree to receive email communication and understand I can unsubscribe at any time.

I agree to be contacted by Rock Island Realty via call, email, and text for real estate services. To opt out, you can reply 'stop' at any time or reply 'help' for assistance. You can also click the unsubscribe link in the emails. Message and data rates may apply. Message frequency may vary. Privacy Policy

Related Properties

Welcome home to this beautifully designed corner lot, 3-bedroom, 3 full-bath residence featuring a covered porch, an open-concept floor plan perfect for everyday living and entertaining. The spacious great room boasts soaring vaulted ceilings, creating a bright and inviting atmosphere with newer carpeting and updated fixtures. The well-appointed kitchen and dining combo flows seamlessly into the large great room with French door with built-in blinds, offering both functionality and style. The kitchen/dining combo features a bay window, newer appliances, and a pantry. Main floor Laundry! The primary bedroom features a walk-in closet, private full bath and walk-out access, does need some tlc. While two additional bedrooms and full bathroom provide ample space for any buyer. The walk-out basement features a bonus room with a walk-in closet and full bathroom featuring a stand up shower and storage shelves. The basement also offers plenty of space for storage including built in solid wood shelfs. Deck was removed two months ago. Enjoy the comfort, versatility, and thoughtful layout this home offers, all designed to accommodate today's lifestyle. Don't miss your opportunity to make this cozy ranch your new home!
#26050626

Imperial

2172 Larkspur Landing

3 Beds

3 Baths

1,683 Sq.Ft.

$315,000

MLS#: 26050626

Welcome home to the place where modern farmhouse style meets peaceful country living. Nestled on 3.2 private acres, this beautifully remodeled 4-bedroom, 2-bath home offers 1,600+ square feet of thoughtfully designed living space where every detail has been carefully curated.

From the moment you step inside, you'll appreciate the warmth of rich hardwood flooring, stunning granite countertops, classic subway tile, shiplap accents, floating shelves, farmhouse-inspired finishes, reclaimed barnwood details, and custom crown molding that ties together the kitchen, dining, living area, and primary suite. The inviting wood-burning stove creates the perfect gathering place for cozy evenings.

The custom bathrooms feel like a boutique retreat, highlighted by a luxurious primary bath featuring heated floors—because warm toes on a winter morning are a luxury you'll quickly wonder how you ever lived without.

Outside is where this property truly comes alive. Relax beneath the covered front porch while overlooking the breathtaking hemlock tree and listening to the sounds of nature. The wooded surroundings provide an abundance of wildlife to observe throughout the seasons, creating a peaceful setting for outdoor enthusiasts. With plenty of room to explore, enjoy hiking, bonfires, gardening, or simply taking in the fresh air. The acreage also provides ample space for recreational vehicles, making weekend ATV rides and outdoor adventures part of everyday life.

Complete with an OVERSIZED two-car garage, exceptional privacy, and countless custom upgrades throughout, this is more than a home—it's a lifestyle where craftsmanship, comfort, and the beauty of the outdoors come together in perfect harmony. Welcome to the place you'll never want to leave.
#26050739

Imperial

3625 Roads End Acres Road

4 Beds

2 Baths

1,632 Sq.Ft.

$399,900

MLS#: 26050739

Welcome to this adorable 2 bedroom, 1 bath ranch on a corner lot.  At not quite 2 years old, this beauty still feels like new.  If you're looking for a low maintenance home that's move in ready - this is it!  Inside, you'll find a bright, open layout that's been lovingly maintained and is in excellent condition.  Living room has been professionally wired for a surround system. The full unfinished basement with a rough in bath offers tons of possibilities - perfect for adding extra living space, a home gym, rec room, or whatever fits your lifestyle.  Step outside onto the spacious patio and enjoy the fenced backyard, ideal for kids, pets, entertaining or simply relaxing after a long day.  An attached garage adds everyday convenience and the fantastic location puts you just minutes from schools, parks, shopping, and everything else you need.  Whether you're buying your first home, downsizing, or just looking for something newer without the wait of building, this charmer is ready to welcome you home!
#26047752

Imperial

924 Walnut Point Dr Drive

2 Beds

1 Baths

1,026 Sq.Ft.

$290,000

MLS#: 26047752

Price reduced
Skip the builder's timeline and move right into this 2024 ranch in beautiful Crossings at The Timbers! Built in 2024, this 2-bedroom, 1-bath ranch offers all the benefits of new construction without the construction timeline. Inside, you'll find an open-concept layout with soaring vaulted ceilings, luxury vinyl plank flooring throughout the main living areas, recessed lighting, and abundant natural light. The spacious kitchen features stainless steel appliances, ample cabinet and counter space, and a breakfast bar that opens seamlessly to the great room—perfect for everyday living and entertaining. The oversized bath includes a double vanity, and the convenient main-floor laundry makes daily routines a breeze. The walkout lower level provides excellent storage today and exciting potential for additional finished living space tomorrow, with rough-in for bathroom. Located in a growing community of newer homes just minutes from I-55, Mastodon State Park, shopping, dining, and everyday conveniences, this home offers the perfect opportunity to enjoy like-new construction without the wait!
#26048032

Imperial

3197 White Pine Drive

2 Beds

1 Baths

1,026 Sq.Ft.

$282,000

MLS#: 26048032

Price reduced
Seclusion surround you at 1031 Palmer Ln. four bedroom three bath raised ranch is nestled in the Woods Quiet St. Great school District. Two of the bedrooms are in suites creating a perfect option for multigenerational household and possible roommate scenario main floor is open, great for gatherings and entertaining. Great flow to the FLOOR plan walk out on the covered deck from the breakfast room and enjoy a cup of coffee are those evening barbecues? Since the seller has bought the house, she has added double hung windows 2022  Newer Hot water heater,newer HVAC  Approx 6 years old and  hooked onto public sewer line.  The home has a newer roof. Don’t miss out on this quiet, setting plenty of wildlife and close to major highways.
 "Seller is offering a one year Home Protection Plan"
#26047543

Imperial

1031 Palmer Lane

4 Beds

3 Baths

2,400 Sq.Ft.

$339,900

MLS#: 26047543

Price reduced
Move-In Ready Home in the Desirable Valley Oaks Subdivision!
Welcome to this beautifully maintained 3-bedroom, 2-bath home located in the highly sought-after Valley Oaks neighborhood. Offering approximately 1,539 square feet of living space, this home features an open, functional floor plan that's perfect for both everyday living and entertaining.
Step inside to find a bright living area with abundant natural light. The spacious kitchen provides plenty of cabinet and flows seamlessly into the dining area. The primary suite offers a private bath, while two additional bedrooms provide flexibility for family, guests, or a home office.
The finished lower level adds valuable living space and is ideal for a family room, recreation area, or workout space. Outside, enjoy a large backyard with room to relax, entertain, or let pets and kids play, along with a spacious deck perfect for summer gatherings.
Additional features include:
3 bedrooms, 2 full bathrooms
Approximately 1,539 sq. ft.
Attached oversized 2-car garage
Finished lower level
Spacious deck and backyard
Located in the highly rated Seckman School District
Convenient access to shopping, dining, parks, and major highways
Don't miss your opportunity to own this wonderful home in one of Imperial's most desirable neighborhoods. Schedule your private showing today!

Pictures to be uploaded friday the 24th.
#26044744

Imperial

3114 Valley Oaks Drive

3 Beds

2 Baths

1,278 Sq.Ft.

$284,900

MLS#: 26044744
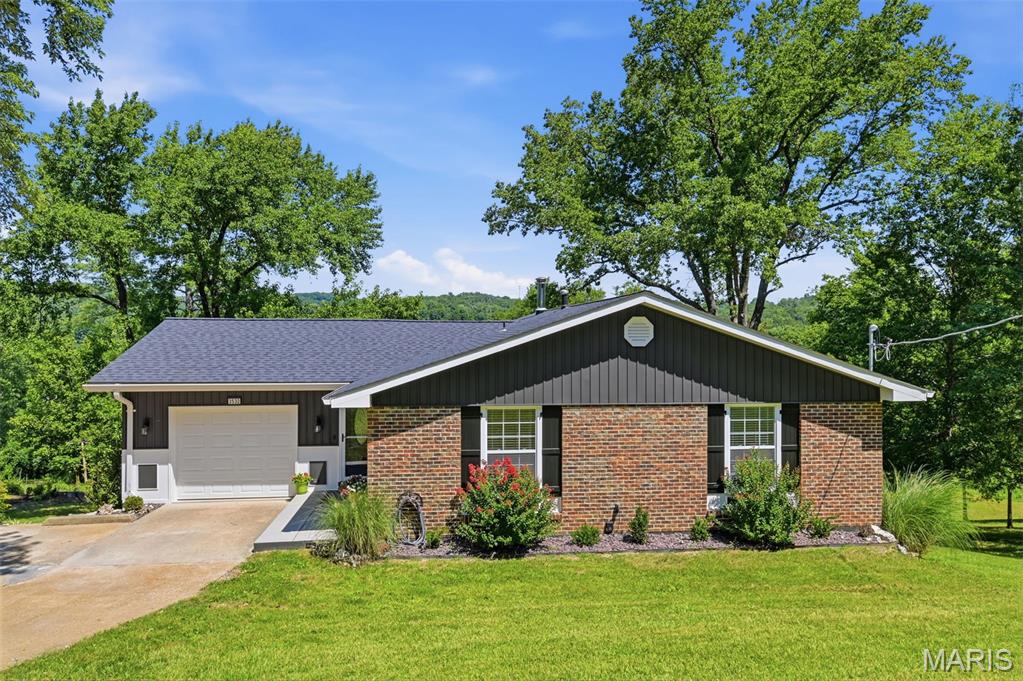
BACK ON MARKET NO FAULT OF SELLERS Discover an attractive single-family residence at 3532 Circle DR, IMPERIAL,  MO 63052. Built in 1968, this three-bedroom, three-bathroom ranch-style home is in great condition, offering comfortable living and timeless appeal. The kitchen, designed with an open plan that flows seamlessly into the breakfast room features all new, matching black appliances and a built-in microwave, creating an ideal space for both daily meals and entertaining. One of the bathrooms provides the convenience and accessibility of a walk-in shower. Additional features include an attached garage, offering practical storage and parking solutions, a welcoming patio, a new deck, with an awesome view, overlooking beautiful yard perfect for outdoor relaxation and enjoyment. Lower lot has city water hookup, perfect for an additional building. This property presents a compelling opportunity for those seeking a well-maintained home in Imperial Mo.  A detailed list is attached in the supplements which shows the detail taken to professionally remodel this home, leaving nothing undone.  Lighting in all rooms have two settings, one bright and the other a halo nightlight.  Lower level is totally remodeled to include a full bath, large laundry room,  large family room and den with wood burning circulating blower stove.  This is a must see and show to your buyers!!!
#26044971

Imperial

3532 Circle Drive

3 Beds

3 Baths

2,640 Sq.Ft.

$414,900

MLS#: 26044971
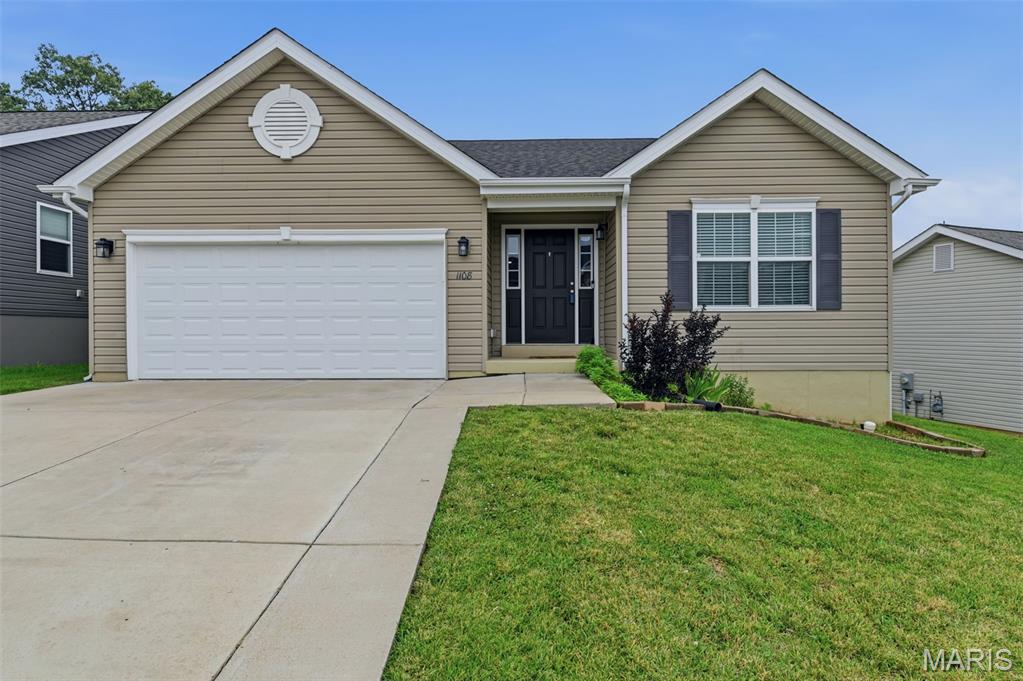
Welcome to this beautiful and updated home in the Huntington Glen subdivision. This 3 bedroom, 2 bathroom home includes many updates since it was built. The upgrades include a luxury kitchen with 42" soft-close cabinets, oversize island, custom backsplash, white marble countertops, stainless steel appliances, beverage refrigerator and a walk-in pantry. The living area is an open floor concept with vaulted ceilings and upgraded hardwood floors. The primary bedroom features a walk-in closet and a full bathroom with shower. Two additional bedrooms, a full bathroom and laundry room complete the main level. Freshly painted walls and ceilings truly make this home move-in ready. The unfinished basement is roughed in for a full bathroom, and includes an egress window for a future bedroom and plenty of storage space. Additional upgrades include a new roof (2025) and extended driveway. The backyard backs up to trees that can be enjoyed from the covered patio. Schedule your private showing to experience this beautiful home for yourself.
#26041100

Imperial

1108 Timber Creek Lane

3 Beds

2 Baths

1,539 Sq.Ft.

$364,900

MLS#: 26041100
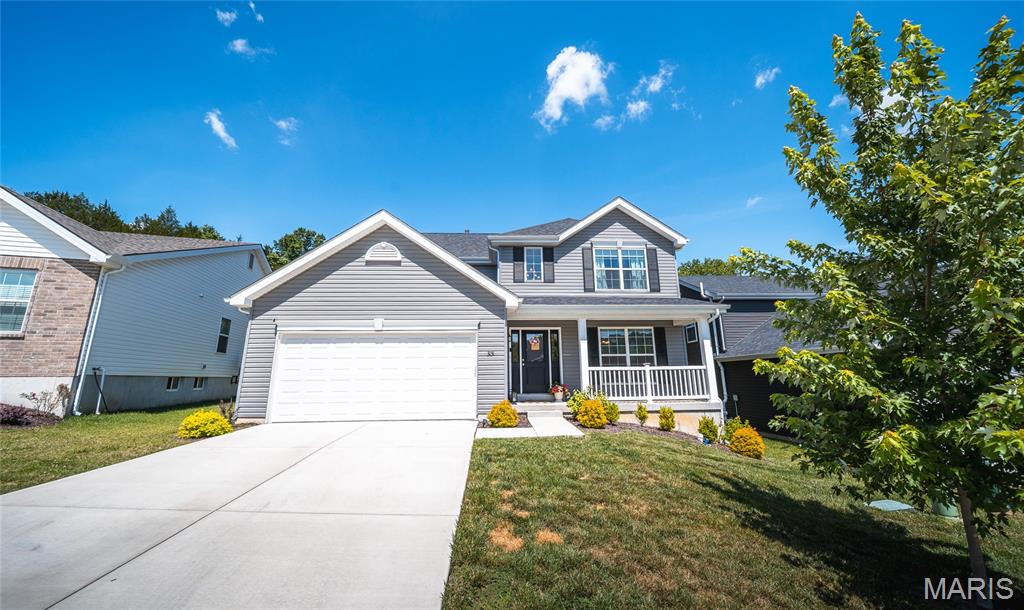
Welcome home to this stunning two-story, 4-bedroom, 2.5-bath residence that perfectly blends modern design with everyday comfort. Scheduled to be move-in ready this spring, this thoughtfully designed home offers an inviting open-concept layout filled with natural light and stylish finishes throughout. The heart of the home is the expansive kitchen, where a large center island, elegant 42-inch flagstone cabinetry, stainless steel GE appliances, and a spacious walk-in pantry create the perfect space for gathering with family and friends. The adjoining breakfast room features sliding glass doors that lead to the backyard, while the bright and airy family room showcases a dramatic wall of windows. A formal dining room provides additional space for entertaining, and the convenient main-floor laundry and powder room add to the home's functionality. Upstairs, retreat to the luxurious primary suite featuring a walk-in closet and a spa-inspired bath with a double vanity, soaking tub, separate shower, and private water closet. Three additional bedrooms and a full bath provide plenty of space for family, guests, or a home office. With upgraded lighting, plumbing fixtures, premium flooring, and a lower level ready for future expansion, this home offers the perfect combination of style, comfort, and value. Schedule your private showing today and be among the first to call this beautiful new home your own!
#26037538

Imperial

3131 White Pine Drive

4 Beds

2 Baths

2,081 Sq.Ft.

$399,900

MLS#: 26037538

 - property

Send a message

Message successfully sent.

Your message

What is 3 + 4 ?

Reason for contacting?

I agree to receive email communication and understand I can unsubscribe at any time.

I agree to be contacted by Rock Island Realty via call, email, and text for real estate services. To opt out, you can reply 'stop' at any time or reply 'help' for assistance. You can also click the unsubscribe link in the emails. Message and data rates may apply. Message frequency may vary. Privacy Policy

Sign Out

Virtual Assistant

Would you like to take the next step with this property? We can help you schedule a showing or virtual tour, or send you more details.

Yes, I would like more information.

Thank You for Your Reply, One of Our Agents will contact you as soon as possible

No, maybe later.

Thank you, you can always contact me via email, phone number or through the contact form.

Realhub AI

Lucy - Your AI-Powered Realtor

Update Your Temporary Password

Personalize your search

Enter your email and we'll notify you immediately when new listings match what you're looking for.

or enter email address

Already have an account ? Login here

Continue your home search

Area

I agree to receive communications and understand I can unsubscribe at any time.

I agree to be contacted by Rock Island Realty via call, email, and text for real estate services. To opt out, you can reply 'stop' at any time or reply 'help' for assistance. You can also click the unsubscribe link in the emails. Message and data rates may apply. Message frequency may vary. Privacy Policy

Already have an account ? Login here

We use cookies

We use cookies primarily for analytics to enhance your experience. By accepting, you agree to our use of these cookies. You can manage your preferences or learn more about our cookies policy.