Features & Amenities

Interior

  • Other Interior Features

    Breakfast Bar, Dry Bar, Eat-in Kitchen, Kitchen Island, Open Floorplan, Storage, Walk-In Closet(s)

  • Total Bedrooms

    3

  • Bathrooms

    2

  • 1/2 Bathrooms

    1

  • Above Grade Finished Area

    2058.0

  • Basement YN

    YES

  • Cooling YN

    YES

  • Cooling

    Ceiling Fan(s), Central Air

  • Fireplace YN

    YES

  • Heating YN

    YES

  • Heating

    Forced Air

  • Main Level Bedrooms

    3

  • Pet friendly

    N/A

Exterior

  • Garage

    Yes

  • Garage spaces

    2

  • Construction Materials

    Brick Veneer, Vinyl Siding

  • Patio and Porch Features

    Covered, Front Porch, Patio, Porch

  • Pool

    No

  • Waterfront YN

    NO

Area & Lot

  • Lot Features

    Back Yard, Level

  • Lot Size(acres)

    0.27

  • Lot Size(square feet)

    11,761

  • Property Type

    Residential

  • Property Sub Type

    Single Family Residence

  • Architectural Style

    Ranch

Price

  • Sales Price

    $289,000

  • Tax Amount

    $3,994

  • Sq. Footage

    2,758

  • Price/SqFt

    $104

HOA

  • Association

    YES

  • Association Fee

    $125

  • Association Fee Frequency

    Semi-Annually

  • Association Fee Includes

    N/A

School District

  • Elementary School

    Jamestown Elem.

  • Middle School

    Central Middle

  • High School

    Hazelwood Central High

Property Features

  • New Construction

    NO

  • Foundation Details

    Concrete Perimeter

  • Ownership

    Private

  • Senior Community YN

    NO

  • Sewer

    Public Sewer

  • Water Source

    Public

Schedule a Showing

Showing scheduled successfully.

<
>
IN PERSON
VIA CHAT

What is 3 + 4 ?


Change time

Mortgage calculator

Estimate your monthly mortgage payment, including the principal and interest, property taxes, and HOA. Adjust the values to generate a more accurate rate.

Your payment

Principal and Interest:

$

Property taxes:

$

HOA fees:

$

Total loan payment:

$

Total interest amount:

$

Location

County

St. Louis

Elementary School

Jamestown Elem.

Middle School

Central Middle

High School

Hazelwood Central High

Listing Courtesy of Marti Poe , Coldwell Banker Premier Group

RealHub Information is provided exclusively for consumers' personal, non-commercial use, and it may not be used for any purpose other than to identify prospective properties consumers may be interested in purchasing. All information deemed reliable but not guaranteed and should be independently verified. All properties are subject to prior sale, change or withdrawal. RealHub website owner shall not be responsible for any typographical errors, misinformation, misprints and shall be held totally harmless.

Agent Emily Kostuke

Agent / Realtor®

Emily Kostuke

Call Emily today to schedule a private showing.


* Listings on this website come from the FMLS IDX Compilation and may be held by brokerage firms other than the owner of this website. The listing brokerage is identified in any listing details. Information is deemed reliable but is not guaranteed. If you believe any FMLS listing contains material that infringes your copyrighted work please click here to review our DMCA policy and learn how to submit a takedown request.© 2024 FMLS.
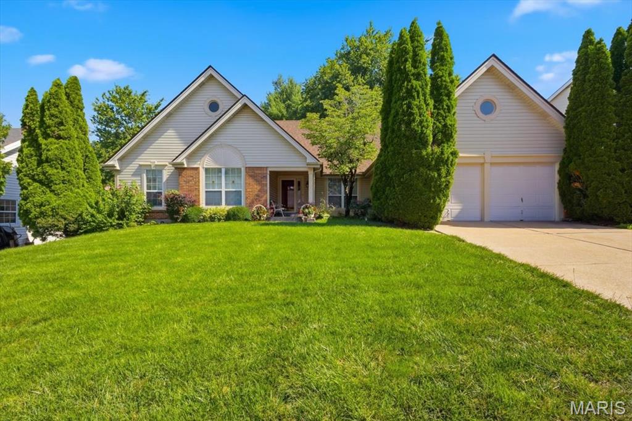
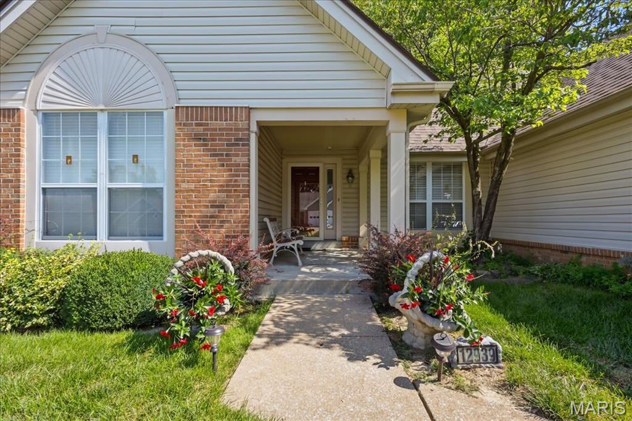
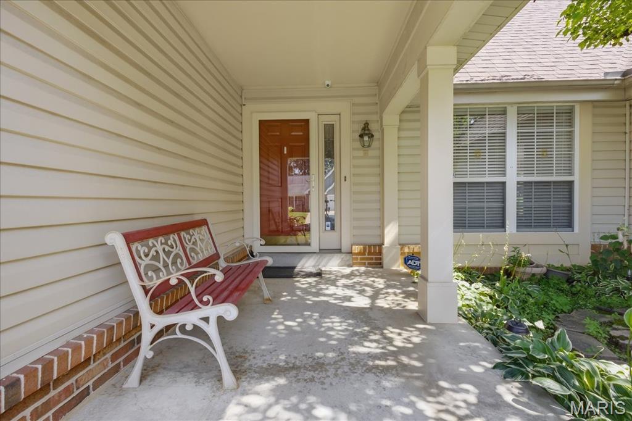
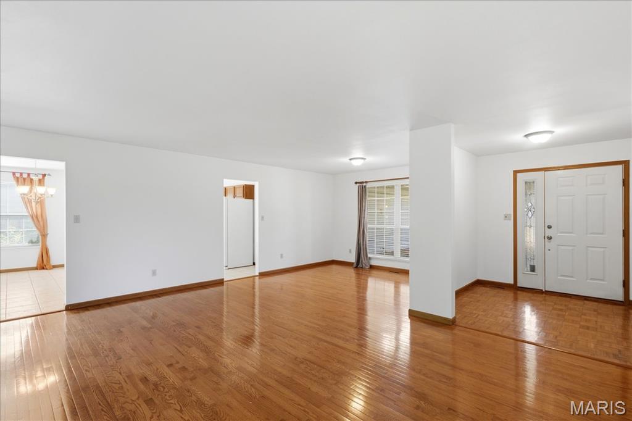
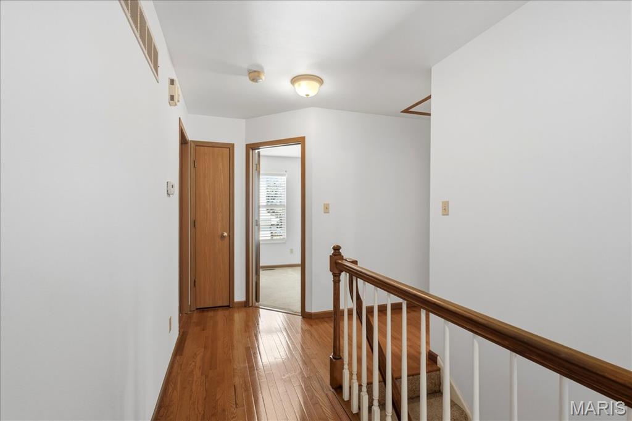
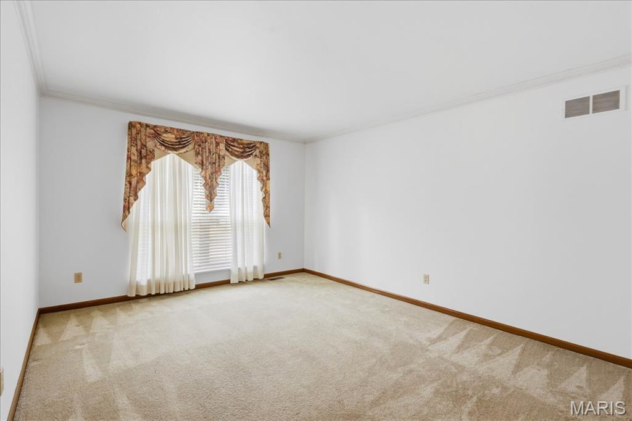
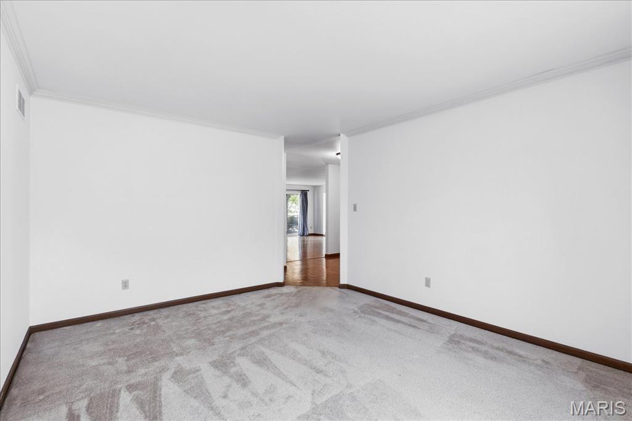
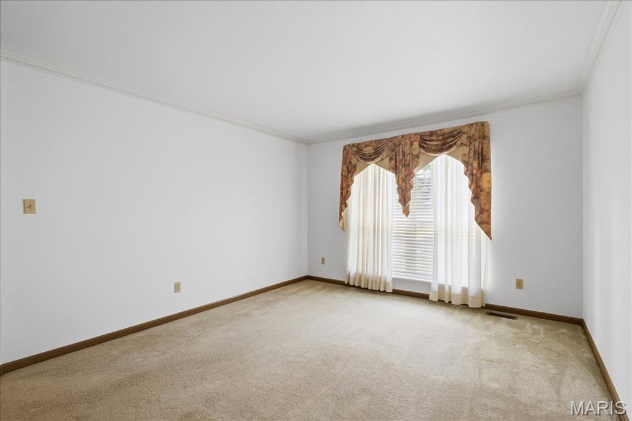
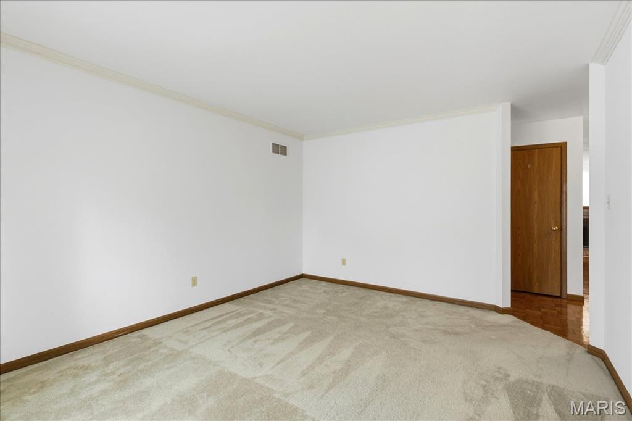
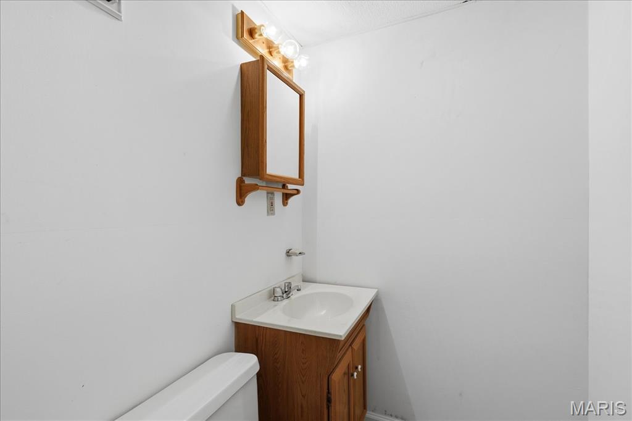
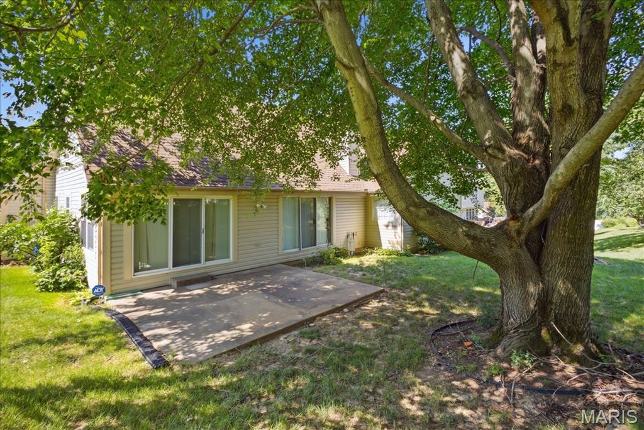
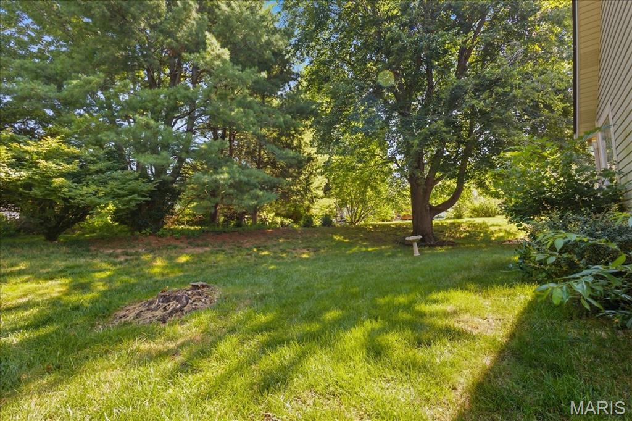
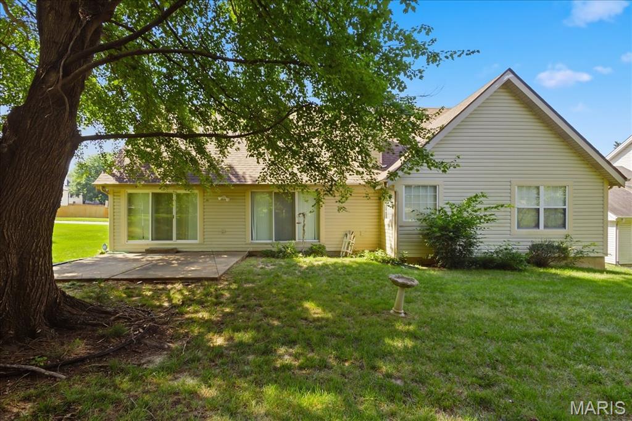
Unfortunately for my seller, 2nd buyer backed out due to medical reason but good for you! Ready to move in with a passed municipal and freshly painted! Welcome home to this beautifully maintained, freshly painted 3-bedroom, 3-bath ranch backing to common ground, in the desirable Stonegate Estates at Jamestown! From the inviting covered front porch to the peaceful & private, professionally landscaped backyard, this home offers the perfect blend of comfort, style, and functionality.
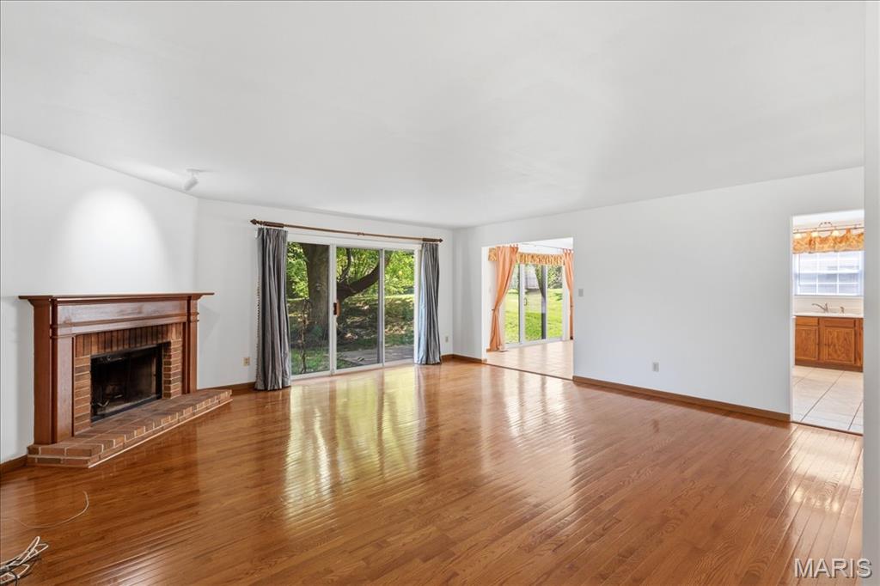
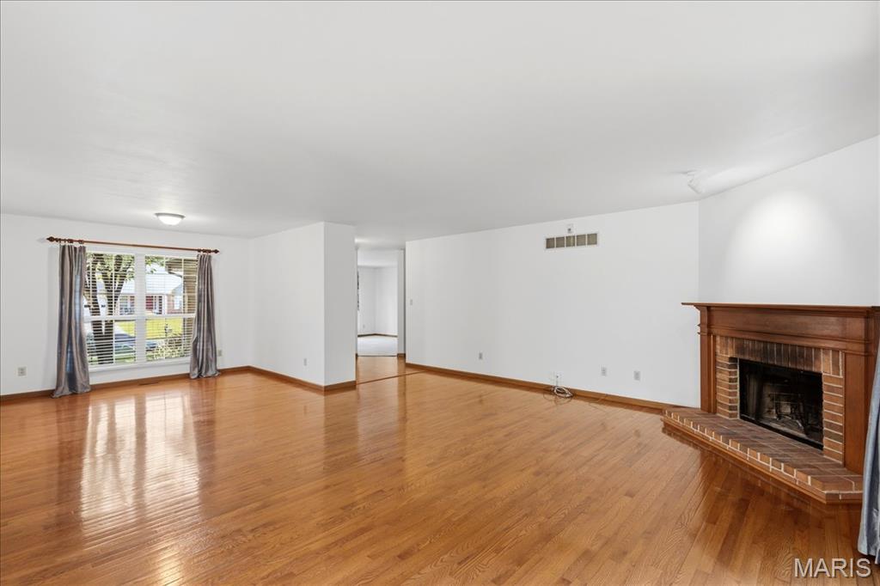
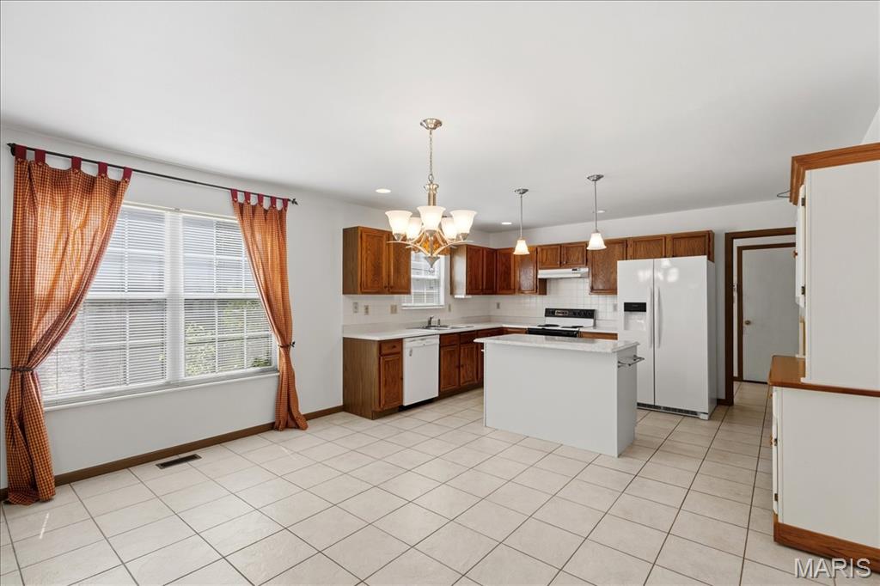
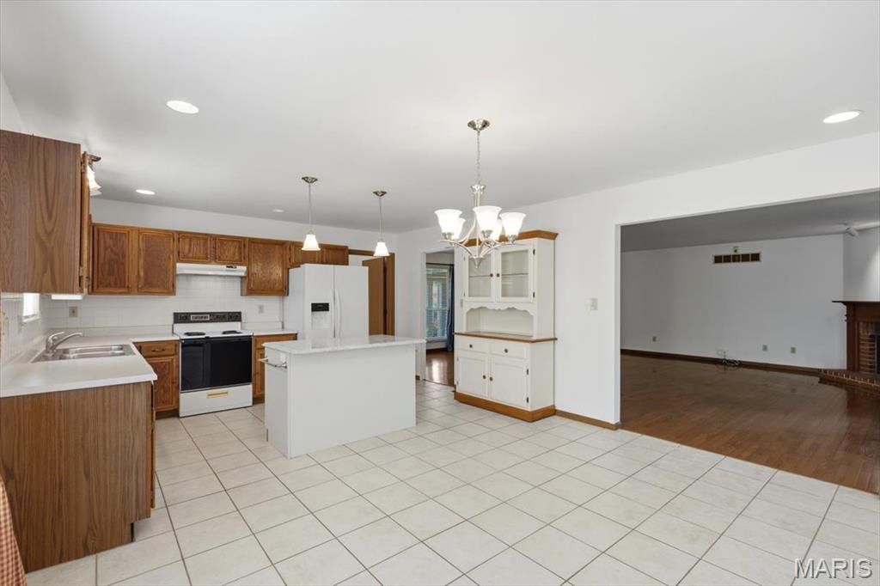
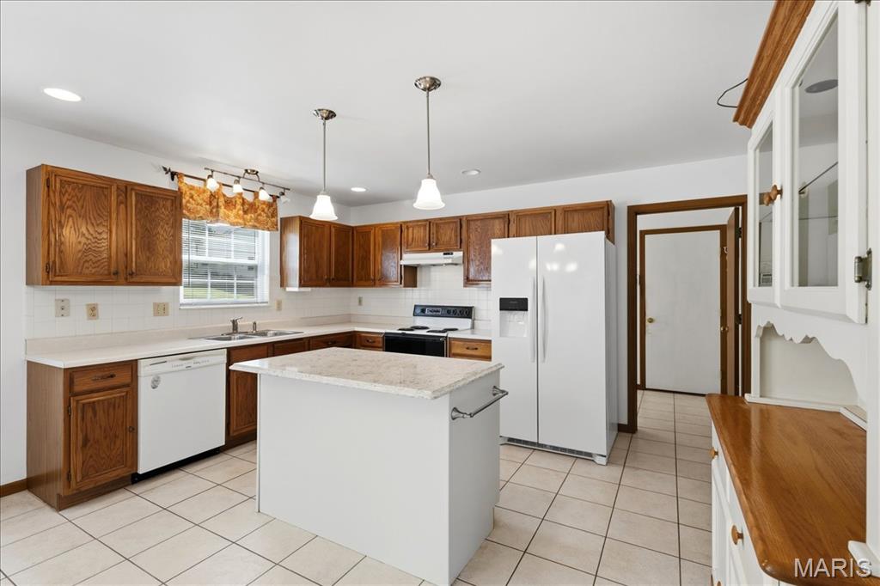
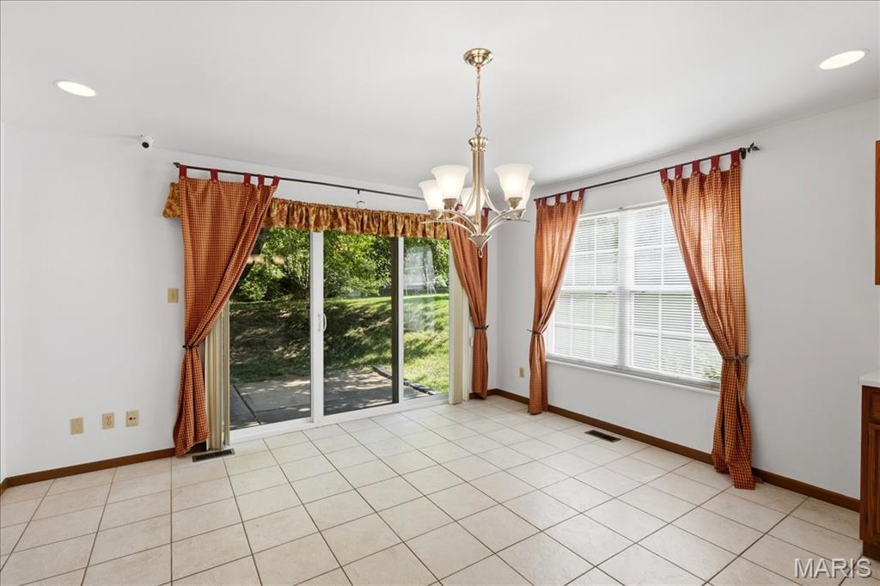
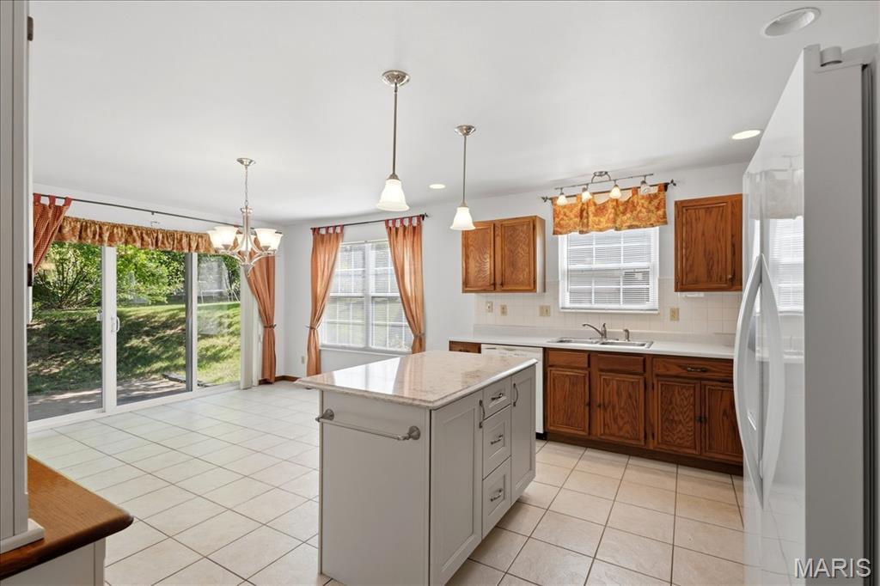
Step inside to discover warm wood flooring throughout the main living areas and a spacious, open layout designed for everyday living and entertaining. The expansive kitchen is the heart of the home, featuring a large center island with a hard-surface countertop,  pendant lighting, abundant cabinetry, tile flooring, and a bright eat-in dining area perfect for gathering with family and friends.
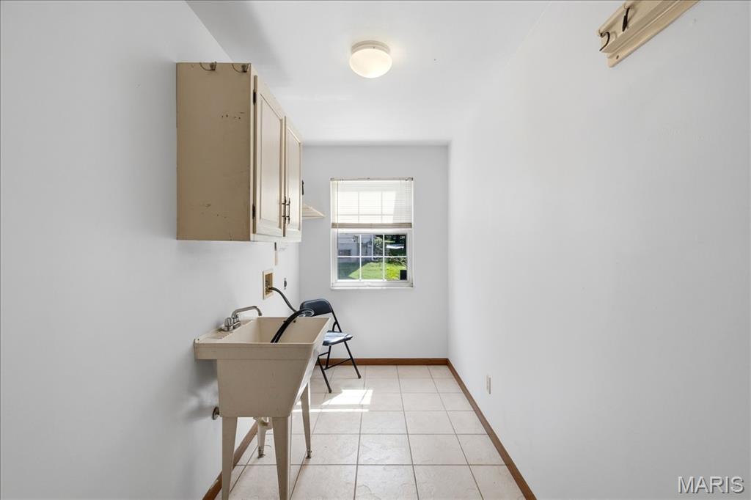
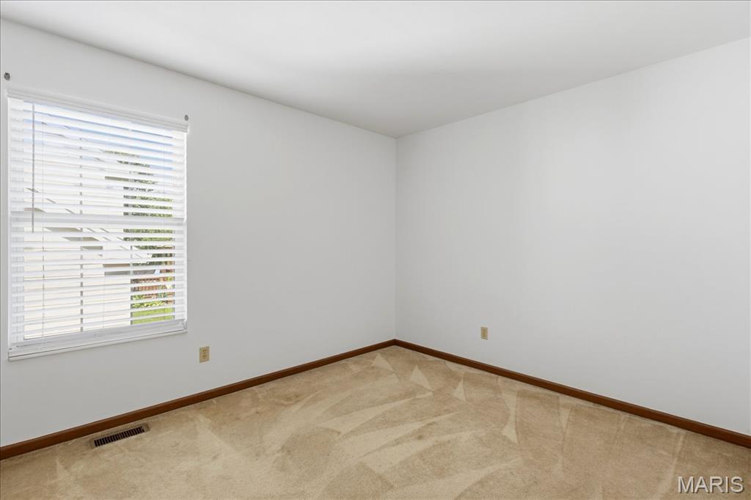
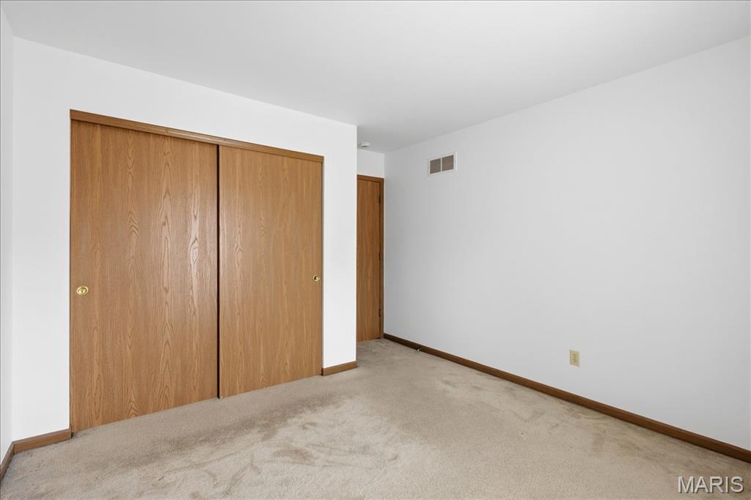
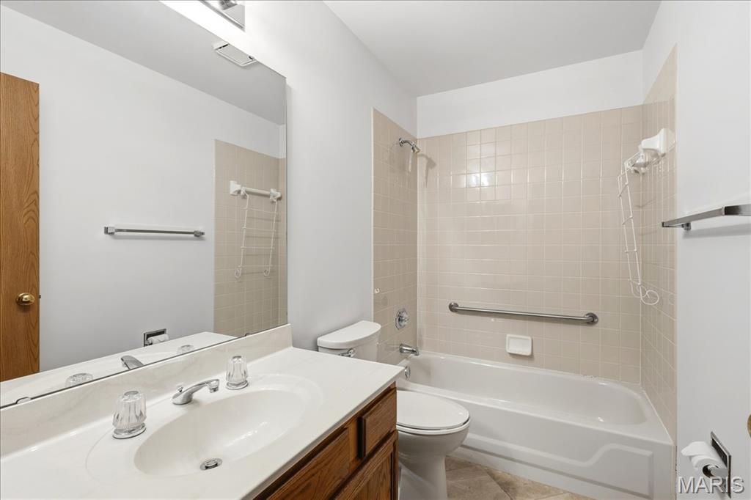
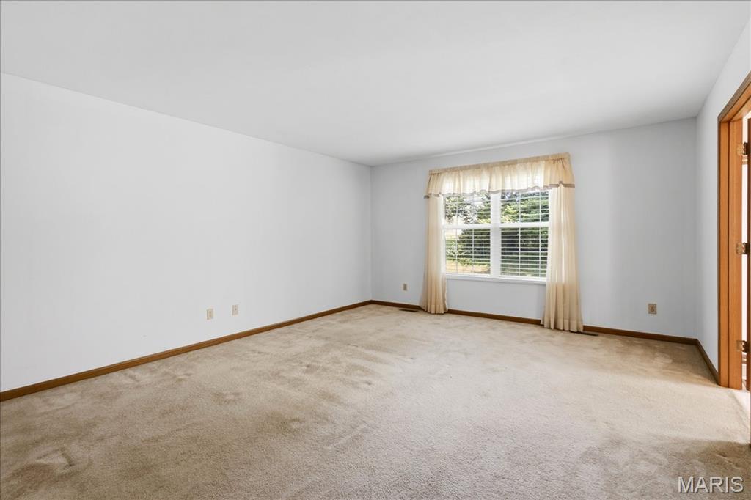
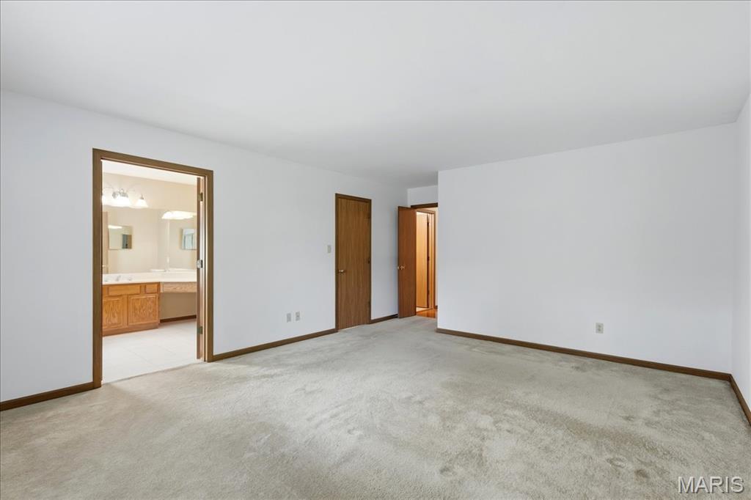
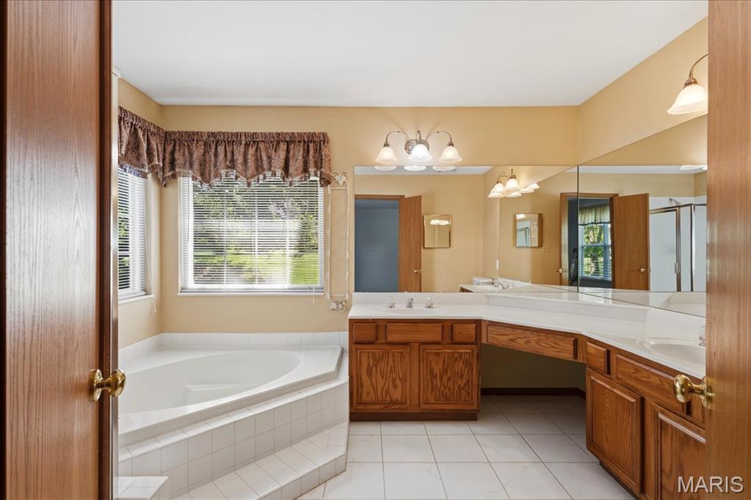
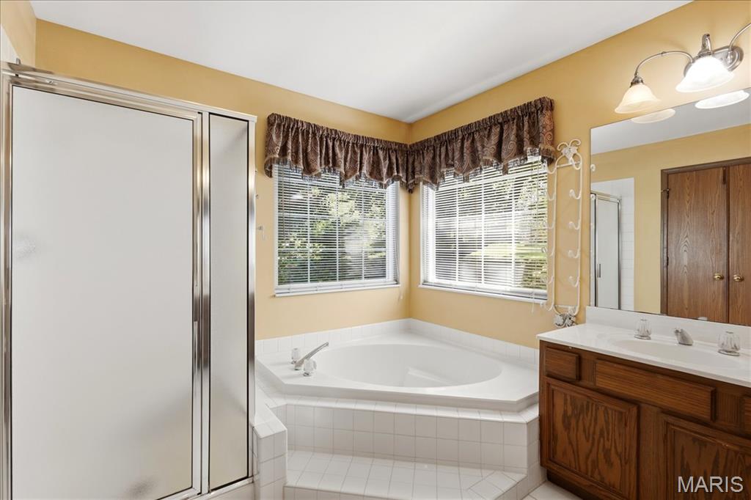
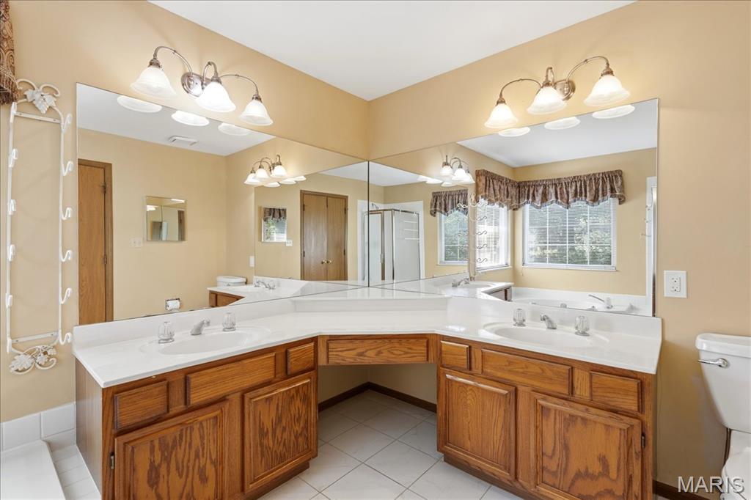
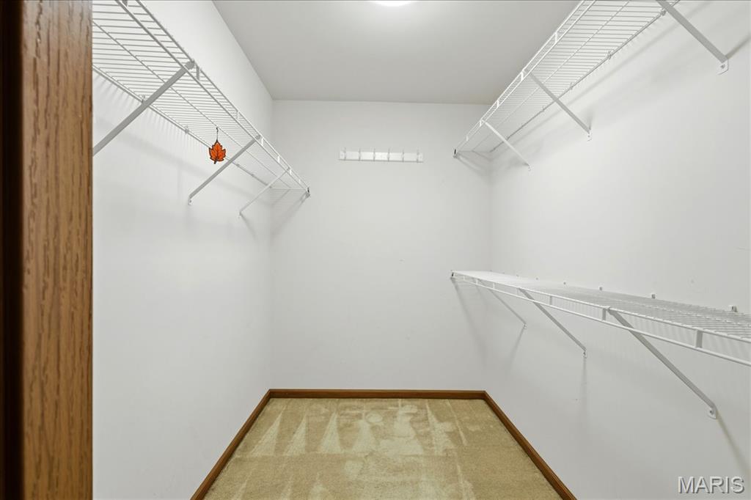
The main level also offers the convenience of a laundry room, a welcoming living room, and a comfortable family room with wood burning fireplace. The spacious primary suite serves as a private retreat with a walk-in closet and a well-appointed ensuite bath. Two additional bedrooms, each with plush carpeting, provide ample space for family, guests, or a home office.
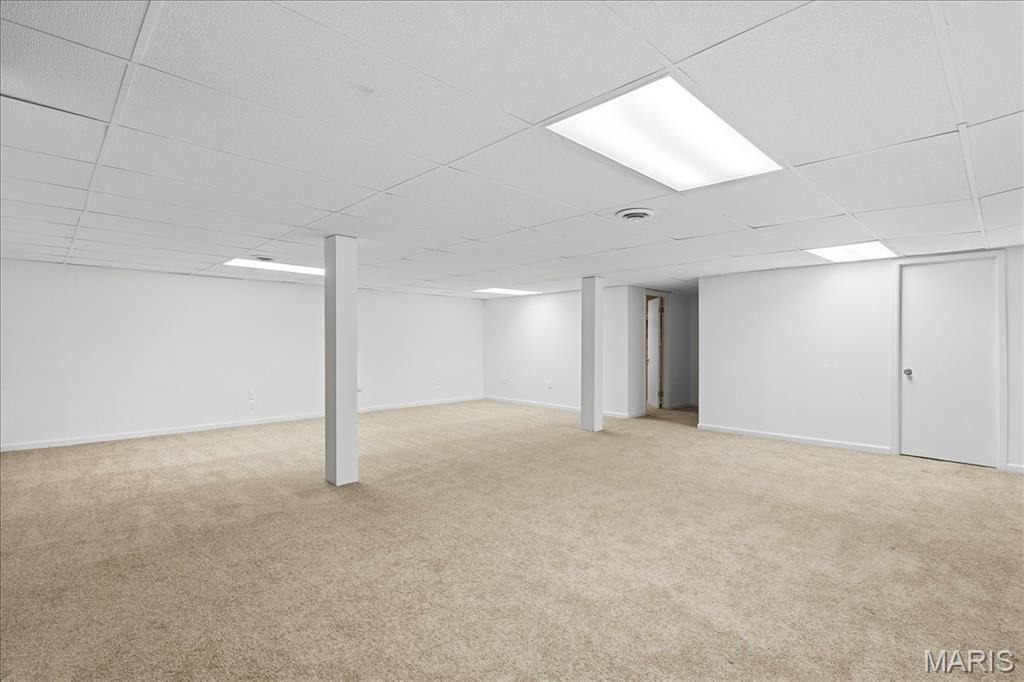
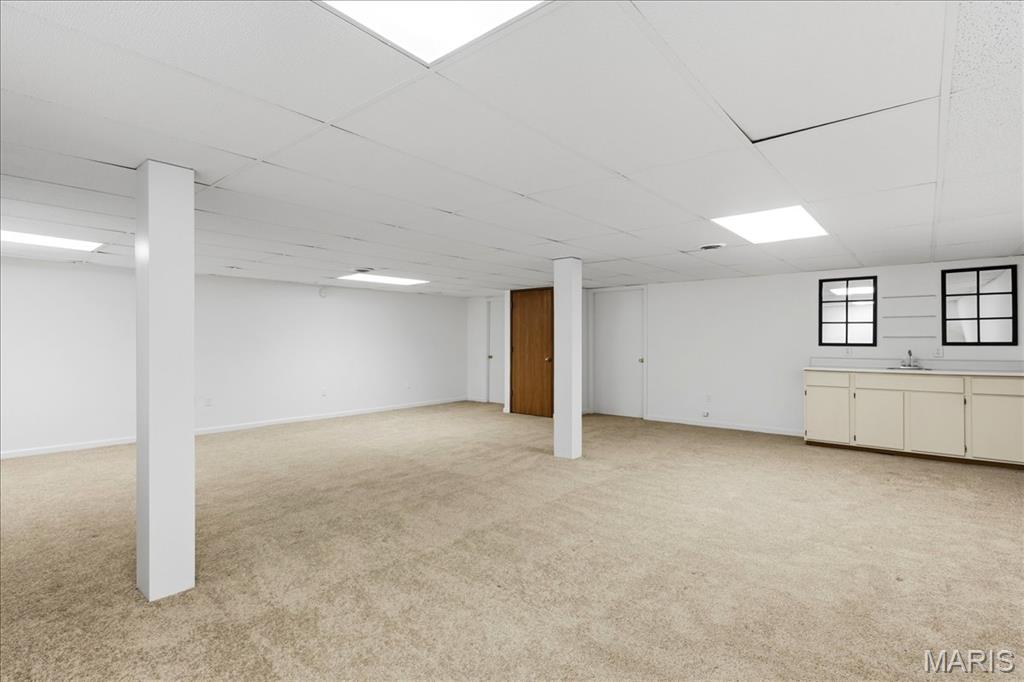
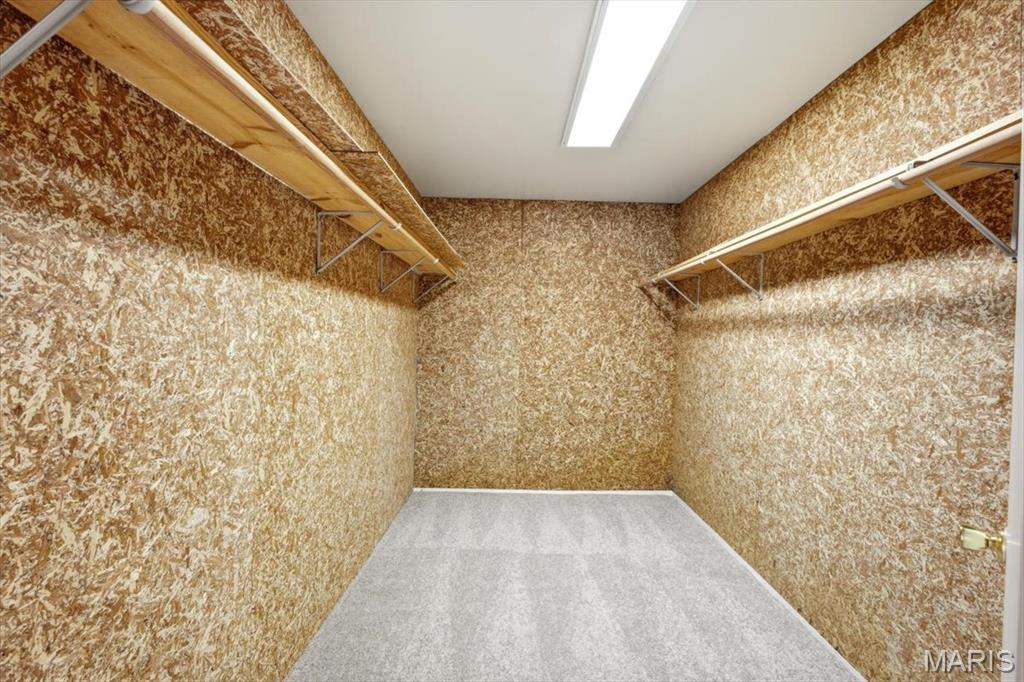
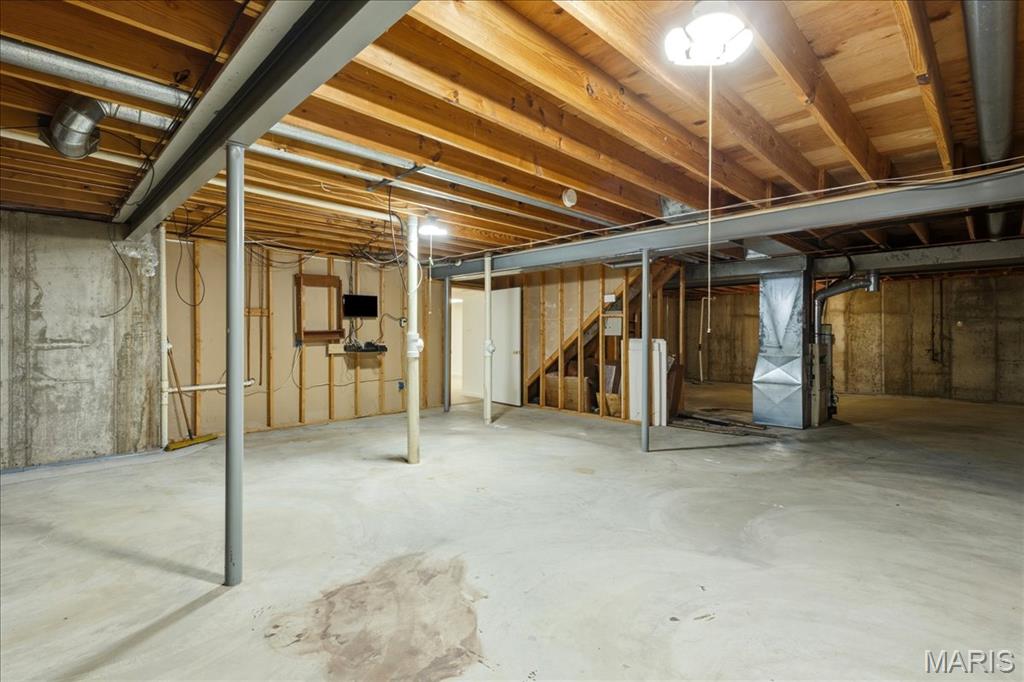
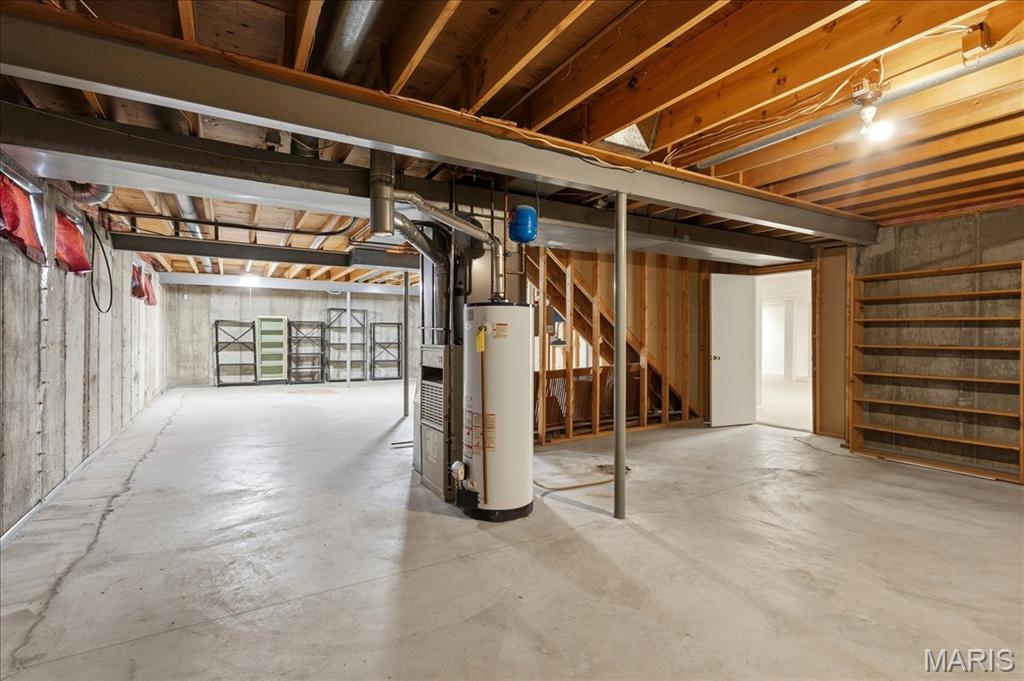
The professionally finished lower level adds exceptional living space, ideal for a recreation room, media area, home gym, and additional space for a  hobby room, and includes a walking cedar closet for added storage.
Outside, you’ll enjoy a smartly landscaped backyard designed for privacy, relaxation, complete with a concrete patio and a peaceful setting that’s perfect for morning coffee or evening entertaining.
This move-in-ready home with a total of almost 3000 square feet combines quality finishes, thoughtful updates, and a fantastic location in Stonegate Estates. Don’t miss the opportunity to make this exceptional ranch your next home & add your finishing touches.

12939 Broadridge Lane

Message successfully sent.

What would you like to know?

What is 3 + 4 ?

I agree to receive email communication and understand I can unsubscribe at any time.

I agree to be contacted by Rock Island Realty via call, email, and text for real estate services. To opt out, you can reply 'stop' at any time or reply 'help' for assistance. You can also click the unsubscribe link in the emails. Message and data rates may apply. Message frequency may vary. Privacy Policy

Related Properties

New on site 1 day ago
Welcome to your dream home in the charming Sherwood Creek neighborhood! This stunning 3-bedroom, 2-full-bath split-level gem offers plenty of space, comfort, and thoughtful touches that make it truly special. From the handsome stone and masonry on the exterior to the spacious, cozy interior, this home is ready to welcome you.

Step inside to a bright, open living and dining area, perfect for gatherings and everyday living. The updated kitchen shines with brand-new appliances, plenty of cabinetry, and durable ceramic flooring—ideal for whipping up family meals. Flow right out to the enclosed patio and enjoy the vast, green backyard, partially fenced for privacy and a perfect spot to relax or play with your furry friends.

The finished lower level invites you to unwind by the beautiful wood-burning fireplace, now converted to gas for easy warmth on chilly evenings. Gleaming hardwood floors and ceiling fans grace every bedroom, creating a comfortable and inviting retreat for everyone. The spacious laundry and utility room offer ample storage and convenience, while the deep 2-car garage with shelving and workbench provides extra space for your projects.

The neutral colors and updated fixtures throughout, make this home is move-in ready and waiting for you to make it your own. Plus, the huge lot on a beautiful tree-lined street adds to the serene, welcoming atmosphere.
#26051109

Black Jack

13236 Vanderwood Drive

3 Beds

2 Baths

1,365 Sq.Ft.

$239,900

MLS#: 26051109

Welcome to 5432 Trailbend !!! Located in the sought after Trailwood Subdivision and also in the Hazelwood Central School district.  This home very spacious with 3 bedrooms on the main level with an additional 2 bedrooms in the huge walk out basement.  It has freshly painted thru out, new kitchen with state of the art appliances, newer roof, walk out deck off the dining room and walk out patio on the basement level.  This home is a must see.  More pictures will be coming soon.
#26052465

Black Jack

5432 Trailbend Drive

4 Beds

3 Baths

1,950 Sq.Ft.

$299,900

MLS#: 26052465

Price reduced
The Ultimate Multi-Level Home with Triple Walk-Out Access! Situated on a premium 0.28-acre lot in desirable 63033, this unique 4-level home offers 1,794 sq ft above grade plus extensive finished living space below. Major updates include a 6-year-old architectural roof, partial gutter guards, and recessed lighting throughout the lower levels. The bright, open main level is perfect for entertaining, featuring a gourmet kitchen with granite countertops, a large center island, stainless steel appliances, and access to an elevated deck overlooking the backyard. Upstairs, you'll find three spacious bedrooms, including a private primary suite with direct bathroom access. The updated bath features natural stone flooring, dual vanities, custom tilework, a walk-in shower, and a deep soaking tub. The walk-out sub-basement serves as a fantastic entertainment space with new flooring, an oversized wood-burning fireplace, a wet bar, half bath, and access to a private concrete patio. An additional walk-out lower level offers a versatile 13x20 bonus room with a large closet, separate washroom, and an impressive 20x20 custom closet. The full-size pool table is included. Enjoy exceptional privacy with no rear neighbors, as the property backs to open common ground. With three walk-out levels, multiple outdoor living areas, and numerous upgrades throughout, this one-of-a-kind home combines space, comfort, and flexibility in a truly remarkable setting.
#26045442

Black Jack

13075 Old Jamestown Road

3 Beds

1 Baths

1,794 Sq.Ft.

$299,999

MLS#: 26045442
None
#26019773

Black Jack

12751 Broadridge Lane

6 Beds

3 Baths

1,456 Sq.Ft.

$294,900

MLS#: 26019773
Price reduced
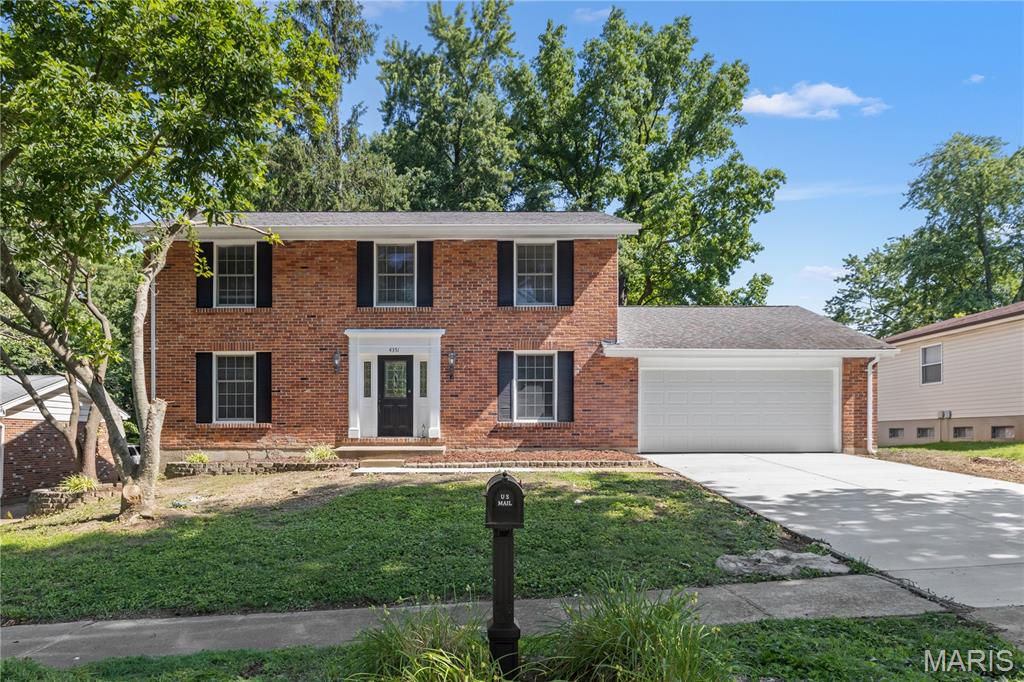
Beautifully updated and move-in-ready home in Black Jack with a new roof for added peace of mind! This home features fresh neutral paint, new luxury vinyl plank flooring, updated lighting, and bright living spaces throughout. The main level offers a welcoming entry foyer, spacious living and dining areas, and an updated kitchen with abundant cabinetry, quartz-style countertops, tile backsplash, stainless steel appliances, built-in microwave, dishwasher, and large refrigerator. Updated bathrooms include a stylish primary bath with walk-in shower and modern finishes. The primary suite offers a ceiling fan, private bath access, and a large walk-in closet with built-in shelving. Enjoy additional living space with a brick fireplace, French doors to the backyard, attached garage with epoxy-style flooring, and plenty of storage. Clean, updated, and ready for its next owner!
#26036272

Black Jack

4351 Alderwood Drive

4 Beds

2 Baths

2,108 Sq.Ft.

$322,900

MLS#: 26036272
Price reduced
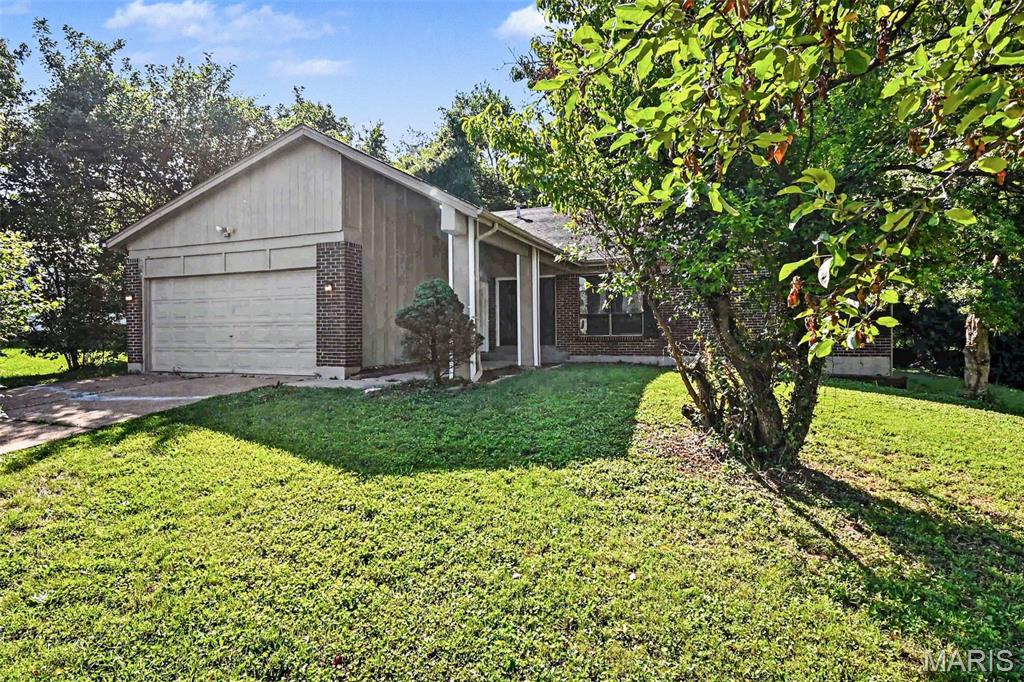
Come and see this move-in ready four-bedroom, two-bathroom home with an attached two-car garage in the Trailwoods neighborhood! This home features an open floor plan creating a functional flow perfect for a busy household. The kitchen is equipped with black appliances and durable countertops, while a huge laundry room adds major everyday convenience. The primary bedroom serves as a comfortable retreat, complete with a large walk-in closet and an attached primary bathroom. Step outside to enjoy a private backyard that is ideal for outdoor activities and pets. Perfectly situated in a super family-friendly neighborhood, this property offers excellent proximity to local schools, parks, shopping, restaurants, and easy access to major highways for an effortless commute. Schedule your private showing today!
#26034131

Black Jack

5374 Trailview Drive

4 Beds

2 Baths

2,562 Sq.Ft.

$235,000

MLS#: 26034131
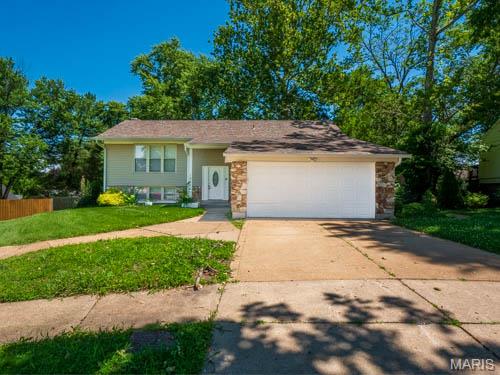
Impeccably maintained and ready for immediate occupancy, this stunning 5-bedroom split-level home offers an exceptional, affordable opportunity with abundant finished square footage. The bright, inviting upper level features a spacious living area that flows effortlessly into the kitchen, complete with sleek stainless steel appliances, ample cabinetry, and a layout perfect for daily living or entertaining. Three generously sized bedrooms and a two full bathrooms complete this level. Downstairs, the fully finished lower level maximizes your living space with two additional versatile bedrooms, a full bathroom, and a massive recreation room—ideal for a home theater, gym, or playroom. This turnkey property boasts numerous cosmetic and mechanical updates throughout, ensuring total peace of mind for the next owner. Step through the dining area to your private outdoor retreat, featuring a large deck that overlooks a fully fenced, expansive backyard. Complete with an attached 2-car garage and a fantastic location near local amenities, this rare find offers unbeatable space and value. Schedule your private tour today!
#26033472

Black Jack

12258 Trailoaks Court

5 Beds

3 Baths

1,200 Sq.Ft.

$259,900

MLS#: 26033472
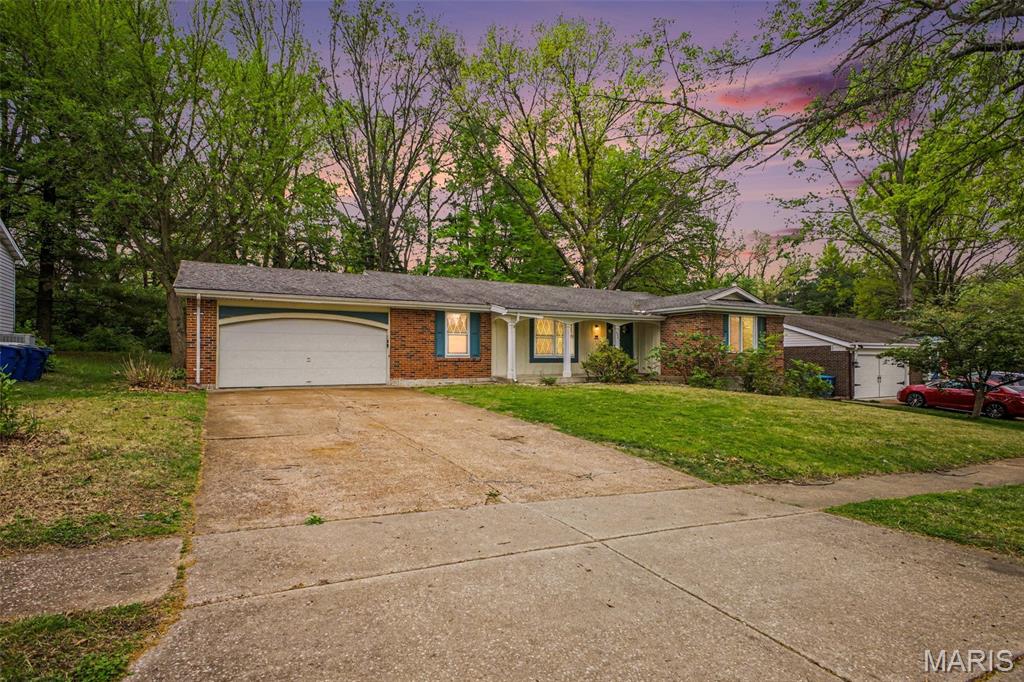
One or more photo(s) was virtually staged. Welcome home to wonderful neighborhood living in the highly desirable Sherwood Creek community! This charming brick residence features a spacious layout with a highly functional floor plan just waiting for your personal touch. Inside, the bright layout features modern LVP flooring, a cozy fireplace, and a fantastic finished basement that is an entertainer's dream with a built-in bar perfect for movie nights or sports watch parties! The kitchen and main living spaces provide an ideal canvas to bring your design vision to life. Conveniently located just minutes from local parks, daily shopping plazas, and easy commuter routes, this home provides effortless access to everything you need. Schedule your tour today!
#26021906

Black Jack

4340 Tanglebrook Drive

3 Beds

3 Baths

1,620 Sq.Ft.

$244,900

MLS#: 26021906
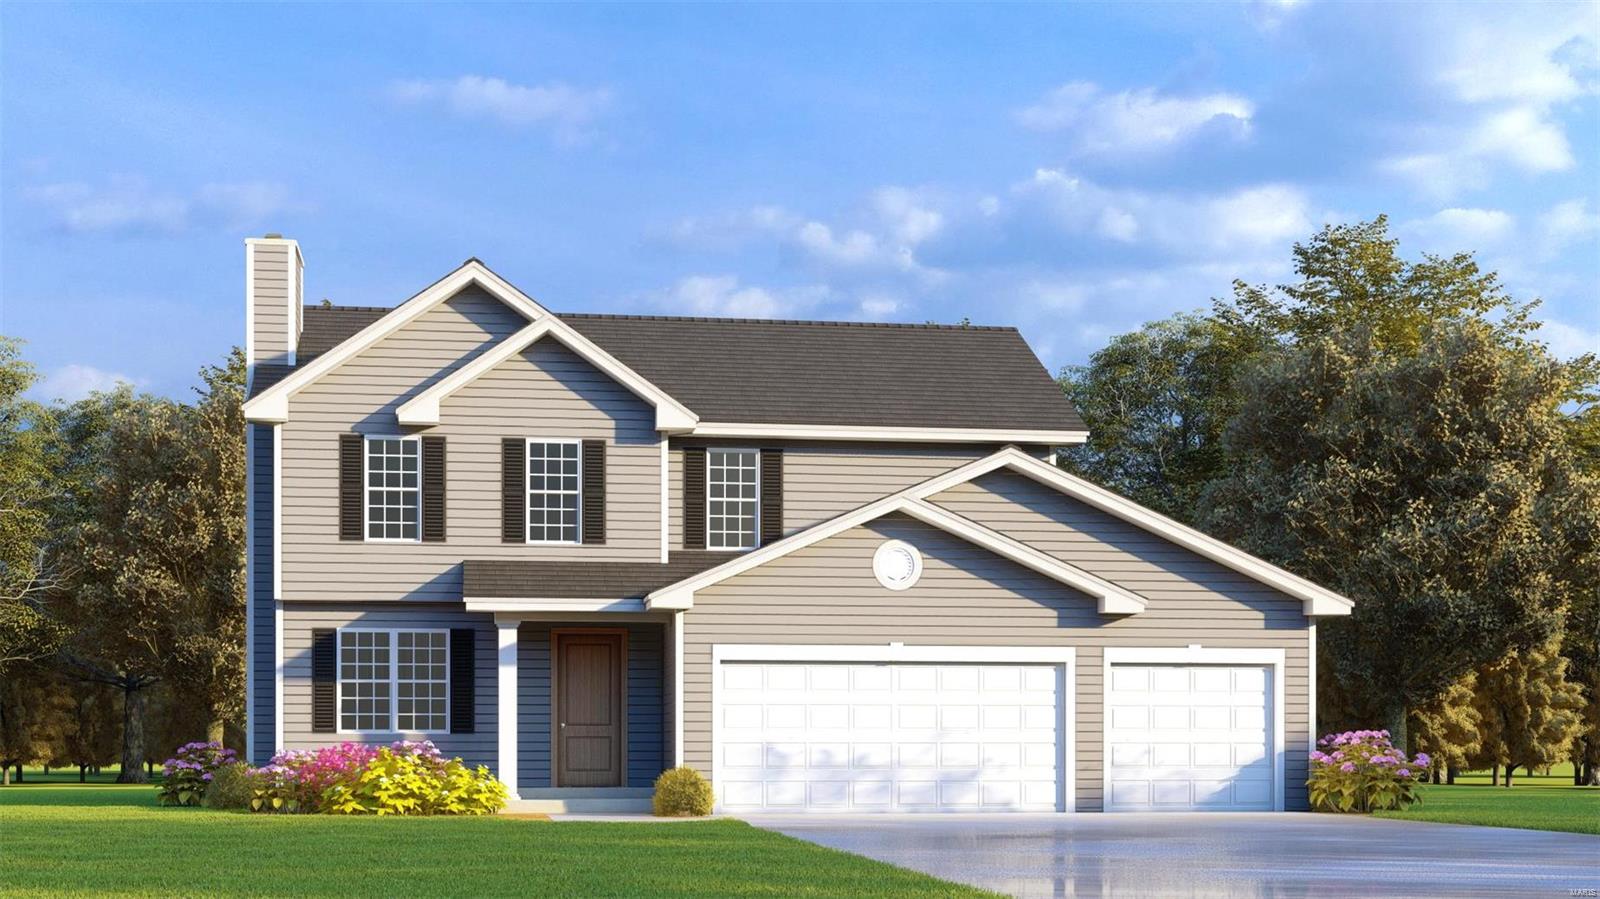
Now Open! To Be Built Home ready to personalize into your dream home! BASE PRICE and PHOTOS are for 4BR, 2.5BA Turnberry Two Story. Pricing will vary 
depending on various interior/exterior selections. This beautiful home opens to a living rm and formal dining space. Kitchen w/connected breakfast area, optional breakfast bar 
available. Master suite features walk-in closet & private bath. 
2 car garage, main floor laundry, pantry, & more! Add'l selections include master bdrm vault ceiling,luxury master bath and much more. Enjoy peace of mind with builders warranty 
& incredible customer service! This almost 20-acre site will include 40 single family homes. Please verify schools
#22067142

Black Jack

3 Wild Ridge Estates Turnberry Court

4 Beds

2 Baths

1,809 Sq.Ft.

$279,900

MLS#: 22067142

 - property

Send a message

Message successfully sent.

Your message

What is 3 + 4 ?

Reason for contacting?

I agree to receive email communication and understand I can unsubscribe at any time.

I agree to be contacted by Rock Island Realty via call, email, and text for real estate services. To opt out, you can reply 'stop' at any time or reply 'help' for assistance. You can also click the unsubscribe link in the emails. Message and data rates may apply. Message frequency may vary. Privacy Policy

Sign Out

Virtual Assistant

Would you like to take the next step with this property? We can help you schedule a showing or virtual tour, or send you more details.

Yes, I would like more information.

Thank You for Your Reply, One of Our Agents will contact you as soon as possible

No, maybe later.

Thank you, you can always contact me via email, phone number or through the contact form.

Realhub AI

Lucy - Your AI-Powered Realtor

Update Your Temporary Password

Personalize your search

Enter your email and we'll notify you immediately when new listings match what you're looking for.

or enter email address

Already have an account ? Login here

Continue your home search

Area

I agree to receive communications and understand I can unsubscribe at any time.

I agree to be contacted by Rock Island Realty via call, email, and text for real estate services. To opt out, you can reply 'stop' at any time or reply 'help' for assistance. You can also click the unsubscribe link in the emails. Message and data rates may apply. Message frequency may vary. Privacy Policy

Already have an account ? Login here

We use cookies

We use cookies primarily for analytics to enhance your experience. By accepting, you agree to our use of these cookies. You can manage your preferences or learn more about our cookies policy.