


Property
Beds
5
Full Baths
4
1/2 Baths
1
Year Built
2012
Sq.Footage
6,025
Private 3-Acre Estate | 8-Car Garage Capacity | Resort-Style Pool Situated on 3 private acres, this expanded Lombardo Rainier 1.5-story offers luxury living on 3 levels, a detached garage and workshop area plus a backyard oasis. Entering you will see the handscraped hardwoods, wainscot trim and a spacious great room with oversize windows featuring views of the pool. At the heart of the home, a center island kitchen features brand-new double wall ovens, newer appliances, tucked butler’s pantry, and wrap around custom cabinets, and granite tops. The breakfast area is large enough to seat 10 and offers a space that is bright and open concept with the sunroom. A family entry/laundry zone is a great drop zone from the 4 car garage. Plus, main-floor primary retreat boasts dual vanities, luxury shower, walk-in closet, and privacy/heat-tinted windows. One additional flex room that could be dining or office plus half bath for guests. Upstairs features 4 additional bedrooms—meaning all 5 bedrooms in the home feature walk-in closets—along with a Jack-and-Jill bath and an extra full bath. The finished lower level is built for entertainment with Rock Wool sound insulation, featuring an 18-foot granite bar with double bar fridges and dishwasher; stadium-seat home theater, full bath, and egress safety window. Outdoor living excels with a 46K gallon salt water pool, aggregate surround, new pool cover and recent pool updates. Easy hosting with the custom covered TimberTek composite deck with a pine slat ceiling, outside TV mount, and spacious fenced area. Outstanding mechanicals include a GeoThermal AC/Heat system, 5-camera security with Cat5e networking, cell booster, professional irrigation, and waterproof carpet padding throughout. Parking encompasses an attached 4-car garage plus a brick-matched, fully insulated 24x40 4-car detached garage equipped with a 200AMP panel and EV 220V charging station; A total of 4 220 AMP panels in the home. Let's not forget the neighborhood - rolling hills of 3 acre homes, exclusivity, and perfectly positioned for ultimate privacy.
Features & Amenities
Interior
-
Other Interior Features
Bar, Bookcases, Built-in Features, Ceiling Fan(s), Chandelier, Coffered Ceiling(s), Crown Molding, Double Vanity, Entrance Foyer, Granite Counters, High Ceilings, Kitchen Island, Open Floorplan, Pantry, Master Downstairs, Recessed Lighting, Tray Ceiling(s), Walk-In Closet(s), Wet Bar, Wired for Data
-
Total Bedrooms
5
-
Bathrooms
4
-
1/2 Bathrooms
1
-
Above Grade Finished Area
4163.0
-
Basement YN
YES
-
Cooling YN
YES
-
Cooling
Central Air, Geothermal, Ceiling Fan(s)
-
Fireplace YN
YES
-
Heating YN
YES
-
Heating
Geothermal
-
Main Level Bedrooms
1
-
Pet friendly
N/A
Exterior
-
Garage
Yes
-
Garage spaces
8
-
Construction Materials
Brick, Vinyl Siding
-
Other Exterior Features
Lighting, Private Yard, Rain Gutters
-
Parking
Concrete, Detached, Driveway, Electric Vehicle Charging Station(s), Garage Door Opener, Garage Faces Side, Oversized, Storage, Tandem
-
Patio and Porch Features
Covered, Deck, Rear Porch, Side Porch
-
Pool
Yes
-
Pool Features
Liner, Outdoor Pool, Salt Water
-
Waterfront YN
NO
-
View
Panoramic, Pool, Rural
Area & Lot
-
Lot Features
Back Yard, Level
-
Lot Size(acres)
3.0
-
Lot Size(square feet)
130,680
-
Property Type
Residential
-
Property Sub Type
Single Family Residence
-
Architectural Style
Traditional
Price
-
Sales Price
$1,850,000
-
Tax Amount
$10,208
-
Sq. Footage
6,025
-
Price/SqFt
$307
HOA
-
Association
YES
-
Association Fee
$910
-
Association Fee Frequency
Annually
-
Association Fee Includes
N/A
School District
-
Elementary School
Daniel Boone Elem.
-
Middle School
Francis Howell Middle
-
High School
Francis Howell High
Property Features
-
New Construction
NO
-
Foundation Details
Concrete Perimeter
-
Senior Community YN
NO
-
Sewer
Septic Tank
-
Water Source
Public
Schedule a Showing
Showing scheduled successfully.
Mortgage calculator
Estimate your monthly mortgage payment, including the principal and interest, property taxes, and HOA. Adjust the values to generate a more accurate rate.
Your payment
Principal and Interest:
$
Property taxes:
$
HOA fees:
$
Total loan payment:
$
Total interest amount:
$
Location
County
St. Charles
Elementary School
Daniel Boone Elem.
Middle School
Francis Howell Middle
High School
Francis Howell High
Listing Courtesy of Angi Dunham , RedKey Realty Leaders
RealHub Information is provided exclusively for consumers' personal, non-commercial use, and it may not be used for any purpose other than to identify prospective properties consumers may be interested in purchasing. All information deemed reliable but not guaranteed and should be independently verified. All properties are subject to prior sale, change or withdrawal. RealHub website owner shall not be responsible for any typographical errors, misinformation, misprints and shall be held totally harmless.

Agent / Realtor®
Emily Kostuke
Call Emily today to schedule a private showing.

* Listings on this website come from the FMLS IDX Compilation and may be held by brokerage firms other than the owner of this website. The listing brokerage is identified in any listing details. Information is deemed reliable but is not guaranteed. If you believe any FMLS listing contains material that infringes your copyrighted work please click here to review our DMCA policy and learn how to submit a takedown request.© 2024 FMLS.
Related Properties
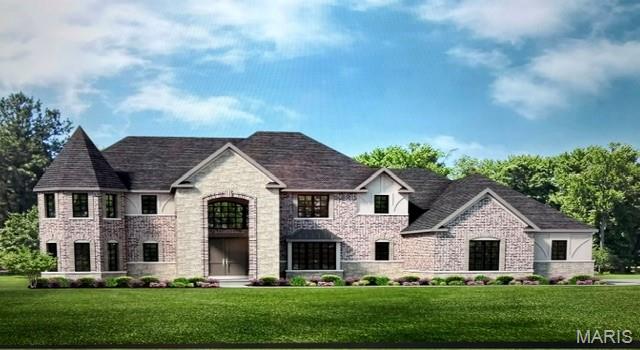
Wentzville
141 Lonesome Dove Way
5 Beds
3 Baths
5,270 Sq.Ft.
$1,699,000
MLS#: 26037045
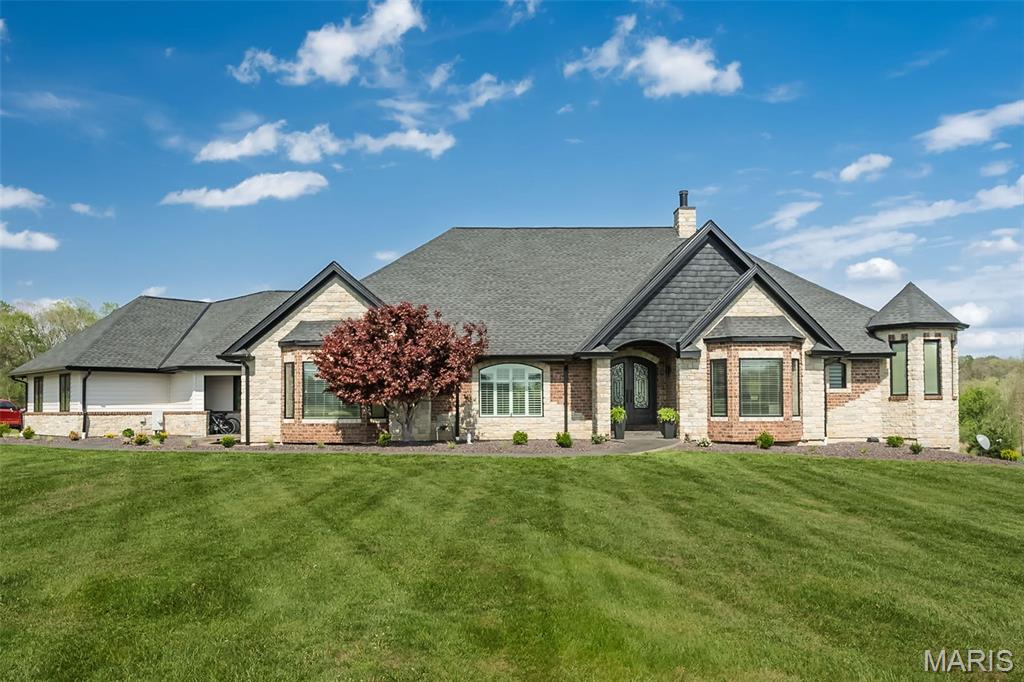
Wentzville
213 Appleton Lane
4 Beds
4 Baths
6,510 Sq.Ft.
$1,850,000
MLS#: 26022906
