Features & Amenities

Interior

  • Other Interior Features

    Built-in Features, Ceiling Fan(s)

  • Total Bedrooms

    3

  • Bathrooms

    2

  • Basement YN

    YES

  • Cooling YN

    YES

  • Cooling

    Ceiling Fan(s), Central Air

  • Fireplace YN

    YES

  • Heating YN

    YES

  • Heating

    Electric, Fireplace(s), Heat Pump, Wood

  • Pet friendly

    N/A

Exterior

  • Garage

    No

  • Construction Materials

    Vinyl Siding

  • Parking

    Gravel, Open, Driveway, Garage

  • Patio and Porch Features

    Covered, Deck, Patio

  • Pool

    No

  • Waterfront YN

    YES

Area & Lot

  • Lot Features

    Waterfront

  • Lot Size(acres)

    0.14

  • Property Type

    Residential

  • Property Sub Type

    Single Family Residence

  • Architectural Style

    Two Story

Price

  • Sales Price

    $799,000

  • Tax Amount

    $1,175

  • Rent Type Allowed

    Annual

  • Zoning

    Residential

  • Sq. Footage

    1,404

  • Price/SqFt

    $569

HOA

  • Association

    YES

  • Association Fee

    $150

  • Association Fee Frequency

    Annually

  • Association Fee Includes

    N/A

School District

  • Elementary School

    Camdenton

  • Middle School

    Camdenton

  • High School

    Camdenton

Property Features

  • Ownership

    Fee Simple,

  • Sewer

    Septic Tank

  • Water Source

    Shared Well

Schedule a Showing

Showing scheduled successfully.

<
>
IN PERSON
VIA CHAT

What is 3 + 4 ?


Change time

Mortgage calculator

Estimate your monthly mortgage payment, including the principal and interest, property taxes, and HOA. Adjust the values to generate a more accurate rate.

Your payment

Principal and Interest:

$

Property taxes:

$

HOA fees:

$

Total loan payment:

$

Total interest amount:

$

Location

County

Camden

Elementary School

Camdenton

Middle School

Camdenton

High School

Camdenton

Listing Courtesy of JOE GIBBS , RE/MAX Lake of the Ozarks

RealHub Information is provided exclusively for consumers' personal, non-commercial use, and it may not be used for any purpose other than to identify prospective properties consumers may be interested in purchasing. All information deemed reliable but not guaranteed and should be independently verified. All properties are subject to prior sale, change or withdrawal. RealHub website owner shall not be responsible for any typographical errors, misinformation, misprints and shall be held totally harmless.

Agent Selena Coble

Agent / Realtor®

Selena Coble

Call Selena today to schedule a private showing.


* Listings on this website come from the FMLS IDX Compilation and may be held by brokerage firms other than the owner of this website. The listing brokerage is identified in any listing details. Information is deemed reliable but is not guaranteed. If you believe any FMLS listing contains material that infringes your copyrighted work please click here to review our DMCA policy and learn how to submit a takedown request.© 2024 FMLS.
Experience exceptional lakefront living on Linn Creek Cove with this stunning home situated on **TWO lakefront lots** offering approximately **150 feet of deeded lakefront access**. Completely transformed by a master craftsman with an uncompromising eye for detail, the home features quartz countertops, stone backsplash, all-new windows, doors, siding and guttering. The true showstopper is the spectacular covered patio, complete with a wood-burning fireplace, media/entertainment area, granite countertops and bar-height seating—all overlooking breathtaking lake views. The spacious three-well dock includes a 12x34 slip, two 10x24 slips, large swim dock, new stiff arm and walk ramp, with dock electric brought up to code in 2025. The rare second lakefront lot offers incredible potential to build an additional home, garage, or ultimate lakefront man cave. With a coveted setting, exceptional dock, elegant finishes and modern amenities, this property is perfectly suited for year-round living or unforgettable lake getaways.

1100 Fontana Lane

Message successfully sent.

What would you like to know?

What is 3 + 4 ?

I agree to receive email communication and understand I can unsubscribe at any time.

I agree to be contacted by Rock Island Realty via call, email, and text for real estate services. To opt out, you can reply 'stop' at any time or reply 'help' for assistance. You can also click the unsubscribe link in the emails. Message and data rates may apply. Message frequency may vary. Privacy Policy

Related Properties

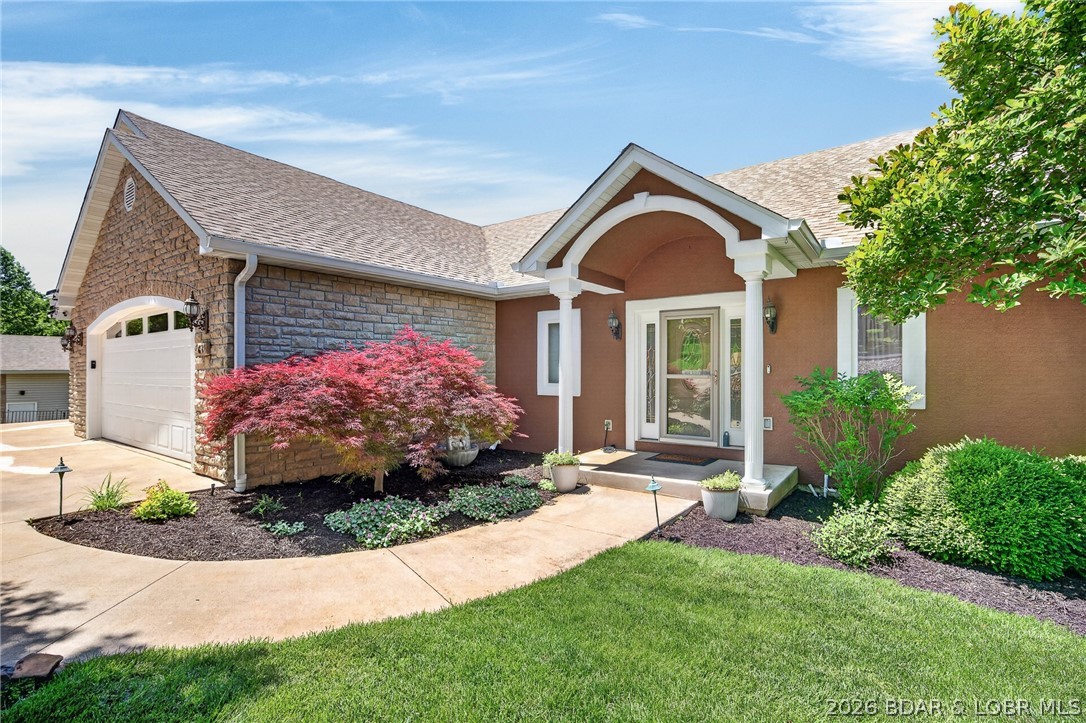
Outstanding lakefront home with an exceptional floor plan offering desirable main-level living! Level driveway with extra parking and a beautiful, gently sloping backyard. Enjoy lake life with your own private day dock and a 10' x 28' slip in the community dock, all in a peaceful, quiet cove. The open-concept design features 4 bedrooms (one non conforming),   3.5 baths, a spacious primary suite with jetted tub, and a large kitchen with maple cabinetry, convenient center island, and abundant workspace. Quality craftsmanship shines with 9' poured lower level walls, crown molding, tray ceilings, recessed lighting, bay and transom windows, a dramatic two-story foyer, wide staircase, Jack-and-Jill bath, and oversized bedrooms. Relax on the deck or covered patio, cozy up to one of two gas fireplaces, offering newer roof, concrete seawall, paved roads to the home. Quality and lakefront living from top to bottom!
#3589208

Linn Creek

244 Serenity Bay Drive

3 Beds

3 Baths

3,206 Sq.Ft.

$650,000

MLS#: 3589208
Price reduced
Ranch-style home in Linn Creek offers easy one-level living, Private Man-cave, lake access, POA fishing pond, over 3 acres of privacy! You'll appreciate the custom finishes & upgrades throughout this spacious 4-bedroom, 3.5 bathroom home. The home features main level living with a large master bedroom & bathroom en-suite. Guest bedrooms on the opposite side of the home with shared bath in between. Large open floor plan that walks out back to a sprawling upper deck. As you head downstairs you'll find a second living area, guest bedroom & full bath. An incredible storage space tucked back in the lower level as well. Heading outside you'll find a massive, detached workshop that includes a lofted flex area & half bath- perfect for business or storage. Enjoy the water with Lake Access nearby on the community dock, or at the community pool within walking distance! Available for additional $$ 12x30 dock slip in the community dock along with a 6,000 lb lift for a pontoon or V bottom boat. Combining privacy & functionality, this central Lake of the Ozarks location provides the best of offshore living w/ full lake amenities! This home is a simply *Must See* call to schedule your tour today
#3587957

Linn Creek

61 Quiet Meadows Drive

4 Beds

3 Baths

3,800 Sq.Ft.

$775,000

MLS#: 3587957
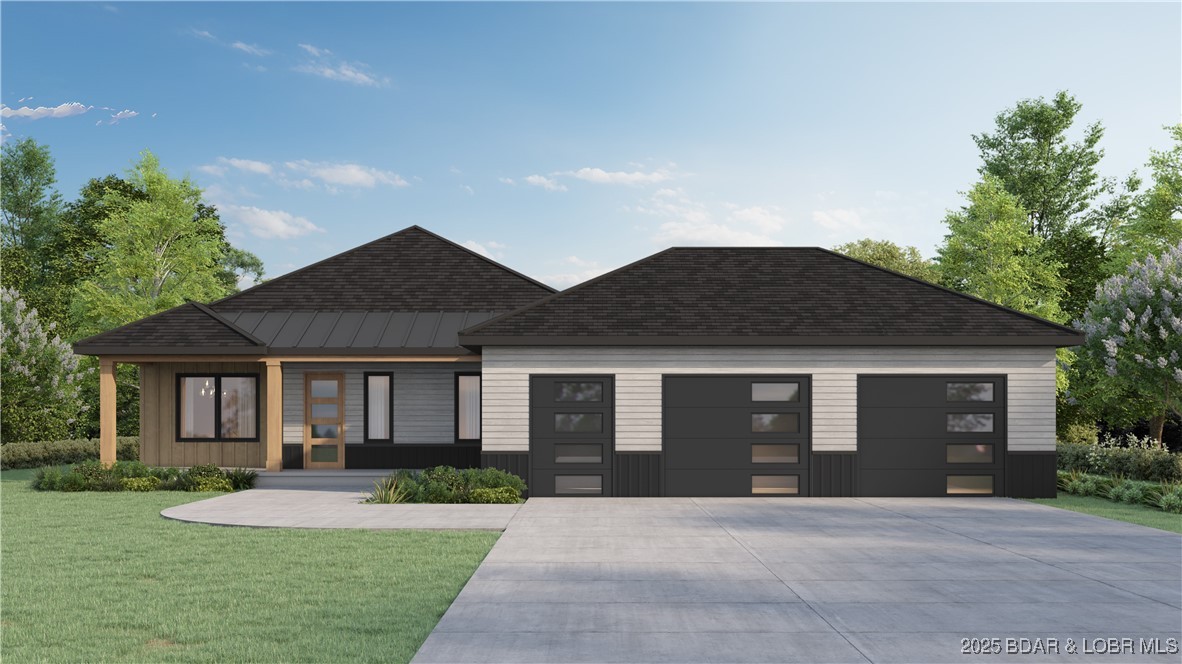
CURRENTLY UNDER CONSTRUCTION!  This stunning custom-built modern ranch-style home offers 4 bedrooms and 3.5 baths with 2,700 sq ft of thoughtfully designed living space, all set on a spacious lot in the beautiful Lake of the Ozarks. Enjoy lake views and easy access to the water, making it ideal for both relaxation and recreation. The open-concept layout features high ceilings, sleek finishes, and large windows that fill the home with natural light and a gas fireplace adorned with custom stonework. A gourmet kitchen, luxurious primary suite, and covered outdoor space create the perfect blend of comfort and style. Whether you're entertaining or unwinding, this lake-view retreat offers the best of modern lake living.  Community dock with 12 x 32 boat slip available for purchase.
#3577150

Linn Creek

20A Tall Oaks Drive

4 Beds

3 Baths

2,700 Sq.Ft.

$775,000

MLS#: 3577150

 - property

Send a message

Message successfully sent.

Your message

What is 3 + 4 ?

Reason for contacting?

I agree to receive email communication and understand I can unsubscribe at any time.

I agree to be contacted by Rock Island Realty via call, email, and text for real estate services. To opt out, you can reply 'stop' at any time or reply 'help' for assistance. You can also click the unsubscribe link in the emails. Message and data rates may apply. Message frequency may vary. Privacy Policy

Sign Out

Virtual Assistant

Would you like to take the next step with this property? We can help you schedule a showing or virtual tour, or send you more details.

Yes, I would like more information.

Thank You for Your Reply, One of Our Agents will contact you as soon as possible

No, maybe later.

Thank you, you can always contact me via email, phone number or through the contact form.

Realhub AI

Lucy - Your AI-Powered Realtor

Update Your Temporary Password

Personalize your search

Enter your email and we'll notify you immediately when new listings match what you're looking for.

or enter email address

Already have an account ? Login here

Continue your home search

Area

I agree to receive communications and understand I can unsubscribe at any time.

I agree to be contacted by Rock Island Realty via call, email, and text for real estate services. To opt out, you can reply 'stop' at any time or reply 'help' for assistance. You can also click the unsubscribe link in the emails. Message and data rates may apply. Message frequency may vary. Privacy Policy

Already have an account ? Login here

We use cookies

We use cookies primarily for analytics to enhance your experience. By accepting, you agree to our use of these cookies. You can manage your preferences or learn more about our cookies policy.