
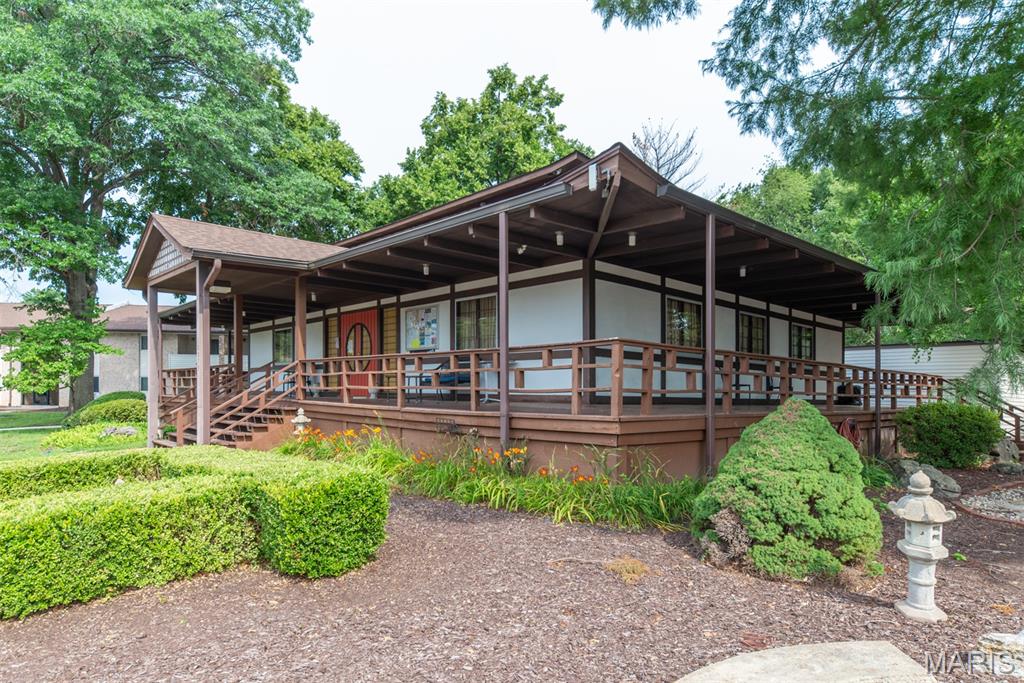
Property
Beds
3
Full Baths
1
1/2 Baths
1
Year Built
1967
Sq.Footage
1,700
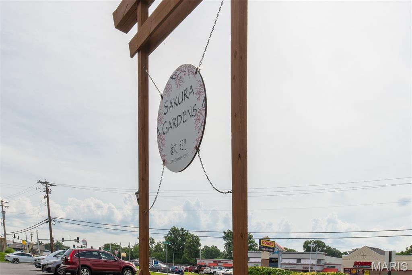
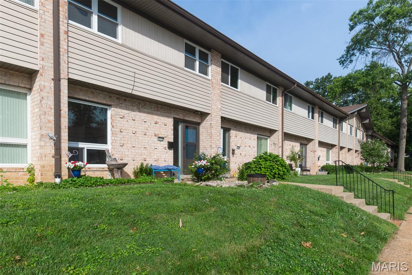
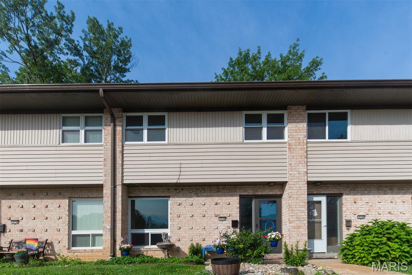
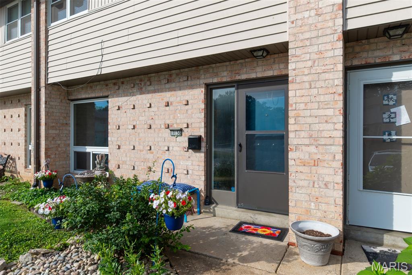
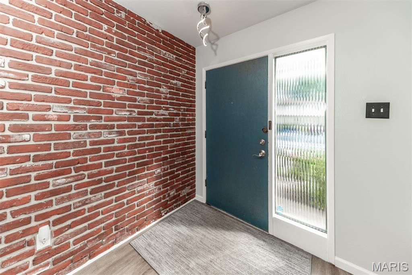
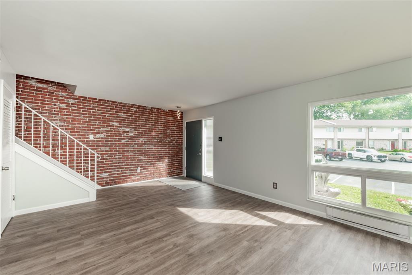
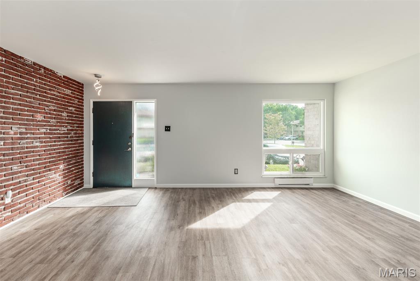
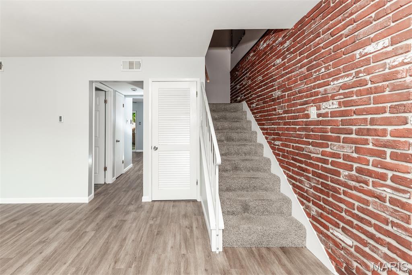
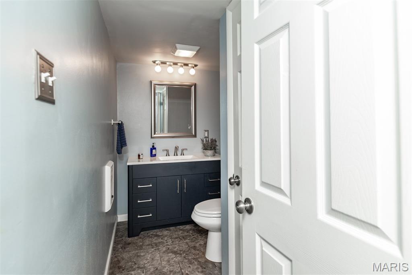
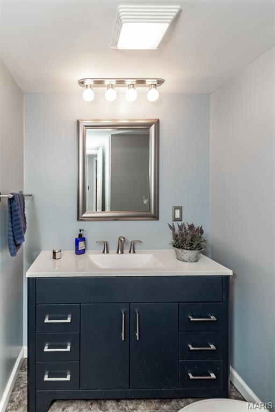
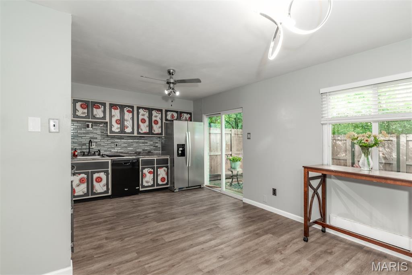
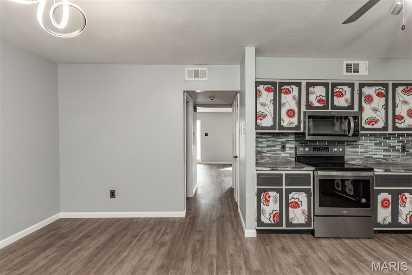
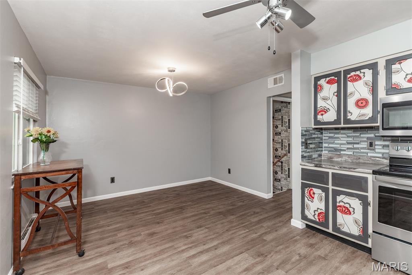
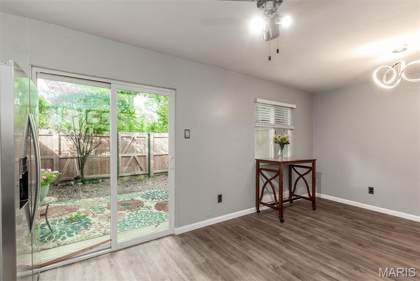
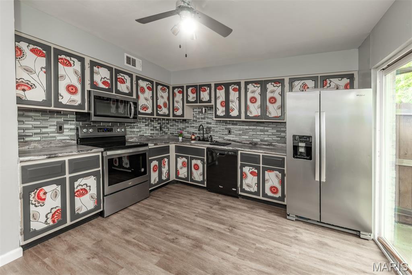
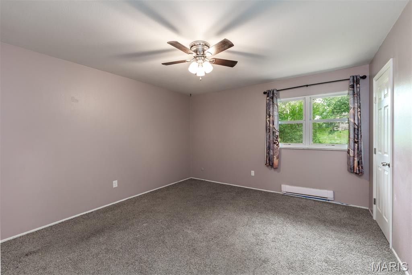
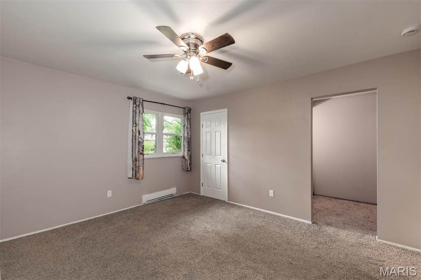
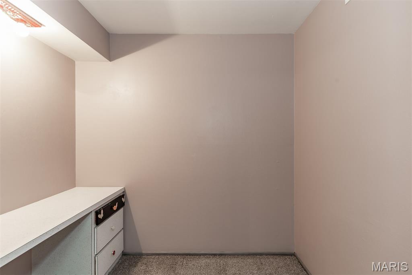
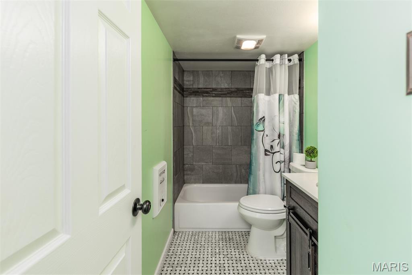
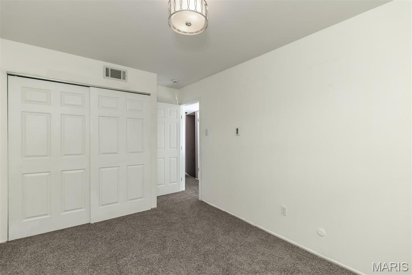
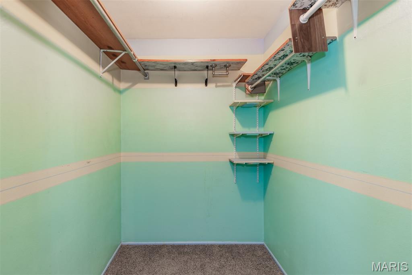
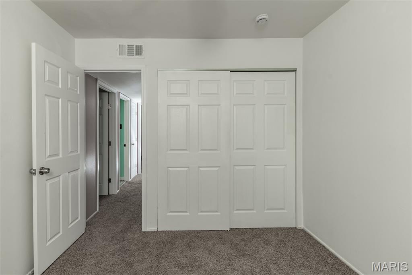
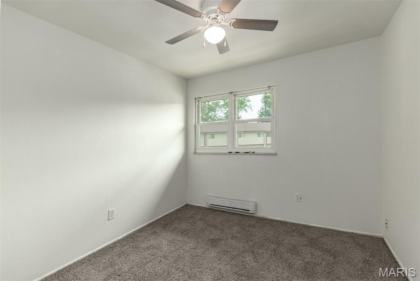
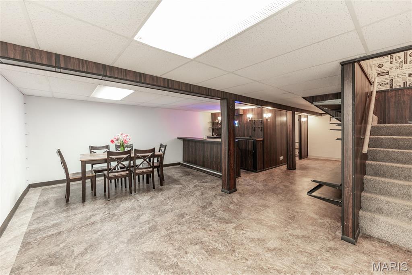
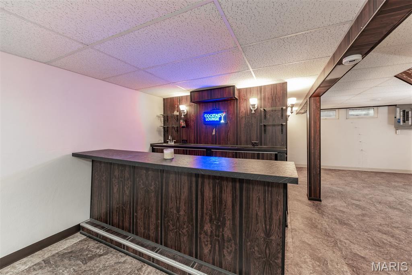
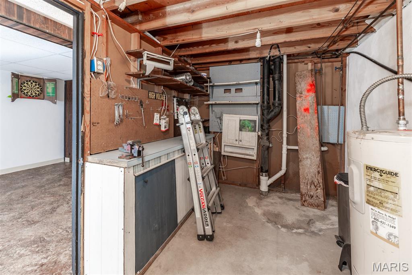
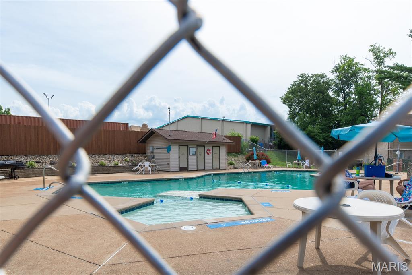
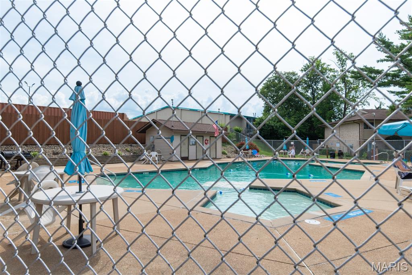
Step into 10158 Sakura Drive, a freshly painted, move-in-ready home tucked inside the beloved Lindbergh School District. This updated two-story home feels bright, comfortable, and thoughtfully designed for everyday living. The main floor features a cheerful living room and an open kitchen/dining space with stainless steel appliances and a sliding door that leads to your private, fenced patio—perfect for morning coffee or evening relaxation. An updated half bath adds convenience. Upstairs, newer carpet keeps things cozy. The primary bedroom offers a walk-in closet, and the bonus room gives you flexibility for an office, nursery, or creative space. The two additional nice-sized bedrooms and a full bath complete this level. Downstairs, the partially finished basement with a built-in bar sets the stage for game nights, movie marathons, or casual gatherings. Storage under the stairs and a dedicated laundry room make life easier. Enjoy a quiet community with a pool, easy parking, and beautifully kept grounds—plus quick access to dining, shopping, and major highways.
Features & Amenities
Interior
-
Other Interior Features
Bar, Ceiling Fan(s), High Speed Internet
-
Total Bedrooms
3
-
Bathrooms
1
-
1/2 Bathrooms
1
-
Above Grade Finished Area
1400.0
-
Basement YN
YES
-
Cooling YN
YES
-
Cooling
Ceiling Fan(s), Central Air
-
Fireplace YN
NO
-
Heating YN
YES
-
Heating
Baseboard, Exhaust Fan
-
Pet friendly
N/A
Exterior
-
Garage
No
-
Construction Materials
Brick, Vinyl Siding
-
Parking
Additional Parking
-
Patio and Porch Features
Enclosed, Patio
-
Pool
Yes
-
Pool Features
Community, Outdoor Pool
-
Waterfront YN
NO
Area & Lot
-
Lot Features
Private, Secluded
-
Lot Size(acres)
0.2
-
Lot Size(square feet)
8,712
-
Property Type
Residential
-
Property Sub Type
Condominium
-
Architectural Style
Contemporary
Price
-
Sales Price
$189,900
-
Tax Amount
$2,193
-
Sq. Footage
1,700
-
Price/SqFt
$111
HOA
-
Association
YES
-
Association Fee
$430
-
Association Fee Frequency
Monthly
-
Association Fee Includes
N/A
School District
-
Elementary School
Concord Elem. School
-
Middle School
Robert H. Sperreng Middle
-
High School
Lindbergh Sr. High
Property Features
-
New Construction
NO
-
Association Amenities
Clubhouse, Pool, Management
-
Foundation Details
Concrete Perimeter
-
Ownership
Private
-
Senior Community YN
NO
-
Sewer
Public Sewer
-
Water Source
Public
Schedule a Showing
Showing scheduled successfully.
Mortgage calculator
Estimate your monthly mortgage payment, including the principal and interest, property taxes, and HOA. Adjust the values to generate a more accurate rate.
Your payment
Principal and Interest:
$
Property taxes:
$
HOA fees:
$
Total loan payment:
$
Total interest amount:
$
Location
County
St. Louis
Elementary School
Concord Elem. School
Middle School
Robert H. Sperreng Middle
High School
Lindbergh Sr. High
Listing Courtesy of Cathy Hall , Platinum Realty of St. Louis
RealHub Information is provided exclusively for consumers' personal, non-commercial use, and it may not be used for any purpose other than to identify prospective properties consumers may be interested in purchasing. All information deemed reliable but not guaranteed and should be independently verified. All properties are subject to prior sale, change or withdrawal. RealHub website owner shall not be responsible for any typographical errors, misinformation, misprints and shall be held totally harmless.

Agent / Realtor®
Emily Kostuke
Call Emily today to schedule a private showing.

* Listings on this website come from the FMLS IDX Compilation and may be held by brokerage firms other than the owner of this website. The listing brokerage is identified in any listing details. Information is deemed reliable but is not guaranteed. If you believe any FMLS listing contains material that infringes your copyrighted work please click here to review our DMCA policy and learn how to submit a takedown request.© 2024 FMLS.
Related Properties
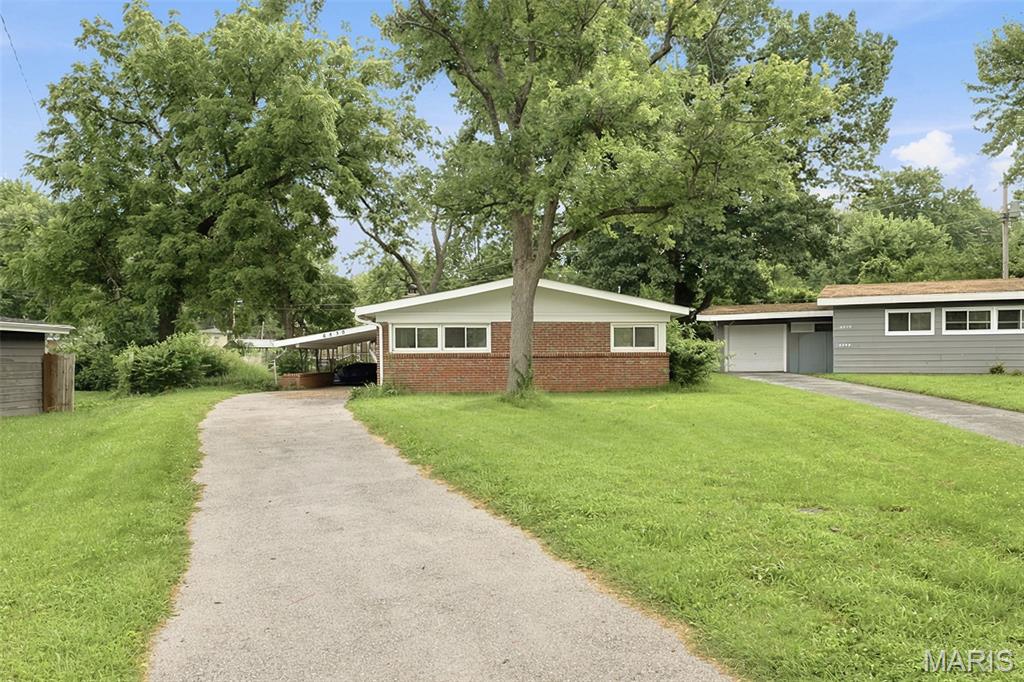
St Louis
6830 Friarwood Dr
3 Beds
1 Baths
1,120 Sq.Ft.
$155,000
MLS#: 26044053
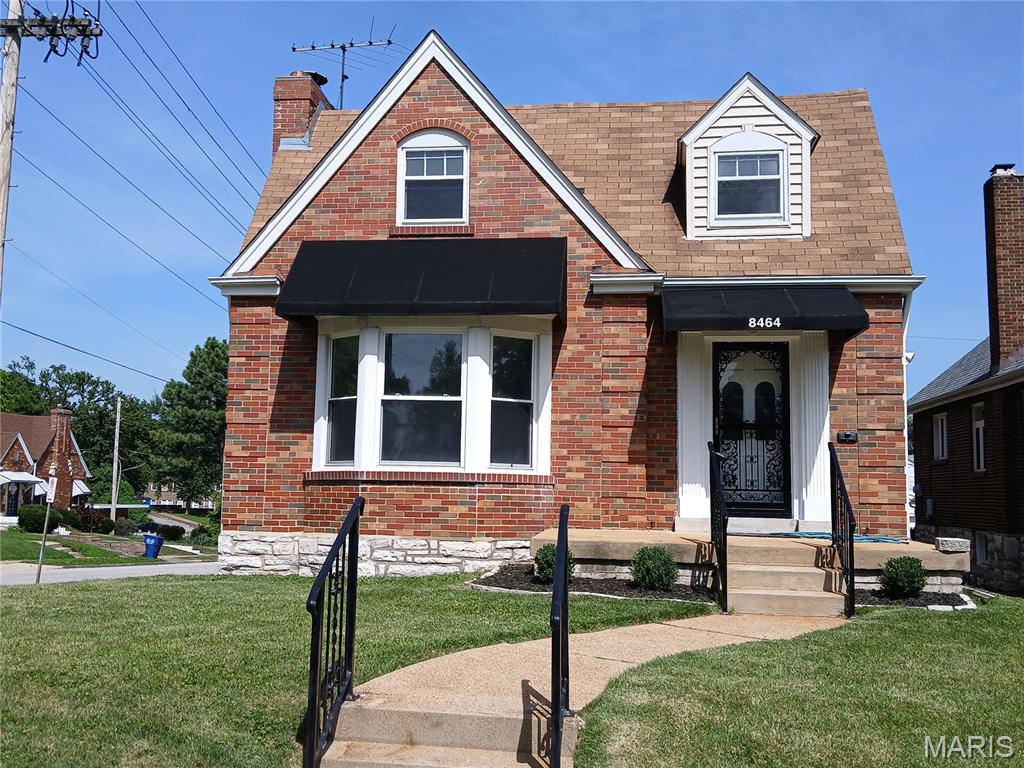
St Louis
8464 Edna Street
4 Beds
2 Baths
2,368 Sq.Ft.
$194,900
MLS#: 26042137
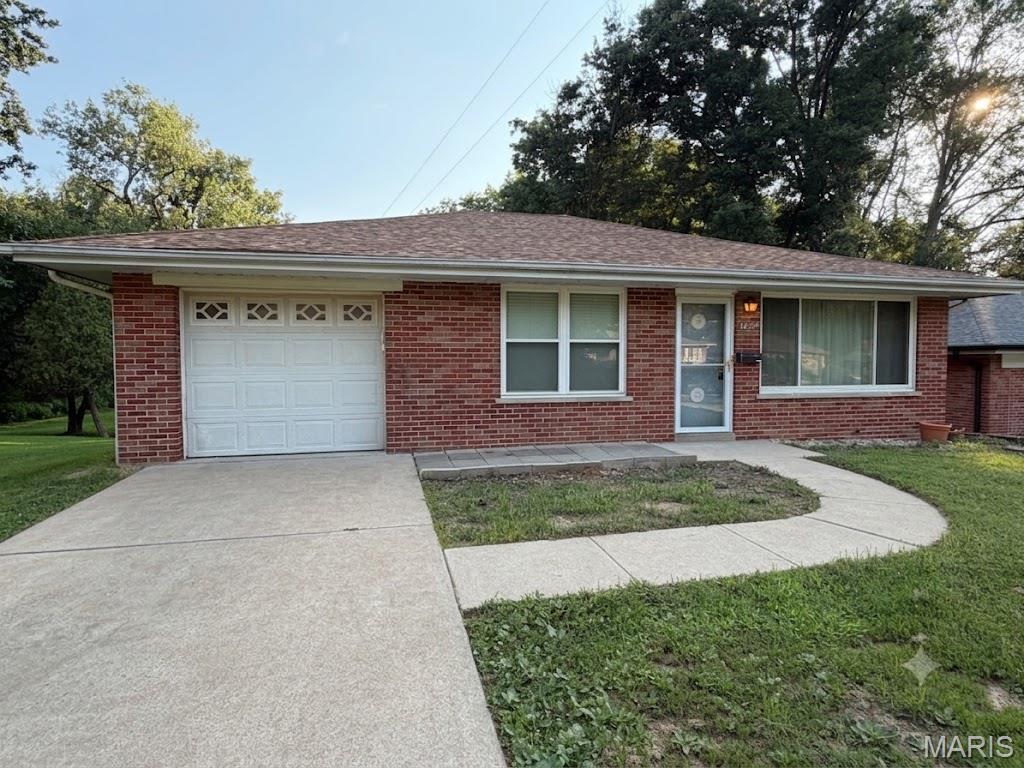
St Louis
3740 Park Crest Drive
2 Beds
1 Baths
1,040 Sq.Ft.
$169,900
MLS#: 26043062
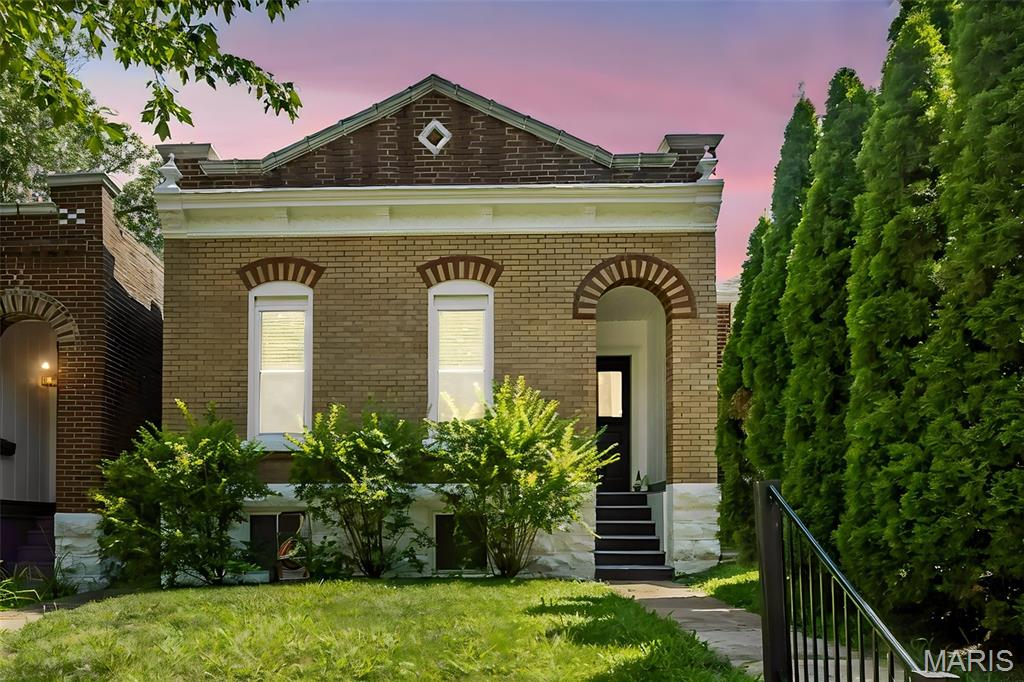
St Louis
6418 W Park Avenue
2 Beds
1 Baths
990 Sq.Ft.
$199,900
MLS#: 26042382
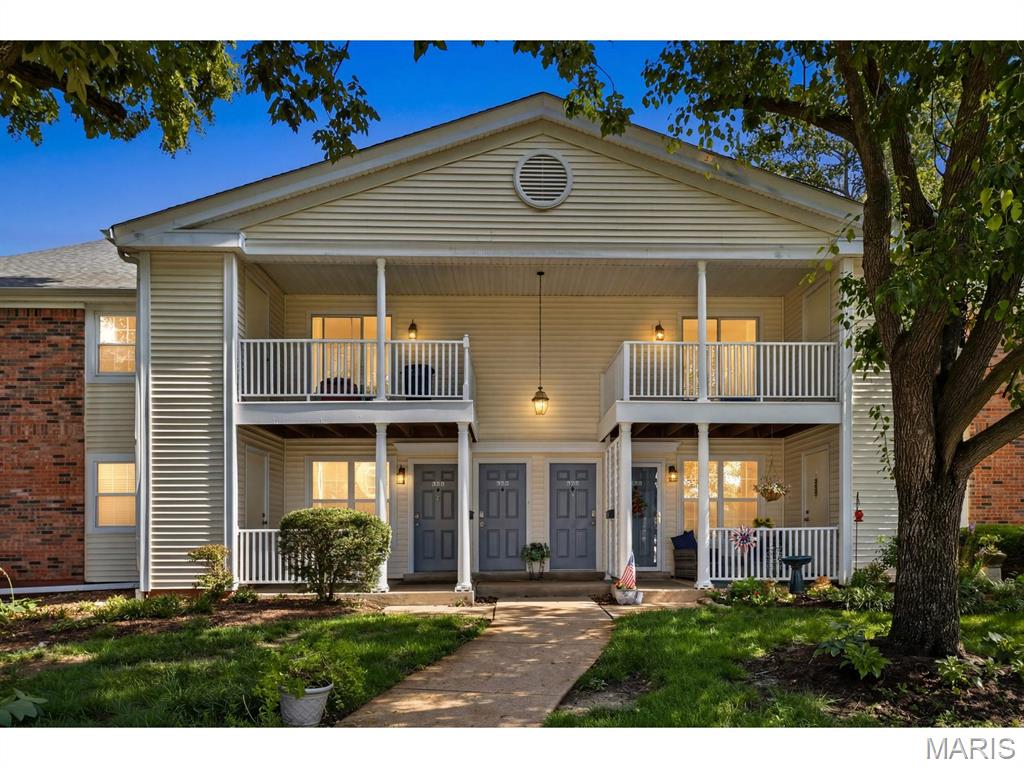
St Louis
9158 Robin Court
2 Beds
2 Baths
1,116 Sq.Ft.
$222,000
MLS#: 26041223
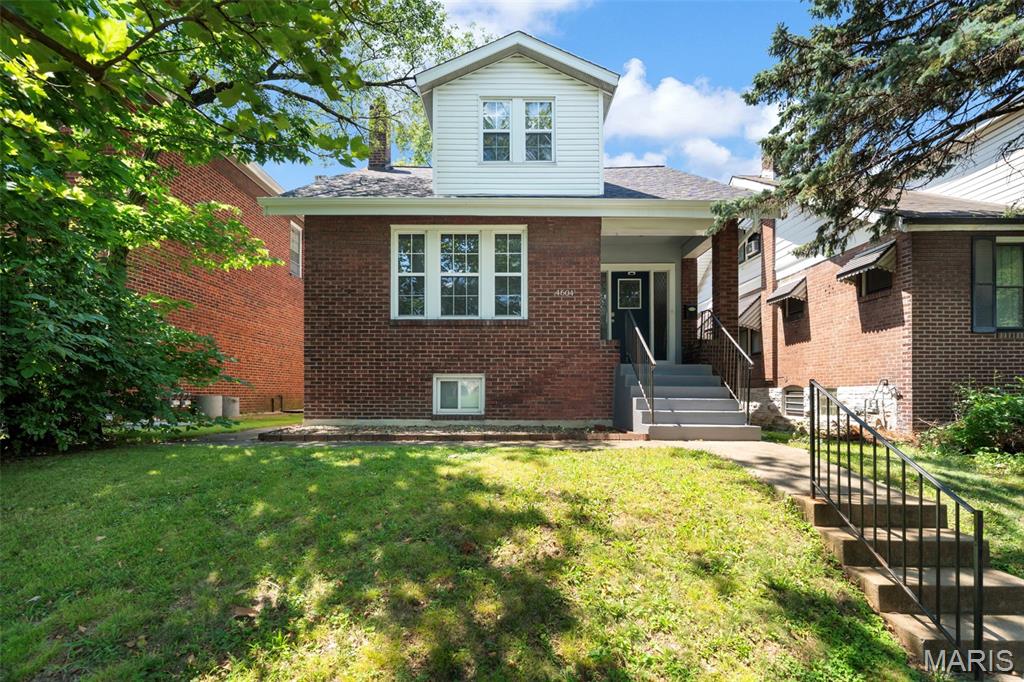
St Louis
4604 Delor Street
3 Beds
2 Baths
1,296 Sq.Ft.
$224,900
MLS#: 26043124
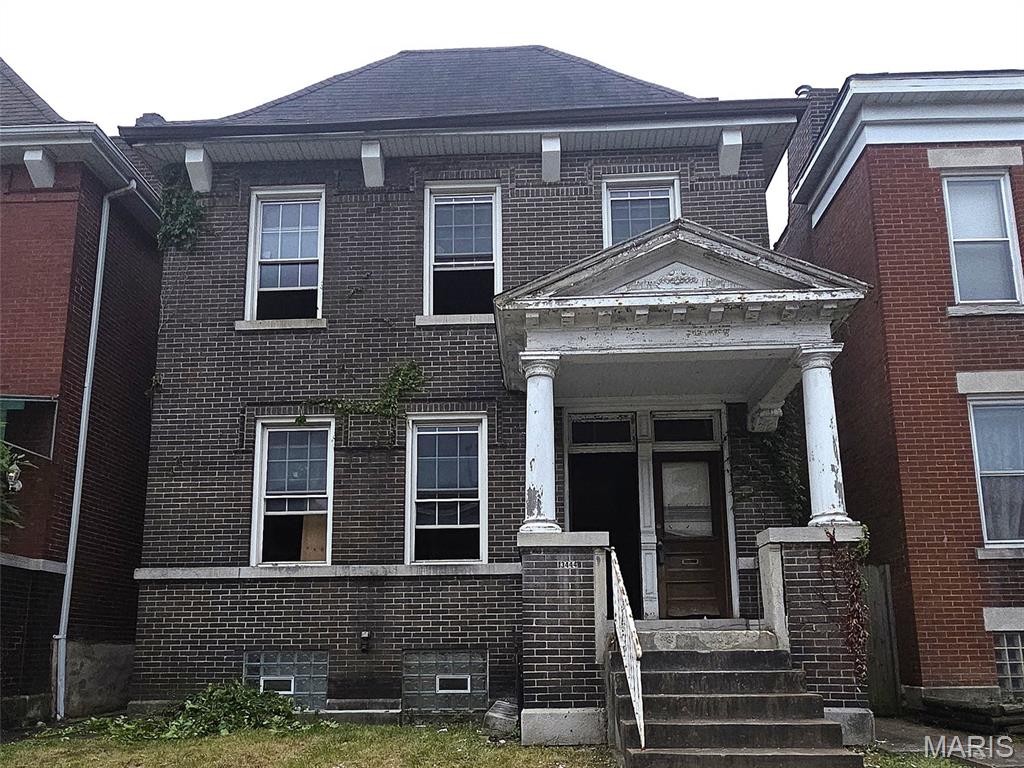
St Louis
3444 Arsenal Street
2 Beds
2 Baths
2,560 Sq.Ft.
$175,000
MLS#: 26043681
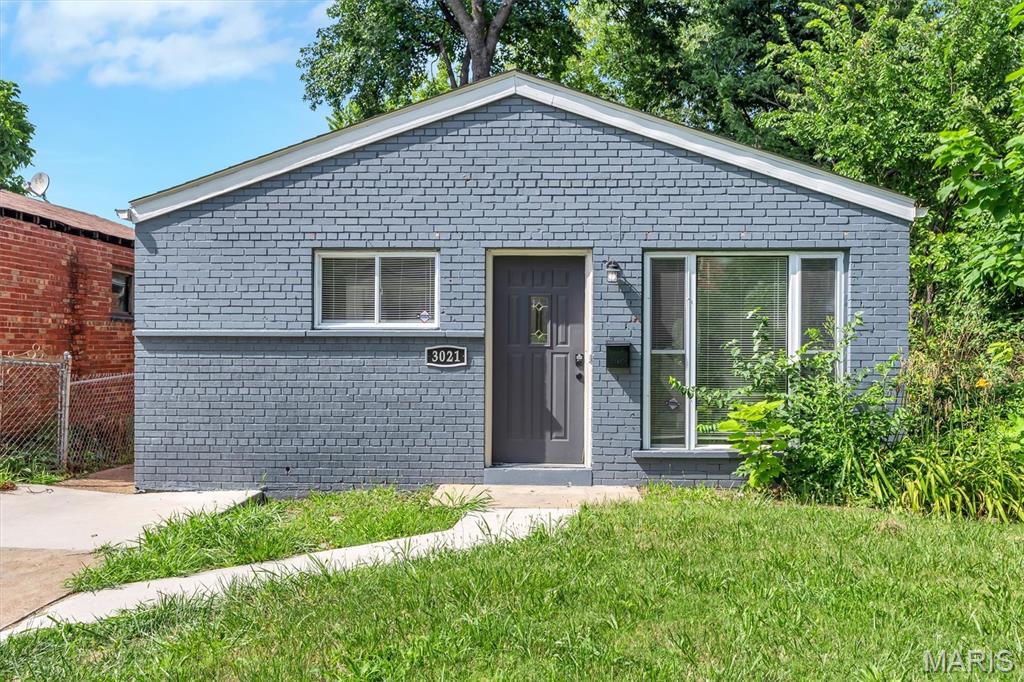
St Louis
3021 Henrietta Street
3 Beds
1 Baths
912 Sq.Ft.
$189,900
MLS#: 26043372
St Louis
4916 Blow Street
2 Beds
1 Baths
720 Sq.Ft.
$189,900
MLS#: 26040156
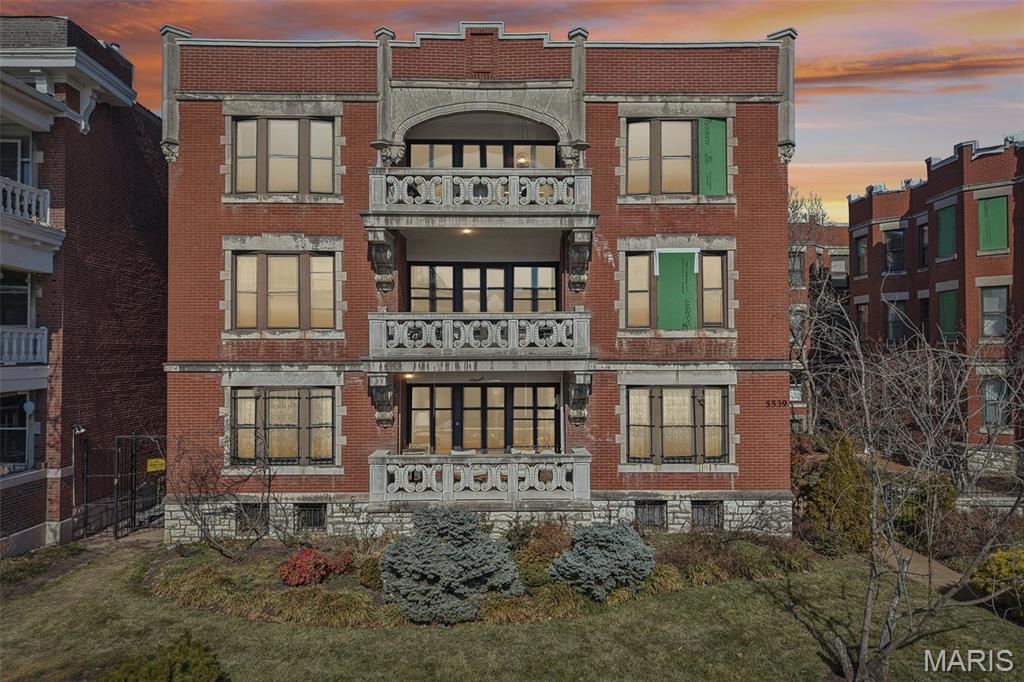
St Louis
5539 Waterman Boulevard 2N
2 Beds
1 Baths
1,645 Sq.Ft.
$219,900
MLS#: 26044181
