Properties

Browse or get in touch to schedule a walkthrough.

  • Nearby me
Price range

Popular Features

Community Features

Association

Property Features

Waterfront

View

Exterior Features

Interior Features

Style

10000 properties match your criteria

Updated 1 minute ago

E-Alert name
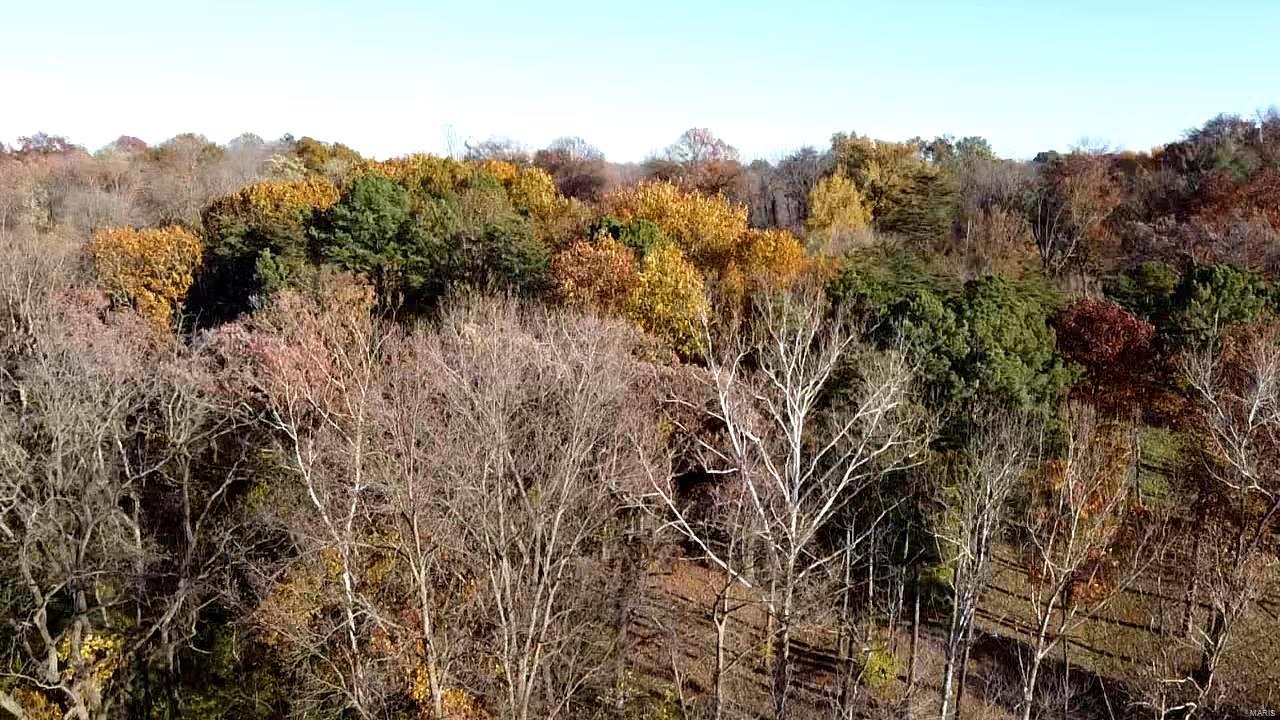
Beautiful 7-acre property right off 270! In Kirkwood School District! Additional Rooms: Other
#21081308

St Louis

600 N Ballas Road

None Beds

None Baths

7.05 acres

$2,200,000

MLS#: 21081308
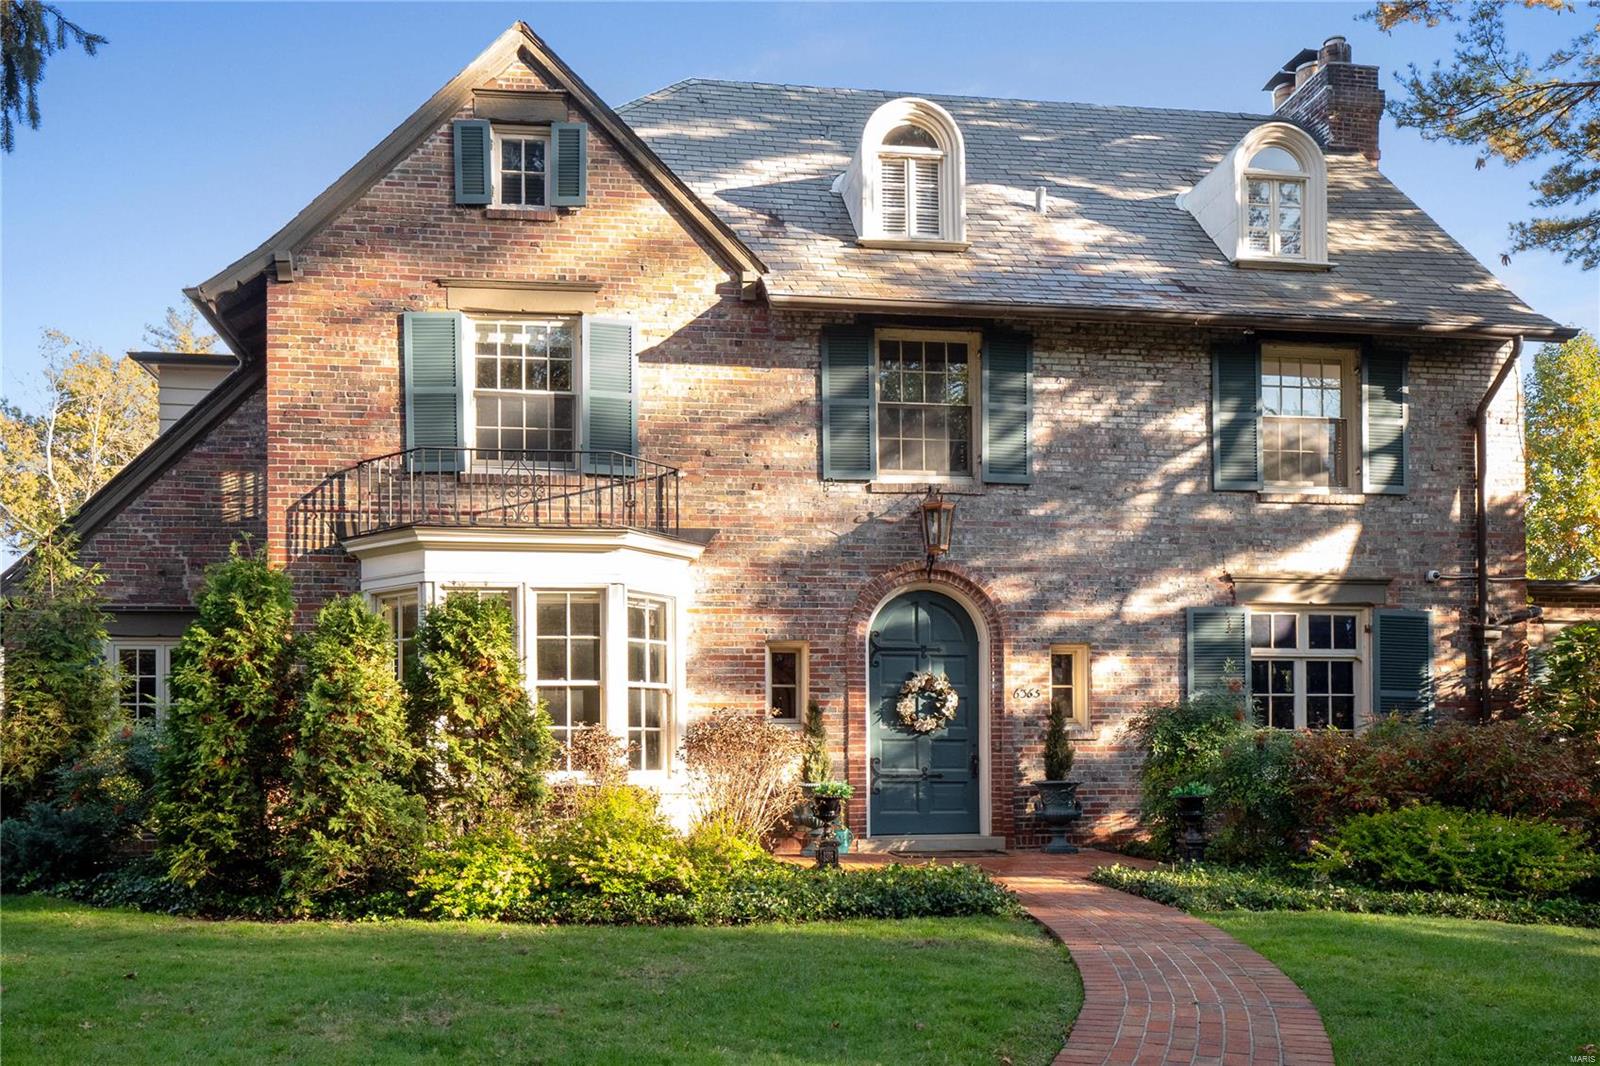
None
#22007809

Clayton

6365 Ellenwood Avenue

6 Beds

3 Baths

4,242 Sq.Ft.

$2,200,000

MLS#: 22007809

Looking for Acreage?  Here It Is!  Hunter's Paradise!  165.27 surveyed acres for your pleasure, located in Warren and St Charles counties. Acreage and taxes reflect total acreage.  82.72 acres in Warren County and 82.55 acres in St Charles County.
#21072821

Unincorporated

0 Turkey Hollow Road

None Beds

None Baths

N/A

$2,200,000

MLS#: 21072821
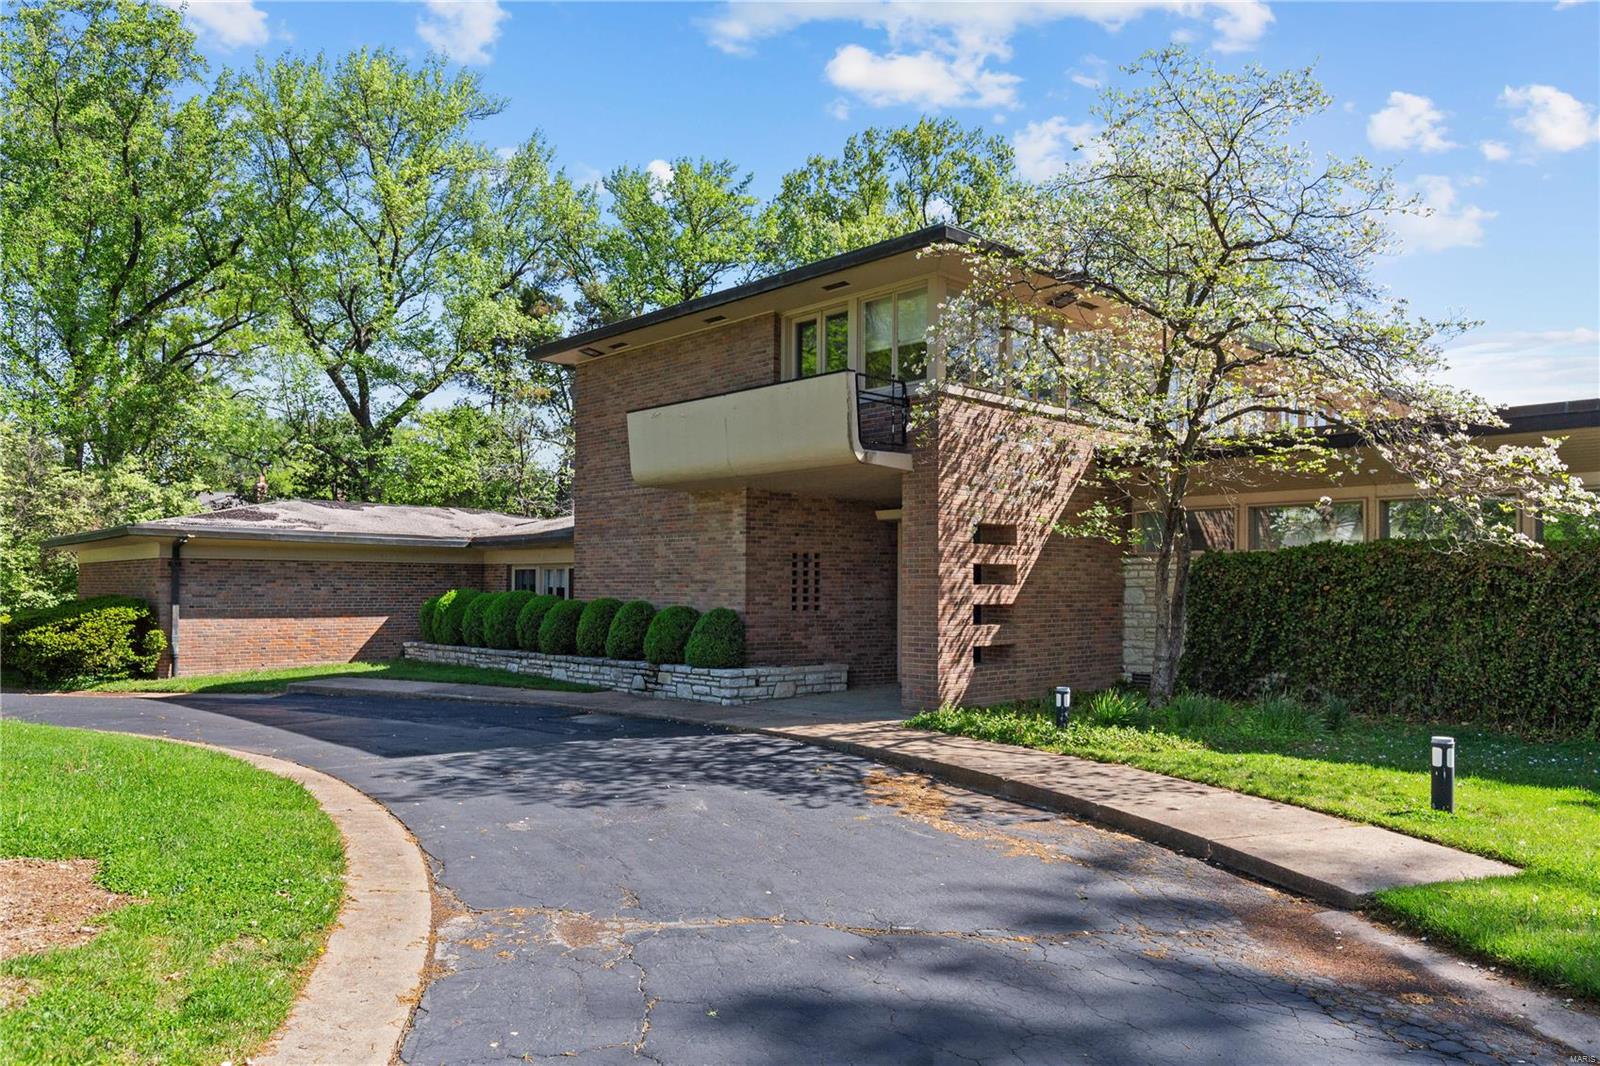
3 Fordyce Lane showcases the timeless & perennial allure of Mid-Century Modern sensibilities. Custom built by the iconic St. Louis builder, I.E Millstone - as his personal home and designed by Murphy and Mackey (Mackey.) This home, set on over 3 acres of prime Ladue real estate epitomizes the core architectural elements of open-flowing spaces with the emphasis of natural light and unfettered views.  A welcoming entry opens to a vista of floor-to-ceiling windows, clean lines and organically curved spaces that create a sense of integration with the natural world. This is an opportunity to envision your idyllic lifestyle, set in a picturesque setting with a large and peaceful backyard.
#24018390

Ladue

3 Fordyce Lane

4 Beds

6 Baths

6,533 Sq.Ft.

$2,200,000

MLS#: 24018390
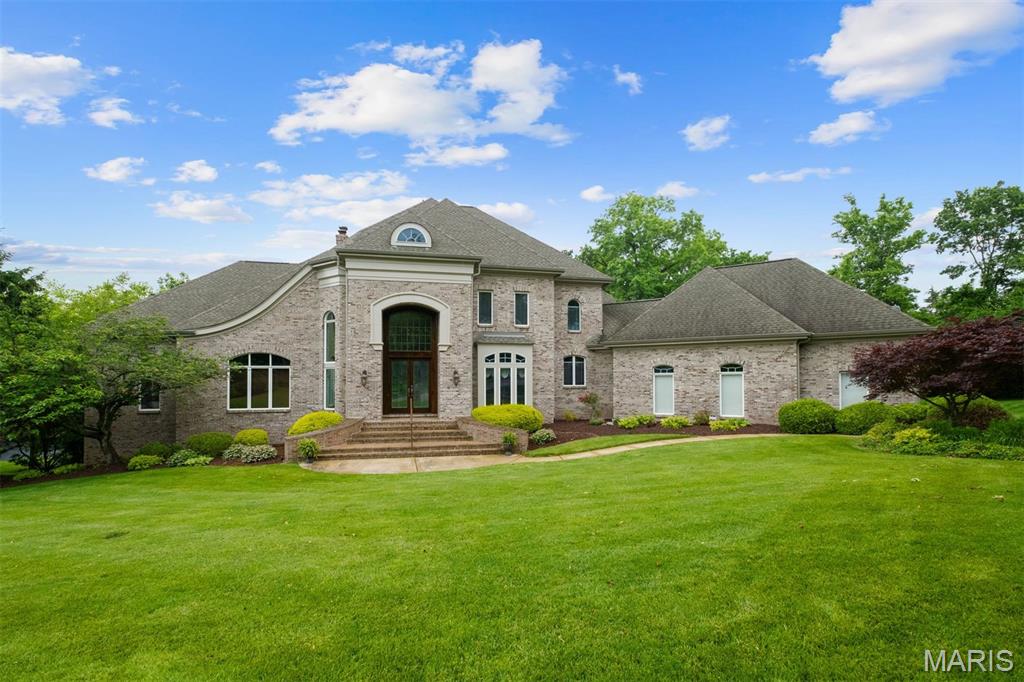
Experience luxury living in this stunning Johnson-built home on a private, landscaped acre in sought-after Hunters Pond. Located in the award-winning Ladue School District, this home is filled with natural light, soaring ceilings, and exceptional architectural details. The grand entry with floating staircase leads to formal living and dining spaces, a richly appointed study, and a custom kitchen with breakfast room and hearth room featuring a floor to ceiling stone fireplace. The main-floor primary suite offers a peaceful escape with sitting area, fireplace, and spa-inspired bath. Upstairs, three additional bedrooms and two full baths offers ample space for everyone. The finished walk-out lower level is perfect for entertaining, with a home theater, gym, guest suite, game room, and office. Step outside to a beautifully designed patio and sparkling pool, ideal for summer gatherings. Additional highlights include a 3-car garage, main-floor laundry, and ample storage. A rare blend of style, space, and location!
#25036844

Creve Coeur

11244 Hunters Pond Road

5 Beds

4 Baths

8,050 Sq.Ft.

$2,200,000

MLS#: 25036844
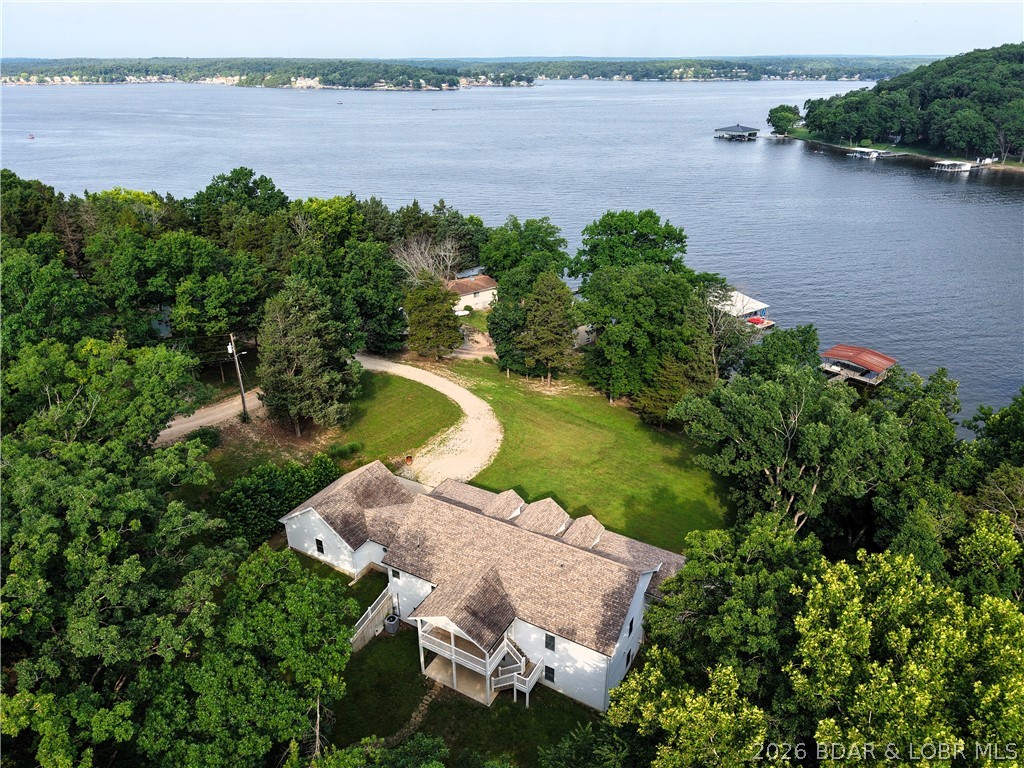
Lakefront Oasis! Discover this exceptional 5,200+ sq ft custom built home offering 190'+- of pristine lakefront on 12.3 private acres. Featuring 4 spacious primary suites, each with a private bath, this home provides comfort & privacy for family and guests. His & Hers Walkin closets in the larger first floor primary.   The open living, dining, & kitchen area creates the perfect space for entertaining. Enjoy the roomy game/family room with bath for guests, abundant storage, and multiple gathering areas throughout the home. Relax outdoors on the covered deck and covered patio overlooking the peaceful woods, or the covered lakeside porch while taking in the beauty of the lake. The private dock with two slips makes enjoying lake life easy. Conveniently located near Osage Beach and Eldon, offering shopping, dining, medical care, and all the amenities you need while still providing the privacy of a true lake retreat. Coffman Beach boat ramp is minutes away! Plenty of room to build a shop, put in hiking trails or just enjoy the peace & wildlife. A rare opportunity to own a spacious lakefront estate with room to relax, entertain, & make lasting memories. What is your Lifestyle?
#3588624

Rocky Mount

29810 Shelladay Dr

4 Beds

5 Baths

4,900 Sq.Ft.

$2,200,000

MLS#: 3588624

NEW CONSTRUCTION WITHOUT THE WAIT!!! Estimated October completion! Photos will be added as progress takes place. Built by one of St. Louis' premier luxury builders Claymont Development, LLC - Wesley Byrne. This MARVELOUS "KELLY" Atrium Ranch is a 4 bed, 3.5 bath home of approximately 5,500 total sq ft w/ 3 car side entry garage. Hand forged wrought iron entry door leads to the foyer w/ 12' ceiling.  Great room features 12’ ceiling, wall of windows & fireplace paired w/ cabinetry & bookcases. Vaulted hearth room with floor to ceiling Masonry fireplace open to the gourmet kitchen w/ HUGE island, wine fridge, quartz counters, all SS appliances, & gorgeous custom cabinetry. 2nd and 3rd spacious bedrooms connected by a Jack and Jill Bath. All bedrooms include a walk in closet. Coffered ceiling in Owner’s Suite. Unique brick & stone covered patio. Walkout Lower Level includes a spacious rec room, custom brick & stone wet bar, workout/exercise room, theater room, and the 4th bedroom with full bath. Backs to preserved tree line.  Amenities include: onsite pickle-ball court, walking trail, common ground, & gazebo. Pictures are of previously built homes. Tour is the Display Home.
#26051672

Chesterfield

753 Silver Buck Lane

4 Beds

3 Baths

5,535 Sq.Ft.

$2,200,000

MLS#: 26051672
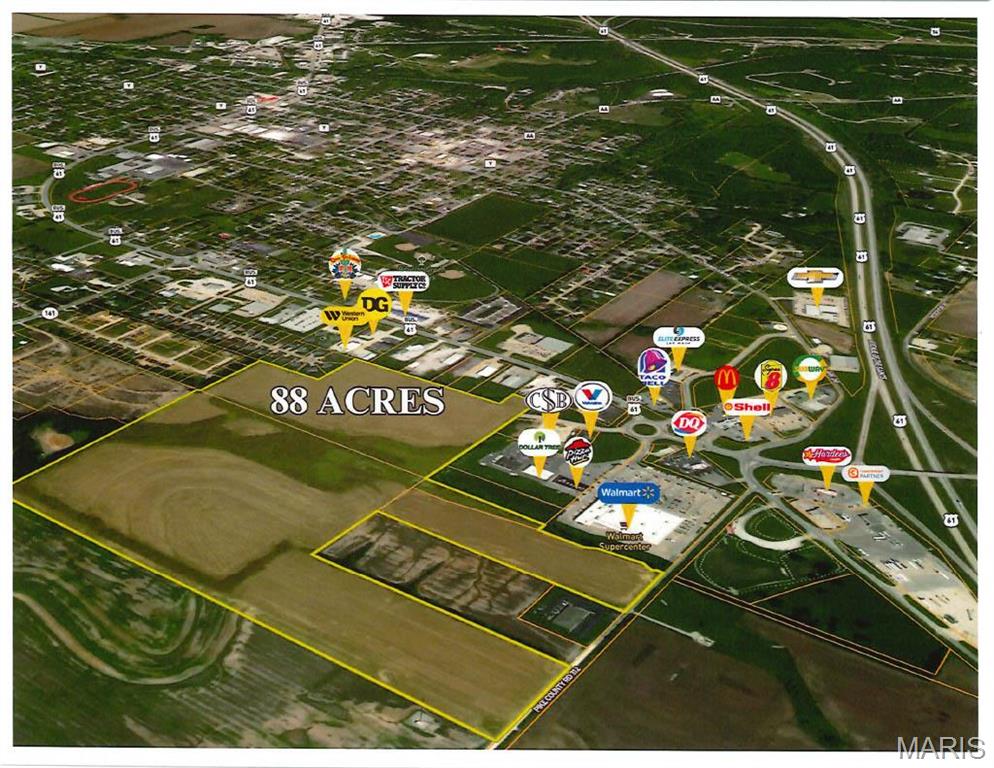
Located at the epicenter of Bowling Green, MO, just East of HWY 61 Business Loop overpass off Bowling Green Parkway lies this Large 88 Acre Developmental Tract. This property is adjacent to the Super Walmart and Town Center. City Utilities at Site with a Number of Access Points, ready for development. Multiple developmental possibilities from Retail Strip Center, Stand-Alone Fast-Food Restaurants, Gas Stations, and Residential. Prime for Current or Future Development. Seller my consider Subdividing.
#24069264

Bowling Green

312 Pike County Road

None Beds

None Baths

N/A

$2,200,000

MLS#: 24069264

Price reduced
Rare opportunity to own a beautifully updated, turnkey lakefront home with breathtaking main channel views and one of the gentlest lots you'll find at Lake of the Ozarks. Designed for effortless lake living, this exceptional property offers easy access from both the road and the waterfront, making every day at the lake more enjoyable. Walls of windows frame spectacular water views, while the spacious main-level kitchen opens to a screened lakeside deck perfect for entertaining or relaxing. With two complete levels of living, this home features two family rooms, two gas fireplaces, a full second kitchen, and a wet bar & a beautiful pool with built in fire pit providing ideal space for hosting family and guests. The oversized attached 2-car garage offers excellent storage, and the incredible concrete dock is built for the ultimate lake lifestyle with 18x42 and 14x42 cruiser slips, dual PWC slips, a 12x32 swim platform, tiki bar, and dock storage. A New wave break creates calmer water for swimming and docking. Plus, rentals are allowed which makes this an outstanding full-time residence, luxury vacation home, or high-demand investment opportunity.
#3589206

Sunrise Beach

851 Via Appia Drive

4 Beds

4 Baths

3,650 Sq.Ft.

$2,200,000

MLS#: 3589206
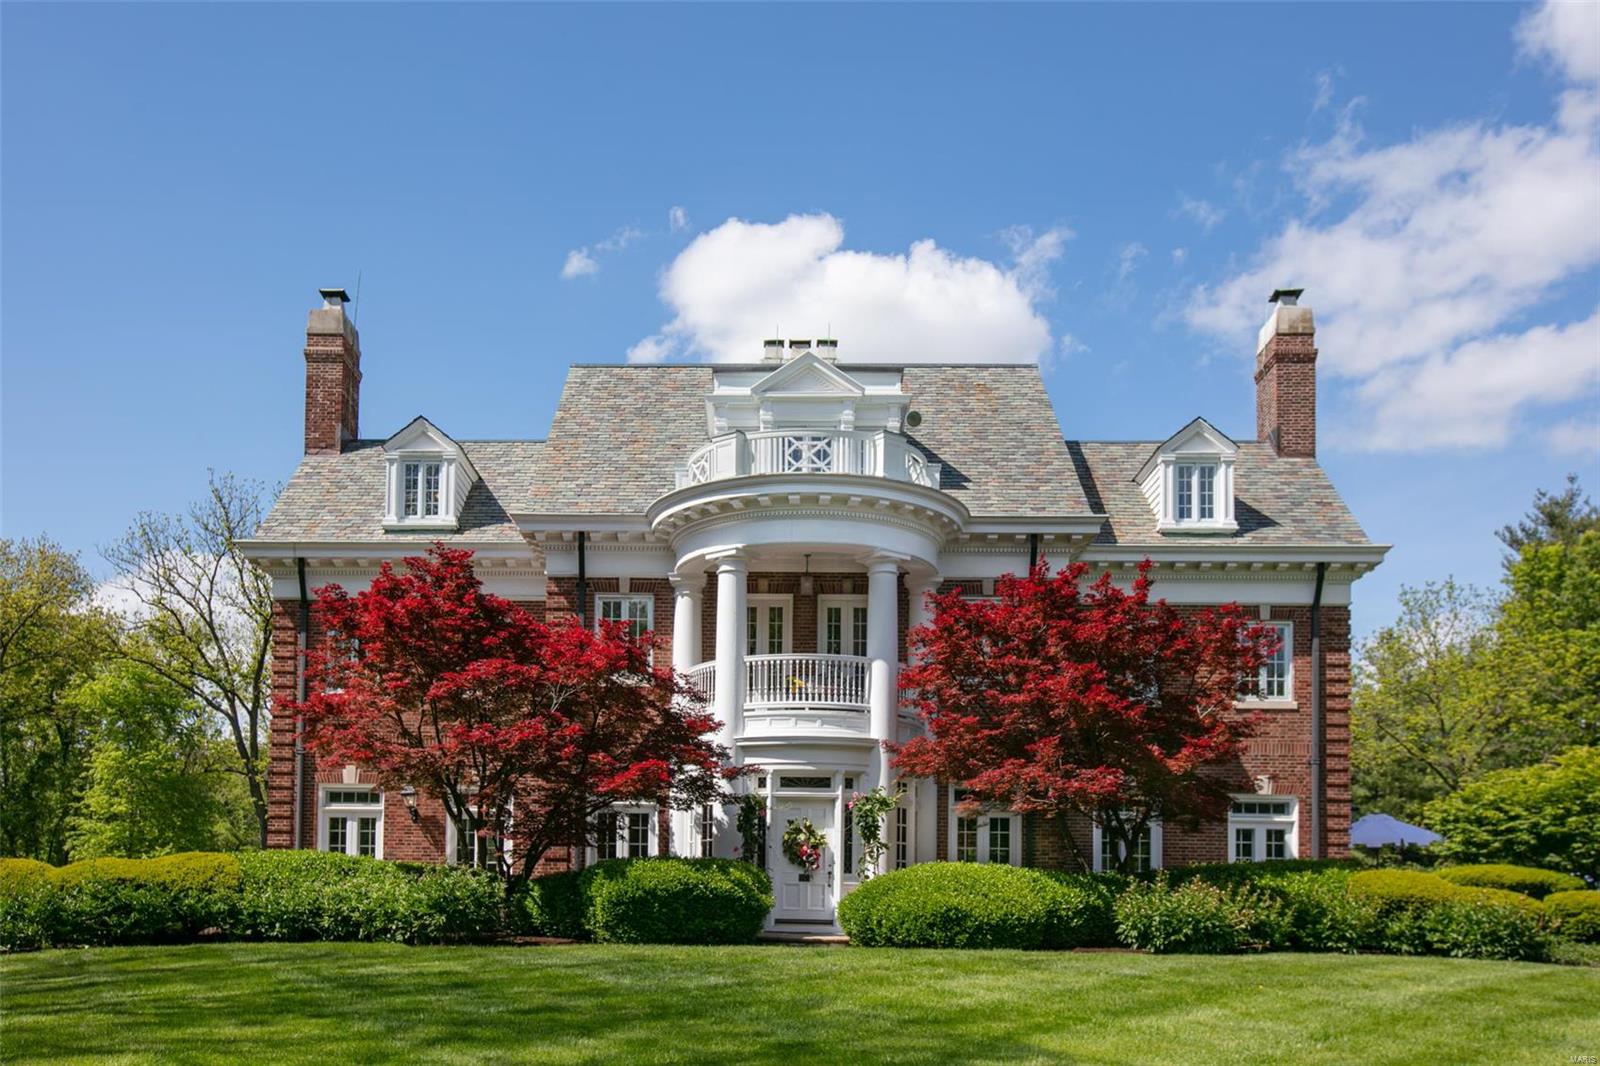
Rarely is a home as elegant and impressive as it is charming and cozy.  This is the home fairy tales are written of.  A nearly five acre private park-like paradise includes a koi pond, picturesque swimming pool and majestic trees.  Enjoy the views from numerous terraces and covered porches.  Gracious columns welcome you directly into one of the most unique family rooms in St. Louis.  Richly paneled walls with secret pocket doors and a cozy fireplace nook make this the perfect place for hosting parties as well as relaxing together with loved ones.   Six bedrooms in total include a private corridor of auxiliary bedrooms, and an entire separate floor devoted to double master suites.  Hide out on the third floor, the perfect place for games and fun times in your own world away from it all.  Garage parking accommodating four cars and adequate land for horses make this a truly special offering.  Create a lifetime of memories and a legacy for generations to come at #3 Dunlora Lane!
#20031870

St Louis

3 Dunlora Lane

6 Beds

5 Baths

6,169 Sq.Ft.

$2,199,900

MLS#: 20031870
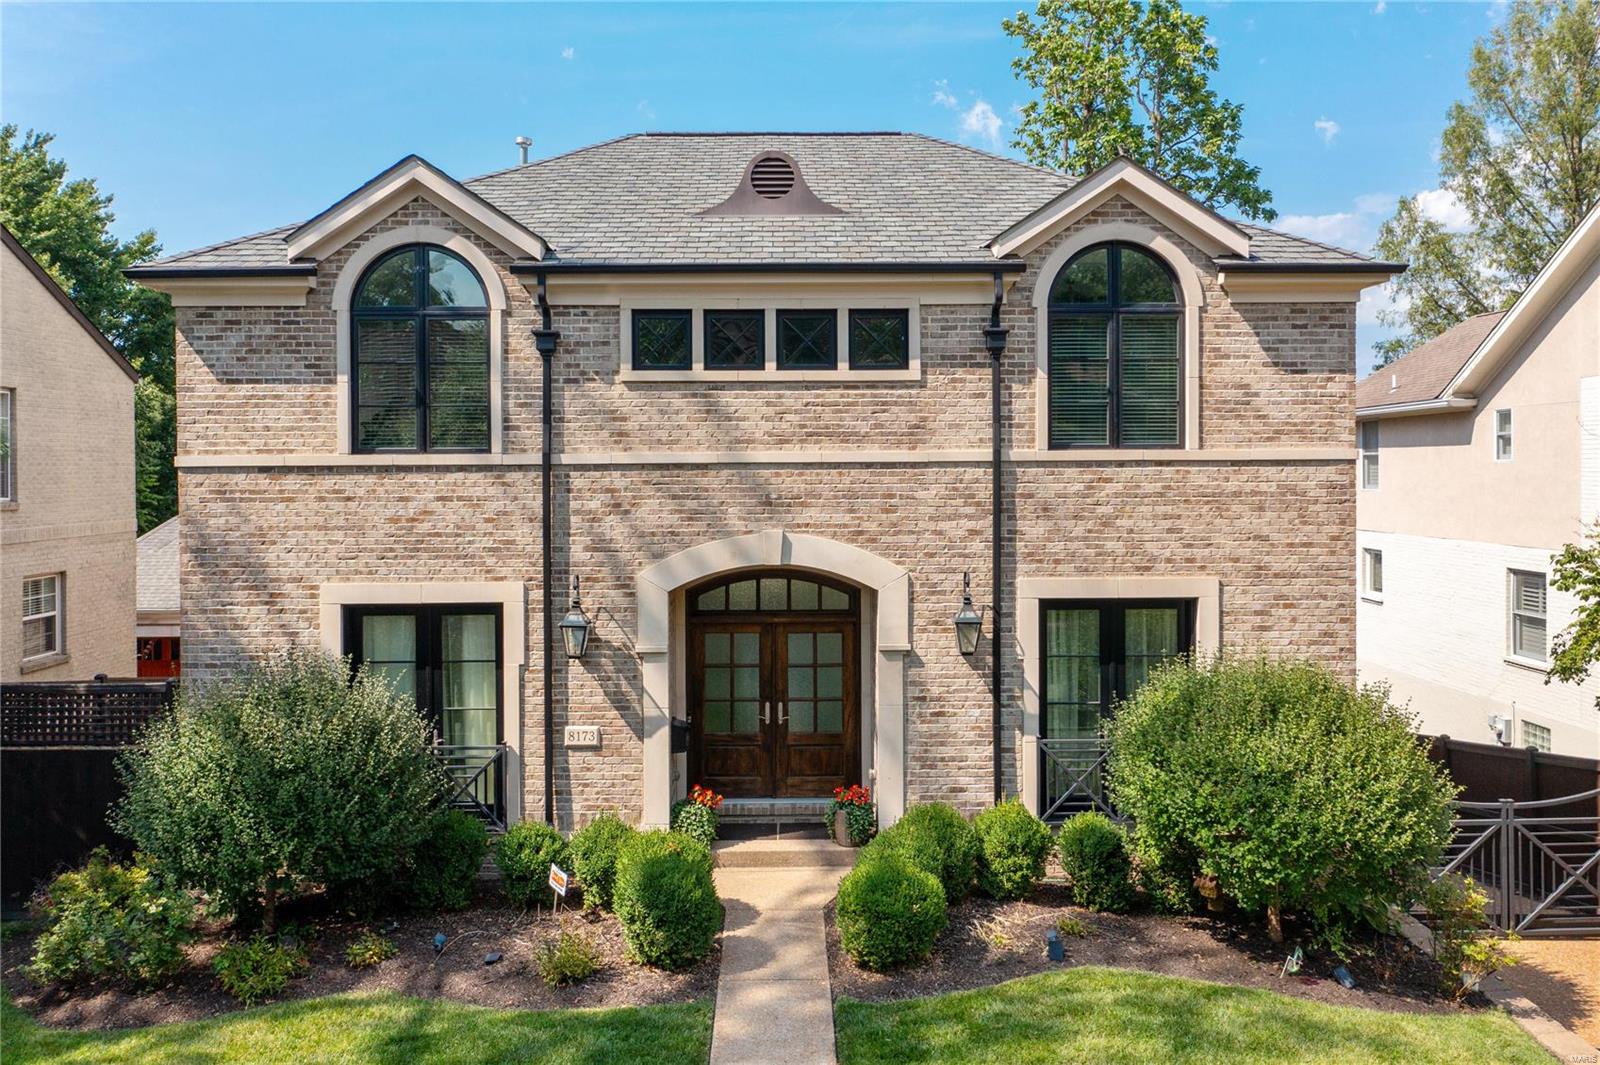
GREAT PRICE REDUCTION. Custom 6 yr NEW construction in popular Clayton Gardens. The seller curated high-end finishes, complimenting an open floorplan accented by 9 & 10 ft ceilings.   A 12 ft granite island accents the cook’s kitchen with amenities including subzero, Viking range and Miele built in coffee maker.  The breakfast rm, and lg fam/great rm with fireplace accesses the maintenance free deck with fireplace. A powder rm, liv/offc, and dining rm complete the 1stflr.  A luxury master suite with timeless marble, glass shower, air tub, double vanities and huge custom closet, along with 3 add’l suites, each with private bath/lg walk in custom closets and a laundry rm are all found on the 2nd flr.  The low lev WALKS OUT to a private covered patio and fenced yard.  A 5th bedrm, full bath, rec rm with wet bar, mudrm and craft rm complete the low lev.  An electronic gate for the heated driveway, lg 2 car gar, and so many more upgrades.  Walk to downtown and Clayton school. Additional Rooms: Mud Room
#23044508

Clayton

8173 Stratford Drive

5 Beds

5 Baths

4,875 Sq.Ft.

$2,199,000

MLS#: 23044508
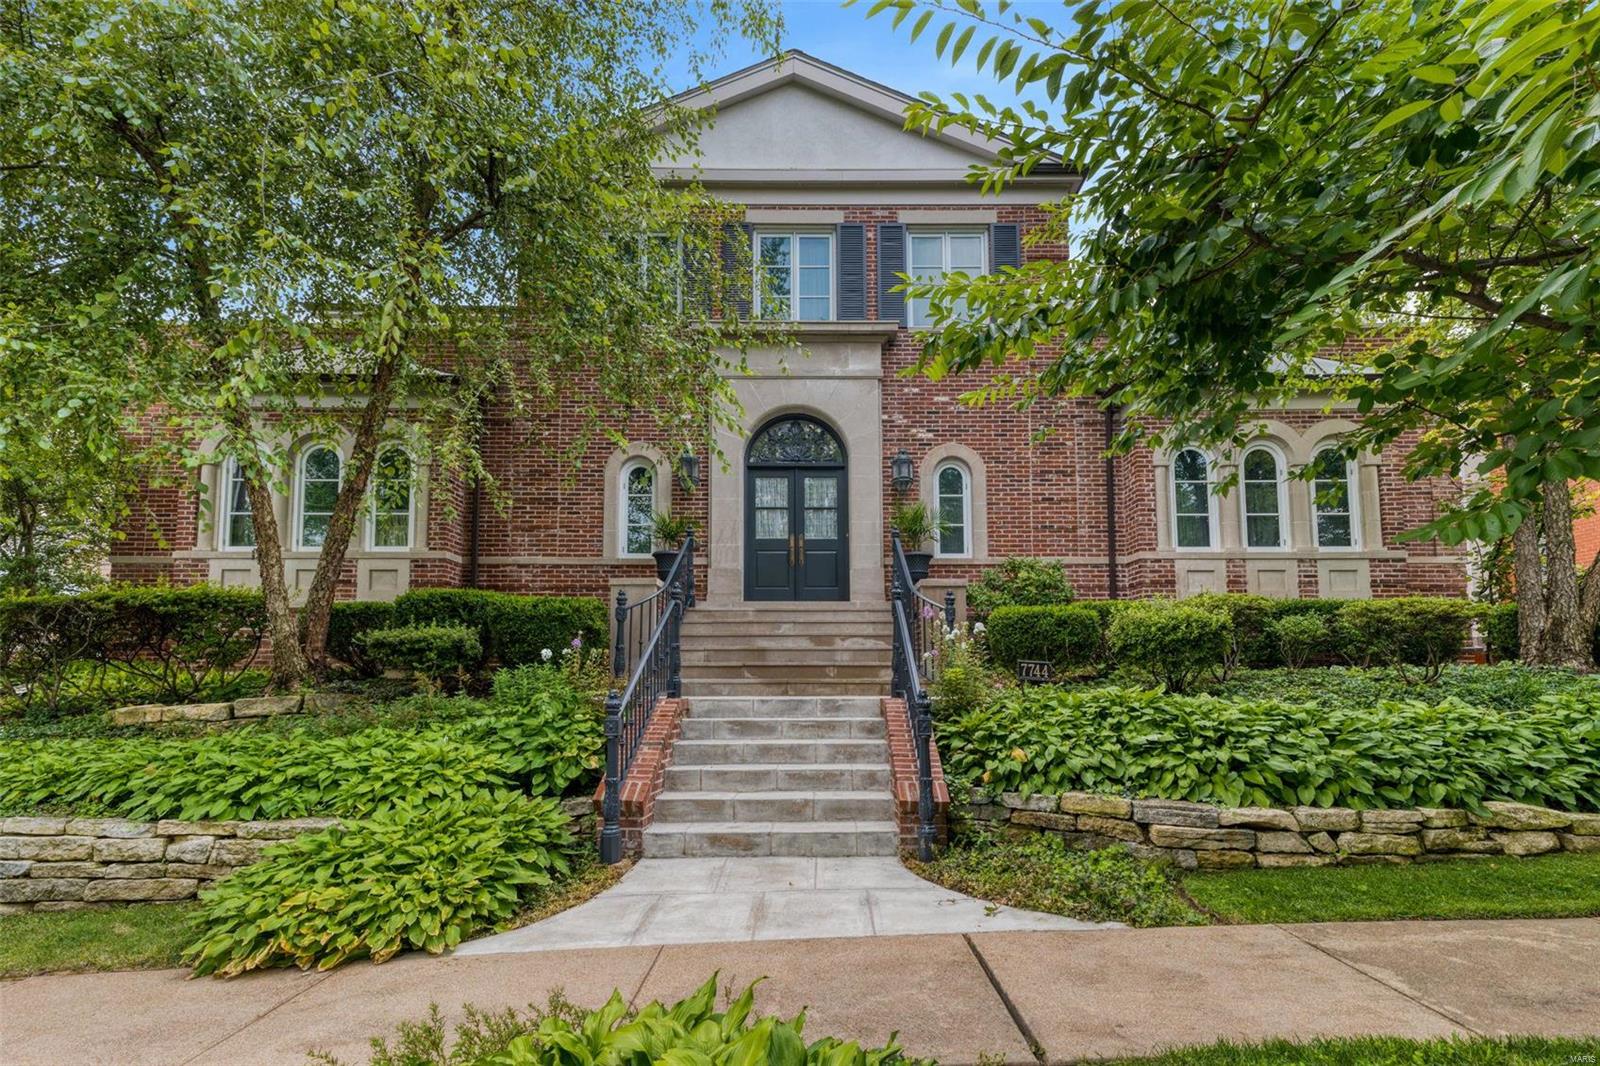
Welcome to this exquisite Clayton 1.5 story custom home! This elegant exterior offers heated steps leading to your front entry. Bright open living space not only greets but will impress the most discerning of buyer with a 2 story entry looking up into your loft library and custom iron banister. Main level offers 10 foot ceilings ample arched windows & amazing sight lines to your charming limestone patio surrounded by mature landscaping. Walk into your custom kitchen offering a timeless design & custom built ins, large island, sub zero fridge, and brkfst room. Main level suite offers plenty of space & unique yet functional design. Expansive bath has dual vanities, ample closets, & separate tub and shower. Head up to 3 additional spacious bdrms  one with ensuite and Jack n Jill. Fully heated driveway to easy access tuck under garages. Whether you are entertaining your friends in this gorgeous home or enjoying a scenic and easy walk to shopping and restaurants you will love your new home! Additional Rooms: Wine Cellar
#21066405

St Louis

7744 Pershing Avenue

4 Beds

4 Baths

5,338 Sq.Ft.

$2,199,000

MLS#: 21066405
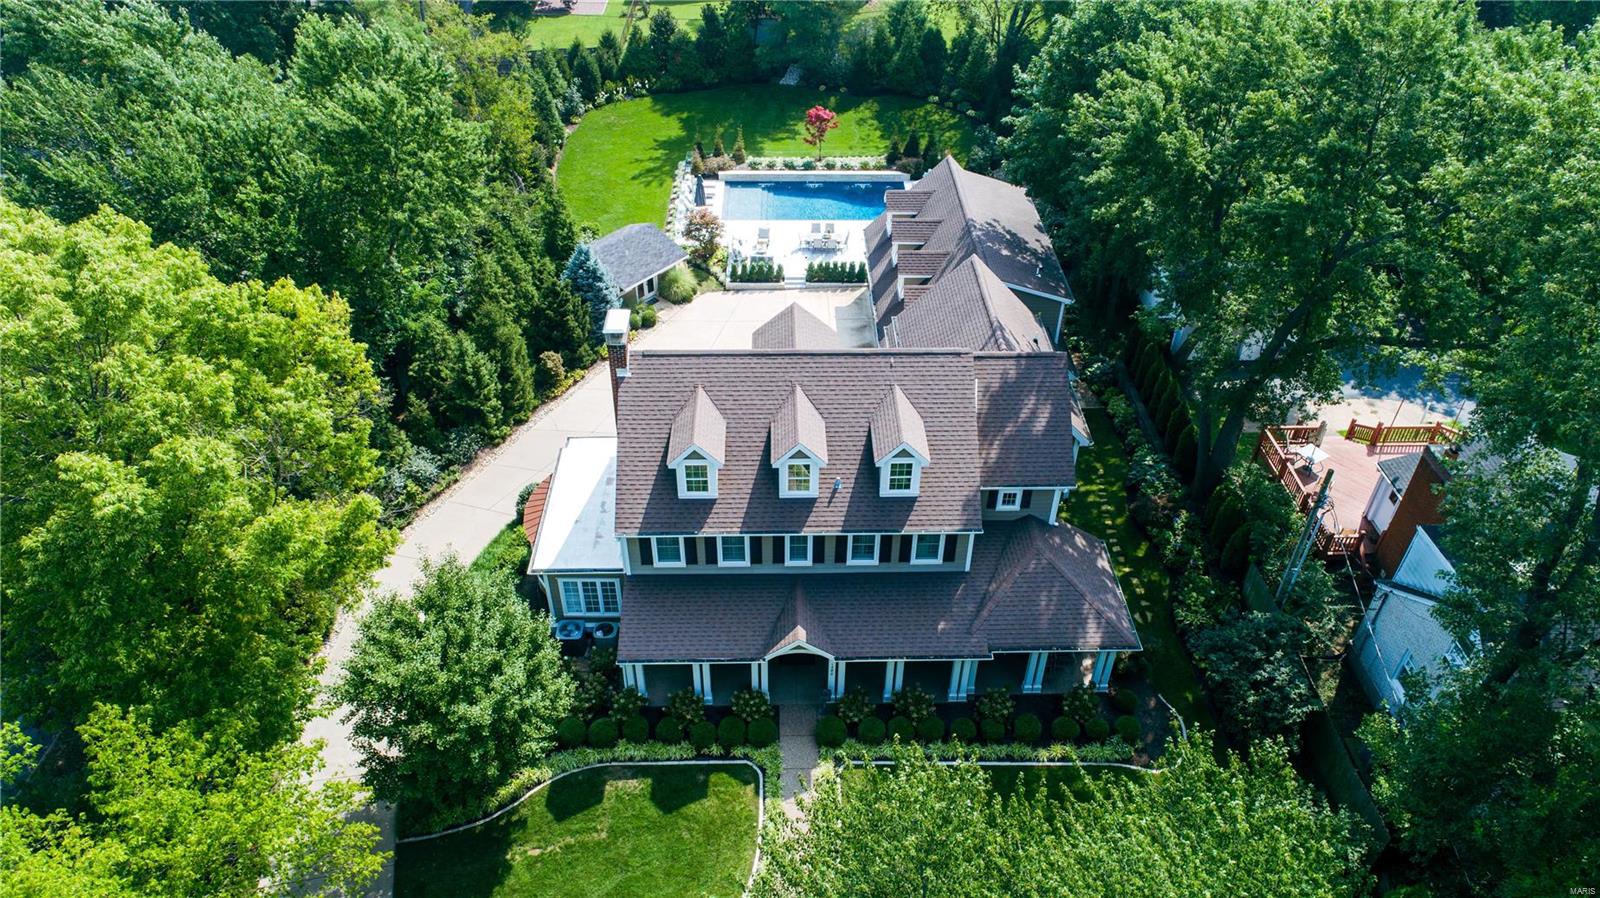
Welcome to your dream oasis at 1380 North Sappington Rd in the heart of Glendale. Hidden on nearly an acre of meticulously manicured grounds, this home truly offers a private and quiet park-like setting. This exquisite residence boasts more than 6,400 s/f feet of living space. Featuring 5-bedrooms and 5-baths, this home offers an open layout which seamlessly provides an ideal flow for both entertaining and daily living. A culinary enthusiast's delight, the kitchen is equipped with an expansive island, top-of-the-line appliances, dual dishwashers and a walk-in pantry. The primary en suite features a spa-like bathroom and amazing walk-in closet. Other amenities include a resort-like 20 by 40 ft pool (less than 3 yrs old), outdoor covered patio, expansive deck, bonus space for a full fitness center, 4+ car attached garage built to accommodate a car lift, and a rec room with endless possibilities. Don't miss your chance to own this exceptional property.
#23048926

Glendale

1380 N Sappington Road

5 Beds

3 Baths

6,456 Sq.Ft.

$2,199,000

MLS#: 23048926
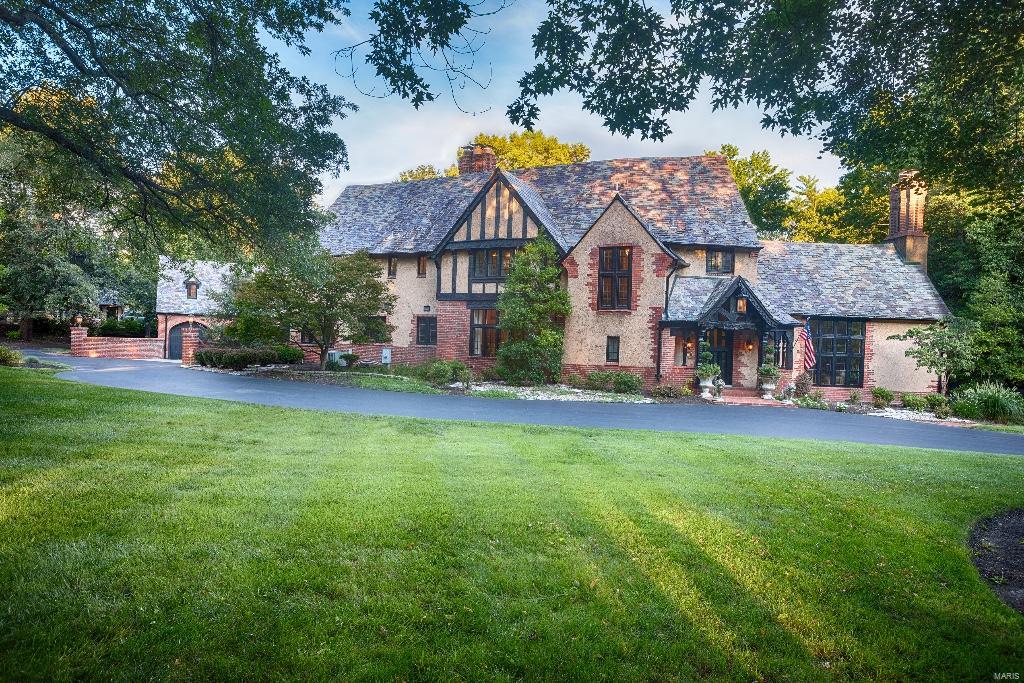
Picturesque Tudor Revival, Maritz & Young home situated on 1.6 lavishly landscaped acres. This grand historic home features architectural detail throughout beginning with the dramatic circular entry, Wrought iron staircase, stained/leaded glass wndows, terrazzo & inlaid marble floors. Main level also has: Living Rm, Dining Rm, and Sun Rm w/ terrazzo floors. Sun Rm and Family Rm both near the gourmet kitchen, Butler's Pantry w/ granite tops, Library w/vaulted ceiling, wood paneled Den-coffered ceiling & Limestone FP. Updated Kitchen boasts: Custom maple cabinetry, center island w/granite top, Viking 6 burner range/Double ovens. Bosch dishwasher, SubZero refrig, KitchenAid microwave. 2nd floor offers 4 bedrm and 4 bath. Spectacular setting includs flagstone terraces, builtin BBQ, gas starter fire-pit, hot tub & custom swmng pool. 3 car gar w/bedroom and bath up. 90% of house is remodeled/updated over 8 years. Foam insul roof with New Anderson Windows throughout. Ths home is Move-in Ready Additional Rooms: Sun Room
#16001991

St Louis

18 Brentmoor Park

5 Beds

6 Baths

6,305 Sq.Ft.

$2,199,000

MLS#: 16001991
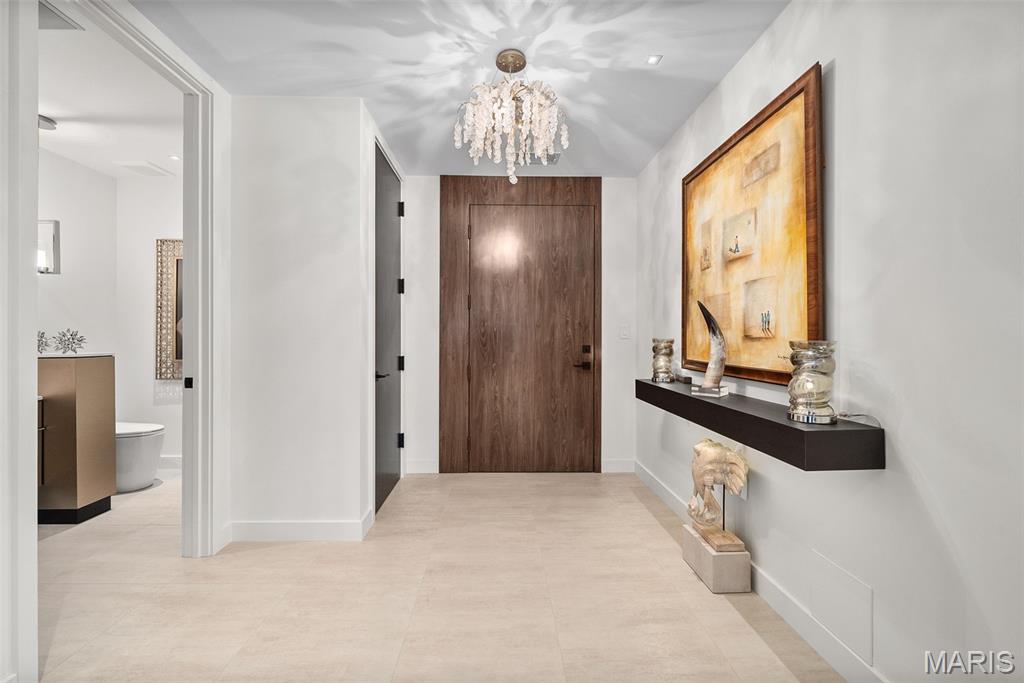
Stunning, sophisticated & sleek best describe this one-of-a-kind condominium in Clayton’s premier high-rise, the Plaza in Clayton. Completely gutted to the studs and a thoughtfully redesigned floor plan sparing NO expense.   2+ bdrms, 2.5 baths with modern & tasteful finishes everywhere you look. Elegant living & dining rooms w/ electric fireplace, 24” x24” porcelain tile flooring, motorized window treatments, opens to 2 customized balconies overlooking the fountain at the Ritz Carlton.  Epicurean’s dream kitchen w/ custom cabinets, Viking appliances, 140 bottle, wine chiller, generously-sized center island (9’6” x 4’6”) w/ seating for 4/5 opens to family room with additional fireplace, dry bar & ample storage & built-ins.  Cozy study off primary suite is an ideal home office, spa-like primary bathroom with soaking tub & roll-in shower, custom fitted & lit closets through-out.  2nd bdrm w/ on-suite, bath complete w/ roll-in shower & custom closets. Architectural lighting plan. Every inch of space has been utilized for maximize functionality & storage.  Enjoy life on a grand scale...only at the Plaza in Clayton.  24-hour doorman, pool, health club with treatment room, dog park, valet attendants, add’l storage, club room w/ full kitchen & a lending library.
#25038914

Clayton

150 Carondelet Plaza 702

2 Beds

2 Baths

2,647 Sq.Ft.

$2,199,000

MLS#: 25038914

1 ... 96 97 98 99 100 ... 666
* Listings identified with the FMLS IDX logo come from FMLS and are held by brokerage firms other than the owner of this website. The listing brokerage is identified in any listing details. Information is deemed reliable but is not guaranteed. If you believe any FMLS listing contains material that infringes your copyrighted work please click here to review our DMCA policy and learn how to submit a takedown request. © 2024. First Multiple Listing Service, Inc.
 - property

Send a message

Message successfully sent.

Your message

What is 3 + 4 ?

Reason for contacting?

I agree to receive email communication and understand I can unsubscribe at any time.

I agree to be contacted by Rock Island Realty via call, email, and text for real estate services. To opt out, you can reply 'stop' at any time or reply 'help' for assistance. You can also click the unsubscribe link in the emails. Message and data rates may apply. Message frequency may vary. Privacy Policy

Sign Out

Virtual Assistant

Would you like to take the next step with this property? We can help you schedule a showing or virtual tour, or send you more details.

Yes, I would like more information.

Thank You for Your Reply, One of Our Agents will contact you as soon as possible

No, maybe later.

Thank you, you can always contact me via email, phone number or through the contact form.

Realhub AI

Lucy - Your AI-Powered Realtor

Update Your Temporary Password

Personalize your search

Enter your email and we'll notify you immediately when new listings match what you're looking for.

or enter email address

Already have an account ? Login here

Continue your home search

Area

I agree to receive communications and understand I can unsubscribe at any time.

I agree to be contacted by Rock Island Realty via call, email, and text for real estate services. To opt out, you can reply 'stop' at any time or reply 'help' for assistance. You can also click the unsubscribe link in the emails. Message and data rates may apply. Message frequency may vary. Privacy Policy

Already have an account ? Login here

We use cookies

We use cookies primarily for analytics to enhance your experience. By accepting, you agree to our use of these cookies. You can manage your preferences or learn more about our cookies policy.