Properties

Browse or get in touch to schedule a walkthrough.

  • Nearby me
Price range

Popular Features

Community Features

Association

Property Features

Waterfront

View

Exterior Features

Interior Features

Style

10000 properties match your criteria

Updated 1 minute ago

E-Alert name
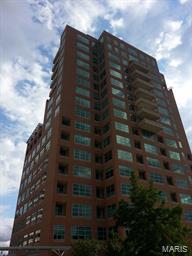
Entered for Comp purposes.
3 Bed, 3.5 bath with high end finishes.   2 master suites, custom kitchen.  Penthouse level with 3 side exposures. Location: City
#15037729

St Louis

8025 Maryland Avenue 17A

3 Beds

3 Baths

4,459 Sq.Ft.

$2,200,000

MLS#: 15037729
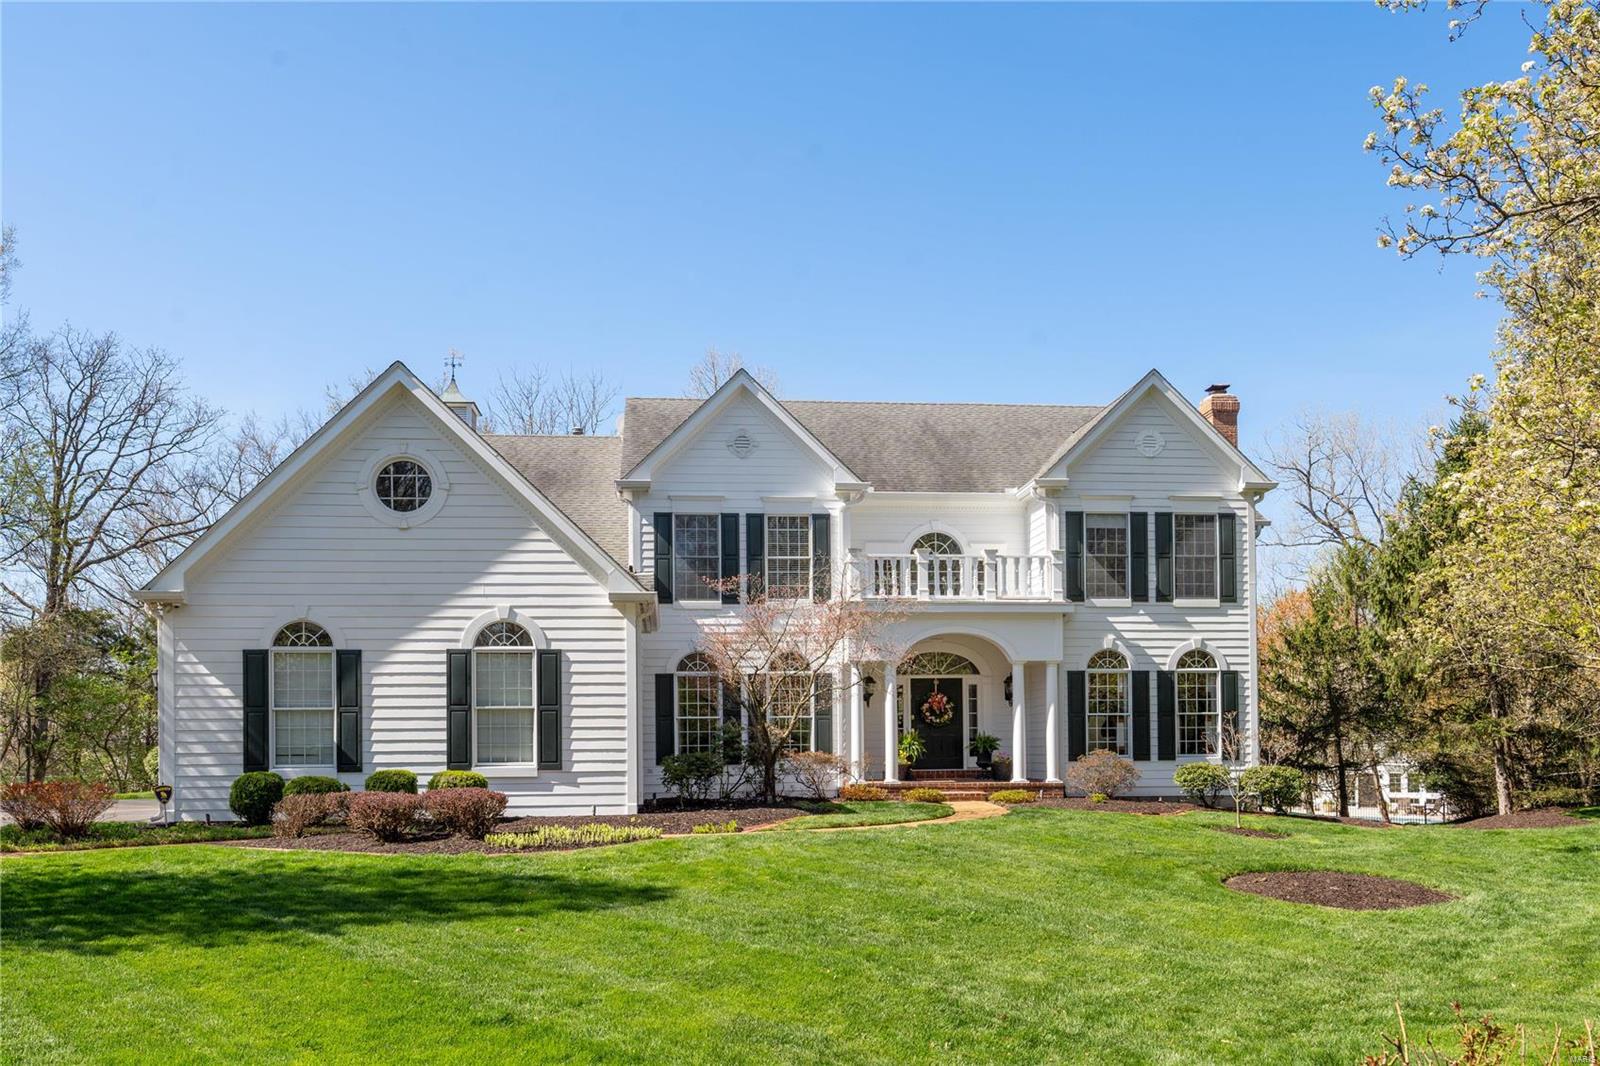
Unwind in style and sophistication at this estate in Ladue Schools. European Oak wood floors guide you through the main level, starting in 2-story foyer, custom office, and formal dining room, continuing to great room with floor-to-ceiling windows & fireplace with stone surround. Custom-built bar flows directly into gourmet kitchen with butler's pantry, quartz counters, Subzero/Wolf appliances, and breakfast table. Gather in the hearth room with vaulted ceiling, fireplace, and access to patio and deck. The main floor primary suite features 2 walk-in closets and a fireplace; a large walk-in shower, jet tub, and custom cabinetry await in the spacious bath. A laundry room and 2 powder rooms complete the main floor. Upstairs, 4 spacious bedrooms offer organized walk-in closets and access to Jack & Jill baths. Escape to the lower level w/ a rec room, bedroom, bar, game room, fitness room, and crafting rooms. Spacious backyard, pool, and pool house greet you outside. Amenities are endless!
#23007978

Creve Coeur

127 White Bridge Meadows

6 Beds

4 Baths

8,199 Sq.Ft.

$2,200,000

MLS#: 23007978
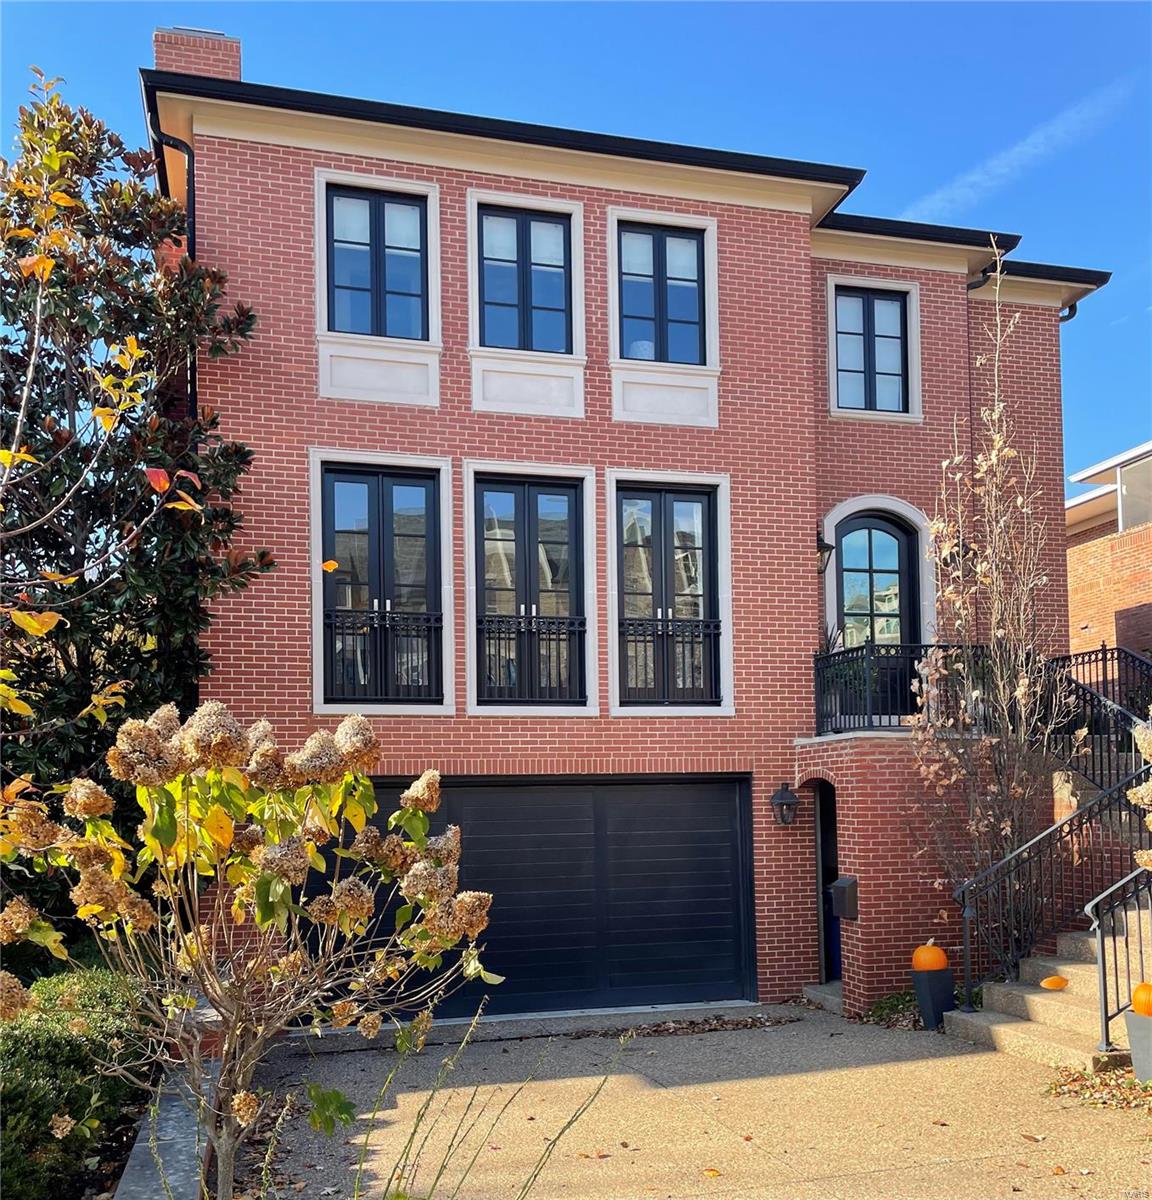
Newer, classic brick, single family home located within walking distance to Clayton. The all brick exterior has custom Indiana limestone accents. You will be amazed by the scale of the rooms and the open floor plan. Upon entry, the living room has beautiful gas FP and 3 sets of French Doors. The dining room is huge and perfect for entertaining. The home has been beautifully customized with high-end finishes and wood floors throughout. The kitchen has custom cabinets, top of the line Wolf and Sub Zero appliances, gorgeous custom SS hood, huge center island and is open to the breakfast and hearth rooms. French doors lead to a private deck overlooking the landscaped yard. The primary suite is large with coffered ceiling, his/hers closets, luxury bath with soaking tub, double vanities with marble tops and wonderful windows.  Two addl BR's with ensuite baths. The lower level is finished with a full bath and family room with space for a 4th BR if desired. Elevator services all 3 levels. Additional Rooms: Mud Room
#24072679

St Louis

125 Gay Avenue

3 Beds

4 Baths

4,720 Sq.Ft.

$2,200,000

MLS#: 24072679
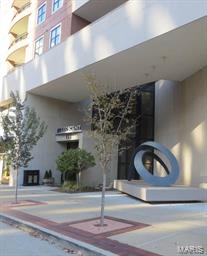
FOR COMP PURPOSES ONLY
Condo fee is an annual amount. Location: Upper Level
#15065289

St Louis

155 Carondelet 905

2 Beds

2 Baths

N/A

$2,200,000

MLS#: 15065289
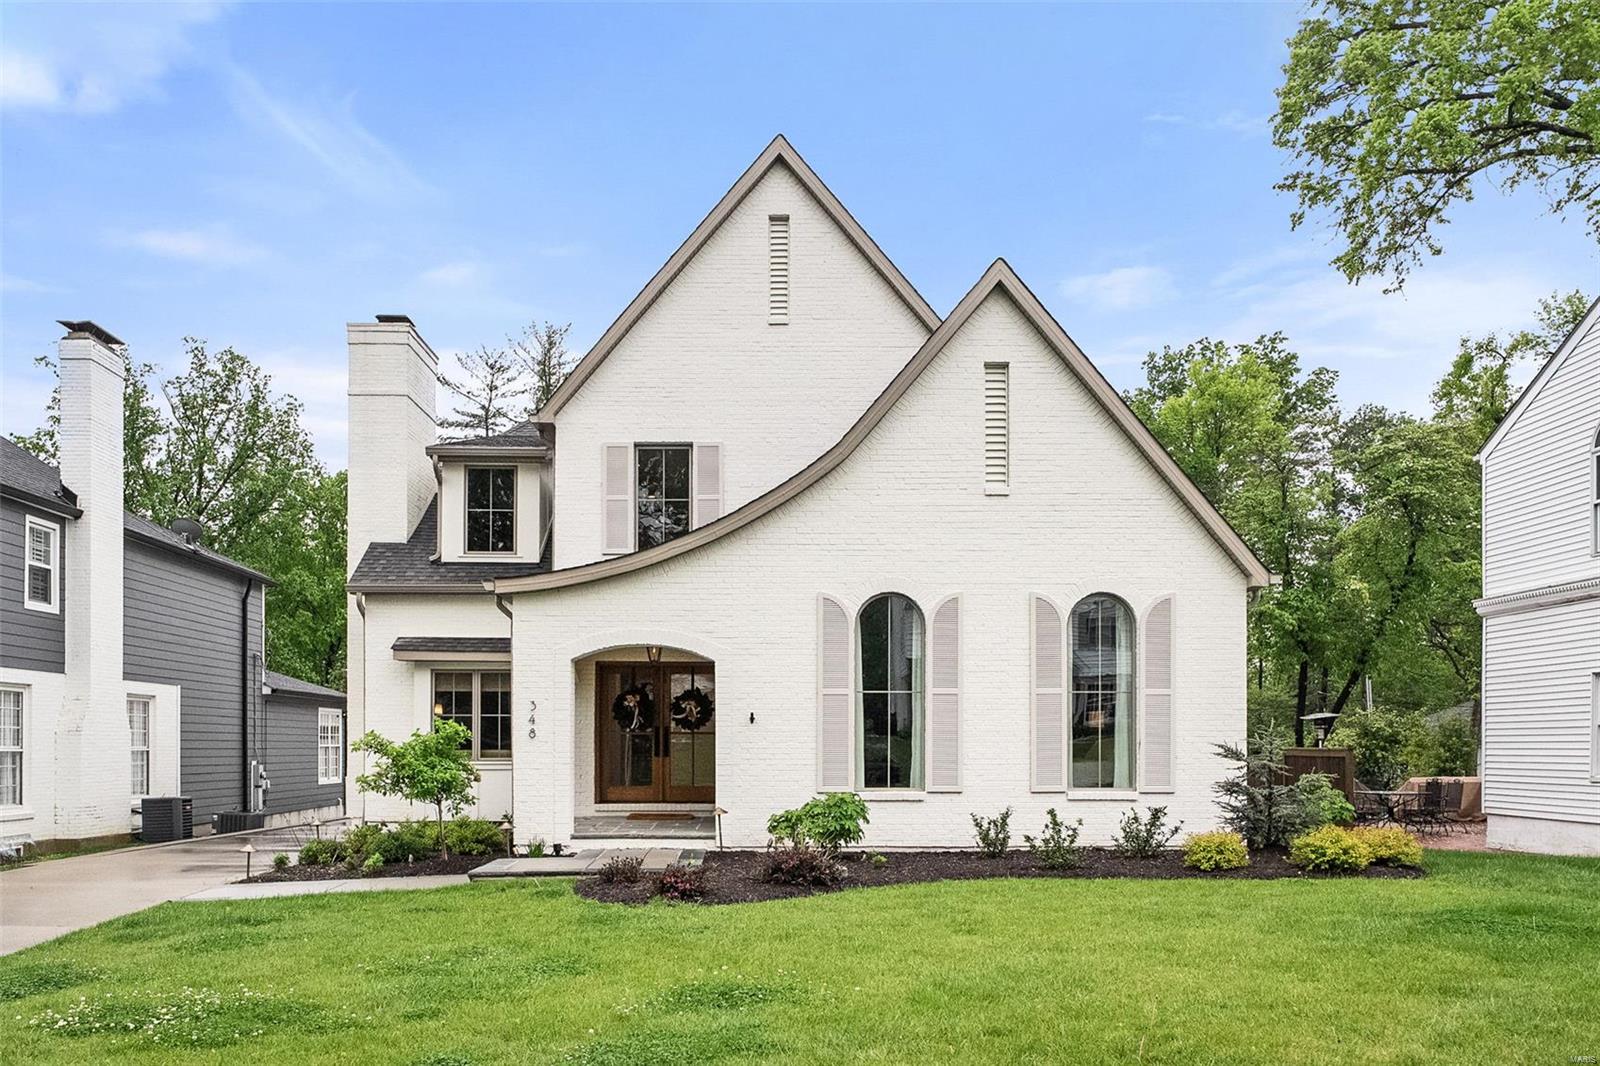
Completed Oct 22, this exceptional 1.5-story custom-built residence offers a blend of refined luxury & thoughtful functionality. Featuring 10’ ceilings on the main level, the open-concept floor plan centers around a chef’s dream kitchen equipped with a custom BlueStar range, Sub-Zero refrigerator & freezer, wine cooler w/refrigerator drawers, dual Bosch dishwashers, ice maker, and a striking 12'+ marble center island. The main-floor Primary Suite boasts His & Hers custom closets, laundry room, & a spa-like bathroom retreat. Upstairs, find 2 spacious en suite bedrooms w/walk-in custom closets, a large recreation room with built-in bunk beds, & an additional laundry room. The finished lower level is an entertainer’s paradise—complete w/ a  golf simulator, bourbon room, 2 additional bedrooms, 2nd ice maker & dishwasher. Year-round outdoor living is effortless w/covered patio featuring fireplace & heaters.1-car attached & 2-car detached garage, equipped with EV chargers. Irrigation system.
#25029224

St Louis

348 E Bodley Avenue

5 Beds

4 Baths

5,950 Sq.Ft.

$2,200,000

MLS#: 25029224
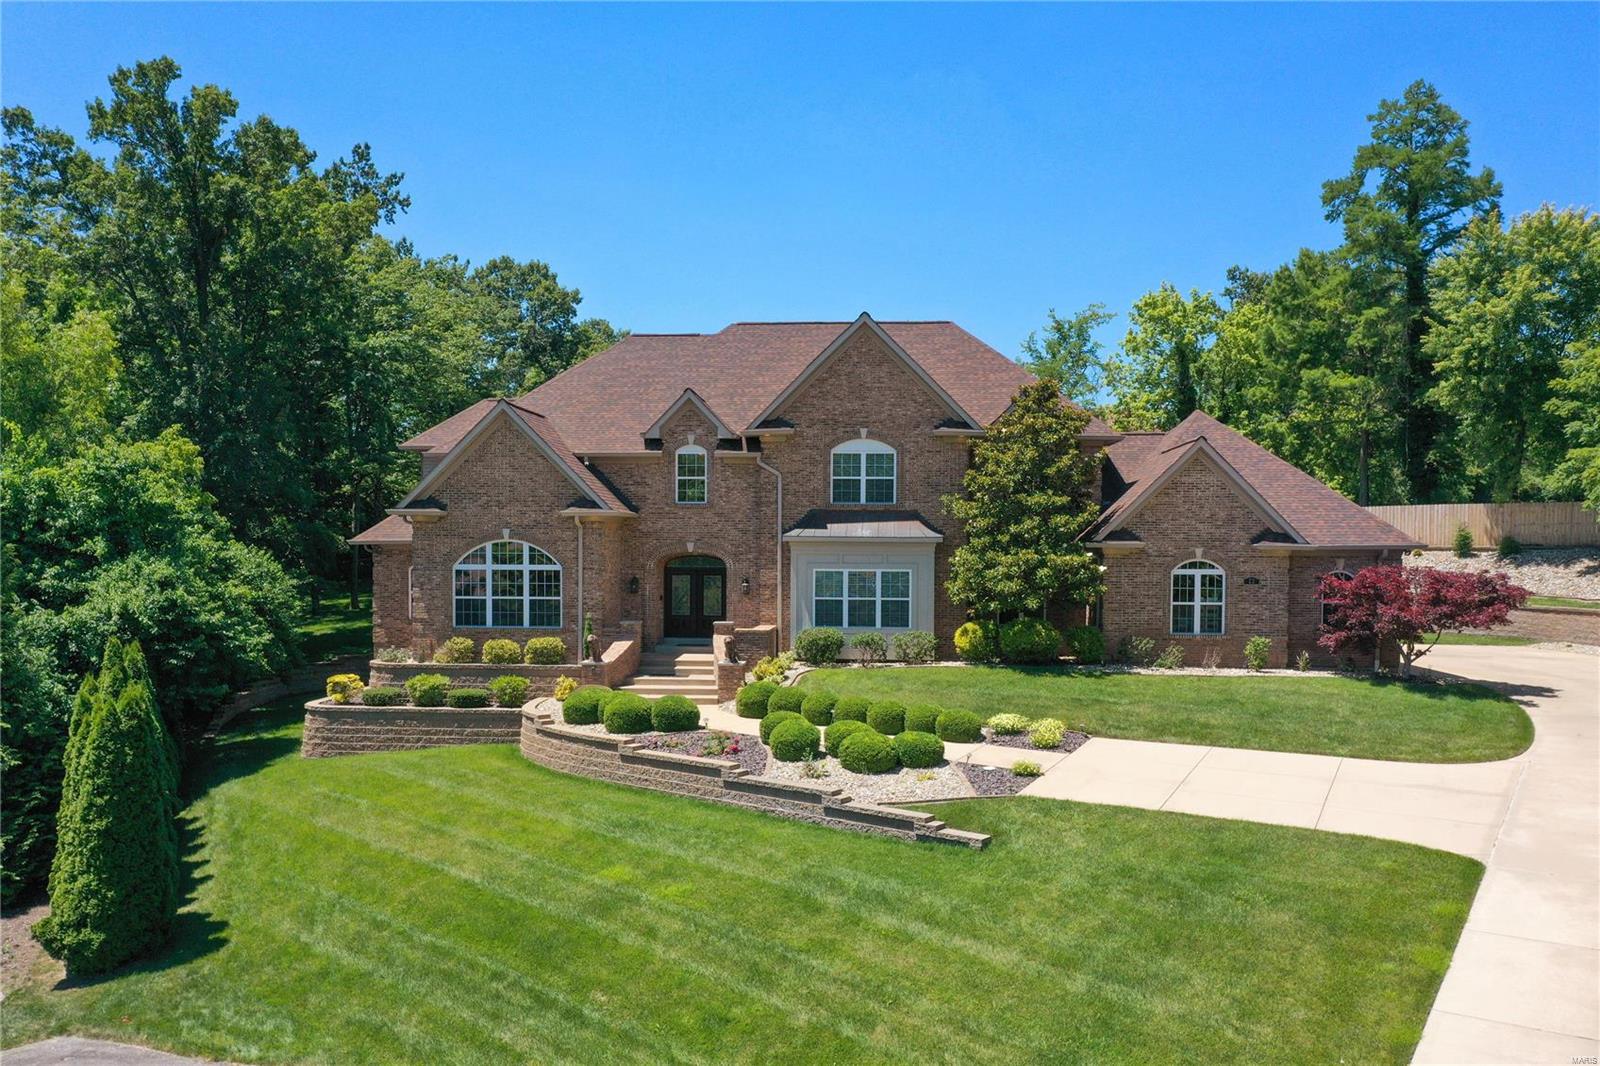
Luxury & comfort prevail in this all-brick 1.5-story home on a 3/4 acre lot with 6 beds, 5 full baths, 2 half baths & a 4-car oversized garage. The interior boasts custom wood details, including all wood closet organizers, fireplace surrounds, and kitchen cabinetry. The main level includes a spacious primary suite w/ two walk-in closets, formal living and dining rooms with custom millwork and imported Egyptian crystal chandeliers, a large great room with a gas fireplace, & a family room off the eat-in kitchen. This home was designed w/ storage in mind. It features two large back hall closets & built-in cubbies. This accessible home includes an elevator & a handicap-accessible en-suite bathroom in one of the spacious upstairs bedrooms. The walk-out lower level offers ample storage, a wet bar, a media room, & the 6th bedroom with a full bath. Outside, the property includes a pool, perfect for relaxation & entertainment. 4 Zones HVAC, in-ground sprinkler system and partial home generator. Some Accessible Features
#24038426

Creve Coeur

22 W Windrush Creek

6 Beds

5 Baths

8,699 Sq.Ft.

$2,200,000

MLS#: 24038426
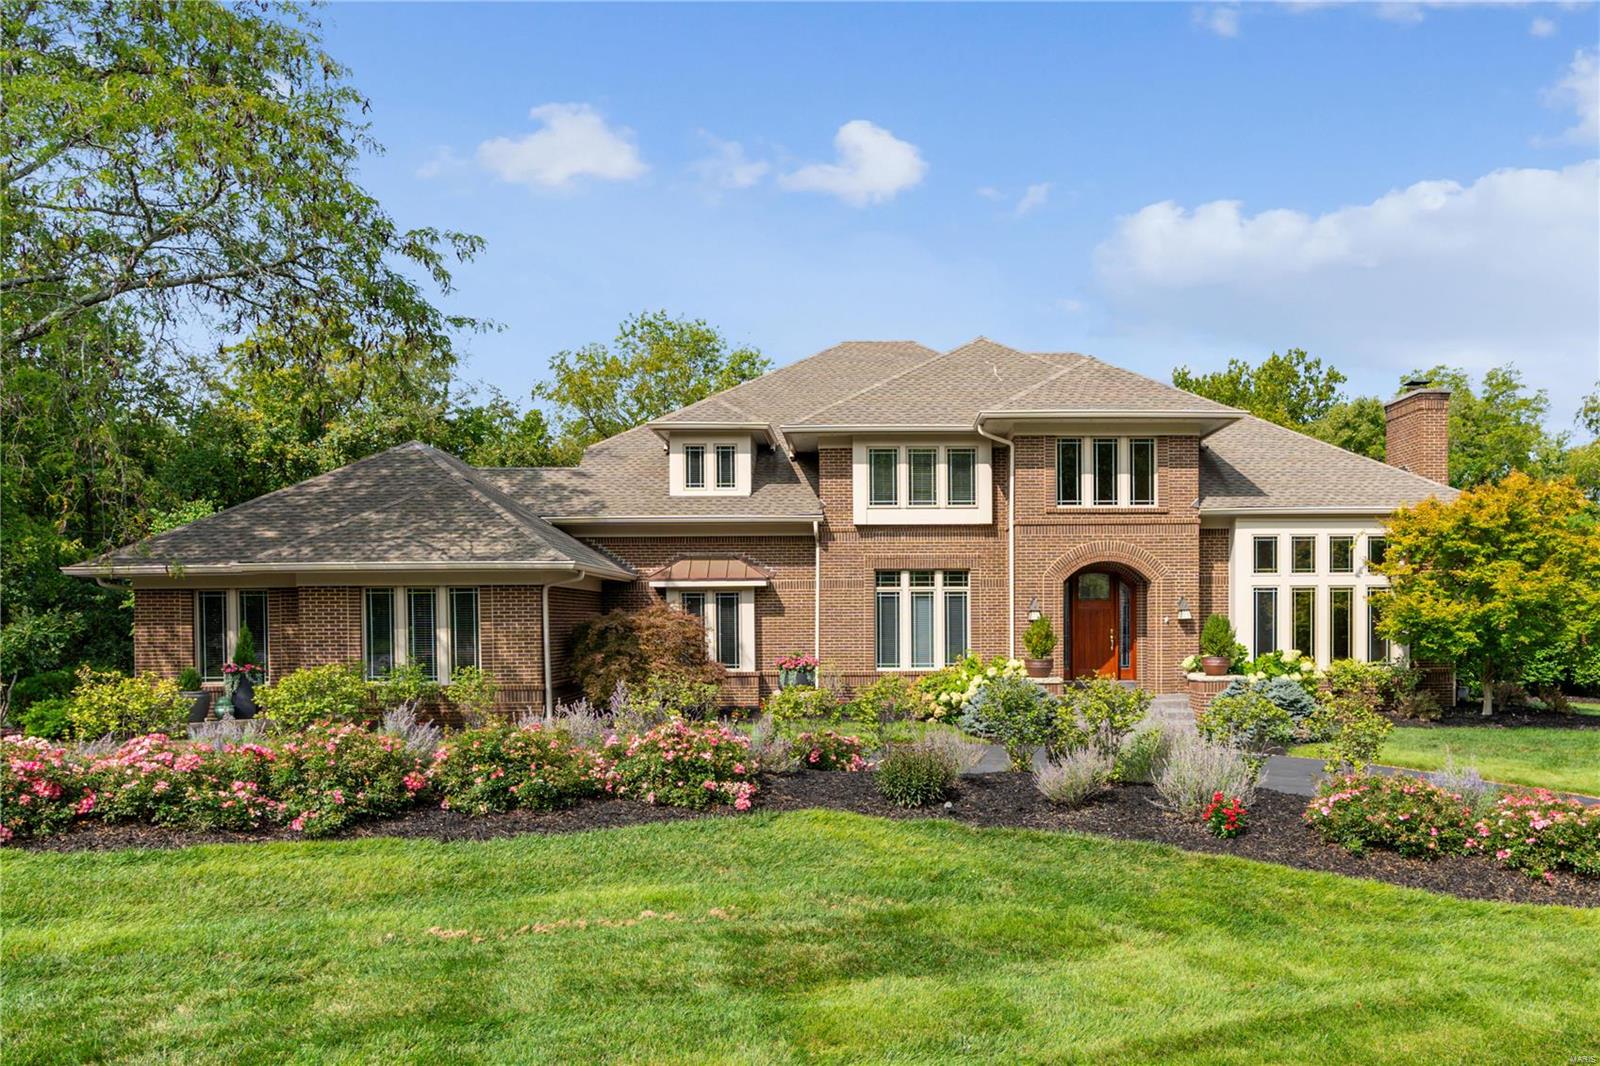
Through no fault of Seller, this exquisite home is available once again! Stunning modern home tucked in a tranquil, private setting, is a true sanctuary! The sophisticated first floor, features a gorgeous wood paneled library, airy two-story living room, intimate dining room, sumptuous primary suite, and an open, enormous kitchen, hearth room.  There are 3 exceptional outdoor spaces: two patios and a deck. Upstairs with 3 bedrooms, 2 bathrooms is fantastic space, while the lower-level apartment walks out and offers natural light, a stone fireplace, 2 bedrooms, and a full bathroom and kitchen! Other bonuses include new HVAC systems, tankless water heaters, water filtration system, and very new roof.  Three car oversized garage, plus extra driveway space for guests! Spread out and enjoy each room with a lovely view of trees, and green foliage, and lush landscaping!! Additional Rooms: Mud Room
#24045050

Chesterfield

607 Greenwich Green Lane

6 Beds

4 Baths

7,082 Sq.Ft.

$2,200,000

MLS#: 24045050
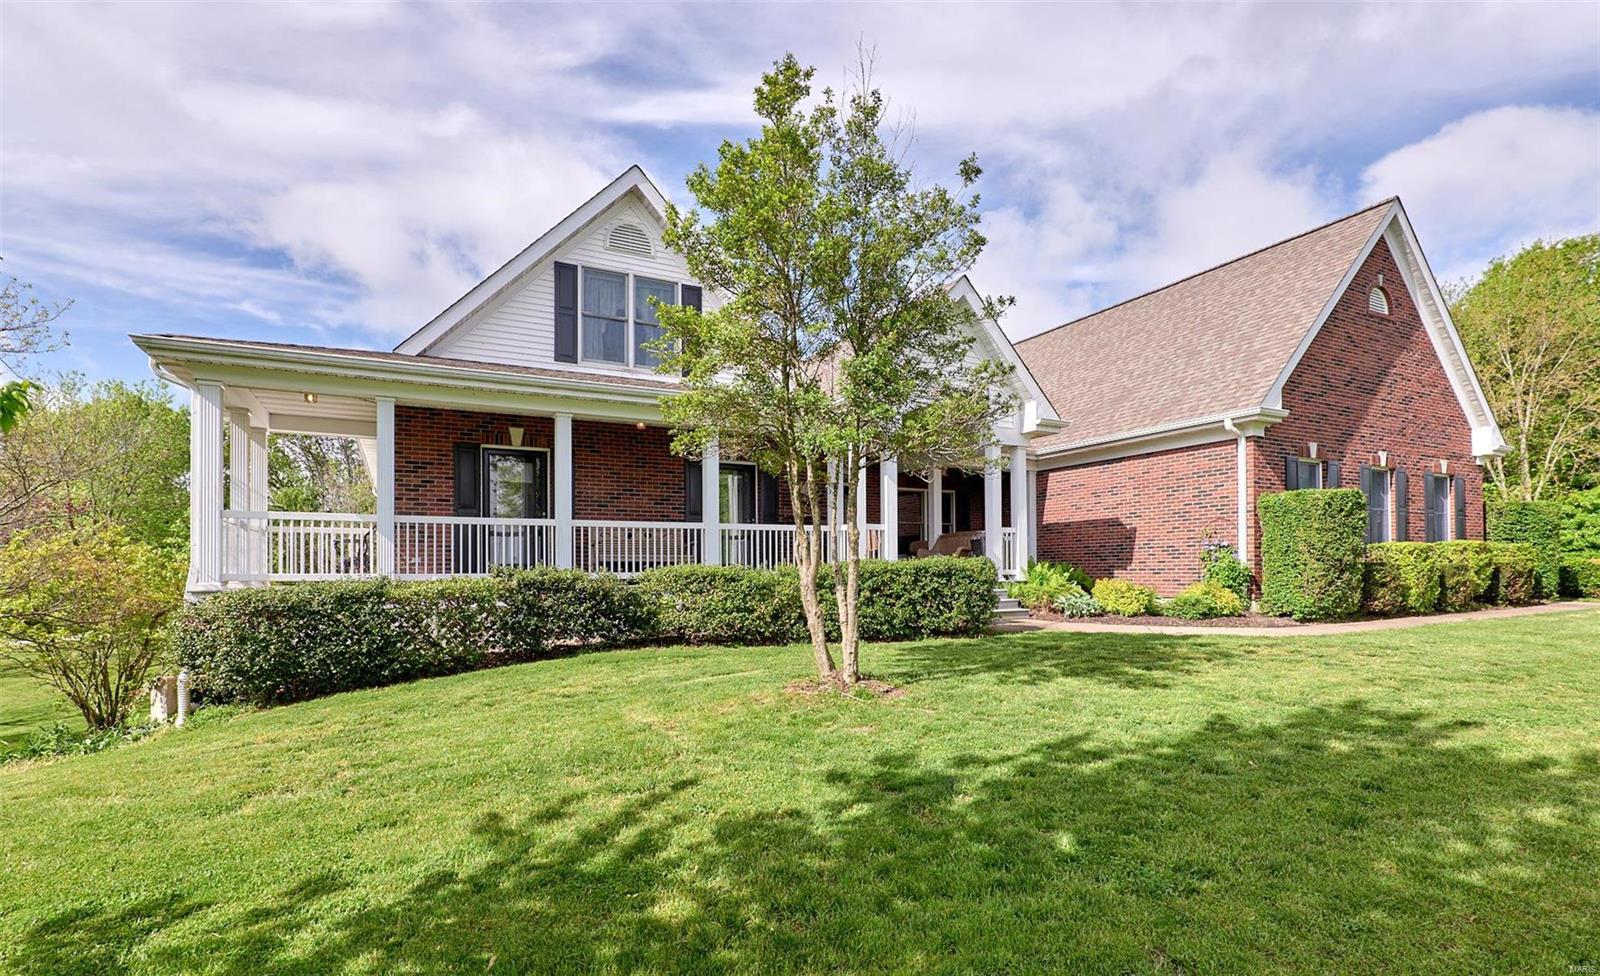
Horse Lovers Beware! This 28 acre property has it all! The features are endless, with a beautiful, well maintained Horse Boarding and Training facility, a 4 bd rm 4.5 ba custom built home, 3 acre lake, an additional 3 bd rm 2 ba caretaker home, an oversized detached garage, and a 2 bd rm mobile home. Custom built home with the (chef's kitchen) boasting an abundance of cabinets, a center island, quartz countertops, glass tile backsplash and stainless appliances. The main floor also features a four season rm, great rm with a gas fireplace, 2 bd rms separate dining rm, and a  partially finished lower level. Huge heated boarding facility has 40 stalls, kitchen, full bath, office and a 190’ x 72’  indoor riding arena. Let the horses graze and run in the various paddocks, there are multiple loafing sheds and an outdoor riding arena as well. Property has white vinyl fencing with electric. Located in unincorporated Saint Charles County with HWY DD road frontage and backs to Bush's Wildlife.
#21029212

Wentzville

10302 Highway DD

4 Beds

4 Baths

3,198 Sq.Ft.

$2,200,000

MLS#: 21029212
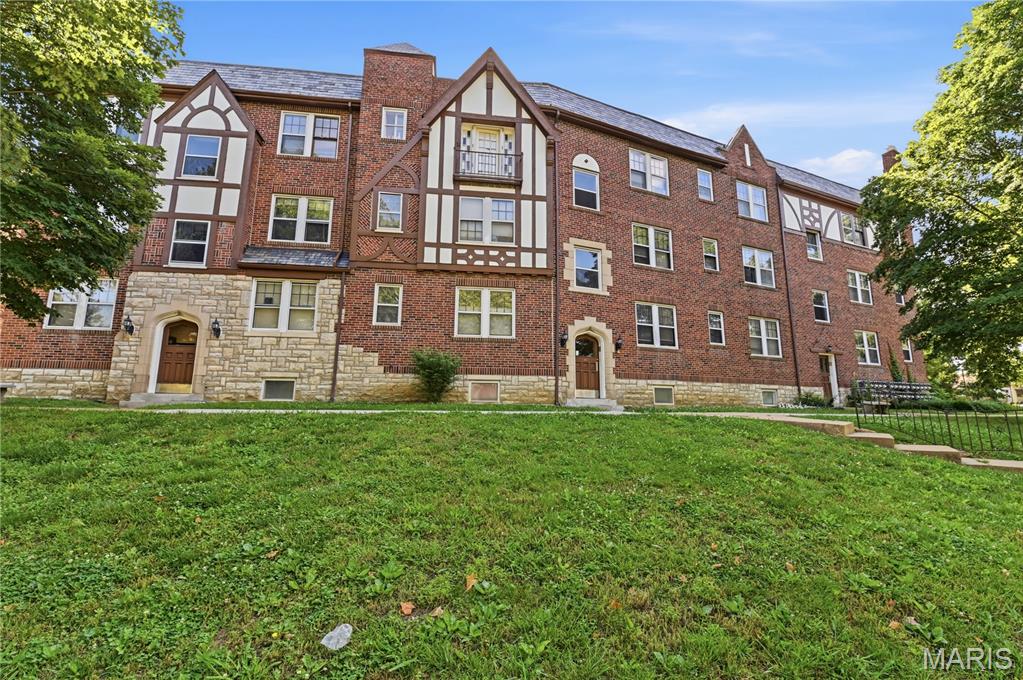
This classic 1920's English Tudor all brick apartment building houses 30 individual units and is an exceptional investment opportunity right in the heart of South City's Bevo Mill neighborhood! Inside, the property retains its historic soul featuring original hardwood flooring and beautiful woodwork throughout most units providing character that renters are looking for in their new home. This building located at the corner of Christy Blvd. and Wilcox Ave. has incredible walkability to local dining and shopping. Right across the street from the beautiful Christy Park.
#26021171

St Louis

5024 Christy Boulevard

None Beds

None Baths

20,934 Sq.Ft.

$2,200,000

MLS#: 26021171
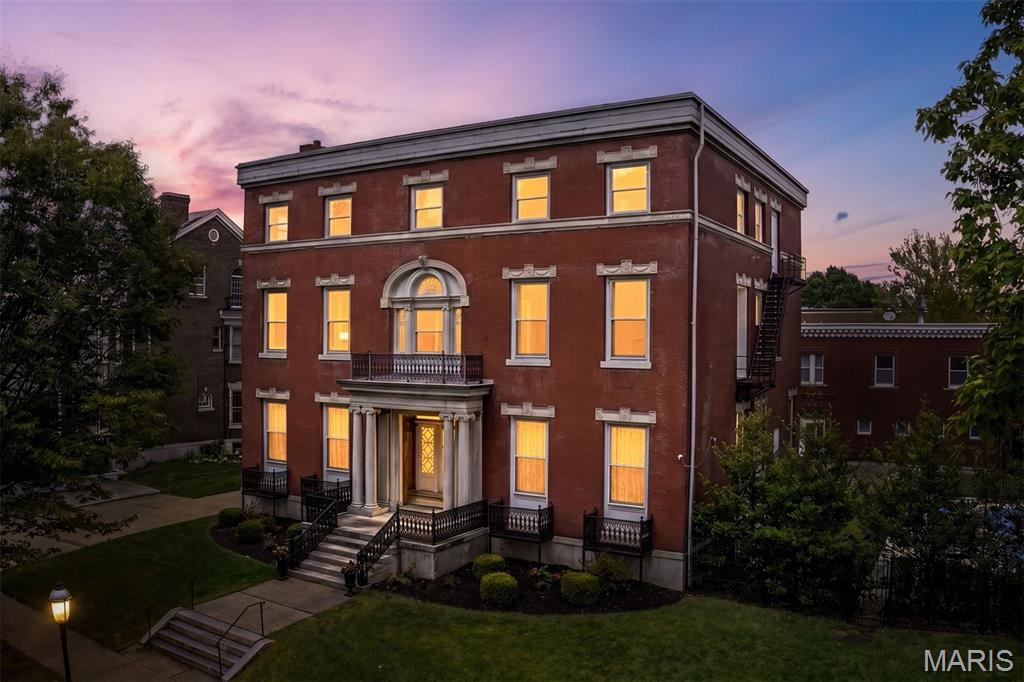
A rare opportunity to acquire one of the Central West End’s most enchanting residential investment offerings: a historic luxury compound spanning more than 10,000 square feet across 4341 and 4345 Westminster Place. It features multiple independent residences, projected annual rent potential of $189,600+, and a compelling blend of architectural pedigree, income flexibility, and long-term scarcity. Designed in 1895 by Barnett, Haynes & Barnett — the celebrated architects behind the Cathedral Basilica — 4341 Westminster Place is a residence of uncommon presence, where historic craftsmanship and modern luxury exist in beautiful conversation. A sweeping tiger oak staircase, jeweled stained glass, intricate millwork, seven fireplaces, marble-clad baths, and grandly scaled gathering spaces create a sense of permanence and romance rarely found in today’s market. The full package includes the main residence which spans the first two floors, has been fully renovated, and includes 4 bedrooms, 3.5 baths and has been thoughtfully reimagined for contemporary living while honoring its original artistry. A chef’s kitchen with Calacatta gold marble, a grand walnut island, premium finishes, and a butler’s pantry anchors the home with both beauty and function. The third floor is a fully remodeled apartment with sunlit living spaces, its own luxury kitchen, 3 bedrooms, 2.5 spa-inspired baths, and a private elevator. Three garage parking spaces in the new garage and one off street parking space convey with the main house. Additionally, the separate historic carriage house is tucked behind the property. Reimagined as two independent apartments totaling approximately 3,700 square feet, the carriage house adds both character and meaningful income potential. The main-level residence offers approximately 1,750 square feet with 2 bedrooms and 2 baths. The upper-level residence offers approximately 1,950 square feet, featuring 3 bedrooms and 2 bathrooms. Three off-street parking spaces further enhance the practicality and rental appeal of the carriage house. Carpet in the second-floor apartment bedroom was recently replaced. Lease them as they are or improve them to increase the rent potential. For the investor, this offering provides boutique scale, diversified income streams (long term rental, short term rental, events), premium Central West End positioning, and irreplaceable architectural distinction. For the owner-occupant/investor, it offers something far more rare: the ability to live beautifully in a signature historic residence while additional apartments help support ownership, offset carrying costs, or accommodate extended family, guests, or long-term tenants. Set along the tree-lined charm of Cathedral Square, moments from Euclid’s restaurants and boutiques, Forest Park, Washington University, BJC, Cortex, SLU, cafes, galleries, parks, and the cultural heart of the Central West End.  4341 Westminster Place is positioned for enduring demand from executives, physicians, university-affiliated tenants, relocating professionals, and luxury renters seeking character, walkability, space, and architectural soul. 4341 Westminster Place is more than an investment property. It is a legacy asset — historic, income-capable, irreplaceable, and alive with possibility. (See disclaimer in agent remarks)
#26036199

St Louis

4341 Westminster Place

None Beds

None Baths

13,743 Sq.Ft.

$2,200,000

MLS#: 26036199

Welcome home to this exceptional Glendale residence, built in 2011 and thoughtfully designed to blend timeless architectural charm with the comforts of modern living. Situated on a picturesque corner lot in the highly rated Kirkwood School District, this beautifully appointed home offers a fenced backyard and an unbeatable location just steps from Hannekes, the neighborhood market.
A welcoming wraparound porch sets the tone for the inviting interior. Inside, the open-concept floor plan is perfect for both everyday living and entertaining, featuring a formal dining room, private home office, and an impressive sunken family room filled with natural light. The gourmet eat-in kitchen is the heart of the home, complete with a center island, generous walk-in pantry and seamless access to an oversized mudroom.
Upstairs, you'll find three spacious bedrooms, including a versatile recreation room originally designed as a fourth bedroom. With the addition of one wall, the space can easily be converted back to suit your needs. The primary bedroom suite features a huge walk-in closet and heated bathroom floors.
The outdoor amenities are equally impressive, highlighted by a detached three-car heated garage with a beautifully finished upper-level bonus space—perfect for a home office, fitness studio, media room, or guest retreat. The expansive lower level is a blank slate, offering abundant storage and endless potential for future living space.
This is a rare opportunity to enjoy life in one of Glendale's most sought-after streets, known for its welcoming community, block parties, wine crawls, and exceptional location.
#26039970

St Louis

102 Edwin Avenue

3 Beds

3 Baths

4,645 Sq.Ft.

$2,200,000

MLS#: 26039970

Situated in the heart of the Jefferson–Argonne Historic District in downtown Kirkwood, this distinguished Colonial Revival residence is a rare architectural gem. Lovingly owned and meticulously restored by the same family for more than 40 years, the home beautifully preserves its 1905 character while seamlessly blending timeless craftsmanship with the comforts of modern living. A thoughtfully designed addition introduces a comfortable main-floor bedroom suite with sitting room and an expansive, light-filled kitchen, creating the perfect balance of historic elegance and contemporary functionality. Offering nearly 3,800 square feet of living space, this gracious 2.5 story home features six bedrooms, 3.5 baths, four original fireplaces, picture rail moldings, pocket doors, and exquisite period millwork and casings throughout. Rich architectural details and impeccable craftsmanship create an atmosphere of warmth, character, and enduring charm. An impressive entry foyer welcomes you into the home and is flanked by elegant formal living and dining rooms, setting the tone for the home's timeless sophistication. Beyond the stunning addition, the original first floor has been thoughtfully restored with refinished hardwood floors and fresh paint throughout, preserving its historic beauty while enhancing everyday livability. The exterior has been meticulously renovated to highlight the home's original character and is complemented by a new architectural roof and freshly painted exterior. Extensive professional landscaping in both the front and back yards enhances the property's exceptional curb appeal while creating inviting outdoor spaces for entertaining and relaxation. Additional updates include newer zoned HVAC systems, a new 400-amp electrical panel, a maintenance-free deck, and the convenience of a main-floor laundry and mud room. One of the home's most treasured features is its full-width front porch—a signature element of historic Argonne Drive. From this welcoming gathering place, the owners have enjoyed watching neighbors stroll to the Farmers' Market, local shops, restaurants, and community events, reflecting the close-knit neighborhood spirit that makes this location so special. This is a once-in-a-generation opportunity to own one of Kirkwood's finest historic homes, just one block from the Farmers' Market and vibrant downtown Kirkwood, where historic charm, exceptional craftsmanship, and modern amenities come together in one extraordinary residence.
#26049033

Kirkwood

231 E Argonne Drive

6 Beds

3 Baths

3,735 Sq.Ft.

$2,200,000

MLS#: 26049033
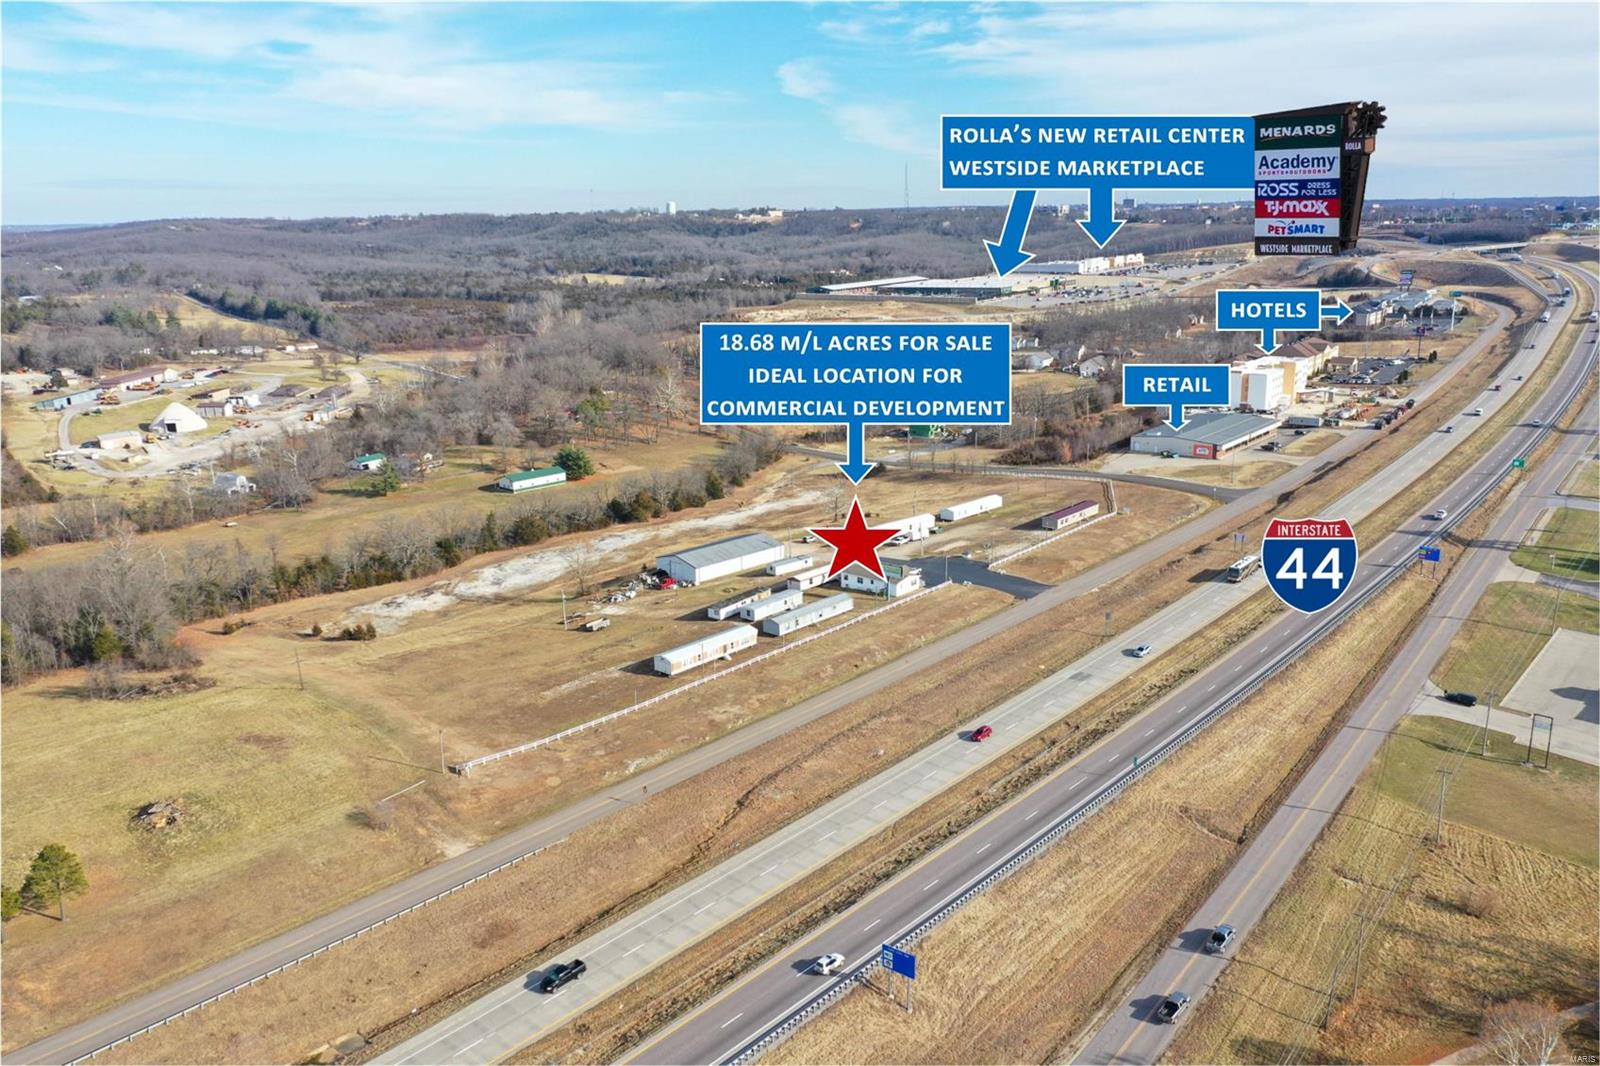
Exceptional Commercial Opportunity with Premier I-44 Visibility! This prime parcel has up to 16.07 m/l acres available and is strategically positioned just down from the popular Westside Marketplace retail center, featuring retailers like Menards, TJ Maxx, Ross, Academy, and PetSmart. Surrounded by an array of hotels and restaurants, this location is ripe for commercial development. On the rapidly growing side of the interstate, with new developments on the horizon, the potential for success here is undeniable. Don't miss out on this outstanding commercial opportunity that promises a thriving future for your enterprise! Location: Hwy/Interstate Frntg
#20007054

Rolla

0 Old Wire Outer Road

None Beds

None Baths

N/A

$2,200,000

MLS#: 20007054
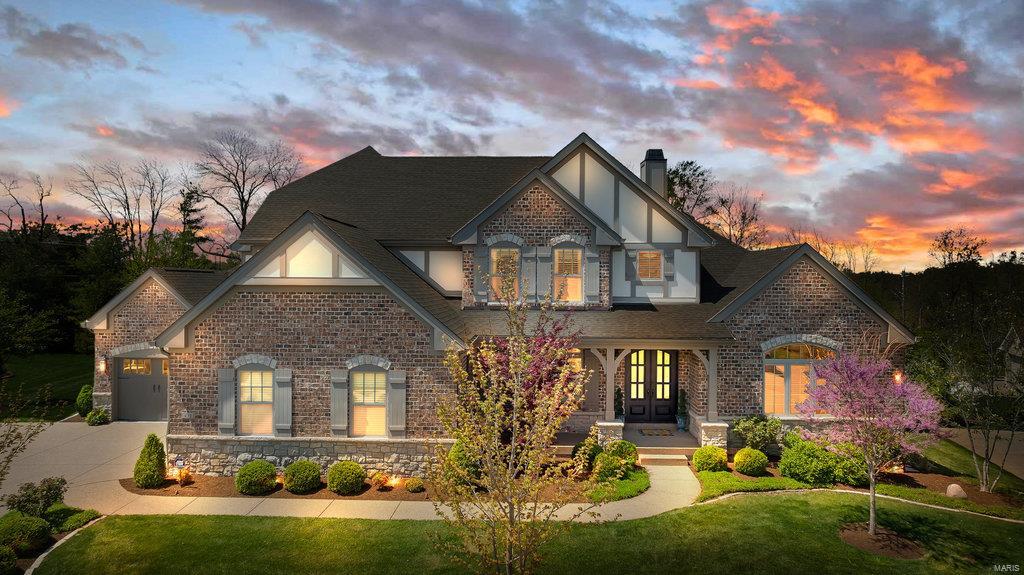
**Be sure to check out the 3D tour link**! Why build when you can move-in to this very gently lived-in, 6 year old, McKelvey masterpiece?! One of only a handful of McKelvey homes built in Enclave Bellervie, 413 Wythe House Ct is truly move-in ready & a rare opportunity: today's color/design, the seller's had the builder finish the basement post-sale, so the quality & style flows just as it should. The sellers also installed a heated salt water pool w/hot tub & water feature, surrounded by lush, professional landscaping. Lots of indoor entertainment space that flows effortlessly to the other outdoor amenities: main level covered deck w/outdoor gas fireplace, lower level patio. Basement has bonus room w/kitchenette, exercise room (could convert to theater room), another bedroom & full bath. Upstairs has a generous loft, 3 bedrooms, 2 share a jack & jill, the other is en suite. Additional Rooms: Mud Room
#22026865

St Louis

413 Wythe House Court

5 Beds

4 Baths

6,275 Sq.Ft.

$2,200,000

MLS#: 22026865

Jaws will drop at the sight of this majestic lakeside estate, covered in wood from top to bottom, a luxury lodge on Alpine Lake.  The soaring ceilings coupled with the corner stone fireplace towers over the great room, drawing your attention to the large windows and a picture perfect view. 

Family is never far away in this home with its enviable, completely open floor plan. A gourmet kitchen overlooks the great room and features a breakfast bar, custom cabinets and granite counter tops. The entire home is finished with logs, cedar and stone, giving it a true "lake lodge" feel.  Every room was professionally decorated to be warm and inviting.  

Other features of the home include a wine cellar, elevator from the great room to the lower level, glassed in four seasons room, screened porch. The walkway from the lower level leads you to a flagstone patio featuring a stone wall in the backdrop coupled with a scenic view of Alpine Lake. 

This home is offered as a turn-key package. Additional Rooms: Mud Room
#17065670

Innsbrook

2273 Alpine View Drive

4 Beds

3 Baths

5,256 Sq.Ft.

$2,200,000

MLS#: 17065670

1 ... 95 96 97 98 99 ... 666
* Listings identified with the FMLS IDX logo come from FMLS and are held by brokerage firms other than the owner of this website. The listing brokerage is identified in any listing details. Information is deemed reliable but is not guaranteed. If you believe any FMLS listing contains material that infringes your copyrighted work please click here to review our DMCA policy and learn how to submit a takedown request. © 2024. First Multiple Listing Service, Inc.
 - property

Send a message

Message successfully sent.

Your message

What is 3 + 4 ?

Reason for contacting?

I agree to receive email communication and understand I can unsubscribe at any time.

I agree to be contacted by Rock Island Realty via call, email, and text for real estate services. To opt out, you can reply 'stop' at any time or reply 'help' for assistance. You can also click the unsubscribe link in the emails. Message and data rates may apply. Message frequency may vary. Privacy Policy

Sign Out

Virtual Assistant

Would you like to take the next step with this property? We can help you schedule a showing or virtual tour, or send you more details.

Yes, I would like more information.

Thank You for Your Reply, One of Our Agents will contact you as soon as possible

No, maybe later.

Thank you, you can always contact me via email, phone number or through the contact form.

Realhub AI

Lucy - Your AI-Powered Realtor

Update Your Temporary Password

Personalize your search

Enter your email and we'll notify you immediately when new listings match what you're looking for.

or enter email address

Already have an account ? Login here

Continue your home search

Area

I agree to receive communications and understand I can unsubscribe at any time.

I agree to be contacted by Rock Island Realty via call, email, and text for real estate services. To opt out, you can reply 'stop' at any time or reply 'help' for assistance. You can also click the unsubscribe link in the emails. Message and data rates may apply. Message frequency may vary. Privacy Policy

Already have an account ? Login here

We use cookies

We use cookies primarily for analytics to enhance your experience. By accepting, you agree to our use of these cookies. You can manage your preferences or learn more about our cookies policy.