Properties

Browse or get in touch to schedule a walkthrough.

  • Nearby me
Price range

Popular Features

Community Features

Association

Property Features

Waterfront

View

Exterior Features

Interior Features

Style

10000 properties match your criteria

Updated 1 minute ago

E-Alert name

For comps purposes only
#24023226

Wright City

2498 N Alpine Hills Drive

4 Beds

3 Baths

2,620 Sq.Ft.

$2,300,000

MLS#: 24023226
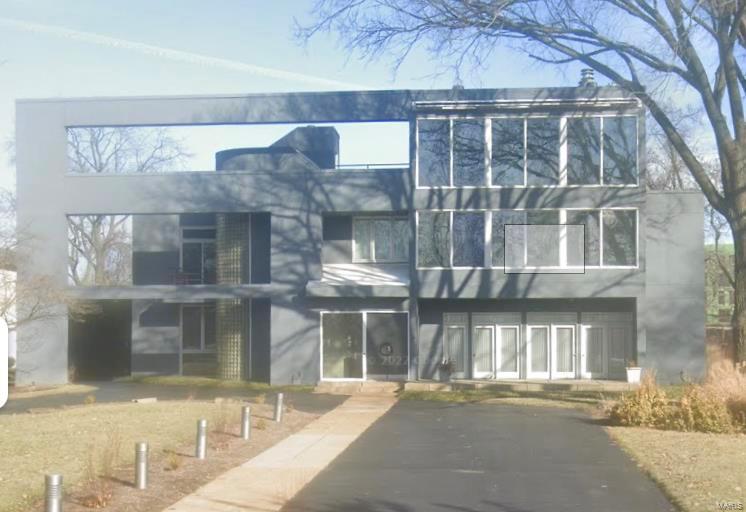
steps from the Missouri History Museum on Lindell Boulevard. This home was built for entertaining and more. The lofted master bedroom includes another gas fireplace, new custom closet, spa-like bath, and spiral staircase leading to an office with breathtaking views of Forest Park. 4 additional Bedrooms. Lower level gym with half bath and informal living area. Attached 2 car garage with workshop area. both lots included in this price. COMP PURPOSES ONLY.
#22008064

St Louis

5725 Lindell

4 Beds

5 Baths

6,989 Sq.Ft.

$2,300,000

MLS#: 22008064
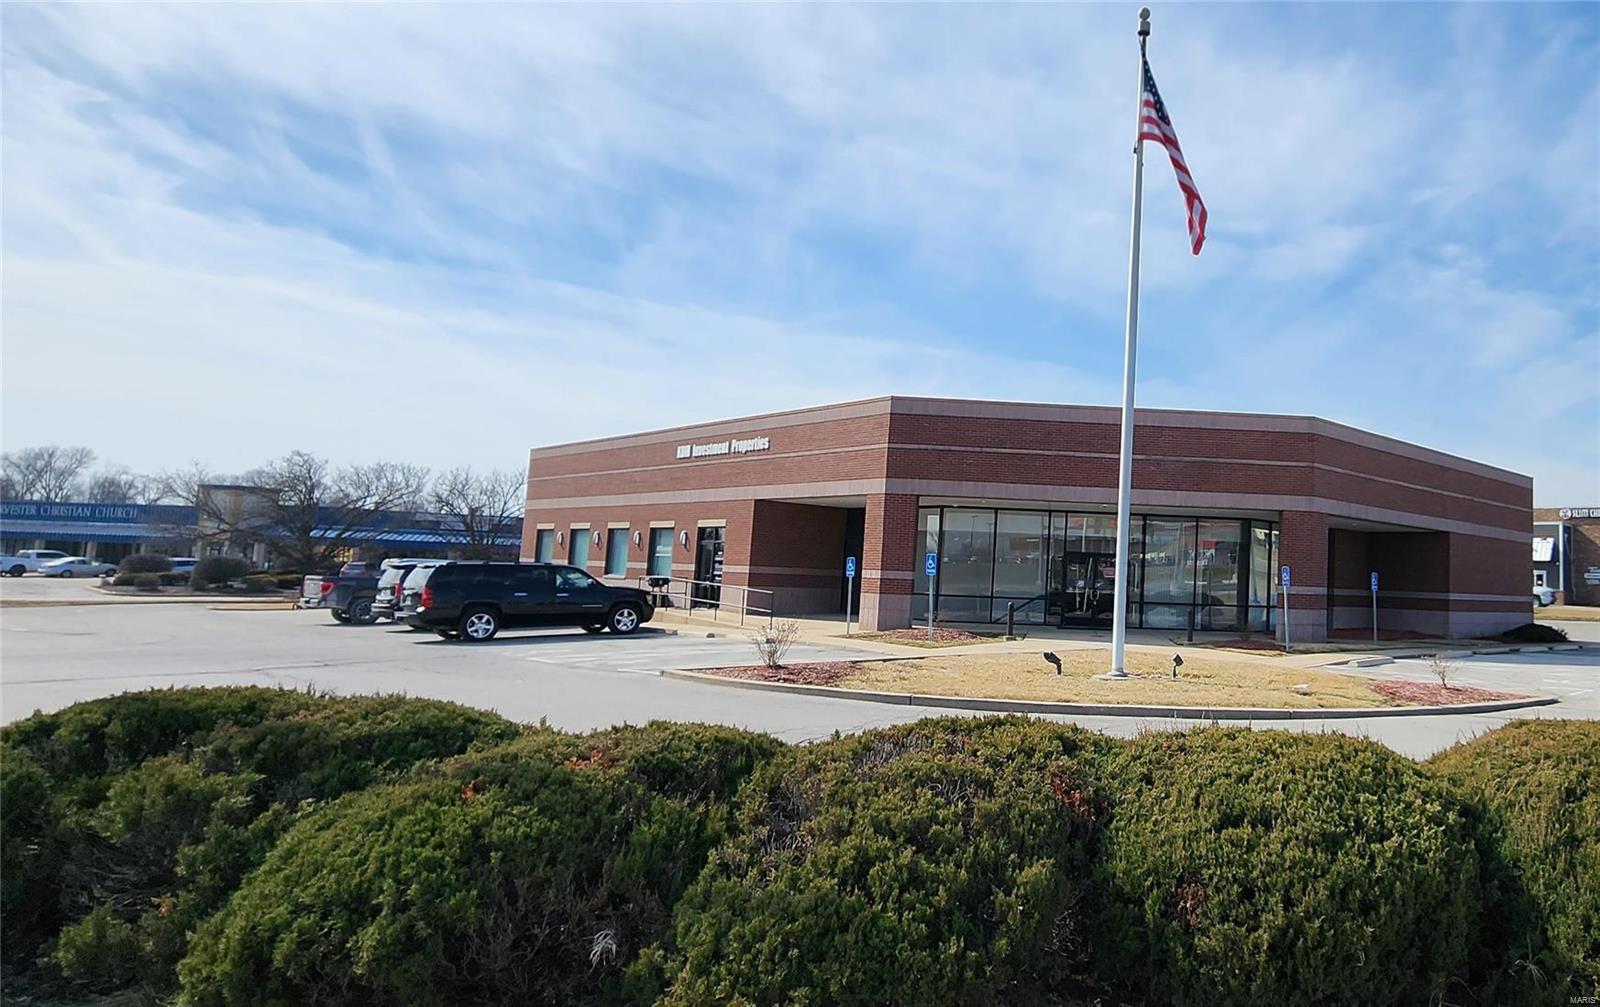
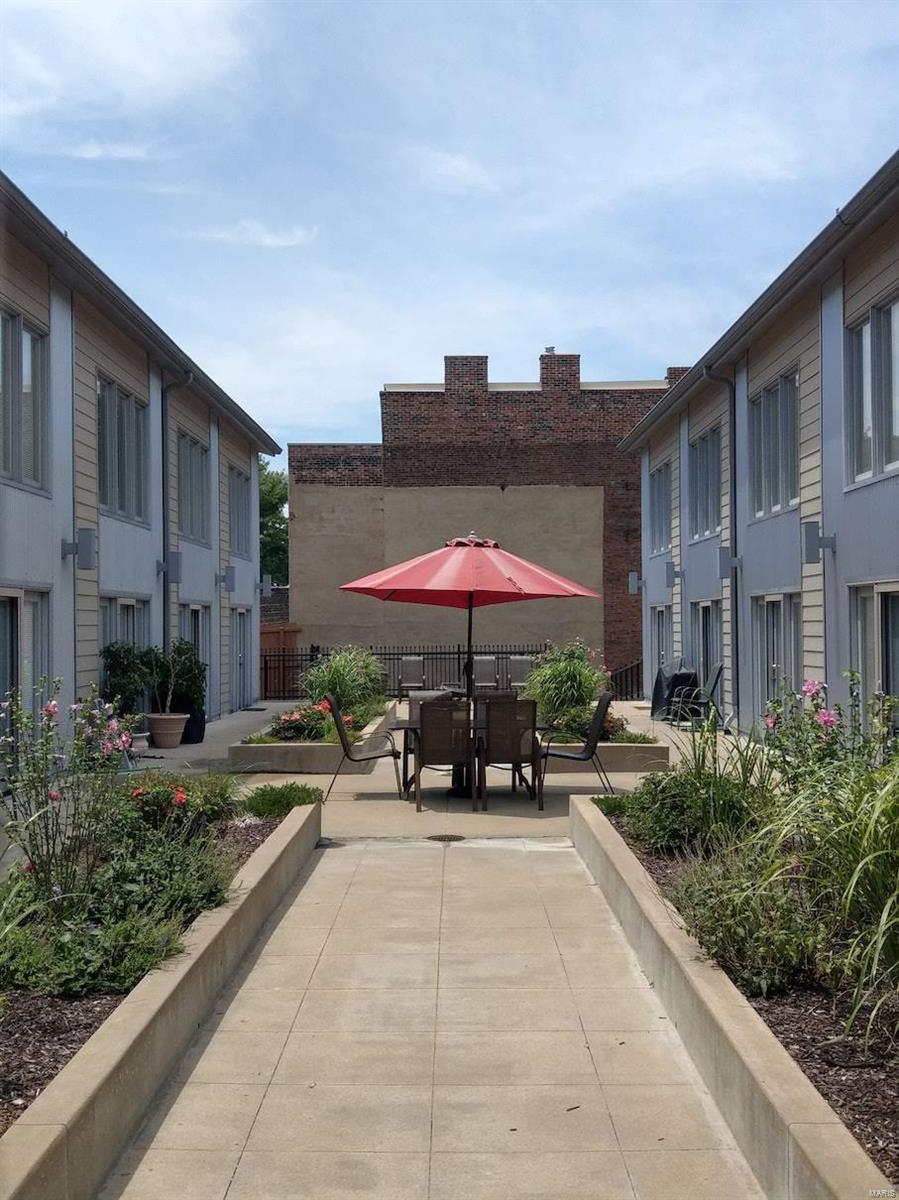
Prime location for your business to grow.  Great visibility in the heart of Troy's commercial district.  Solid 14,000 Sq. Ft. brick commercial building.  Former bank building has many possible uses for a bank/credit union, restaurant, office or retail.  Currently two units on the main floor with full usable basement.  First floor 7,049 sq. ft. plus back drive thru teller lanes and basement 7,000 sq. ft. for storage or other mixed use.  Troy is fast growing with many opportunities for you to expand your business in this great building. Location: Corner Location, High Traffic
#24010950

Troy

1 Front Street

None Beds

None Baths

14,000 Sq.Ft.

$2,300,000

MLS#: 24010950
None
#21024390

St Louis

2222 Gravois Avenue

None Beds

None Baths

13,700 Sq.Ft.

$2,300,000

MLS#: 21024390

for comp purposes only
#17058677

Ladue

14 Pine Valley

4 Beds

3 Baths

4,432 Sq.Ft.

$2,300,000

MLS#: 17058677
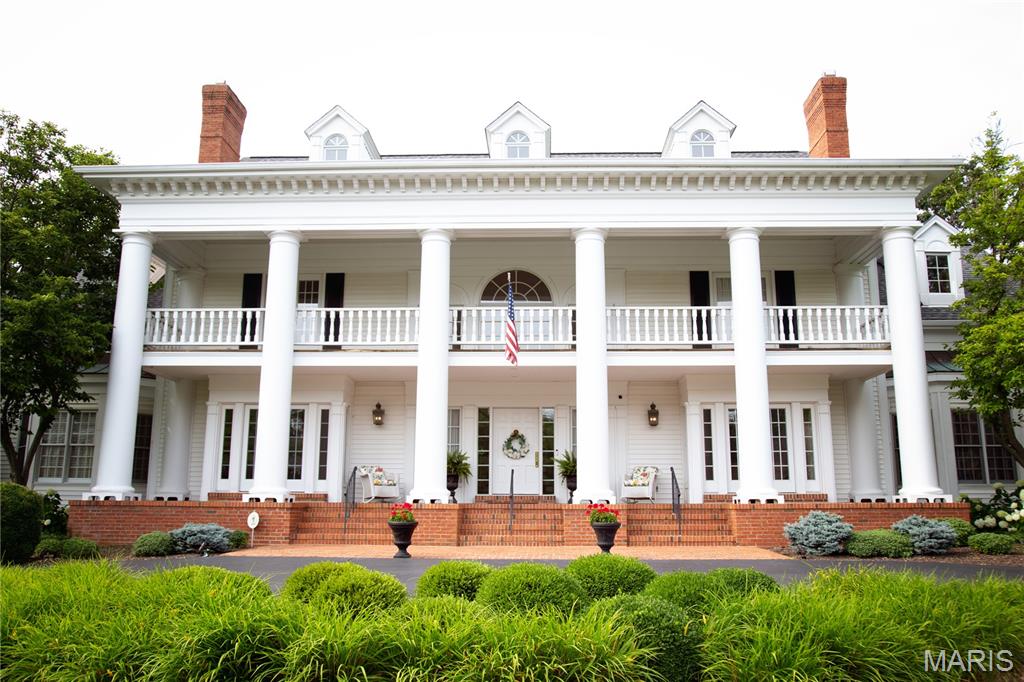
There’s something special about a Southern Colonial home - this one strikes a balance between elegance & comfort, delivering spaces that bring calm & beauty into everyday life. Situated in a gated community on a private level acre in Frontenac Place. Perfect floor plan for entertaining with 12' ceilings throughout the first floor, 10' on the upper, & an abundance of windows bringing the outdoors in. Light-filled entry foyer with views through the home to the lush backyard with a gorgeous patio & a NOLA inspired water feature. Exquisite study wrapped in rich millwork, formal dining, & living room that feels rooted in history with French doors to patios & green space. Vaulted custom kitchen & breakfast rooms are surrounded by windows. Exquisite primary wing on main with sitting area, fireplace, & updated bath. Floating staircase leads to an in-laws suite, plus 4 additional bedrooms & 2 full baths. Walkout LL with bedroom suite, office, fitness room, & theater with bar. Plenty of storage.
#25033961

Frontenac

10448 Litzsinger Road

6 Beds

5 Baths

8,960 Sq.Ft.

$2,300,000

MLS#: 25033961
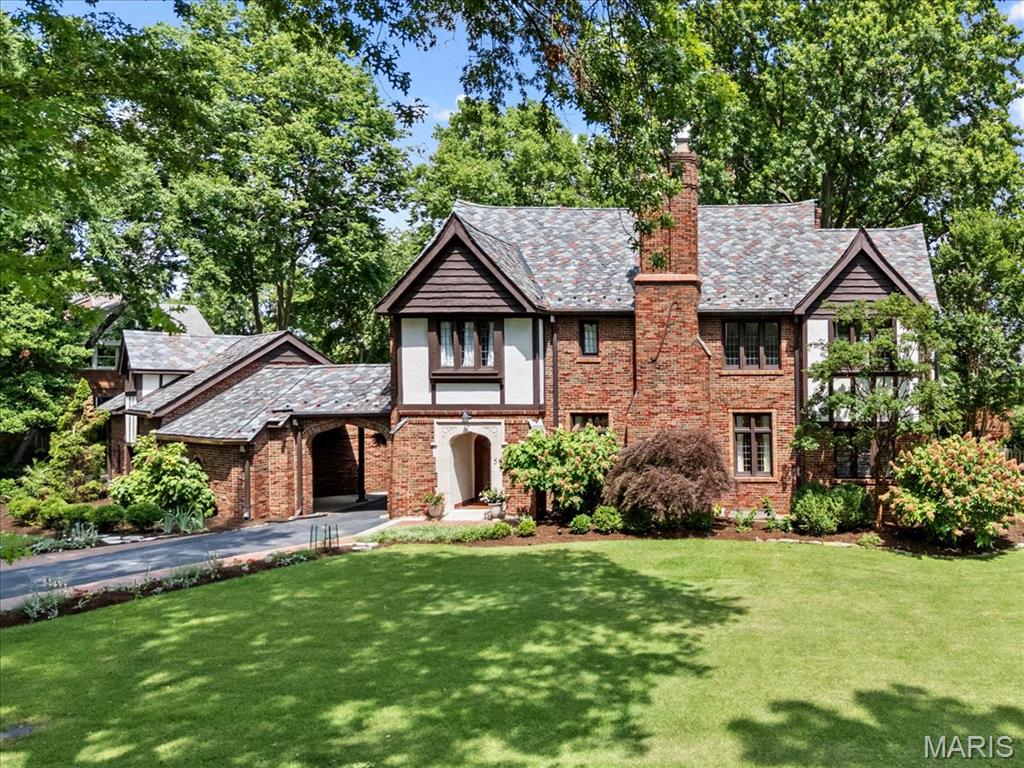
Welcome to this magnificent Tudor-style residence in the heart of Clayton’s coveted Claverach Park. This 6-bedroom, 4.5-bath home blends timeless architecture with modern luxury across 4,045+ square feet of beautifully finished living space. Situated on a generous, level lot with mature trees, the property offers both privacy and presence. Inside, you’ll find soaring ceilings, refined millwork, and a bright, open floor plan ideal for everyday living and elegant entertaining. The heart of the home is the chef’s kitchen—thoughtfully updated with premium finishes, ample cabinetry, and generous prep space. The stunning living room features a dramatic stone fireplace and oversized windows, while the adjacent family room boasts custom built-ins, bright exposures, and French doors opening to a covered walk-out patio—perfect for entertaining. Upstairs, four spacious bedrooms include a serene primary suite with a spa-inspired en-suite bath. The finished third floor offers two additional bedrooms with a Jack-and-Jill bathroom, perfect for guests, teens, or home offices. The lower level provides even more space to relax and play, with a finished rec room, full bath, and a custom bar. Additional features include a three-car garage with covered portico, updated systems throughout, gleaming hardwood floors, and exquisite architectural details. Classic charm, modern updates, and an unbeatable Clayton location—this is a rare opportunity to own a true gem in Claverach Park.
#25043903

St Louis

50 Crestwood Drive

6 Beds

4 Baths

4,045 Sq.Ft.

$2,300,000

MLS#: 25043903

Great multi-level building featuring 2 stories with 27,815 sq ft of space plus 8.43 (+/-) acres (this includes two lots). Building offers a large entry into the building, partial lower level (semi-circular area, beneath the classroom/offices of the main level) with look- out windows, partly below grade but with walk-out, main rear entrance.  Also, included: sanctuary with 405 capacity, fellowship hall with kitchen, office and classrooms.  There is ample parking on the large lot, 86,028 sf paved. The location has accessibility to Hwy 70, 270 and 364 and visibility from Hwy 70.  Approx. 7.62 acres is developed, .81 acres is undeveloped for future use. Awesome location and building ready for new owners.
#26052071

Bridgeton

11950-52 Mark Twain Lane

None Beds

None Baths

27,815 Sq.Ft.

$2,300,000

MLS#: 26052071
Coming Soon 

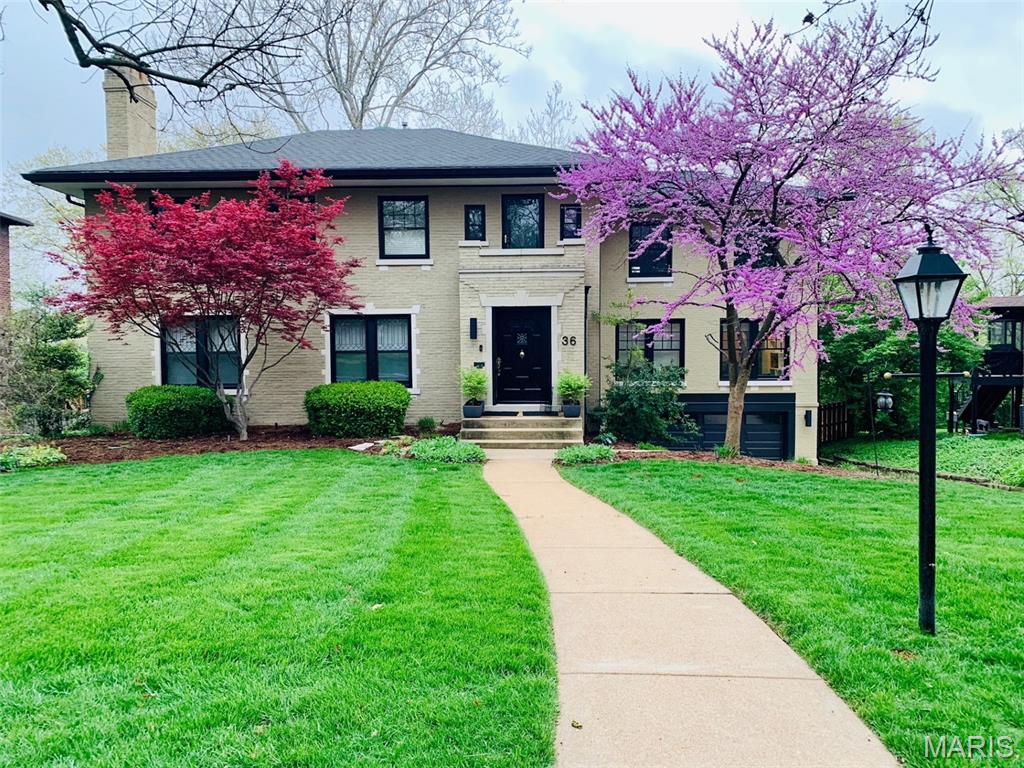
Beautifully renovated home in a highly desirable Claverach Park. This property underwent a major renovation in 2016, including a thoughtfully designed addition, a fully updated kitchen, remodeled bathrooms, custom closets, and updated lighting throughout. 

A unique front-facing garage allows for an exceptionally large and private backyard — a rare feature in the neighborhood. The outdoor space is a true highlight, featuring a beautiful pool and generous yard, perfect for entertaining or relaxing. 

With extensive updates, a distinctive layout, and outstanding outdoor living space, this home offers a wonderful opportunity in one of the area’s most sought-after communities
#26013365

Clayton

36 Crestwood Drive

4 Beds

5 Baths

4,780 Sq.Ft.

$2,300,000

MLS#: 26013365
Price reduced
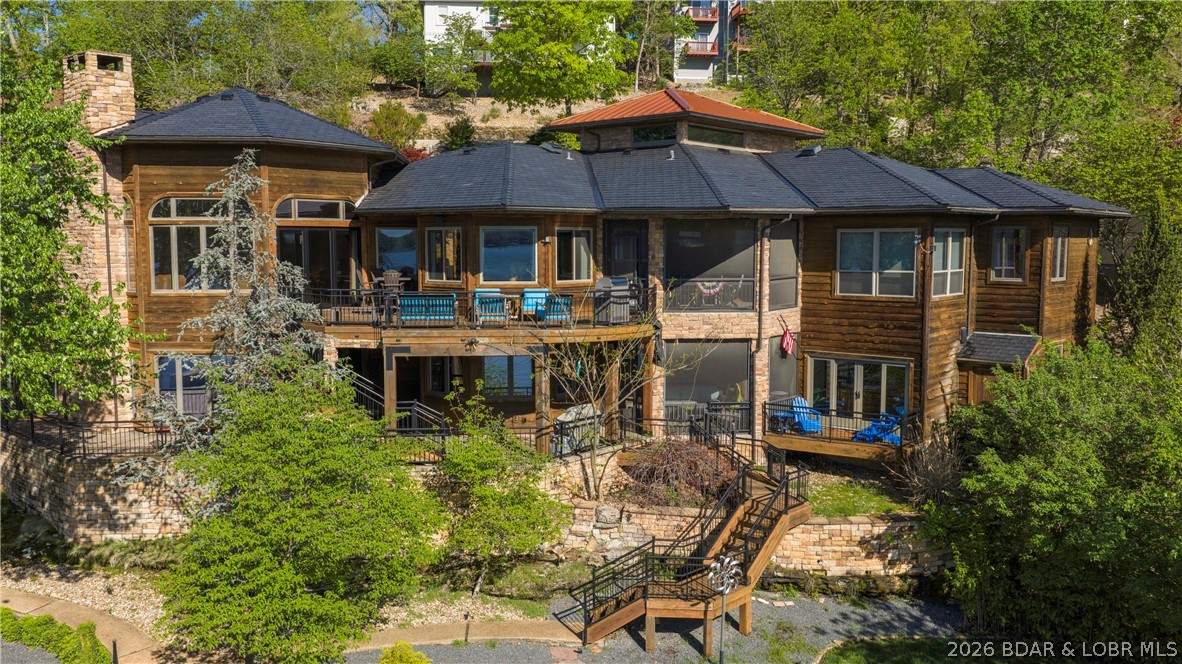
Lodge-style lakefront retreat sitting on over 1 acre with an impressive 276 feet of lakefront. Situated in Four Seasons, this 6 bedroom home features 7 bathrooms with every bedroom but one designed as a private ensuite. The cove location is the perfect blend of water while still capturing wide-open views, with plenty of room to add a pool if desired. Originally built in 1993 and completely renovated down to the studs in 2009, the home showcases hand-scraped hickory floors, a new DaVinci composite slate tile roof, Italian copper gutters, real timber structural posts, rough-cut timber decking, commercial grade water softener system, new Bosch double oven, and ice machines on both levels. The hot tub room overlooking the lake is a must see. Inside also includes an office and private theatre room, while the home comes fully furnished, so you can move right in and start enjoying the lake. The large dock features new concrete tiles along with a 15x48 slip, 12x36 slip, and dual PWC slips to accommodate all your lake needs. A 3-car garage and ample additional parking complete the package. This is a rare opportunity to own a true lakefront estate with acreage and extensive lakefrontage.
#3586738

Four Seasons

864 Eagle Drive

6 Beds

7 Baths

7,610 Sq.Ft.

$2,300,000

MLS#: 3586738
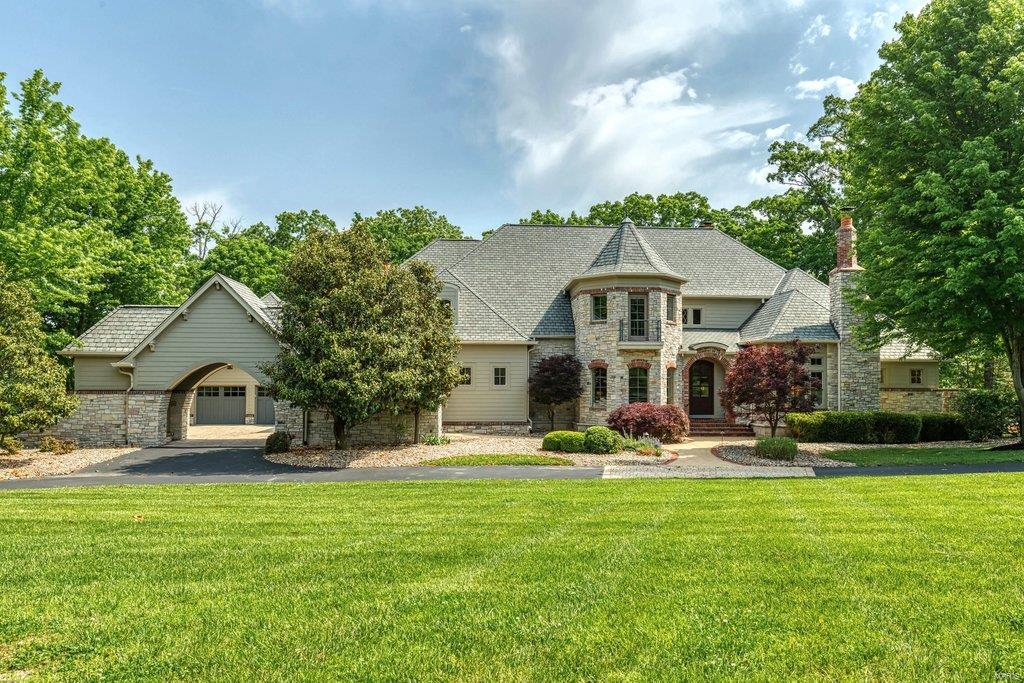
This magnificent 10,200 sf Estate home redefines luxury living. Impressive marble foyer leads to stunning 2-sty rotunda, paneled library with built-in bookcases & cast stone fireplace, elegant dining room & spectacular great room with wet bar & floor-to-ceiling stone fireplace. Designer kitchen featuring 42” pine cabinetry, granite countertops, commercial grade appliances & butler’s pantry adjoins breakfast room with convenient planning center & vaulted hearth room with rustic beam trusses & brick & stone fireplace. Coffered master bedroom suite radiates warmth with a see-through fireplace, sitting room & beautifully appointed bath that opens to private terrace. The 2nd floor extends the living quarters with 3 ensuite bedrooms, bonus room & 2nd laundry. Lower Level includes recreation room with 4th fireplace & wet bar, game room & media room plus office, 5th bedroom & 1½ baths. Situated on a wooded 1.4-acre lot with patio, grilling station & fireplace surrounded by landscaped gardens.
#22032559

Wildwood

16 Grand Meridien Forest

5 Beds

5 Baths

10,246 Sq.Ft.

$2,299,999

MLS#: 22032559
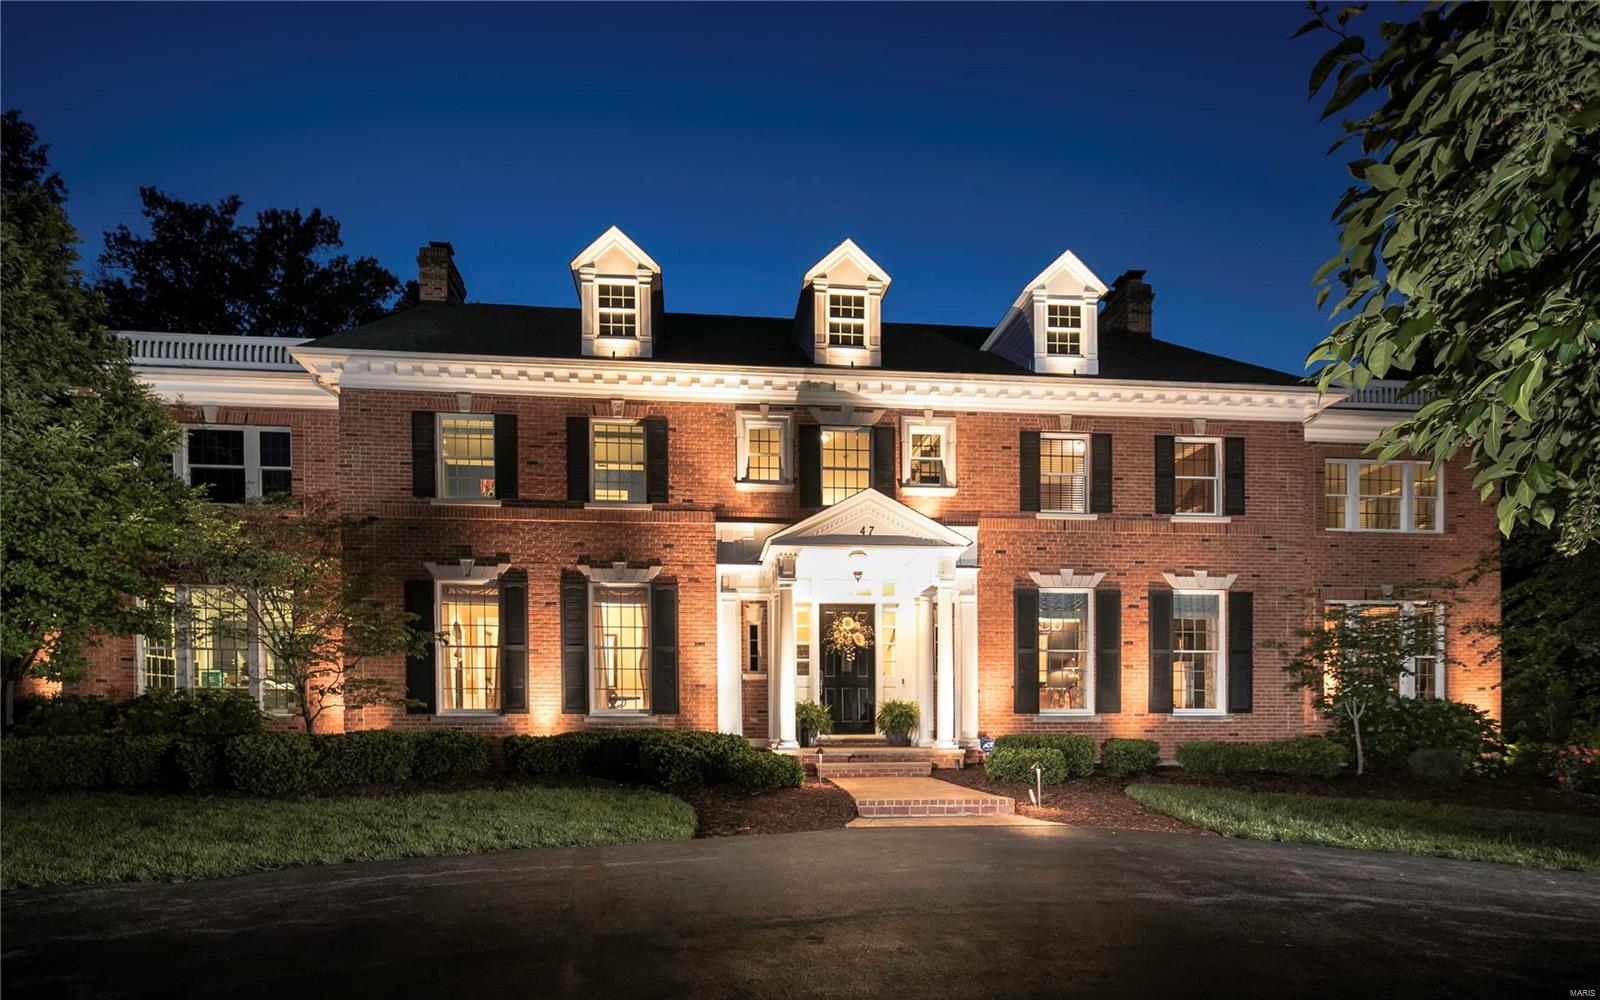
Big Price Reduction!! Stately 6 bed, 7+ bath 15 year old home in beautiful Countryside Lane. Gracious entry, main floor master suite, den with secret passageway, open kitchen, breakfast room, and family room overlooking new salt water pool, outdoor entertaining area and totally fenced yard. Finished lower level has an adult side and a kids' side, exercise room, wine room, project room and full bath. 4 car garage. Additional Rooms: Mud Room
#18038762

Frontenac

47 Countryside Lane

6 Beds

7 Baths

9,444 Sq.Ft.

$2,299,900

MLS#: 18038762
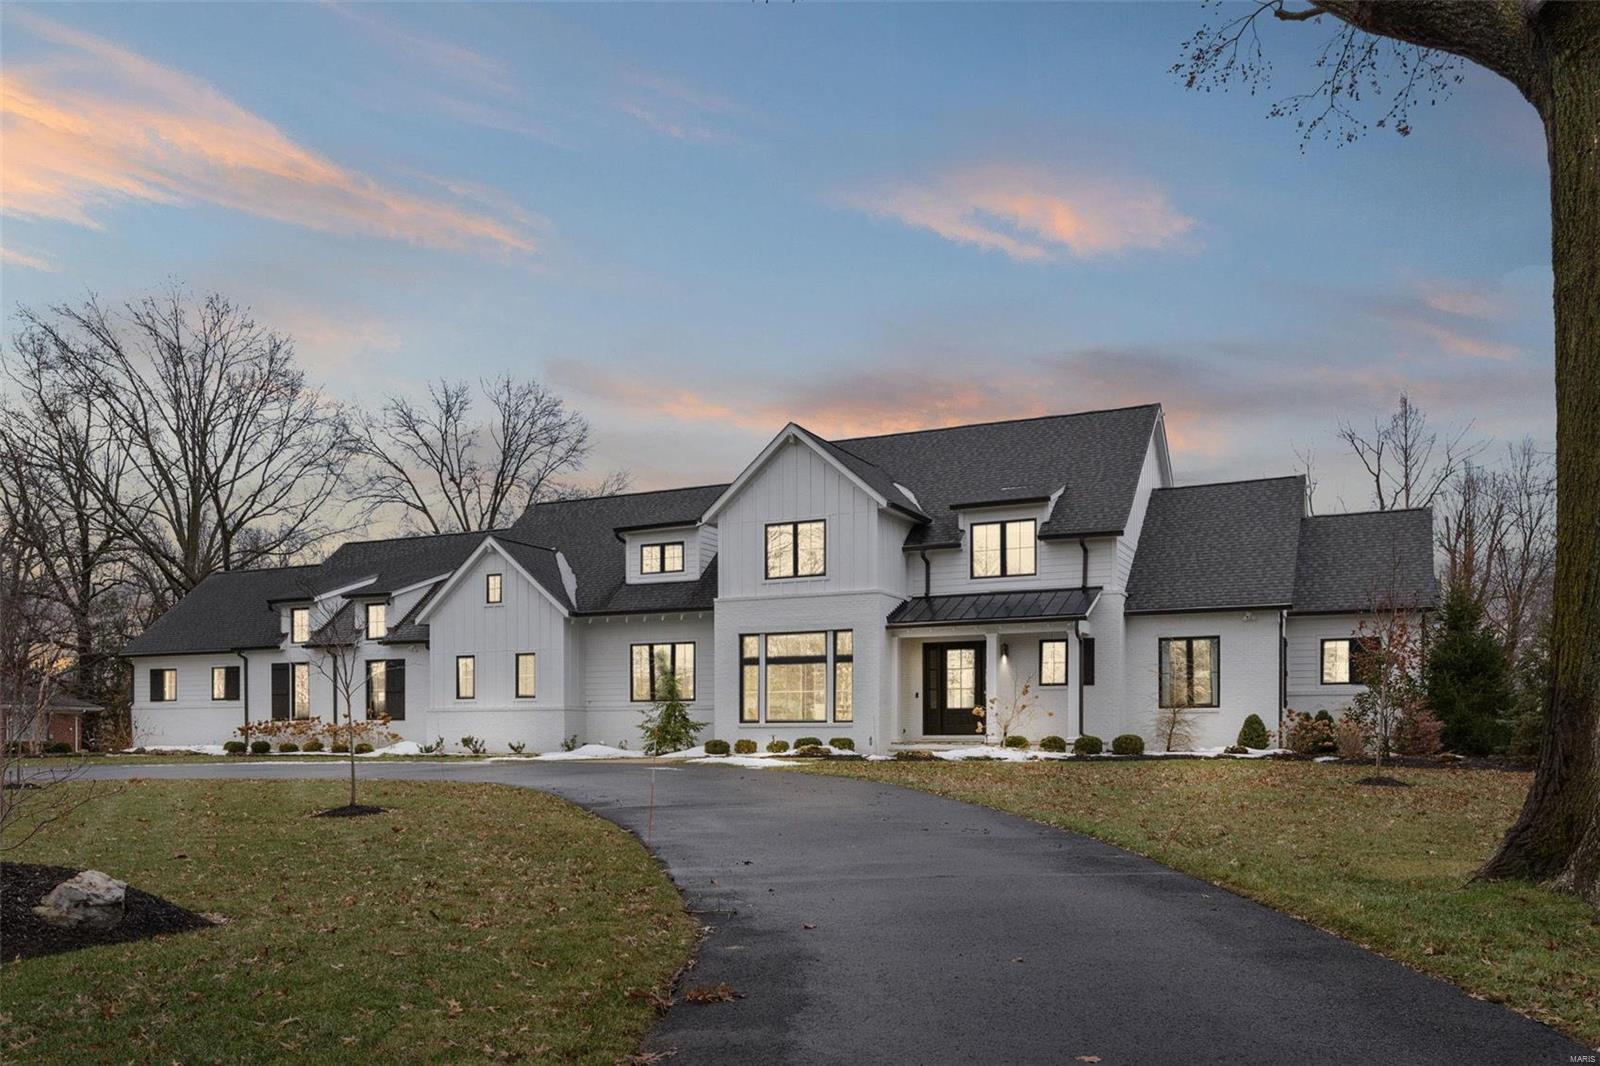
This beautiful Frontenac custom home welcomes you w/detailed millwork, hardwood flrs & 10' ceilings on the main flr. The large living rm features a wood beamed ceiling & fireplace. The gracious dining rm is filled w/light & charm & the private office features attractive bookshelves. The gourmet kitchen includes custom cabinetry, Thermador appliances, Carrara marble countertops, walk-in pantry, breakfast rm, a bar w/ ice maker & beverage refrigerator. The adjoining hearth rm has 14' vaulted/beamed ceilings & 2nd fireplace. The main flr laundry/mud rm is HUGE & has additional closets for more storage. The primary suite offers "his" & "her" custom closets, a grand bath w/shiplap paneling, Carrara flrs, & separate shower & tub. Upstairs there are 3 ensuite bedrooms & 2nd floor laundry. The LL is ready to be finished & has an egress window. Designer lighting throughout, 2 main fl half baths, 4 car garage, large level yard & lot. This home is truly impressive & awaiting your special touches!
#25005346

Frontenac

11600 Clayton Road

4 Beds

4 Baths

5,223 Sq.Ft.

$2,299,900

MLS#: 25005346
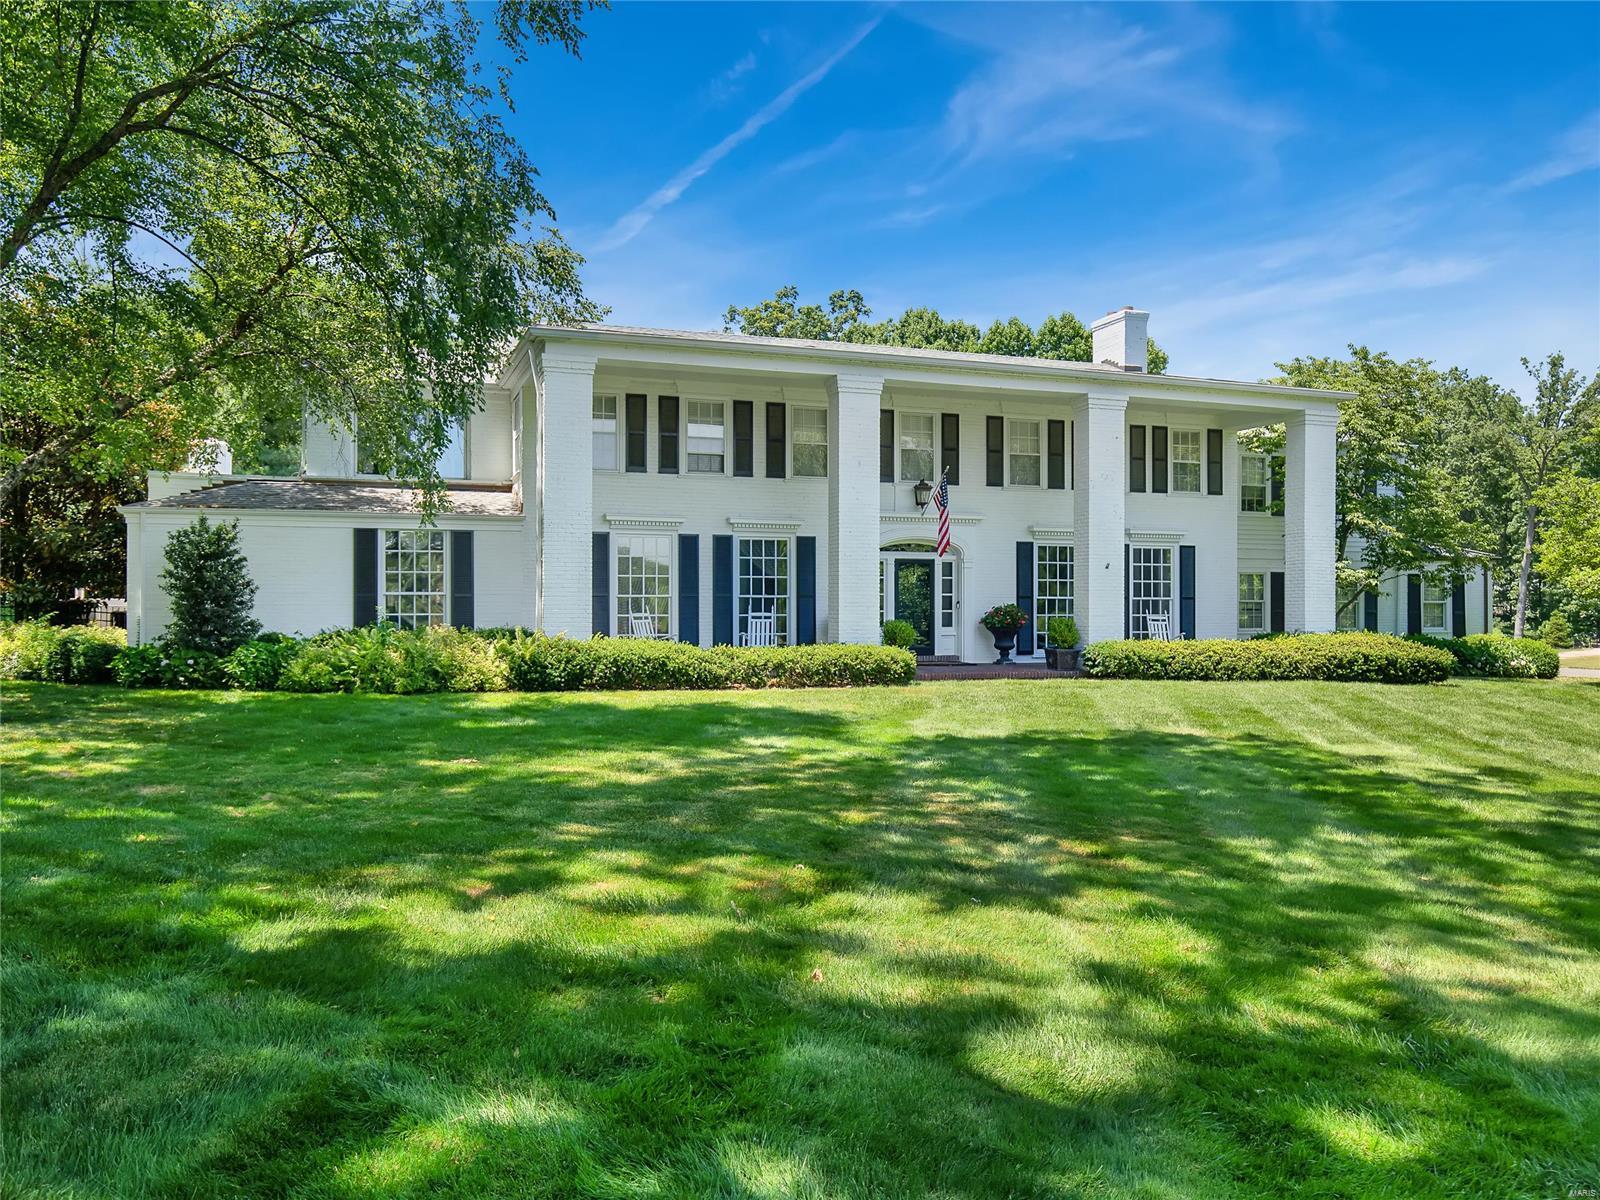
Elegant Frontenac colonial home located on a very private setting on more than an acre. You are welcomed by the exquisite formal living rm & dining rm both w/built-in bookshelves. The sizable kitchen is a chef's dream w/custom cabinetry, solid surfaces, high-end appliances, breakfast rm, butlers pantry, & mud rm. The amazing family rm offers a billiard rm, card rm, bar & newly added & attractive wine rm all perfect for entertaining. Upstairs you will find a luxurious master suite addition & bath w/double vanities, steam shower, tub, large 'his" & "her" closets, laundry & kitchenette. There are 4 additional beds, 3 full baths, a cute sun porch & 2nd flr laundry. The LL rec space is perfect for kids!  One of the BEST features is the magnificent back yard w/a covered porch, breathtaking pool w/waterfall, darling cabana & sweet pool bath.  In addition the home has lovely floors, 3 car garage, & extensive landscaping. What a special opportunity in sought after Countryside neighborhood. Additional Rooms: Mud Room, Wine Cellar
#23023944

Frontenac

21 Countryside Lane

5 Beds

4 Baths

6,300 Sq.Ft.

$2,299,900

MLS#: 23023944
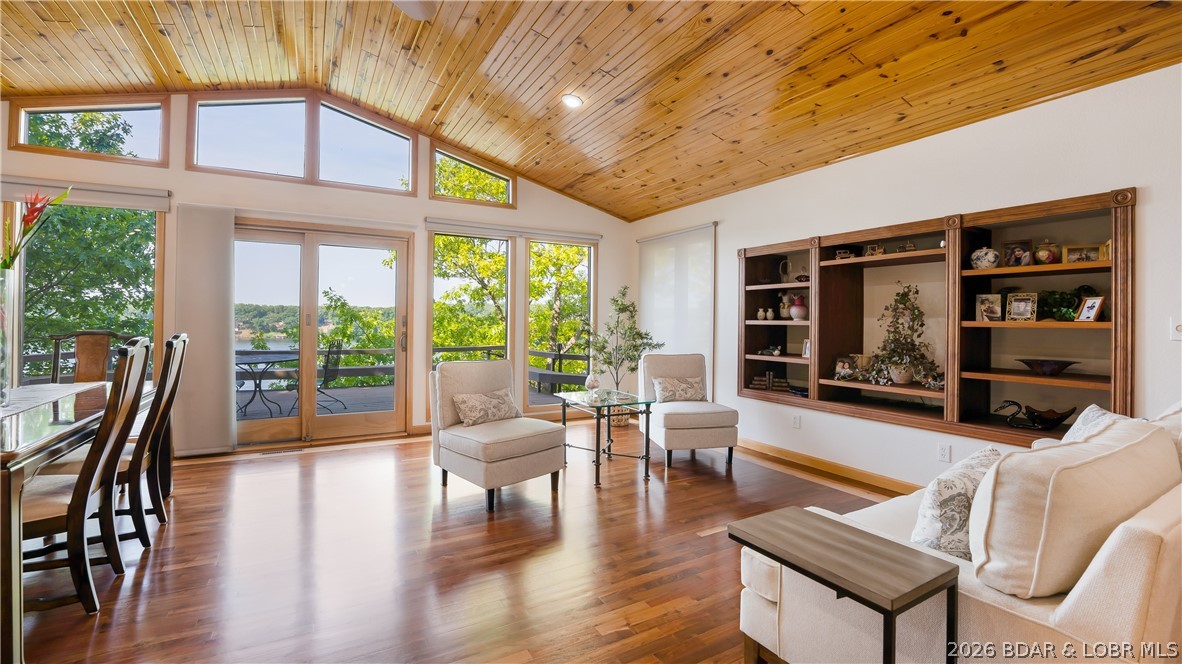
Step through the gated entrance of Triple K Ranch & discover a one-of-a-kind lakefront retreat rich in character & nostalgic charm. Set on over 15+ acres & more than 1,500+ ft of shoreline, this expansive property offers a rare opportunity for a private family compound, development or large-scale vacation rental. The main residence features four bedrooms, convenient main-level living, beautiful wood flooring, vaulted wood ceilings & an open-concept layout that flows effortlessly into a spacious primary suite. In addition to the main home, the property includes three vintage residences, two impressive shops & a large chicken coop. Among these are two historic Rock River cabins—one partially updated & the other preserved in its original condition. As you explore the grounds, you’ll find scenic paths leading to the water & a landscape that reflects its history as a working farm, once home to cattle, goats & more. The property’s size & layout provide endless possibilities. Offering a blend of history, space & opportunity, Triple K Ranch is a truly special property that must be experienced in person to fully appreciate.  A world of endless possibilities await your vision for the future!
#3586202

Sunrise Beach

169 Triple K Ranch Road

7 Beds

5 Baths

3,440 Sq.Ft.

$2,299,900

MLS#: 3586202

1 ... 84 85 86 87 88 ... 666
* Listings identified with the FMLS IDX logo come from FMLS and are held by brokerage firms other than the owner of this website. The listing brokerage is identified in any listing details. Information is deemed reliable but is not guaranteed. If you believe any FMLS listing contains material that infringes your copyrighted work please click here to review our DMCA policy and learn how to submit a takedown request. © 2024. First Multiple Listing Service, Inc.
 - property

Send a message

Message successfully sent.

Your message

What is 3 + 4 ?

Reason for contacting?

I agree to receive email communication and understand I can unsubscribe at any time.

I agree to be contacted by Rock Island Realty via call, email, and text for real estate services. To opt out, you can reply 'stop' at any time or reply 'help' for assistance. You can also click the unsubscribe link in the emails. Message and data rates may apply. Message frequency may vary. Privacy Policy

Sign Out

Virtual Assistant

Would you like to take the next step with this property? We can help you schedule a showing or virtual tour, or send you more details.

Yes, I would like more information.

Thank You for Your Reply, One of Our Agents will contact you as soon as possible

No, maybe later.

Thank you, you can always contact me via email, phone number or through the contact form.

Realhub AI

Lucy - Your AI-Powered Realtor

Update Your Temporary Password

Personalize your search

Enter your email and we'll notify you immediately when new listings match what you're looking for.

or enter email address

Already have an account ? Login here

Continue your home search

Area

I agree to receive communications and understand I can unsubscribe at any time.

I agree to be contacted by Rock Island Realty via call, email, and text for real estate services. To opt out, you can reply 'stop' at any time or reply 'help' for assistance. You can also click the unsubscribe link in the emails. Message and data rates may apply. Message frequency may vary. Privacy Policy

Already have an account ? Login here

We use cookies

We use cookies primarily for analytics to enhance your experience. By accepting, you agree to our use of these cookies. You can manage your preferences or learn more about our cookies policy.