Properties

Browse or get in touch to schedule a walkthrough.

  • Nearby me
Price range

Popular features

Community features

Association

Property features

Waterfront

View

Exterior Features

Interior Features

Style

10000 properties match your criteria

Updated 1 minute ago

E-Alert name
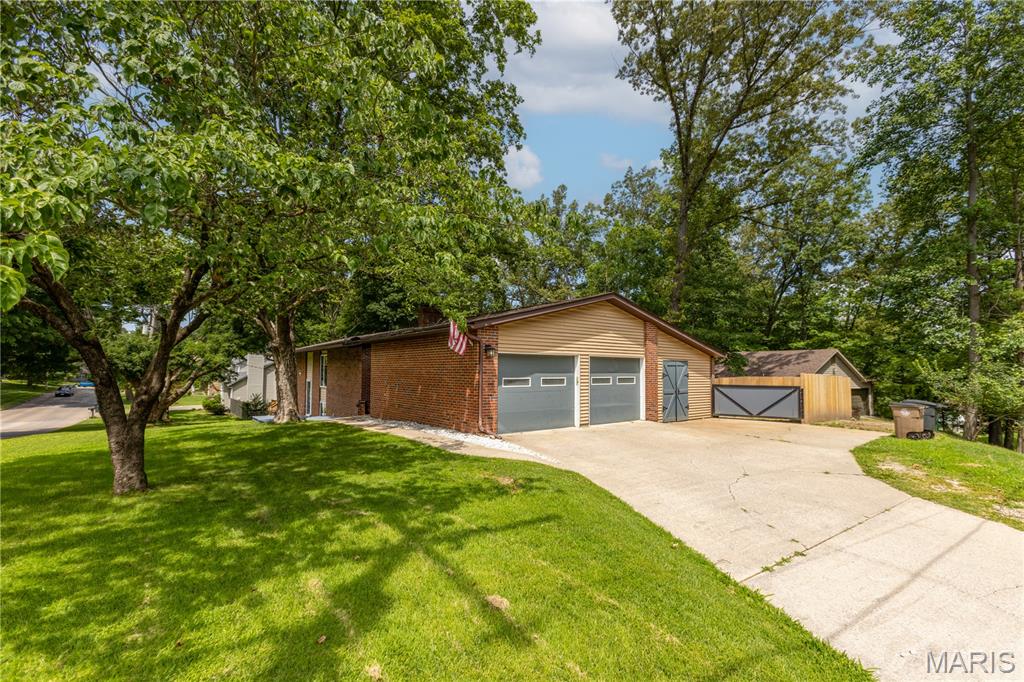
I AM GORGEOUS INSIDE!  Offering over 3,000 of living space in a convenient location with so many upgrades.  Come on inside and you will be amazed at the unique charm this home has to offer.  This open concept creates great family gathering space with custom built ins for charachter.  Updated kitchen Quartz counters, along with the gorgeous wood flooring makes this area a stand out.  Also located on this level 2 bedrooms, Laundry room, and garage entrance (no steps) , in addition to the garage a workshop, man cave is easily accessed from the laundry room.  Downstairs you will find 2 more bedrooms, Full Living room, and plenty of storage space.  Walk out to the backyard oasis patio, a brand new fence and plenty of room for the imagination.  This home is a rare find with so many updates.  Just to mention a few things this owner has updated:  Windows, kitchen counters, bathroom remodel (downstairs), installed fence, removed trees, replaced sewer line.  This family has loved this home and put in plenty of sweat equity to make it gorgeous and cozy, and now it is ready for a new family.  Refrigerator and Washer and Dryer to remain.  FYI:  Stove was electric and changed now to gas.   Fireplace was never used during ownership
#26041499

Cape Girardeau

1700 Bertling Street

4 Beds

2 Baths

3,296 Sq.Ft.

$370,000

MLS#: 26041499
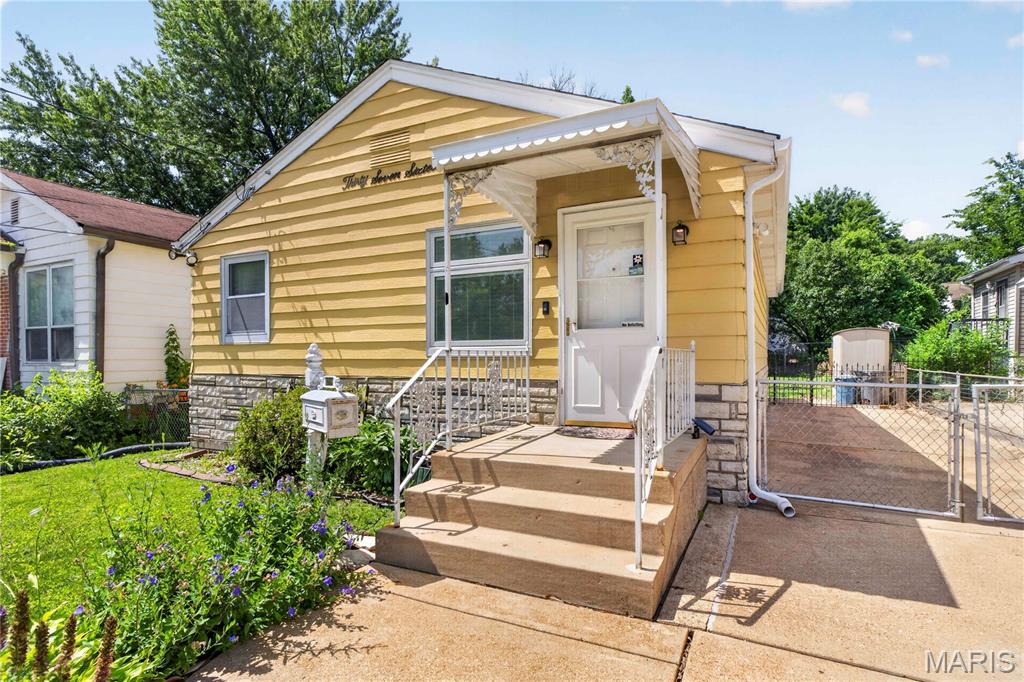
Welcome home to this charming and well-maintained 1-bedroom, 1-bath bungalow that’s full of character and value! Step inside to find a spacious living room, a separate dining area, and an inviting eat-in kitchen with ample cabinet and countertop space. The generously sized bedroom offers plenty of closet space, while the updated bathroom adds a fresh touch. The lower level features a finished bonus room perfect for a home office, workout space, hobby room, or additional living area, plus plenty of storage. Outside, you’ll love the oversized, fully fenced backyard—ideal for entertaining, pets, or gardening—and the gated driveway provides convenient off-street parking. Whether you’re a first-time homebuyer, looking to downsize, or searching for a great investment opportunity, this move-in ready home is one you won’t want to miss. Schedule your private showing today! Property is  being sold as is! New roof and gutters 2025
#26041175

Bella Villa

3716 Hoffmeister Avenue

1 Beds

1 Baths

816 Sq.Ft.

$125,000

MLS#: 26041175
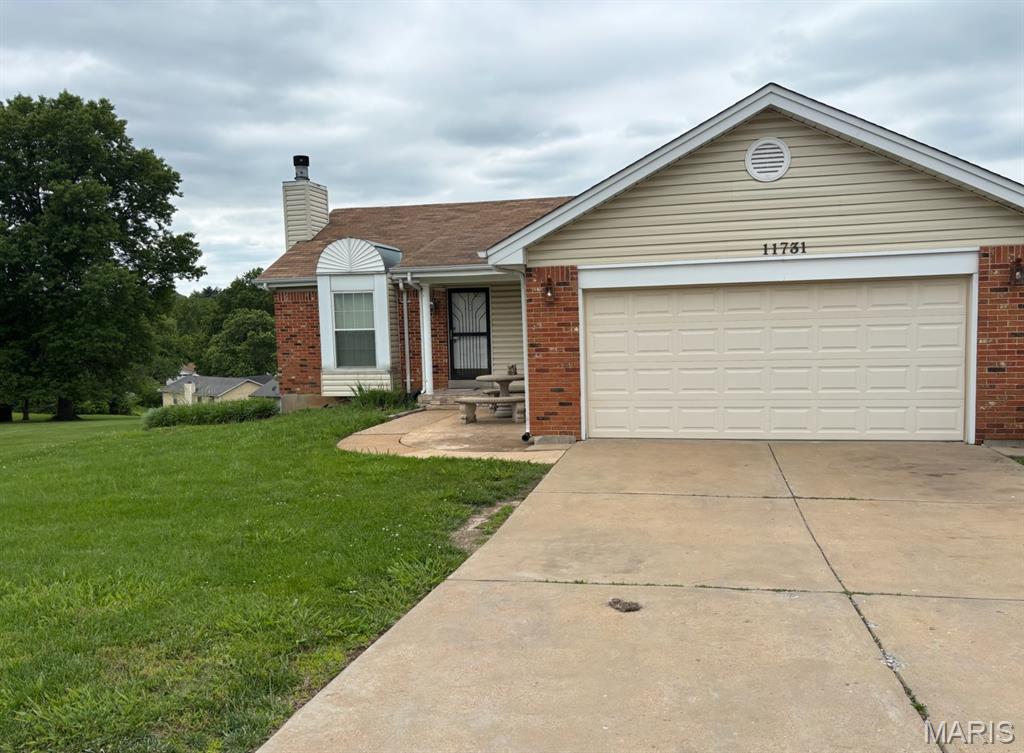
This beautiful 3bedroom 2 bath ranch style home is located in the Ridgeview neighborhood. This home features an open-concept living room, dining room, and kitchen area perfect for entertaining.. The large deck oversees an open backyard, ideal for outdoor gatherings and relaxation. The  spacious primary bedroom includes a full private bathroom and generous closet space. Additional highlights include vaulted ceilings and walkout basement. Make this your dream home.
#26031673

Black Jack

11731 Branridge Road

3 Beds

2 Baths

1,621 Sq.Ft.

$200,000

MLS#: 26031673
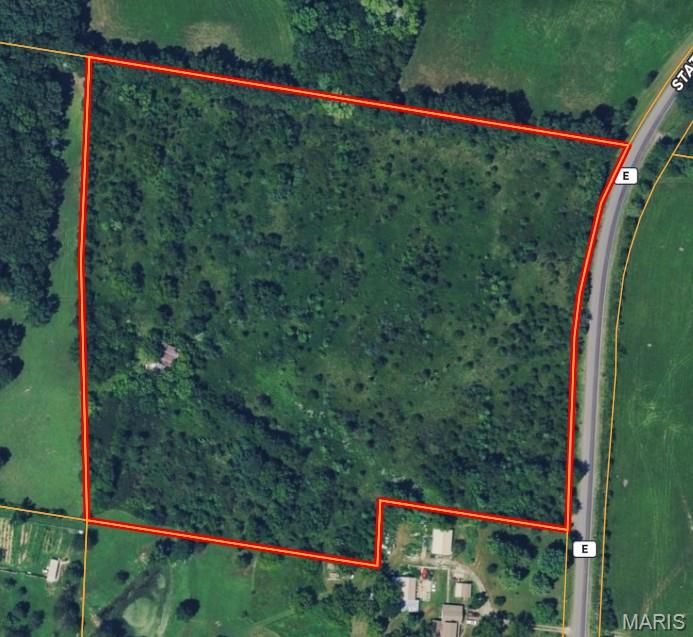
13+/- Beautiful Acres on Blacktop State Road E.  This property is ready for your vision.  It would make a great build site for your dream home, hobby farm, or destination for recreation. The topography is gentle across the property and lends it self to full utilization of every acre.  With some clearing, this property would be great for horses or livestock.  Just 10 miles south of De Soto and only 4 miles west of Highway 67.  Call to schedule a private tour today.
#26041943

De Soto

14255 State Road E

None Beds

None Baths

13.31 acres

$279,500

MLS#: 26041943
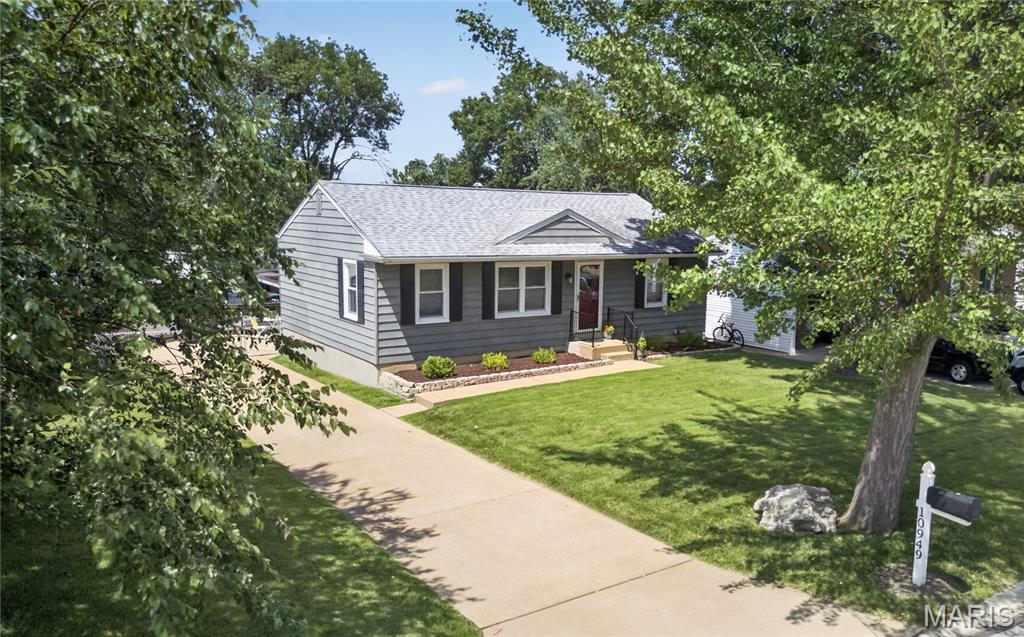
Welcome to a home that blends comfort, thoughtful updates, and everyday convenience in the heart of South County, Lindbergh School District. This inviting 2-bedroom, 1-bath home features a warm and functional layout filled with natural light, creating a space that feels both comfortable and easy to live in. The fully remodeled bathroom adds a fresh, modern touch—offering updated finishes and a clean, stylish feel that today’s buyers will appreciate. Original REAL WOOD Floors have been preserved and meticulously maintained. The home’s finished lower level provides valuable additional living space, ready to fit your lifestyle. Whether you envision a home gym, media room, play area, guest space, or a relaxing retreat, this flexible area gives you the freedom to make it your own. Step outside to an elevated backyard that offers a sense of privacy and a great setting for relaxing or entertaining. A Tuff Shed adds extra convenience for tools, equipment, or seasonal storage. Convenient access to shopping, dining, parks, and major roadways. 
Whether you're a first-time buyer, downsizing, or looking for a home with adaptable space and meaningful updates, this property offers comfort, flexibility, and value in a desirable location.
#26019775

St Louis

10949 Coral Ridge Drive

2 Beds

1 Baths

1,543 Sq.Ft.

$275,000

MLS#: 26019775
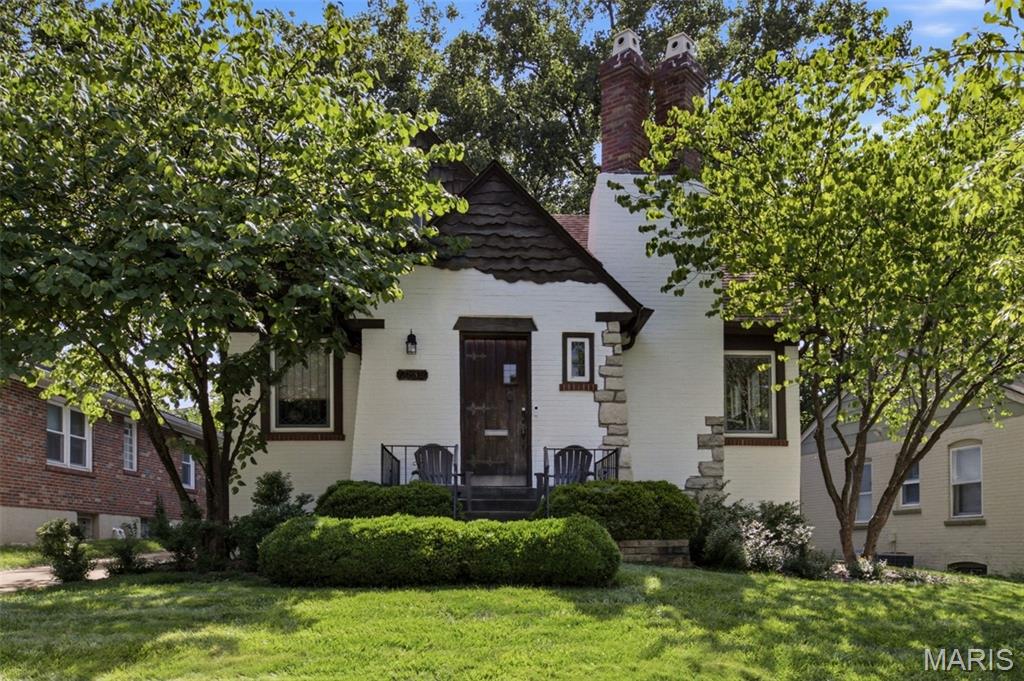
I honestly don't think you can find a cuter 1 1/2 story cottage home in Richmond Heights than this! With it's Hansel and Gretel style architecture, the stucco, stone brick and wood create a dreamy house you now have a chance to call home. Boasting 3+ total bedrooms, 2 full bathrooms, separate dining, a lovely sun room and around 1600 sq ft, there's plenty of space to make this your own. Upon entering the front castle-like foyer, you'll step into the main living room with its original fireplace, currently set up with gas logs, along with original coved ceilings, trim work and hardwood flooring throughout. The separate dining room flows into the kitchen. The first floor features 2 bedrooms, one with a very cool coffered beam ceiling, and a full bathroom. Upstairs is a large room and bedroom, along with it's own full bathroom with separate shower. You'll love sitting in the attached sunroom off the back of the house. And out back, you have a yard with lots of shade, and a detached 1 car garage with additional covered parking, allowing you to fit 2 cars tandem. This house is just so adorable inside and out, don't wait; schedule a showing ASAP! OPEN HOUSE Sunday 7/5 1-3pm.
#26041927

Richmond Heights

2135 Sutton Avenue

3 Beds

2 Baths

1,600 Sq.Ft.

$400,000

MLS#: 26041927
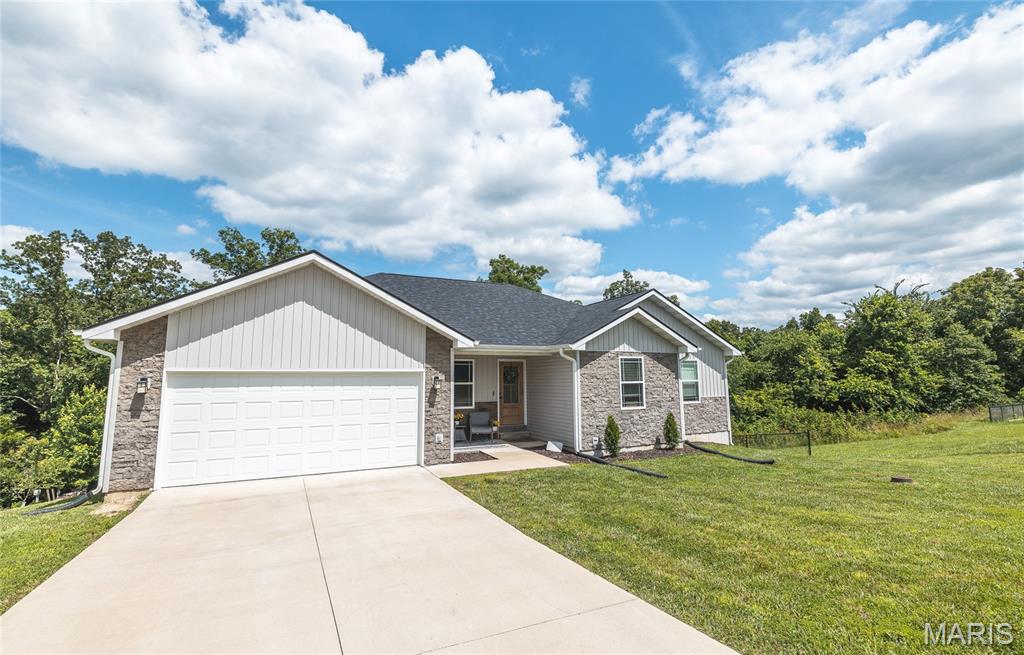
Discover the perfect blend of privacy, craftsmanship, and convenience with this beautiful custom-built home located just minutes from town in a quiet, secluded subdivision in Rolla, Missouri. Nestled against a wooded backdrop with a peaceful creek, the private backyard offers a serene setting to enjoy nature from the multiple covered porches and outdoor living spaces on different levels. Inside, you'll find an open-concept floor plan featuring soaring vaulted ceilings, stunning custom trim work, and a one-of-a-kind tree bark ceiling that adds rustic character and warmth. The spacious kitchen is equipped with stainless steel appliances, a breakfast bar, and flows seamlessly into the main living area, making it ideal for entertaining. The luxurious primary suite showcases a coffered ceiling and a beautifully designed custom bathroom, creating a relaxing retreat. A second living room provides additional space for family gatherings, a recreation room, or home office. The home also features a two-car attached garage and two large unfinished storage rooms, offering endless possibilities for expansion, hobbies, or abundant storage. If you're looking for a quality-built home with unique custom features, exceptional outdoor living, and a private setting just minutes from all the conveniences of Rolla, this property is one you won't want to miss.
#26041873

Rolla

11094 Paula Gayle

5 Beds

3 Baths

2,450 Sq.Ft.

$399,900

MLS#: 26041873
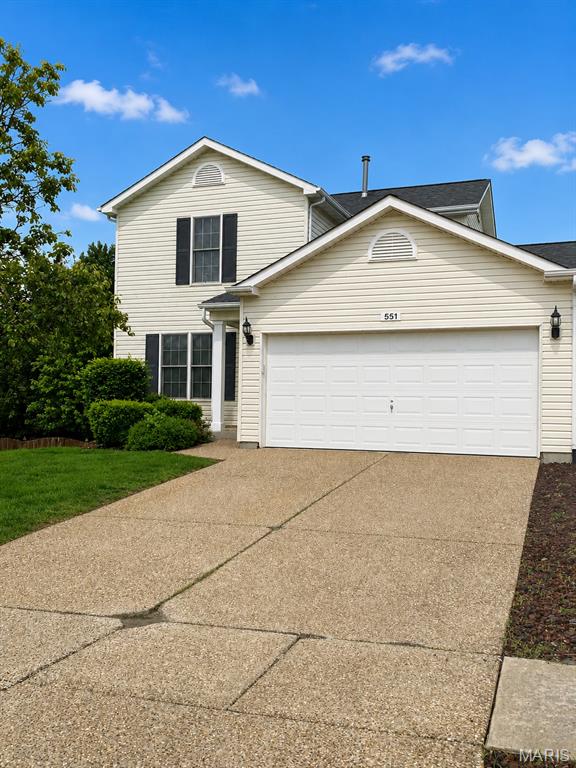
Looking for a single-family townhome in the Wentzville school district. Home has open floor plan with plank flooring, and freshly painted. Opening door from the cover front porch into your living room, breakfast room with doors out to your deck. Kitchen has lots of cabinets and counter space, gas range/oven, dishwasher and built in microwave. Walk into the laundry room from the 2-car attached garage, main level complete with a powder room.  Upper level has primary bedroom (has a 4x4 ft) extra space with full bath attached, and large closet, the second bedroom and full hall bath rounds out this floor. Your lower level has family room that walks out to patio and fully fenced back yard, storage room and utility area.
#26039235

Wentzville

551 Donna Marie Drive 2022A

2 Beds

2 Baths

1,654 Sq.Ft.

$269,900

MLS#: 26039235
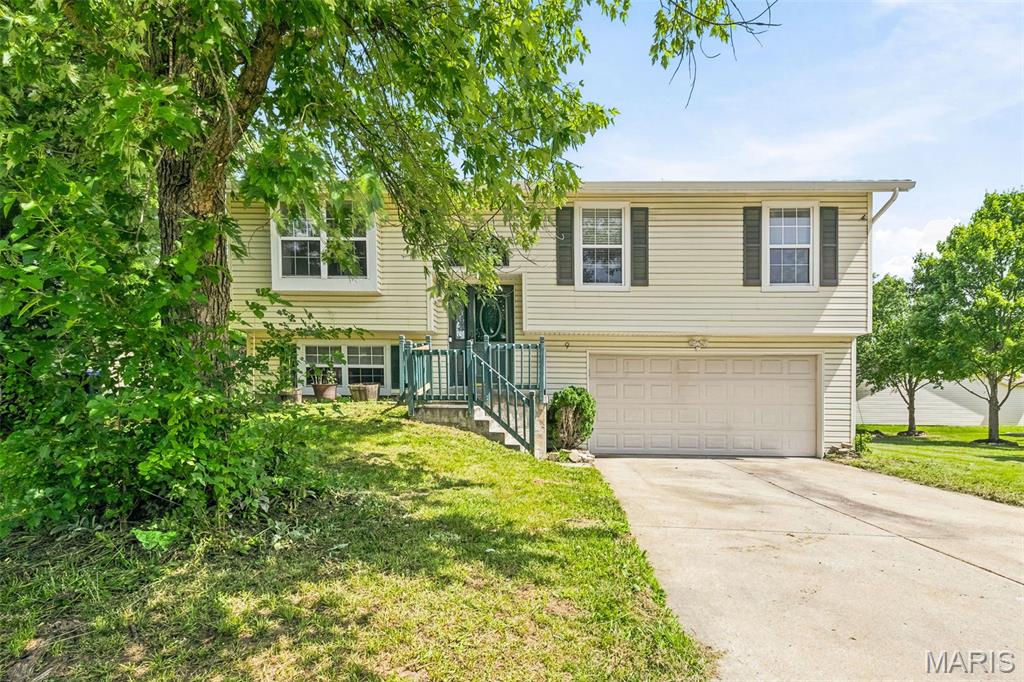
This 3 bedroom, 3 full-bath split-level at 9 Fort Zumwalt Dr is the one savvy buyers have been waiting for and priced advantageously to reward the buyer ready to make it their own! The main level impresses with soaring vaulted ceilings in the family room, a dining area with slider access to the deck, and a kitchen layout that's ready for your vision. Some updates completed in bathrooms on the main level mean the heavy lifting has already been started. The walk out lower level expands your living space with a spacious family room featuring laminate flooring and a flexible office or hobby room that is perfect for working from home, a playroom, or creative studio. Step outside to a large, level yard ideal for entertaining, gardening, or simply enjoying the outdoors. Refrigerator, washer, and dryer are all included, so you can move right in and start building equity from day one. Opportunities like this, in a prime O'Fallon location at this price point are rare!
#26040636

O'Fallon

9 Fort Zumwalt Drive

3 Beds

3 Baths

1,444 Sq.Ft.

$229,900

MLS#: 26040636
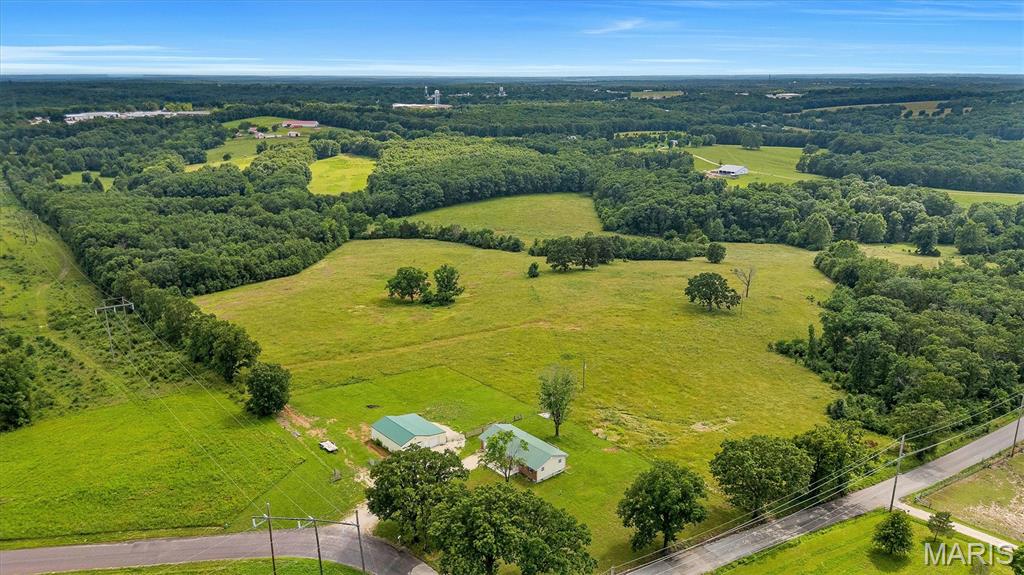
Almost Forty-two acres off Hwy 50, just minutes from Gerald. From the I-44 interchange, you are pulling down Tegeler Road in about 30 minutes. For a primary home, that is a manageable commute. For a second home or a weekend hunting property, it barely registers.

The layout of the land is the first thing that stands out.  Open pasture and mature timber working together the way good farm ground should. The wooded corridors run naturally through the property and create the kind of travel routes deer use consistently. Hunters who know this ground know what that means in November. Whether the next owner runs cattle on the open pasture, puts up hay, or sets stands along those timber edges, the land is already configured for it. This is a true working mini-farm with serious recreational upside built right in. Turkeys are abundant, and the trophy deer have been harvested here.

The shop is like new with updated electric, door openers, windows, metal roofing and sides, and a concrete floor that makes it the kind most people have to build after they move in. Oversized metal building with see-through glass panel overhead doors that pull in natural light across the full floor. Plenty of room for equipment, vehicles, trailers, or whatever the operation demands. Enough room for your duck boat, tractor, and deer camp hangout.  

The house was completely remodeled in 2024. Completely New Kitchen remodel with new wood cabinets and new countertops, a New HVAC system installed, updated electrical and plumbing, including a heated 2-car attached garage and much more.  Upstairs bath has been taken down to the studs and redone with a new shower and an added linen closet. The basement was fully renovated and insulated. Three bedrooms, two full baths on 1,050 square feet of main level living, with finished space below. Brand new septic, June 2026. Every system in this home is NEW OR UPDATED. Buyers walk in ready to LIVE, FARM, and HUNT from day ONE.

The work is done. The land is ready. All that is left is YOU! Tour it today. #Land #FranklinCountyLand #HuntingProperties
#26039873

Gerald

3879 Tegeler Road

2 Beds

2 Baths

2,034 Sq.Ft.

$625,000

MLS#: 26039873
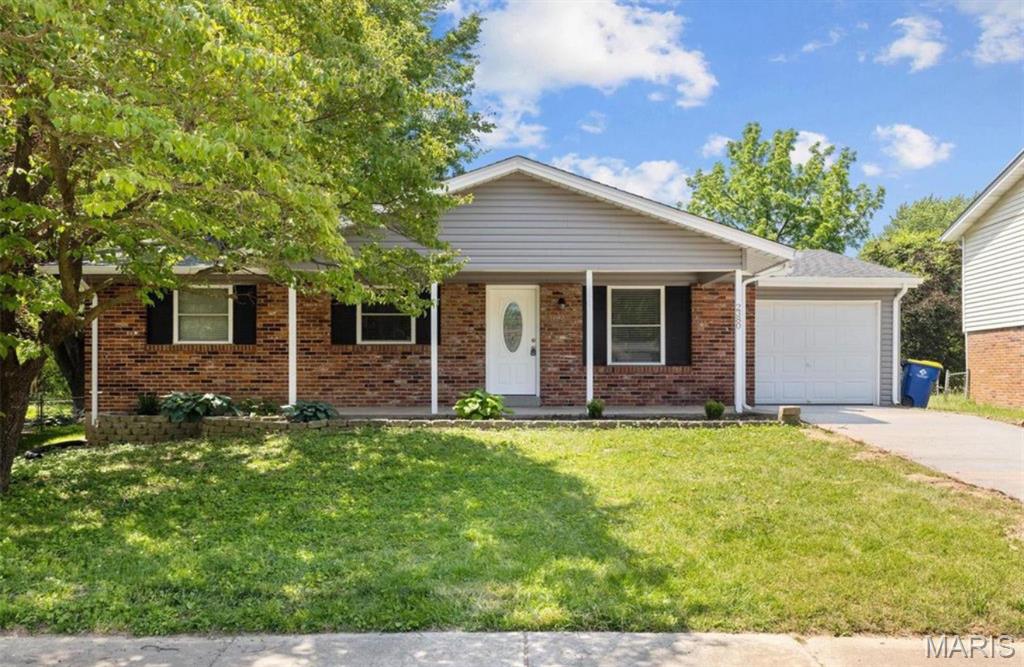
Welcome home to this beautifully updated property offering over 2,000 sq. ft. of finished living space! From the moment you arrive, you’ll appreciate the newer roof, newer driveway, and fresh landscaping that create fantastic curb appeal. Inside, you’ll find gleaming hardwood floors, a skylight that fills the home with natural light, updated lighting, and fresh paint throughout. The renovated kitchen features granite countertops, stainless steel appliances, and plenty of space for cooking and entertaining. The main level also offers updated bathrooms, comfortable bedrooms, and a spacious primary suite. Downstairs, the finished lower level provides incredible flexibility with a large recreation room, office, bonus room, and an additional sleeping area—perfect for guests, a home gym, media room, or playroom. Recent improvements include a newer electrical panel, gutters and downspouts, garage door opener, fresh flooring, and a freshly painted covered deck and exterior trim. With space, style, and thoughtful updates throughout, this move-in-ready home is one you won’t want to miss!
#26040769

Florissant

2380 Wharton Court

3 Beds

2 Baths

1,189 Sq.Ft.

$249,900

MLS#: 26040769
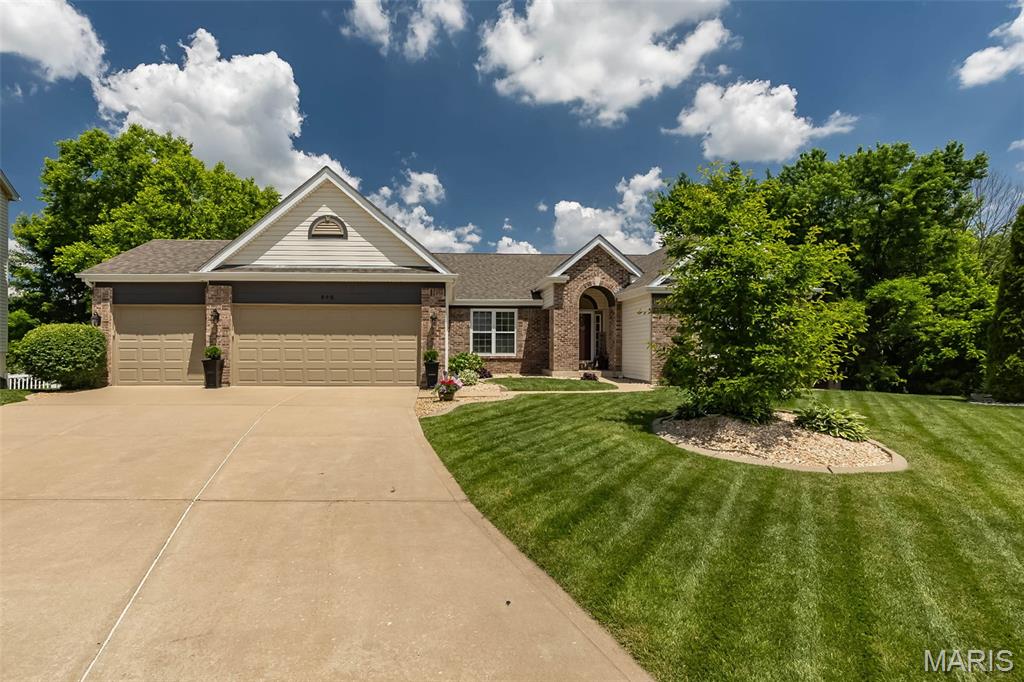
Meticulously updated 4-bedroom ranch situated on a large walk out lot with a gorgeous water view in sought after Fieldstone Farms! This stunning home features gleaming wood floors and a fabulous open floor plan perfect for entertaining! Dining room opens to the large great room complete with vaulted ceilings, gas fireplace. Kitchen features 42" custom cabinets, granite countertops, breakfast bar, stainless steel appliances, dual pantries and sliding doors to maint. free deck which overlooks the beautiful, fenced lot backing to the pond and woods. Main floor master suite boasts a walk-in closet, bath with separate soaking tub and marble surround shower & double sinks. Two large bedrooms, bonus room/ office, full bath and laundry room complete the main floor. Walk out lower level includes aggregate concrete flooring, rec room, exercise room, 4th bedroom and full bath. Updates galore-newer appliances, custom ceiling in LL, new roof, fascia, downspouts, and the list goes on! Fabulous location just minutes to Hwy 40!
#26033939

O'Fallon

542 Kings Manor

4 Beds

3 Baths

4,084 Sq.Ft.

$549,900

MLS#: 26033939
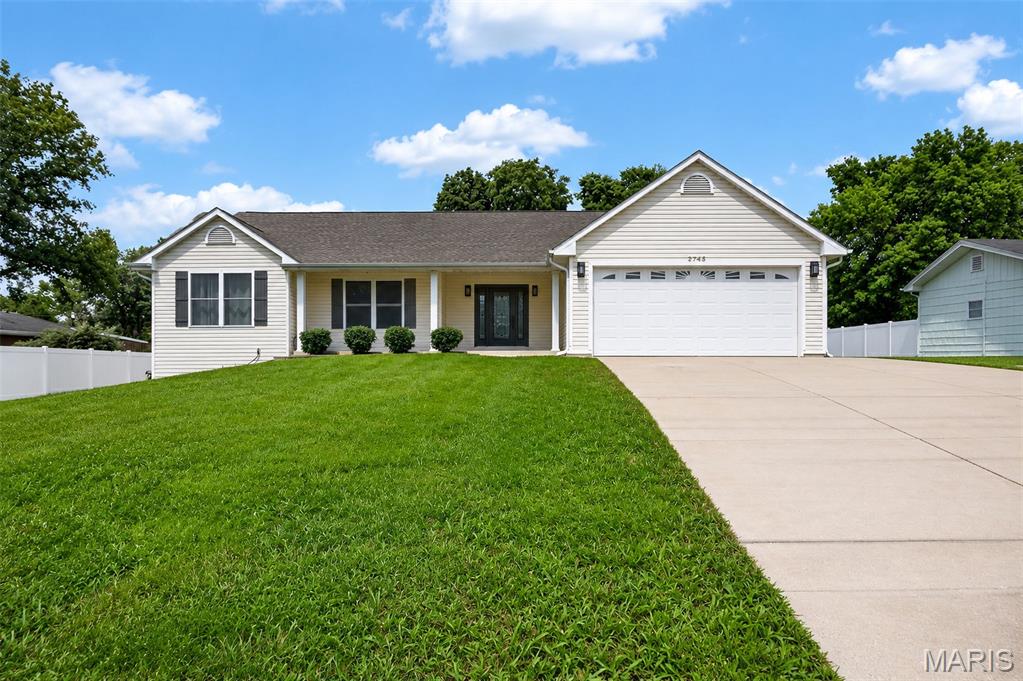
SHOWINGS START THURSDAY July 2nd!!! Don’t miss this beautifully maintained 3 bedroom, 3 bathroom vaulted ranch nestled on an oversized lot in the heart of St. Peters and located within the highly sought-after Francis Howell Central High School boundaries. This home offers the perfect combination of space, comfort, and convenience. Step inside to an open floor plan featuring soaring vaulted ceilings, beautiful hardwood floors throughout the main living areas, and an abundance of natural light. The spacious primary suite includes a private en-suite bath, while the convenient main-floor laundry makes everyday living effortless. Two additional bedrooms finish off the main floor. The fully finished lower level nearly doubles your living space with bright windows, a large family and recreation area, a bonus room, and a full bathroom ideal for entertaining, working from home, overnight guests, or multi-generational living. The basement also offers the rare convenience of access from both inside the home and directly through the garage. Step outside and imagine summer afternoons in your sparkling above-ground pool, backyard barbecues, and kids or pets enjoying the oversized yard. The extra-wide three-car driveway means there’s always room for family and friends to park when they come to visit. Located just minutes from shopping, restaurants, parks, and easy highway access, this exceptional home offers the space you’ve been searching for in St. Peters’. Schedule your private showing today. Homes with this combination of features, location, and value don’t stay on the market long!
#26030025

St Peters

2745 Saint Peters Howell Road

3 Beds

3 Baths

2,897 Sq.Ft.

$360,000

MLS#: 26030025
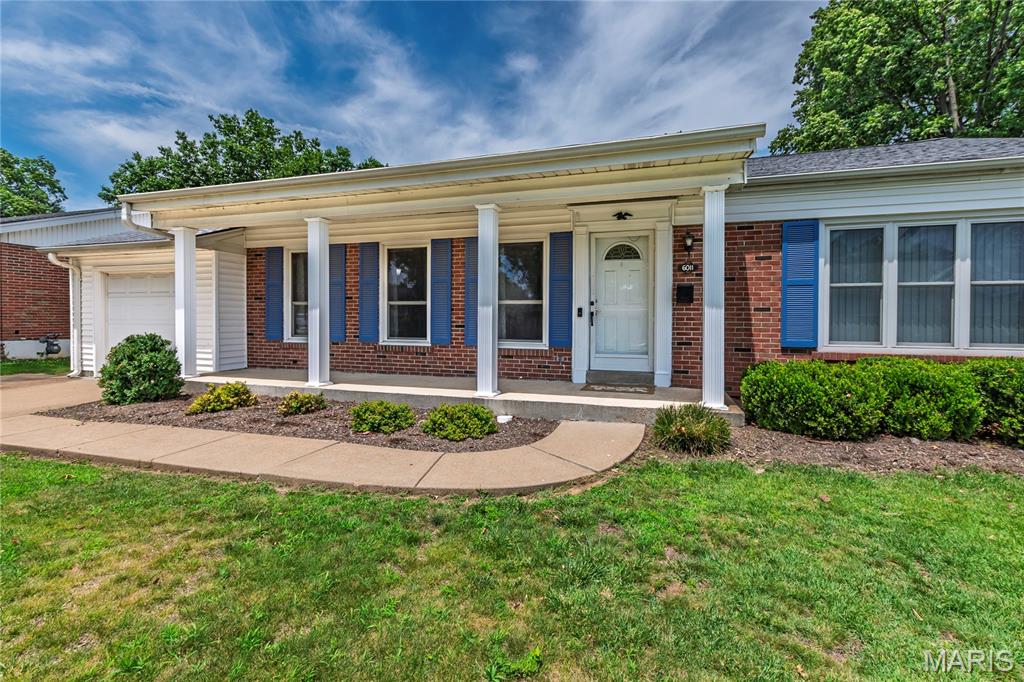
Step inside and be impressed by this 3 bdrm/2 full bath brick ranch in sought-after Pebble Hill subdivision*This home has been well-maintained by same owners for over 35 yrs*You'll love the many updates & open concept w/separation wall removed to create huge 20X15 Kitchen/Brkfst area & the spacious 25X16 Living Rm/Dining Rm combo*Bold modern tasteful decor throughout with white 6-pnl drs & white trim complimented by original refinished hardwood flrs & beautiful ceramic flooring in kitchen, baths & hall*Large spacious Kitchen has many updates including center island, 42" cabinetry, ceramic flrs & opens up to adjoining Brkfst Rm with walk-out to extensive patio overlooking level fenced yard*Primary Bdrm has renovated private full bath with walk-in shower*Both full baths have been beautifully updated w/adult height vanities & ceramic flring*Finished lower level with wood veneer flring, a large Family Rm, 2 bonus rms that could be used as a bdrms, office and/or work-out rm along with ample storage*New roof in 2025*Immediate occupancy is available so make this your home in time for summer bbq's on the spacious patio!!
#26036413

Affton

6011 Ranchwood Drive

3 Beds

2 Baths

2,203 Sq.Ft.

$329,000

MLS#: 26036413
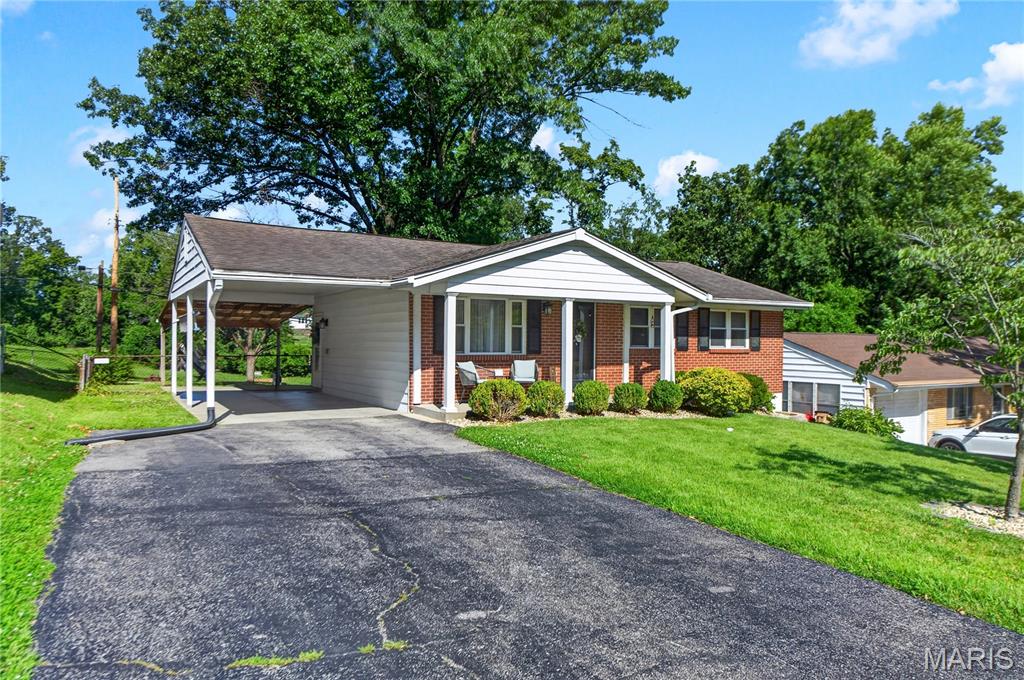
Affordable opportunities in the award-winning Rockwood School District are becoming increasingly difficult to find, and this Fenton ranch delivers exceptional value in a convenient location close to parks, restaurants, shopping, healthcare, and interstates.

The main level features a comfortable living room, an eat-in kitchen, three bedrooms, and a full hall bath. The finished lower level expands the home’s functionality with a spacious finished sleeping area featuring an egress window, walk-in closet, and adjacent full bath, along with an additional finished bonus space that can easily adapt to a variety of needs.

Outside, you’ll find a covered back patio, fully fenced backyard, an attached one-car carport, and an oversized driveway with plenty of additional parking.

Thoughtfully priced to allow the next owner an opportunity to personalize over time while building equity, this home presents an excellent opportunity to own in one of the area’s most sought-after school districts at an attractive price point.

If you’ve been searching for affordability, flexibility, and convenience in Fenton, this home deserves a spot on your list.
#26037869

Fenton

2111 Pincian Drive

4 Beds

2 Baths

864 Sq.Ft.

$260,000

MLS#: 26037869

1 ... 81 82 83 84 85 ... 666
* Listings identified with the FMLS IDX logo come from FMLS and are held by brokerage firms other than the owner of this website. The listing brokerage is identified in any listing details. Information is deemed reliable but is not guaranteed. If you believe any FMLS listing contains material that infringes your copyrighted work please click here to review our DMCA policy and learn how to submit a takedown request. © 2024. First Multiple Listing Service, Inc.
 - property

Send a message

Message successfully sent.

Your message

What is 3 + 4 ?

Reason for contacting?

I agree to receive email communication and understand I can unsubscribe at any time.

I agree to be contacted by Colleen Brown via call, email, and text for real estate services. To opt out, you can reply 'stop' at any time or reply 'help' for assistance. You can also click the unsubscribe link in the emails. Message and data rates may apply. Message frequency may vary. Privacy Policy

Sign Out

Virtual Assistant

Would you like to take the next step with this property? We can help you schedule a showing or virtual tour, or send you more details.

Yes, I would like more information.

Thank You for Your Reply, One of Our Agents will contact you as soon as possible

No, maybe later.

Thank you, you can always contact me via email, phone number or through the contact form.

Realhub AI

Lucy - Your AI-Powered Realtor

Update Your Temporary Password

Personalize your search

Enter your email and we'll notify you immediately when new listings match what you're looking for.

or enter email address

Already have an account ? Login here

Continue your home search

Area

I agree to receive communications and understand I can unsubscribe at any time.

I agree to be contacted by Colleen Brown via call, email, and text for real estate services. To opt out, you can reply 'stop' at any time or reply 'help' for assistance. You can also click the unsubscribe link in the emails. Message and data rates may apply. Message frequency may vary. Privacy Policy

Already have an account ? Login here

We use cookies

We use cookies primarily for analytics to enhance your experience. By accepting, you agree to our use of these cookies. You can manage your preferences or learn more about our cookies policy.