Properties

Browse or get in touch to schedule a walkthrough.

  • Nearby me
Price range

Popular features

Community features

Association

Property features

Waterfront

View

Exterior Features

Interior Features

Style

10000 properties match your criteria

Updated 1 minute ago

E-Alert name
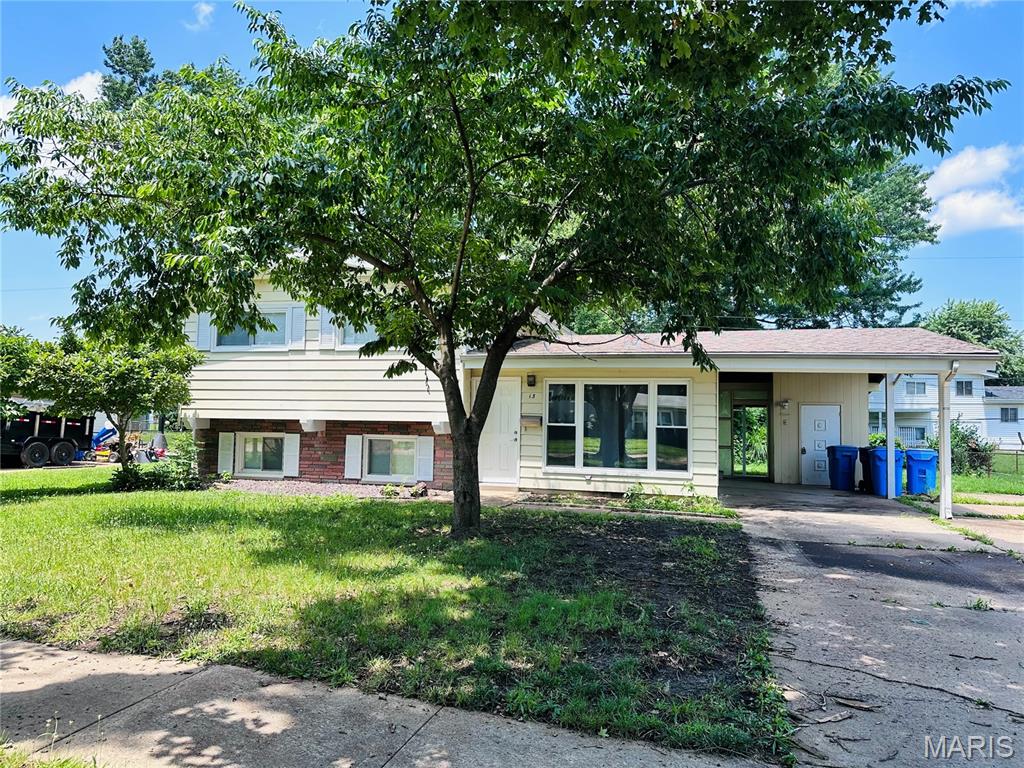
Welcome to 13 Floweridge Ln, a beautifully remodeled home in a convenient Florissant location. This move-in-ready property features a bright, updated kitchen with high ceilings, new stainless steel appliances, new kitchen cabinets, and quartz countertops. The three bedroom floors have been refinished, and all other areas feature newly installed waterproof luxury vinyl plank flooring.

Enjoy fresh modern lighting throughout, a spacious basement family room that offers great flexibility and could be used as a fourth bedroom, office, recreation room, or guest space. Additional updates include new fascia, a new water heater.

The location is very convenient, just about 1 minute to Lindbergh Blvd, 5 minutes to Highway 270, and approximately 10 minutes to the Amazon Fulfillment Center in Hazelwood. A fully remodeled home with modern updates, flexible living space, and easy access to major roads, shopping, dining, and employment centers.
#26041335

Florissant

13 Floweridge Lane

3 Beds

2 Baths

1,378 Sq.Ft.

$215,000

MLS#: 26041335
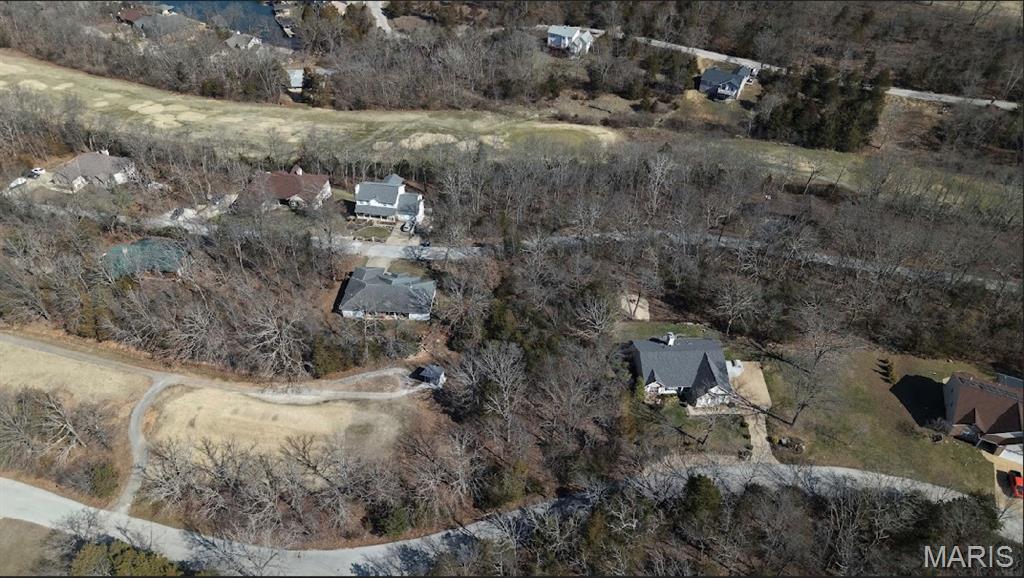
10+ Premier Golf Course Lots On The Golf Course With All Utilities Available! With The Ability To Be Acquired Individually or As A Package!

Now is the time to take action and bring your finest custom home designs to life on these premier golf course lots in the highly sought-after Raintree Plantation.

The seller is offering more than 10 exceptional golf course lots, all with water, sewer, electric, and all utilities already on site, these are truly build-ready opportunities for builders and developers ready to create something extraordinary.

Imagine waking up each morning to breathtaking golf course views, with beautiful lake and beach vistas right outside your window. These top-tier homesites provide the perfect setting for luxury custom residences that will define the next chapter of luxury living.

Whether you're a builder seeking your next signature project or a visionary ready to create stunning custom homes, or a golfer ready to rise up on the golf course, these lots offer the location, infrastructure, and scenery to make it happen.

Don't miss this rare opportunity. Turn your vision into reality and build the next generation of beautiful custom homes here in Raintree. Secure your lot today and start building like an ace on the course!
#26042092

Hillsboro

9 Magnolia Drive

None Beds

None Baths

0.29 acres

$9,900

MLS#: 26042092
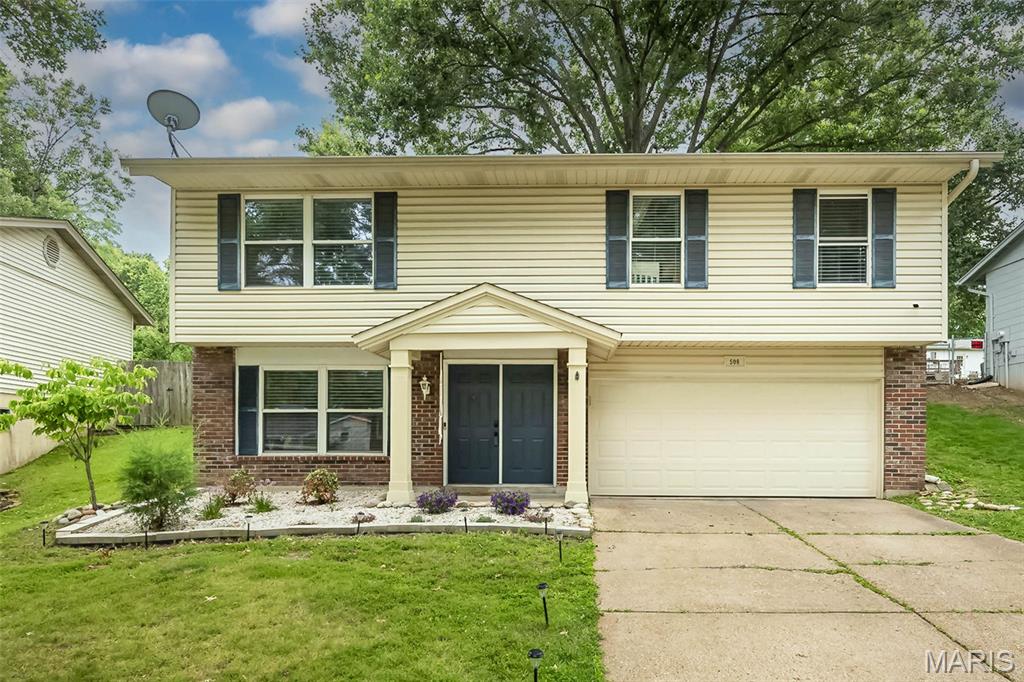
Exceptional value in the highly sought-after Rockwood School District! Welcome to 508 Arborwood, a well-updated home that combines comfort, convenience, and affordability in one of Ballwin's most desirable locations.

Inside, you'll find a home that has been thoughtfully maintained and updated, offering move-in ready living with modern touches throughout. The functional floor plan provides comfortable living spaces for everyday life, entertaining, and making lasting memories. Updated bathroom, updated kitchen with quartz countertops are just a few of the updates completed on this home.

Step outside to enjoy the large, fully fenced backyard, perfect for pets, play, gardening, or hosting family and friends. With plenty of room to spread out, the outdoor space is a standout feature that today's buyers are searching for.

Located in the award-winning Rockwood School District and close to parks, shopping, dining, and major commuter routes, this home offers an outstanding combination of location, updates, and value. Don't miss your opportunity to own a well-maintained, move-in ready home in the heart of Ballwin! Showings start July 3rd!
#26031363

Ballwin

508 Arborwood Drive

3 Beds

1 Baths

1,668 Sq.Ft.

$315,000

MLS#: 26031363
Price reduced
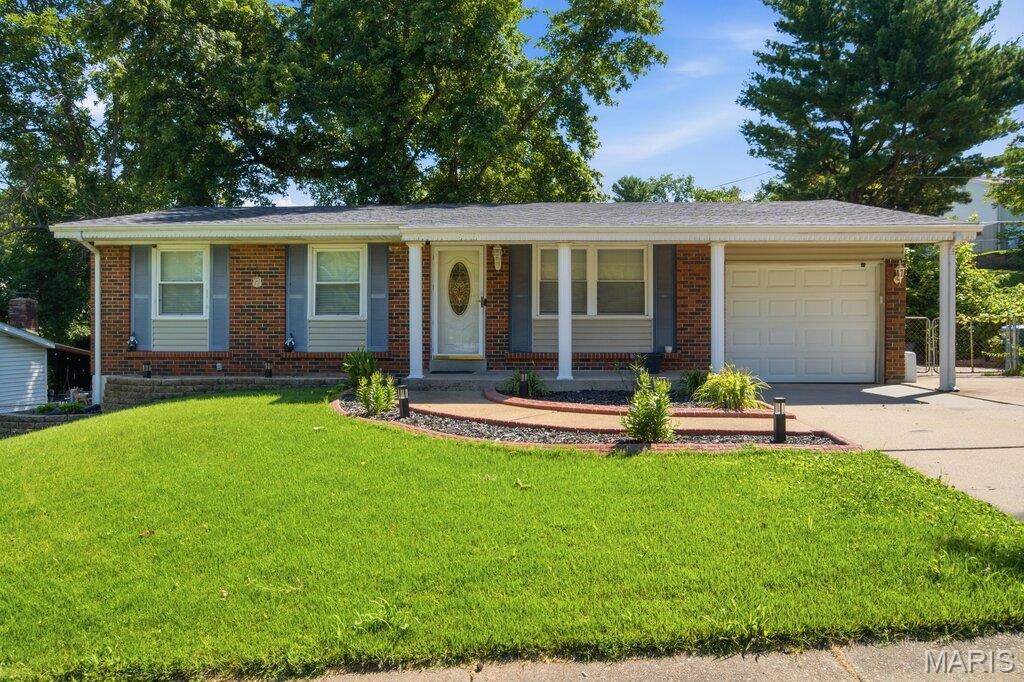
Welcome home to this beautifully maintained 3 bedroom, 2 bath ranch offering the perfect blend of comfort, curb appeal, and convenience. From the moment you arrive, you'll appreciate the charming brick exterior, inviting covered front porch, manicured landscaping, and spacious driveway with attached garage. Inside, this move-in-ready home offers convenient one-level living with a functional floor plan designed for everyday comfort. Recent improvements include a new roof with a transferable warranty and HVAC system with approximately one year remaining on the warranty, providing peace of mind for years to come. Situated on a quiet street, this home is just steps from a neighborhood park located at the end of the street, making it easy to enjoy outdoor recreation, walks. and playtime. Surrounded by mature trees and established landscaping, this property offers a welcoming setting you'll be proud to call home. Don't miss your opportunity to own this well cared for ranch in a convenient Bridgton location!
#26038170

Bridgeton

12765 Spanish Village Drive

3 Beds

2 Baths

1,056 Sq.Ft.

$260,000

MLS#: 26038170
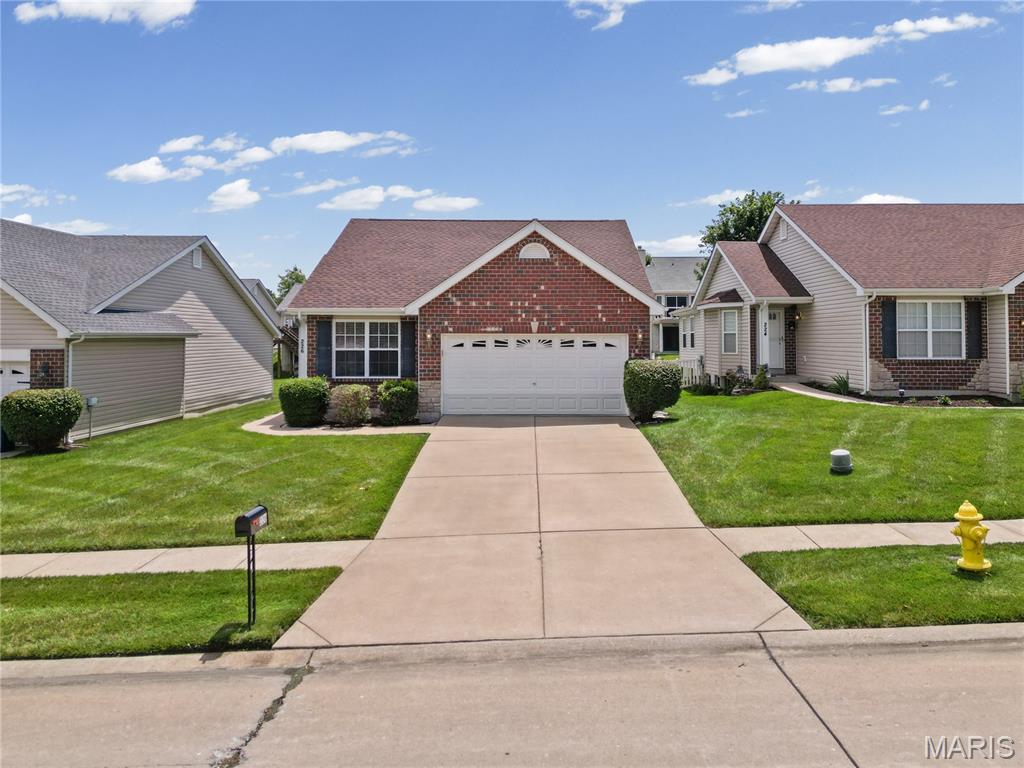
Welcome home to this original-owner 2-bedroom, 2-bath villa designed for easy, low-maintenance living. Nestled in a quiet neighborhood, you'll enjoy peaceful surroundings just minutes from major highways, shopping, and everyday conveniences. From the moment you arrive, the brick and stone veneer exterior, paired with professional landscaping, creates beautiful curb appeal. Inside, the open floor plan offers the spacious layout today's buyers are looking for. The kitchen comes fully equipped with all appliances, and the newer roof provides added peace of mind. The spacious primary suite features a private bath with both a soaking tub and separate shower. Main floor laundry adds everyday convenience, while the clean, unfinished basement offers endless possibilities for future living space, a home office, workout room, or additional storage. Enjoy the benefits of a low $124/month HOA, which covers lawn mowing, landscaping, snow removal, and lawn irrigation allowing you to spend more time enjoying your home and less time maintaining it. Offering the perfect combination of location, comfort, and lifestyle, this villa is ready for its next owner. Floor plans are included at the end of the photos. Schedule your private tour today!
#26041562

Wentzville

226 Stone Run Boulevard

2 Beds

2 Baths

1,093 Sq.Ft.

$295,000

MLS#: 26041562
Coming soon

Open Sun, 7/12, 1-3pm. Stunning 2-Story showplace situated on picturesque .28-acre lot in the prestigious Claverach Park neighborhood - Top Rated Clayton Schools. This 5 bedroom - 4 full & 1 half bath home boasts a one-of-a-kind architecturally stunning, open floor plan, designed for today’s living and entertaining, featuring over 6,000 square feet, including the finished lower-level, custom luxury finishes and high-end amenities throughout. 

Walk through the handcrafted front door, into the entry foyer with marble floors, and you will know you are home. Main floor features a formal living room with gorgeous fireplace, and a large, formal dining room, both with exceptional period moldings. 

The gourmet eat-in kitchen is a chef’s dream with custom cherry cabinetry, granite counters, Wolf, Miele and SubZero stainless appliances, Butler’s pantry with 130 bottle wine cooler, and opens to the light filled breakfast room, and a spectacular family room with 10’ wood beamed ceiling, maple hardwood floors, custom built-in entertainment center & work area, with surround sound. 

Upstairs you will find an incredible master retreat with 18’ vaulted ceiling, his & her walk-in closets, sitting room, workout room and laundry room and luxurious master bath with steam shower, double whirlpool tub, his & her sinks, make-up area, commode & bidet, marble floors and built-in speakers, and its own private, custom spiral staircase to the main floor. You will also find 4 more spacious bedrooms and 2 additional full baths, on the 2nd floor. 

Finished lower-level features gas stone fireplace and full bath. Other features include a 2-car oversized garage & stand-alone 1-car garage, home audio system, zoned heater & cooling, Marvin windows and mudroom with dog shower, just to name a few. Relax outside on the upstairs covered deck or on the outdoor living area below, with fireplace and enjoy the beautifully landscaped private backyard that is a gardener’s paradise. This house is perfect for entertaining family & friends. 

Location could not be better – a 5-min walk to downtown Clayton restaurants, coffee shops, galleries, art fair and a 10-minute drive to Washington University, Barnes-Jewish Hospital, Forest Park, and the Delmar Loop. Easy access to major highways, and St. Louis Lambert International Airport!
#26039887

Clayton

44 Broadview Drive

5 Beds

4 Baths

6,006 Sq.Ft.

$2,800,000

MLS#: 26039887
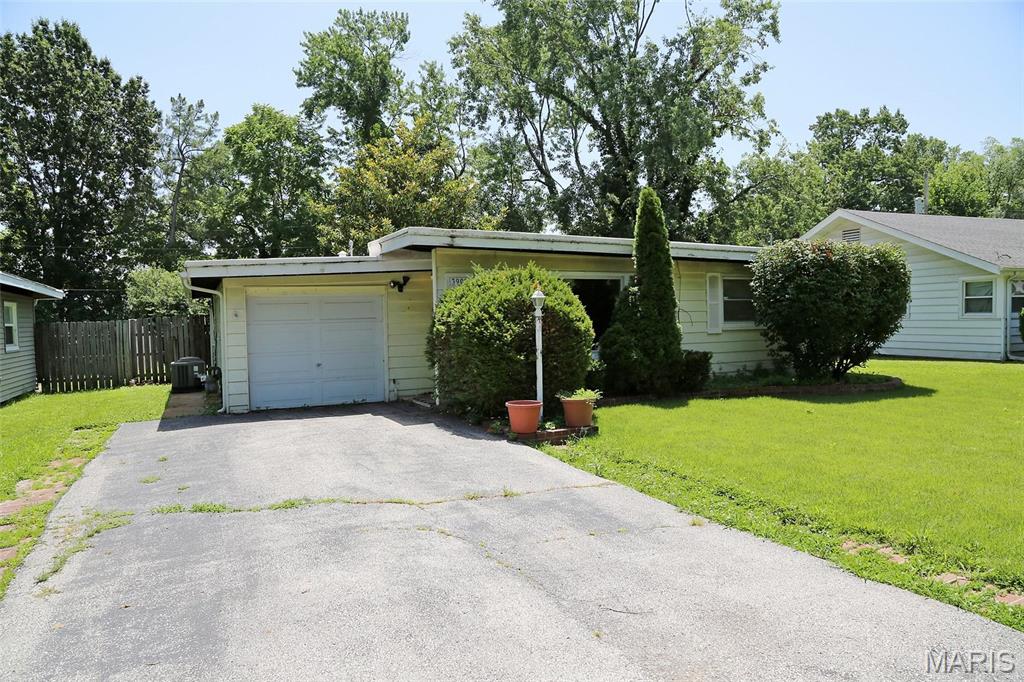
Investor special for homeowner or investor. Not much to be done! Property being sold as is Property has had updates in last ten years to the kitchen cabinets and countertop, microwave, laminate flooring, central air, furnace, bathroom with tile work and shower tower panel, newer windows Main floor laundry. All appliances stay. Won't take much! Attached garage nice fenced yard. Easy location to Highway 170 to Airport or Clayton!
#26041466

St Louis

3908 Engler Avenue

3 Beds

1 Baths

1,088 Sq.Ft.

$115,000

MLS#: 26041466
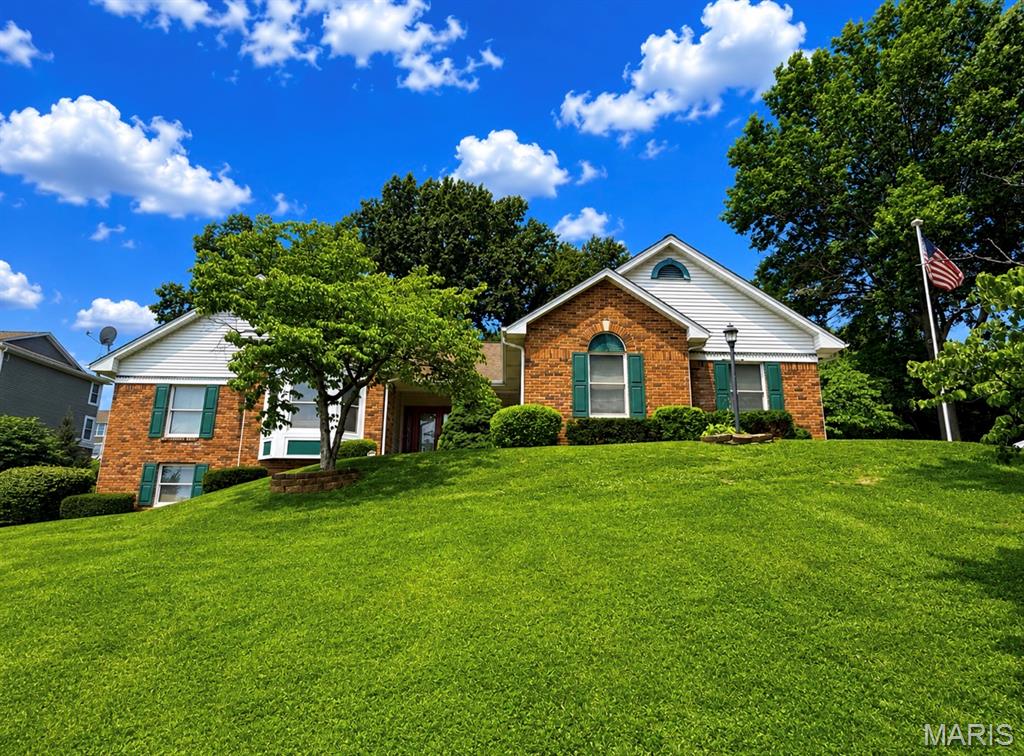
Welcome to this stunning custom ranch home offering over 4 bedrooms, 3 full baths, and a half bath, nestled in one of the area’s most desirable neighborhoods. From the moment you step into the inviting entry foyer with beautiful hardwood floors, you’ll appreciate the exceptional craftsmanship and attention to detail throughout.
The spacious main level features impressive 9-foot ceilings, while the kitchen, breakfast room, and great room soar with vaulted ceilings accented by a striking exposed wood beam. Just off the foyer, a private office with a beautiful bay window provides the perfect work-from-home space, while the elegant formal dining room showcases chair rail, crown molding, and upgraded 5-inch trim with fluted corners.
Designed for both entertaining and everyday living, the gourmet kitchen boasts custom 42-inch cabinetry, granite countertops, tile backsplash, center island with breakfast bar, wine refrigerator, pantry, and abundant workspace. The adjoining breakfast room opens to an inviting pergola-covered deck overlooking the beautifully landscaped, fenced backyard.
Conveniently located just off the main living area, the spacious main-floor laundry room offers built-in shelving, a utility sink, and plenty of storage to make everyday chores a breeze.
The impressive great room centers around a gorgeous gas fireplace with brick surround, creating a warm and inviting gathering space.
Retreat to the oversized primary suite featuring a luxurious custom walk-in closet complete with built-in shelving. The spa-inspired primary bath offers ceramic tile flooring, double vanities, a relaxing jetted tub, and a separate walk-in shower.
Two additional generously sized bedrooms, each with walk-in closets, another full bath, and a convenient powder room complete the main level.
The finished walkout lower level dramatically expands the living space with an incredible recreation room, custom wet bar with sink, spacious fourth bedroom featuring two oversized walk-in closets, plus an additional flex room with its own walk-in closet that could easily serve as a fifth sleeping area, hobby room, exercise room, or home office. A half bath, workshop with utility sink and built-in shelving, along with abundant storage, make this lower level as functional as it is impressive.
Step outside to the private patio and enjoy the beautifully maintained backyard complete with fencing, mature landscaping, a charming storage shed with loft, and plenty of room for outdoor entertaining.
Additional highlights include a side-entry two-car garage, exceptional curb appeal, quality finishes throughout, and an unbeatable location in a highly sought-after neighborhood.
This exceptional home offers the perfect combination of elegance, comfort, space, and thoughtful design—inside and out.
#26040336

St Charles

17 Rio Vista Drive

4 Beds

3 Baths

4,180 Sq.Ft.

$485,000

MLS#: 26040336
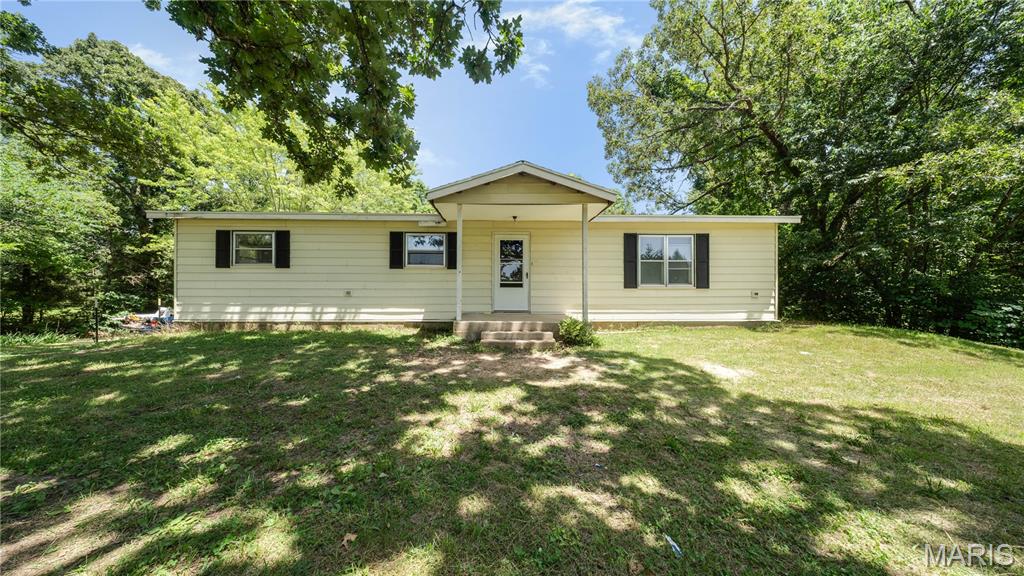
Enjoy the perfect blend of modern updates and peaceful country living with this beautifully updated 3-bedroom, 2-bath home situated on over 5 private, mostly wooded acres in Newburg with convenient interstate access. Step inside to find new luxury vinyl plank flooring, updated lighting, and new kitchen appliances, creating a fresh, move-in-ready interior. The new central heating & cooling system will provide peace of mind. The partially finished walkout basement offers endless potential for additional living space, complete with a second kitchen, full bathroom, and laundry hookups. Outside, unwind on the covered front porch or explore the scenic wooded path leading to a picturesque pond, where you'll enjoy abundant wildlife and a tranquil setting. A detached one-car garage provides extra storage and workspace. Whether you're looking for a private retreat or a home with room to grow, this property offers the best of both worlds. Schedule your private showing today!
#26040589

Newburg

16002 State Route J

3 Beds

2 Baths

1,664 Sq.Ft.

$239,900

MLS#: 26040589
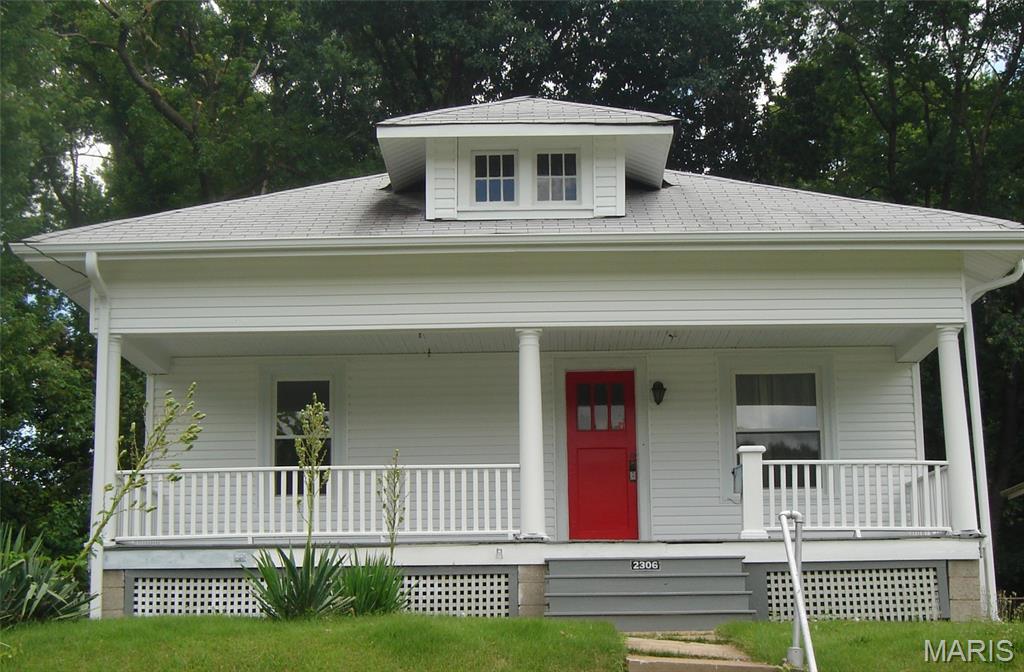
Spacious 3BR/1BA, Ritenour school district. Kitchen has granite countertop, raised birch cabinets, smooth cooktop, hood mounted microwave, ceramic tile floor, hardwood floor, ceiling fan. Central AC. Full basement. Fenced back yard. Great central location. Easy access to highway 170, bus stop. Short drive to nearby Costco, Target, restaurants and shopping. For rent by owner/broker.
#26042000

Overland

2306 Spencer Avenue

3 Beds

1 Baths

1,040 Sq.Ft.

$1,795

MLS#: 26042000
Price reduced
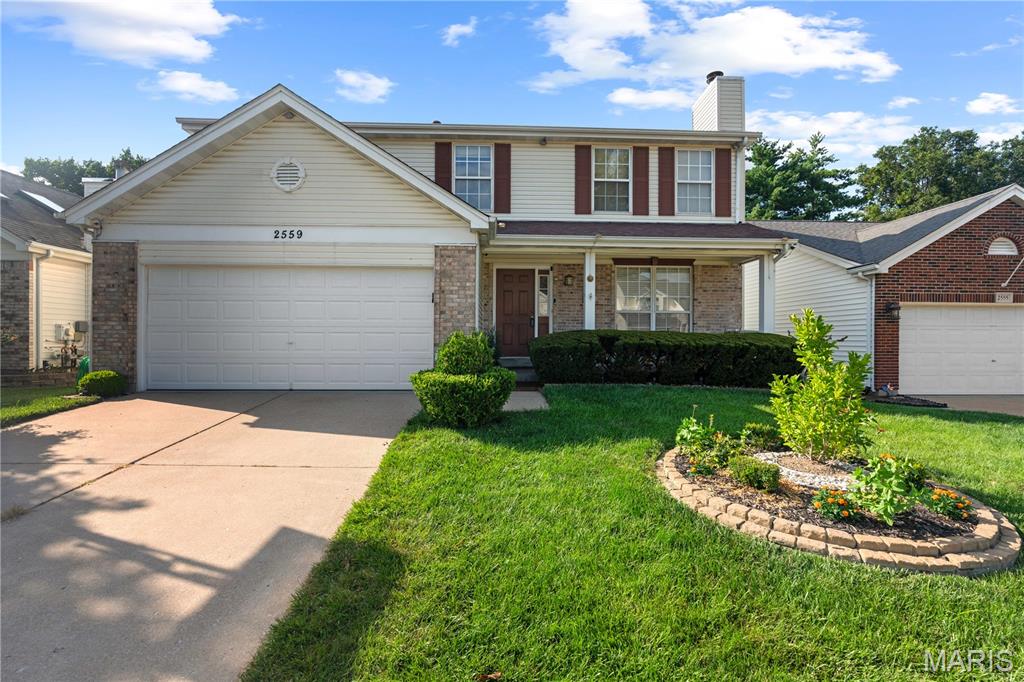
For LEASE - 4 Bedroom 3.5 Bath, 1753 SF Two Story home in popular Barrett Station Place Subdivision, Parkway South School District.  Fantastic location just minutes to all major interstates, shopping, restaurants and parks.  Situated on a pretty landscaped level lot, the open floor plan includes a formal living and dining room complete with front and backyard views.  The spacious kitchen & breakfast room includes a sliding glass door to the patio and private fenced yard. Refrigerator, gas range/oven, dishwasher, microwave included.  Half bath completes the main floor.  The upper level primary suite has a large walk in closet and full bath.  Three additional spacious bedrooms all have double closets.  Full hall bath and walk in linen closet completes the second level.  Approximately 600+ SF Additional living space in the finished basement is perfect for relaxing, study, office, playroom, sleeping area.  There is a kitchenette complete with a freestanding high top bar, sink, refrigerator and microwave.  Half bath as well.   A spacious laundry room which includes two washers and a dryer does duty duty as an exercise room complete with treadmill and elliptical equipment.  Plenty of storage.  Two car attached garage.  All refrigerators shown, washer, dryer and wall mounted televisions are included.  Security cameras available for tenant account set up. Tenant responsible for all utilities including gas, electric, water, sewer, internet.  GAS FIREPLACE is NON FUNCTIONAL and CANNOT BE USED.  Passed STL County Occupancy.  Tenant responsible for all lawn/landscape care and maintenance.  Minimum 12 month lease, owner prefers longer 2 yr+ lease term if possible. NO PETS.  NO SMOKING.  There is a $ 49.99 non-refundable application/tenant screening fee prior to accepting/signing lease. $ 2700 first month rent + $ 2700 security deposit due at lease signing. Contact Listing Agent Janie Card Long @ 314-308-1209 for additional information, availability & showing.
#26037995

Ballwin

2559 Barrett Place Drive

4 Beds

2 Baths

1,753 Sq.Ft.

$2,700

MLS#: 26037995
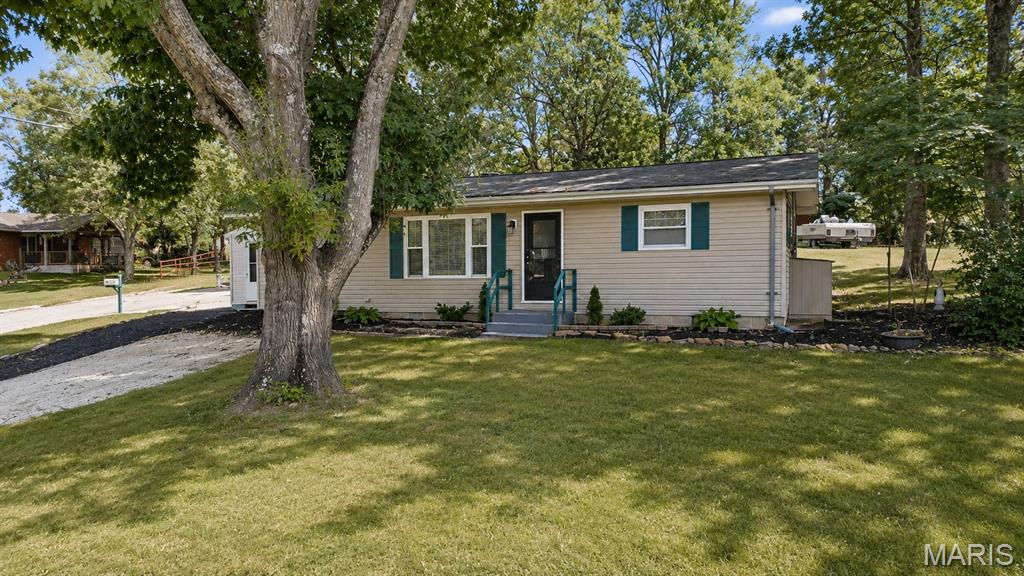
**Live the Lake Life in Beautiful De Soto, Missouri!** Nestled in the gated lake community of Valle Lake, this updated 3-bedroom, 2-bath home offers the perfect blend of comfort, recreation, and relaxation. Situated on a **large corner lot**, this property provides plenty of outdoor space while being just a short walk from the community beach.

Inside, you'll find an inviting floor plan featuring a **granite countertop, stainless steel appliances, main-floor laundry, and a no-step rear entry** for added convenience and accessibility. Step outside to the spacious patio, perfect for summer BBQs, entertaining friends and family, or simply relaxing after a day on the lake.

Imagine spending your summers fishing, swimming at the private community beach, boating on the lake, and enjoying all the amenities Valle Lake has to offer, including a convenient boat ramp. Additional features include **storage sheds, a 2-car carport, and extra driveway parking for your boat, UTV, or other recreational toys**.

Whether you're looking for a full-time residence, weekend getaway, or vacation retreat, this move-in-ready home offers an exceptional opportunity to enjoy lake community living at its finest!
#26041740

De Soto

3772 Goldenrod Lane

3 Beds

2 Baths

1,056 Sq.Ft.

$175,000

MLS#: 26041740
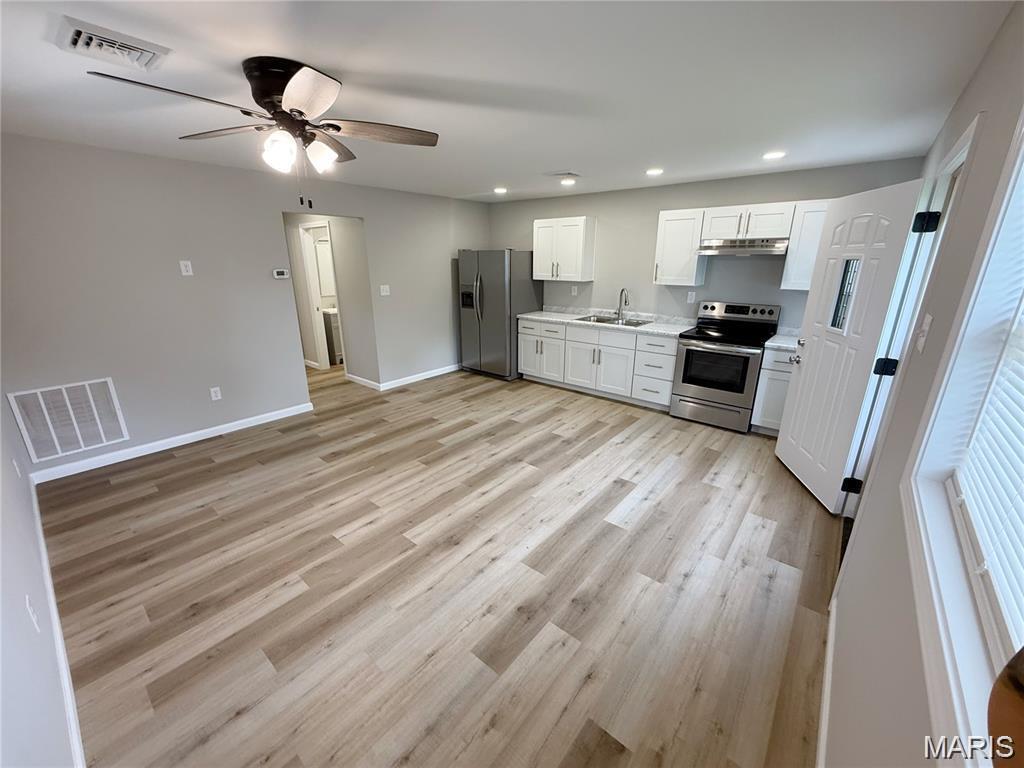
Excellent condition 1 bed 1 bath duplex for rent. Everything was renovated last year! There is a no stair entry near the back where parking is located.
#26042052

Salem

604 N Henderson Street

1 Beds

1 Baths

1,224 Sq.Ft.

$725

MLS#: 26042052
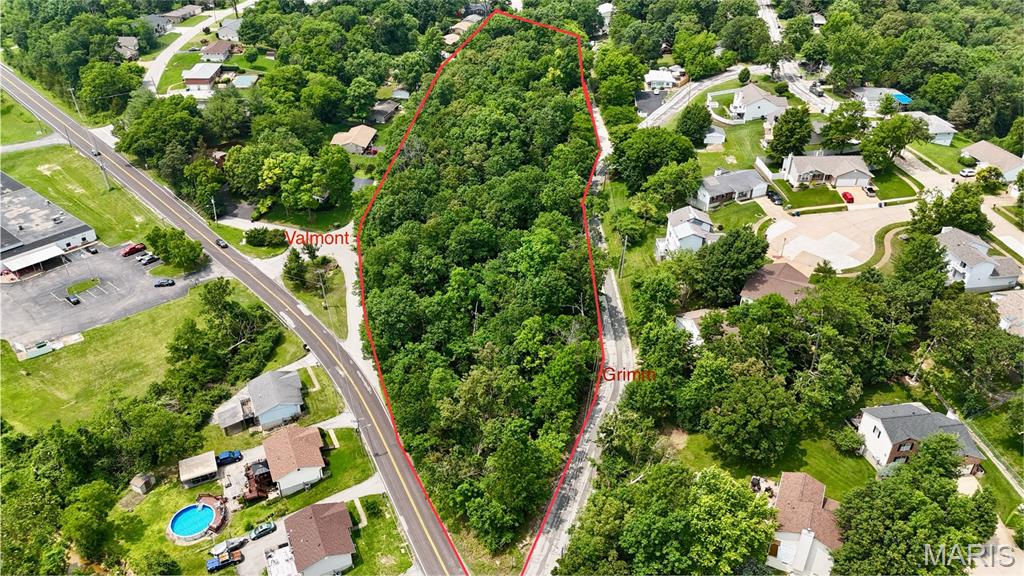
Fantastic opportunity to own 4.23 acres in the heart of Arnold!  Property could be a gorgeous building site for one home or it is zoned R4 to develop for several homes.  Located so close to all of the amenities of Arnold!
#26042072

Arnold

14 & 15 Valmont Lots

None Beds

None Baths

4.23 acres

$200,000

MLS#: 26042072
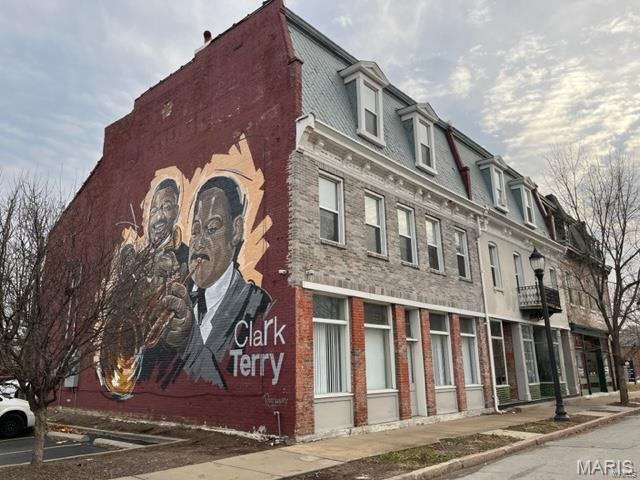
Completely rebuilt and fully renovated Mixed-Use historic building in the heart of Carondelet's business district. Everything new and replaced in 2019. The first 2 floors which has an elevator and security system in place. 3,000 SF floor plates, so 6,000 SF with a kitchen, 2 handicap accessible bathrooms, 12 offices, a conference room and an open retail space + 3 basements, not included in the square footage. This space is also available for lease at only $8 per SF modified gross or $4,000 monthly rent.
The 2 apartments upstairs on the 3rd floor are rented with leases but with an option to become available for the purchaser, if needed. Pictures show as vacant prior to occupancy. Concrete parking lot with 20 spaces. Next door to a new Dollar General store. Directly across from a park. The mural on the side of the building pays tribute to Clark Terry. Partial Tax abatement remaining. Broker/Owner owned. Some Accessible Features Location: City, High Traffic
#26032967

St Louis

7714 S Broadway

None Beds

None Baths

7,680 Sq.Ft.

$765,000

MLS#: 26032967

1 ... 75 76 77 78 79 ... 666
* Listings identified with the FMLS IDX logo come from FMLS and are held by brokerage firms other than the owner of this website. The listing brokerage is identified in any listing details. Information is deemed reliable but is not guaranteed. If you believe any FMLS listing contains material that infringes your copyrighted work please click here to review our DMCA policy and learn how to submit a takedown request. © 2024. First Multiple Listing Service, Inc.
 - property

Send a message

Message successfully sent.

Your message

What is 3 + 4 ?

Reason for contacting?

I agree to receive email communication and understand I can unsubscribe at any time.

I agree to be contacted by Colleen Brown via call, email, and text for real estate services. To opt out, you can reply 'stop' at any time or reply 'help' for assistance. You can also click the unsubscribe link in the emails. Message and data rates may apply. Message frequency may vary. Privacy Policy

Sign Out

Virtual Assistant

Would you like to take the next step with this property? We can help you schedule a showing or virtual tour, or send you more details.

Yes, I would like more information.

Thank You for Your Reply, One of Our Agents will contact you as soon as possible

No, maybe later.

Thank you, you can always contact me via email, phone number or through the contact form.

Realhub AI

Lucy - Your AI-Powered Realtor

Update Your Temporary Password

Personalize your search

Enter your email and we'll notify you immediately when new listings match what you're looking for.

or enter email address

Already have an account ? Login here

Continue your home search

Area

I agree to receive communications and understand I can unsubscribe at any time.

I agree to be contacted by Colleen Brown via call, email, and text for real estate services. To opt out, you can reply 'stop' at any time or reply 'help' for assistance. You can also click the unsubscribe link in the emails. Message and data rates may apply. Message frequency may vary. Privacy Policy

Already have an account ? Login here

We use cookies

We use cookies primarily for analytics to enhance your experience. By accepting, you agree to our use of these cookies. You can manage your preferences or learn more about our cookies policy.