Properties

Browse or get in touch to schedule a walkthrough.

  • Nearby me
Price range

Popular Features

Community Features

Association

Property Features

Waterfront

View

Exterior Features

Interior Features

Style

10000 properties match your criteria

Updated 1 minute ago

E-Alert name
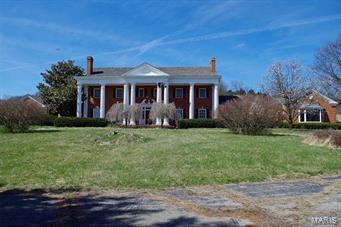
Located in the Rolling Hills of Northern Lincoln County, just south of Elsberry, MO.  The Greek revival style, full-brick mansion w/10 massive columns.  Grand Entry Foyer w/Chandelier & Winding Staircase, Gallery Style Kitchen, Formal Dining, Sitting Room, Large Living Room w/Marble Fireplace, Walnut Paneled Den w/Fireplace, Rustic Trophy Room w/cathedral, exposed wood beam ceilings & massive, stone fireplace. 5 bedrooms, each with private bath and 2 w/Fireplaces on the second story.  Architectural features of the home are crown molding, decorative millwork, inlay paneling, & plantation style windows throughout home. Caretaker’s apt. over the garage, lower level game room, rec room, & bar, in-ground pool & pool house, tenant home.  171 ac standing timber, 66 ac pasture and 8 ac mansion/grounds.  Open, rolling pasture ideal for cattle & horses.  Currently managed for bucks & turkey hunting w/stands & blinds overlooking food plots and waterholes.
#17023619

Elsberry

2345 N Highway 79

5 Beds

7 Baths

11,000 Sq.Ft.

$2,399,760

MLS#: 17023619
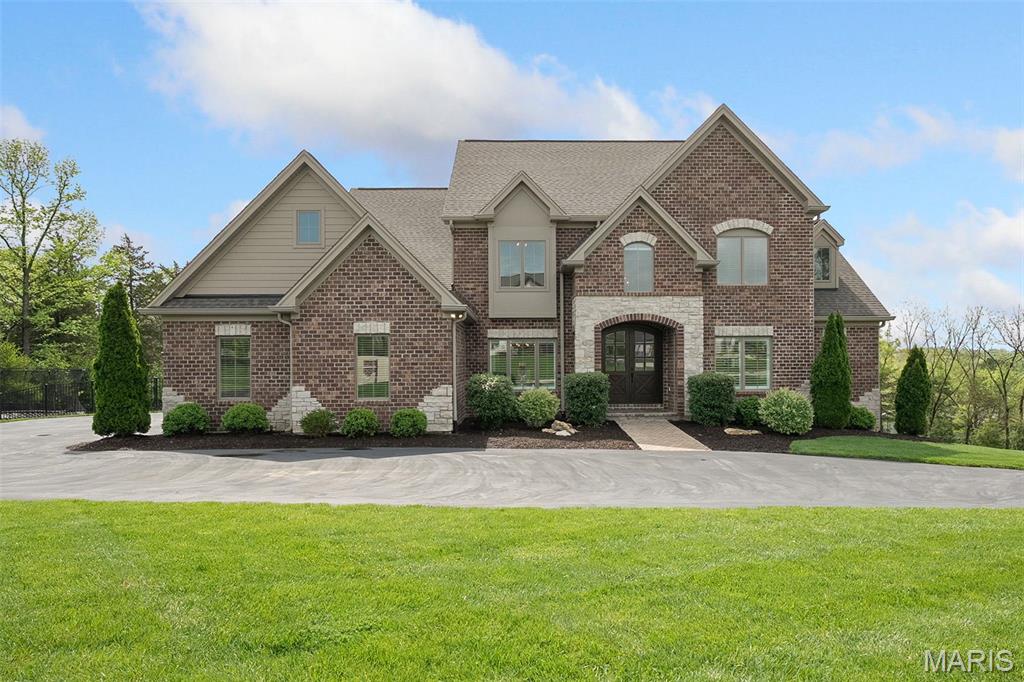
Huge Price Adjustment! Welcome to The Stonemont Court Estate. Set on 1.68 acres in a quiet Town & Country enclave, this 1.5-story Rehnquist-built home offers thoughtful design and high-end amenities. Built in 2019 and enhanced in 2023, it features a saltwater pool with heated system, ambient lighting, and waterfall. Inside, 11’ ceilings and oversized windows brighten open living spaces anchored by a designer kitchen with 10’ island. The main-floor primary suite includes heated floors, dual closets, soaking tub, and frameless shower. The finished walkout lower level includes a full-window gym, lounge, full bath with pool access, and a private office that can function as a 5th bedroom. Additional highlights: 10’ pour, 4-zone HVAC, RainTight patio cover, and oversized 3-car garage.  Luxury, flexibility, and space—now at a compelling new price.
#25022665

Town and Country

13750 Stonemont Court

4 Beds

5 Baths

6,500 Sq.Ft.

$2,399,500

MLS#: 25022665
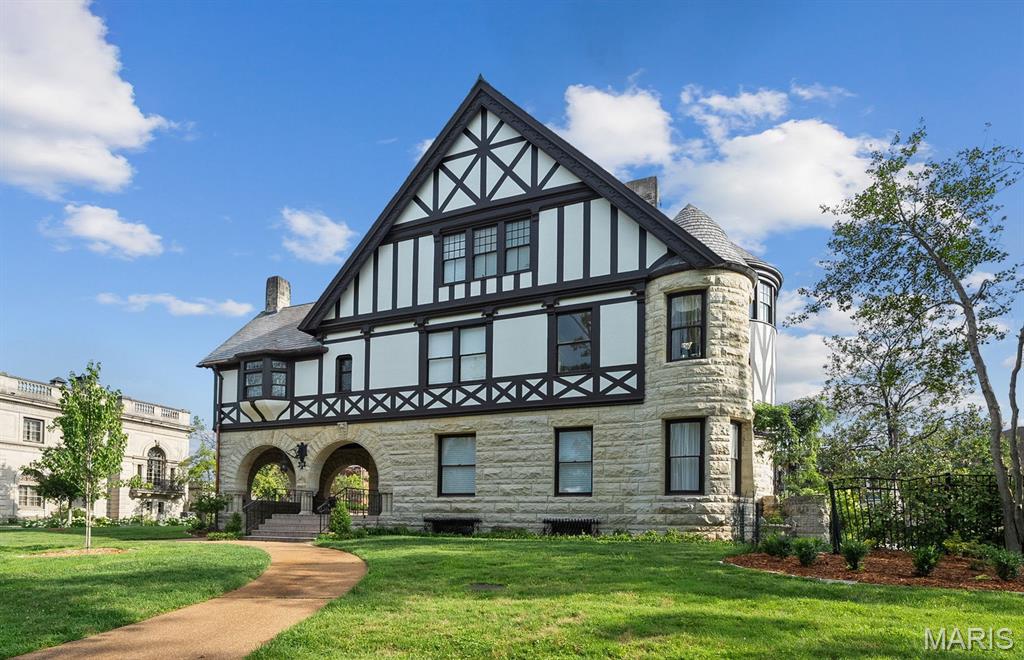
Built in 1893 and designed by noted architect Theodore Link...this home has been lovingly, thoughtfully & carefully restored, renovated & updated by the current owners, no expense was spared.  A complete restoration of the exterior brought this stately manse back to its original grandeur and the architect's original vision.      
Gracious entry foyer w/ newly painted mural by local artist Peter Engelsmann, beamed ceiling & custom runner.  Elegant formal LR & DR, library w/ built-ins, updated kitchen w/ Carrara marble counter tops, high-end appliances, butler's pantry + catering kitchen.  Just completed a new primary suite w/ elegant new bath with large wet room, dbl. bowl vanities & soaking tub.  3rd floor has been completely renovated with a kitchenette & fully compliant ADA bathroom.  Extra wide lot, beautiful pool, fountain & gardens...PLUS an elevator that services all 3 floors.  Renovated 1 bdrm, 1 bath carriage house, 2 car garage.  This is a one-of-a-kind offering  on sought-after Portland Place
#25054182

St Louis

29 Portland Place

6 Beds

6 Baths

10,991 Sq.Ft.

$2,399,000

MLS#: 25054182
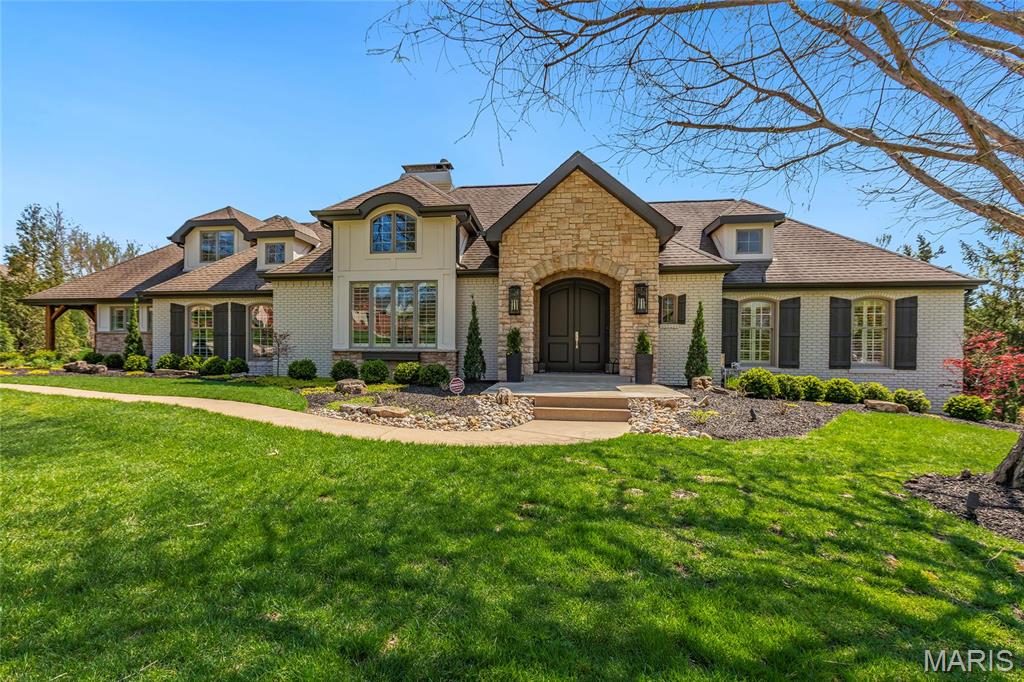
Stunning 1.5-Story on a spectacular 1.12-acre, cul-de-sac lot - 4 Bed, 5.5 Bath showplace boasts over 6600 sqft of living space, including the walk-out Lower Level. Open floor plan, designed for today’s living & entertaining - formal Dining, Family Room with woodburning FP, gourmet eat-in Kitchen with custom cabinets, White Orion granite & Italian crackled subway tile backsplash, island/breakfast bar & stainless appliances. Mudroom with custom lockers! Primary Suite with Sitting Room, custom walk-ins & spa-like Bath with soaking tub, rain shower & custom vanities. Upstairs find 3 spacious Beds, all with custom closets & full Baths. 2nd Floor Laundry! Highlights: zoned HVAC, interior/exterior speaker system, SMART Home Technology, extensive landscaping & 3-car side-entry garage. Walkout LL with Rec Rooms, woodburning FP, wet bar, 1200 bottle walk-in wine cellar, fitness room & 5th Bath. Relax outside in your private oasis - gorgeous stone FP, outdoor bar/kitchen & in-ground pool! Additional Rooms: Mud Room, Wine Cellar
#25019439

Town and Country

12918 N Topping Estates Drive

4 Beds

5 Baths

6,805 Sq.Ft.

$2,399,000

MLS#: 25019439
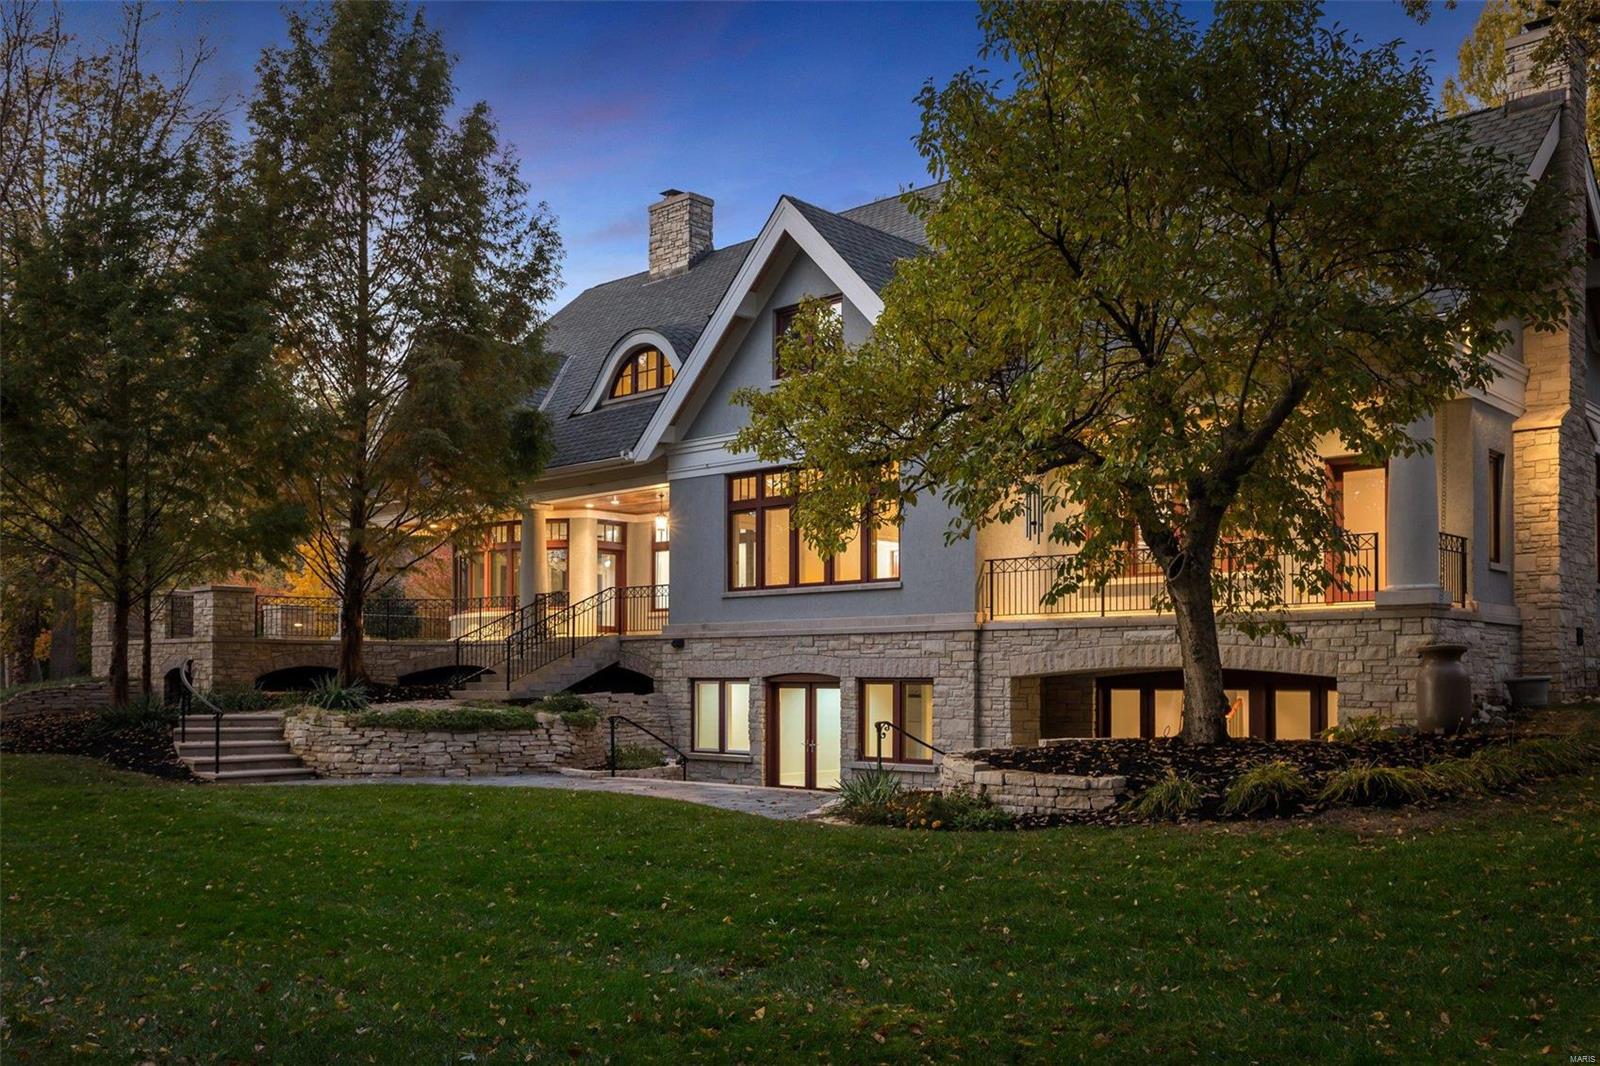
Luxurious Ladue Home seated in a Beautiful Enclave of Private Homes! Custom built, 5-bedroom, 9-bathroom, 4-car garage! Picturesque location on .83 acres of privacy w/ exquisite setting. Lovely exterior features~ 2 Storybook balconies, expansive stone patio, stone columns & glow of outdoor lighting. Grand Entry open to Hearth Rm w/ walkouts & lovely yard view. Expansive Kitchen is a chef's dream~ a myriad of cabinets, quartz tops, bar seating, quality appliances, & breakfast nook. Kitchen opens effortlessly to Family Rm & Dining Rm. MF owner's Suite~ sitting rm, wetbar, dreamy walk-in closet & balcony. Stunning Primary ensuite bath~ marble surrounds, steam shower, multi-spray shower, jacuzzi tub w/dome skylight, dual vanities, private stairwell to LL sitting rm/office & walkout. 2nd level~ four bedrooms, all w/ ensuite baths & walk-ins. (One a guest suite w private living rm & full kitchen.) LL~Large Family Rm area, wine rm, workout rm & more! 4 fireplaces! Geothermal heat/cool system. Additional Rooms: Mud Room, Wine Cellar
#21075538

St Louis

21 Oakleigh Lane

5 Beds

7 Baths

8,781 Sq.Ft.

$2,399,000

MLS#: 21075538
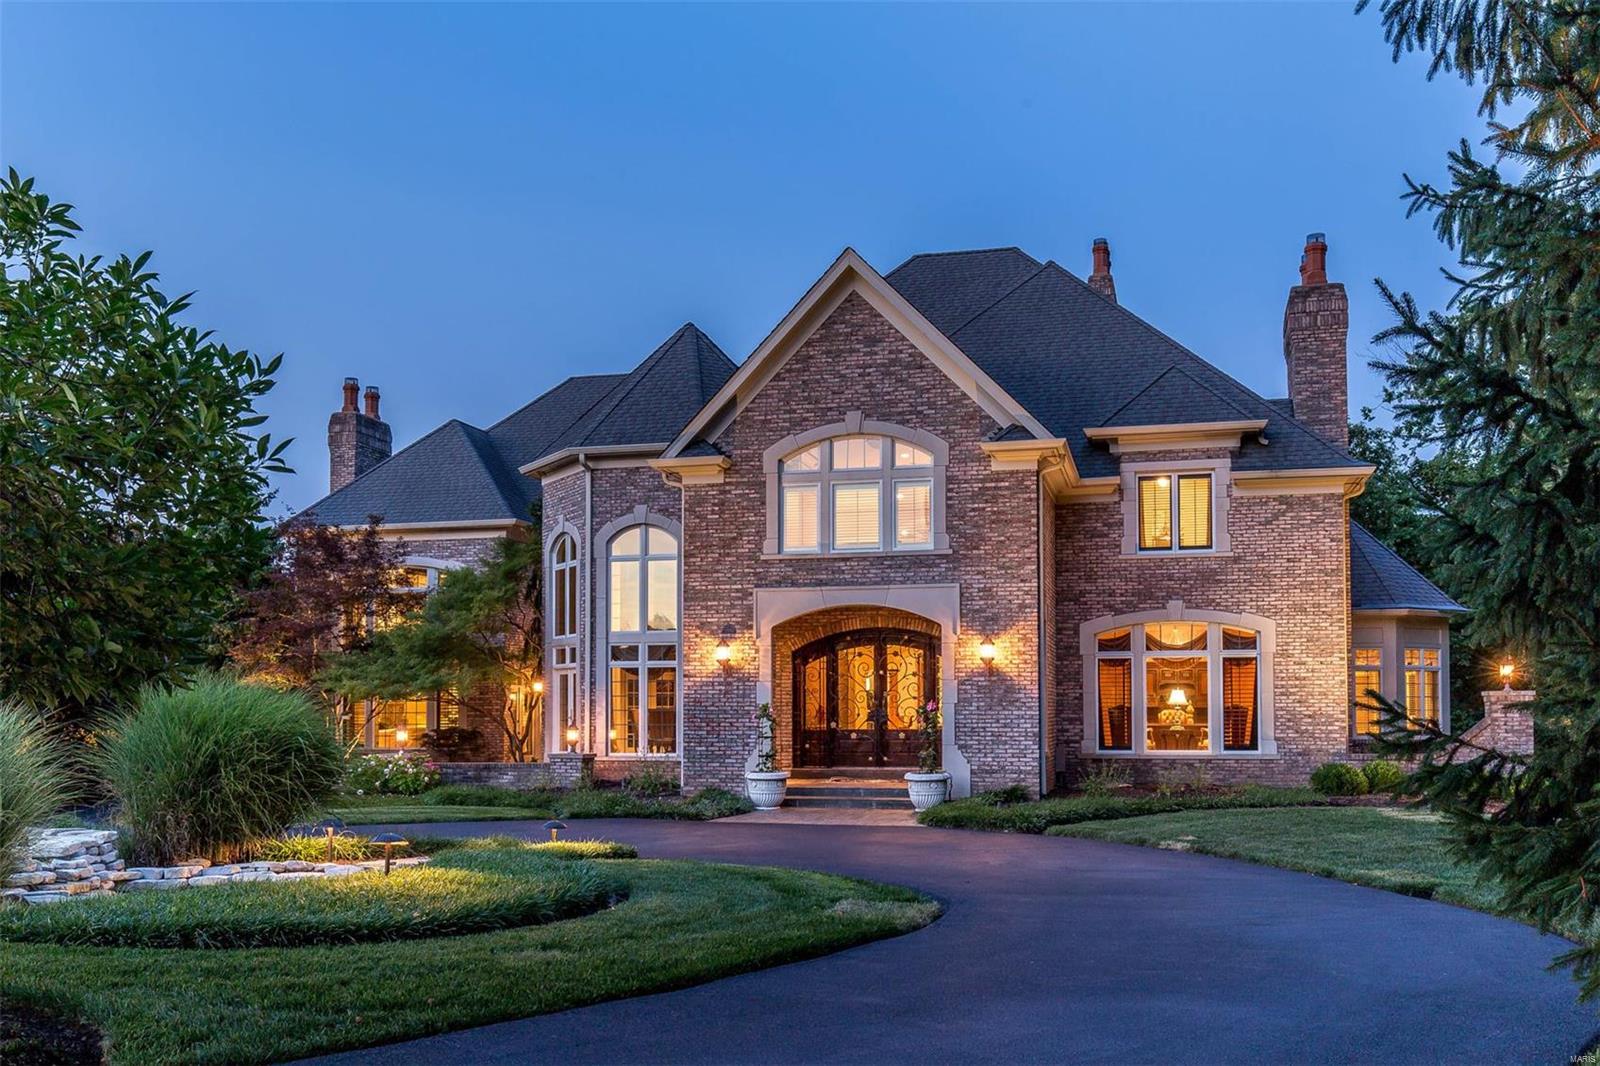
The caliber of the home you deserve. As you enter the gates of Lochinvar you understand that this is a place of seclusion and elegance. The grand foyer's hallmark is a sweeping staircase. The impressive, two-story, light-filled living room features a marble gas fireplace & overlooks the private backyard with salt water pool & hot tub.  The dining room is truly exquisite with a soaring, triple coffered ceiling & French doors leading to a private courtyard. Kitchen with granite counters, custom wood cabinets, breakfast room, & an adjoining hearth room that features a stone fireplace. The main floor master is luxurious with his & her walk-in closets, marble gas fireplace, sitting room, & master bath with Jacuzzi tub.  The second floor features three en-suite bedrooms. The lower level is designed around entertaining with theater room, billiard room, recreation room, wine cellar, wet bar with full kitchen, full spa bath with oversized steam shower, & full walkout with screened in porch.
#18020367

St Louis

1 Lochinvar Drive

5 Beds

5 Baths

10,000 Sq.Ft.

$2,399,000

MLS#: 18020367

Experience the perfect blend of luxury, privacy, and convenience in this exceptional lakefront retreat located in one of Osage Beach's most sought-after gated communities. Nestled at the end of a long, flat driveway, this remarkable property offers a true estate-like presence-an incredibly rare find at Lake of the Ozarks. Recently updated with stylish finishes and designed for comfortable lake living, this expansive home features 5 spacious bedrooms and generous living areas that provide plenty of room for family and guests. Whether you're looking for a full-time residence or the ultimate lakefront getaway, this home offers the ideal balance of elegance and functionality. Step outside to discover multiple outdoor entertaining spaces, perfect for hosting family and friends, enjoying peaceful mornings with coffee, or unwinding while taking in the beautiful lake views. One of the home's most desirable features is its effortless access to the water. With a nearly level approach and minimal stairs leading to your private dock, and new martini decks! Enjoying life on the lake has never been easier.
#3589209

Osage Beach

5829 Cobblestone Drive

5 Beds

3 Baths

4,845 Sq.Ft.

$2,399,000

MLS#: 3589209
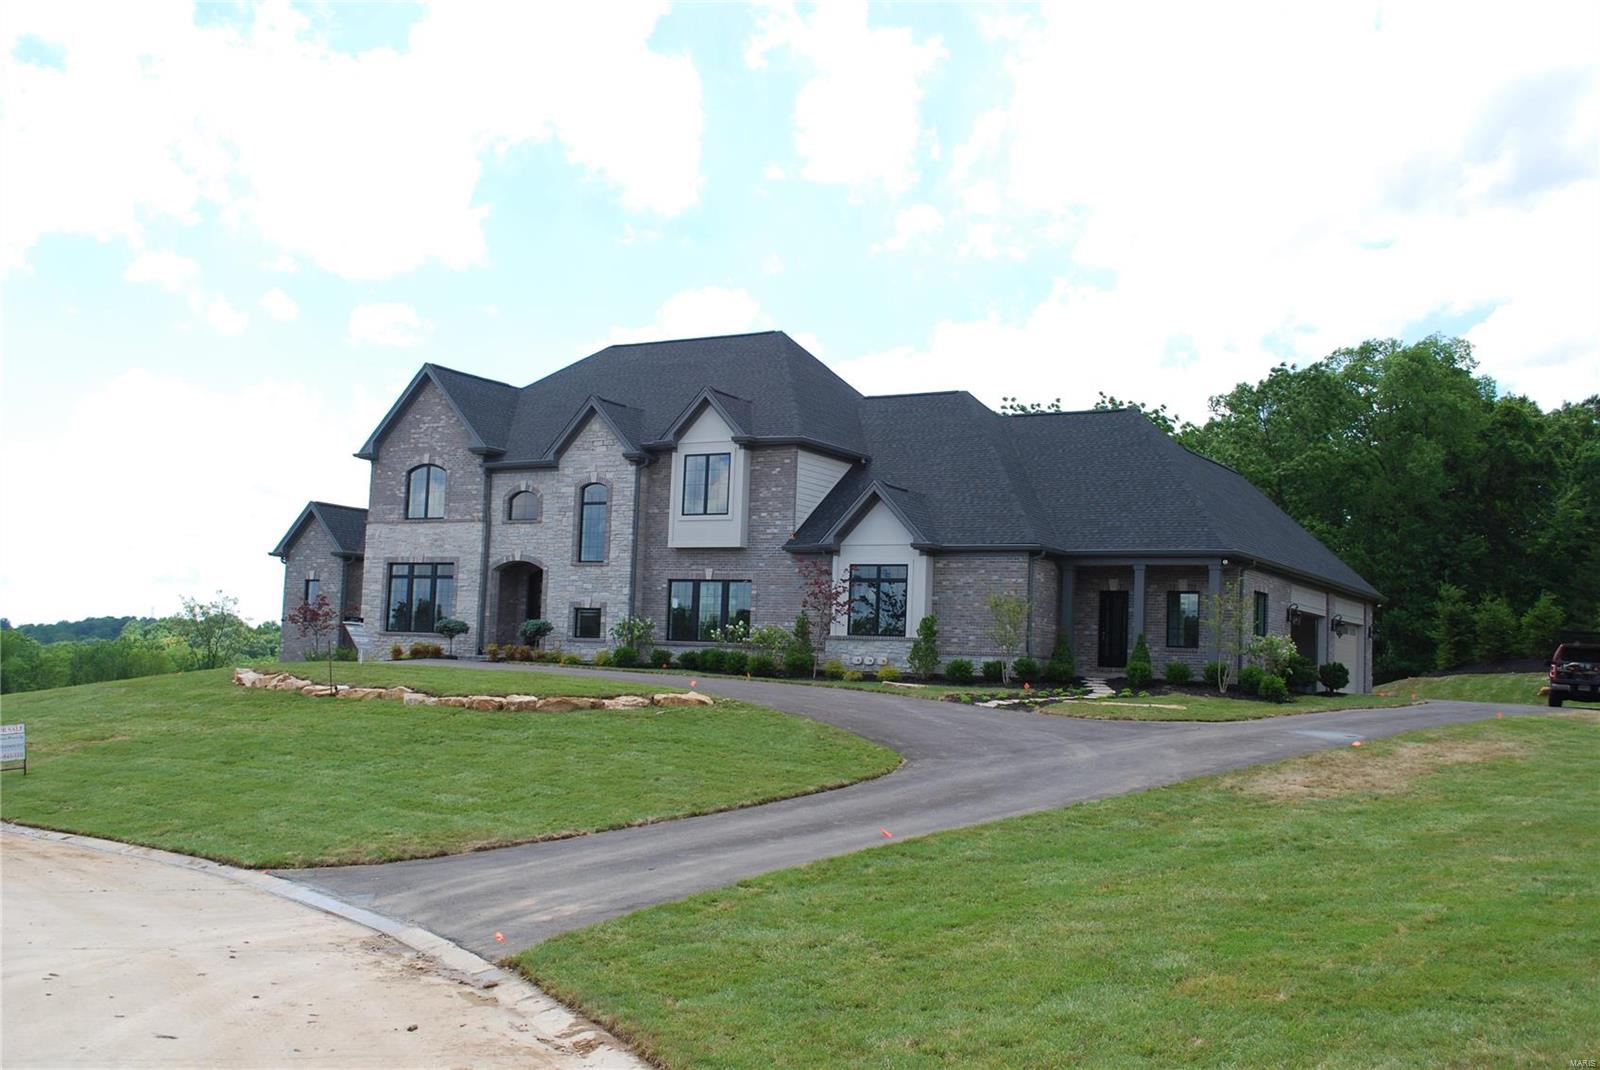
NEW CONSTRUCTION COMPLETED & READY FOR IMMEDIATE CLOSING! Exquisitely built & designed 1.5 story 5 bedroom, 6 bathroom estate on 2 acres within a new Rehnquist Design & Build, Inc. 7 lot subdivision. Situated on a premium lot with level rear yard w/potential future pool area at main floor level and covered veranda. With approx 6,300 sq ft living space, large main floor master suite featuring “his and her” walk in closets, spacious finely detailed master bath. Main floor guest suite. Open floor plan allows kitchen, breakfast and gathering rooms to flow together. High level of finish with multi-piece crown molding, beams and cased openings and doors with high end cabinetry. Second floor consists of 3 full en-suites, bonus room,2nd floor laundry room. Side entry 4-car garage. To include finished lower level to painted drywall. Side walk out. Sod to be installed w/in 3 weeks.  GPS 1919 S Mason Rd. Town & Country 63131. OPEN HOUSE SUNDAY 5/17/20 10-12 PM.
#20030345

Town and Country

13715 Belcrest Court

5 Beds

5 Baths

6,300 Sq.Ft.

$2,398,000

MLS#: 20030345
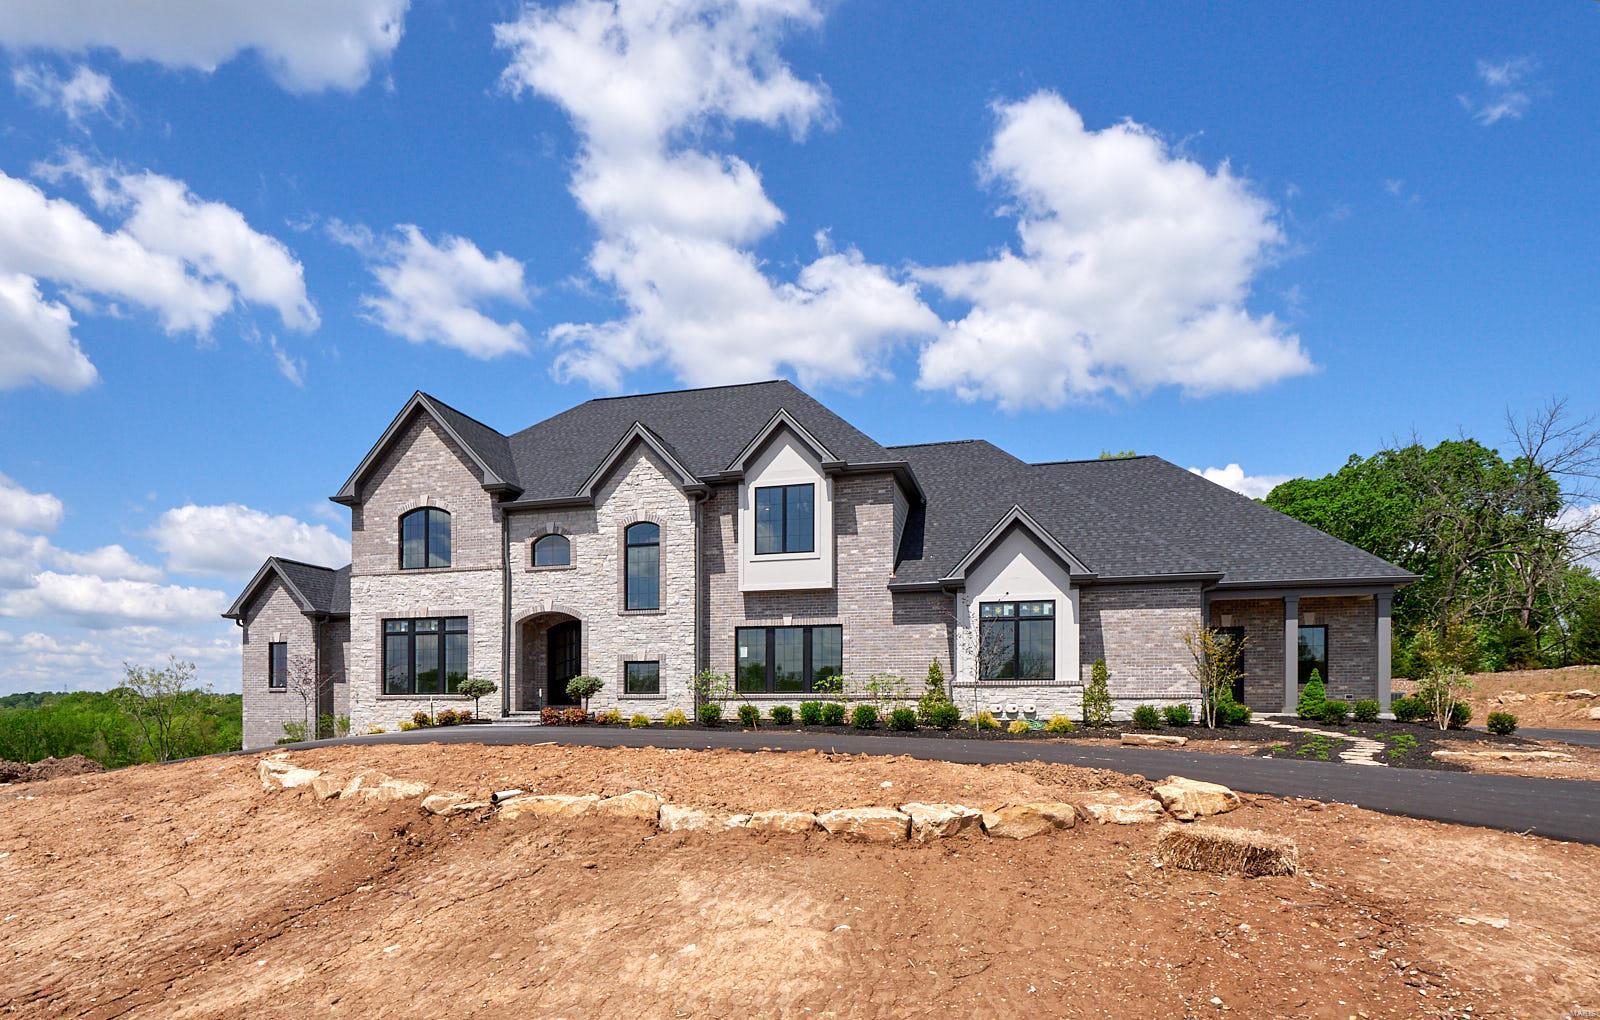
NOW COMPLETE AND READY FOR IMMEDIATE CLOSING! MOTHER'S DAY OPEN HOUSE SUNDAY 5/10/2020 2-4 PM.  Rehnquist Design & Build, Inc. Spec home. with approx 6,300 sq. ft of living area. Exquisite 1½ story, 5-bedroom, 4 car garage home in an enclave of 7 new homes off Mason Rd. in Town and Country. Set on a 2.1-acre homesite, level yard with side walkout. Ready for custom pool. Open floor plan allows kitchen, breakfast and gathering rooms to flow together. Each area has a large expanses of windows and French doors opening to the rear of the property. Large master suite featuring “his and her” walk in closets, spacious finely detailed master bath. Main floor guest suite. High level of finish with multi-piece crown molding, beams and cased openings and doors with high end cabinetry. Second floor consists of 3 full en-suites, bonus room,2nd floor laundry room. GPS 1919 S Mason Rd. Town & Country 63131.
#19088424

Town and Country

13715 Belcrest Court

5 Beds

5 Baths

6,300 Sq.Ft.

$2,398,000

MLS#: 19088424
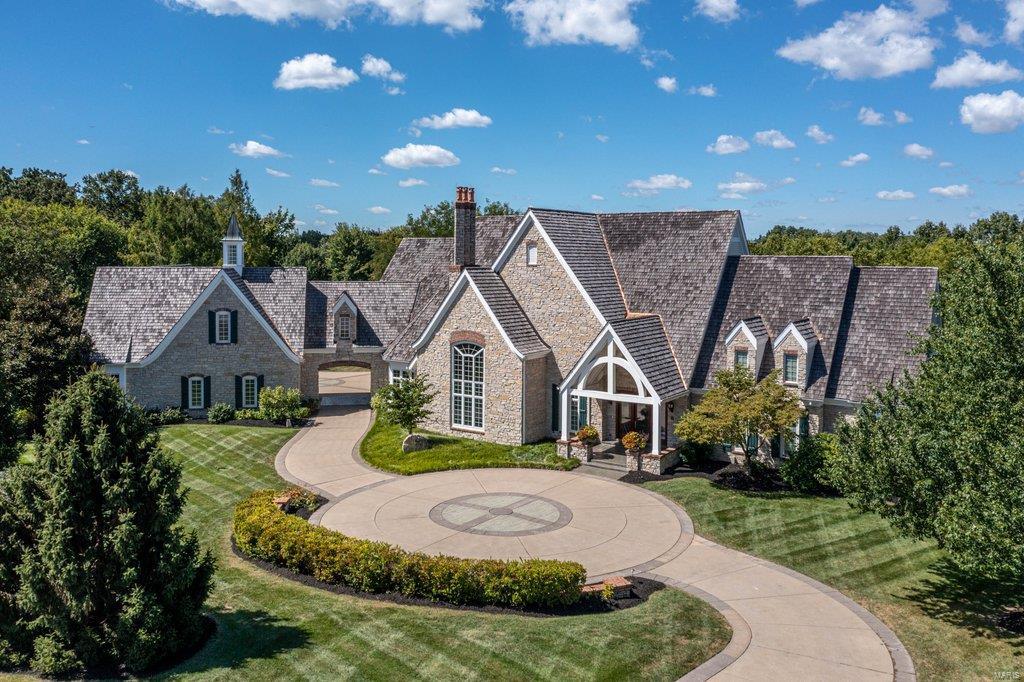
Exquisite European-inspired Estate home from award-winning Johnson Development. Grand marble entry foyer leads to private study with stone fireplace & custom built-ins, elegant dining room with atrium door to terrace & stunning great room with cathedral ceiling, floor-to-ceiling stone fireplace flanked by built-in bookcases & dramatic palladian window. Exceptionally large kitchen with 42” glazed cabinetry, granite countertops, commercial grade appliances & butler's pantry adjoins breakfast room with French doors that open to patio. Coffered master bedroom suite features wide bay window & beautifully appointed bath with jetted tub. 3 Additional ensuite bedrooms complete the main floor living quarters. Lower Level entertainment space includes recreation room, media room with granite fireplace, gathering bar, office, workout room & guest suite. Situated on parklike 3.6-acre grounds with hot tub & stamped concrete terrace surrounded by landscaped gardens plus porte-cochere & 6-car garage.
#21068886

Weldon Spring

8 Upper Whitmoor Drive

5 Beds

5 Baths

10,000 Sq.Ft.

$2,395,000

MLS#: 21068886
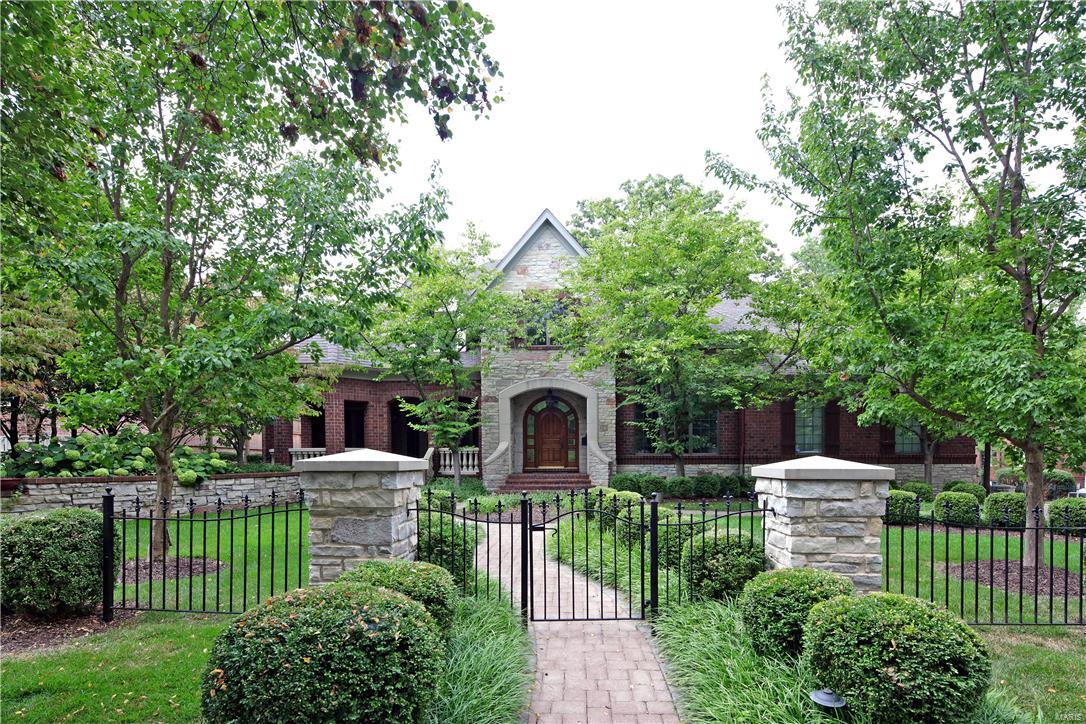
When a fine home builder creates his own residence - the craftsmanship & attention to detail is unsurpassable. 241 Linden Avenue, situated on a beautifully sized lot, in sought after Old Town Clayton - set in luxurious landscaping, represents such an opportunity. A circular driveway, brick & stone exterior & limestone balustrades & sills - sets the stage. A mahogany front door opens to the majestic entry where a circular staircase exemplifies a lifestyle of grace. A glimmer of features include the main level master suite, main level laundry & attached heated 2 car garage with lift for your 3rd car. Designer kitchen with Sub-Zero refrigerator & freezer, Viking range, pot filler & abundant counter & pantry capacity. 4 Fireplaces, rich molding, rough-in for future elevator, covered deck w/built-in Wolf grill, vented hood & waterfall feature. The 2nd floor offers 3 beds, 2 full baths & vaulted den. LL w/rec rm, 5th bedroom/office, half bath & storage room. All within minutes of I-64/I70.
#17074129

Clayton

241 Linden Avenue

5 Beds

3 Baths

6,975 Sq.Ft.

$2,395,000

MLS#: 17074129
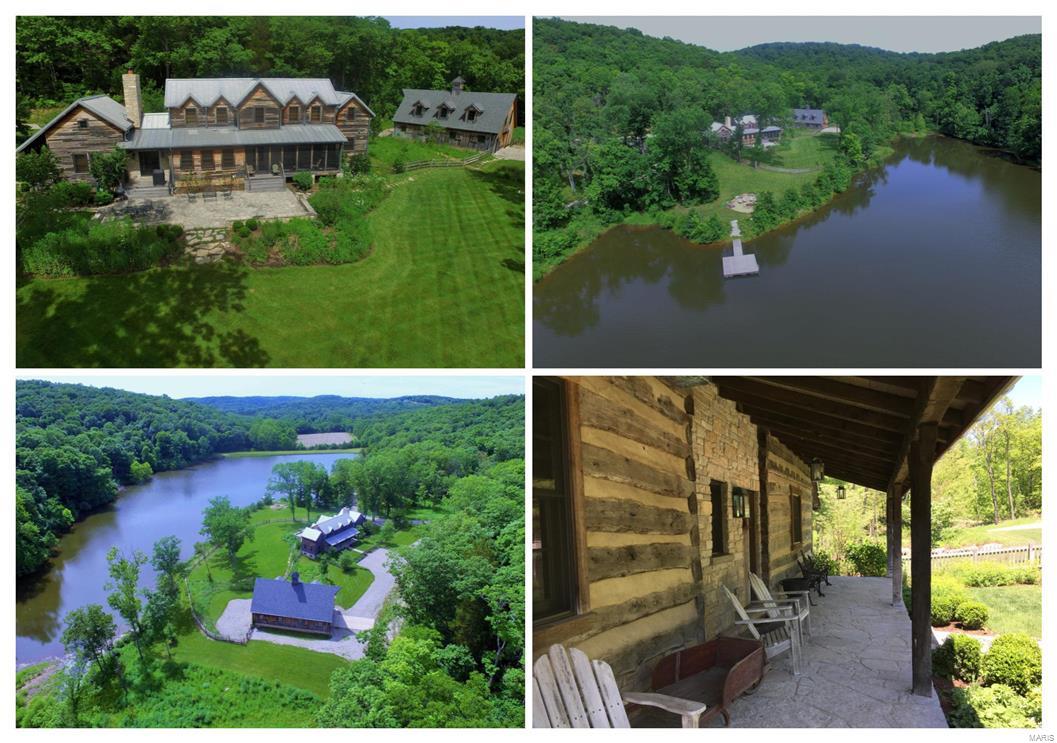
HISTORIC RENOVATION OF TWO 1850'S LOG STRUCTURES INTO ONE EXQUISITE 3 BR, 3.5 BATH HOME positioned for seclusion & great views, overlooking your 8 acre lake. Owner practices catch & release & there are some whoppers! See photos. 107+ acs. of forest, some meadows & trails. Perfect retreat or full time residence. You, your family & friends can enjoy hunting, fishing, boating, swimming, riding trails, observing nature or just relaxing. "Dog trot" style cabin & attached schoolhouse serves as FR w/added stone frpl. Cypress siding. Geothermal Heat/AC/Water Heater. Drive-thru 30' x50' "barn" for vehicle/equip. storage, w/water, septic, elec. & loft to finish as you desire. Custom cabinetry combines today's must have conveniences w/historic style & design. Island kitchen w/Wolf gas cooktop & hood. Sub-Zero frig, B-I Wolf convection & microwave ovens, Bosch DW. Butler's pantry w/sink, wine frig, liquor drawer & media closet. MF Master, DR, Screened Porch, Stone patio, floating dock & fire pit.
#17037858

Augusta

1649 Osage Ridge Road

3 Beds

3 Baths

3,058 Sq.Ft.

$2,395,000

MLS#: 17037858
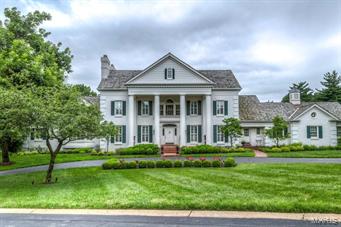
A truly magnificent 1.5 Sty Southern Colonial on 2.3 acs!  Expansive windows provide unsurpassed views while hardwood & marble flooring, elaborate millwork & plantation shutters add to the home’s graceful ambiance. 2-sty marble foyer leads to formal living room with marble fireplace & built-in bookcases, elegant dining room, library-paneled family room with brick fireplace & vaulted sunroom with wet bar. State-of-the-art kitchen with cherry cabinetry, granite countertops, Viking appliances, center island & butler’s pantry adjoins breakfast room & inviting 4-seasons room. Coffered master bedroom suite features den with fireplace & lavish bath. The 2nd floor extends the living quarters with 4 additional bedrooms, 2 with private baths & 2 with Jack n’ Jill bath.  Incredible Lower Level with recreation room with wet bar, game room, exercise room, wine cellar & bath. Grounds include lanai, pool, covered patio with stone fireplace & pool house with 5-car garage plus heated 3-car garage. Additional Rooms: Sun Room
#15034471

Town and Country

13350 Buckland Hall Road

5 Beds

5 Baths

6,944 Sq.Ft.

$2,395,000

MLS#: 15034471
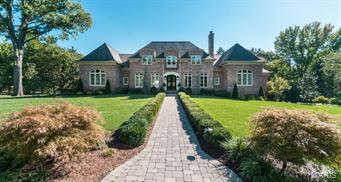
Price Reduced! Motivated - Many special features throughout. Wonderful flow with flexible floor plan, many French Doors to bluestone patio, state-of-the-art kitchen w/carrera marble, Subzero and Wolff appliances, built-in Miele expresso machine, dual Bosch dishwashers, butlers pantry with icemaker & wine cooler. Amazing main floor master suite with luxury marble bath, gas fireplace, his/hers custom closets, Subzero drawers in custom dressing room, plus another main floor guest suite, plus 3 full suites upstairs & a loft. WOW finished lower with 3000 bottle wine cellar, exercise & massage rooms, family room & rec rooms, another kitchen, plus another bed & full bath, plus large storage. A MUST SEE year round, saltwater pool with waterfalls & retractable safety cover. 5 fireplaces, 4 zones HVAC, 4 car garage, 2 laundrys, white oak hardwood floors, limestone, slate, mosaic entry, wrought iron vestibule with matching wine cellar door. Many, many recent updates & the list goes on!! Additional Rooms: Mud Room
#15014567

Frontenac

4 Lynnbrook Lane

6 Beds

6 Baths

7,514 Sq.Ft.

$2,395,000

MLS#: 15014567
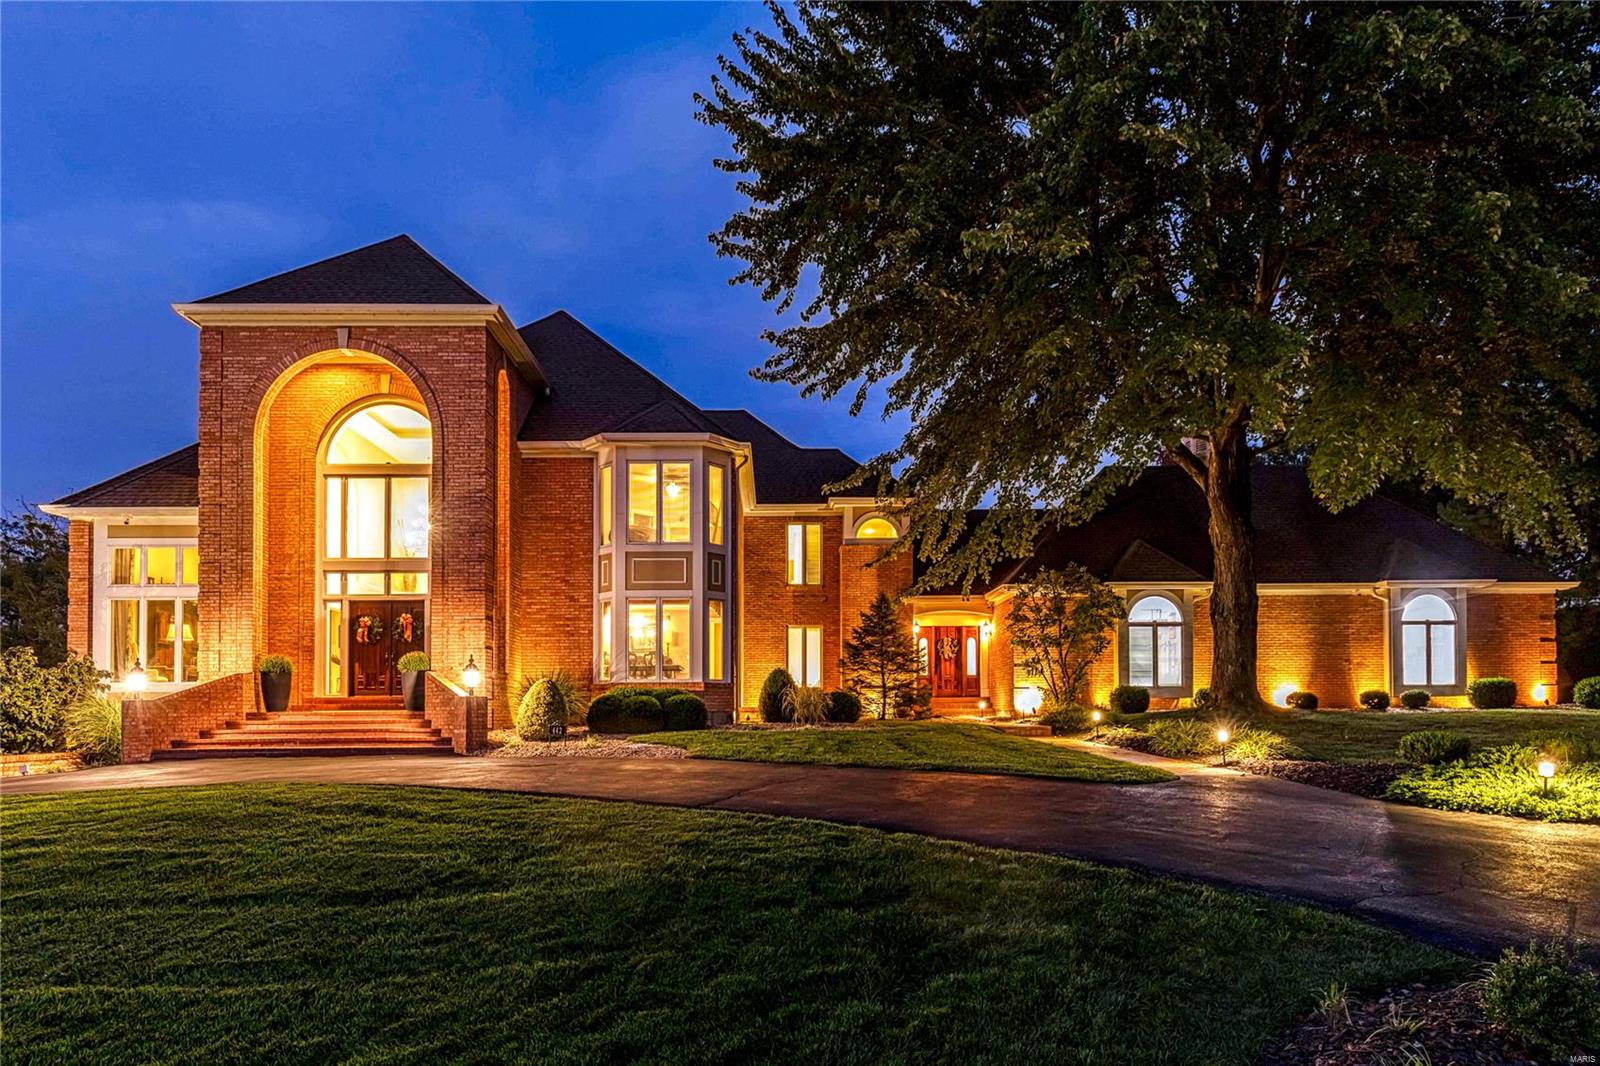
Stunning Alport-built 1.5 Sty in premier gated neighborhood. Expansive marble foyer highlighted by dramatic floating staircase leads to private study, beautifully appointed dining room & coffered great room with soaring windows, brick fireplace flanked by built-in bookcases & wet bar. Downsview-design kitchen with 42” maple cabinetry, granite countertops, KitchenAid appliances, 6’ center island & butler’s pantry adjoins glassed-in breakfast room & vaulted gathering room. Primary bedroom suite with tray ceiling, wide bay window & luxury bath with oversized jetted tub offers an appealing retreat. The 2nd floor extends the living quarters with 3 additional bedrooms, 1 with ensuite bath & 2 with Jack n’ Jill bath. Walk-out Lower Level includes recreation room with see-through marble fireplace & wet bar, game room, media room & family room with fireplace plus workout room, sauna & full bath. Situated on a .9-acre lot with pool with waterfall wall, deck & patio with full-height fireplace.
#24059796

Creve Coeur

442 Sheffield Estate Drive

5 Beds

5 Baths

8,951 Sq.Ft.

$2,395,000

MLS#: 24059796

1 ... 75 76 77 78 79 ... 666
* Listings identified with the FMLS IDX logo come from FMLS and are held by brokerage firms other than the owner of this website. The listing brokerage is identified in any listing details. Information is deemed reliable but is not guaranteed. If you believe any FMLS listing contains material that infringes your copyrighted work please click here to review our DMCA policy and learn how to submit a takedown request. © 2024. First Multiple Listing Service, Inc.
 - property

Send a message

Message successfully sent.

Your message

What is 3 + 4 ?

Reason for contacting?

I agree to receive email communication and understand I can unsubscribe at any time.

I agree to be contacted by Rock Island Realty via call, email, and text for real estate services. To opt out, you can reply 'stop' at any time or reply 'help' for assistance. You can also click the unsubscribe link in the emails. Message and data rates may apply. Message frequency may vary. Privacy Policy

Sign Out

Virtual Assistant

Would you like to take the next step with this property? We can help you schedule a showing or virtual tour, or send you more details.

Yes, I would like more information.

Thank You for Your Reply, One of Our Agents will contact you as soon as possible

No, maybe later.

Thank you, you can always contact me via email, phone number or through the contact form.

Realhub AI

Lucy - Your AI-Powered Realtor

Update Your Temporary Password

Personalize your search

Enter your email and we'll notify you immediately when new listings match what you're looking for.

or enter email address

Already have an account ? Login here

Continue your home search

Area

I agree to receive communications and understand I can unsubscribe at any time.

I agree to be contacted by Rock Island Realty via call, email, and text for real estate services. To opt out, you can reply 'stop' at any time or reply 'help' for assistance. You can also click the unsubscribe link in the emails. Message and data rates may apply. Message frequency may vary. Privacy Policy

Already have an account ? Login here

We use cookies

We use cookies primarily for analytics to enhance your experience. By accepting, you agree to our use of these cookies. You can manage your preferences or learn more about our cookies policy.