Properties

Browse or get in touch to schedule a walkthrough.

  • Nearby me
Price range

Popular features

Community features

Association

Property features

Waterfront

View

Exterior Features

Interior Features

Style

10000 properties match your criteria

Updated 1 minute ago

E-Alert name
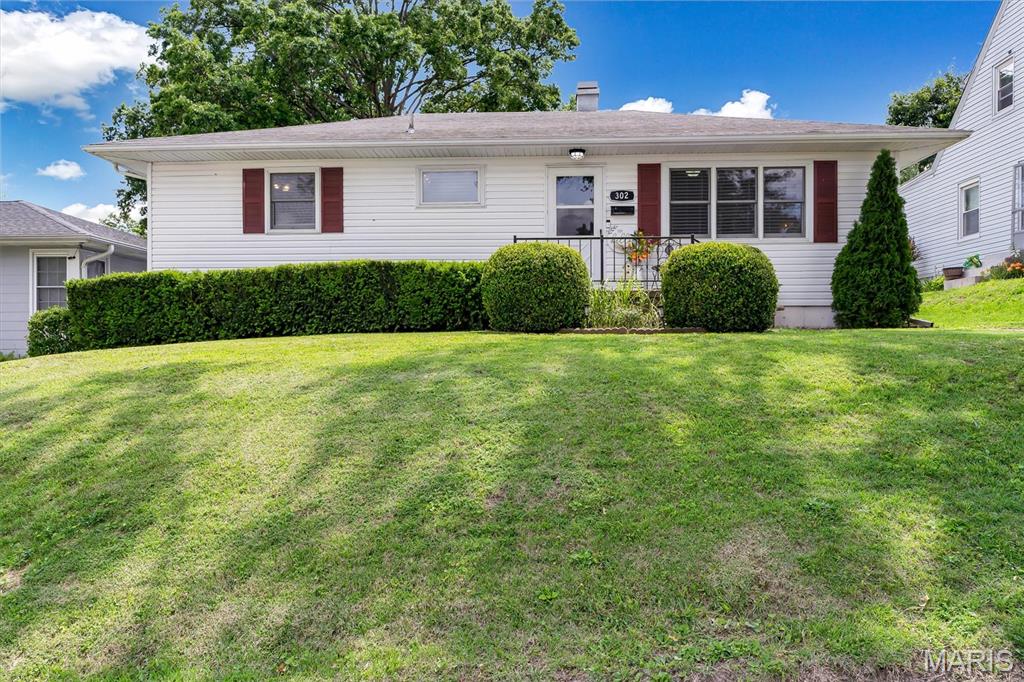
Discover the perfect blend of timeless character and modern comfort in this beautifully maintained residence, nestled in a peaceful Crystal City neighborhood.
This inviting home at 302 N 9th St offers an efficient, well-designed floor plan featuring 3 bedrooms and 2 bathrooms with comfortable living space. Built in 1954, the property retains a classic, cozy appeal while providing a solid foundation for your next chapter. Whether you are a first-time homebuyer or looking for an excellent investment opportunity, represents incredible value. Its serene setting provides a welcome retreat from the bustle of daily life while remaining close to all the conveniences you need. This is a rare opportunity to secure a charming home in a wonderful community. We invite you to  schedule your private tour and experience this property firsthand.
#26030349

Crystal City

302 9th Avenue

3 Beds

2 Baths

1,025 Sq.Ft.

$215,000

MLS#: 26030349
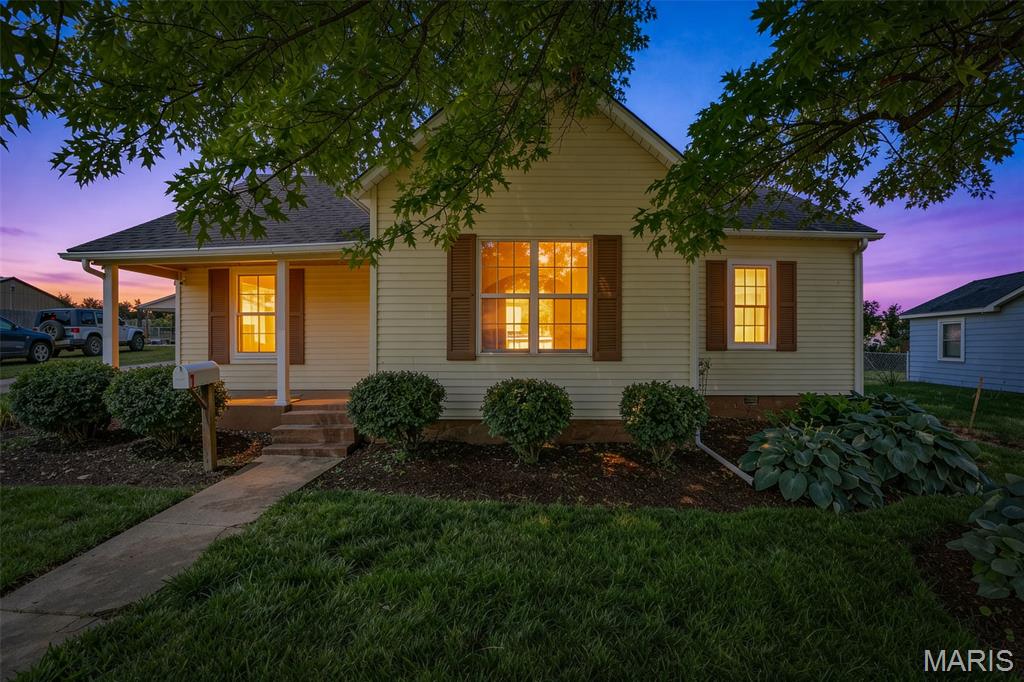
Charming and move-in ready 2-bedroom, 1-bath home featuring tasteful updates throughout and a warm, cozy feel. Enjoy updated finishes, inviting living spaces, and a functional layout perfect for comfortable everyday living. Step outside to your own backyard retreat with an above-ground pool, ideal for relaxing or entertaining all summer long. This well-maintained home offers the perfect blend of charm, comfort, and outdoor enjoyment.
#26032192

Desloge

107 N Waller Street Lot 5

2 Beds

1 Baths

1,029 Sq.Ft.

$139,900

MLS#: 26032192
None
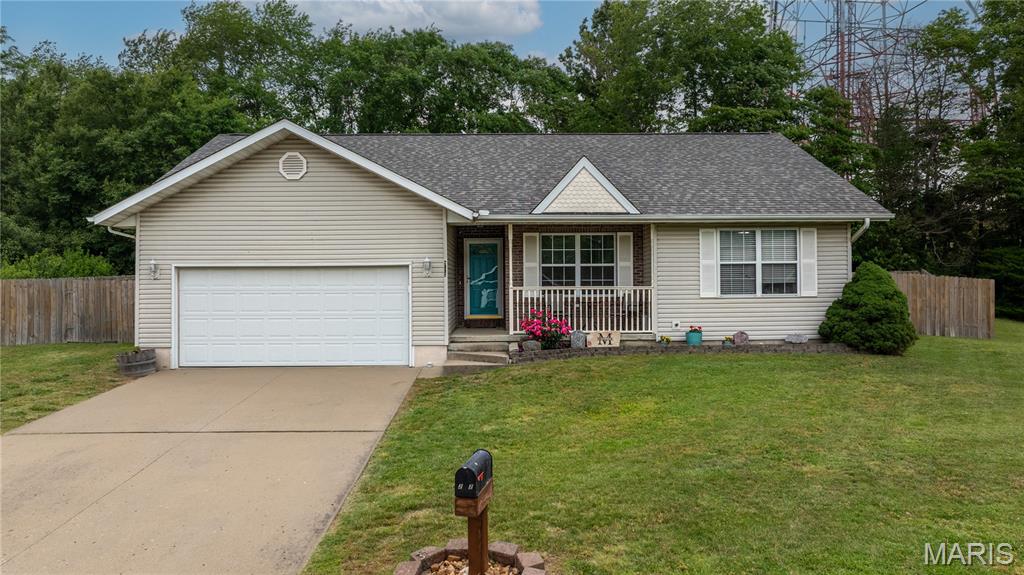
#26033014

Jackson

2032 Par Circle

3 Beds

3 Baths

2,593 Sq.Ft.

$275,000

MLS#: 26033014
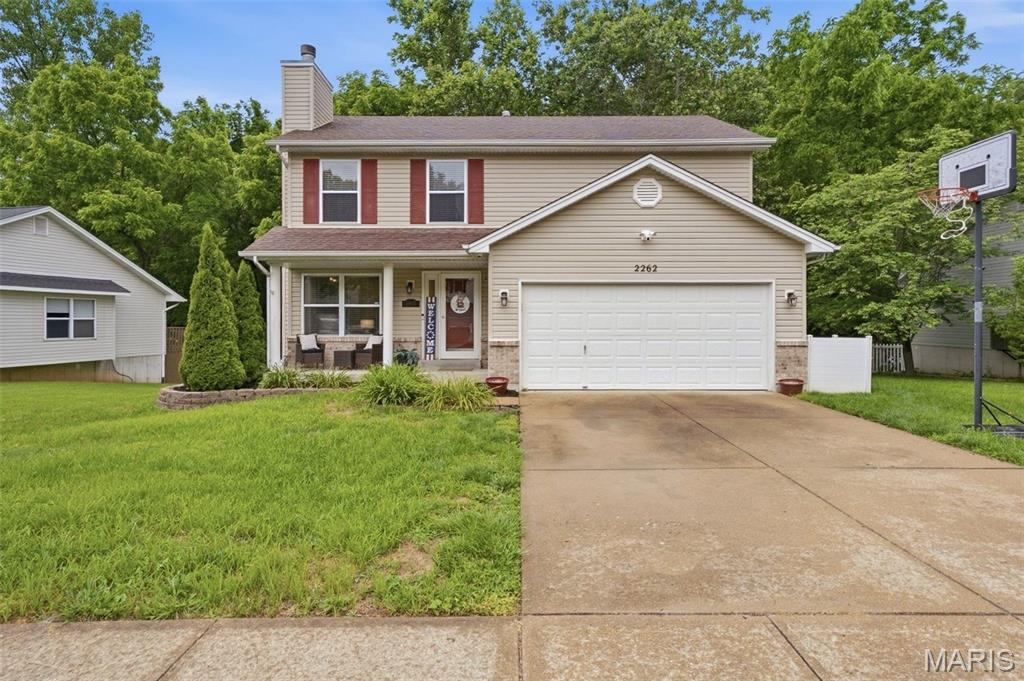
Welcome to 2262 Castlegate Drive in Imperial, Missouri. This spacious two-story home offers 4 bedrooms, 4 bathrooms, a finished basement, attached 2-car garage, and a fully fenced backyard backing to mature woods for exceptional privacy.

The main level features hardwood flooring, crown molding, a brick wood-burning fireplace, and an open-concept layout ideal for everyday living and entertaining. The kitchen showcases custom forest-green cabinetry, stainless steel appliances including a gas range and French door refrigerator, tile flooring, pendant lighting, and direct access to the elevated deck overlooking the wooded backyard.

Upstairs, you'll find generously sized bedrooms and multiple full bathrooms designed to accommodate busy households. The finished lower level provides flexible space for a recreation room, media room, home gym, office, or play area.

Outdoor living shines with a raised deck, white vinyl privacy fence, storage shed, play area, and a flat backyard that offers room to relax, entertain, or enjoy nature. A unique bonus is the attached garage currently configured as a golf simulator space, providing year-round enjoyment for golf enthusiasts.

Conveniently located in the Castlegate subdivision near Highway 55, shopping, dining, schools, parks, and recreation, this home offers the space, flexibility, and privacy today's buyers are searching for in Imperial, Missouri.
#26027927

Imperial

2262 Castlegate Drive

4 Beds

2 Baths

2,000 Sq.Ft.

$350,000

MLS#: 26027927
Price reduced
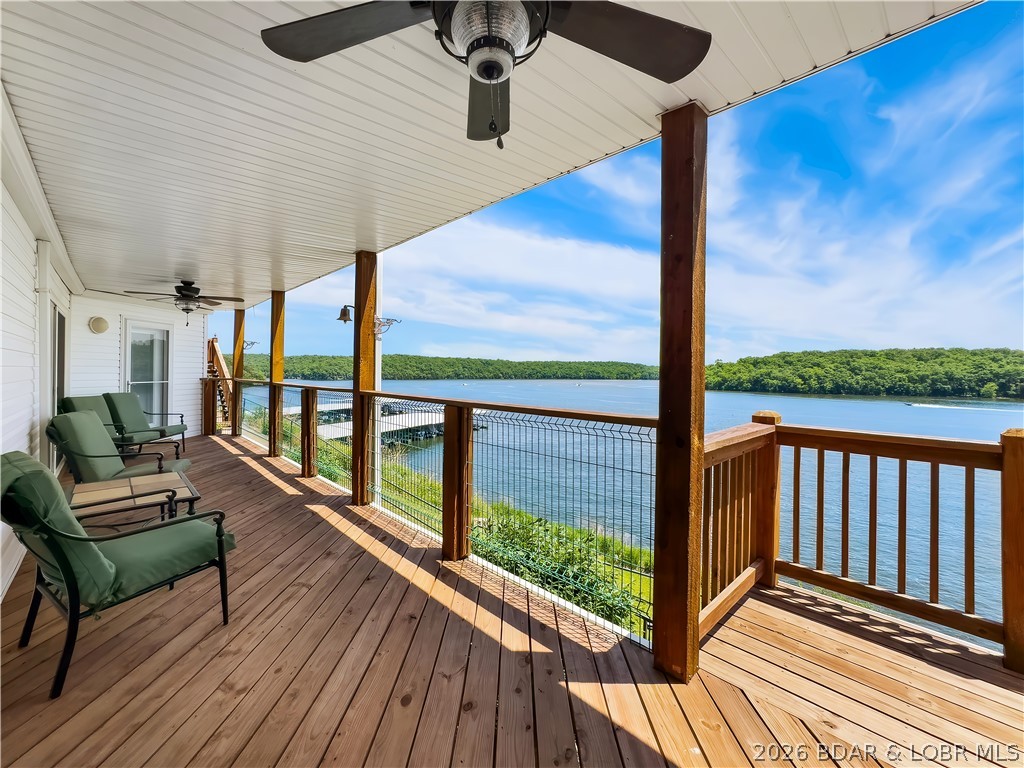
Turnkey luxury meets breathtaking lakefront views in this fully remodeled first-floor 6-bedroom, 4-bath condo at Lake of the Ozarks! Designed to impress, this stunning retreat comes fully furnished and features upscale finishes throughout including new cabinetry, doors, luxury vinyl plank flooring, 2 HVAC systems, 2 water heaters, modern appliances, and stylish new furniture and bedding.
The heart of the home is the incredible chef-style kitchen featuring a dramatic granite waterfall island, 2 refrigerators, pantry, and endless space for entertaining. This spacious single-level layout offers 2 private primary suites w/direct deck access & stunning lake views. Spa-inspired bathrooms include floating vanities, 3 beautiful walk-in showers, and a tub/shower combo.
Step outside to your oversized deck, 12x30 boat slip, & expansive green space perfect for relaxing after a day on the water. Located on a quieter arm of the lake ideal for boating, fishing, kayaking, and coving out. Community amenities include a pool, clubhouse, fitness area, playground, and firepit gathering area.
Incredible investment opportunity, nightly rental, or ultimate lakefront family escape!
#3587668

Kaiser

222 Park Place Lane 1C

6 Beds

4 Baths

2,455 Sq.Ft.

$599,000

MLS#: 3587668
Price reduced
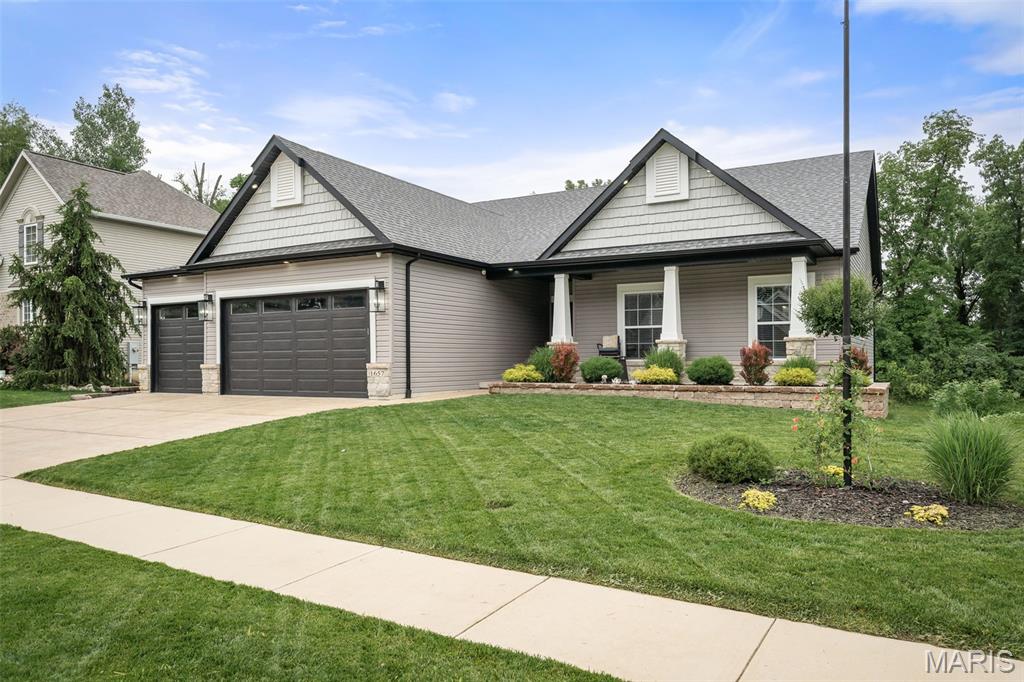
**Open house Sunday July 12th 12-2pm**  Welcome to 1657 Westlake CT, Pacific MO 63069, a turn-key single-family residence constructed in 2022. Located in the Villages of Westlake with private lake, pool, and cabana for neighborhood residents to enjoy. The heart of this home is an open-plan eat-in kitchen, seamlessly integrated with the living room. It features high ceilings, sleek stone counters, and a central island with a built-in farm sink, all complemented by high-end stainless-steel appliances and a premium range. The living room itself elevates the experience with its vaulted ceilings and centerpiece gas fireplace with custom mantle and stone hearth. Built in Bluetooth home stereo system features speakers in living room, garage, and front porch. The primary bedroom offers the convenience of an ensuite bathroom and walk-in closet providing a private retreat.   The second and third bedrooms feature walk in closets and share a full bath. The fourth bedroom comes complete with built in Murphy bed/armoires and office desk making great use of the space. Additional features enhance daily living, including a dedicated laundry room with built in cabinetry, custom hall trees, an attached, oversized, and insulated three-car garage, and permanent outdoor holiday lighting. Enjoy the outdoors on the inviting back patio or front porch, both perfect for evening gatherings! Schedule your private viewing today.
#26030510

Pacific

1657 Westlake ct. Court

4 Beds

2 Baths

2,118 Sq.Ft.

$499,900

MLS#: 26030510
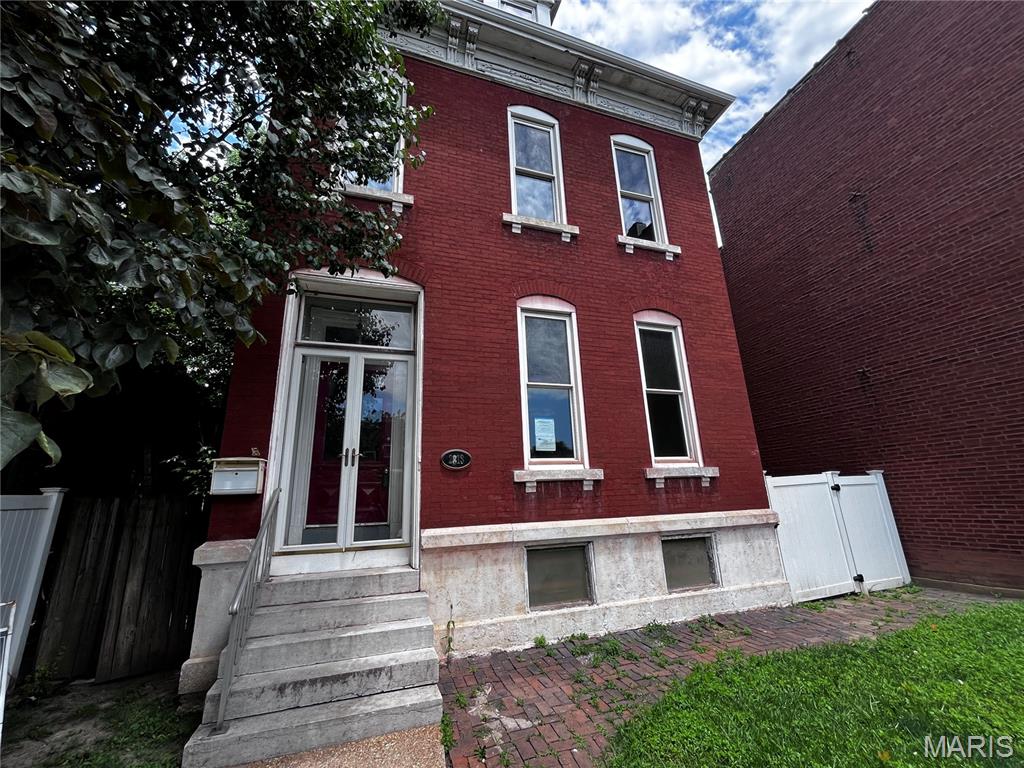
All brick two story plus expandable attic.  Solar power on roof. Features high ceilings, wood floors, bedroom suite on main level plus versatile layout upstairs. Stair case all the way to third level. Includes two car detached garage and private fenced side and rear yard space.   This property is eligible under the Freddie Mac First Look Initiative through 07/07/2026. Seller will not complete any repairs to the subject property, either lender or buyer requested. The property is sold in AS IS condition. Pre-Approval letter or Proof of Funds required. Sale addendum and earnest money as certified funds will be required for final acceptance. Seller is open to concessions during negotiations. Concessions cannot exceed actual closing costs.
#26033584

St Louis

2813 Meramec Street

4 Beds

2 Baths

2,146 Sq.Ft.

$109,900

MLS#: 26033584
Price reduced
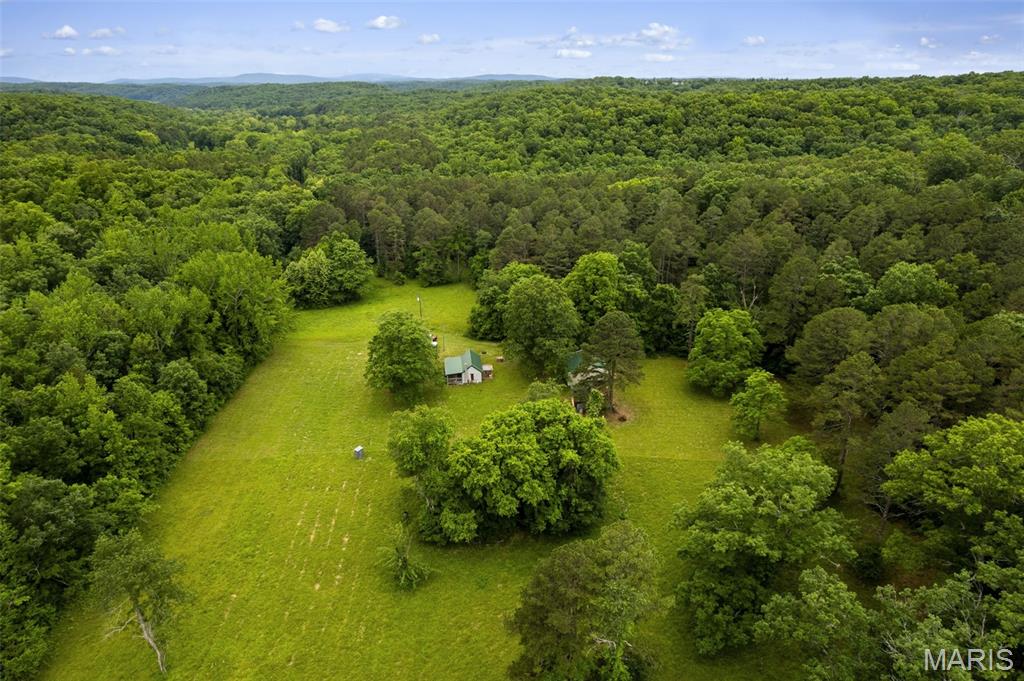
If seclusion is what you desire, this property could be the one for you. Located at the end of a gated, private drive, this exceptional 145 +/- acre property offers the perfect blend of recreation, relaxation, and rural charm. 

The property is anchored by a cozy, one bedroom cabin equipped with electric service, wood and/or electric heat, and a propane cook stove. A functional, private well is also onsite; however, it does not currently service the cabin. The property also houses a 30 x 30 metal shop building, supplied with electric, and numerous storage sheds, offering ample space for equipment, tools, or hobby projects. 
Surrounding the cabin is a blanket of open pasture, ideal for grazing livestock, food plots, or future development. A scenic pond and a wet weather creek add to the natural beauty of the property. Mature timber overlooks the established trail system of the wooded area of the property, making way for convenient UTV use or those evening nature walks. 

Despite its quiet, country feel, the property is within 20 minutes of the essential amenities, making it easy to enjoy both seclusion and accessibility. Whether you’re looking to build your dream home, create a weekend escape, or simply enjoy the outdoors, this property delivers space and tranquility and offers endless potential in a truly beautiful setting.
#26032564

Marquand

Private Road 9302

1 Beds

None Baths

N/A

$499,000

MLS#: 26032564
Price reduced
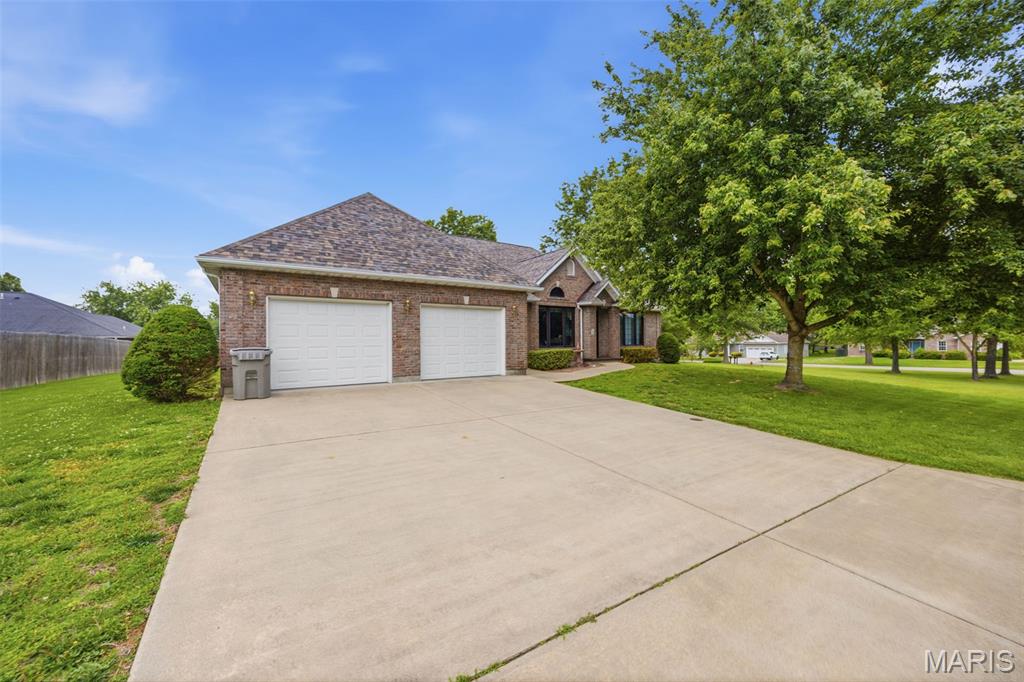
This all brick 3 bedroom 2 bath home in Harlan Estates offers comfort, space, and timeless style in one of the areas most desirable neighborhoods. Featuring hardwood flooring throughout, an open split-bedroom floor plan with large bedrooms and soaring vaulted ceilings, this home is designed for both everyday living and entertaining. The spacious kitchen with granite counter tops, custom cabinetry, pantry with slide out shelves and a spacious dining area.The oversized primary suite includes a huge primary bath complete with a relaxing jacuzzi tub, two walk-in closets. Main floor laundry with utility sink with storage space.Newer roof. Enjoy peaceful mornings on the screened-in porch. Additional highlights include a full  unfinished basement with abundant storage space mature landscaping, and plenty of room to grow. Neighborhood includes the use of Tennis Courts, Basketball Courts and Stocked lake.
#26030712

Farmington

124 Meramec Drive

3 Beds

2 Baths

2,033 Sq.Ft.

$419,900

MLS#: 26030712
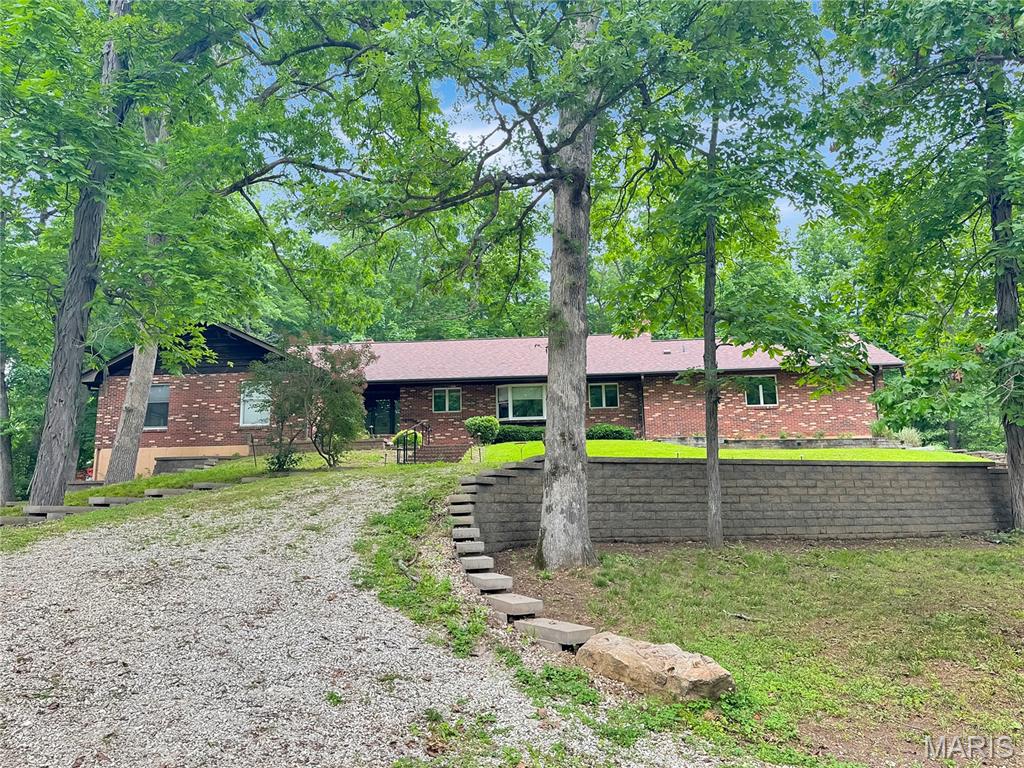
Secluded, sprawling BrickRanch with a circular driveway and over 3,300 sq ft of living space on the main level. Large Entry foyer that open to the Piano/Living room, stunning updated kitchen with under cabinet lighting, island, quartz countertops, stainless steel appliances, breakfast room, large rec room (red room), 2 fireplaces-living room & rec room, office area off breakfast room, formal dining area, and a large serving counter divider between breakfast room, dining room, 1/2 bath, and at the other end of the house is the primary suite, and 3 additional bedrooms with hall bath(tub/shower & double vanity).  In the basement/LL, you will find it to be unfinished with a large tuck-under 2-car garage that is extra deep. Laundry is in the LL. More potential here.  Driveway is shared, and cost shared. This quite oasis is awaiting you. Being SOLD as is. Come see!
#26027437

Villa Ridge

635 E Villa Ridge Road

4 Beds

2 Baths

3,360 Sq.Ft.

$515,000

MLS#: 26027437
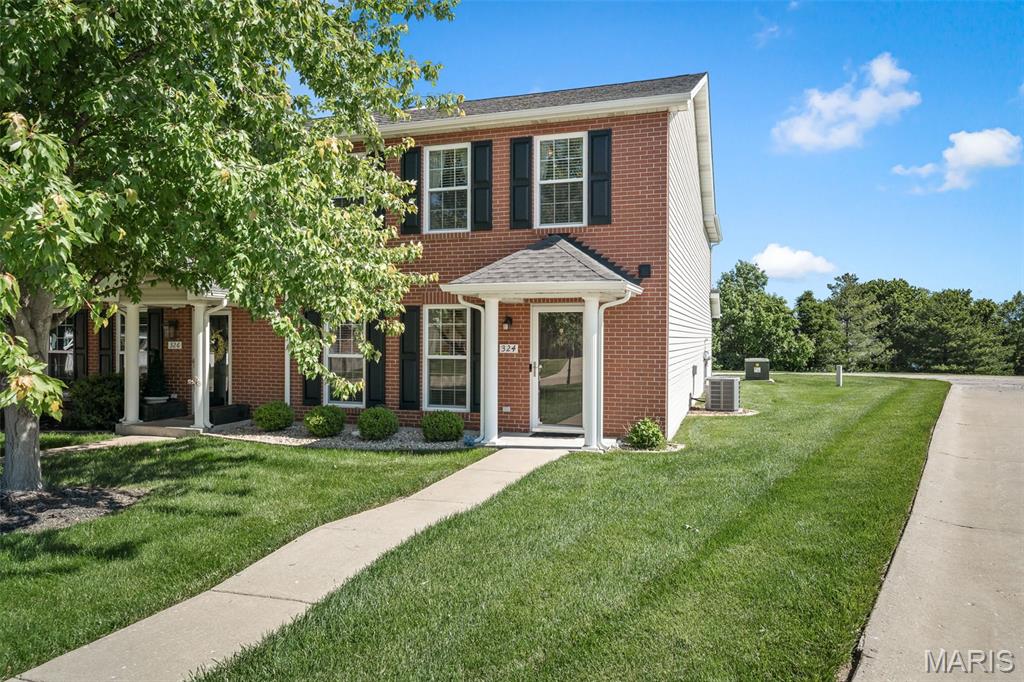
Welcome to 324 Savannah Terrace, a beautifully maintained 3-bedroom, 2.5-bath end-unit townhome offering nearly 1,700 square feet of comfortable living space. Located in the desirable Heritage Pointe community, this home combines convenience, functionality, and low-maintenance living. The open-concept main floor features a bright living area, separate dining space, and a kitchen with ample cabinet and counter space, breakfast bar seating, and included appliances. Upstairs, you'll find three generously sized bedrooms, each with walk-in closets, providing plenty of storage. The primary suite offers a private bath, while additional built-in nooks create ideal spaces for a home office, reading area, or study station. Additional features include attached 2-car garage, main-floor laundry, private patio, pet-friendly (subject to approval), and lawn care, snow removal, and exterior maintenance are included through the HOA.
#26032646

Wentzville

324 Savannah Terrace

3 Beds

2 Baths

1,676 Sq.Ft.

$2,200

MLS#: 26032646
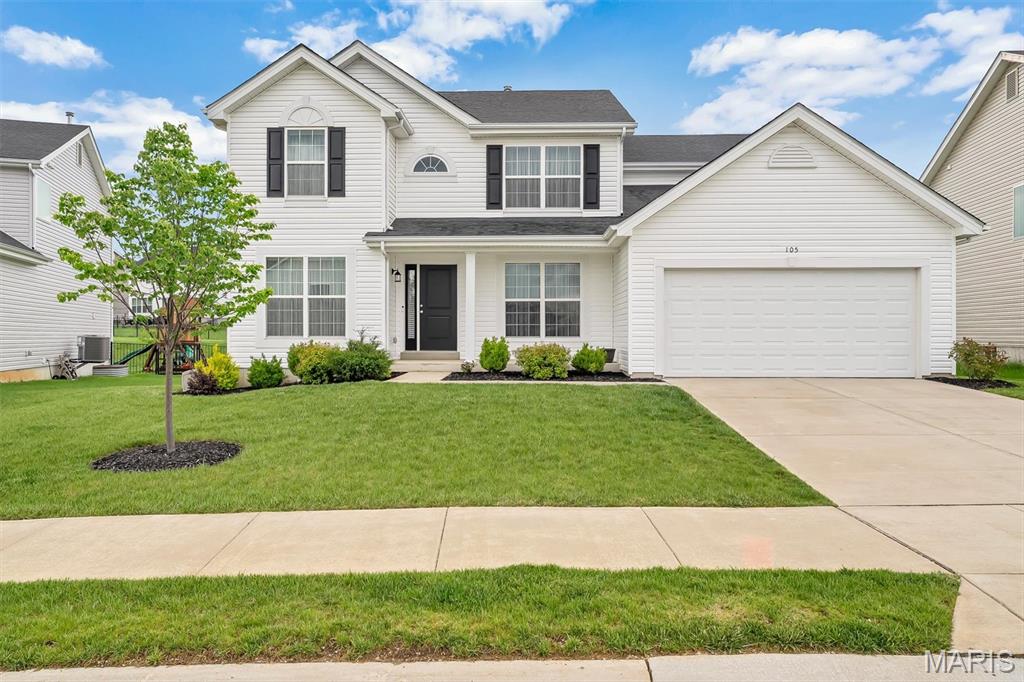
Welcome to this like-new, three-year-old Sequoia floor plan home in Windswept Farms! Located in the highly rated Rockwood School District, this 4-bedroom, 2.5-bath home offers an ideal blend of style, comfort, and functionality. The main level features a separate living room/home office, formal dining room, spacious family room, and an open kitchen with a large center island — perfect for gathering and entertaining. Luxury plank flooring runs throughout the main floor, adding warmth and durability. Step outside to enjoy the composite deck and patio just off the kitchen, creating an excellent extension of the living space for outdoor entertaining and relaxation. Upstairs, you’ll find all four bedrooms, including a spacious primary suite with a large walk-in closet, double vanity, soaking tub, and separate shower. Three additional bedrooms and a shared hall bath complete the upper level. The lower level includes an egress window and rough-in bath, offering excellent potential for future finishing and added living space. Beautiful light-filtering shades, neutral paint colors, and modern flooring make this home truly move-in ready. Residents of Windswept Farms enjoy community amenities including a barn-style pavilion and community gardens. Conveniently located with easy access to I-44 and close to Schnucks, Panera Bread, and a variety of dining and shopping options.
#26031320

Eureka

105 Windfall Way

4 Beds

2 Baths

2,784 Sq.Ft.

$489,900

MLS#: 26031320
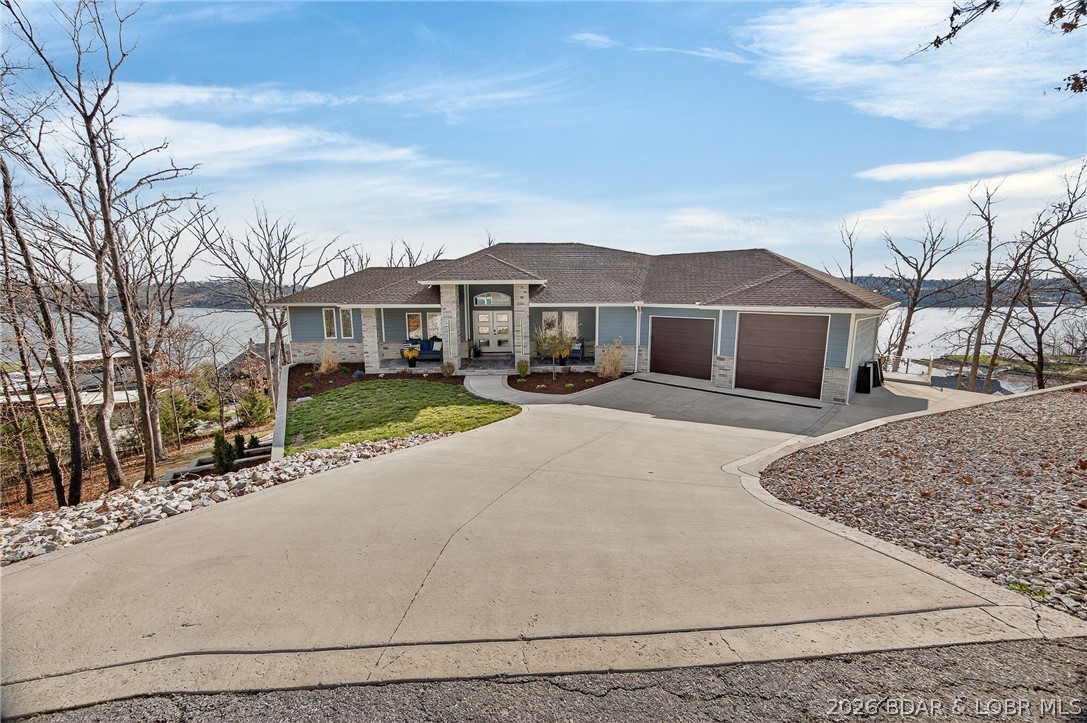
Price reduced
MOTIVATED SELLERS!!! Experience the newest fully furnished luxury residence in Porto Cima, where European modern elegance meets breathtaking Main Channel views of Lake of the Ozarks. Designed for refined living and effortless entertaining, this exceptional estate offers over 5,800 sq ft across 3 expansive levels. The main level showcases a grand great room with 12-ft coffered ceilings, engineered hardwood floors, and a striking fireplace, opening to a lakeside deck. A modern chef’s kitchen features granite countertops, gas range, and an oversized island, flowing into a sunroom and outdoor grilling terrace with a private swim spa. The primary suite is a serene retreat with spa-inspired bath & custom walk-in closet, complemented by a guest suite and flexible office space. The 2nd level is built for entertaining, offering a family lounge, billiards area & a distinctive Tiki wet bar, along with additional guest accommodations. The 3rd level delivers the ultimate escape with a private theater, game room, and lounge space, plus access to a firepit & additional garage. See Features Sheet that highlights this extraordinary offering.
#3587710

Porto Cima

118 Via Appia Court

5 Beds

4 Baths

5,534 Sq.Ft.

$1,399,000

MLS#: 3587710
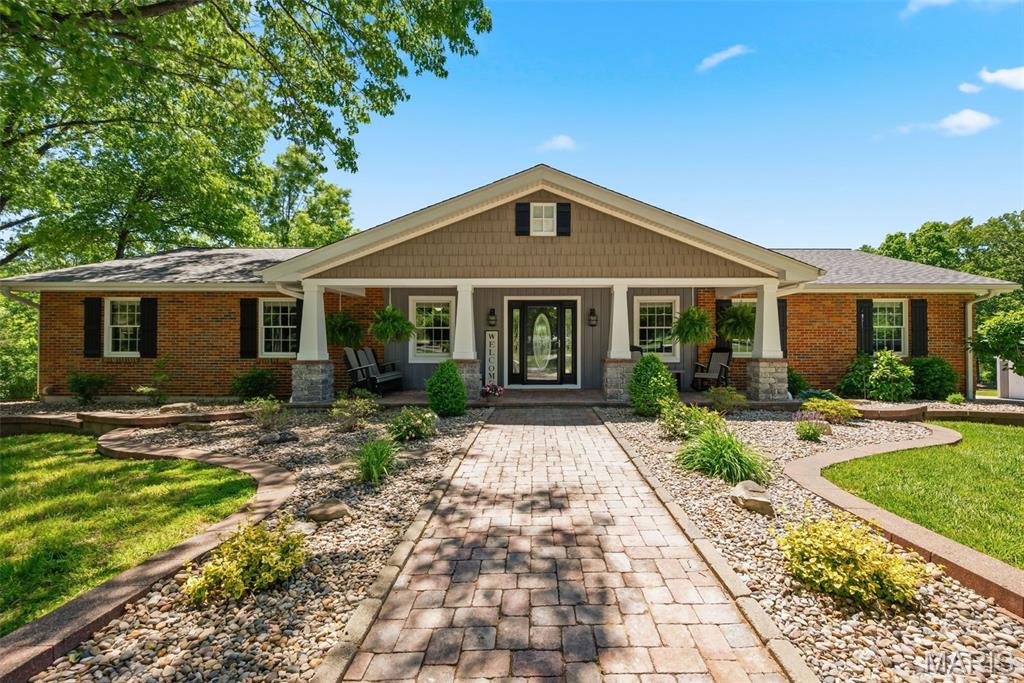
Don't miss this second chance!!!!  Back on the market at no fault of the seller! Buyer's financing fell through, creating a second opportunity to own this beautiful home.  Welcome to your private retreat on 6.18 picturesque acres in the heart of Warren County. This beautifully maintained home offers the perfect blend of space, comfort, and outdoor living. Step inside to an inviting open floor plan featuring a spacious kitchen and living area centered around a cozy gas fireplace—ideal for both everyday living and entertaining. The adjoining dining/hearth room creates a warm, flexible space for gatherings and quiet evenings alike. The main level offers a generous primary suite with a large walk-in closet and private bath. Three additional bedrooms are located upstairs, with one thoughtfully converted into a convenient laundry and dressing room. The finished lower level expands your living space with a large family room featuring a second fireplace, an additional laundry area with water softener, a sleeping room or office, and a dedicated workout space—perfect for today’s flexible lifestyle needs. Where this property truly stands out is outside. Set on 6 level acres with mature trees, this property offers both privacy and usability. Enjoy evenings on the screened-in porch or relax on the composite deck overlooking your own backyard oasis, complete with a hot tub, pool, and playground. Car enthusiasts and hobbyists will appreciate the 3-car attached garage plus a detached outbuilding for additional storage or workspace. This is more than a home—it’s a lifestyle property offering space, comfort, and room to enjoy the outdoors, all just a short drive from town. All of this just minutes from Hwy 70.
#26030312

Warrenton

28867 State Highway W

4 Beds

3 Baths

3,700 Sq.Ft.

$650,000

MLS#: 26030312
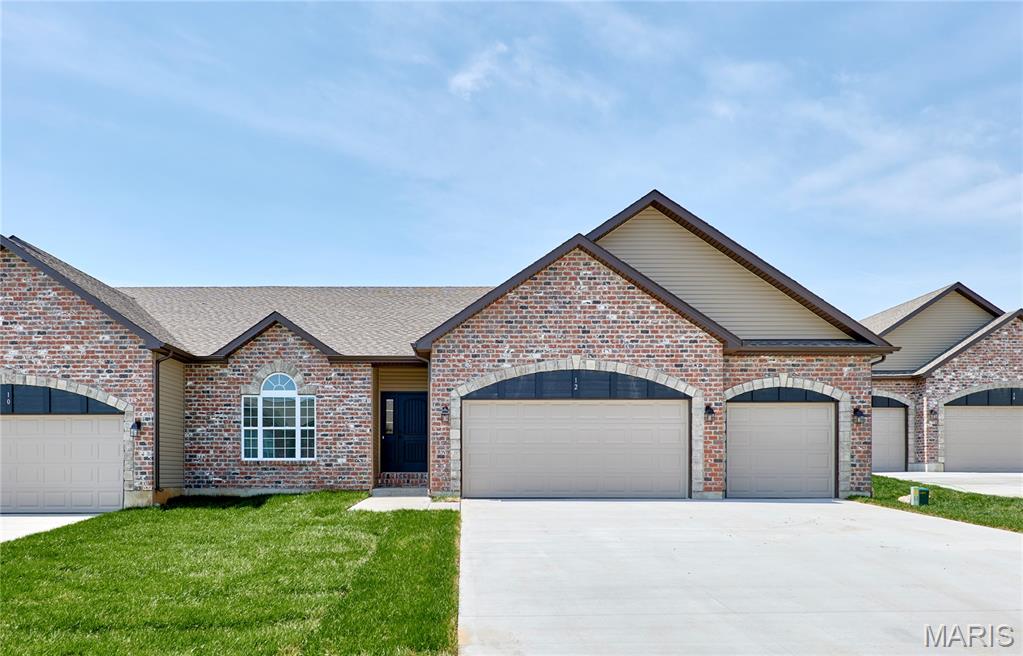
New Construction villa with over 2800sf of living space in Moscow Mills. Stunning brick & stone elevation exterior w/ delightful architecture features inside the home. Main floor has 9' tall ceilings w/impressive great room, vaulted ceiling, beautiful fireplace. Laminate flooring throughout great room, breakfast room & kitchen. Enjoy cooking in a lovely kitchen featuring custom cabinetry, huge island, solid surface counters, SS appliances opening right into the bright breakfast room. Spacious master w/vaulted ceiling, large master bath w/separate tub, shower, dual sinks & spacious walk-in closet. Also on main level a nice sized additional bedroom, full bath, laundry area, large sunroom and deck. Lookout lower level is finished with large recreation room, additional bedroom, full bath and 9ft ceilings. Great location, minutes from Hwy 61 & Hwy 47! 24 month lease is preferred.
#26033100

Moscow Mills

12 Canyon Creek Court

3 Beds

3 Baths

2,830 Sq.Ft.

$2,295

MLS#: 26033100

1 ... 553 554 555 556 557 ... 666
* Listings identified with the FMLS IDX logo come from FMLS and are held by brokerage firms other than the owner of this website. The listing brokerage is identified in any listing details. Information is deemed reliable but is not guaranteed. If you believe any FMLS listing contains material that infringes your copyrighted work please click here to review our DMCA policy and learn how to submit a takedown request. © 2024. First Multiple Listing Service, Inc.
 - property

Send a message

Message successfully sent.

Your message

What is 3 + 4 ?

Reason for contacting?

I agree to receive email communication and understand I can unsubscribe at any time.

I agree to be contacted by Colleen Brown via call, email, and text for real estate services. To opt out, you can reply 'stop' at any time or reply 'help' for assistance. You can also click the unsubscribe link in the emails. Message and data rates may apply. Message frequency may vary. Privacy Policy

Sign Out

Virtual Assistant

Would you like to take the next step with this property? We can help you schedule a showing or virtual tour, or send you more details.

Yes, I would like more information.

Thank You for Your Reply, One of Our Agents will contact you as soon as possible

No, maybe later.

Thank you, you can always contact me via email, phone number or through the contact form.

Realhub AI

Lucy - Your AI-Powered Realtor

Update Your Temporary Password

Personalize your search

Enter your email and we'll notify you immediately when new listings match what you're looking for.

or enter email address

Already have an account ? Login here

Continue your home search

Area

I agree to receive communications and understand I can unsubscribe at any time.

I agree to be contacted by Colleen Brown via call, email, and text for real estate services. To opt out, you can reply 'stop' at any time or reply 'help' for assistance. You can also click the unsubscribe link in the emails. Message and data rates may apply. Message frequency may vary. Privacy Policy

Already have an account ? Login here

We use cookies

We use cookies primarily for analytics to enhance your experience. By accepting, you agree to our use of these cookies. You can manage your preferences or learn more about our cookies policy.