Properties

Browse or get in touch to schedule a walkthrough.

  • Nearby me
Price range

Popular Features

Community Features

Association

Property Features

Waterfront

View

Exterior Features

Interior Features

Style

10000 properties match your criteria

Updated 1 minute ago

E-Alert name
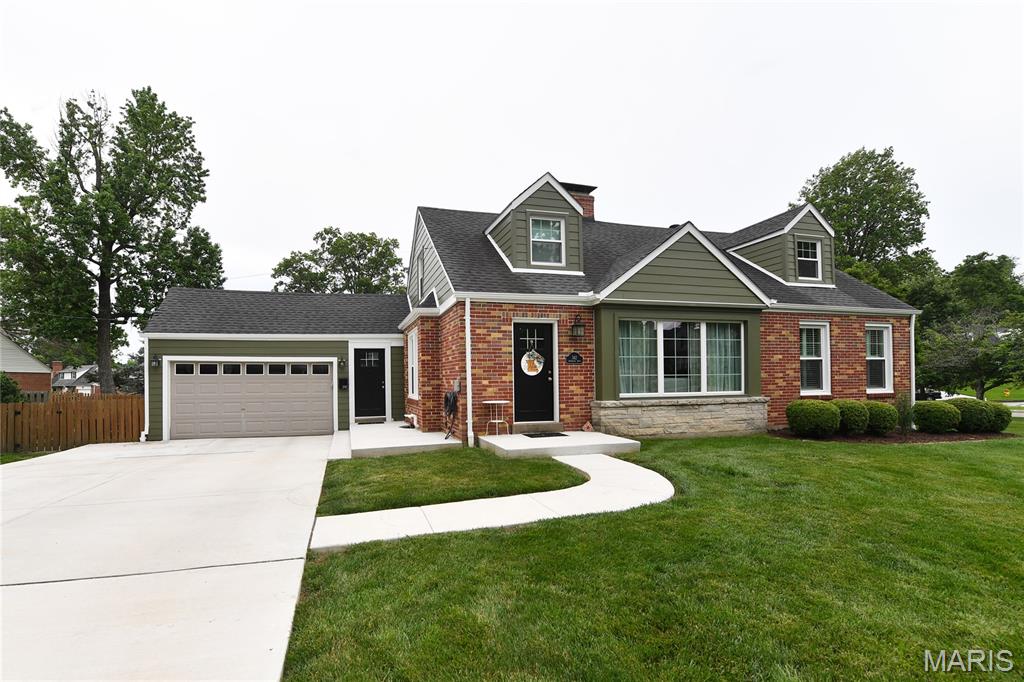
Beautifully Updated Kirkwood Home for Lease -Spacious and well-maintained 4-bedroom, 2 full bath home offering 2,114 sq. ft. of comfortable living space in a highly desirable Kirkwood location. Lot's of bright living space with the light filled family room and sun room, spacious and updated kitchen with center island, 2 main floor bedrooms and 2 bedrooms on upper level. Situated on a large, beautifully fenced lot, 2 car garage, this home is in pristine condition and located within the sought-after Kirkwood School District, including Tillman Elementary. Conveniently close to shopping, dining, parks, and major commuting routes. Enjoy walkable parks,  a thriving downtown area, and charming tree lined streets. An incredible lifestyle opportunity in one of Kirkwood’s most beloved communities!  Available for qualified applicants to move in August 2026. Pet negotiable. No smoking
#26034438

Kirkwood

342 Greenleaf Drive

4 Beds

2 Baths

2,114 Sq.Ft.

$3,600

MLS#: 26034438
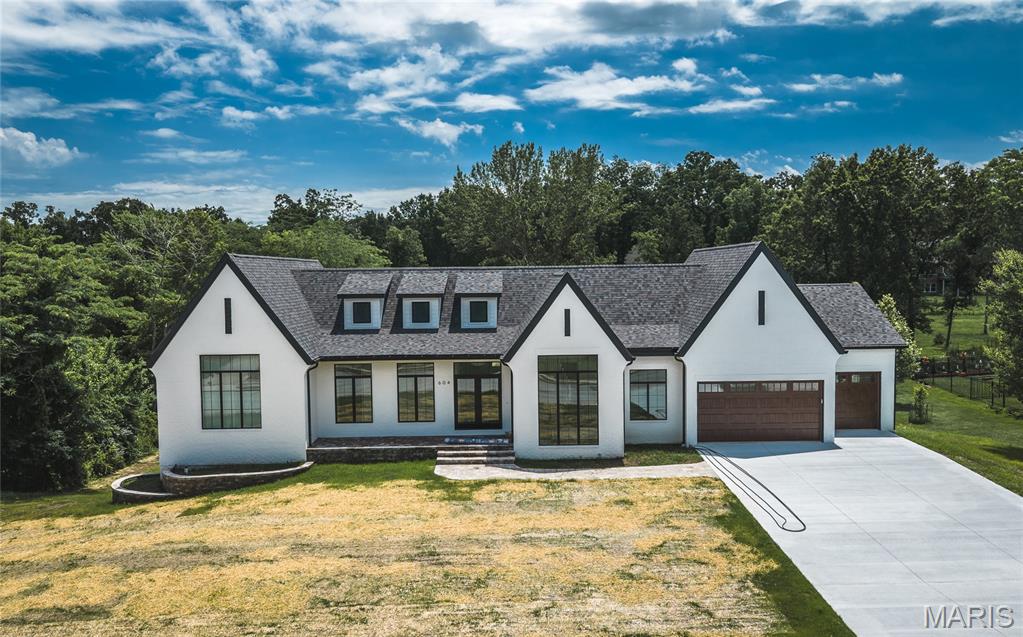
Welcome to a truly exceptional luxury residence where sophisticated design, master craftsmanship, and cutting-edge technologies come together to create one of the finest new construction homes ever available in Rolla. Spanning an impressive 4,279 square feet, this 5-bedroom, 4.5-bath custom-built Smart Home has been meticulously designed for those who appreciate uncompromising quality paired with timeless elegance. From the moment you step through the entry, the home's grand scale becomes immediately apparent. Soaring vaulted ceilings, stunning architectural details, and rich hardwood floors create a sense of warmth and refinement rarely found in modern construction. Every finish has
been carefully selected, every line intentionally designed, and every room crafted to offer a seamless balance of luxury and livability. At the heart of the home lies a chef-inspired kitchen and galley that rivals those found in custom estates. Beautiful quartzite countertops, premium KitchenAid appliances, a downdraft range, double oven and microwave combination, smart
charging integrated into the island, and custom real-wood cabinetry with pull-out organizers combine functionality with extraordinary style. The exquisite Mother of Pearl backsplash serves as a striking focal point, while multiple stages of custom crown molding elevate the space to an entirely different level of sophistication. The galley itself showcases a refined wood paneled finish rather than traditional drywall and has been prewired for art lighting, creating a gallery-like
atmosphere perfect for displaying treasured artwork and decor. Attention to detail extends far beyond aesthetics. Pella casement windows and doors flood the home with natural light while enhancing energy efficiency. Custom, integrated floor vents, recessed receptacles, 100% LED lighting throughout, soft-close cabinetry, and solid 8-foot wood doors demonstrate the builder's commitment to quality at every turn. Soft-close pocket doors add both functionality and
elegance while preserving clean architectural lines throughout the home. The primary suite serves as a private sanctuary designed for ultimate relaxation. The spa-inspired ensuite bathroom features radiant heated floors that provide year-round comfort, creating a luxurious retreat at the beginning and end of every day. On the main level, all bathrooms have been
sound-deadened, offering an added layer of privacy and tranquility rarely considered in traditional home construction. Designed for modern living, the home's intelligent systems and energy-efficient construction work together to provide comfort, convenience, and long-term savings. The low-maintenance exterior allows homeowners to spend less time on upkeep and more time enjoying the lifestyle this remarkable property affords. With five spacious bedrooms, four and a half beautifully appointed bathrooms, and expansive living spaces designed for entertaining, this home effortlessly accommodates both intimate family gatherings and large-scale celebrations. Every square foot reflects a dedication to craftsmanship, innovation, and luxury that is increasingly difficult to find. This is more than a home-it is a statement of
excellence. For the discerning buyer seeking unparalleled quality, exceptional design, and a residence built without compromise, this extraordinary Rolla property represents a rare opportunity. Schedule your private tour today and experience firsthand what luxury living was meant to be.
#26007367

Rolla

604 Winchester Drive

5 Beds

4 Baths

4,279 Sq.Ft.

$1,460,914

MLS#: 26007367
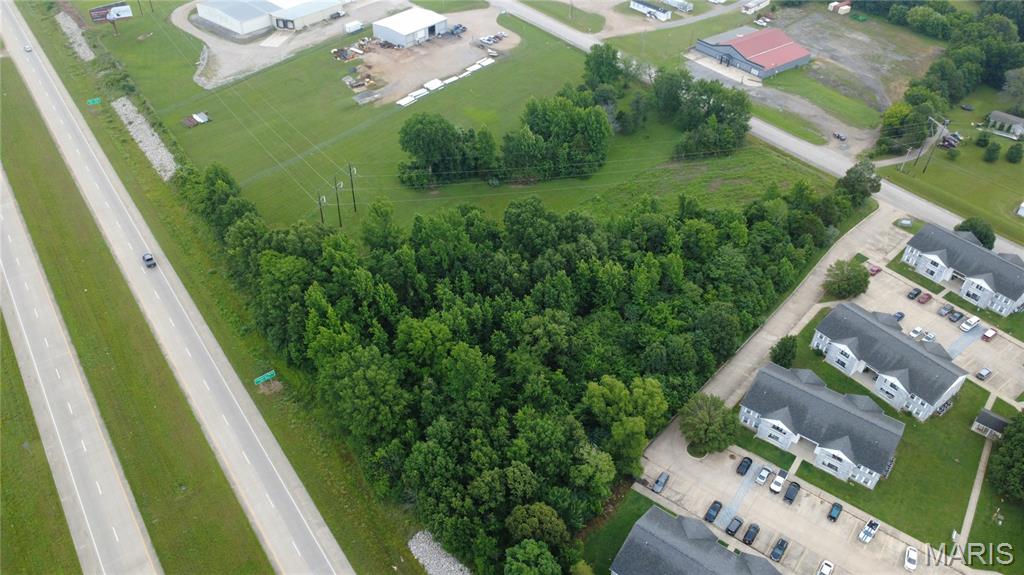
Exceptional 2-acre development opportunity in a prime high-visibility location on Highway 67 South with future Interstate 57 frontage. Featuring direct highway frontage and additional access from the East Outer Road, this property offers outstanding exposure and accessibility for a variety of development possibilities. Ideal for multifamily housing, retail, office or mixed-use development. Utilities including electric, water, and sewer are available, making this a ready-to-develop site in one of the area's most strategic growth corridors. Take advantage of the increasing traffic counts and future interstate connectivity that make this property a premier investment opportunity.
#26034848

Poplar Bluff

00 East Outer Road

None Beds

None Baths

2.0 acres

$79,500

MLS#: 26034848
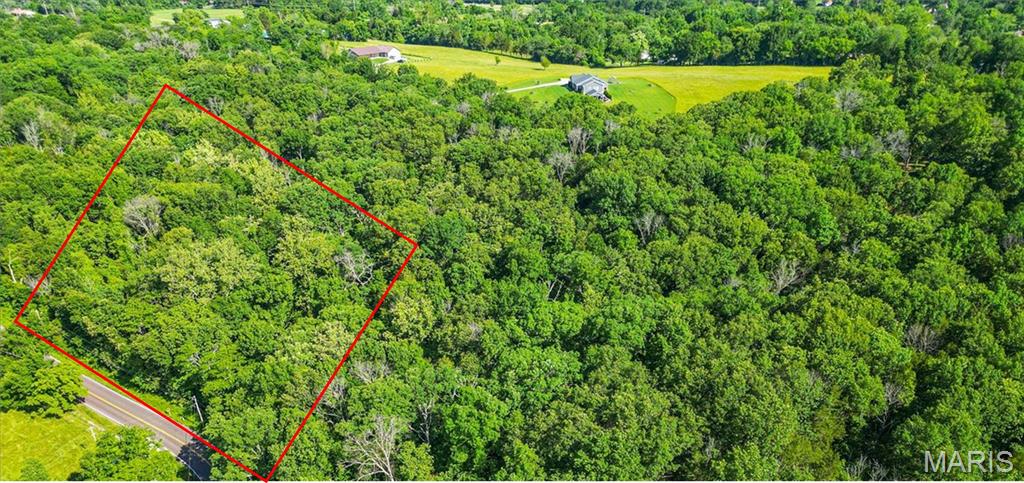
10 Acres of Wooded Privacy in Cedar Hill – Build, Subdivide, or Escape.  Discover the perfect blend of seclusion and flexibility with this beautiful 10-acre wooded tract in the heart of Jefferson County. Tucked away in Cedar Hill, this property offers a rare opportunity to own a private slice of the Ozarks just 30–45 minutes from St. Louis. The land features mature timber, rolling topography, and multiple potential homesites—ideal for a custom home, weekend retreat, or recreational getaway. With the ability to utilize the parcel as a private estate or explore subdivision potential, this property offers versatility that is increasingly difficult to find in the Cedar Hill market. Enjoy the freedom to create your vision without the burden of HOA restrictions, allowing for a wide range of residential or recreational uses. Whether you're building a dream home surrounded by nature or investing for future development, the options here are wide open.
#26035003

Cedar Hill

8337 Graham Road

None Beds

None Baths

10.16 acres

$130,520

MLS#: 26035003
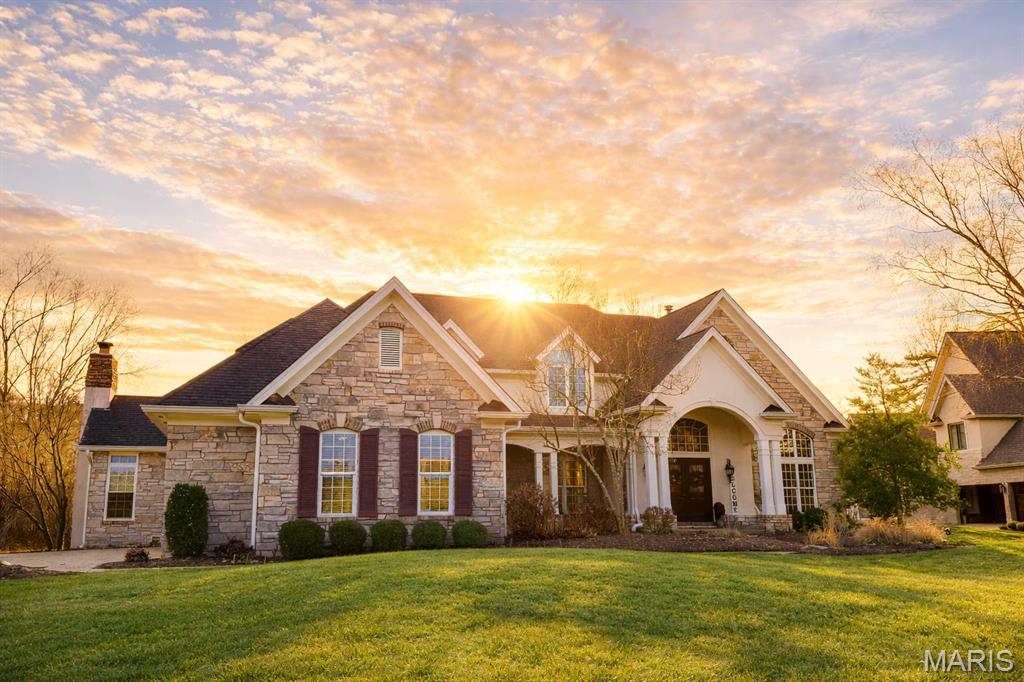
Entered For Comp Purposes - sold off-market. Iphone pictures provided for comp purposes. Welcome to resort-style living in the heart of St. Albans. Perfectly positioned on a picturesque lot backing to mature woods and a bubbling creek, this elegant 1.5-story home also enjoys beautiful views of the 8th green of Tavern Creek Golf Course. The meticulously maintained lawn and landscaping rival the surrounding fairways, creating a stunning natural setting in every season.

Inside, a dramatic entry welcomes you with recently refinished, gleaming hardwood floors that flow into the impressive great room featuring two-story Palladian windows and custom built-ins flanking the gas fireplace. The space opens seamlessly to the formal dining room, highlighted by a brand-new chandelier.

The main-floor primary suite is a true retreat. A private door connects to the spacious office with a large picture window, while the bedroom offers a tray ceiling and two walk-in closets. The beautifully updated bath includes dual vanities, a frameless glass shower, soaking tub overlooking the wooded backyard, and a private water closet.

The expansive kitchen is designed with both beauty and function in mind, offering abundant cabinetry, granite countertops with an ogee edge, a custom center island, and a walk-in pantry. Additional cabinetry enhances both the garage entry and laundry area. The kitchen opens to the vaulted hearth room anchored by a striking stone gas fireplace and a bright breakfast room with tray ceiling and new light fixture. Step outside to the newer composite deck, an ideal spot for morning coffee or evening relaxation while enjoying the peaceful sounds of nature and frequent wildlife sightings.

Upstairs, front and back staircases lead to three spacious bedrooms, each with walk-in closets. One features a private en-suite bath, while the other two share a convenient Jack-and-Jill bath.

The walkout lower level offers exceptional living space with 9-foot ceilings, large windows, and two family rooms connected by a see-through fireplace. An updated wet bar kitchenette, recently added sleeping room, and abundant clean, organized storage complete the space.

Additional highlights include new front double doors, new garage doors, zoned HVAC (2015), two water heaters, two electric panels, central vacuum, newer water softener, and replacement rear windows with 15% tint (2015).

Located just a short stroll from the lake, post office, and the charming The Old Barn Inn, the home also offers convenient access to the amenities of St. Albans Country Club, known for its golf, tennis, swimming, dining, and vibrant club lifestyle.

A rare opportunity to enjoy refined living surrounded by natural beauty in one of the area’s most distinctive settings.
#26012831

St Albans

570 Moor Way

4 Beds

4 Baths

6,016 Sq.Ft.

$1,075,000

MLS#: 26012831
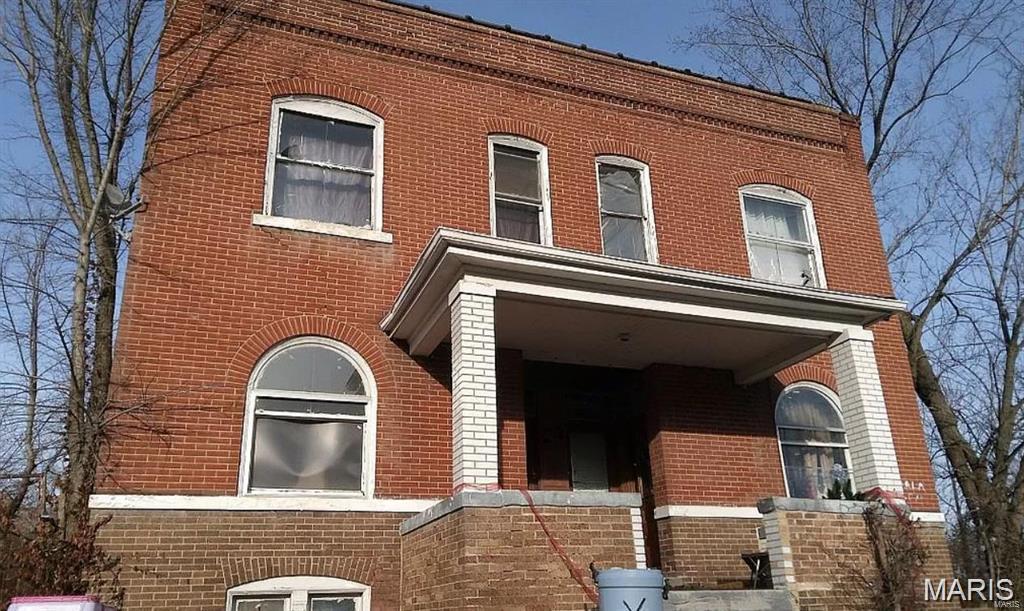
Motivated seller four units availabe need update seller had done some more TLC,
Schedule your showing today. Great price wont last long.
#26034860

St Louis

4755-4757 Saint Louis Avenue

None Beds

None Baths

4,248 Sq.Ft.

$125,000

MLS#: 26034860
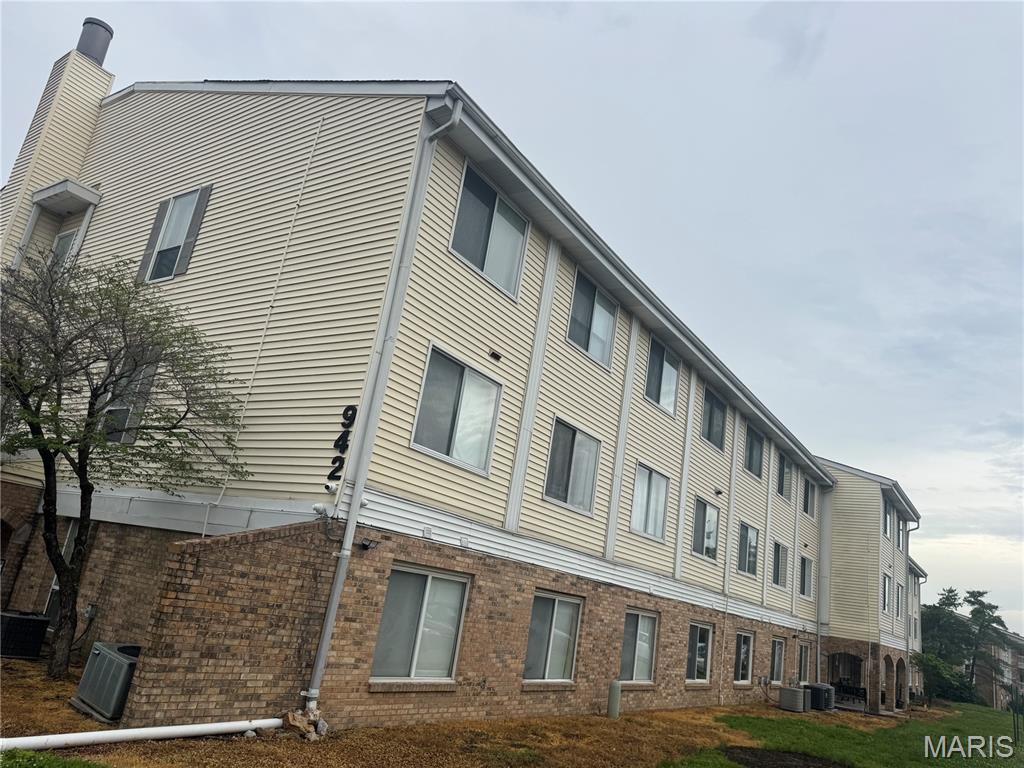
If you’ve been searching for a move-in ready condo in a fabulous location, 942 Guelbreth Lane, Unit 208 is the one!

This charming, spacious condo is truly move-in ready—just unpack and start enjoying condo living. Located in the highly sought-after Ladue School District, this home offers the perfect blend of comfort and convenience, with easy access to highways, major employers, restaurants, shopping, and both public and private schools.

Step inside and fall in love with the oversized living and dining area, filled with beautiful natural light and perfect for relaxing or entertaining guests. The well-equipped kitchen offers plenty of storage, a pantry, and all appliances are included.

The generously sized bedroom features a 6x5 walk-in closet, providing great storage space. Additional perks include an HOA that covers sewer, water, trash, and more—plus an assigned one-car garage space!

Opportunities like this in the heart of Ladue don’t come around often. Move fast—this one won’t last long!
#26034726

St Louis

942 Guelbreth Lane 208

1 Beds

1 Baths

768 Sq.Ft.

$125,000

MLS#: 26034726
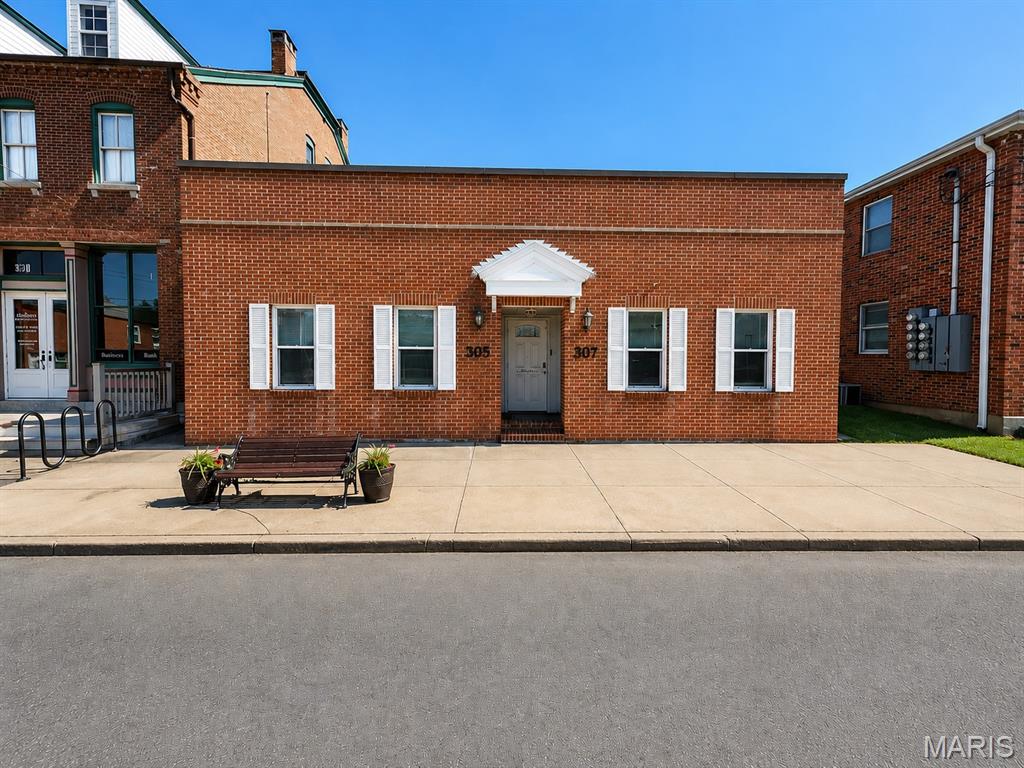
**Coming Soon | Retail/Office Space | 3,090 SqFt**

Discover a rare opportunity in the heart of Historic Old Town Florissant. This versatile 3,090-square-foot commercial property is perfectly positioned for entrepreneurs, professionals, and investors seeking a prime location with serious income potential.

Step inside to find a thoughtfully designed layout featuring five private offices, a welcoming reception area, a convenient kitchenette, and a generous studio space in the back — ideal for creative businesses, wellness practitioners, or professional services. Perfectly structured for salon suites. With two bathrooms and a flexible floor plan, alterations can be easily made to suit virtually any business concept or tenant configuration.

The quality of construction is evident throughout, offering a solid foundation for years of reliable use. Whether you plan to occupy the space yourself or generate steady rental income from multiple tenants, this property delivers outstanding versatility and value.

Location is everything, and this address delivers. Nestled in the charming streetscape of Old Town Florissant, you're surrounded by community character and convenient amenities. Davison Park sits just steps away, perfect for midday breaks. Public transit access is nearby at the Saint Ferdinand bus stop, while Al-Amier Market and Ace Learning Center are only a short drive down Highway 67. Ample parking ensures clients and customers always have easy access.

Few commercial properties combine historic neighborhood charm with this level of functionality and investment potential. Schedule your private showing before this gem officially hits the market.
#26034877

Florissant

305 Rue Saint Francois Street

None Beds

None Baths

N/A

$6,500

MLS#: 26034877
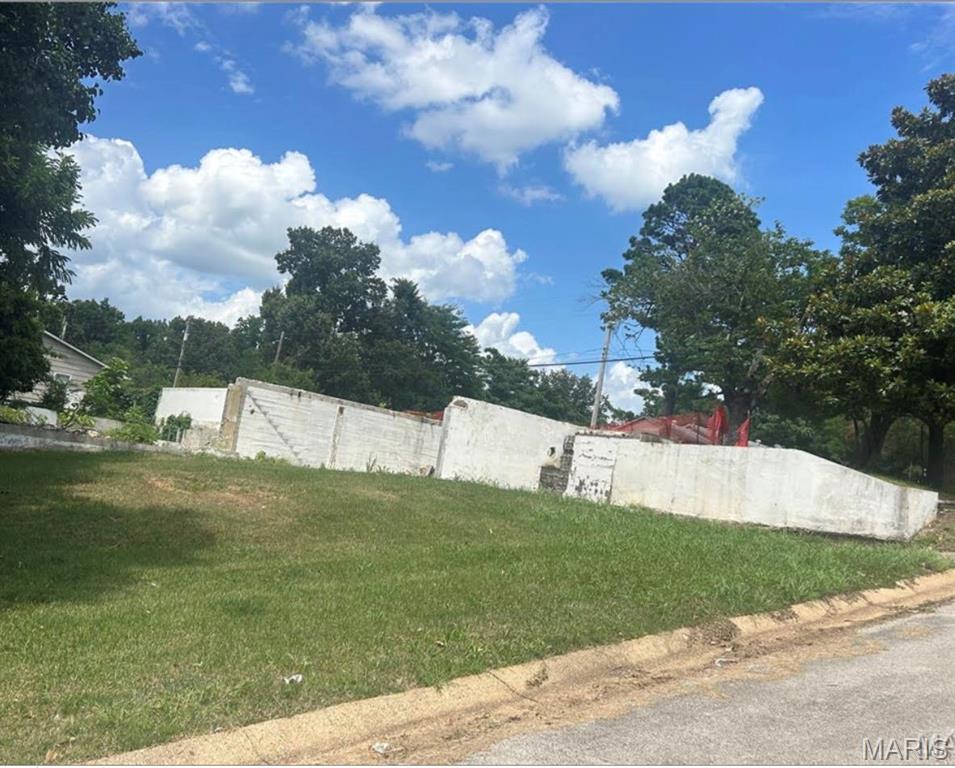
$10,000 - 1217 S 11Th St, Poplar Bluff, Mo 63901. 106x106 corner lot with basement zoned c-1
#26035049

Poplar Bluff

1217 S 11th Street B

None Beds

None Baths

N/A

$10,000

MLS#: 26035049
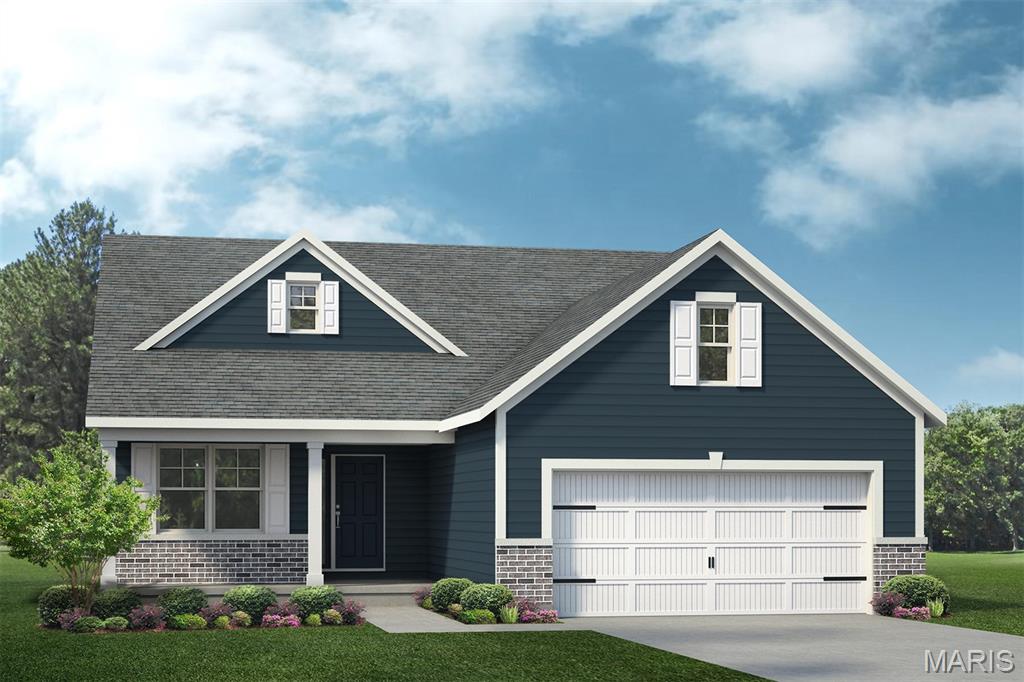
The Glenwyck “B” is a thoughtfully designed ranch-style home offering 3 bedrooms, 2 baths, and over 1,600 square feet of well-planned living space. Just off the foyer, a private study provides the perfect space for a home office or flex room.

The open-concept kitchen anchors the home and features a large center island, walk-in pantry, and an upgraded Chef’s Kitchen with built-in appliances, gas cooktop, quartz countertops, and 36"/42" staggered cabinetry with crown molding. The kitchen flows seamlessly into the Great Room, highlighted by a beautiful stone fireplace—ideal for everyday living and entertaining.

The private primary suite is thoughtfully separated from the secondary bedrooms and includes a full bath and a spacious walk-in closet, offering comfort and privacy. Enjoy outdoor living on the covered patio conveniently located just off the kitchen.

Under construction—don’t miss the opportunity to make this beautiful new home yours.
#26035005

O'Fallon

1 Spinney Bough Court

3 Beds

2 Baths

1,626 Sq.Ft.

$475,000

MLS#: 26035005
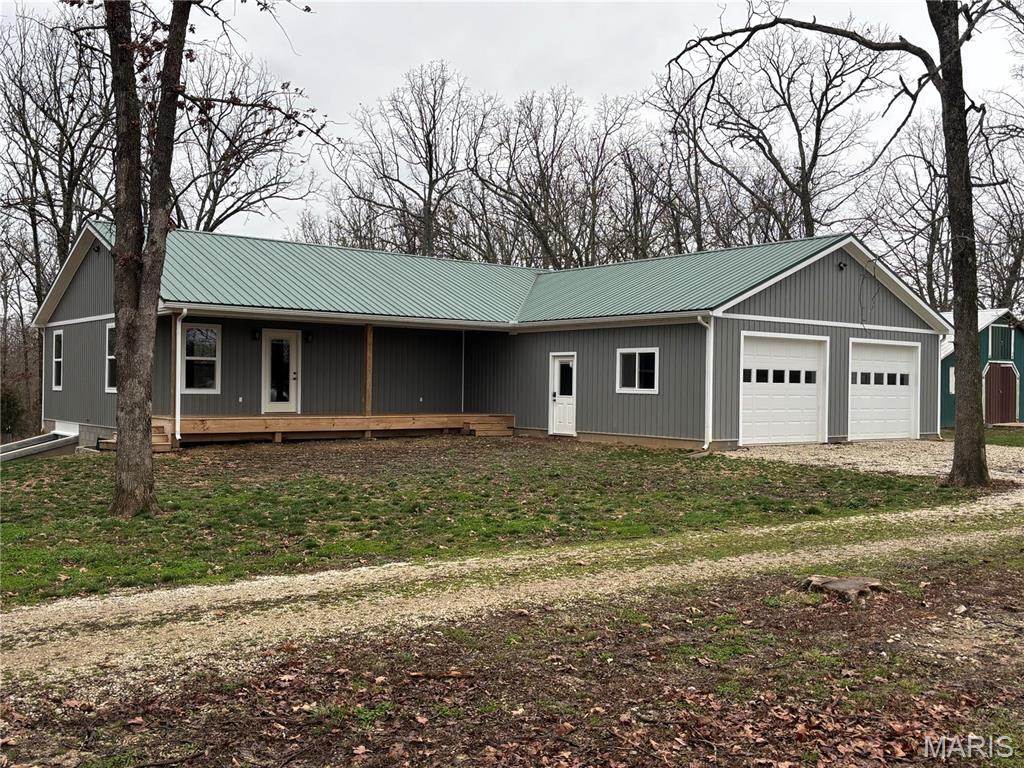
new Construction Home on 5.36+/- Acres Near Bennett Spring State Park. This newly built home offers 3 bedrooms and 1 1?2 bathrooms, and 1536sq ft of living space situated on 5.36+/- in a rural setting. An unfinished basement provides additional space for additional space or future expansion. The home features a functional layout with an open living, dining, and kitchen area designed for everyday use. the bedrooms are well-proportioned, and layout includes both a full bathroom and convenient half bath. The property offers ample outdoor space suitable for a variety of uses. with room to enjoy open land and natural surroundings. Located within a short distance from Bennett Spring State Park, the home provides access to outdoor recreation such as fishing, hiking, and nature activities. If this property fits your needs better take a look before it is gone.
#26034176

Buffalo

5 Quail Farm Road

3 Beds

6 Baths

1,560 Sq.Ft.

$349,900

MLS#: 26034176

Comp purposes only.
#26034831

St Louis

7136 Bancroft Avenue

3 Beds

3 Baths

2,591 Sq.Ft.

$380,000

MLS#: 26034831
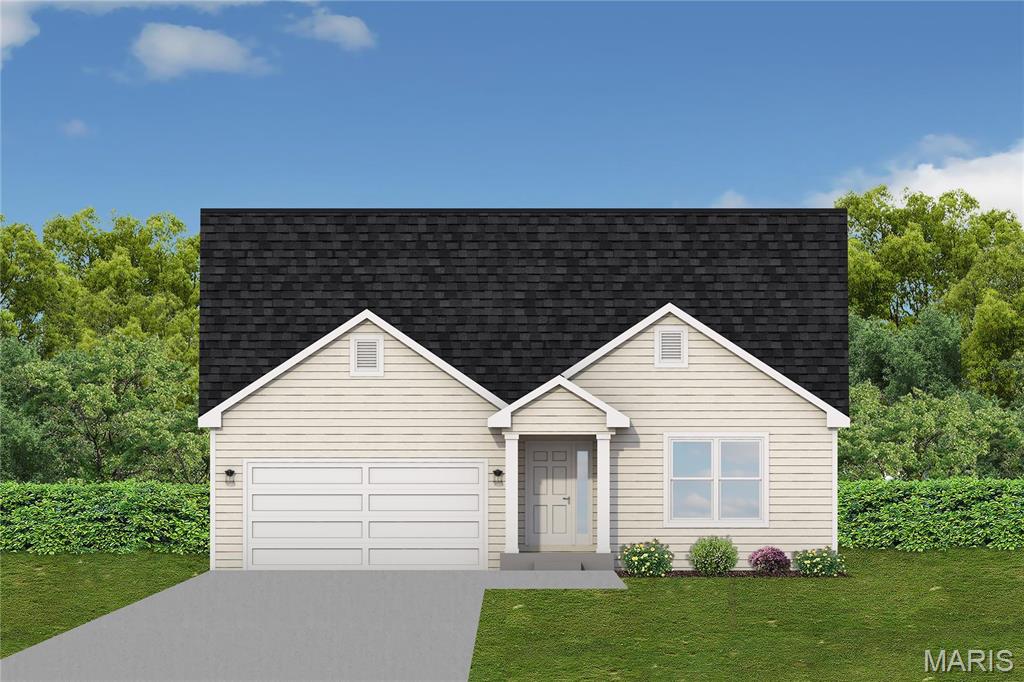
You will love this beautiful, 3 bed, 2 bath home. Tons of room in over 1600 sq. ft. home with a wonderful floor plan. Hurry to choose your lot today. Many lots back to common ground or other large lots or tracts of land.  Many walkout and many level lots. Lots of quality STANDARD FEATURES such as Architectural Shingles, Stainless Steel Appliances, 6lb Rebond Padding, Painted trim, Covered Facia and Soffits, Grids in Front Windows, Panel Door options to choose from, Sodded entire yards where disturbed, Boundary Survey by builder, plus much more.   Price shown is base price. Photo is similar home & may show optional features.
#26035073

Herculaneum

1546 Louisiana

3 Beds

2 Baths

1,642 Sq.Ft.

$431,131

MLS#: 26035073
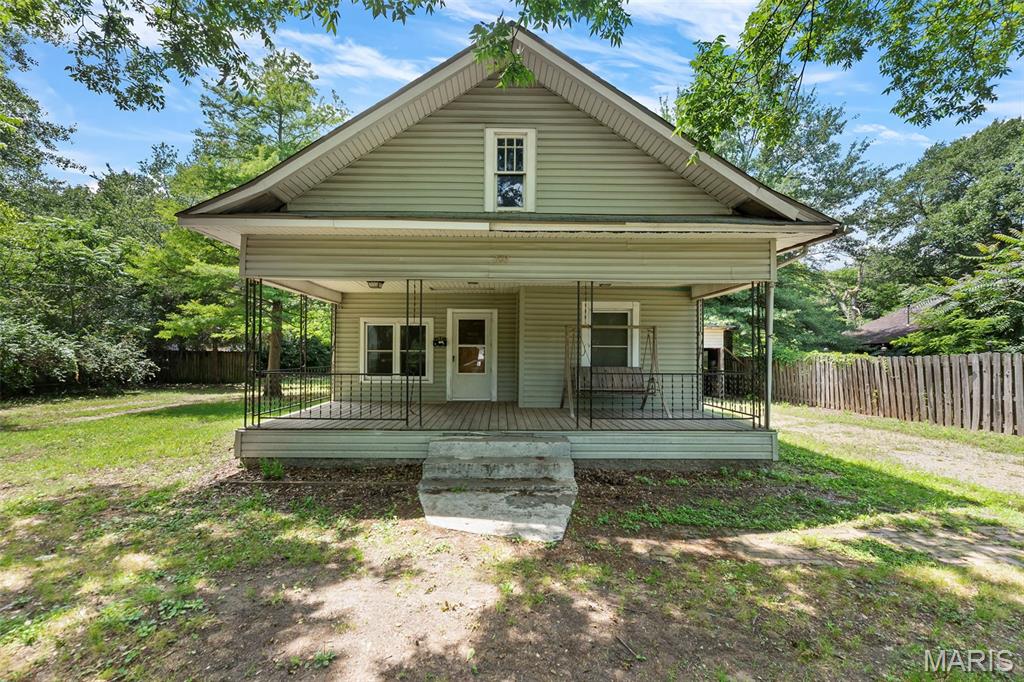
Looking for a spacious home on a large lot with lots of old fashion charm? Look no further! This 3-bedroom 1 bath home has been updated, while still keeping that old fashion charm and character throughout! You will love the large backyard! Perfect for summer nights & hosting all of your get togethers! The large front porch is the perfect spot to unwind. Call today to take a look at this move in ready home, even includes newer stainless-steel appliances!
#26035000

Kennett

703 N Vandeventer Street

3 Beds

1 Baths

1,587 Sq.Ft.

$99,000

MLS#: 26035000
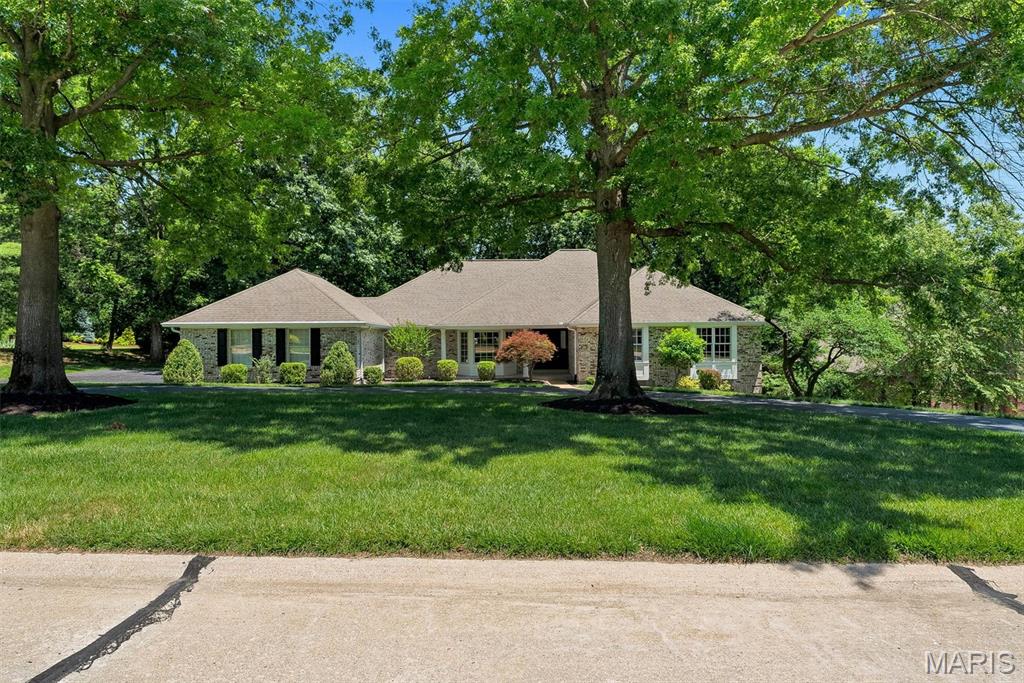
The warmth begins the moment you cross the threshold, with lovely engineered-wood flooring, stained six-panel doors, and rich wood moldings that give the home a timeless, welcoming feel.

Need a home office? The first room off the entry is a sophisticated space, with gorgeous wood paneling and a peaceful view of the front yard.

The separate dining room features a charming bay window and plenty of space for your buffet,  giving you a beautiful setting for holiday dinners, Sunday suppers, or the kind of meals where everyone lingers just a little longer. 

Whether you love entertaining a crowd or your family *is* the crowd, the family room delivers in all the right ways. Nearly a perfect square, this spacious gathering room features full-size Pella windows flanking the wood-burning/gas fireplace, offering beautiful views of the wooded backyard. One entire wall is covered with solid wood shelving — perfect for books, awards, travel treasures, family photos, or all the little pieces that tell your story. There’s even a wet bar with room for a wine refrigerator, making this room ready for game nights, holidays, and casual evenings at home.

The kitchen offers solid wood cabinetry that has been extremely well maintained — a rare find in a home of this era. While the kitchen is ready for a modern refresh, the bones are excellent. New countertops, backsplash, flooring, and updated lighting would go a long way toward transforming this space into something truly special. It’s the kind of kitchen where a smart buyer can add today’s finishes without having to start from scratch.

Just off the kitchen, the screened deck gives you a peaceful place to enjoy morning coffee and the birds, casual meals, or quiet evenings surrounded by nature.

The primary suite is tucked away with windows facing east, so you can wake up to soft morning sunshine. The spacious bath features double sinks, a soaking tub, and a separate shower — a comfortable retreat. 

A main-floor laundry room features a closet and a window overlooking the front yard. The 3-car side-entry garage adds excellent parking, storage, and convenience while preserving the home’s classic curb appeal. 

Set on almost one acre of tranquility, this property offers the kind of peace and privacy that’s hard to find. The wooded backyard creates a beautiful natural backdrop, and the deck gives you a shaded place to relax even during The Lou’s 95-degree summer days. Morning coffee, evening cocktails, family cookouts, or simply a quiet place to listen to the trees & birds — this backyard is ready for all of it.  Behind the driveway is the perfect spot to build a patio.  HVAC is 9 years old. Water heater 3 yrs. Generator runs the freezer, refrigerator, furnace and WiFi.
#26033839

Sunset Hills

9802 Eagle Hill Lane

3 Beds

2 Baths

2,759 Sq.Ft.

$699,900

MLS#: 26033839

1 ... 505 506 507 508 509 ... 666
* Listings identified with the FMLS IDX logo come from FMLS and are held by brokerage firms other than the owner of this website. The listing brokerage is identified in any listing details. Information is deemed reliable but is not guaranteed. If you believe any FMLS listing contains material that infringes your copyrighted work please click here to review our DMCA policy and learn how to submit a takedown request. © 2024. First Multiple Listing Service, Inc.
 - property

Send a message

Message successfully sent.

Your message

What is 3 + 4 ?

Reason for contacting?

I agree to receive email communication and understand I can unsubscribe at any time.

I agree to be contacted by Rock Island Realty via call, email, and text for real estate services. To opt out, you can reply 'stop' at any time or reply 'help' for assistance. You can also click the unsubscribe link in the emails. Message and data rates may apply. Message frequency may vary. Privacy Policy

Sign Out

Virtual Assistant

Would you like to take the next step with this property? We can help you schedule a showing or virtual tour, or send you more details.

Yes, I would like more information.

Thank You for Your Reply, One of Our Agents will contact you as soon as possible

No, maybe later.

Thank you, you can always contact me via email, phone number or through the contact form.

Realhub AI

Lucy - Your AI-Powered Realtor

Update Your Temporary Password

Personalize your search

Enter your email and we'll notify you immediately when new listings match what you're looking for.

or enter email address

Already have an account ? Login here

Continue your home search

Area

I agree to receive communications and understand I can unsubscribe at any time.

I agree to be contacted by Rock Island Realty via call, email, and text for real estate services. To opt out, you can reply 'stop' at any time or reply 'help' for assistance. You can also click the unsubscribe link in the emails. Message and data rates may apply. Message frequency may vary. Privacy Policy

Already have an account ? Login here

We use cookies

We use cookies primarily for analytics to enhance your experience. By accepting, you agree to our use of these cookies. You can manage your preferences or learn more about our cookies policy.