Properties

Browse or get in touch to schedule a walkthrough.

  • Nearby me
Price range

Popular features

Community features

Association

Property features

Waterfront

View

Exterior Features

Interior Features

Style

10000 properties match your criteria

Updated 1 minute ago

E-Alert name
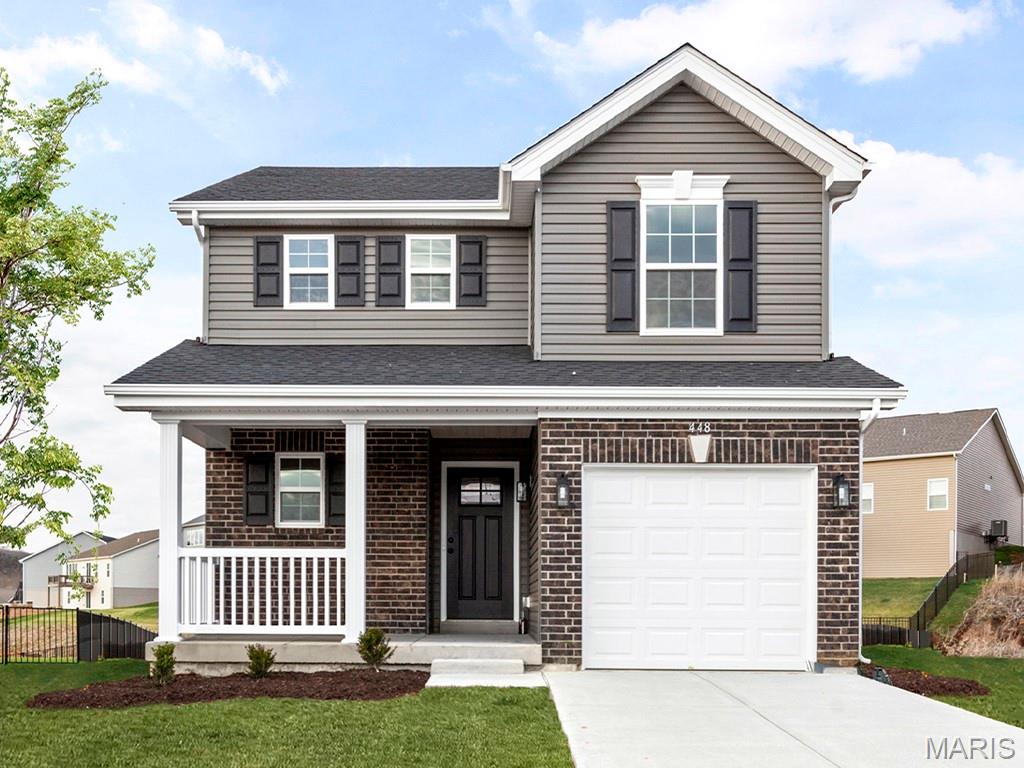
Pre-Construction. TO BE BUILT home ready for you to personalize! LIST PRICE and PHOTOS reflect the 2BR, 2.5BA + loft St. James two story. Pricing will vary depending on various interior/exterior selections. This home offers an open floorplan with a spacious family room that flows into the dining area & kitchen, which features ample cabinetry & an optional breakfast bar for extra seating. Upstairs, the master bedroom includes a walk-in closet & private bath, along with one or two additional bedrooms (or a loft), a full bath, & a convenient laundry area. One car garage, main floor powder room, soffits & fascia, & more! Additional choices include bay windows in family room or dining room, fireplace, & luxury master bath. Parkview is a new home community by McBride Homes, featuring sidewalks, green spaces, and a family-friendly atmosphere near I-44, shopping, & dining. Enjoy peace of mind with McBride Homes’ 10 year builders warranty & incredible customer service! Display photos shown.
#26042372

Gray Summit

2 St. James at Parkview Commons

3 Beds

3 Baths

1,378 Sq.Ft.

$249,900

MLS#: 26042372
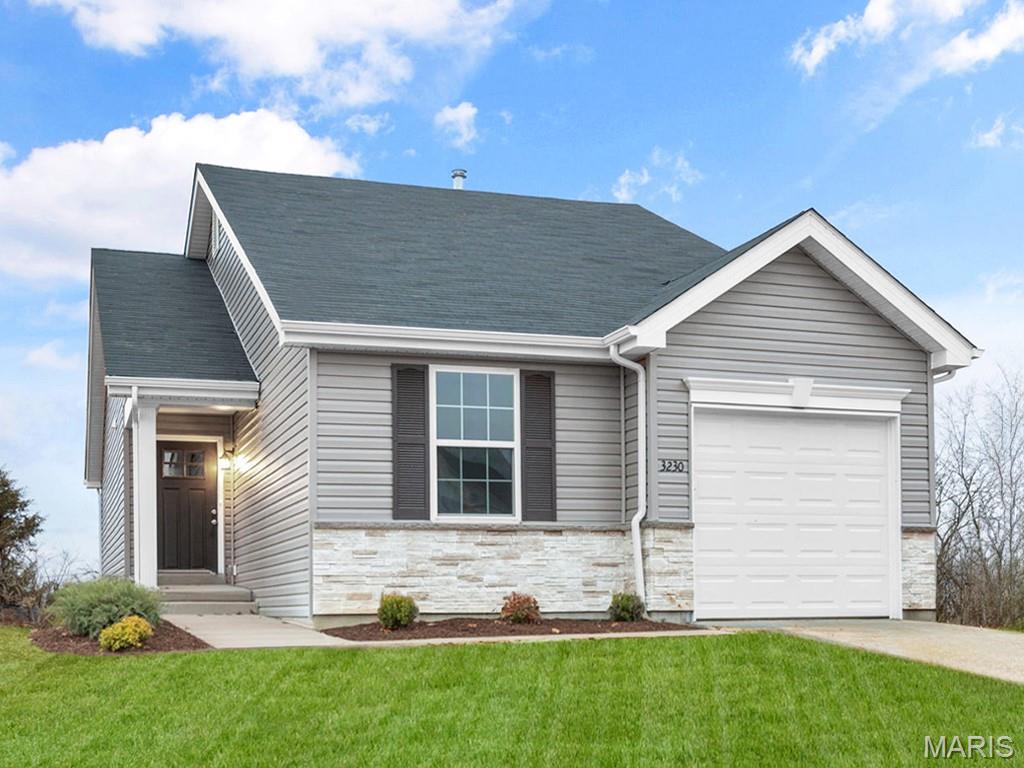
Pre-Construction. TO BE BUILT home ready for you to personalize! LIST PRICE and PHOTOS reflect the 2BR, 1BA Summerfield ranch model. Perfect cottage home for young professionals or those looking to downsize! Pricing will vary depending on various interior/exterior selections. This home features open floorplan with spacious living room and sliding glass doors to the backyard. The Summerfield’s kitchen plan includes plenty of cabinetry, plus optional breakfast bar for additional seating. The master suite includes dual closets and large window. One car garage, soffits & fascia and much more! Additional choices include second full bath, fireplace, bay windows, and vaulted ceiling. Parkview is a new home community by McBride Homes, featuring sidewalks, green spaces, and a family-friendly atmosphere near I-44, shopping, & dining. Enjoy peace of mind with McBride Homes’ 10 year builders warranty & incredible customer service! Display photos shown.
#26042366

Gray Summit

2 Summerfield at Parkview Common

2 Beds

1 Baths

1,020 Sq.Ft.

$229,900

MLS#: 26042366
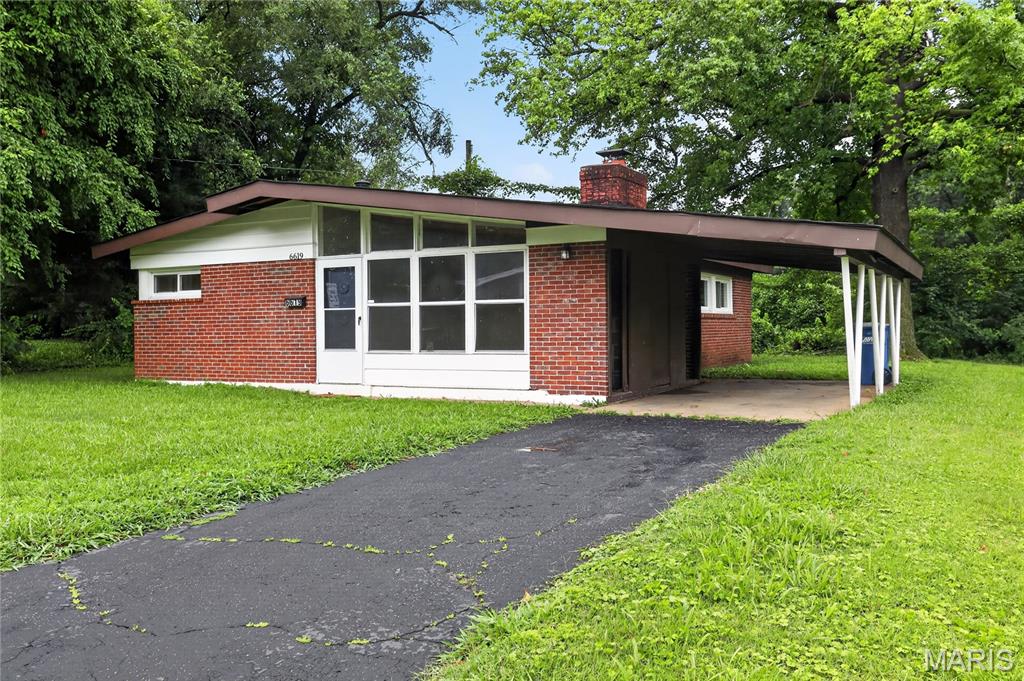
Discover the inviting charm of 6619 Graybirch DR, STLS MO 63134, a single-family residence built in 1954, ready for you to move in. This property offers a perfect blend of classic appeal and modern comfort, providing an ideal setting for everyday living. This home features three comfortable bedrooms, each offering a peaceful retreat. The single bathroom is thoughtfully designed, providing essential functionality. A dedicated laundry room adds convenience to daily routines. The attached carport offers practical shelter for your vehicle.
#26035653

St Louis

6619 Graybirch Drive

3 Beds

1 Baths

1,120 Sq.Ft.

$94,900

MLS#: 26035653
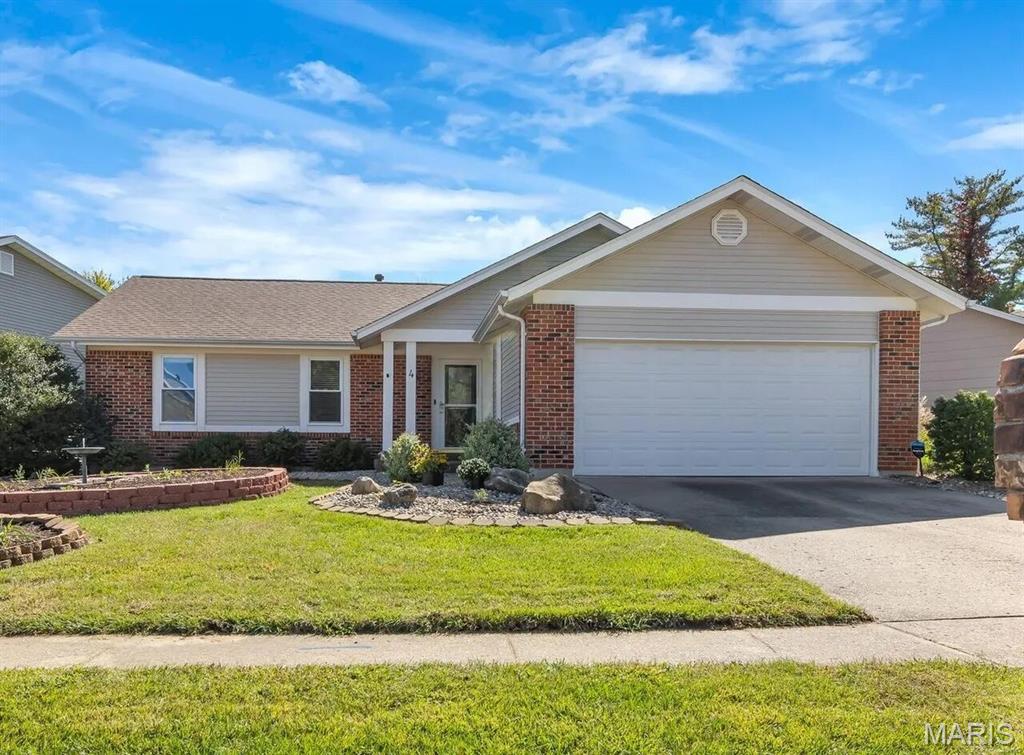
Rare O'Fallon find! Gorgeous open ranch with so many features including 2 car garage, screened in porch and finished basement with kitchen! When you enter a wow factor hits you from the garden seen through the windows, the natural light that enters, vaulted ceiling and open floor plan. The kitchen has beautiful white cabinets, pantry and granite counters and the living room includes a cozy gas fireplace. The finished basement includes a full bath, rec area w/walk-in closet, kitchen and dining/living room area—ideal for guests, in-laws, or multi-generational living. Lots of amenities including walking trails, a pool, clubhouse, tennis and basketball courts. Come see today for your rental needs! Additional Rooms: Sun Room
#26041809

St Peters

4 Barrington Drive

3 Beds

3 Baths

2,200 Sq.Ft.

$2,500

MLS#: 26041809
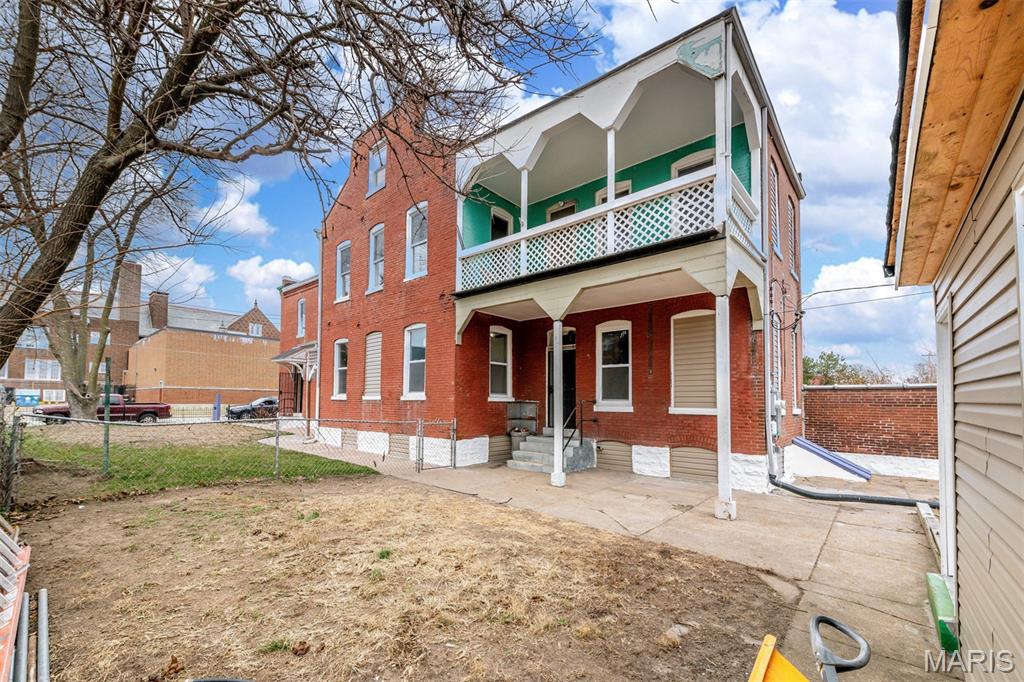
Investors Special and ideally located near downtown, this property offers a strong opportunity with solid upside. The building features two separate units, each with a 2 bedroom, 1 bathroom layout, providing functional and efficient living spaces.

Major updates are in place, creating a strong foundation, with some finishing work remaining — an ideal scenario for buyers looking to add value or tailor final touches to their vision. With easy access to major highways, employment hubs, and local amenities, this property is well-positioned for consistent demand and long-term potential.
#26042335

St Louis

2116 E John Avenue

None Beds

None Baths

2,944 Sq.Ft.

$144,900

MLS#: 26042335
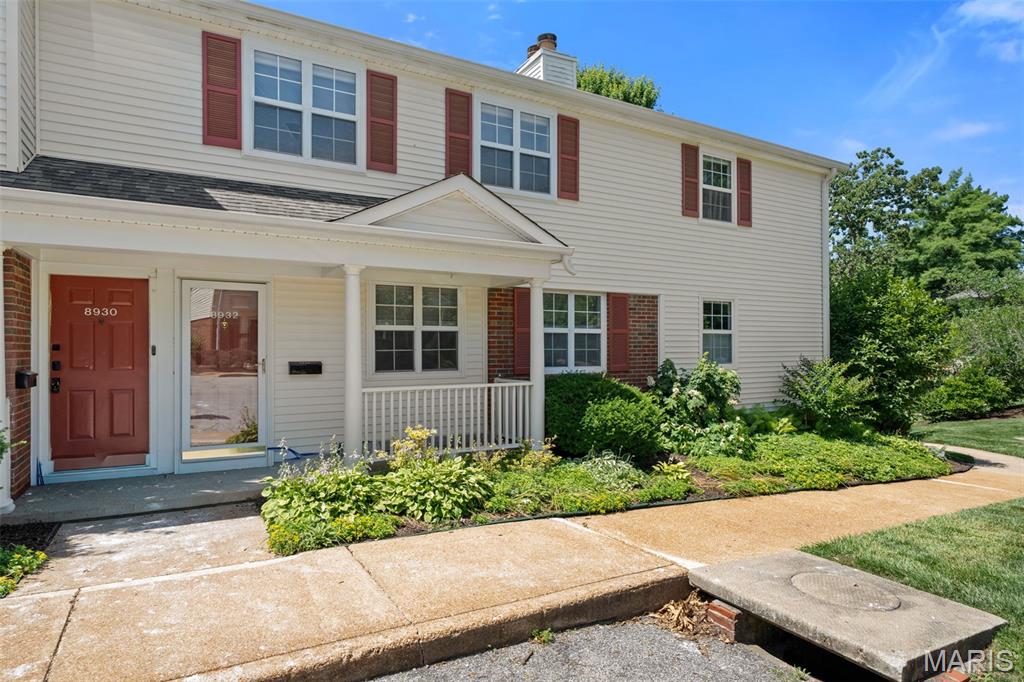
Welcome to this prime main-floor, end-unit condo in Brentwood Forest.  Offering convenient, low-maintenance living, this 2-bedroom, 1-bath home combines comfort, light filled living space and accessibility in an unbeatable location.  Step inside to find fresh paint and brand-new carpeting throughout, creating a clean, move-in ready space. The open living and dining area flows gives you enough room for everyday living and entertainment. The kitchen has great storage and comes with all appliances included—even the washer and dryer—making your move effortless from day one.  One of the standout features of this home is the spacious private deck, complete with built-in seating—ideal for morning coffee, outdoor dining, or simply enjoying the peaceful surroundings. A convenient storage closet on the deck adds extra functionality.  Accessibility is key with this unit, featuring just one step to the covered porch and front entry, making everyday living easy and convenient. The main-floor location also eliminates the need for stairs, adding to the overall comfort and appeal.  Brentwood Forest is pet-friendly and offers fantastic amenities, including 2 pools, tennis courts, walking trails, and beautifully maintained grounds, all just minutes from Whole Foods, Bread Co., The Galleria, downtown Clayton and the 64/40 – 170 interchange.
#26038603

St Louis

8932 Cardinal Terrace

2 Beds

1 Baths

1,093 Sq.Ft.

$165,000

MLS#: 26038603
Coming soon
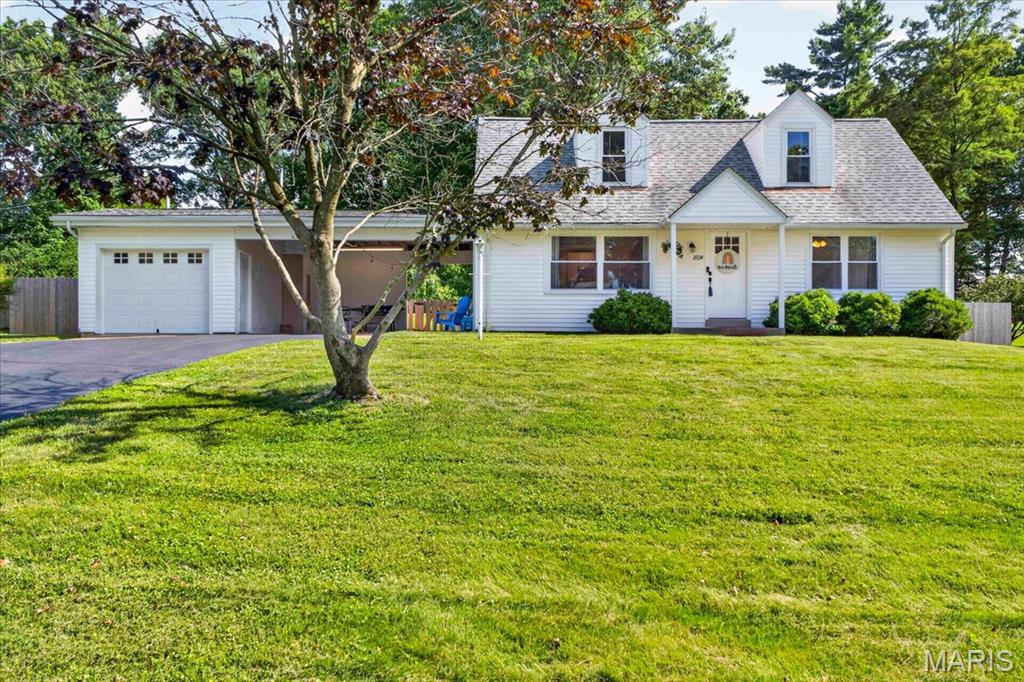
Move-in ready charmer on a spacious half-acre lot! Recently renovated, this home offers a fresh, updated feel with a bright living space, modern kitchen, and comfortable layout that makes everyday living easy.

The fully fenced backyard is perfect for dogs, play, gardening, or simply enjoying your own private outdoor space. Just steps away, the covered outdoor sitting area creates the perfect spot to relax, unwind, entertain, and enjoy the outdoors.

With updated finishes, a great lot, a walk-out basement, and inviting indoor/outdoor living, this home is ready for its next owner to move right in and enjoy.
#26037489

Ellisville

1024 Rose Hill Lane

3 Beds

2 Baths

1,512 Sq.Ft.

$349,000

MLS#: 26037489
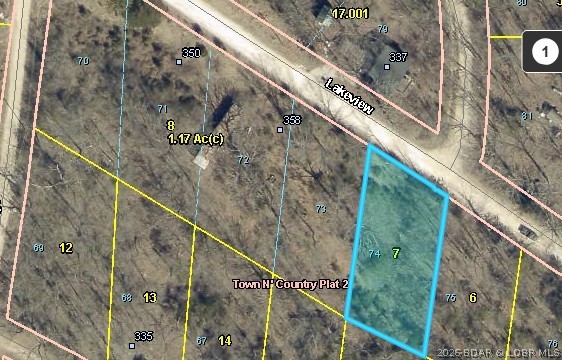
Whether you're looking for a peaceful place to build, or a secluded escape this property checks all the boxes. Enjoy the tranquility of country living while remaining just a short drive from Eldon, Lake of the Ozarks, and all the amenities the area has to offer.
#3588489

Eldon

TBD Lakeview Drive

None Beds

None Baths

0.23 acres

$6,000

MLS#: 3588489
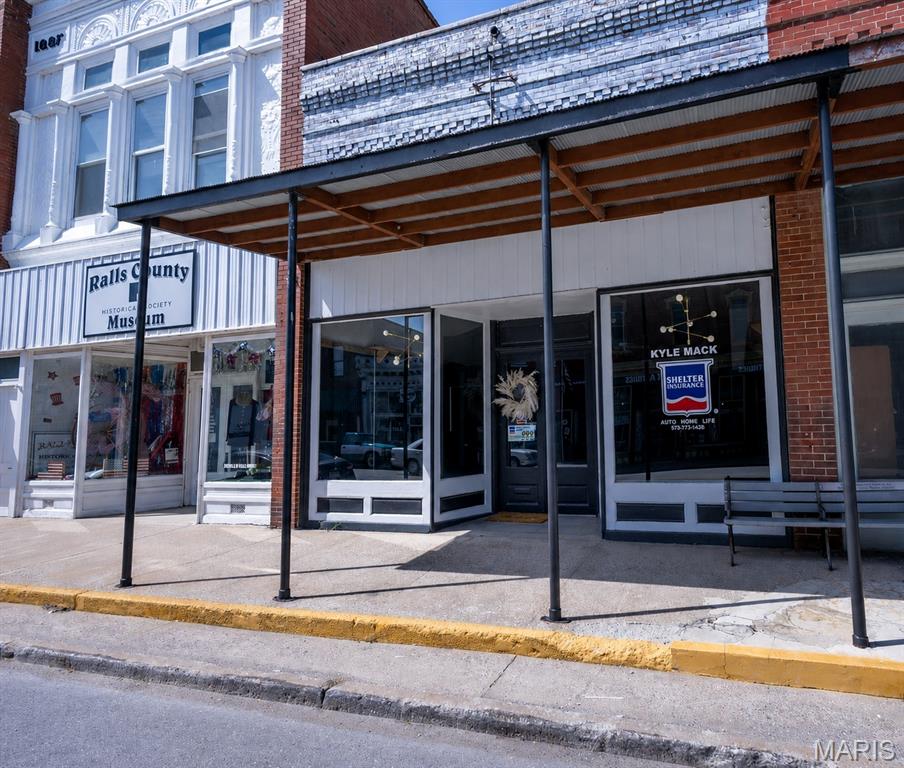
Take advantage of this excellent opportunity to own a well-maintained commercial office space in the heart of Perry, Missouri. Located on Main Street, this property offers outstanding storefront visibility and easy access, making it an ideal location for a variety of businesses.

The office features two private office spaces, a large waiting/reception area, one bathroom, and an additional shower, providing a functional layout for professional or service-based businesses. Recent updates include fresh paint and new flooring, giving the space a clean, modern feel and making it ready for immediate occupancy.

Whether you're starting a new business, expanding your current operation, or looking for an investment property, this Main Street location offers the visibility, convenience, and flexibility to fit your needs.
#26042306

Perry

109 E Main Street

None Beds

None Baths

N/A

$110,000

MLS#: 26042306
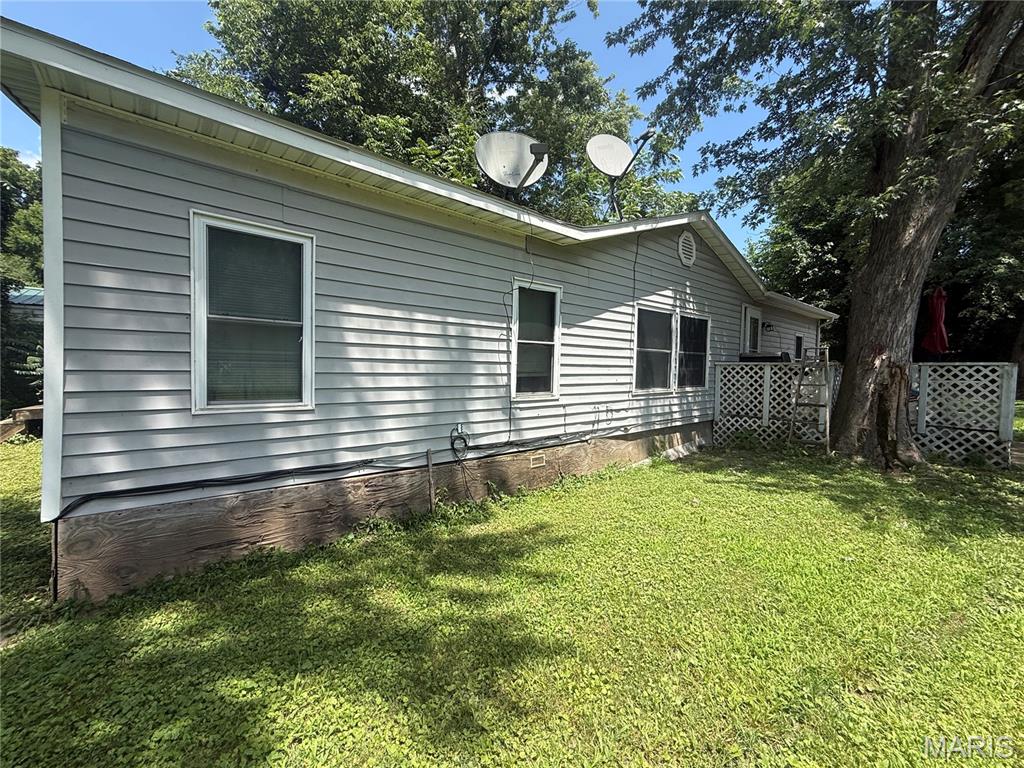
Three bedroom and two bathroom manufactured home on level lot. The home sits on a flat yard that is fenced in and can be accessed from either side. There is a carport for covered parking off O'Fallon Street alley. The home has an open floor plan with living room, dining room, and kitchen. Kitchen has wood cabinets and all appliances, including washer and dryer, can convey. The home has a split bedroom layout with the main bedroom and bathroom on one side and the two additional bedrooms and bathroom on the other.
#26042315

Hannibal

804 Walnut Street

3 Beds

2 Baths

1,400 Sq.Ft.

$65,000

MLS#: 26042315
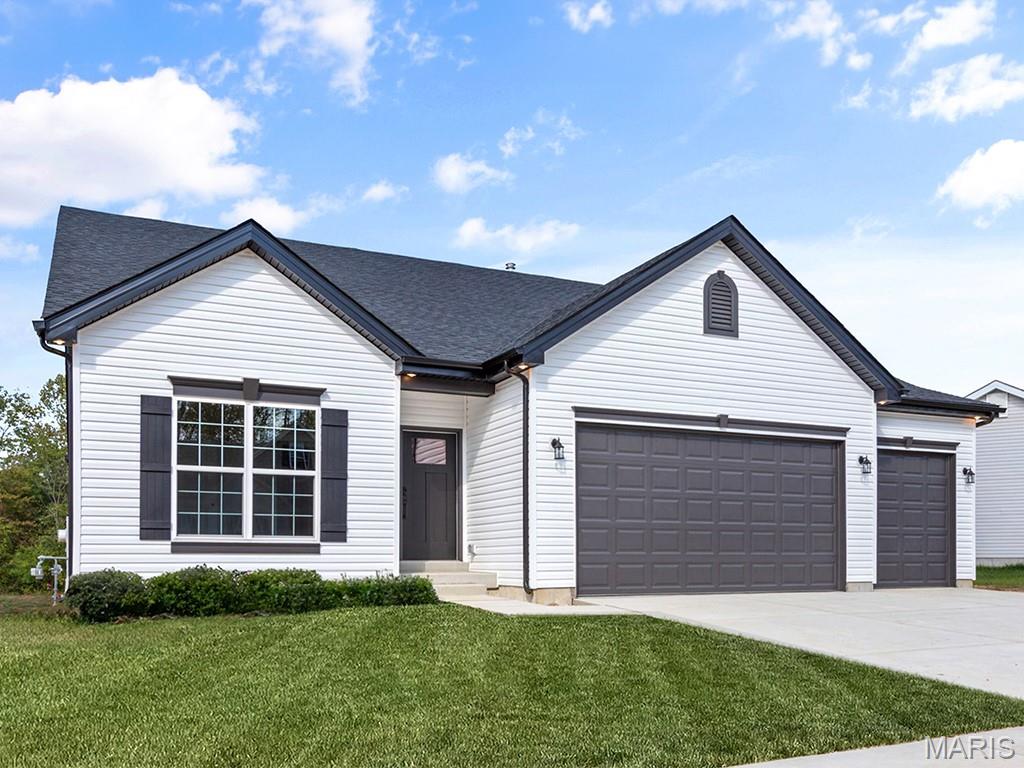
Pre-Construction. To Be Built Home ready to personalize into your dream home! BASE PRICE and PHOTOS are for 3BR, 2BA Maple Expanded Ranch. THREE CAR GARAGE included with every Maple Expanded home! Pricing will vary depending on various interior/exterior selections. The open floorplan is designed around the space where life is most lived – the great room, kitchen, and dining area. The home also offers a split bedroom concept with the master suite towards the back of the home featuring a large walk in closet and private bath. The secondary bedrooms and hall bath are located just off the foyer. Additional choices include luxury master bath or kitchen and bay window. This home always includes 3 car garage, soffits & fascia and much more! Enjoy peace of mind with McBride Homes’ 10 year builders warranty & incredible customer service! Highlands by McBride Homes, off Hwy 72, is a master-planned community featuring 2 playgrounds, a pavilion, sports courts near dining & entertainment. Display photos shown.
#26042304

Rolla

2 Maple Expanded at Highlands

3 Beds

2 Baths

1,989 Sq.Ft.

$304,900

MLS#: 26042304
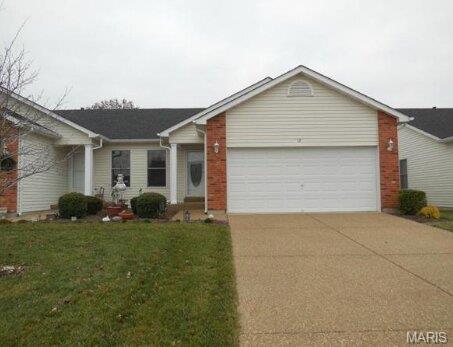
Coming soon
None
#26042320

O'Fallon

12 Battersea Court 3B

3 Beds

3 Baths

1,188 Sq.Ft.

$299,999

MLS#: 26042320
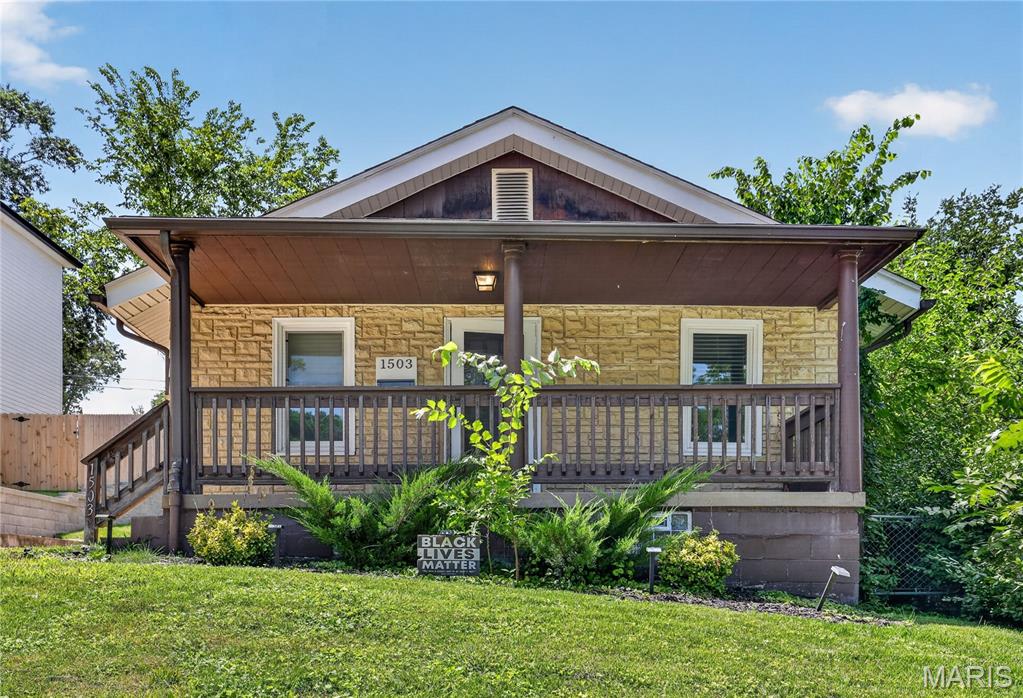
Charming 2-bedroom, 1-bath ranch-style home offering approximately 811 square feet of comfortable living space in a convenient St. Louis location. Built in 1928, this home blends classic character with functional living areas and features hardwood flooring, a bright living room, and an efficiently designed kitchen with ample cabinet and counter space. The full basement provides excellent storage and the potential for additional workspace or future finishing. Situated on a level lot with off-street parking and a spacious backyard, there's plenty of room for outdoor enjoyment, gardening, or entertaining. Conveniently located near parks, shopping, dining, major highways, and other everyday amenities, this property offers easy access to everything the area has to offer.
#26041221

St Louis

1503 Brock Street

2 Beds

1 Baths

811 Sq.Ft.

$164,900

MLS#: 26041221
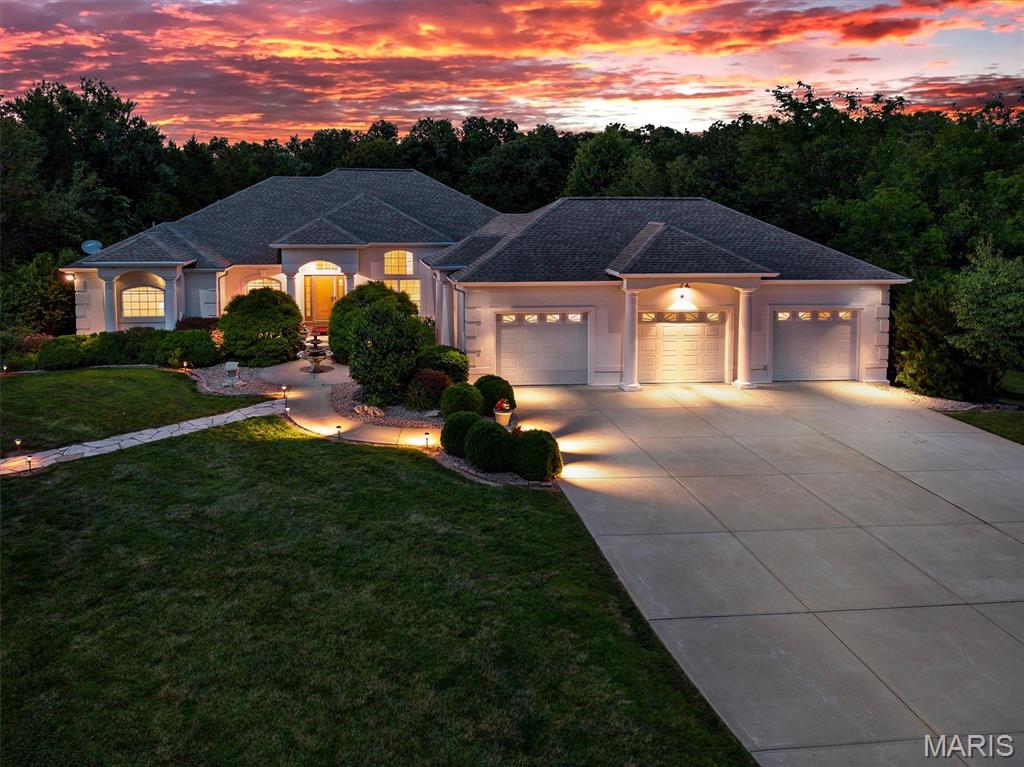
Coming soon
This beautiful home has so much to offer. Location location, 3.2 beautiful acres, an inground pool and a huge shop! The main floor features an over sized primary bedroom with a fireplace and sitting area, a large attached bathroom and access to the pool patio. The large kitchen looks into the livingroom and has access out to the amazing pool area. The second bedroom on this floor is a great size and has a very large walk in closet. The main floor laundry, seperate dinning area and large office space help round out the main floor but lets not forget the amazing atrium ranch enterence with the view of the pool and a seperate half bath with access straight from the pool patio. The basement features a large entertaining area, pool table, large theater room with upgrades, a 3rd bedroom, another full bath and tons of storage area. There are 2 seperate walk outs onto the beautiful wooded property that surrounds. Did I mention the home has newer HVAC and a whole home audio system. The exterior doesn't only offer a park like setting but the stamped concrete pool area along with the large covered porch where the sound system and TVs stay are a dream. The pool liner was new in 2025 along with the pump, filter and heater! It doesn't stop there, there is also a large outbuilding, fully concreted and insulated. This building has a covered porch, a kitchenette, half bathroom, 3 bays, heated and cooled and features a Walk in Cooler for all you hunters!!! Give me a call today for more details.
#26025215

Wentzville

31 Raven Court

3 Beds

3 Baths

4,785 Sq.Ft.

$1,299,000

MLS#: 26025215
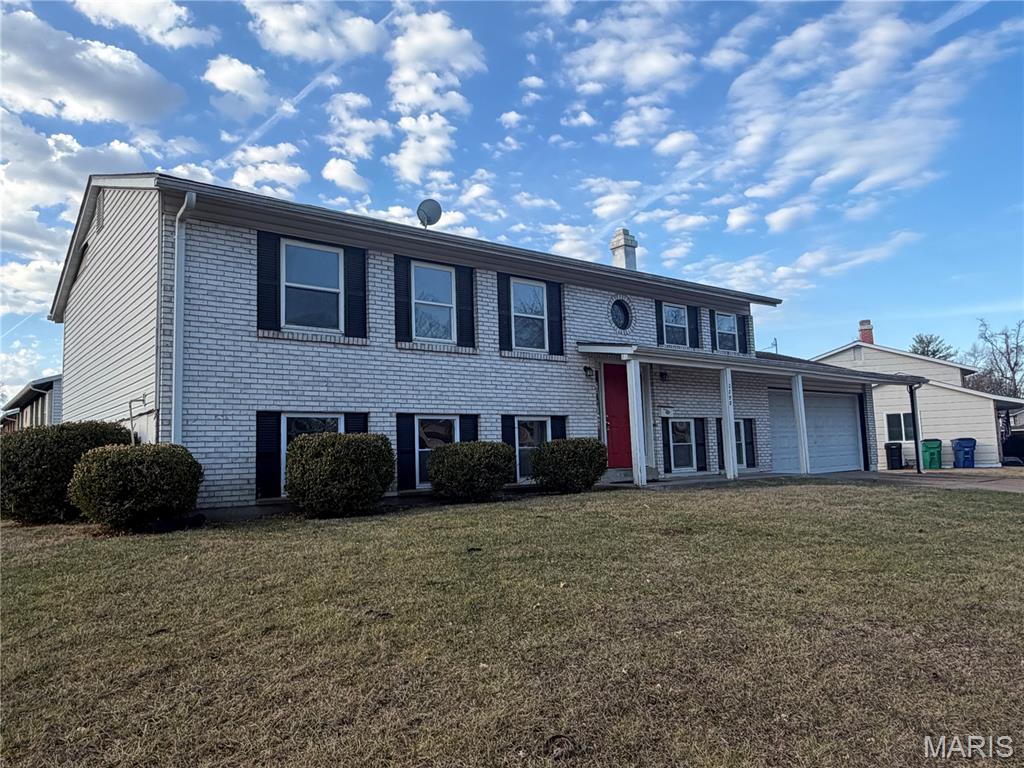
Beautiful 5-bedroom, 2-bath split-level home situated on a spacious corner lot with a fenced backyard. The exterior features vinyl siding, an architectural shingle roof, and energy-efficient windows.The upper level offers hardwood floors extending through the living areas, dining room, and upstairs bedrooms. The kitchen includes granite countertops, stainless steel appliances, and an open-concept layout ideal for entertaining.

Both bathrooms have onyx tops and modern tile finishes. The lower level includes new carpet in the bedrooms and new luxury vinyl plank, a cozy wood-burning fireplace, and a walk-out sliding glass door leading to the backyard.

Property is being sold as-is. Seller will make no repairs or provide warranties. Any inspections conducted are for informational purposes only. The owner is a licensed realtor in the state of Missouri.
#26042441

Florissant

2290 Montagne Drive

5 Beds

2 Baths

1,092 Sq.Ft.

$195,000

MLS#: 26042441

1 ... 48 49 50 51 52 ... 666
* Listings identified with the FMLS IDX logo come from FMLS and are held by brokerage firms other than the owner of this website. The listing brokerage is identified in any listing details. Information is deemed reliable but is not guaranteed. If you believe any FMLS listing contains material that infringes your copyrighted work please click here to review our DMCA policy and learn how to submit a takedown request. © 2024. First Multiple Listing Service, Inc.
 - property

Send a message

Message successfully sent.

Your message

What is 3 + 4 ?

Reason for contacting?

I agree to receive email communication and understand I can unsubscribe at any time.

I agree to be contacted by Colleen Brown via call, email, and text for real estate services. To opt out, you can reply 'stop' at any time or reply 'help' for assistance. You can also click the unsubscribe link in the emails. Message and data rates may apply. Message frequency may vary. Privacy Policy

Sign Out

Virtual Assistant

Would you like to take the next step with this property? We can help you schedule a showing or virtual tour, or send you more details.

Yes, I would like more information.

Thank You for Your Reply, One of Our Agents will contact you as soon as possible

No, maybe later.

Thank you, you can always contact me via email, phone number or through the contact form.

Realhub AI

Lucy - Your AI-Powered Realtor

Update Your Temporary Password

Personalize your search

Enter your email and we'll notify you immediately when new listings match what you're looking for.

or enter email address

Already have an account ? Login here

Continue your home search

Area

I agree to receive communications and understand I can unsubscribe at any time.

I agree to be contacted by Colleen Brown via call, email, and text for real estate services. To opt out, you can reply 'stop' at any time or reply 'help' for assistance. You can also click the unsubscribe link in the emails. Message and data rates may apply. Message frequency may vary. Privacy Policy

Already have an account ? Login here

We use cookies

We use cookies primarily for analytics to enhance your experience. By accepting, you agree to our use of these cookies. You can manage your preferences or learn more about our cookies policy.