Properties

Browse or get in touch to schedule a walkthrough.

  • Nearby me
Price range

Popular Features

Community Features

Association

Property Features

Waterfront

View

Exterior Features

Interior Features

Style

10000 properties match your criteria

Updated 1 minute ago

E-Alert name
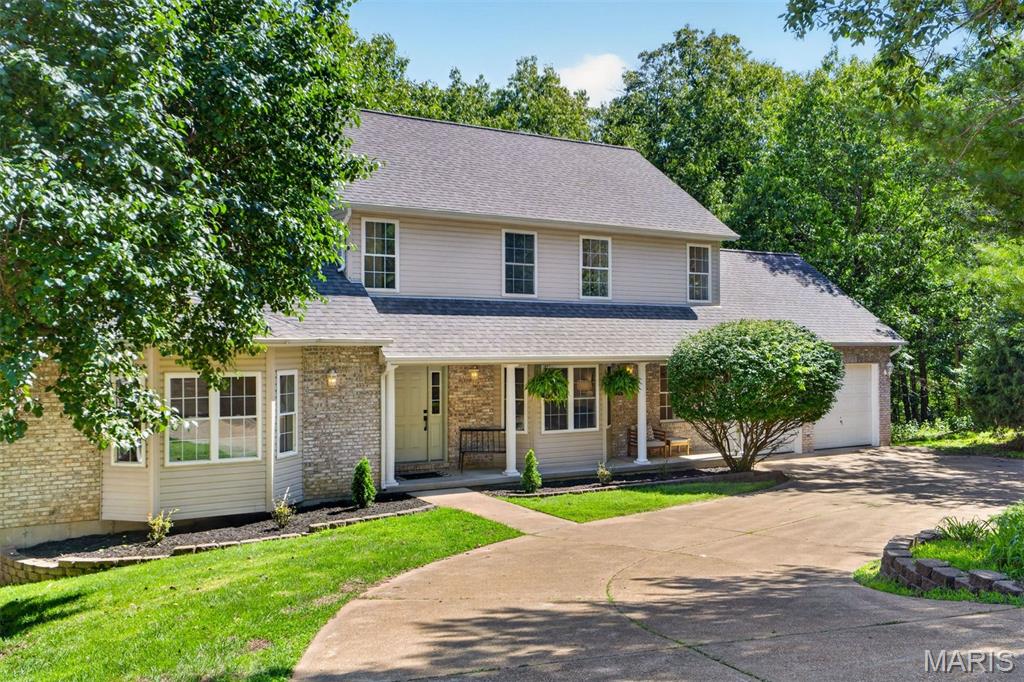
Welcome to Oak Bluff—where the beauty of the woods meets the lifestyle of Paradise Valley. Tucked within the sought-after Paradise Valley golf community and backing to a serene canopy of mature trees, this beautifully reimagined 3-bedroom, 2.5-bath residence offers the perfect balance of elegance, comfort, and connection to nature. A dramatic two-story great room serves as the heart of the home, where soaring ceilings, a striking fireplace, and walls of windows create an atmosphere that is both grand and inviting. Bathed in natural light, this spectacular gathering space flows effortlessly onto the oversized deck, creating a seamless indoor-outdoor experience for entertaining or simply enjoying the peaceful wooded backdrop. The newly renovated chef's kitchen is a showpiece, featuring quartz countertops, new Samsung Bespoke appliances, designer finishes, and abundant workspace. Just beyond, the charming screened porch offers the perfect setting for alfresco dining, morning coffee among the trees, or long summer evenings spent with family and friends. Designed for both everyday living and gracious entertaining, the main level also features formal living and dining rooms, providing elegant spaces for celebrations, holidays, and intimate gatherings. A beautifully updated powder room and large laundry room completes the first floor. Throughout the home, extensive updates include wide-plank flooring, fresh paint, new carpet, designer lighting, and beautifully renovated baths, creating a move-in-ready experience from the moment you arrive. Upstairs, the spacious primary suite serves as a private retreat, complete with a custom-tiled spa bath featuring an oversized walk-in shower, soaking tub, dual sink vanity with live edge wood countertop, and a generous walk-in closet. Two additional bedrooms provide comfortable accommodations for family, guests, or home office needs. The unfinished lower level, with additional full bathroom, offers exceptional potential for future living space, recreation, fitness, or storage—ready to evolve with your lifestyle. Outside, the wooded setting creates a rare sense of privacy and tranquility, while the Paradise Valley community offers a lifestyle defined by scenic fairways, winding streets, and easy access to golf, dining, shopping, parks, and major commuter routes. An attached two-car garage adds convenience to this exceptional offering. Thoughtfully renovated, beautifully positioned, and surrounded by nature—this is the kind of home that invites you to slow down, gather often, and stay awhile.
#26032702

High Ridge

5012 Oak Bluff Drive

3 Beds

3 Baths

2,518 Sq.Ft.

$550,000

MLS#: 26032702
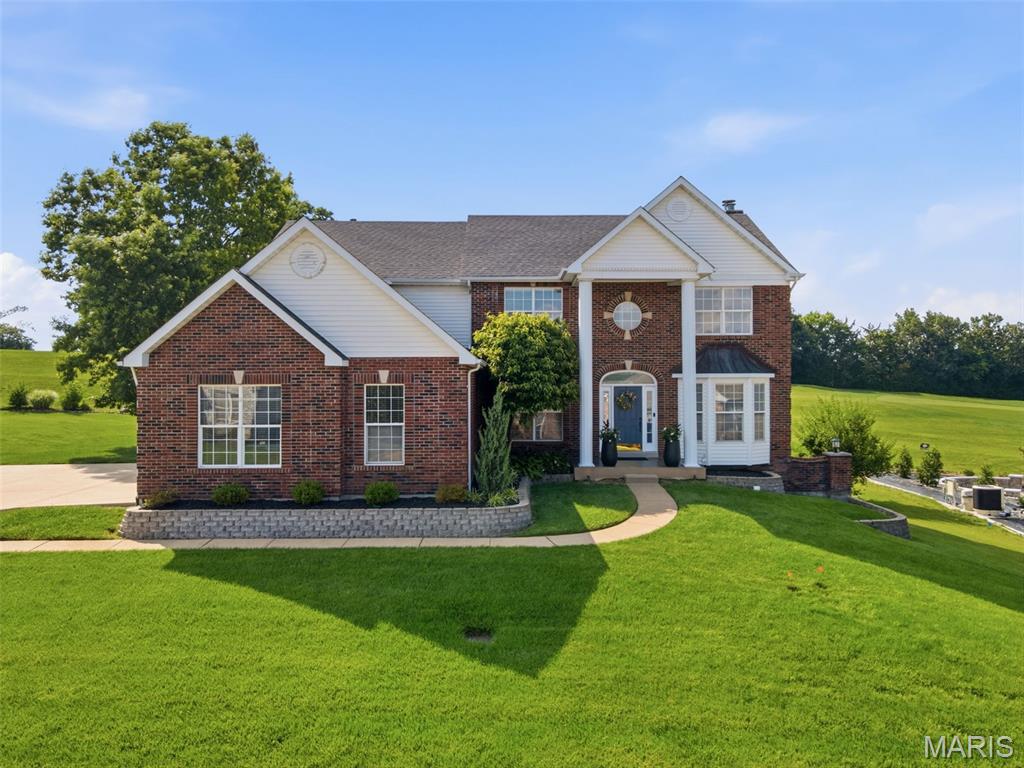
OPEN HOUSE CANCELLED! Experience stunning golf course views from this beautifully maintained two-story home overlooking the 23rd hole at The Legends Golf Course. Perfectly situated on a level lot, this home combines elegance, comfort, and functionality in one incredible setting.  As you enter, you’ll find a sophisticated office or den featuring custom built-in shelving, along with a formal dining room ideal for hosting gatherings. The impressive 2-story great room showcases soaring ceilings, detailed crown molding with accent lighting, a cozy fireplace, and a dramatic wall of windows that fills the space with natural light while capturing breathtaking views of the course. Multiple bay windows throughout the home add character, charm, and additional natural light.  The spacious kitchen is designed to impress with granite countertops, a large custom center island, and plenty of room for cooking and entertaining. Upstairs, the T-staircase leads to four generously sized bedrooms and three full bathrooms featuring adult-height vanities, Onyx countertops, and quality finishes throughout. The primary suite offers a spa-like retreat complete with an air jet tub, double sink vanity, tiled shower, and exceptional custom cabinetry.  The walk-out lower level expands your living space with a large family room featuring a masonry fireplace, an additional bedroom with egress window, full bath, wet bar, and abundant storage space. Step outside to enjoy the spacious deck overlooking the golf course — the perfect place to relax, entertain, or take in the peaceful scenery. Additional highlights include a three-car garage offering plenty of space for vehicles, storage, and hobbies.  Located in the highly sought-after Rockwood School District and offering all the amenities of The Legends community, this home truly has it all.
#26035490

Eureka

444 Eagle Pointe Landing Drive

5 Beds

4 Baths

4,061 Sq.Ft.

$625,000

MLS#: 26035490
Price reduced
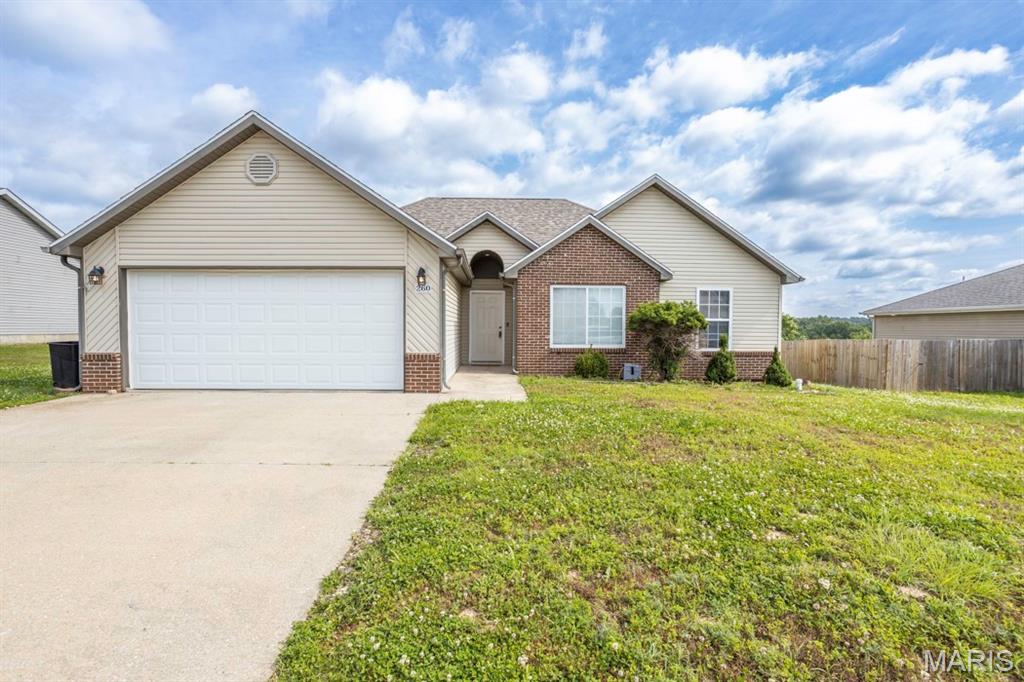
Welcome home to this charming 3-bedroom, 2-bath residence located in a highly desirable subdivision just minutes from the West Gate of Fort Leonard Wood. The open-concept floor plan features a spacious kitchen, dining area, and living room, creating the perfect space for everyday living and entertaining.The large primary bedroom offers a comfortable retreat, while the additional bedrooms provide flexibility for family, guests, or a home office. Recent updates include a new roof installed in June 2023, adding peace of mind for years to come.
#26035593

Waynesville

260 Settlers Pass

3 Beds

2 Baths

1,434 Sq.Ft.

$235,000

MLS#: 26035593
Price reduced
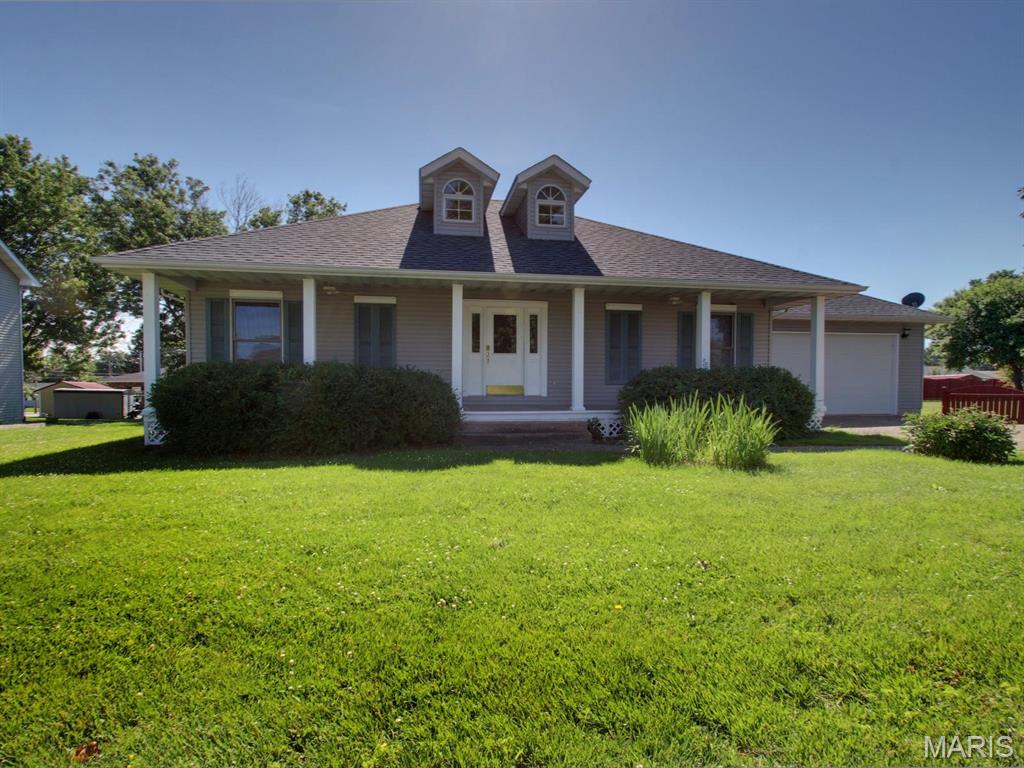
Welcome home! This well-maintained 3-bedroom, 2-bath home offers over 1,900 square feet of living space in one of Palmyra's most desirable neighborhoods. Inside, you'll find a great layout with spacious rooms, plenty of character, and a warm, inviting feel throughout. The home features an attached garage, a full unfinished basement offering endless storage or future finishing potential, and a new roof installed just last year for added peace of mind. Whether you're looking for room to grow, space to entertain, or simply a home that's been cared for over the years, this one checks all the boxes.

Don't miss your chance to own a quality home in a fantastic location!
#26035393

Palmyra

111 Westview Street

3 Beds

2 Baths

1,920 Sq.Ft.

$359,900

MLS#: 26035393
Price reduced
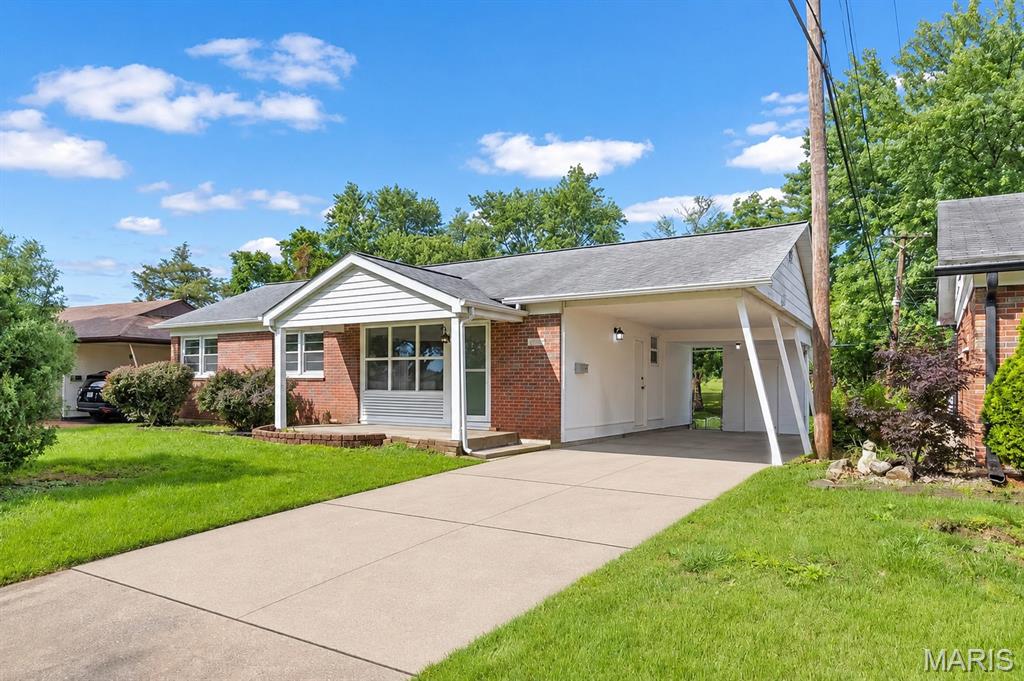
Welcome home! This gorgeous, fully updated brick ranch is the perfect blend of classic charm and modern style that you've been searching for. From the moment you walk in, you'll love the bright and airy open-concept living space with brand-new luxury vinyl plank flooring, recessed lighting, and fresh neutral paint that ties everything together beautifully. The living room is filled with natural light pouring through large picture windows, and the adjacent dining area is just right for hosting family dinners or casual get-togethers. And wait until you see the wonderful family room — wrapped in windows on three sides, it's the kind of space you'll want to curl up in every single day!
The fully renovated kitchen is sure to impress, featuring warm honey-toned shaker cabinetry, stunning granite countertops, a full stainless steel appliance package including a Samsung range, over-the-range microwave, dishwasher, and refrigerator, plus a modern undermount sink with lovely garden views.
The primary bedroom is a true retreat, offering dual closets and a ceiling fan, while the additional bedrooms are equally bright and comfortable with the same great finishes throughout. Both bathrooms have been beautifully renovated — the full bath features spa-inspired green tile, a soaking tub with frameless glass slider, a wood vanity, and brushed gold fixtures, while the half bath is equally stylish with a gorgeous tile surround, cane-front vanity, and charming sconce lighting.
Heading downstairs, the finished basement is a fantastic bonus with fresh LVP flooring, recessed lighting, plenty of storage closets, and a utility/laundry area — ready to become whatever you need it to be, whether that's a rec room, home gym, or cozy home theater!
Outside, the home's curb appeal is sure to impress with a covered carport, lush green lawn, and beautiful mature trees that provide wonderful natural privacy. The spacious backyard is a great size with plenty of room to garden, entertain, or simply enjoy the outdoors.
This one truly has it all — come see it for yourself!
#26034569

Unincorporated

4332 Big Chief Drive

3 Beds

1 Baths

2,000 Sq.Ft.

$289,000

MLS#: 26034569
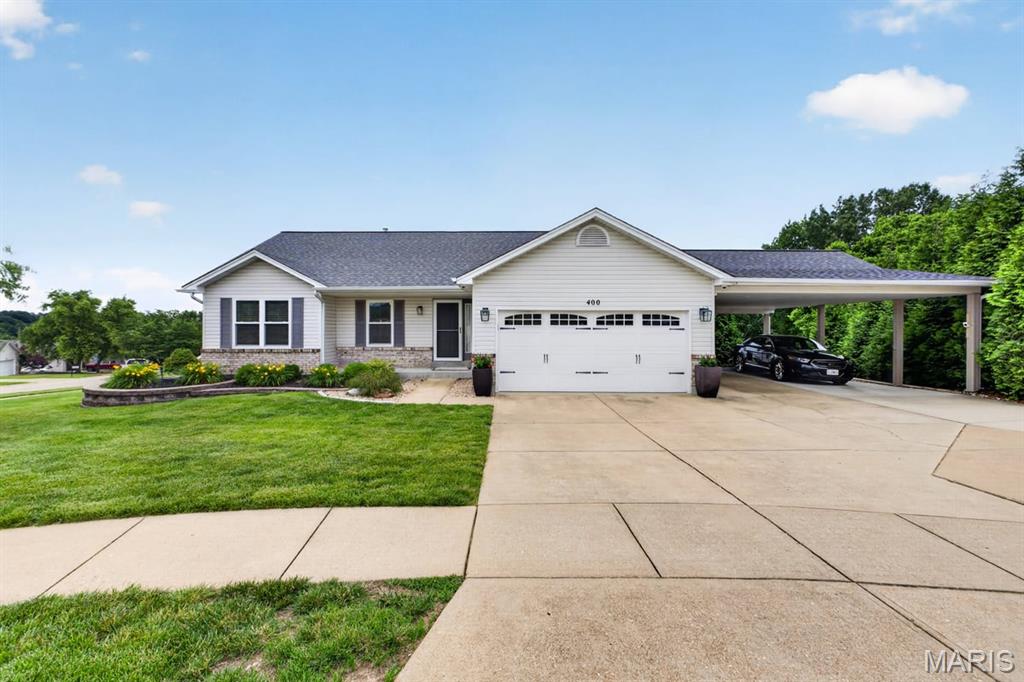
Experience the perfect blend of modern sophistication and resort-style living at 400 Lexington Ct. This stunning, open-concept ranch greets you with soaring vaulted ceilings and a spacious main living area anchored by a cozy wood-burning fireplace. The heart of the home is the newly renovated chef’s kitchen, featuring custom cabinetry with soft closure, elegant quartz countertops, premium stainless steel appliances, and a sprawling center island perfect for entertaining. The primary suite serves as a private retreat with its own vaulted ceilings and a spa-inspired bathroom boasting dual sinks and a sleek walk-in shower. The living space extends to the impressive walk-out basement, which features a large recreation area, a full wet bar, an additional sleeping room, and a third full bathroom. Step outside to your personal .43-acre oasis, where summer fun awaits with an in-ground pool featuring a slide, a massive patio for lounging, and an upper-level deck conveniently located off the dining room. With 3 bedrooms and 3 full baths, this meticulously updated home offers unparalleled indoor-outdoor flow in a serene setting. Additional features include front/back irrigation and a transfer switch for a future generator!
#26032066

Imperial

400 Lexington Court

3 Beds

3 Baths

2,655 Sq.Ft.

$420,000

MLS#: 26032066
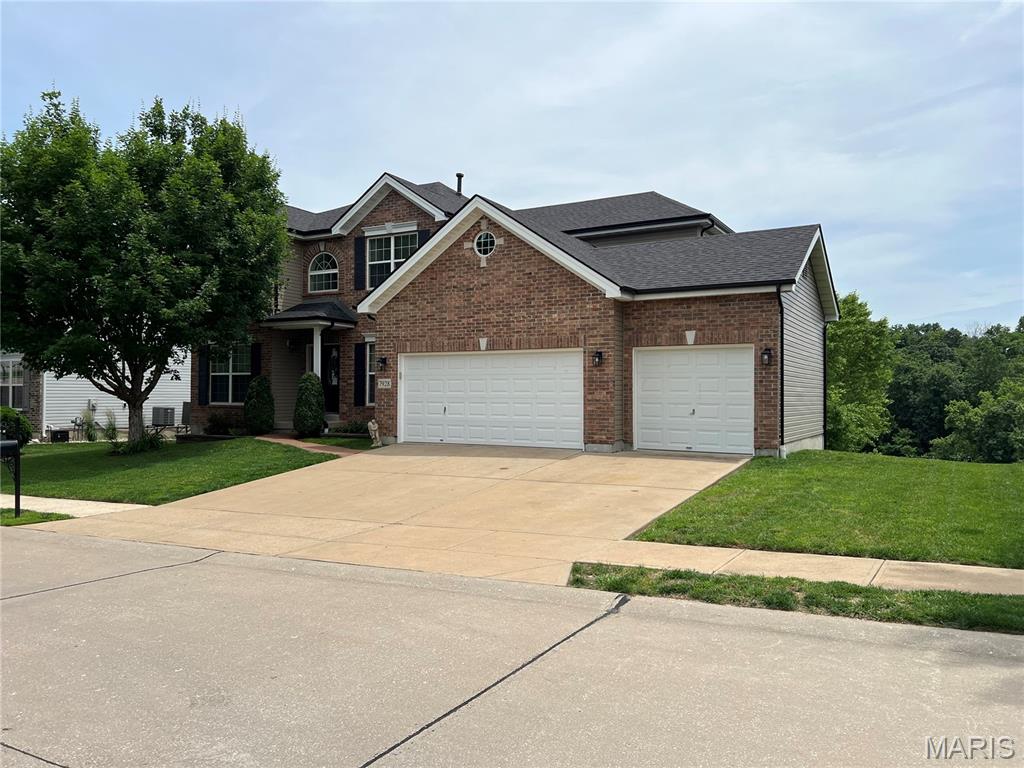
WOW! WOW! WOW! Live like ROYALTY in this awesome 2 Story 4 bedroom 3 bath CASTLE in Oakville's highly sought  KingsRidge Subdivision! As you drive up, notice the beautifully landscaped front yard leading up to an impressive covered front entryway. As you greet family & friends in the volumous two story foyer, all will immediately appreciate the open floor plan & extra high ceilings, XL windows & wooden staircase that make this home feel impressive & warm. To the right, imagine entertaining your loved ones in the spacious dining room large enough for fine banquets & intimate meals while displaying your choice dining funishings. To the left, enjoy the flexible light & bright space that the current owners use as a  comfortable home office/hobby space, but would also make a formal living space or whatever you desire. Straight ahead (past the gorgeous open stairway), you will settle into the huge family room with spacious enough for your favorite couches/recliners/love seats, big windows that wash the space in light, masonry fireplace to take the chills off & functional buffet area (this room will be the heart of your indoor social life)! The family room blends into a breakfast area/informal dining space & gourmet kitchen that any chef can appreciate! Complete with stainless steel fridge, dishwasher, stove, microwave range hood, pantry, enormous "eat at" center island, ample cognac cabinetry & expansive countertops, this kitchen offers all of what you need to create a super banquet or unpack your favorite take-out! From the kitchen, you can access the deck with a nice view of the subdivision and your private fenced back yard. Don't miss the "coffee bar" between the kitchen & dining room, the 1st floor bathroom & the main floor laundry! The main stairway leads to a large & wide hallway that connects all of the major 2nd floor rooms. The Main Bedroom Suite features a cavernous bedroom with closet space that all of your friends will envy (not just a walk in, but a "walk around" closet) & an expansive en suite bathroom with separate tub & shower, throne room, double vanity & linen closet. 3 separate extra large bedrooms, each with large closets & big windows, a nice hall bath, and the top of the foyer round out the 2nd floor! Downstairs, the ready to finish wal-out lower level is a blank slate that lets you add significant living space to your castle, including a rough-in for a potential 4th bath, and space enough for storage, family room and even additional bedrooms, hobby areas, theatre rooms, etc. Before you leave, don't forget to check out the super space in 3 car garage that offer spaces for you cars & projects too. New roof 4/25, new gutters 4/26, new soffit & fascia 4/26, new preventative termite traps 5/26, new dishwasher 23, new microwave 22, new lower deck 3/24, new fence 9/17, new exterior lights 4/26, upper deck repaint 5/26 & many other upgrades & improvements! Level backyard. Top of the hill! Close to Bee Tree County Park & So So Much More!! Priced Right at $490,000 and Won't Last!! You have to see it today because this home checks the boxes!
#26034411

Oakville

7928 Pinetop Drive

4 Beds

2 Baths

2,848 Sq.Ft.

$490,000

MLS#: 26034411
Price reduced
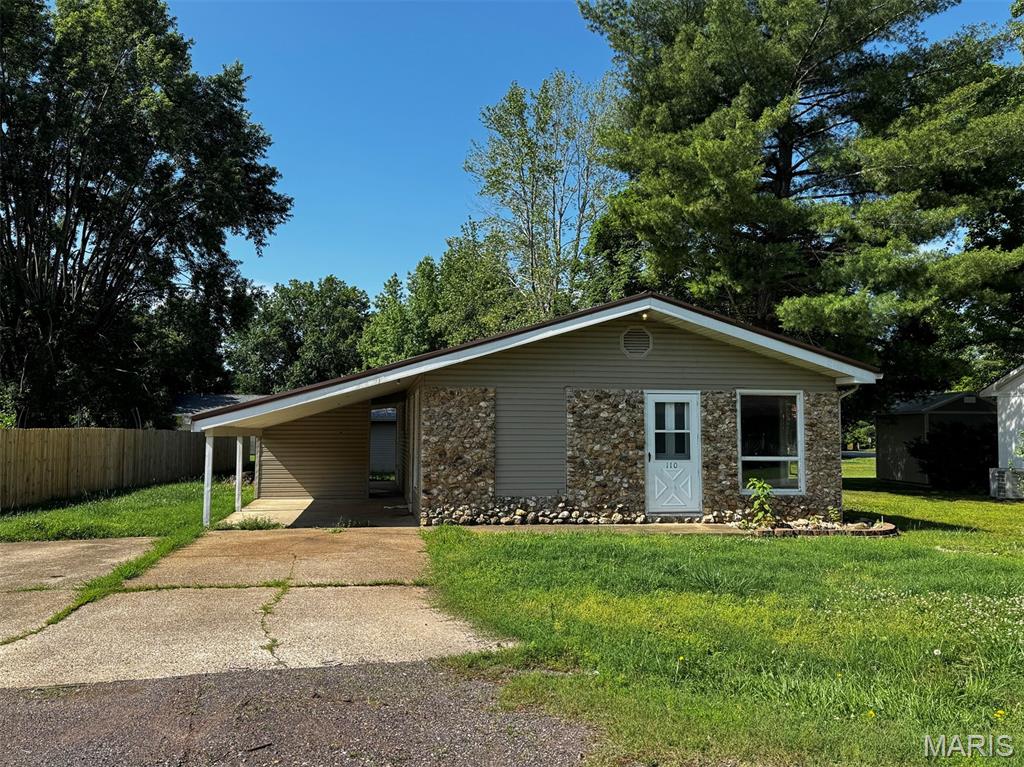
Looking for a home in Piedmont? This charming 3 bedroom, 1 bath home offers 1,056 square feet of comfortable living space with an open floor plan that’s perfect for everyday living and entertaining. Outside, you’ll find a spacious 24’ x 16’ storage shed, a covered patio for relaxing evenings, and a one-car carport for convenient parking. Whether you’re a first-time homebuyer, downsizing, or looking for an investment property, this home has plenty to offer. Don’t miss your opportunity to make it yours!
#26035676

Piedmont

110 Navajo Street

3 Beds

1 Baths

1,056 Sq.Ft.

$74,900

MLS#: 26035676
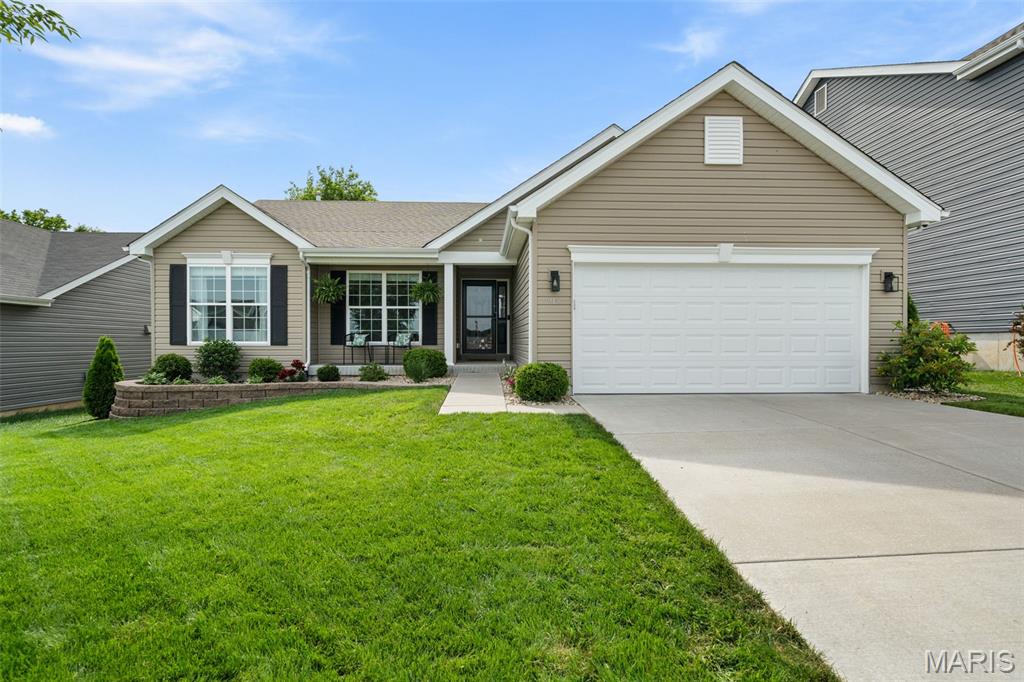
Exceptionally kept property in the heart of O’Fallon offering comfort, functionality, and thoughtful upgrades throughout! From the beautifully maintained landscaping and lush lawn to the privacy hedges lining the backyard, pride of ownership is evident the moment you arrive. Located in a neighborhood with a short stroll to the elementary school, this home offers the perfect setting for families, pets, and everyday living.
Step inside to discover fresh new paint throughout and a warm, inviting layout designed for both relaxation and entertaining. The finished walkout basement adds incredible living space and includes a versatile flex area along with a dedicated den/office space perfect for working from home, hobbies, fitness, or a media room.
The fenced backyard provides a safe and private outdoor retreat for kids and dogs, while the permanent exterior trash can enclosure adds both convenience and curb appeal. A sprinkler system helps maintain the beautiful lawn with ease.
Car enthusiasts, hobbyists, or anyone needing extra workspace will love the fully finished, insulated, and climate-controlled garage complete with its own mini-split HVAC system. The garage also features built-in toolbox cabinets, countertops, and exceptional storage and workspace functionality. Even better, the garage cabinets and toolboxes stay with the home.
This property is loaded with valuable extras and smart features including a hard-wired surveillance camera system with no subscription cost, generator-ready natural gas and electrical connection, and numerous included items that add tremendous value. The refrigerator, stackable washer and dryer, surveillance equipment and cameras, and all mounted TVs will remain with the property, making this home truly move-in ready.
Combining thoughtful updates, flexible living spaces, exceptional garage amenities, and a fantastic location, this home offers a rare opportunity to own a meticulously maintained property with features rarely found at this price point. Don’t miss your chance to make this incredible home yours!
#26033646

O'Fallon

915 Crestwood Lane

4 Beds

3 Baths

2,371 Sq.Ft.

$400,000

MLS#: 26033646
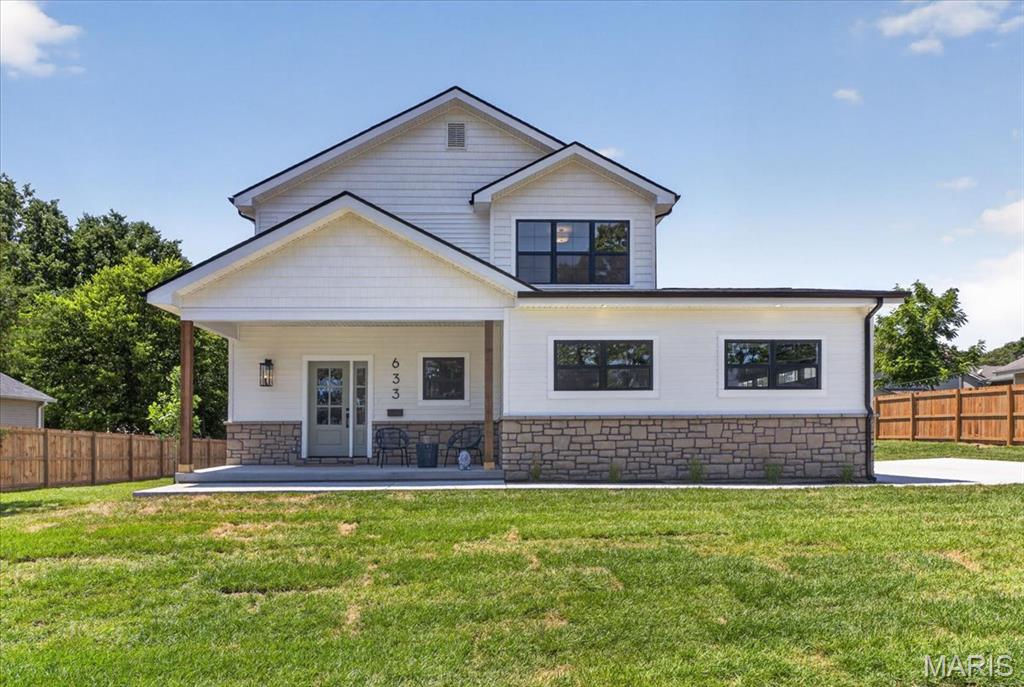
Tucked away on a rare, expansive level lot in the heart of Kirkwood, this exceptional new construction home captures the perfect blend of luxury, comfort, and the charm that makes this community so sought after. From morning coffee on the welcoming front porch to evenings spent entertaining in the open living spaces, every inch of this home was thoughtfully designed to make everyday living feel elevated.

Step inside to soaring 9-foot ceilings, wide plank wood flooring throughout both levels, and a light-filled layout that instantly feels warm and inviting. The heart of the home is the stunning Great Room, anchored by a custom gas fireplace with granite surround and designed to flow effortlessly into the beautifully appointed kitchen. Featuring custom 42-inch cabinetry with crown molding, quartz countertops, a massive statement range hood, and a hidden walk-in pantry complete with a microwave drawer, this kitchen was built for gathering, hosting, and making everyday moments feel special.

A dedicated main-floor office with custom ceiling detail creates the perfect work-from-home setup, while the stylish dry bar with beverage refrigerator adds an extra touch for entertaining. Upstairs, the Primary Suite feels like your own private retreat after a long day, featuring a spa-inspired wet room with dual showerheads, a freestanding soaking tub, designer tile, and elegant brushed gold finishes. Three additional bedrooms offer spacious closets and a beautifully finished bathroom, giving everyone their own comfortable space.

The finished lower level expands the home even further with a sprawling recreation room, additional bedroom, and full bath ideal for guests, movie nights, a home gym, or play space.

Built with quality, efficiency, and long-term comfort in mind, this home includes a 9-foot reinforced concrete foundation, zoned high-efficiency HVAC system, PVC waste lines, and 200-AMP electrical service. Additional features include a main-floor mudroom and laundry room, EV charging outlet in the oversized garage, and a spacious 10x15 rear patio overlooking the private backyard.

Located in one of Kirkwood’s most desirable areas, this home offers the rare opportunity to enjoy brand-new luxury living while still being close to the restaurants, parks, shops, and community atmosphere that make Kirkwood such a special place to call home.

Complete with a 1-year builder warranty, this is more than just a beautiful new home — it’s the lifestyle you’ve been waiting for.
#26023940

St Louis

633 Norton Avenue

5 Beds

3 Baths

3,613 Sq.Ft.

$1,200,000

MLS#: 26023940
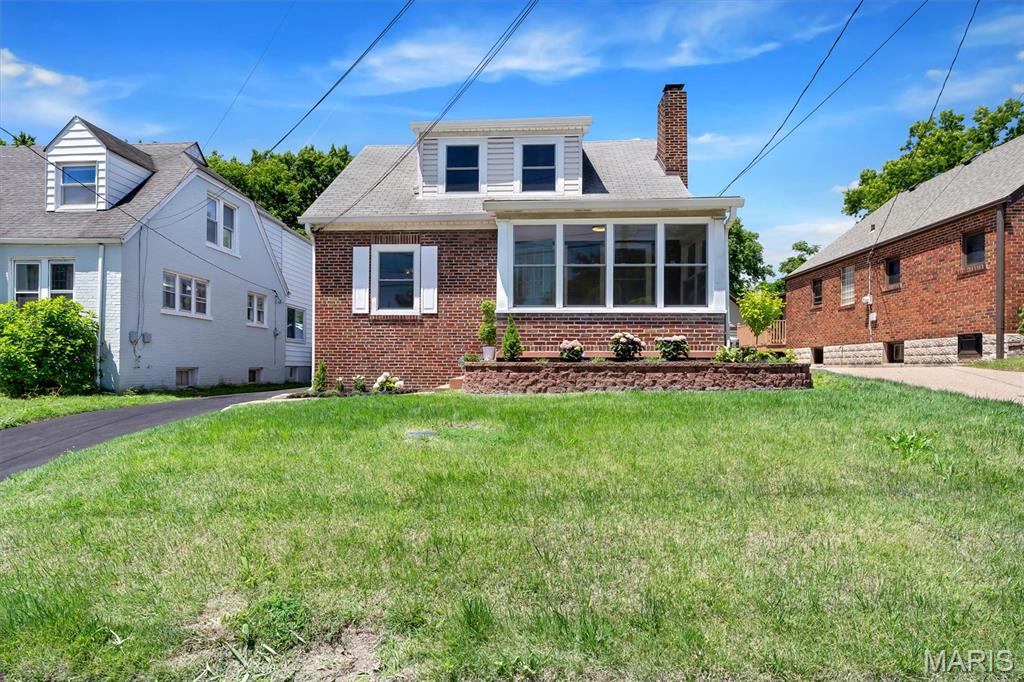
Discover the perfect blend of classic character and modern luxury at 53 S Laclede. This beautifully updated, 3-bedroom, 2-bathroom Craftsman home boasts 1,707 square feet of masterfully redone living space. Step inside to find rich wood trim and a cozy fireplace that anchor a warm, inviting living room. The kitchen is beautifully outfitted with premium luxury appliances, and designed for ease of use. High-end upgrades continue throughout the home, including brand-new energy-efficient windows, smart features on lighting and appliances, and custom spa showers in both full baths.
Additionally, The highly functional layout also features a formal dining room, a convenient bedroom, and a full bathroom on the main level. Upstairs, you will find two additional bright bedrooms, a second full spa bath, a walk-in closet, and a dedicated laundry area. Need more space? The expansive, fully finished lower level is perfect for a home office, gym, or recreation room.
Outside, the property features a large brand-new turn around driveway leading to a detached 2-car garage. The secluded, park-like backyard offers a private oasis for gardening or entertaining. Situated just moments from vibrant Downtown Webster Groves, you will enjoy easy access to local boutique shops, top-rated restaurants, the seasonal farmers market, and quick highway commutes. Don't miss this rare opportunity for stylish, turnkey living!
#26031509

Webster Groves

53 S Laclede Station Road

3 Beds

2 Baths

1,707 Sq.Ft.

$299,900

MLS#: 26031509
Price reduced
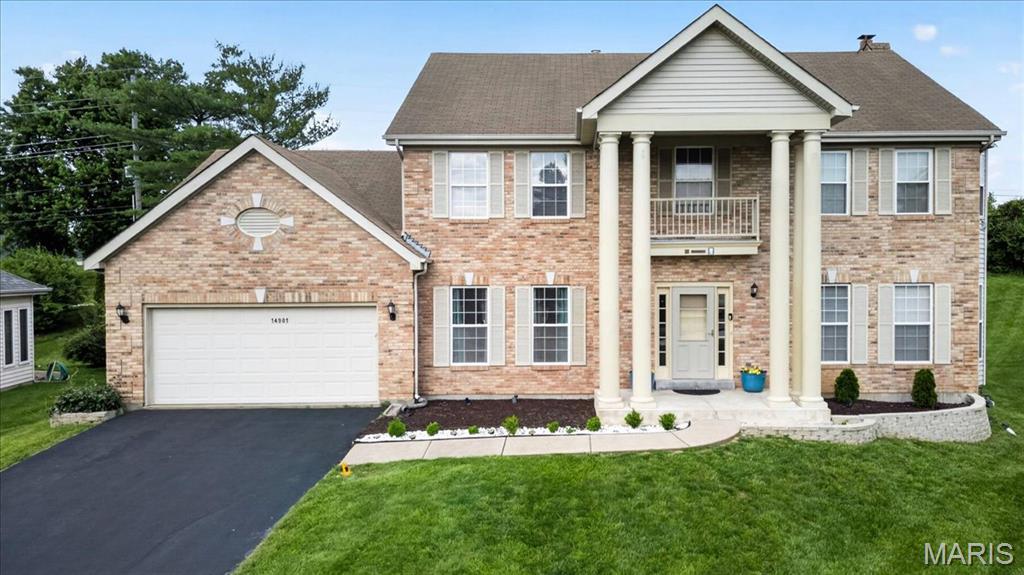
Back on Market, No Fault of Sellers. Welcome to this beautifully updated 5 bedroom, 3 bath home located in the highly sought after White Gate Farms Estates! Offering over 5,000+ square feet of living space, this stunning home has been thoughtfully updated from top to bottom and is truly move in ready. From the moment you step inside, you’ll appreciate the bright and open layout featuring fresh paint, sleek new flooring and an abundance of natural light throughout.

The main floor offers plenty of space for both everyday living and entertaining, featuring a formal living room that can easily double as a home office, a cozy family room centered around a gas fireplace, a separate dining room and a convenient main floor laundry area. The fully renovated kitchen is truly the heart of the home, complete with custom cabinetry, granite countertops, stainless steel appliances and ample prep and storage space, making it perfect for family meals or hosting guests.
Just off the kitchen, enjoy the bright and spacious sunroom that leads out to a large deck overlooking the beautifully landscaped backyard, professionally designed to create the perfect outdoor retreat for relaxing or entertaining.

Upstairs, you’ll find five spacious bedrooms and two full bathrooms, including a private primary suite featuring a walk in closet, separate shower and jetted tub, creating the perfect place to unwind at the end of the day. The hallway bathroom is already plumbed for a double sink vanity, offering an easy opportunity for added functionality and convenience. Every vanity throughout the home has been updated, adding a fresh and modern touch.

The finished lower level is an entertainer’s dream, offering a large rec room, sleek new theatre room and an additional half bath with a rough in already in place to easily convert it into a full bathroom, giving you even more flexibility and future potential.

Conveniently located just minutes from top rated Parkway West schools, shopping, dining and major highways, this exceptional home offers the perfect blend of space, comfort and modern updates in one of the area’s most desirable neighborhoods. Do not miss your chance to make this one yours!
#26034383

Chesterfield

14901 Jockey Club Drive

5 Beds

2 Baths

4,960 Sq.Ft.

$749,900

MLS#: 26034383
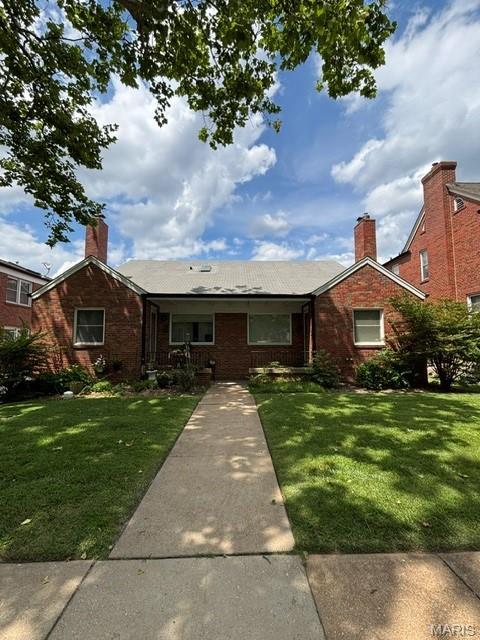
Ready for immediate occupancy! Welcome home to this beautiful 2-story residence filled with natural light and thoughtful upgrades throughout. Enter the spacious living room with cozy gas fireplace, abundant windows, crown molding, recessed lighting, and gleaming hardwood floors, flowing seamlessly into the dining room. The beautifully updated kitchen is stunning, with loads of white cabinetry with 42” upper cabinets, solid surface countertops, stainless steel appliances, including a brand-new LG refrigerator (April ‘26), a 5-burner gas stove, microwave, and an oversized breakfast bar, which is perfect for everyday living as well as entertaining. A patio door leads from the kitchen to a gorgeous deck, extending your relaxation and entertaining possibilities. A bedroom and full bath complete the main level. Upstairs are two more bedrooms, each with tremendous closet space, ceiling fan with light, recessed lights, and large window. The upstairs full bath has dual vanities, a tub-shower combo, and a skylight, flooding the space with light. Down the hall is the laundry room, complete with stacked washer and dryer, cabinets, and a closet. The lower level has the fourth bedroom, a third full bath, a family room, storage room, and door to the 2 garage spaces. Ideally located near public transportation, shopping restaurants, and major highways – this residence truly has it all!
#26034734

University City

7541 Delmar Boulevard

4 Beds

3 Baths

1,940 Sq.Ft.

$3,295

MLS#: 26034734
Price reduced
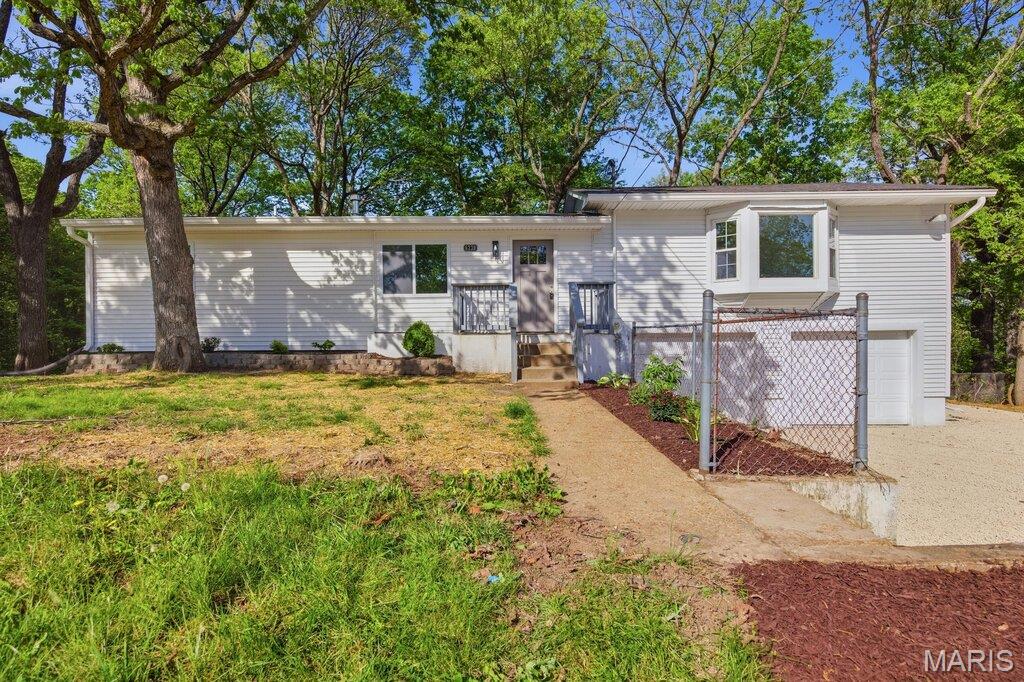
This is the kind of remodel buyers wait for! Step inside and feel the difference immediately with new flooring, fresh paint, updated lighting, and a fully modern finish throughout. Every detail was chosen to create that move-in ready confidence the moment you walk through the door. The kitchen is the true centerpiece of the home. Designed for both style and function, it features new quartz countertops, sleek cabinetry, and stainless-steel appliances. It is an open and inviting space that is built for everyday living or entertaining guests. Both bathrooms have been beautifully renovated with a fresh upscale look that adds a touch of luxury. Big ticket peace of mind matters, and this home delivers with a brand new septic system already in place. Out back, the wooded yard offers privacy, natural views, and peace. There is a spacious back porch that would be perfect for morning coffee, evening bonfires, or bringing your own vision to create an incredible outdoor space! The walk out basement provides endless possibilities. Home gym, office, studio, or future finished living space. This is where value and opportunity meet.You get the peace of nature with the polish of a full renovation in one smart package. Schedule your showing today and come experience it for yourself.
#26035643

High Ridge

6230 Antire Road

3 Beds

2 Baths

1,392 Sq.Ft.

$269,900

MLS#: 26035643
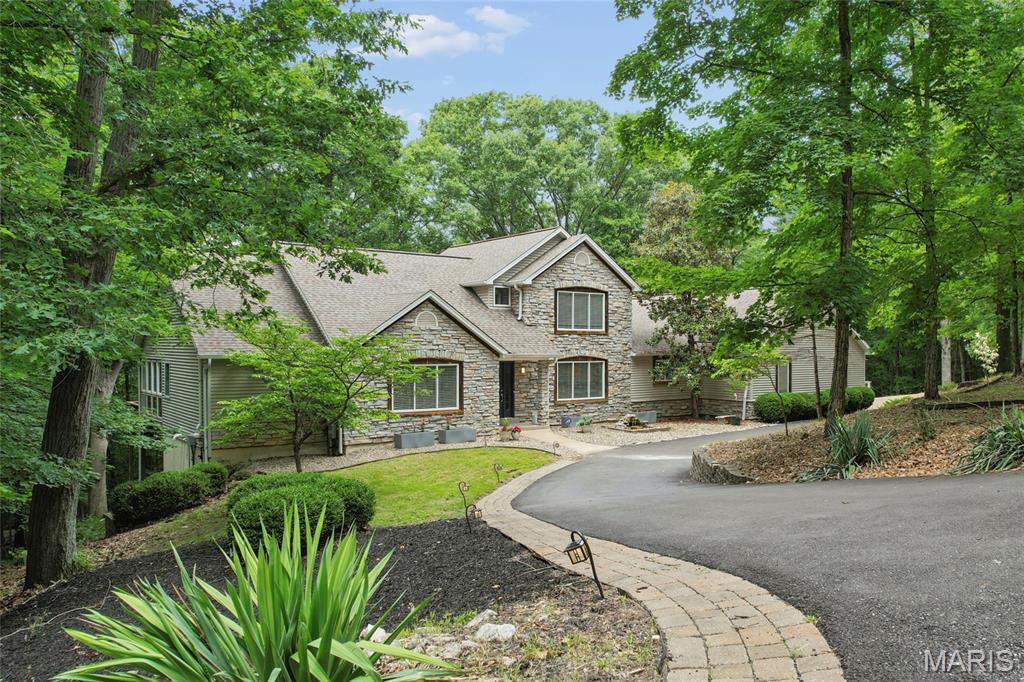
Price reduced
A rare opportunity to own a private wooded retreat with room to live, entertain, expand, and truly escape—without sacrificing convenience. Nestled on over 3 serene acres along a private road in the highly sought-after Rockwood School District, this exceptional custom home offers over-the-top versatility with 5 bedrooms, dual staircases, an attached 3-car garage, multiple gathering spaces, and a finished walkout lower level designed to evolve with your lifestyle.

Inside, dramatic architecture steals the show with soaring cathedral wood-beamed ceilings, a striking stone fireplace, and walls of windows framing peaceful wooded views. The spacious kitchen showcases custom cabinetry, quartz counters, tile flooring, updated sink, and updated dishwasher, while the adjoining 4-season room creates the perfect cozy retreat year-round.


Versatile Luxury Living !
The main floor features TWO primary suite options, including a luxurious owner’s suite with heated tile floors, soaking tub, separate shower, and walk-in closet. Upstairs offers spacious secondary bedrooms, full bath, and study nook overlooking the Great Room.

Outdoor living shines with expansive decks, stone pathways, patio, and firepit spaces designed for unforgettable evenings under the trees. Fresh paint throughout, updated water heater, updated water softener, and a beautifully updated driveway make this home move-in ready. No HOA restrictions mean the acreage is yours to dream, create, and enjoy however you choose.
#26032587

Eureka

161 Stuart Lane

5 Beds

4 Baths

3,954 Sq.Ft.

$829,900

MLS#: 26032587

1 ... 485 486 487 488 489 ... 666
* Listings identified with the FMLS IDX logo come from FMLS and are held by brokerage firms other than the owner of this website. The listing brokerage is identified in any listing details. Information is deemed reliable but is not guaranteed. If you believe any FMLS listing contains material that infringes your copyrighted work please click here to review our DMCA policy and learn how to submit a takedown request. © 2024. First Multiple Listing Service, Inc.
 - property

Send a message

Message successfully sent.

Your message

What is 3 + 4 ?

Reason for contacting?

I agree to receive email communication and understand I can unsubscribe at any time.

I agree to be contacted by Rock Island Realty via call, email, and text for real estate services. To opt out, you can reply 'stop' at any time or reply 'help' for assistance. You can also click the unsubscribe link in the emails. Message and data rates may apply. Message frequency may vary. Privacy Policy

Sign Out

Virtual Assistant

Would you like to take the next step with this property? We can help you schedule a showing or virtual tour, or send you more details.

Yes, I would like more information.

Thank You for Your Reply, One of Our Agents will contact you as soon as possible

No, maybe later.

Thank you, you can always contact me via email, phone number or through the contact form.

Realhub AI

Lucy - Your AI-Powered Realtor

Update Your Temporary Password

Personalize your search

Enter your email and we'll notify you immediately when new listings match what you're looking for.

or enter email address

Already have an account ? Login here

Continue your home search

Area

I agree to receive communications and understand I can unsubscribe at any time.

I agree to be contacted by Rock Island Realty via call, email, and text for real estate services. To opt out, you can reply 'stop' at any time or reply 'help' for assistance. You can also click the unsubscribe link in the emails. Message and data rates may apply. Message frequency may vary. Privacy Policy

Already have an account ? Login here

We use cookies

We use cookies primarily for analytics to enhance your experience. By accepting, you agree to our use of these cookies. You can manage your preferences or learn more about our cookies policy.