Properties

Browse or get in touch to schedule a walkthrough.

  • Nearby me
Price range

Popular Features

Community Features

Association

Property Features

Waterfront

View

Exterior Features

Interior Features

Style

10000 properties match your criteria

Updated 1 minute ago

E-Alert name
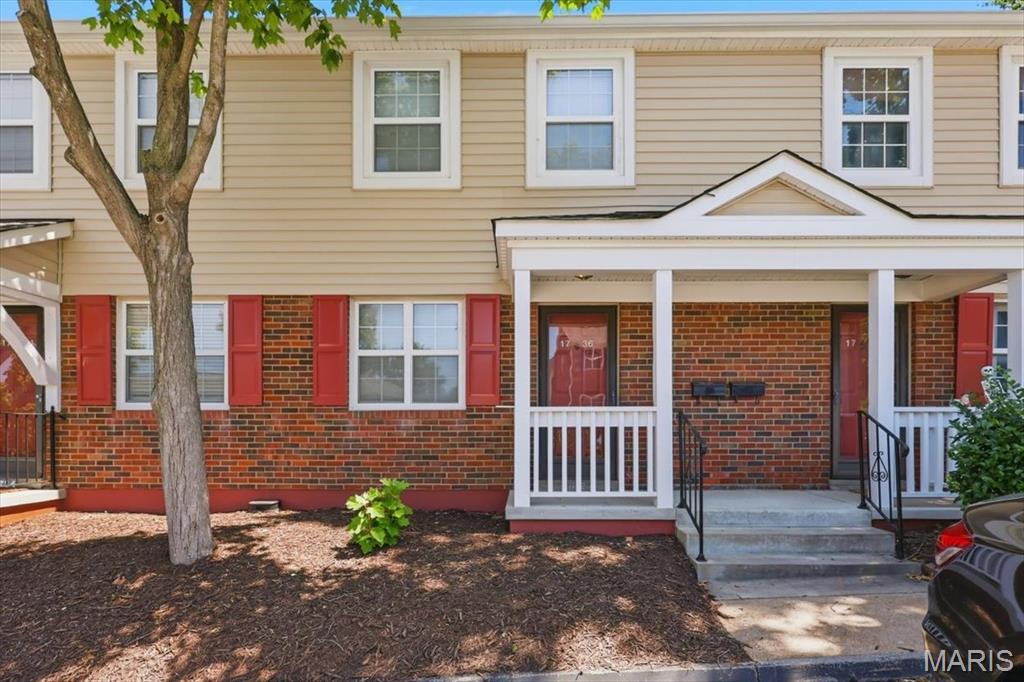
Welcome home to this beautiful 2 bedroom, 1 bath condo in the highly sought after Brentwood Forest community! Enter through your covered porch and immediately notice the gorgeous hardwood floors that flow throughout the main level. The open floor plan is filled with abundant natural light and features neutral paint colors, creating the perfect canvas to make the space your own.
The breakfast room opens to a private, serene deck with additional storage available, providing the perfect spot to relax or entertain. The kitchen offers ample cabinet and counter space, making meal prep and hosting a breeze.
Upstairs, you'll find two spacious bedrooms with generous closet space and a full bathroom. Enjoy resort style amenities including a clubhouse, swimming pool, tennis courts, scenic lake, and walking trails throughout the community.
All appliances shown are staying with the property!
Location, location, location! Conveniently located near major highways and within walking distance of shopping, restaurants, and entertainment. Experience low-maintenance living in one of Brentwood's most desirable communities!
#26036085

St Louis

1736 Redbird Cove

2 Beds

1 Baths

900 Sq.Ft.

$164,500

MLS#: 26036085
Price reduced
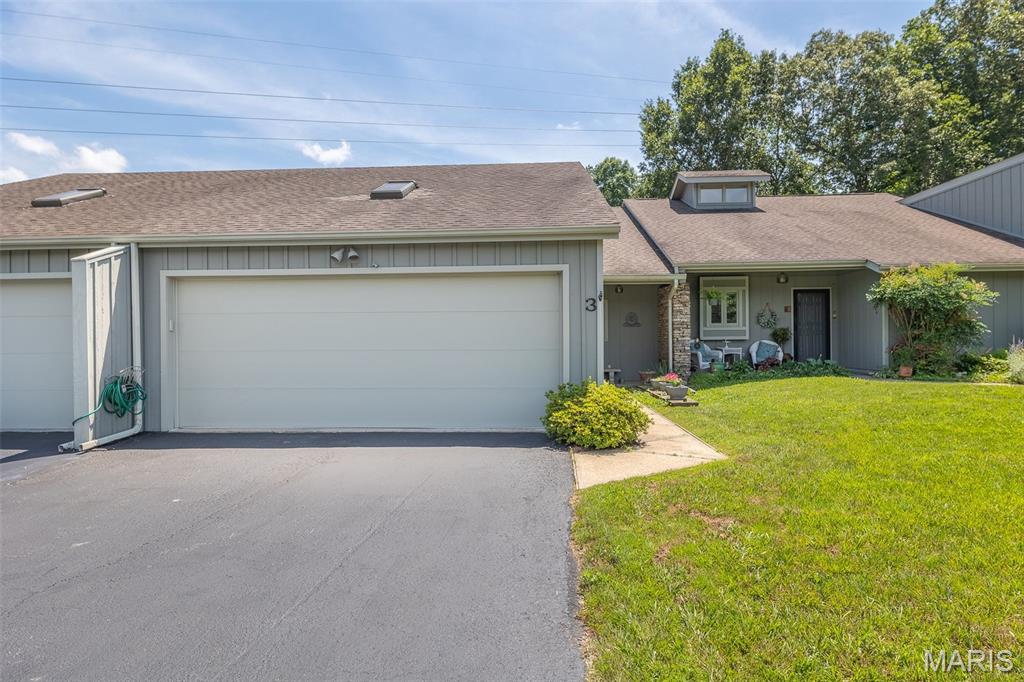
Very desirable Shadowbrook Condo! This well-maintained 2-bedroom, 2-bath home offers an inviting open floor plan with spacious living areas and an abundance of cabinet space throughout. The all-electric design provides convenience and efficiency, while the all-season room creates the perfect space to relax and enjoy year-round. Step outside to a private, fenced backyard ideal for entertaining, pets, or peaceful outdoor living. Conveniently located just minutes from shopping, restaurants, and the hospital, this property combines comfort, privacy, and an excellent location. Don't miss this opportunity to enjoy low-maintenance living in one of the area's most sought-after communities!
#26036158

Poplar Bluff

3 Shadowbrook Drive

2 Beds

2 Baths

1,392 Sq.Ft.

$239,900

MLS#: 26036158
Price reduced
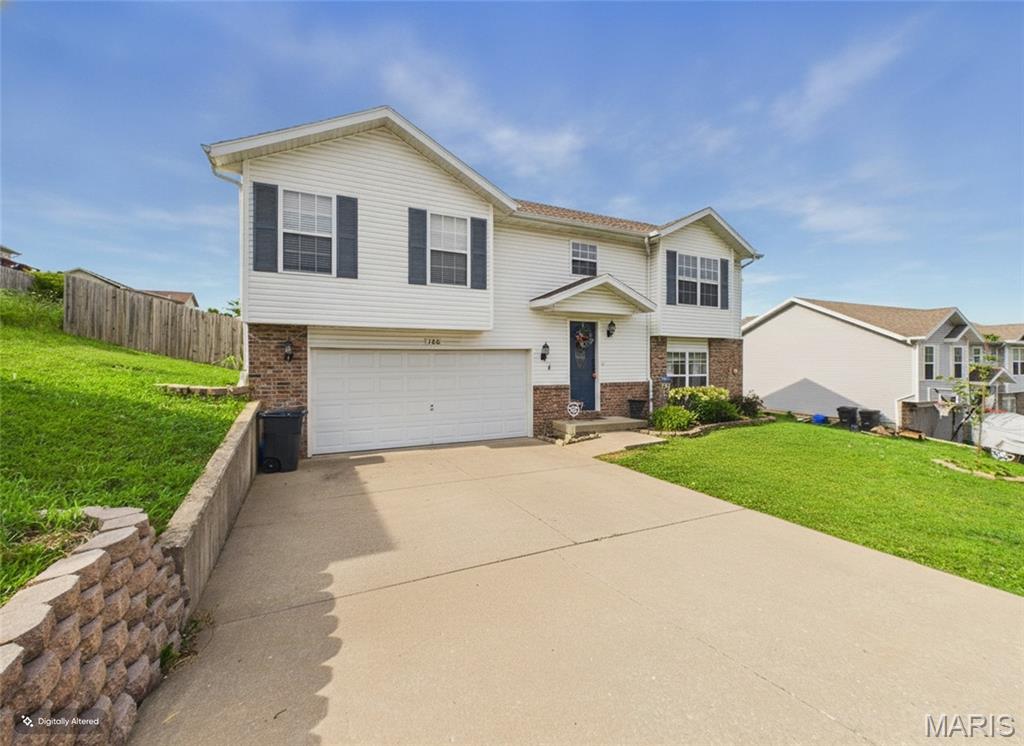
Welcome Home to this charming 3 bed, 3 bath split level home that offer comfort and functionality with plenty of space to spread out. Inside the luxury vinyl plank floors creates a warm and inviting atmosphere.  The layout provides multiple living spaces and different storage options with a pantry to help out.  The spacious bedrooms and 3 full bathrooms offer convenience for family and guests alike.  Step outside to a beautiful fenced in back yard which is great for pets, play, gardening or entertaining. Close to Fort Leonard Wood and in a family friendly subdivision. This home is ready to be your next home!
#26035750

Waynesville

100 Mary Catherine

3 Beds

3 Baths

2,316 Sq.Ft.

$271,000

MLS#: 26035750
Price reduced
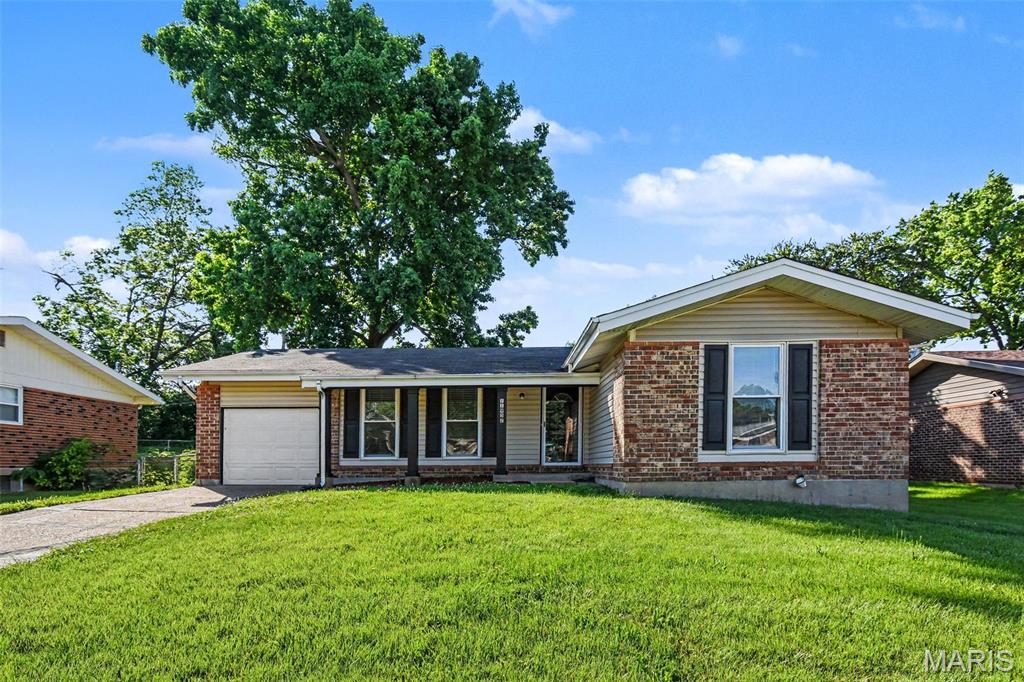
This move-in-ready three-bedroom, two-bathroom, home features a classic, traditional floor plan that offers dedicated, well-defined spaces for everyday living. The property boasts two living spaces, a functional kitchen with ample storage space and generously sized bedrooms. Below the main level, an unfinished basement provides a blank canvas with ample room for storage or future expansion, and the exterior boasts a private, fully fenced-in backyard that offers a secure space for outdoor enjoyment. Schedule your showings today!
#26034489

Florissant

11952 Cato Drive

3 Beds

2 Baths

1,171 Sq.Ft.

$203,000

MLS#: 26034489
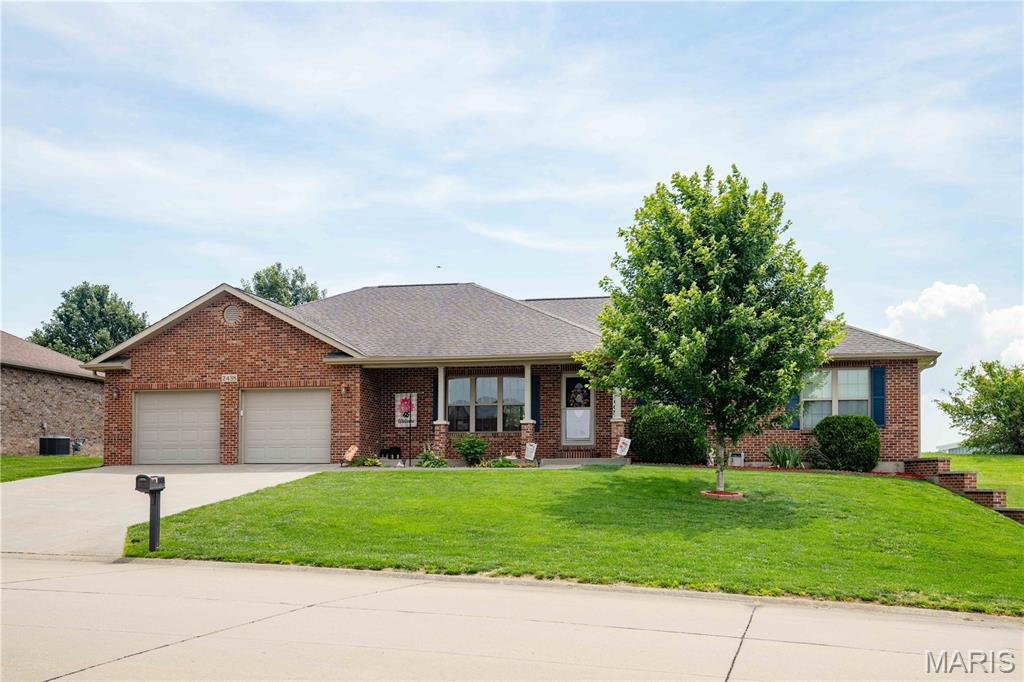
Welcome to this stunning 4 bedroom, 3 bathroom all-brick home nestled in one of Jackson’s most desirable neighborhoods! From the moment you step inside, you’ll appreciate the spacious layout, quality finishes, and thoughtful updates throughout. The beautifully updated kitchen is the heart of the home, featuring granite countertops, a stylish new backsplash, an eat-at bar, ample cabinet space, and a dedicated dining area perfect for family meals or entertaining guests. Just off the kitchen, you’ll find a large laundry room with abundant storage and workspace.The inviting living room is filled with natural light and offers beautiful views of the neighborhood, creating a warm and comfortable gathering space. The main level also provides generously sized bedrooms, including a spacious primary suite designed for relaxation. The finished lower level expands your living space with an additional bedroom and full bathroom, a large family room, and a theatre room that is perfect for movie nights, game days, or hosting friends and family. One of the home’s most unique features is the additional staircase leading directly from the basement to the garage, providing convenient access for hobbies, projects, or moving items with ease. The backyard offers plenty of privacy and a peaceful patio area where you can enjoy your morning coffee, unwind after a long day, or entertain guests while taking in the beautiful surroundings. Don’t miss your opportunity to make this beautiful Jackson property your next home—schedule your private showing today!
#26036120

Jackson

2438 Terrace Park Place

4 Beds

3 Baths

2,829 Sq.Ft.

$424,900

MLS#: 26036120
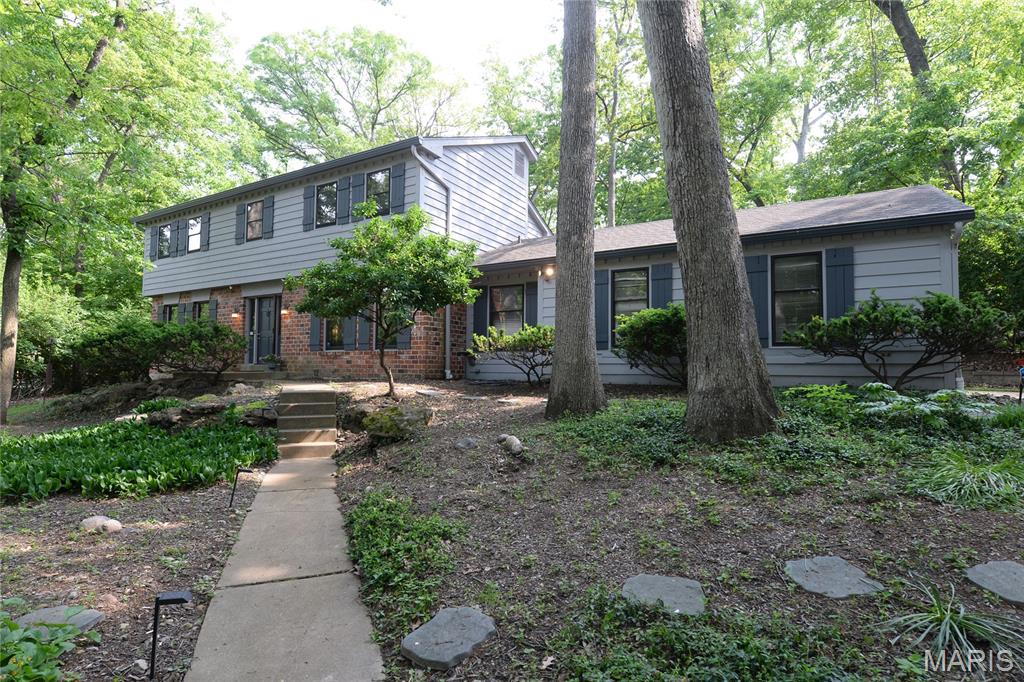
Beautiful home in Chesterfield on private wooded lot is available for lease soon! 4+ bedroom home with 3.5 bathrooms in popular Old Clarkson Forest on large wooded lot nestled on a quiet cul-de-sac. The main level is perfect for entertaining or easy living with a formal living room or office, dining room, half bath and large family room adjoining the amazing screened porch overlooking the park-like yard. A beautifully updated kitchen with spacious breakfast room is the heart of the main level with solid wood cabinets, lots of solid-surface counters, and high-end S/S appliances. Mud room/option for main floor laundry and 2 car garage. Upper level includes 4 bedrooms - primary with updated en-suite bath, updated guest bath and 3 nice bedrooms. LL includes a flexible room that can be living space or private space for teen or in-laws – with another full bath. Deluxe laundry room and TONS of storage. Quick, easy access to Clarkson and the Valley! Additional Rooms: Mud Room, Sun Room. Available in July. Pet Negotiable. Rockwood School District
#26036102

Chesterfield

1839 Cabinwood Court

4 Beds

3 Baths

3,181 Sq.Ft.

$3,500

MLS#: 26036102
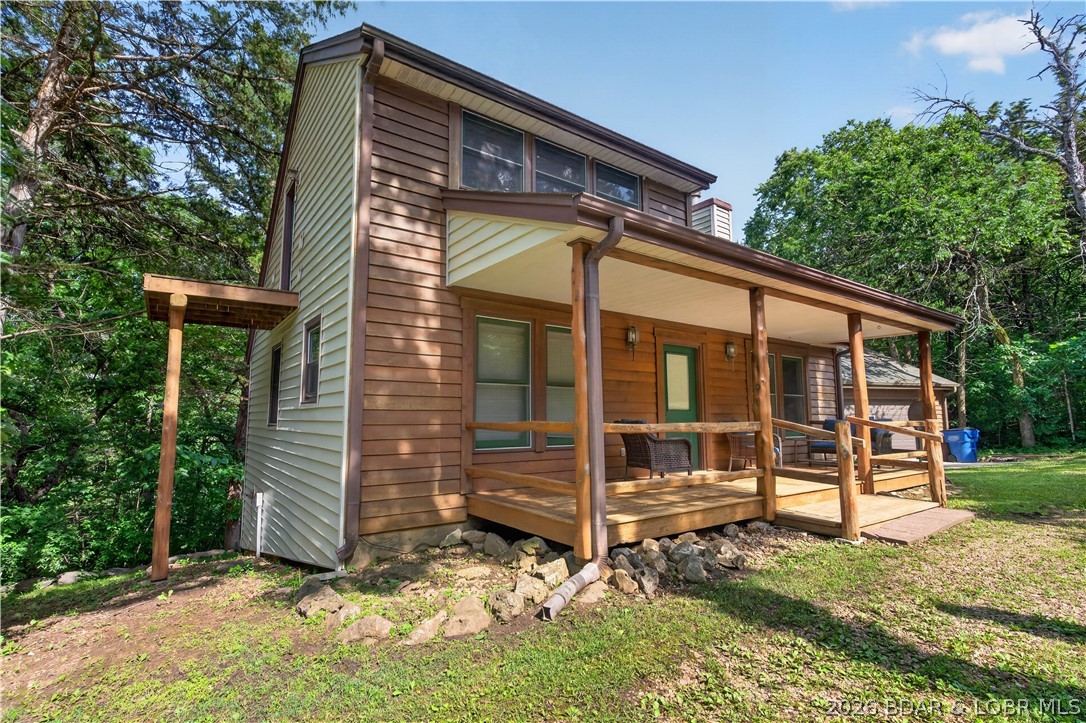
Escape to the tranquility of Truman Lake with this charming 2-bed, 2-bath, 1.5-story home situated on 3 +/- acres. Offering over 1,100 finished square feet, this property captures the perfect log cabin atmosphere and is ideal as a full-time residence or weekend retreat. The spacious living room features a beautiful stone fireplace, creating a warm and inviting gathering space. A generously sized kitchen provides ample room for cooking and entertaining, while the comfortable bedrooms offer plenty of space to relax. Outside, you'll find a detached 2-car garage, a convenient circle driveway, and room to enjoy the peaceful country setting. Located just minutes from the Fairfield Boat Ramp and Osage Bluff State Park, you'll have easy access to some of the best fishing, boating, and outdoor recreation Truman Lake has to offer. Conveniently situated only 20 minutes from Warsaw, this property combines lake-area living with everyday convenience.
#3588183

Warsaw

37844 Faircliff Lane

2 Beds

2 Baths

1,174 Sq.Ft.

$289,900

MLS#: 3588183
Price reduced
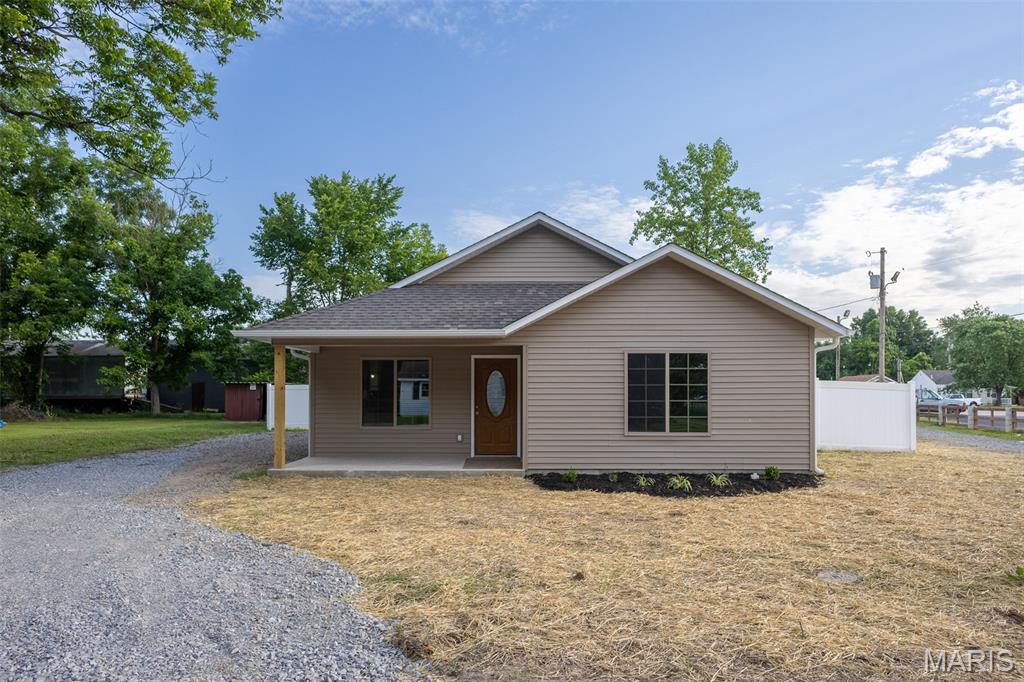
Discover this stunning new construction 3-bedroom 2 bath home with privacy fencing in the sought-after South Poplar Bluff area, a neighborhood experiencing significant growth and investment. Thoughtfully designed with today’s lifestyle in mind, this home features an inviting open floor plan, quality finishes, and attention to detail throughout.
Built with superior craftsmanship and durable materials, you'll appreciate the benefits of all-new construction, including a new roof, HVAC system, appliances, and modern energy-efficient features that help reduce maintenance and utility expenses. The spacious layout offers both comfort and functionality, making it ideal for everyday living and entertaining.
New exterior improvements include fresh landscaping and a newly installed privacy fence, creating a beautiful and secluded backyard retreat. Builder warranties provide added peace of mind, making this home a smart investment for years to come.
Take advantage of this opportunity to own a move-in-ready home in one of Poplar Bluff's most promising and rapidly developing locations.
#26035907

Poplar Bluff

1017 Franklin Street

None Beds

2 Baths

1,495 Sq.Ft.

$179,000

MLS#: 26035907
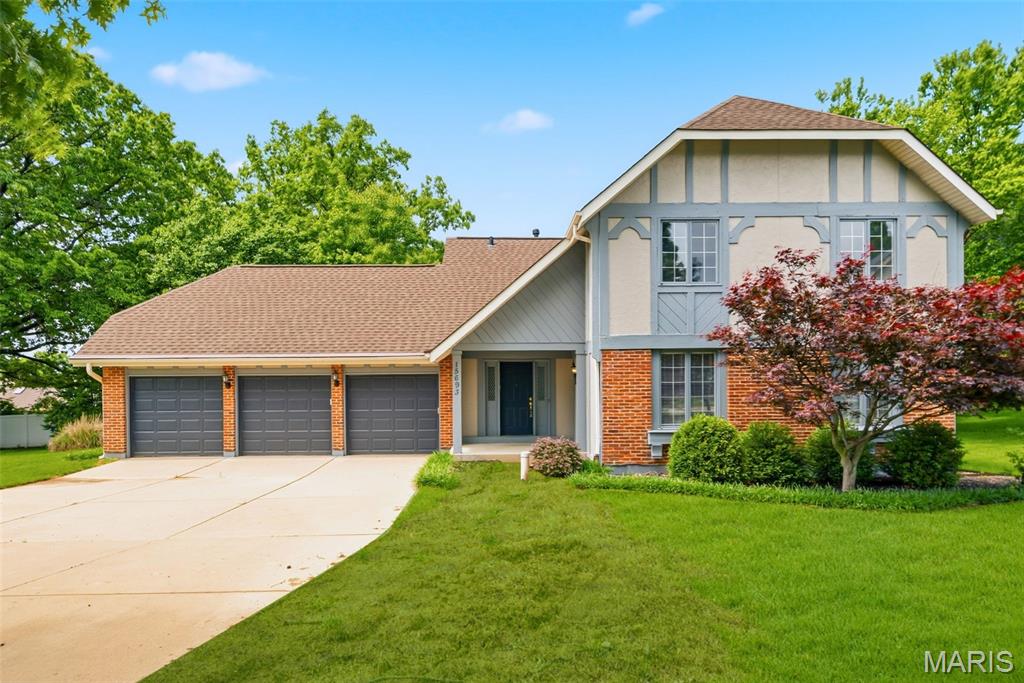
Location, location, location. Situated in the heart of Chesterfield, this Baxter Lakes two-story offers exceptional convenience just minutes from Eberwein Park, Chesterfield Central Park, premium grocery and dining options, the future Downtown Chesterfield district, and quick access to Highway 40. Listed under $650,000, this home offers several rare value features for the price point including a 3-car garage, four oversized bedrooms with two primary suites, and a full bath on the main level. Recent updates include all new flooring, a fully renovated kitchen with quartz countertops and custom soft-close cabinetry, brand new appliances including a wine cooler, fully renovated bathrooms, recessed lighting, fresh interior and exterior paint, a new furnace, new electrical panel, and updated window treatments and blinds. Situated at the end of a cul-de-sac street in Baxter Lakes and located within the highly regarded Parkway School District, the neighborhood also features scenic walking trails and lakes.
#26036009

Chesterfield

15693 Dresden Lake Court

4 Beds

4 Baths

4,256 Sq.Ft.

$649,000

MLS#: 26036009
Price reduced
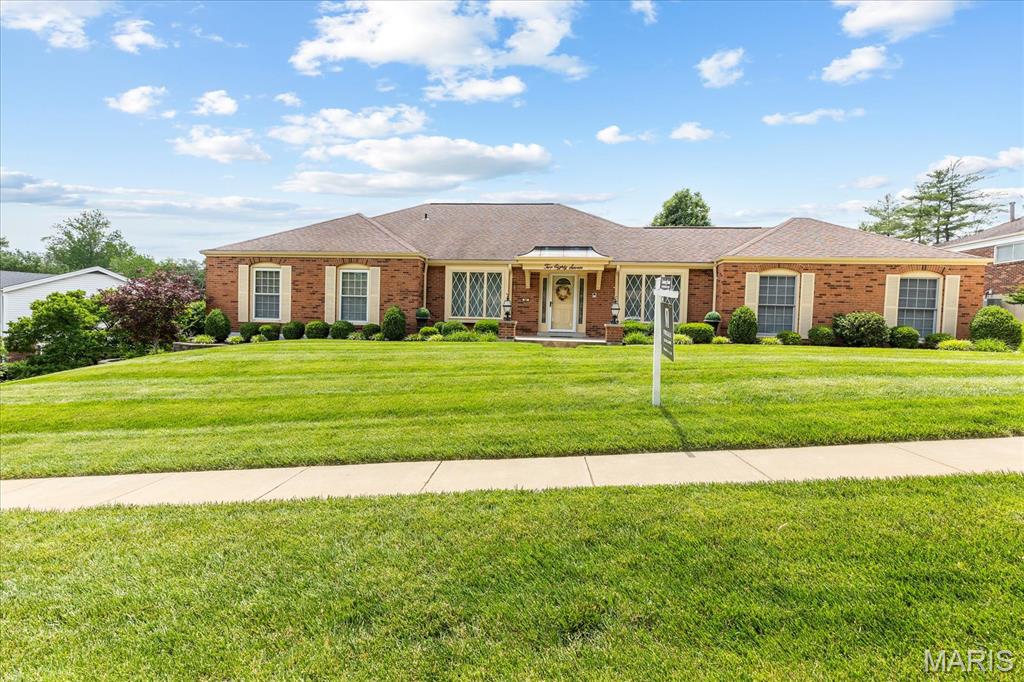
Welcome to this beautifully maintained and spacious brick ranch in sought-after Westbury Manor! Prime location just a short walk to the neighborhood pool! Exceptional curb appeal shines through the stunning landscaping and inviting brick accent columns at the front porch. Inside, you’ll love the open floor plan, custom built-ins, and numerous updates that reflect true pride of ownership.  The light-filled family room offers a warm and inviting atmosphere and flows seamlessly into the gourmet kitchen, fully renovated and expanded with custom cabinetry, granite countertops, high-end stainless steel appliances, and abundant workspace and storage. The impressive primary suite has been thoughtfully expanded and reconfigured to include a huge custom walk-in closet by The Closet Factory, large windows for abundant natural light, and a beautifully updated en-suite bath featuring a separate shower, makeup area, and spacious granite vanity. Two additional bedrooms are generously sized, each with ceiling fans, and share a renovated bath with a stunning granite vanity. From the kitchen, an expanded sliding glass door leads to the lovely patio and beautifully landscaped with irrigation system, level backyard complete with landscape lighting and 2 motion lights, extensive stonework, and a gorgeous retaining wall that adds both beauty and functionality.
The fully finished lower level provides exceptional additional living space, featuring a custom bar, expansive recreation/family room ideal for entertaining, a full bath, and two bonus rooms perfect for an office, guest space, or playroom. One bonus room features a full-sized window with wonderful natural light, while the other showcases a unique glass wall design. The oversized finished laundry room offers incredible storage, built-in shelving and cabinetry, plus ample space for hobbies, crafts, or a workshop area. Heating is provided by a gas furnace throughout the home, supplemented by a separate electric furnace in the basement for added comfort during severe winter temperatures. The garage features a dedicated work area and professionally finished flooring.  The lot offers a prime location just a short walk from the fabulous neighborhood pool. Located within the highly acclaimed, award-winning Parkway School District, this home is also centrally situated near shopping, dining, entertainment, and downtown attractions.
#26032030

Chesterfield

287 Glen Valley Drive

3 Beds

3 Baths

2,352 Sq.Ft.

$619,900

MLS#: 26032030
Price reduced
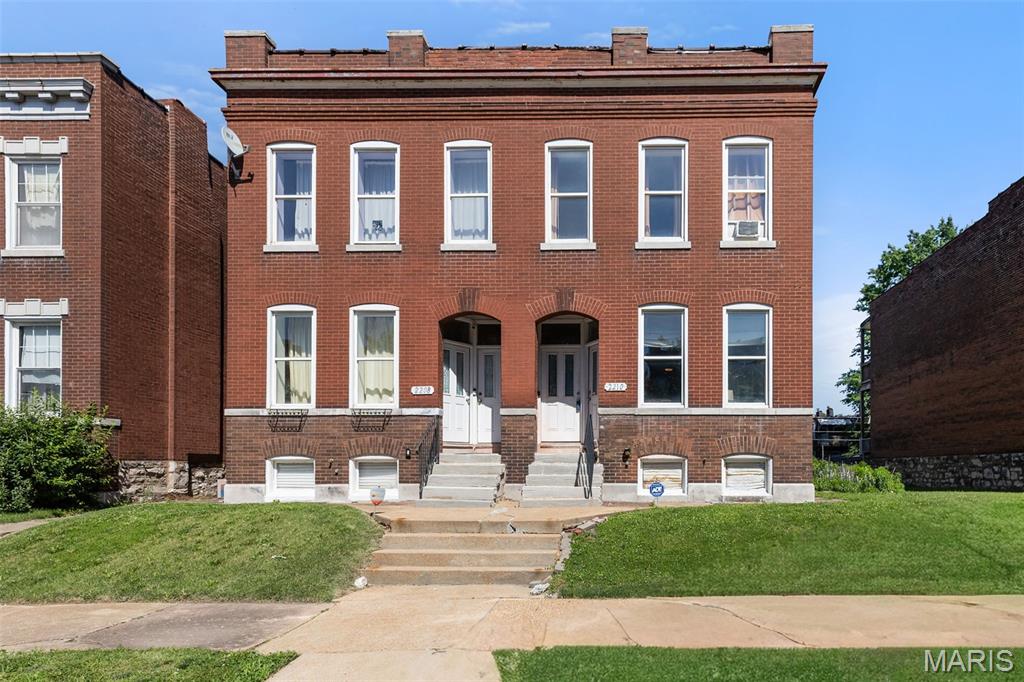
Great new price! Come snag this spacious 2-story McKinley Heights townhome style condo unit that features a great open concept main floor plan plus offers 2 bedroom/bathroom suites upstairs! Conveniently located a few blocks from highway 44 and Jefferson, this spacious 1500+ sq ft townhome features great architectural details on the outside that pull you inside to find tall ceilings and original wood floors throughout the main floor! A flexible open concept main level offers a living room area, dining space, area for office plus a huge eat-in sized kitchen with granite counters and ample cabinets, plus a main floor half bathroom. Then upstairs find 2 LARGE bedrooms with good closets, each that have access to their own full bathroom! The primary suite is especially large and offers 2 double-door closets, plus a private balcony. A full unfinished lower level has laundry, storage and a walkout to the spacious backyard that features a patio and lots of green space to plant and garden! All this that is walkable to Soulard & Lafayette Square, plus easy access to interstates and more!
#26034150

St Louis

2210 Missouri Avenue

2 Beds

2 Baths

1,592 Sq.Ft.

$219,900

MLS#: 26034150
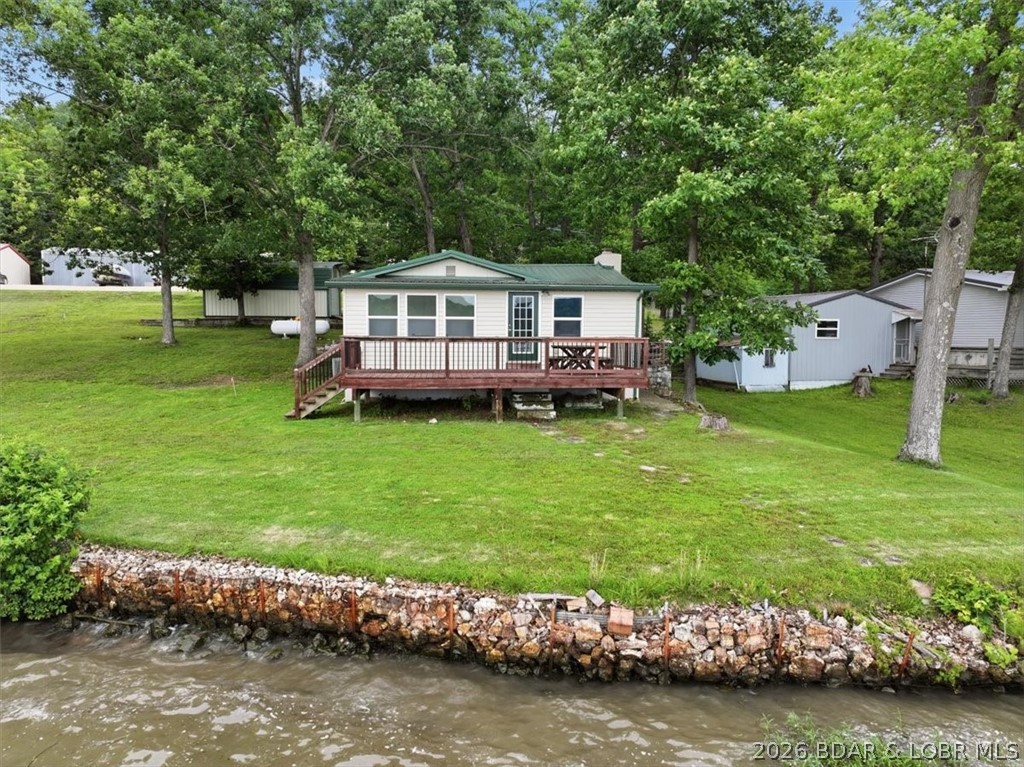
Lakefront Home located at the 59 MM with main chanel views. Enjoy lake life at its best with this charming 2 bedroom, 1 bath home. Thiis home is completely furnished and move in ready. Kitchen is equipped with appliances and dish and cookware. Custom built cabinets with butcher block counter top and easy close drawers. Has wifi programmable thermostat. Wake up every morning with this beautiful panoramic view. Relax on your nice deck lake side. Nice large lot with plenty of trees for shade with room to build a garage or nice size building. Motivated Sellers! Don't miss out on this updated home. You will love the wood burning fireplace on those cold evenings. Home has vinyl siding and metal roof, New windows through out. Septic system recently inspected and is in great working condition. Seller has inspection report.  Whether you're looking for a weekend escape, full-time lake home, or a nightly rental opportunity, this one checks a lot of boxes.
#3587913

Stover

33724 Ivy Bend Road

2 Beds

1 Baths

1,124 Sq.Ft.

$305,000

MLS#: 3587913
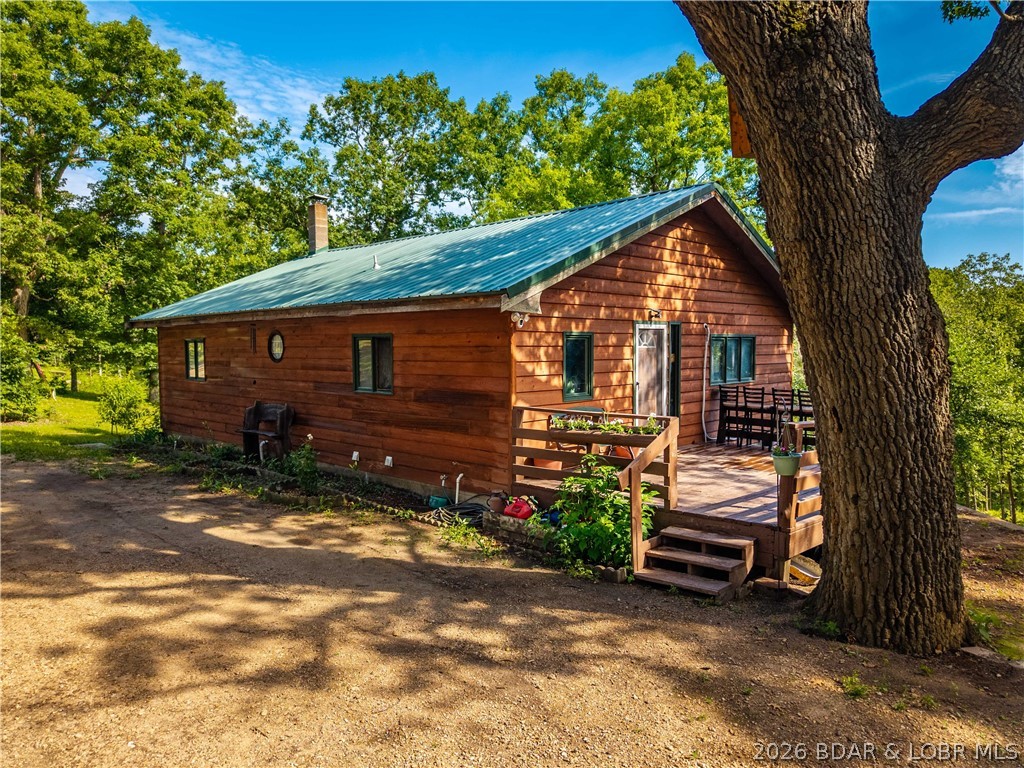
Escape to your own private retreat at 27405 Twin Ridge Rd in Gravois Mills! Nestled on 18 peaceful acres, this charming 3 bed, 2 bath home offers privacy, abundant wildlife, and a true country lifestyle—just minutes from town. The main living room features beautiful shiplap ceilings with open beams, creating a warm and rustic feel. Step outside to enjoy a large deck overlooking your land, perfect for relaxing or entertaining. The walk-out basement includes a lower-level garage for added convenience. Bring your homesteading dreams to life with a fenced garden, chicken coops, and an additional outbuilding. A bonus structure on the property—currently used as an office—could easily become a garden shed, guest space, or small apartment. This is the ideal setting for those craving space, nature, and a little bit of everything. Don't miss this unique opportunity! All furniture (except for the beds) will be included. Under contract w/ a 72 hr kickout.
#3587898

Gravois Mills

27405 Twin Ridge Road

3 Beds

2 Baths

1,795 Sq.Ft.

$275,000

MLS#: 3587898
Price reduced
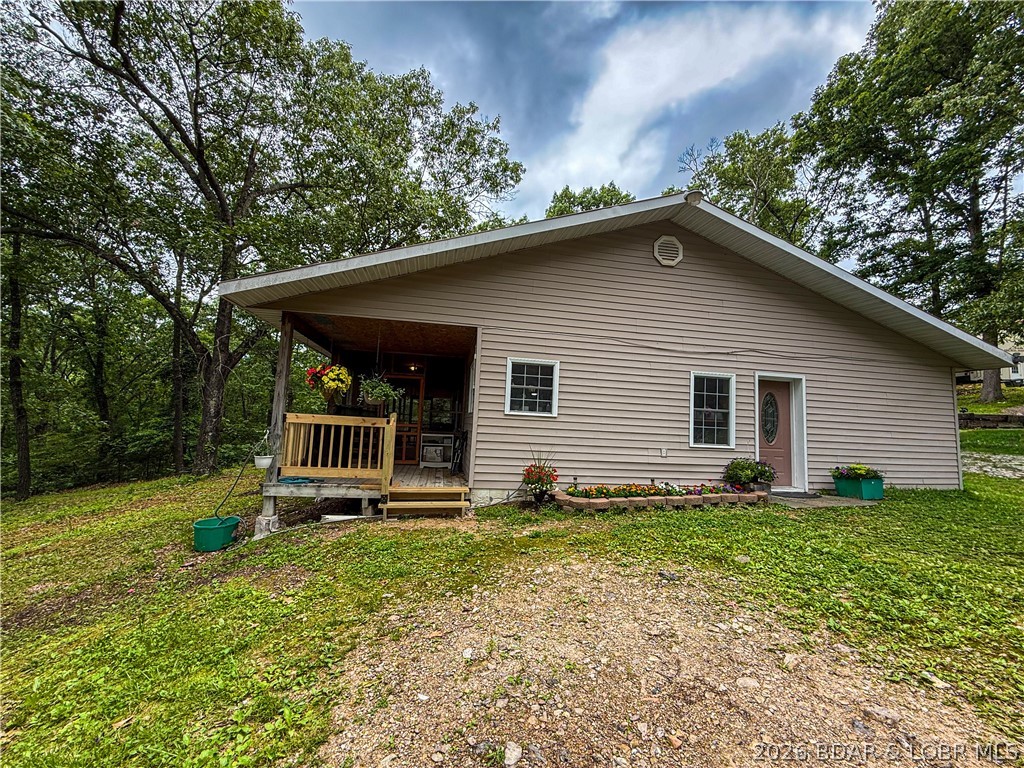
Welcome to your private country retreat! Nestled on over 8 acres, this unique 3-bedroom, 2.5-bath earth contact home offers the perfect blend of comfort, efficiency, and functionality. Step inside to find a spacious open-concept layout featuring a beautiful kitchen with custom cabinetry, a large center island with abundant storage, and seamless flow into the dining and living areas—perfect for entertaining guests or everyday living. The home offers two primary suites, each complete with its own private bathroom, providing flexibility for guests or multi-generational living. Enjoy peaceful mornings and relaxing evenings on the expansive screened-in back porch overlooking the back yard where plenty of wildlife can be seen. Outside, the possibilities are endless with two impressive shops that previously housed a metal fabrication business. Both buildings feature durable concrete floors, and one shop includes an oversized RV/camper door, making it ideal for equipment storage, recreational vehicles, or continuing a home-based business venture. Whether you're looking for a business opportunity, or simply room to spread out and enjoy country living, this property offers it all!
#3587919

Versailles

22832 Hwy TT

3 Beds

2 Baths

1,920 Sq.Ft.

$394,900

MLS#: 3587919
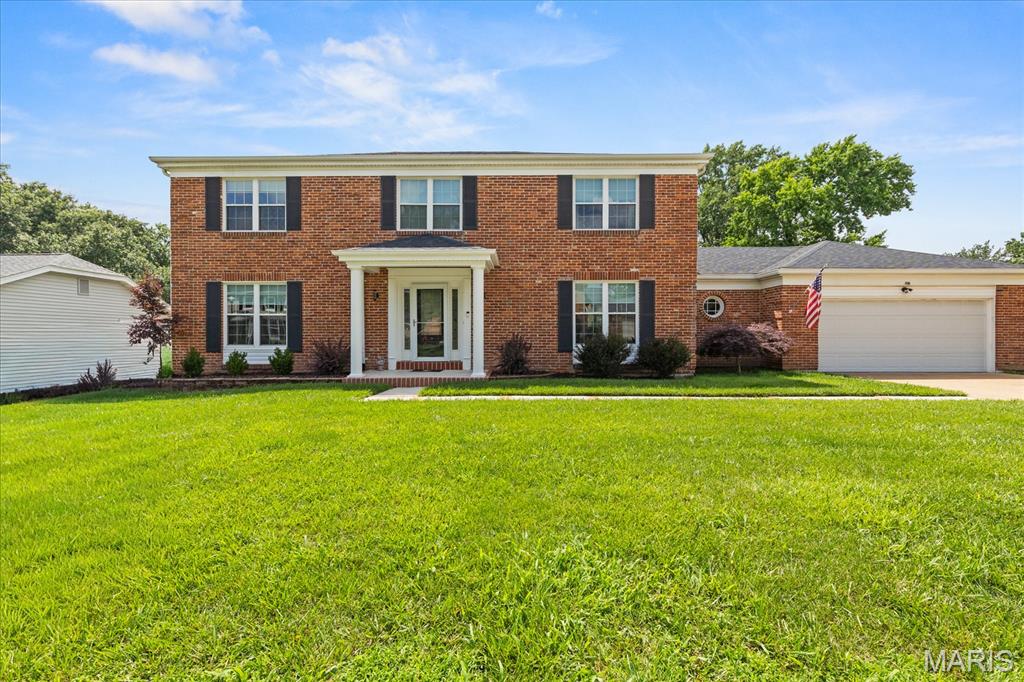
Welcome home to this beautifully renovated two-story home, offering almost 3700 square feet of thoughtfully designed living space and exceptional attention to detail throughout. Step outside to your PRIVATE OASIS, complete with a SPARKLING POOL AND SPA-LIKE SETTING—perfect for relaxing, entertaining, and enjoying resort-style living at home! Completely renovated, both inside and out, in June 2023, this impressive residence blends modern luxury with a warm, inviting space that is ideal for both everyday living and social gatherings. Step into the dramatic two-story entry foyer featuring stunning windows and designer lighting that fill the home with natural light. The formal dining room flows effortlessly into the gourmet kitchen, creating the perfect setting for gatherings and special occasions. The spacious family room showcases a cozy gas fireplace and an adjoining wet bar. It is truly perfect for relaxing evenings or entertaining guests. The gourmet kitchen is beautifully equipped with stainless steel appliances, including a gas range, quartz countertops, custom cabinetry, and convenient access to the mudroom and laundry area. The half bath on the main level offers added convenience for guests and easy poolside access. Upstairs, the luxurious primary suite features a custom walk-in closet and a private spa-like bath complete with a heated jacuzzi tub and shower combination. There are three additional generously sized bedrooms and an updated full bath to complete the upper level. The finished lower level expands the living space with a versatile recreation or secondary family room, an additional full bath, a finished bonus room perfect for an office or playroom, and abundant unfinished storage space. Outside, the home’s curb appeal shines with beautifully maintained landscaping and a concrete driveway. The private backyard is designed for relaxation and entertaining, featuring a stunning heated saltwater inground pool with a depth ranging from shallow entry to 6 feet, an expansive deck, and privacy vinyl fencing. Major updates completed in June 2023 include a new architectural roof, HVAC system, electrical panel, copper wiring, windows, front door, renovated kitchen and bathrooms, recessed lighting throughout, and a new water heater installed in 2025. Additional highlights include an oversized two-car garage and Ring doorbell system for added peace of mind. Located in the award-winning Rockwood School District and conveniently close to shopping, dining, and entertainment, this exceptional home offers luxury living in a prime location.  Professional Photos Coming June 8th

Open House Sunday, June 14, from 1:00 pm - 3:00 pm. Don't miss this opportunity to tour this stunning home in person.  Stop by our Open House and imagine yourself living here!
#26032790

Chesterfield

2117 Woodlet Park Drive

4 Beds

3 Baths

2,895 Sq.Ft.

$699,900

MLS#: 26032790

1 ... 467 468 469 470 471 ... 666
* Listings identified with the FMLS IDX logo come from FMLS and are held by brokerage firms other than the owner of this website. The listing brokerage is identified in any listing details. Information is deemed reliable but is not guaranteed. If you believe any FMLS listing contains material that infringes your copyrighted work please click here to review our DMCA policy and learn how to submit a takedown request. © 2024. First Multiple Listing Service, Inc.
 - property

Send a message

Message successfully sent.

Your message

What is 3 + 4 ?

Reason for contacting?

I agree to receive email communication and understand I can unsubscribe at any time.

I agree to be contacted by Rock Island Realty via call, email, and text for real estate services. To opt out, you can reply 'stop' at any time or reply 'help' for assistance. You can also click the unsubscribe link in the emails. Message and data rates may apply. Message frequency may vary. Privacy Policy

Sign Out

Virtual Assistant

Would you like to take the next step with this property? We can help you schedule a showing or virtual tour, or send you more details.

Yes, I would like more information.

Thank You for Your Reply, One of Our Agents will contact you as soon as possible

No, maybe later.

Thank you, you can always contact me via email, phone number or through the contact form.

Realhub AI

Lucy - Your AI-Powered Realtor

Update Your Temporary Password

Personalize your search

Enter your email and we'll notify you immediately when new listings match what you're looking for.

or enter email address

Already have an account ? Login here

Continue your home search

Area

I agree to receive communications and understand I can unsubscribe at any time.

I agree to be contacted by Rock Island Realty via call, email, and text for real estate services. To opt out, you can reply 'stop' at any time or reply 'help' for assistance. You can also click the unsubscribe link in the emails. Message and data rates may apply. Message frequency may vary. Privacy Policy

Already have an account ? Login here

We use cookies

We use cookies primarily for analytics to enhance your experience. By accepting, you agree to our use of these cookies. You can manage your preferences or learn more about our cookies policy.