Properties

Browse or get in touch to schedule a walkthrough.

  • Nearby me
Price range

Popular Features

Community Features

Association

Property Features

Waterfront

View

Exterior Features

Interior Features

Style

10000 properties match your criteria

Updated 1 minute ago

E-Alert name
Price reduced
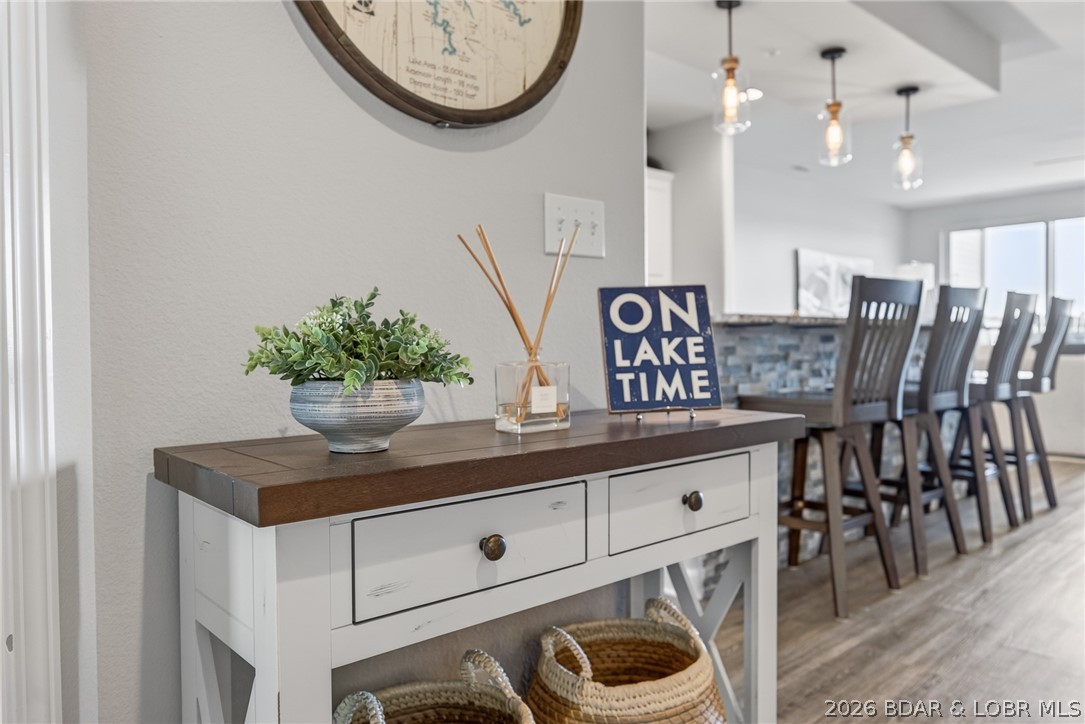
Beautifully updated, thoughtfully designed, and perfectly positioned to capture sweeping views of the 1 MM Gravois Arm, this Blue Anchor Bay condo is the complete package! The bright, open layout, elevated finishes, and seamless blend of comfort and style makes this unit feel more like a lake home than a condo. The stunning kitchen features abundant cabinetry, granite countertops, a large island with seating. Natural light pours through the lakeside windows with breathtaking views and create an inviting atmosphere throughout the open living space, complete with the electric fireplace and designer-inspired touches. The primary suite offers a walk-in closet and beautifully updated bathroom, while the screened deck serves as an outdoor living room. Elevator access makes coming and going easy, and the included 12x32 boat slip puts endless days on the water right at your fingertips. One of the lake's most sought-after communities, offering two swimming pools, swim platforms, kayak launch, gym, playground, pickleball and basketball courts, fish cleaning station, and a waterfront boardwalk. No rentals allowed, creating a peaceful, owner-focused atmosphere.
#3588140

Gravois Mills

18031 Blue Anchor Drive 333

3 Beds

2 Baths

1,523 Sq.Ft.

$410,000

MLS#: 3588140
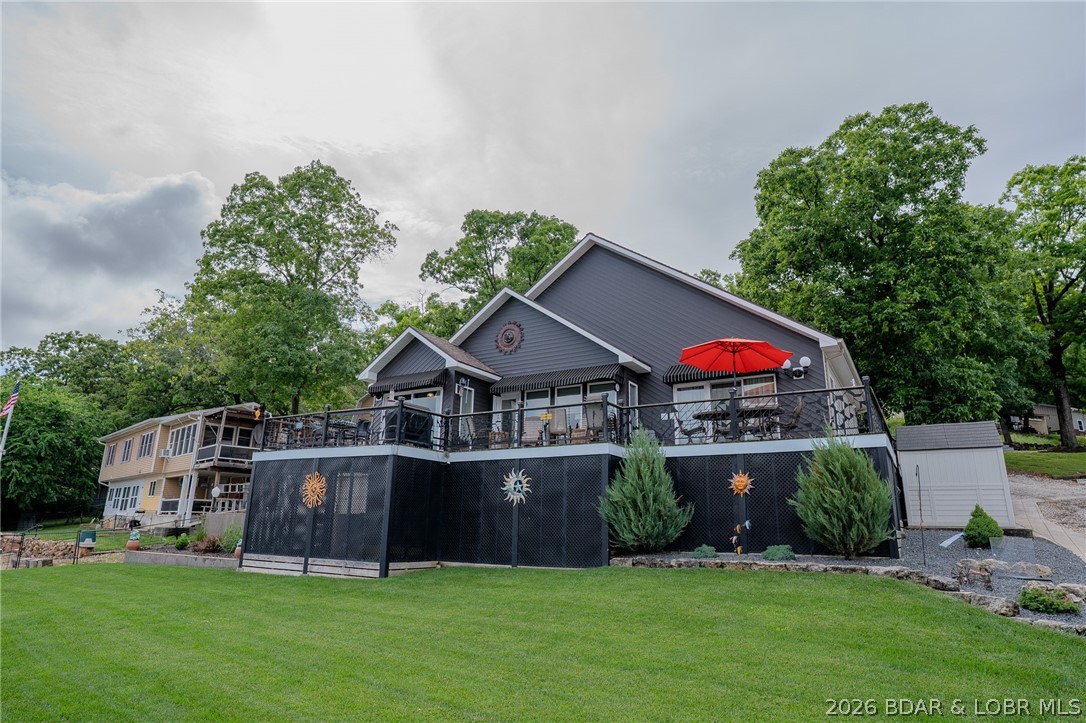
Rare opportunity to own a true Lake of the Ozarks waterfront property with approximately 160'
of shoreline and an incredible list of upgrades and amenities. This updated 3-bed,
2-bath home features remodeled interiors, granite countertops, modern flooring, newer HVAC,
updated siding, underground utilities, high-speed internet and move-in-ready condition
throughout.
What sets this property apart is the complete package: a massive 40' x 43' shop building,
oversized 28' x 30' garage, climate-controlled bonus room beneath the garage, remodeled
lakeside boathouse 2nd living space, extensive concrete improvements, irrigation system, multiple
storage sheds and abundant parking for boats, trailers, RVs and guests.
The nearly new concrete dock includes a 12' x 30' slip, two personal watercraft slips and a
6,000 lb. lift, creating an exceptional setup for lake living and entertaining. Enjoy level access, a
lush lawn, lakeside fire pit and peaceful waterfront views just minutes from Laurie on primarily
paved roads. This is far more than a home - it's a complete lakefront lifestyle property built for
recreation, entertaining and making memories year-round.
#3587864

Sunrise Beach

216 Happy Days Drive

3 Beds

2 Baths

1,320 Sq.Ft.

$698,500

MLS#: 3587864
Price reduced
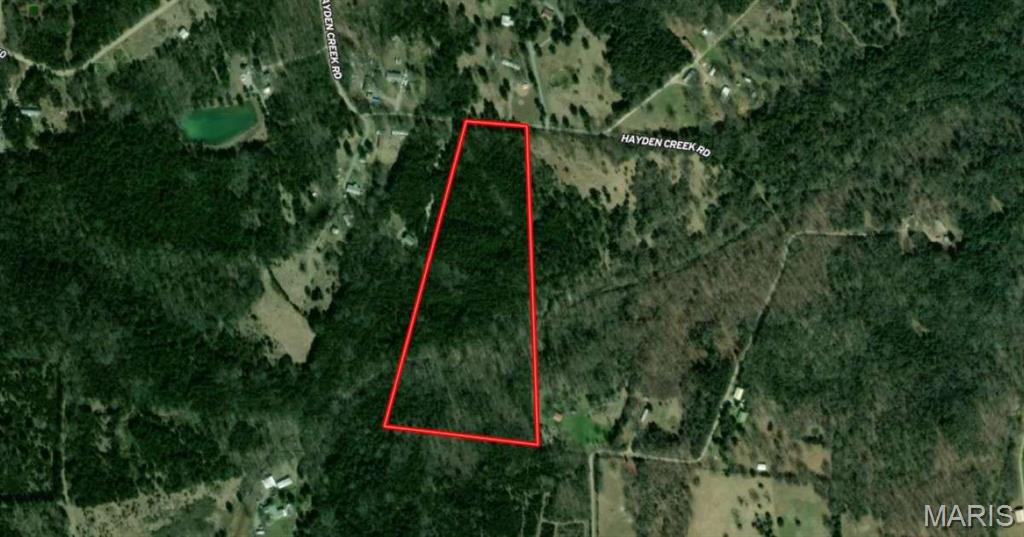
OWNER FINANCING AVAILABLE! Take advantage of this rare opportunity to own 14.58 wooded acres in Park Hills, MO. Surrounded by natural beauty, this property offers privacy, abundant wildlife, and plenty of room for your future plans. Enjoy the charm of a friendly community with easy access to outdoor recreation at St. Joe State Park, local shops, restaurants, and schools. Conveniently located about an hour south of St. Louis, you'll have the perfect balance of peaceful country living and access to big-city amenities. Priced below market value, this is the best deal on the market and an opportunity you won't want to miss!
#26038643

Park Hills

0 Hayden Creek Road

None Beds

None Baths

14.58 acres

$87,900

MLS#: 26038643
Price reduced
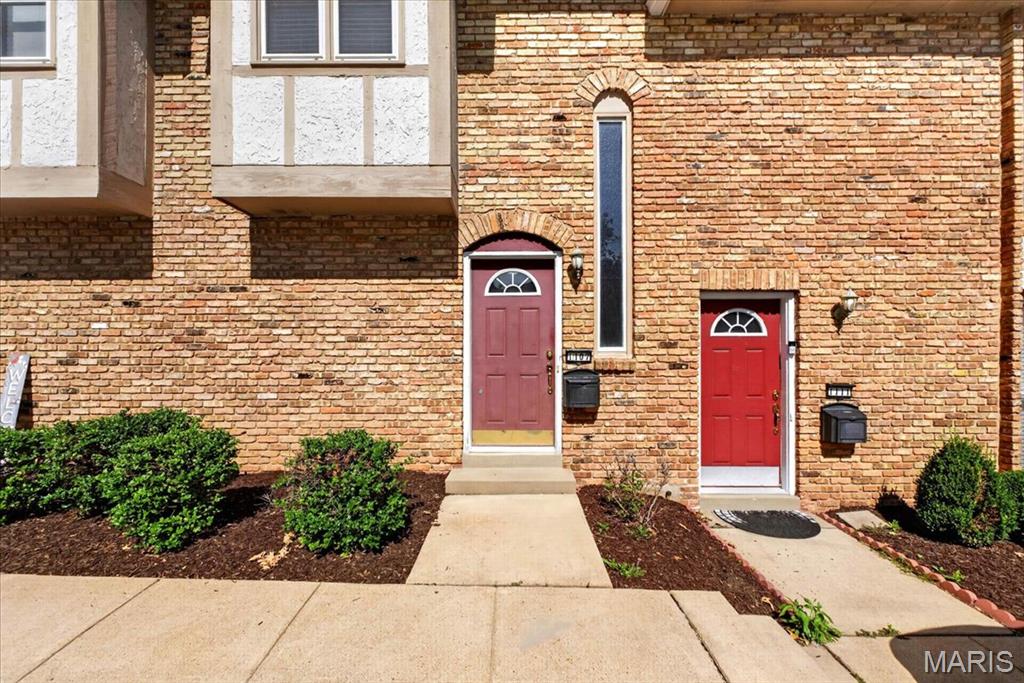
Here's your chance to own this spacious condo in Creve Coeur! Close to all the shops, restaurants and highways, this convenient location is perfect for anyone wanting hassle free living. NEW CARPET throughout and a 1 year AHS Shield Plus home warranty to put any buyer at ease. There is plenty of storage in the full basement and the private, fenced in patio is great for entertaining. The community pool is well maintained and perfect for these summer evenings.
#26037361

St Louis

1107 Rue La Chelle Walk 1107

2 Beds

1 Baths

882 Sq.Ft.

$165,000

MLS#: 26037361
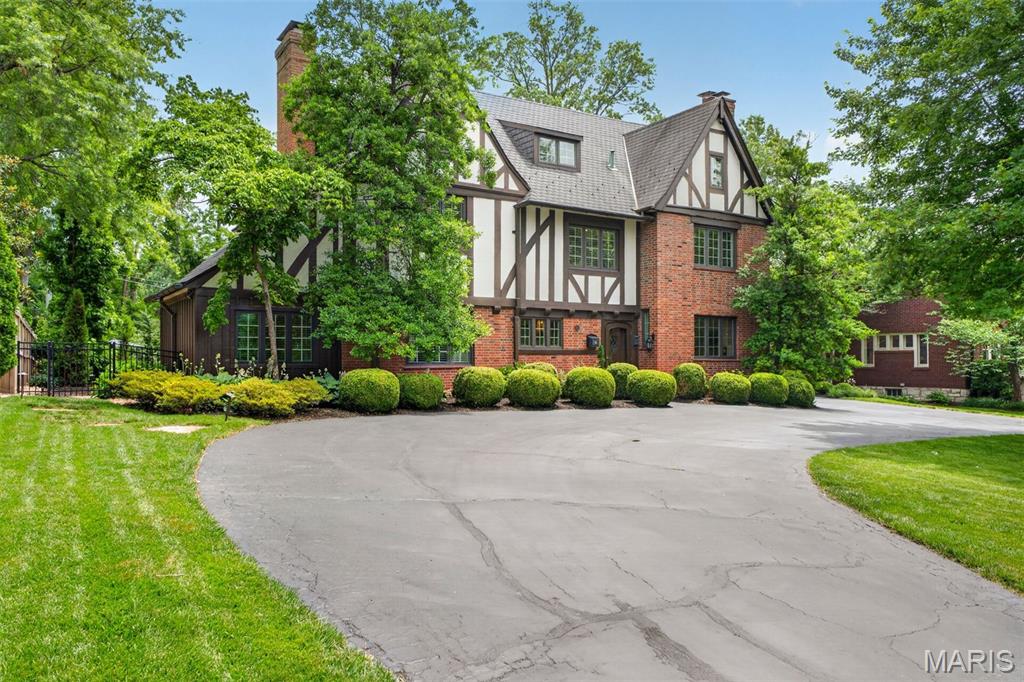
A 1925 Study & Farrar Tudor among the founding residences of Claverach Park, the Pitzman-planned garden suburb listed on the National Register of Historic Places. A century old and beautifully kept, it pairs original character with thoroughly updated systems.

An arched entry and leaded glass open to a turning staircase, oak floors, and original millwork. The living room centers on a carved mantel; the formal dining room’s bay window overlooks the garden and pool; the renovated kitchen pairs white cabinetry with Viking appliances and a sunlit breakfast room; and a beamed family room with a gas fireplace anchors everyday living.

The primary suite, created where the original plan had none, offers a marble bath with freestanding tub, glass shower, and twin vanities. Four bedrooms and five baths span 4,473 square feet, plus a flexible third-floor bonus room suited to a home office, guest suite, studio, or gym.

Behind the period character, the home has been thoroughly modernized: copper plumbing, updated 200-amp electrical, all baths rebuilt, a finished lower level, a whole-house generator, and heating and cooling updated in stages, most recently in 2025. Outside, nearly half an acre holds a private in-ground pool, custom gas fire pit, paver walkways, and an 11-zone irrigation system, backing to woodland.
#26036087

Clayton

6 Ridgemoor Drive

4 Beds

3 Baths

4,473 Sq.Ft.

$2,499,999

MLS#: 26036087
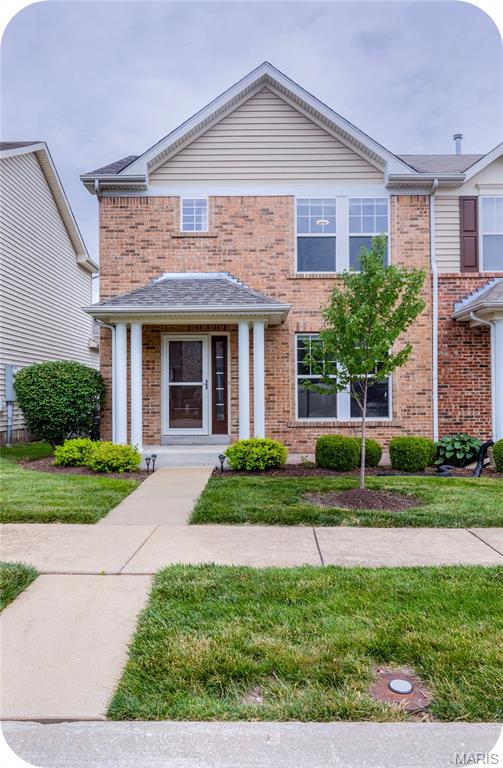
It's charming, it's turnkey, this spacious townhouse makes life easy. Inside you'll find an abundance of natural light, wood floors, & an airy, open space. Unwind in the living room which features tons of windows & flows into a large kitchen. It has beautiful cabinets, lots of countertop space, stainless steel appliances, and a pantry. A private patio off your kitchen where you can enjoy some outdoor space. A nice half bath rounds out the main floor. Upstairs, you will find 2 primary suites! Each bedroom has its own FULL bath and large walk in closets. You also have convenient 2nd floor laundry. The lower level has tall ceilings and perfect for additional living space & storage. Did I mention the 1 car attached garage? Bonus features include a new roof that was installed in April 2026, Furnace and A/C that were replaced in 2025. Peaceful tree lined streets, beautiful lakes, walkable & great community; you'll find all of these things & more in the Charlestowne neighborhood.
#26038106

St Charles

3148 Flatboat Station

2 Beds

2 Baths

1,248 Sq.Ft.

$249,500

MLS#: 26038106
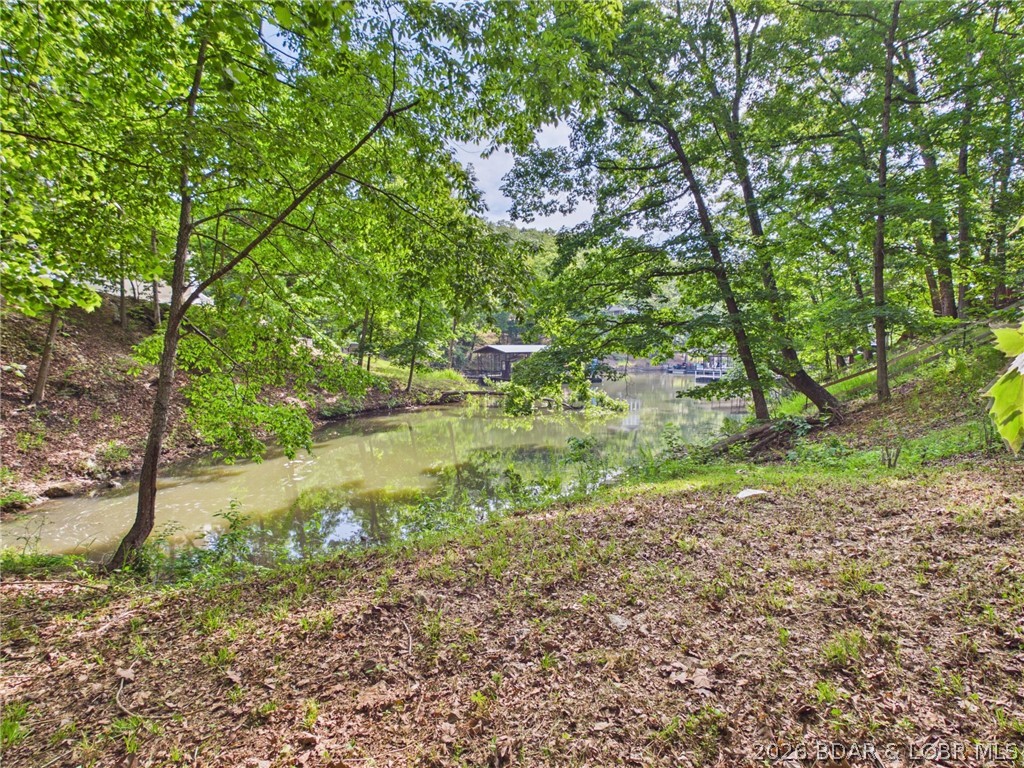
Lakefront living without the well and septic headache. This Sunrise Beach lot offers something buyers do not find every day at this price point: city water, city sewer, lakefront, and convenience. Situated in a quiet cove with minimal wave action, the property includes 90 feet of waterfront and 5–6 feet of water depth during the recreational season. The lot is partially leveled, dockable, and positioned in an established area close to shopping, dining, and local attractions. With multiple marinas slips and boat ramps within roughly 10 minutes. This is a great spot for someone wanting lake access, future build potential, and city utilities already available.
#3588153

Sunrise Beach

Blue Coveview Lane

None Beds

None Baths

0.29 acres

$79,900

MLS#: 3588153
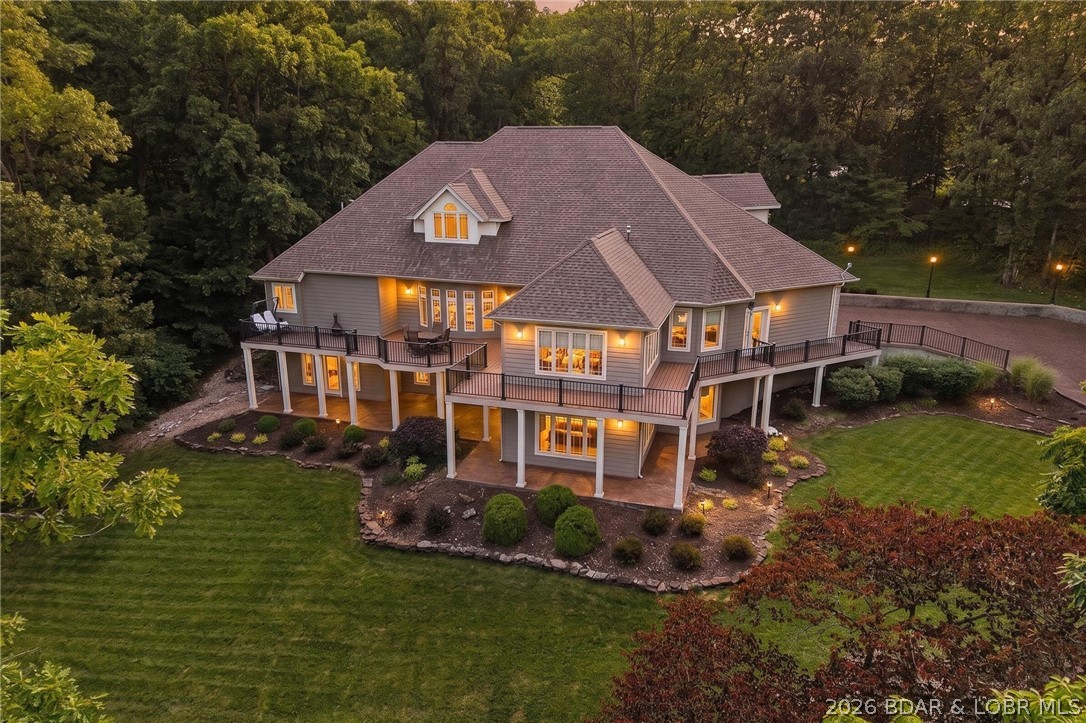
Nestled on a beautifully landscaped 1.3+ acre lot in the prestigious Old Kinderhook community, this exceptional custom estate offers 6,326 sq. ft. of luxury living with privacy and timeless elegance. Featuring 5 spacious bedrooms, each with a private ensuite bath, plus 7 total bathrooms, this home was designed for both comfortable living and entertaining. One of the bedrooms is currently being used as a home gym, offering flexibility to fit your lifestyle. The expansive floor plan includes a dedicated office, family room, media room, and bar area perfect for hosting guests. The luxurious primary suite is a private retreat with an attached sitting room. High-end finishes and custom details are showcased throughout. Arrive in style via the stunning stamped and stained concrete circular driveway, and enjoy the convenience of an oversized 4-car garage. Surrounded by mature trees, manicured landscaping, and a peaceful park-like setting, this remarkable property offers luxury living in one of Lake of the Ozarks premier golf course communities.
#3588046

Camdenton

105 W Cross Fox Trail

5 Beds

6 Baths

6,326 Sq.Ft.

$1,100,000

MLS#: 3588046
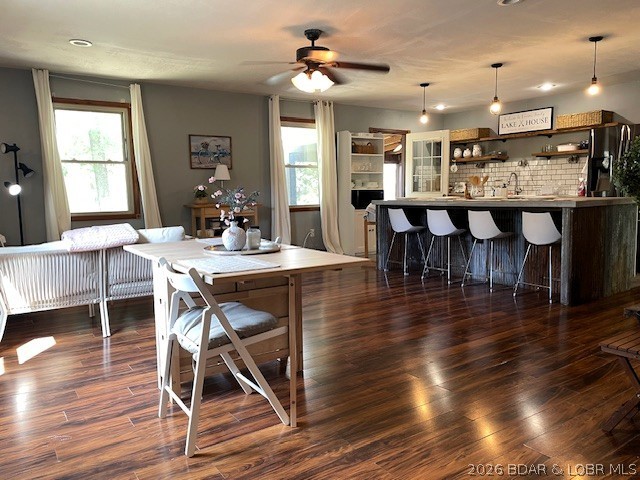
Welcome to your private retreat! This charming ranch home features 3 bedrooms and 2 baths, highlighted by an updated farmhouse kitchen with concrete countertops, a subway tile backsplash, and rustic open shelving. With ample space for relaxation and entertainment, enjoy the screened-in deck, fire pit, and spacious open living areas. The impressive 30’ x 40’ shop is a remarkable addition, boasting concrete floors, a 12’ overhead door, and a finished area that can serve as a 4th (or potential 5th) bedroom. This versatile space is ideal for RV storage, projects, or as a separate guest accommodation. Nestled on 2.5 acres in the gated Forbes Lake of the Ozarks community, you'll have access to stocked fishing lakes, Lake of the Ozarks, tennis courts, campgrounds, and an RV park. This property is perfect for outdoor enthusiasts and those seeking a peaceful lifestyle.
#3588150

Edwards

747 Paulson Drive

4 Beds

2 Baths

1,855 Sq.Ft.

$235,000

MLS#: 3588150
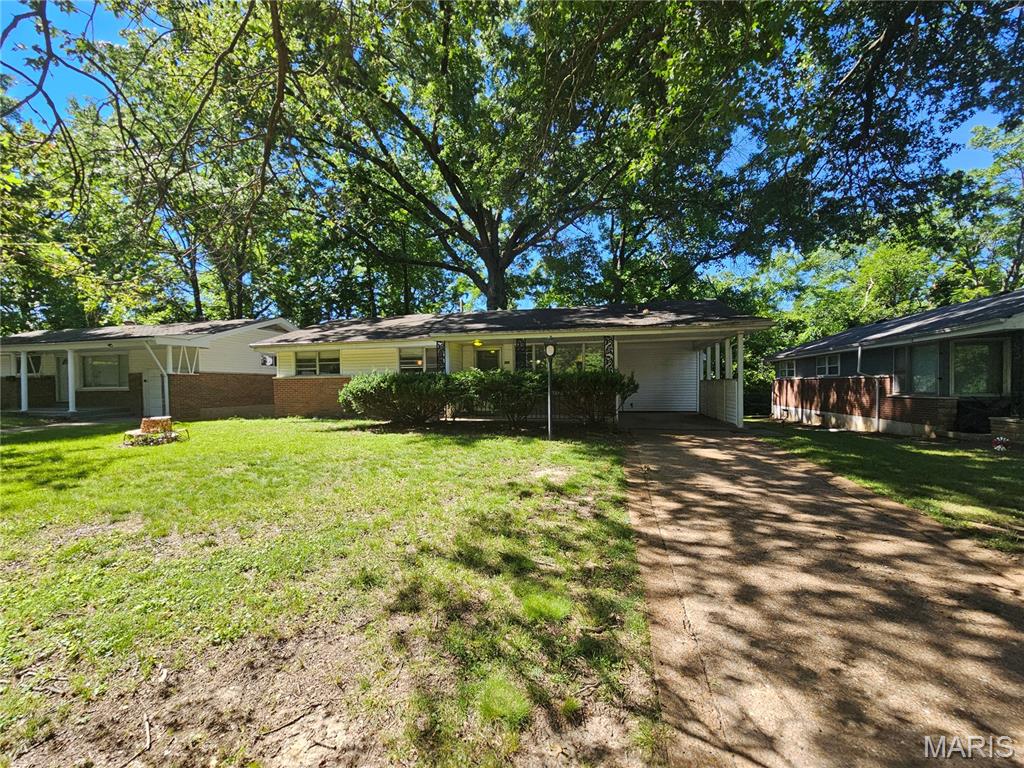
Welcome to 2356 Gardner DR, STLS MO 63136, a 1955 single-family residence. This inviting home offers a comfortable foundation for creating new memories and enjoying a relaxed lifestyle. The property features three thoughtfully arranged bedrooms, providing ample private space. Complementing these are two well-appointed bathrooms, designed for both convenience and ease. This charming ranch-style home also includes an attached carport, offering practical shelter for your vehicle. Discover the potential and comfort that awaits within this delightful residence.
#26035182

St Louis

2356 Gardner Drive

3 Beds

1 Baths

1,014 Sq.Ft.

$89,900

MLS#: 26035182
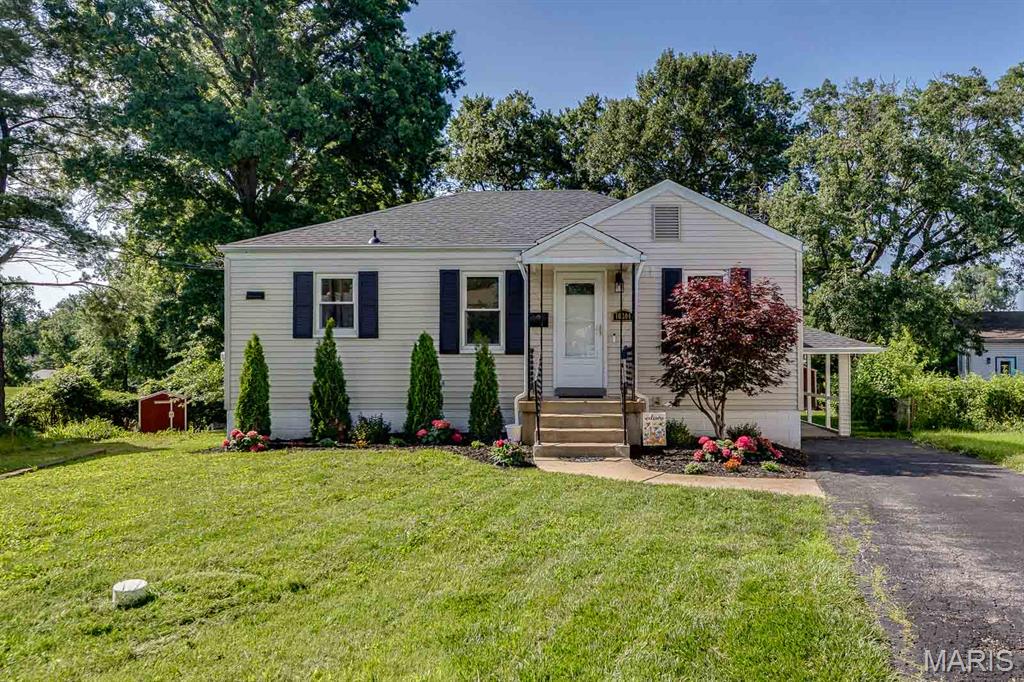
This charming 2 bed/1 bath home sits on a beautiful, large lot measuring in at nearly an acre! There is a stone patio that overlooks the gently sloping yard with plenty of room to host a bar-b-que and space for your babies and/or fur babies to run and play. In the front yard, tasteful landscaping greets you and your loved ones. Exterior improvements include a newer roof (2023),and replacement of all exterior window screens. Inside the freshly painted interior is a cozy and bright family room and kitchen featuring newer appliances (2023) including dishwasher, stove, microwave and fridge (included in sale).In 2024, the bathroom was renovated with new floors, shower tile and fixtures, mirror, light fixtures and exhaust fan. The walkout basement is clean, dry, and partially finished with plenty of storage and a laundry area (washer and dryer included in sale). You will also be pleased to discover a newer (2024) HVAC system as well as hot water heater and copper water lines installed in 2025! Come take a look at this inviting abode just waiting for its new owner. You!
#26037636

St Louis

10304 Eaglewood Avenue

2 Beds

1 Baths

792 Sq.Ft.

$168,000

MLS#: 26037636
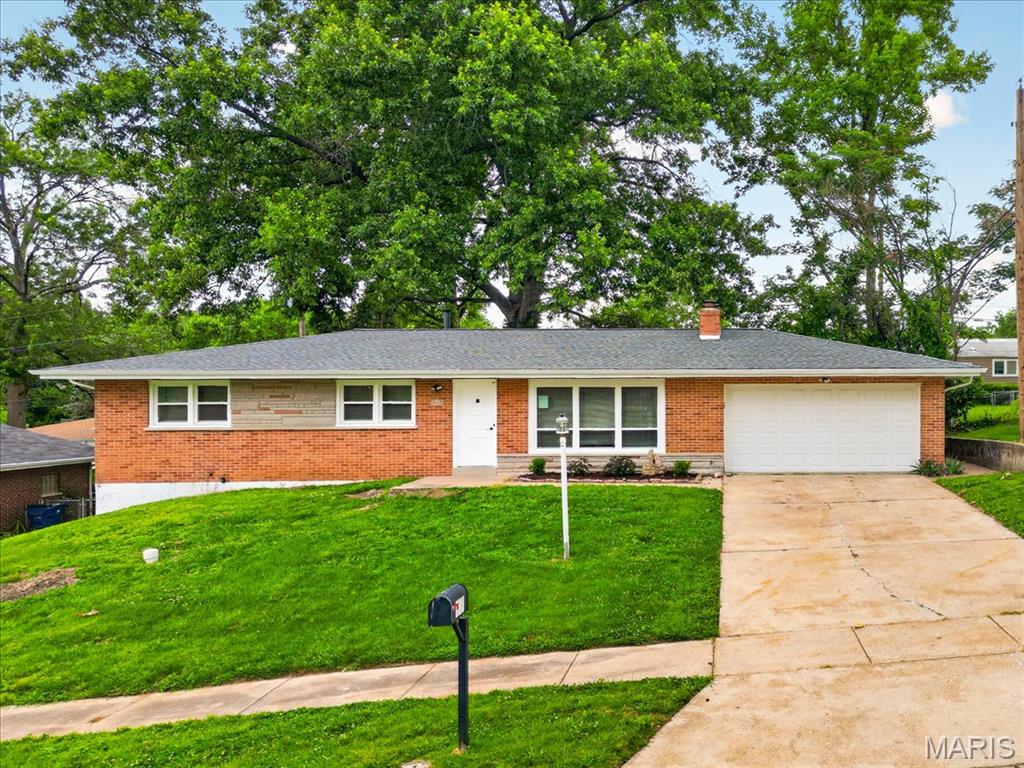
Renovated 3BR/3BA Dream with 2-Car Garage & Fenced Yard! Welcome home to 917 Westwold, a stunning turn-key property that checks every single box. Enjoy total peace of mind with a brand-new roof, new energy-efficient windows, and fresh paint throughout. The bright main level features gleaming refinished hardwood floors, a spectacular new kitchen, and beautifully updated bathrooms. Downstairs, the partially finished basement expands your footprint with a huge family room, an extra sleeping room, and a convenient third full bath—ideal for guests or a home office. Step outside to your private yard: a beautifully shaded, fully fenced backyard and a spacious two-car garage. This one won't last long—schedule your tour today!
#26039087

Ferguson

917 Westwold Avenue

3 Beds

3 Baths

1,800 Sq.Ft.

$205,000

MLS#: 26039087
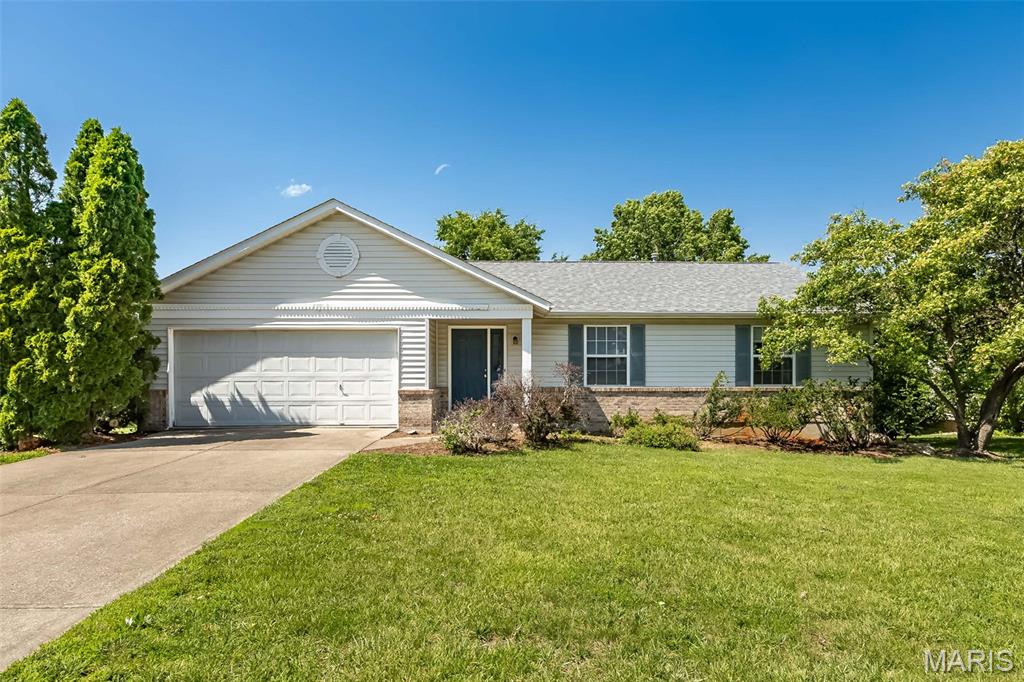
Charming Ranch with Walkout in Highly Desirable Subdivision!
This lovely 3-bedroom, 2-bath ranch offers the perfect blend of comfort and style with a sought-after open floor plan and vaulted ceilings in the main living area and the primary bedroom. The spacious great room features a cozy woodburning fireplace and an atrium door that opens to a large deck—ideal for relaxing or entertaining.
The kitchen includes a pantry, breakfast bar, and convenient access to a private main floor laundry room. The primary suite is a true retreat, showcasing a vaulted ceiling, walk-in closet, and en-suite bath with a soaking tub, double bowl vanity, and separate shower.
The walkout, lower level provides endless potential for additional living space, while the home’s inviting layout and desirable location make it a must-see!
#26038580

St Charles

216 Maple Point Drive

3 Beds

2 Baths

1,556 Sq.Ft.

$290,000

MLS#: 26038580
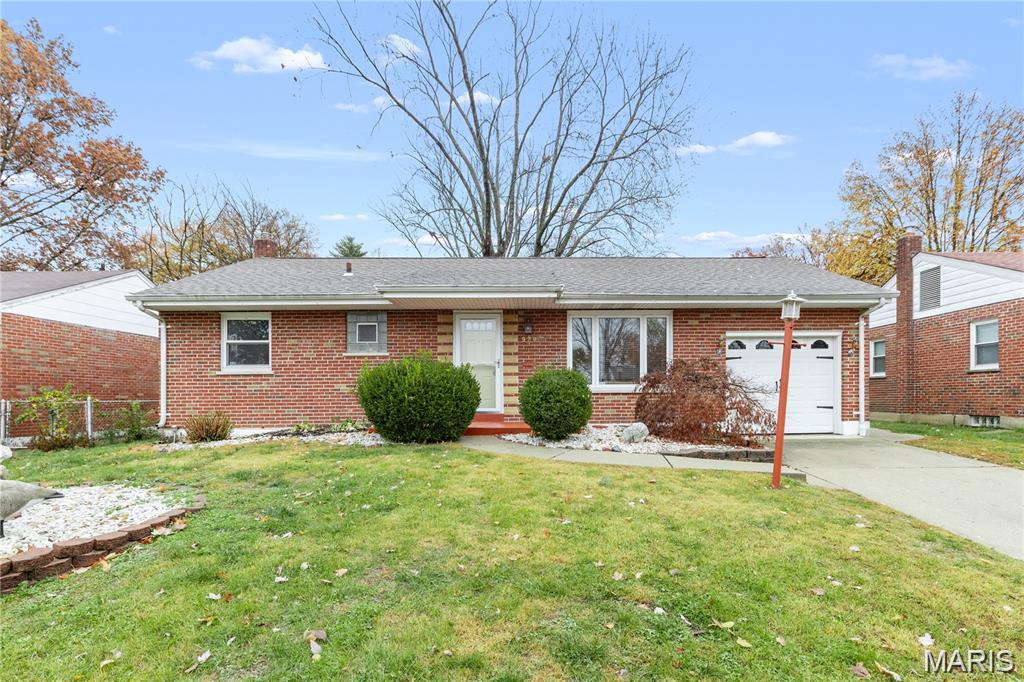
Beautiful 3-bedroom, 2-bathroom home situated in a quiet subdivision with a fenced backyard. This home is move-in ready and a must-see!
We are seeking tenants with no prior evictions or criminal history. Pets are not permitted on the property
#26038924

Affton

9204 Kit Drive

3 Beds

2 Baths

1,820 Sq.Ft.

$1,680

MLS#: 26038924
Price reduced
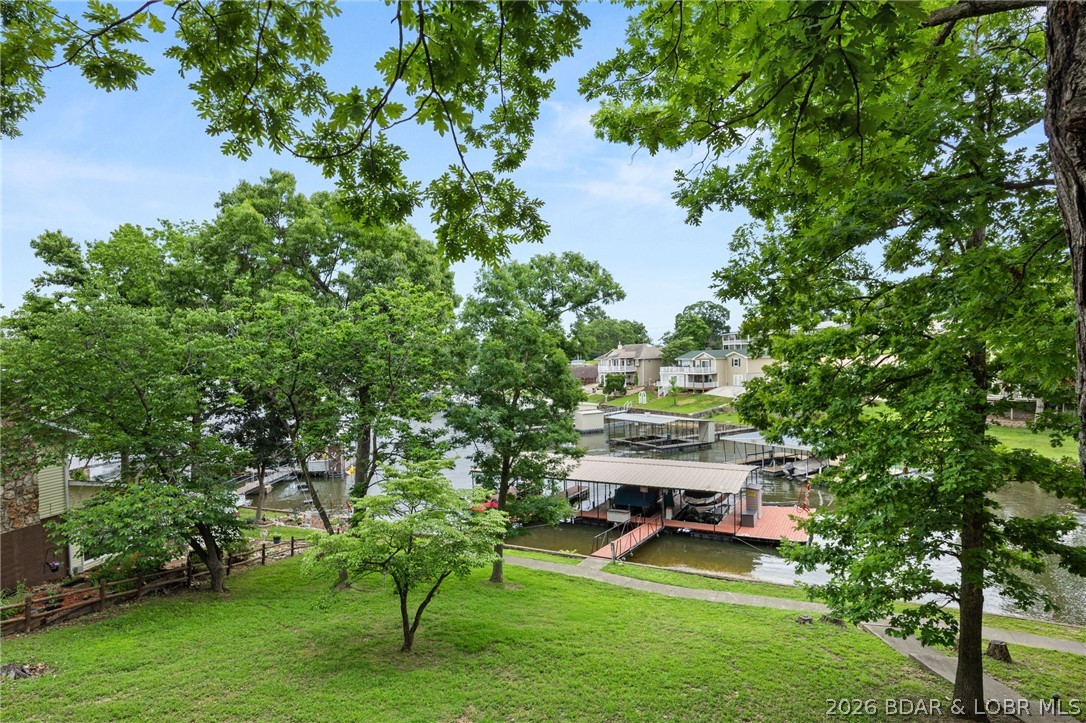
Lakefront living at its finest in prestigious Millstone Estates! This well-maintained 3-bedroom, 3-bath home offers approximately 2,146 square feet of living space and features a durable metal roof, cozy wood-burning fireplace in the living room, and beautiful lake views. Enjoy easy waterfront access to community dock with a boat slip, lift, swim platform & ladder and one PWC drive on hoist. An additional boat slip in a separate dock is available for purchase, providing even more convenience for lake enthusiasts. Don’t miss this opportunity to own a prime lakefront property in one of the area’s most desirable communities.
#3587937

Gravois Mills

31609 Millstone Estates 1

3 Beds

3 Baths

2,146 Sq.Ft.

$399,999

MLS#: 3587937

1 ... 357 358 359 360 361 ... 666
* Listings identified with the FMLS IDX logo come from FMLS and are held by brokerage firms other than the owner of this website. The listing brokerage is identified in any listing details. Information is deemed reliable but is not guaranteed. If you believe any FMLS listing contains material that infringes your copyrighted work please click here to review our DMCA policy and learn how to submit a takedown request. © 2024. First Multiple Listing Service, Inc.
 - property

Send a message

Message successfully sent.

Your message

What is 3 + 4 ?

Reason for contacting?

I agree to receive email communication and understand I can unsubscribe at any time.

I agree to be contacted by Rock Island Realty via call, email, and text for real estate services. To opt out, you can reply 'stop' at any time or reply 'help' for assistance. You can also click the unsubscribe link in the emails. Message and data rates may apply. Message frequency may vary. Privacy Policy

Sign Out

Virtual Assistant

Would you like to take the next step with this property? We can help you schedule a showing or virtual tour, or send you more details.

Yes, I would like more information.

Thank You for Your Reply, One of Our Agents will contact you as soon as possible

No, maybe later.

Thank you, you can always contact me via email, phone number or through the contact form.

Realhub AI

Lucy - Your AI-Powered Realtor

Update Your Temporary Password

Personalize your search

Enter your email and we'll notify you immediately when new listings match what you're looking for.

or enter email address

Already have an account ? Login here

Continue your home search

Area

I agree to receive communications and understand I can unsubscribe at any time.

I agree to be contacted by Rock Island Realty via call, email, and text for real estate services. To opt out, you can reply 'stop' at any time or reply 'help' for assistance. You can also click the unsubscribe link in the emails. Message and data rates may apply. Message frequency may vary. Privacy Policy

Already have an account ? Login here

We use cookies

We use cookies primarily for analytics to enhance your experience. By accepting, you agree to our use of these cookies. You can manage your preferences or learn more about our cookies policy.