Properties

Browse or get in touch to schedule a walkthrough.

  • Nearby me
Price range

Popular Features

Community Features

Association

Property Features

Waterfront

View

Exterior Features

Interior Features

Style

10000 properties match your criteria

Updated 1 minute ago

E-Alert name
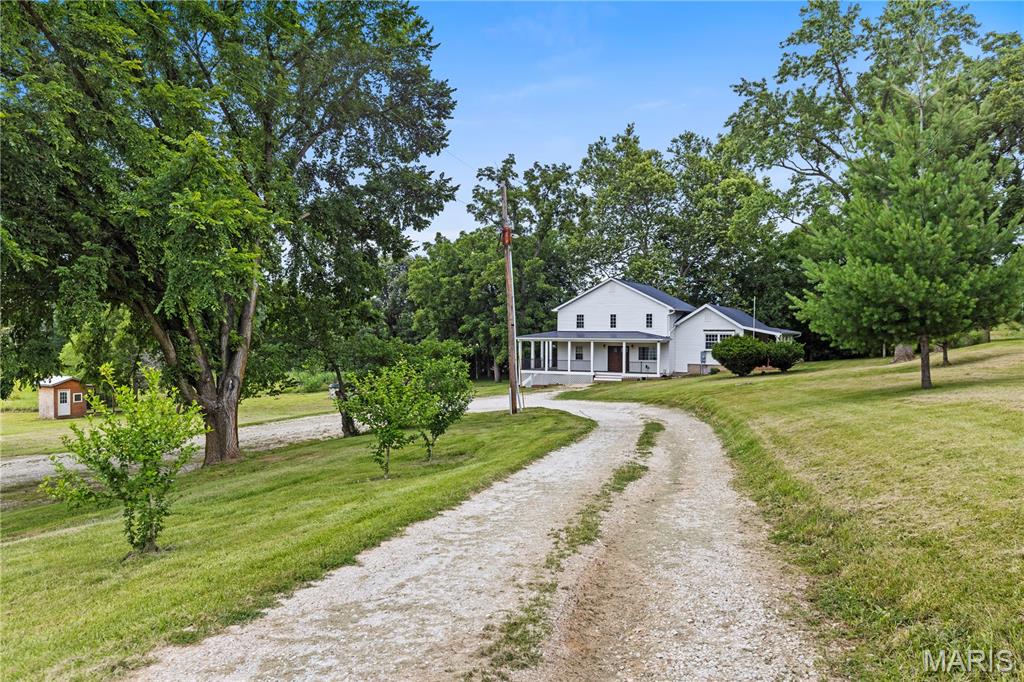
Welcome to 2257 S Highway W! Situated on nearly 9 acres with no restrictions, this unique property offers endless possibilities for those looking for space, freedom, and country living. The home features 6 bedrooms, providing plenty of room for a growing family, multi-generational living, guests, or a home office setup. Multiple outbuildings offer abundant space for equipment, livestock, storage, workshops, or recreational use, and the property is horse-friendly with plenty of room to ride and roam.

Enjoy summer days by the pool while taking in the peaceful surroundings and privacy this acreage provides. The property offers a fantastic opportunity for the next owner to add their own finishing touches and make it truly their own. Whether you're dreaming of a hobby farm, homestead, or simply a place with room to spread out, this property is full of potential and ready for its next chapter.
#26038883

Foley

2257 S Highway W

6 Beds

4 Baths

2,458 Sq.Ft.

$499,900

MLS#: 26038883
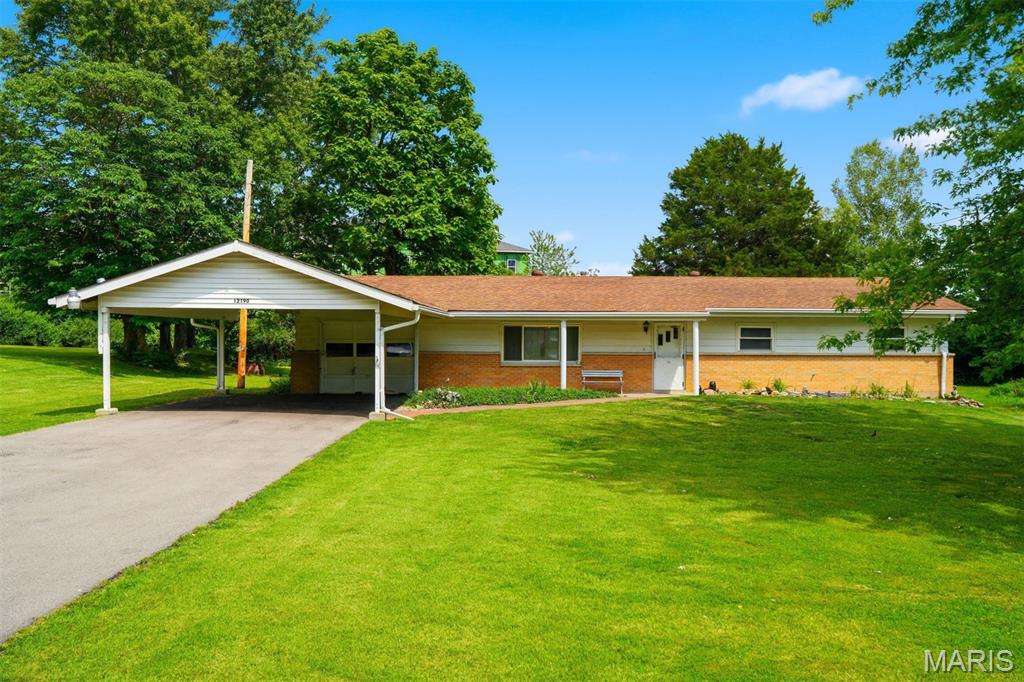
Featuring approximately 2,000 square feet of living space all on one level, this property is ready for its next chapter. Located near Pattonville High School, the Maryland Heights Community Center, parks, shopping, and other popular amenities, this home offers a prime location and outstanding potential. Whether you're an investor seeking your next project or a homeowner ready to make it your own, this is a chance you won't want to miss.
#26040414

Maryland Heights

12190 McKelvey Road

3 Beds

2 Baths

2,015 Sq.Ft.

$199,500

MLS#: 26040414
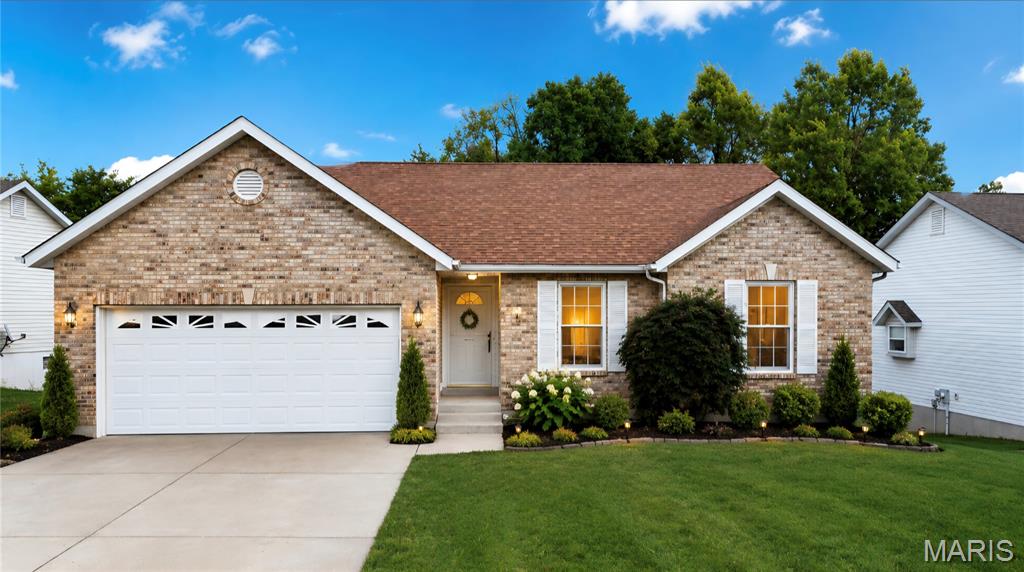
This well-maintained Crystal City home offers the perfect blend of comfort, character, and convenience! Nestled in an established neighborhood, 123 Williamsburg welcomes you with inviting curb appeal and thoughtfully designed living spaces ideal for everyday living and entertaining. Enjoy spacious rooms filled with natural light, a warm and welcoming atmosphere, and plenty of room to gather with family and friends. Whether you're relaxing after a long day, hosting holiday celebrations, or creating memories for years to come, this home provides the setting to do it all. Conveniently located near schools, parks, shopping, and major highways, you'll appreciate the small-town feel with easy access to everything you need. Be Sure to Check out the Disclosures that list all the newer home features added by the seller. Don't miss your opportunity to make this wonderful property your next home!
#26039098

Crystal City

123 Williamsburg Drive

4 Beds

3 Baths

2,572 Sq.Ft.

$319,500

MLS#: 26039098
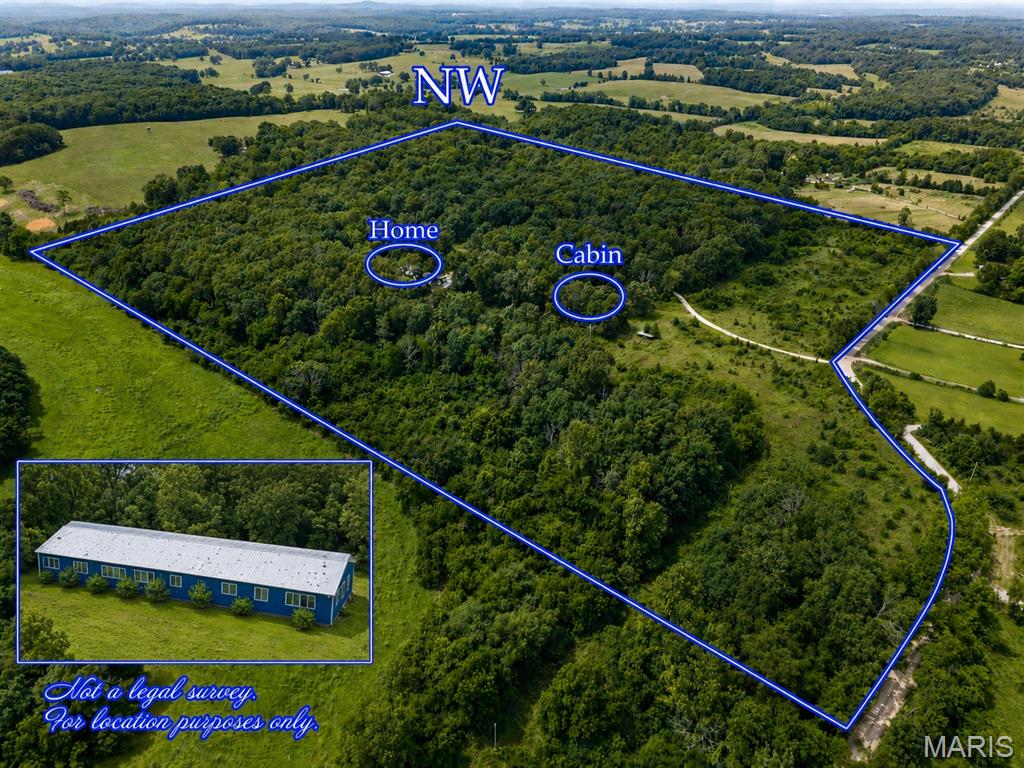
41+ acres with 6 bedrooms and 3 baths. It has 2 kitchens, 2 living rooms, 2 dining rooms, and 2 washer hookups. This home was set up as a duplex; it could be converted back to 2 families. It has heated concrete floors throughout, radiant floors, central air, and a ventless backup. Shop is 30x16. Plus the shed. The shop has a vent for a wood stove. The cabin is a one-bedroom and could be rented out. It has radiant heat in the floors. It's secluded, set back off the road, with lots of privacy and wildlife, and close to the lakes and rivers. The creek runs most of the time, with one pond in the front.
#26040345

West Plains

7981 County Road 5090

6 Beds

3 Baths

3,200 Sq.Ft.

$399,900

MLS#: 26040345
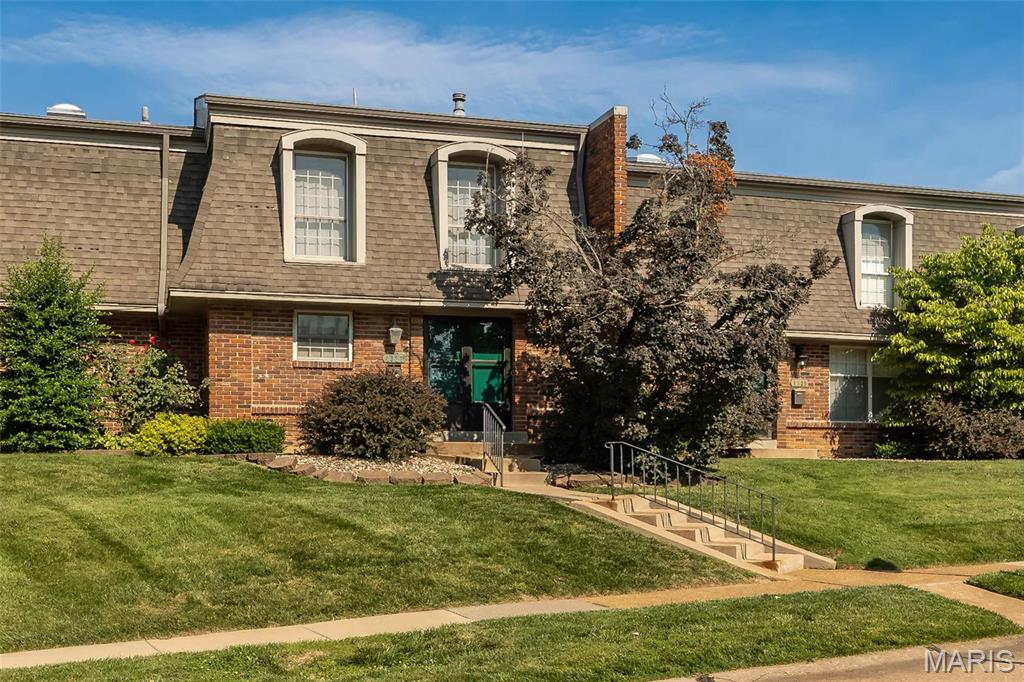
Thoughtfully updated where it matters most and offering plenty of opportunity to make it your own, this spacious 3-bedroom, 2.5-bath condo in sought-after Chateau De Ville combines comfort, convenience, and exceptional value. Offering 1,386 square feet of living space, the inviting main level features luxury vinyl plank flooring installed in 2022, while the spacious kitchen offers abundant cabinetry, freshly painted cabinets in 2025, stainless steel appliances, a charming brick backsplash, and a unique pass-through with built-in display shelving. The expansive living and dining area is ideal for entertaining and features a convenient wet bar for hosting family and friends. Upstairs, you'll find three generously sized bedrooms with new carpet installed in 2024, including an oversized primary suite. The unfinished lower level provides exceptional storage or endless possibilities for future finishing. Major improvements provide added peace of mind, including a new HVAC system and patio door installed in 2022, an updated electrical panel completed in 2026, and plumbing updates completed in 2026. Step outside to your own private fenced patio—perfect for morning coffee or relaxing evenings. Assigned covered parking and ample guest parking add everyday convenience. Residents enjoy community amenities including a pool, clubhouse, park area, and exterior maintenance including lawn care and snow removal. Monthly HOA fee covers water, trash and sewer. Conveniently located near shopping, restaurants, schools, parks, and major highways, this well-maintained home offers the perfect blend of low-maintenance living and the opportunity to add your own finishing touches over time!
#26038596

St Louis

4327 Chateau De Ville Drive

3 Beds

2 Baths

1,386 Sq.Ft.

$199,000

MLS#: 26038596
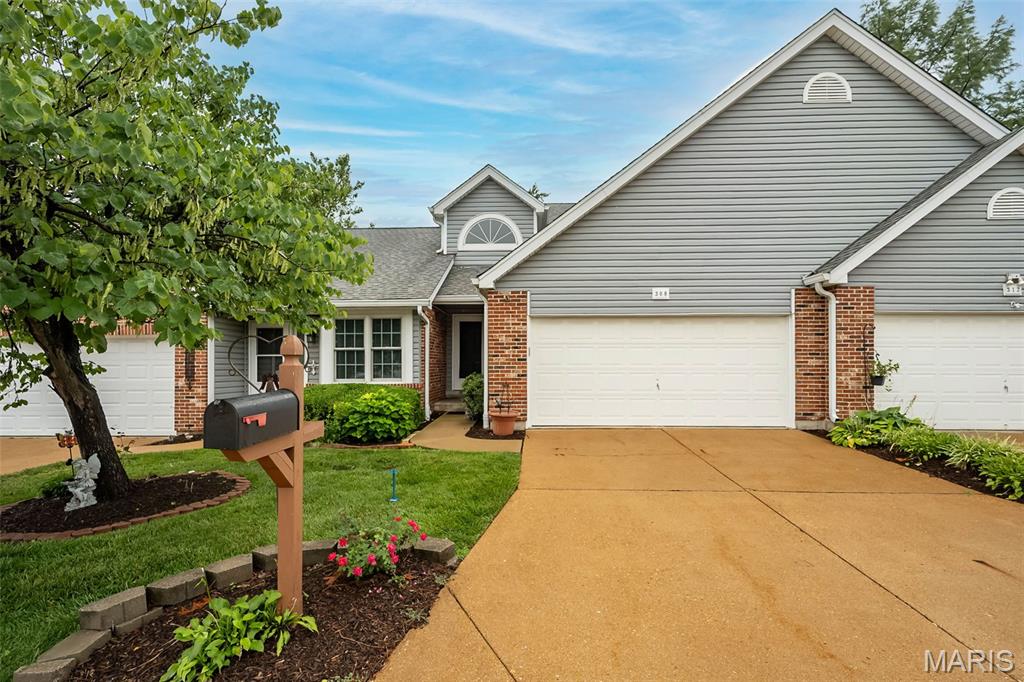
Enjoy the ease of low-maintenance living in desirable Kehrs Mill Crossing! Beautifully maintained and thoughtfully updated, this inviting 2-story villa offers 2 bedrooms, 2.5 baths and 1,422 square feet of comfortable living space, enhanced by updated flooring, new carpet throughout May 2026, baseboards, lighting and a beautifully remodeled primary bath. A welcoming foyer opens to an expansive living and dining area featuring a cozy gas fireplace, abundant natural light and sliding glass doors leading to a private deck overlooking mature trees, creating a peaceful outdoor retreat with added privacy.

The spacious eat-in kitchen offers abundant cabinet and counter space, a pantry, breakfast area and convenient pass-through to the dining room, making everyday living and entertaining effortless. A powder room and attached 2-car garage complete the main level, while the full unfinished basement provides excellent storage and is ready for your finishing ideas to create even more living space.

Upstairs, the vaulted primary suite serves as a relaxing retreat with a generous walk-in closet and beautifully remodeled ensuite bath featuring a custom tiled walk-in shower. A spacious second bedroom, full bath and versatile loft overlooking the foyer provide flexible space for guests, a home office or additional living area.

Kehrs Mill Crossing offers a community pool, social activities and low HOA fees, all just minutes from Ballwin Park, golf courses, shopping and dining. A wonderful opportunity to enjoy the carefree lifestyle you've been waiting for!
#26040827

Ballwin

308 Kehrs Mill Bend Court

2 Beds

2 Baths

1,422 Sq.Ft.

$295,500

MLS#: 26040827
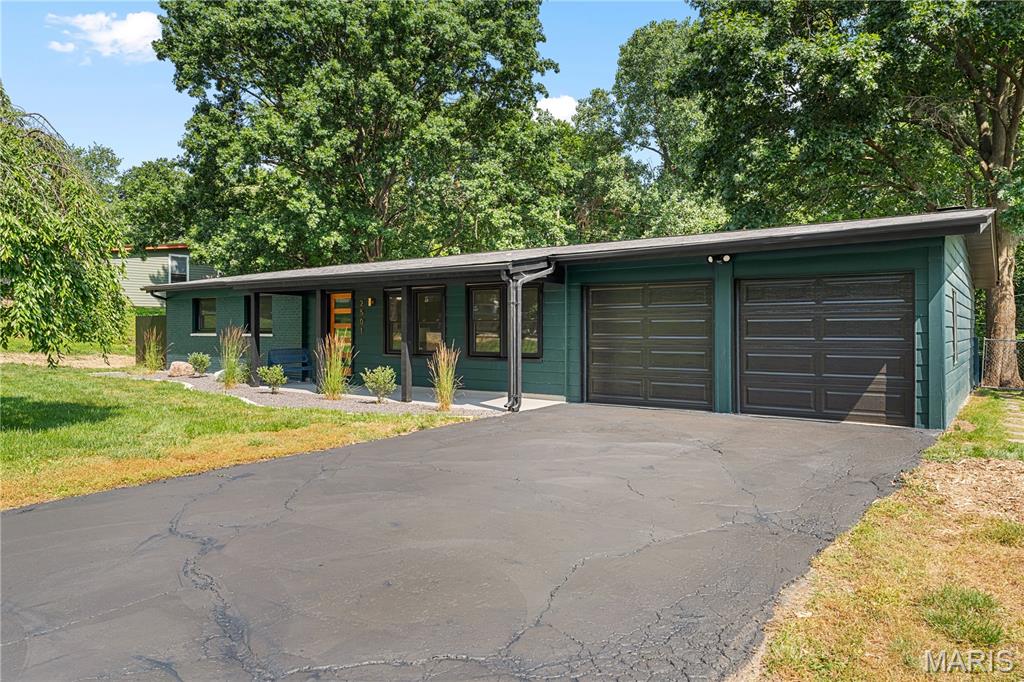
Located in the historically designated Barrette Brae neighborhood, this Fischer & Frichtel mid-century modern home is anything but ordinary. Updated inside and out, this one-of-a-kind residence blends original architectural character with fresh design and modern functionality.

The home was professionally designed to honor its mid-century roots while adding thoughtful updates, unique finishes, and personality throughout. The result is a home that feels stylish, comfortable, and completely livable.

Featuring three bedrooms, a spacious living room, updated kitchen, cozy den, and true one-level living, this home is perfect for the everyday but spacious enough for entertaining.

The major spaces of the home have been redesigned and expanded, including the kitchen, laundry room, and primary bathroom. Ceilings were raised to the roof pitch in both the hall bathroom and primary suite, creating a greater sense of space and architectural detail.

The updated kitchen features all new appliances, quartz counters, under cabinet lighting, vaulted ceilings with accent lighting, and a large peninsula so you have the space to prep, cook, and serve. 

The outdoor spaces are a blank canvas for you to make all your own. With a huge screened-in porch, you almost double your living space with a bug free indoor/outdoor experience. The expansive, flat backyard has started professional lawn treatment for weed management. With a patio, new fencing this backyard is a perfect template for endless possibilities. 

A rare feature in Barrette Brae, the enclosed two-car garage adds convenience and value in a neighborhood where carports are more common.

This is a unique mid-century modern home that has been updated for today’s lifestyle while preserving the architectural details that make it special. Located in one of the area’s most recognizable MCM neighborhoods, this home offers design, function, and opportunity all in one.
#26040293

St Louis

2501 Trossock Lane

3 Beds

2 Baths

1,572 Sq.Ft.

$499,000

MLS#: 26040293
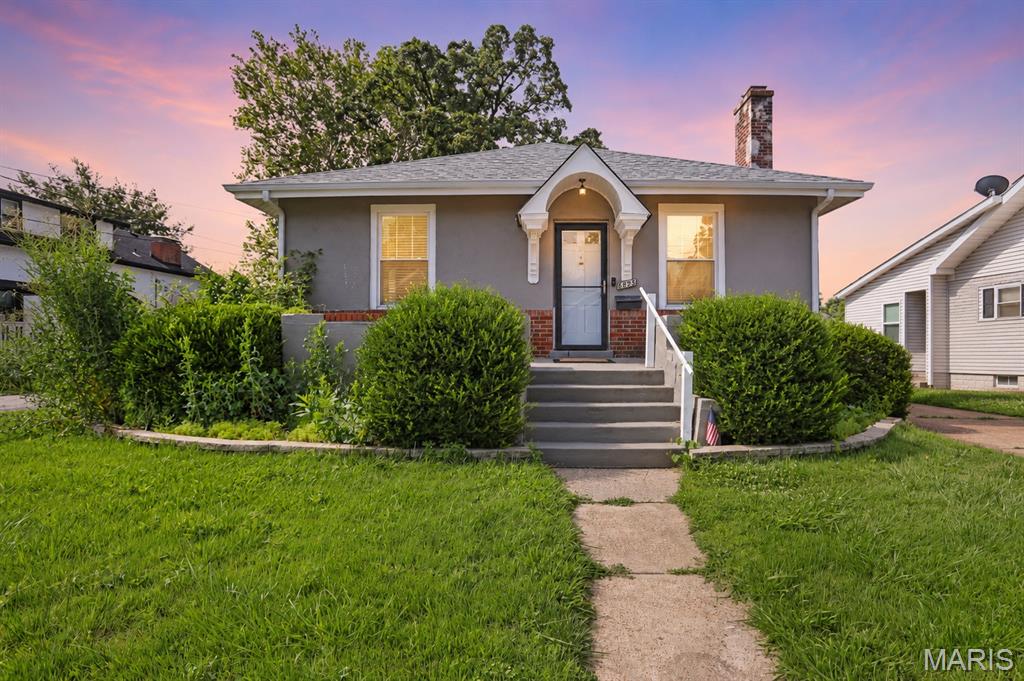
Price reduced
Welcome to this charming bungalow in the heart of Brentwood, where timeless character meets thoughtful updates and modern convenience. Step inside to discover beautiful new luxury vinyl plank flooring that flows throughout the main level, creating a warm and cohesive feel. The spacious living room is filled with natural light and anchored by a charming fireplace, making it the perfect place to gather with family and friends or simply unwind after a long day.

The living room opens seamlessly into the dining area, offering an ideal layout for entertaining and everyday living. Just beyond, the updated eat-in kitchen features white cabinetry, granite countertops and abundant cabinet storage. Off the kitchen, you'll find a bright and versatile sunroom that serves as the perfect extension of the home. Whether used as a sitting room, reading nook, playroom, home office, or morning coffee retreat, this space offers endless possibilities and overlooks the backyard.

The main level also features two generously sized bedrooms with ample closet space and an updated full hall bath complete with modern fixtures, stylish finishes, and a beautifully tiled shower/tub combination. Downstairs, the partially finished walk-up lower level provides valuable additional living space with a spacious recreation room perfect for movie nights, a game room, workout area, or second living room. An additional bonus room offers flexibility for a home office, hobby room, guest space, or play area. A full bathroom with a shower on the lower level adds even more convenience and functionality.

Step outside to enjoy the level, fenced backyard, offering plenty of room for pets, play, gardening, or outdoor entertaining. The detached two-car garage provides convenient off-street parking, additional storage, and space for tools or hobbies.

Location is key, with easy access to Brentwood's popular shopping, dining, parks, and everyday conveniences, along with quick access to major highways for an easy commute throughout the St. Louis area. Combining classic charm with modern updates and flexible living space, this move-in ready home offers the perfect place to call home.
#26039708

St Louis

8828 Powell Avenue

2 Beds

2 Baths

1,894 Sq.Ft.

$325,000

MLS#: 26039708
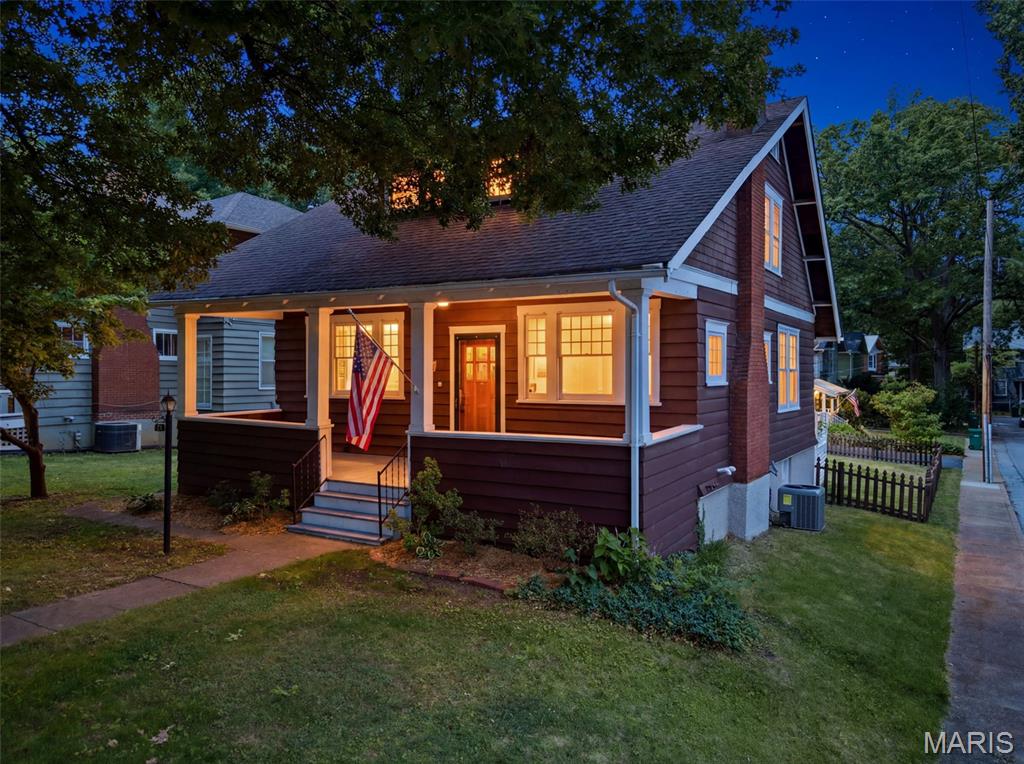
Welcome to 125 S Elm Avenue, a beautifully updated Webster Groves home perfectly situated on one of the area’s most beloved tree-lined streets. This light-filled 3-bedroom, 2.5-bath home blends timeless character with thoughtful modern improvements, including a remodeled kitchen with custom American Cabinetry, Hallmark Stone countertops, and new oven, microwave, and dishwasher in 2025. The inviting main level features charming living and dining spaces, a decorative fireplace with built-ins, French doors, and a bright kitchen/family room connection ideal for everyday living. Upstairs, the main bedroom offers impressive custom built-in closet systems with mirrored doors, illuminated interiors, drawers, shoe trays, and dedicated hanging space, along with two additional bedrooms and a full bath. The walk-out lower level provides additional flexibility with a semi-finished basement, rec room/office potential, full bath, laundry, and storage. Additional updates include new HVAC in 2024, new light fixtures and electrical updates in 2025, Trex porch and stairs in 2026, and a new basement door in 2026. Enjoy a covered front porch, brick patio, and a detached 2-car garage with convenient access off Elm Place, a quiet cul-de-sac street. All of this in a prime Webster Groves location close to shops, restaurants, parks, and everyday conveniences.
#26038898

St Louis

125 S Elm Avenue

3 Beds

2 Baths

1,665 Sq.Ft.

$575,000

MLS#: 26038898
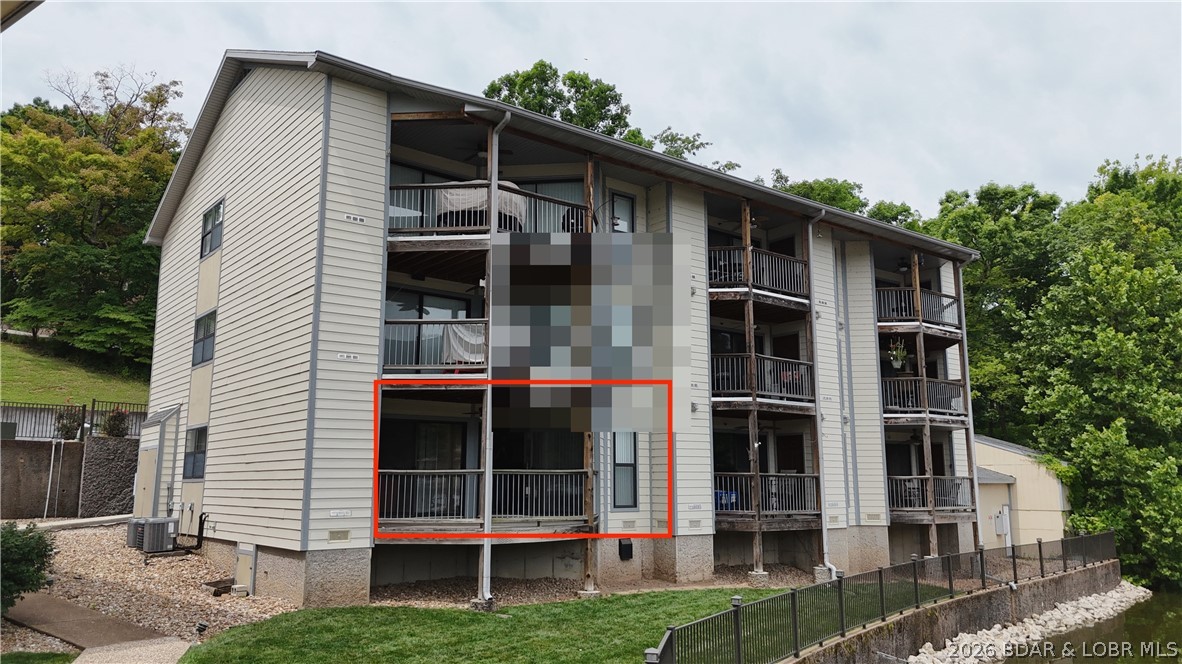
TURNKEY!!  2 bedroom, 2 bath condo at The Willows at the Lake! This desirable bottom-level unit offers easy lake living with the dock located directly in front of the deck for convenient access to your 10x24 boat slip with lift. Enjoy the comfort of a north-facing covered balcony, ideal for peaceful mornings, shaded afternoons, and relaxing lakefront evenings. Inside, the condo is move-in ready and fully furnished, featuring a comfortable layout and two newly updated walk-in showers. Additional highlights include two exterior storage closets, providing excellent space for lake toys, boating gear, and seasonal items. Flooring credit of $2000. Third quarter HOA dues are paid in full. Whether you’re looking for a weekend getaway, full-time lake retreat, or investment opportunity, this condo is ready for you to start enjoying the Lake of the Ozarks lifestyle!
#3588348

Lake Ozark

158 Willow Ridge Point 1C

2 Beds

2 Baths

950 Sq.Ft.

$230,000

MLS#: 3588348
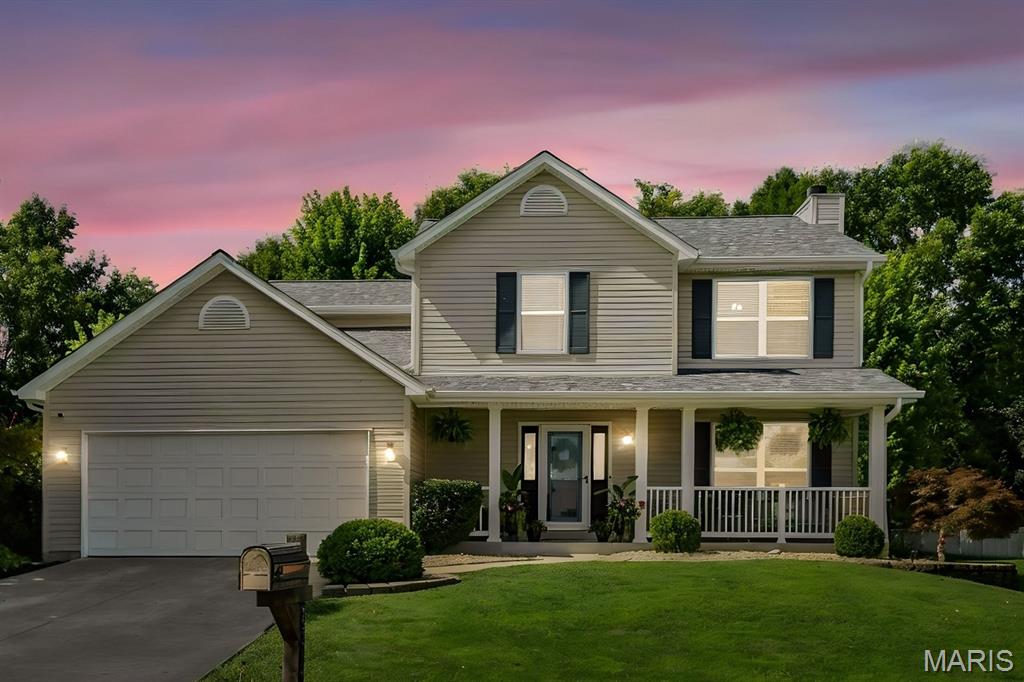
Beautifully maintained 2-story home situated on a level 1/3-acre lot just minutes from Winghaven, where you'll enjoy golf cart access to restaurants, parks, the library, shopping, and the beautiful neighborhood lake just one block away. The spacious floor plan features a welcoming living room with a wood-burning fireplace, breakfast room, and a bright, versatile dining room that would also make a wonderful sunroom, sitting area, or flex space. The kitchen offers stainless steel appliances, stylish modern lighting, new hardware, and plenty of workspace.

Since purchasing, the sellers have completed a stunning renovation of the primary bath featuring a large walk-in shower with a glass block window and a new double vanity. They also relocated the laundry to the second floor for added convenience and installed a custom closet system in the primary suite. Fresh, modern paint throughout gives the home an updated and inviting feel. The former main-floor laundry has been transformed into a functional mudroom/butler's pantry while retaining access to the laundry hookups.

The finished lower level provides an abundance of additional living space along with a convenient half bath. Outside, enjoy the large patio overlooking the level backyard with mature cleaned-up landscaping, a storage shed, and a newer playset that is included. Additional updates include newer roof, soffits, gutters, and downspouts (2021), radon mitigation system (2022), HVAC (2018), and LED lighting throughout. A wonderful combination of space, updates, and location in a highly convenient area.
#26031145

O'Fallon

7313 Cinnamon Teal Drive

4 Beds

2 Baths

2,918 Sq.Ft.

$450,000

MLS#: 26031145
Price reduced
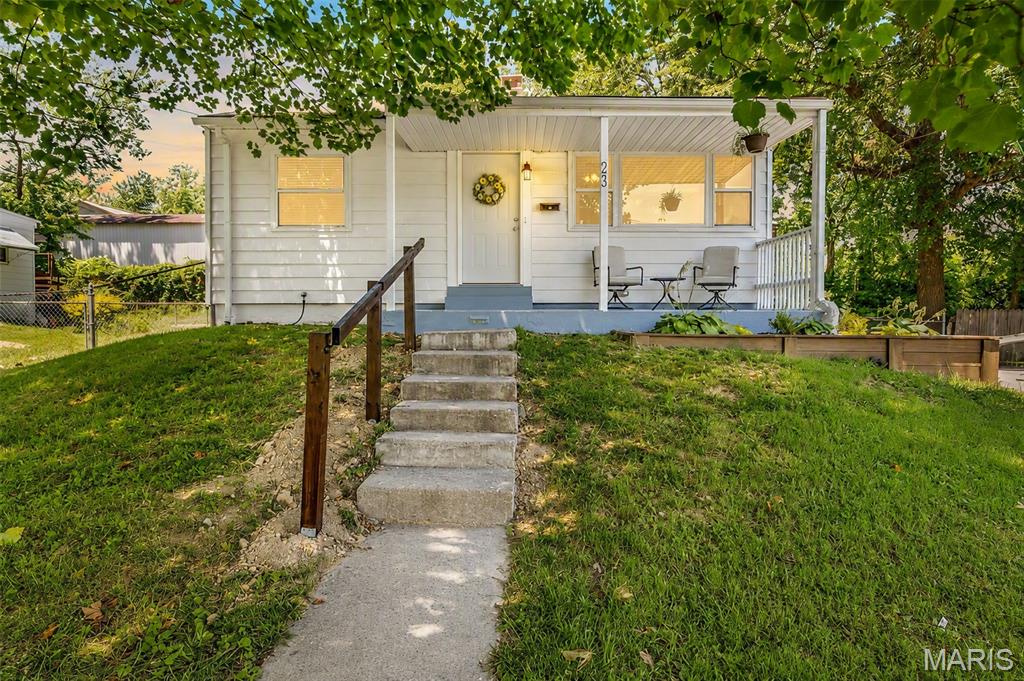
Affordable Kirkwood charmer! Welcome to 245 Commerce Ave, a cozy 2 bedroom, 1 bath home offering the perfect blend of character, comfort, and location. This inviting home features a charming covered front porch, a functional layout, and great natural light throughout. The manageable yard, off-street parking, and classic curb appeal make this a great fit for first-time buyers, downsizers, investors, or anyone looking for an opportunity in the highly desirable Kirkwood area. Enjoy close proximity to local shops, restaurants, parks, schools, and everything that makes Kirkwood one of St. Louis’ most sought-after communities. A rare affordable find in a prime location — don’t miss your chance to make this Kirkwood gem yours!
#26040461

Kirkwood

245 Commerce Avenue

2 Beds

1 Baths

672 Sq.Ft.

$222,500

MLS#: 26040461
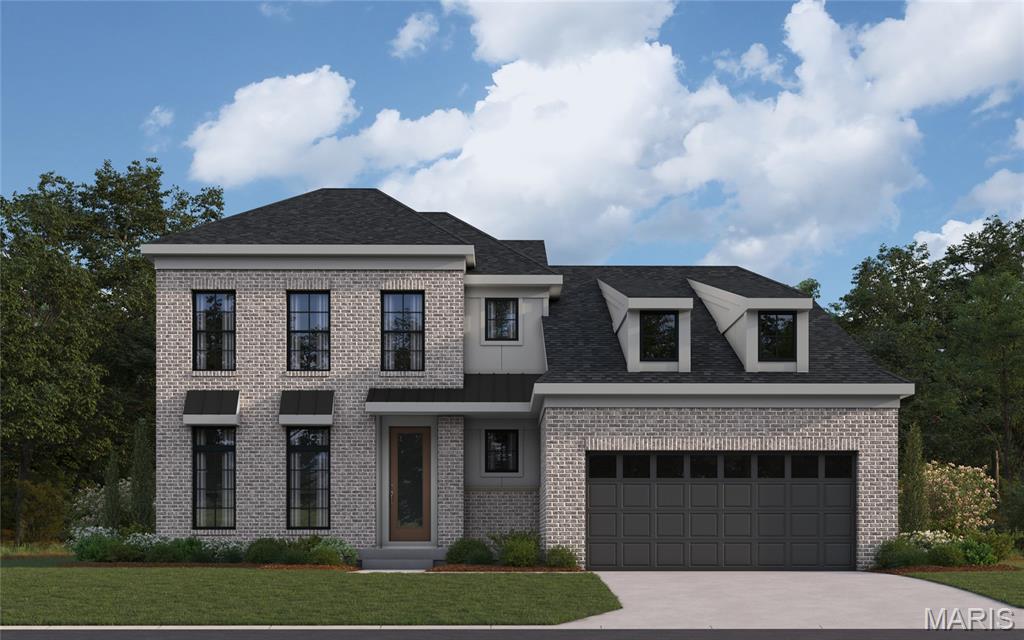
New construction by Fischer Homes in the beautiful Streets of Caledonia community, This sophisticated design offers 4 bedrooms 2 full baths, and 1 half baths. The open-concept layout connects the spacious family room with expansive kitchen featuring large islands and generous pantry space. The primary suite serves as a luxurious personal retreat with walk-in closet and en-suite bathroom. This home provides the perfect blend of style, comfort, and adaptability. The spacious 2-bay garage completes this exceptional home.
#26040513

O'Fallon

815 Memsie Drive

3 Beds

2 Baths

2,602 Sq.Ft.

$769,900

MLS#: 26040513
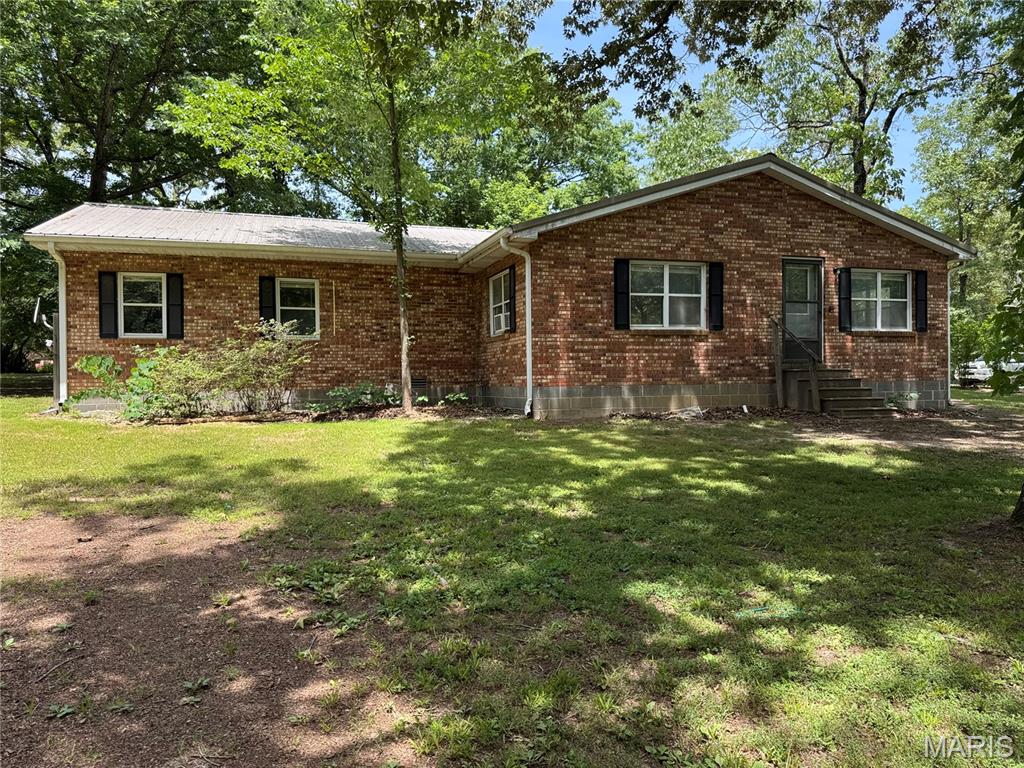
Lake Wappapello! Nestled on 2.55 m/l acres with a beautiful setting, this 3-bedroom, 2-bath manufactured home offers plenty of space and potential. Inside, you will find updated touches with an open living space, while outside, you will enjoy the screened back porch, metal roof, detached garage with bath, and peaceful surroundings. Whether you're looking for a weekend retreat, investment property, or full-time residence, this property offers an affordable opportunity in a great location! Just minutes from Lake Wappapello, fishing, hunting, boating, and endless outdoor recreation!
#26040507

Wappapello

43 Wayne County Road 512B

3 Beds

2 Baths

1,560 Sq.Ft.

$129,900

MLS#: 26040507
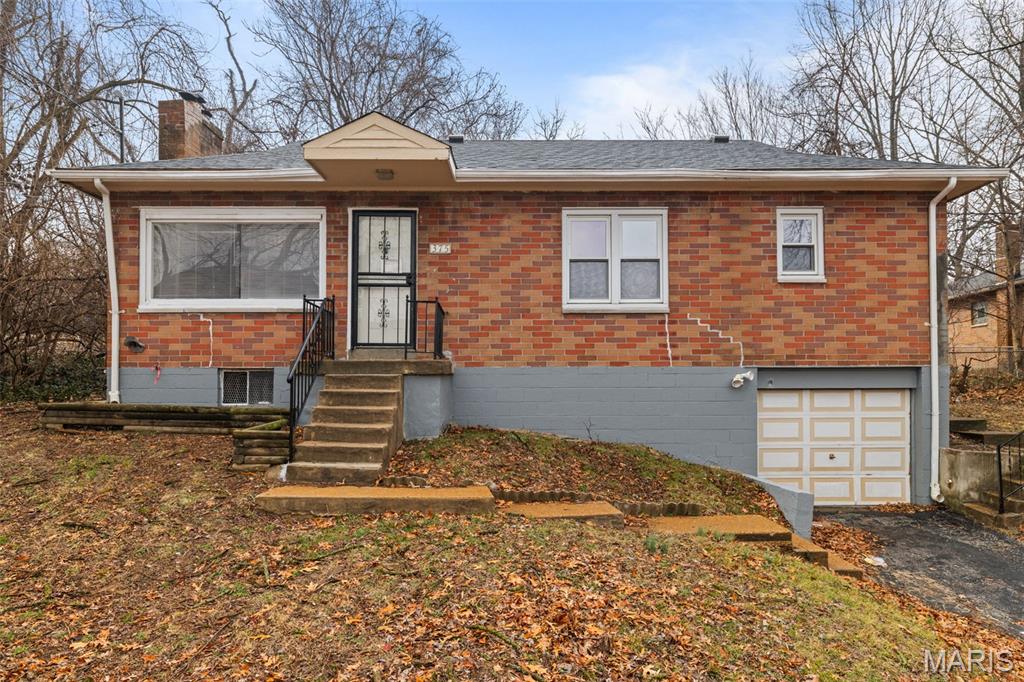
Maximize your investment portfolio with this fantastic opportunity at 375 Adrian. This charming 3 bedroom, 1 bath home has been recently renovated to feature a modern kitchen, a refreshed bathroom, and beautifully finished floors throughout. With a reliable, market-rate tenant already in place, you can enjoy immediate, stable rental income and a turnkey asset that requires minimal effort. Ideally positioned for long term growth, this property offers the perfect balance of updated style, convenience, and consistent cash flow. Secure this stress free addition to your real estate holdings today!
#26038689

St Louis

375 Adrian Drive

3 Beds

1 Baths

1,008 Sq.Ft.

$115,000

MLS#: 26038689

1 ... 219 220 221 222 223 ... 666
* Listings identified with the FMLS IDX logo come from FMLS and are held by brokerage firms other than the owner of this website. The listing brokerage is identified in any listing details. Information is deemed reliable but is not guaranteed. If you believe any FMLS listing contains material that infringes your copyrighted work please click here to review our DMCA policy and learn how to submit a takedown request. © 2024. First Multiple Listing Service, Inc.
 - property

Send a message

Message successfully sent.

Your message

What is 3 + 4 ?

Reason for contacting?

I agree to receive email communication and understand I can unsubscribe at any time.

I agree to be contacted by Rock Island Realty via call, email, and text for real estate services. To opt out, you can reply 'stop' at any time or reply 'help' for assistance. You can also click the unsubscribe link in the emails. Message and data rates may apply. Message frequency may vary. Privacy Policy

Sign Out

Virtual Assistant

Would you like to take the next step with this property? We can help you schedule a showing or virtual tour, or send you more details.

Yes, I would like more information.

Thank You for Your Reply, One of Our Agents will contact you as soon as possible

No, maybe later.

Thank you, you can always contact me via email, phone number or through the contact form.

Realhub AI

Lucy - Your AI-Powered Realtor

Update Your Temporary Password

Personalize your search

Enter your email and we'll notify you immediately when new listings match what you're looking for.

or enter email address

Already have an account ? Login here

Continue your home search

Area

I agree to receive communications and understand I can unsubscribe at any time.

I agree to be contacted by Rock Island Realty via call, email, and text for real estate services. To opt out, you can reply 'stop' at any time or reply 'help' for assistance. You can also click the unsubscribe link in the emails. Message and data rates may apply. Message frequency may vary. Privacy Policy

Already have an account ? Login here

We use cookies

We use cookies primarily for analytics to enhance your experience. By accepting, you agree to our use of these cookies. You can manage your preferences or learn more about our cookies policy.