Properties

Browse or get in touch to schedule a walkthrough.

  • Nearby me
Price range

Popular Features

Community Features

Association

Property Features

Waterfront

View

Exterior Features

Interior Features

Style

10000 properties match your criteria

Updated 1 minute ago

E-Alert name
Coming soon
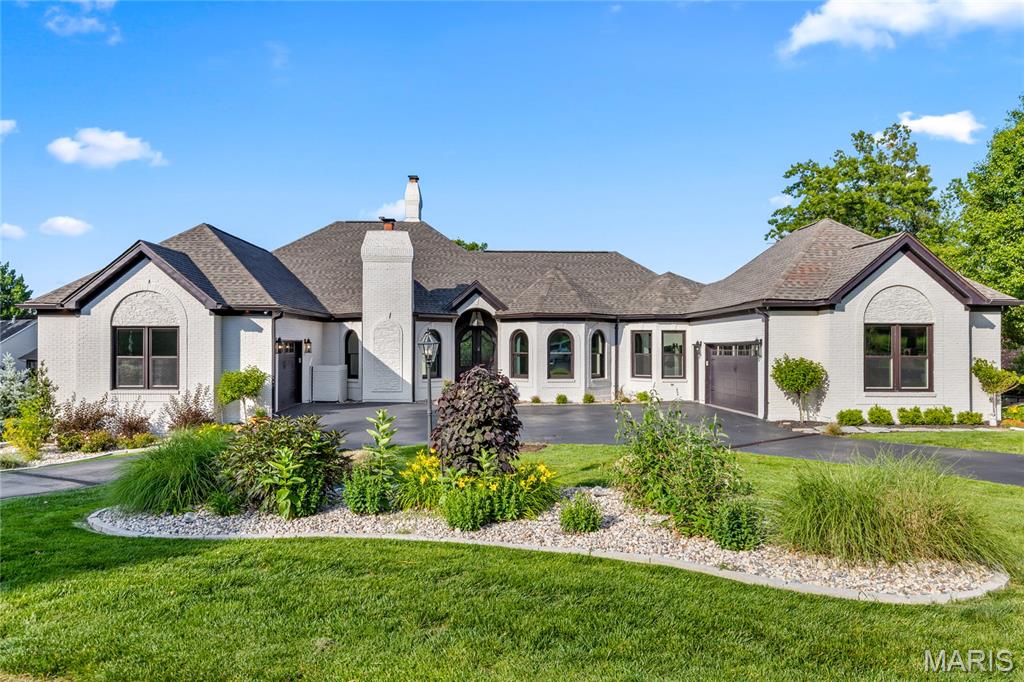
This spectacular atrium ranch exemplifies classic architecture with a fresh exterior & interior perspective. Step through the vaulted porch entrance with 8' double doors with wrought iron glass panels into the impressive foyer and private study with French doors, marble fireplace & built-in bookcase. The gracious dining room with wide bay window transitions seamlessly into the striking great room with cathedral ceiling, floor-to-ceiling stone fireplace, wet bar, skylights and a dramatic wall of windows. The designer kitchen with 42-inch white cabinetry, quartz countertops, premium stainless steel appliances & 7’ center island opens to a light-filled breakfast room & adjacent screened porch providing a relaxing retreat. The primary bedroom suite radiates warmth with a direct vent fireplace, customized walk-in closet & spa-like bath with expanded walk-in shower & freestanding jetted tub. 3 Generous-sized additional bedrooms, 2 with Jack n’ Jill bath, complete the main floor living quarters. Broad atrium staircase accesses Lower Level entertainment space with expansive recreation room with brick fireplace & 10’ wet bar, game room & wine room plus workout room with FitSauna, 5th & 6th bedrooms & full bath. French doors open to inviting outdoor living area with deck, well-equipped kitchen, pavilion with linear fireplace, resort style pool & koi pond surrounded by landscaped gardens. Enjoy a sought-after golf community lifestyle with access to clubhouse, pool, tennis courts, fitness center and a 36-hole championship golf course just a short walk or cart ride away.
#26032364

Weldon Spring

5 Shelbourne Wood Court

6 Beds

3 Baths

6,452 Sq.Ft.

$1,589,000

MLS#: 26032364
Price reduced
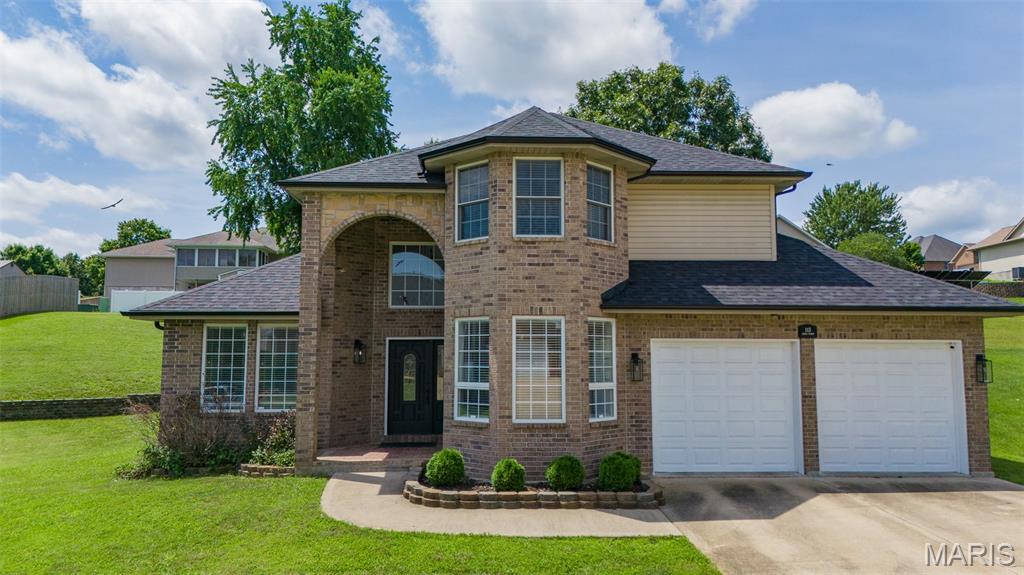
Welcome home to this stunning two-story, 3-bedroom, 2.5 bathroom residence in Waynesville! From the moment you step inside, you'll be greeted by a grand entryway featuring a beautiful staircase that sets the tone for this elegant home. The main level offers a dedicated library, home office, or a 4th nonconforming bedroom. A spacious living room, a formal dining room, and a well-appointed kitchen complete with a center island, perfect for meal prep and entertaining. A convenient half bath and laundry room complete the main floor. Upstairs, retreat to the spacious primary suite featuring a luxurious ensuite bathroom with a double vanity, jetted soaking tub, separate shower, and a large walk-in closet. Two generously sized guest bedrooms share a convenient Jack-and-Jill bathroom, providing both comfort and privacy. With its thoughtful layout and timeless appeal, this exceptional home is one you won't want to miss. Schedule your private tour today!
#26038139

Waynesville

113 Jared Street

3 Beds

3 Baths

2,528 Sq.Ft.

$335,000

MLS#: 26038139
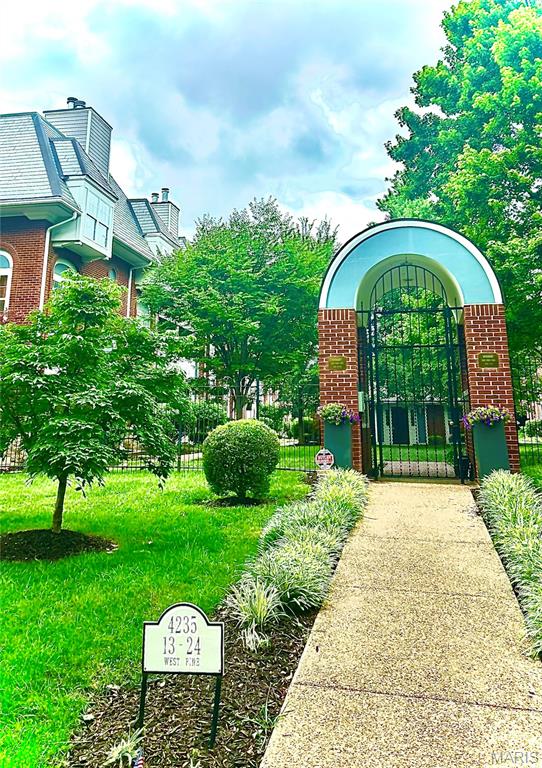
This beautifully maintained condo is located in the heart of the fashionable Central West End close to nearby restaurants & shops.  This upper-level unit faces the Center Courtyard with a gated entrance and an entry intercom system allowing you to remotely buzz-in guests. Parking is a premium in the West End and this unit comes with a basement garage space and a cedar-lined storage locker allowing ample space for seasonal clothing. This gated community features a swimming pool, clubhouse & fitness center. Two skylights located in the kitchen and bathroom create a light, bright & spacious interior with large  living room window seat and glass doors leading onto the private deck. Open concept layout with seamless flow between the living room, dining and kitchen areas.  Updated kitchen, granite countertops, stainless appliances.  Stackable washer/dryer plus refrigerator stay. Large bathroom with ceramic tile and double vanity. Wood-burning fireplace in living room. Coat closet, walk-in closet in the bedroom.
#26039937

St Louis

4235 W Pine Boulevard 21

1 Beds

1 Baths

878 Sq.Ft.

$199,900

MLS#: 26039937
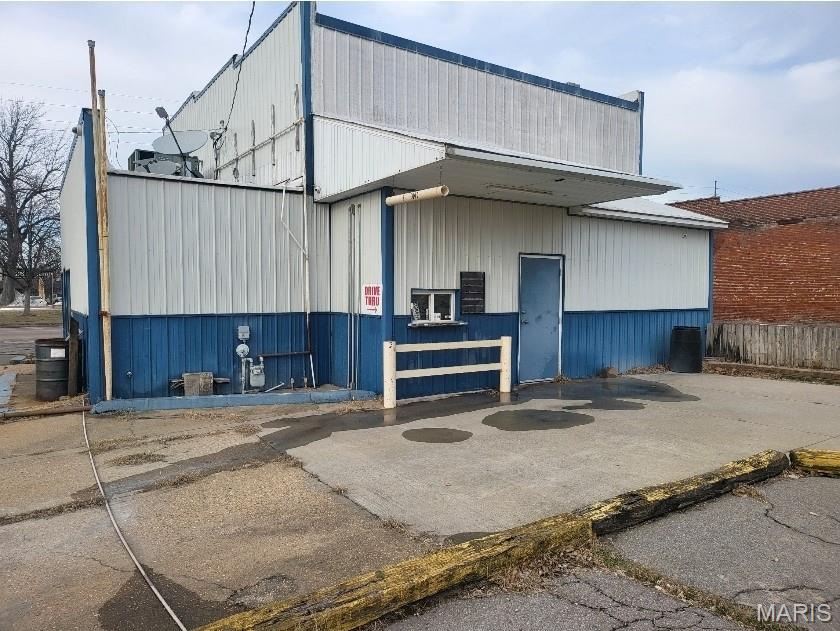
Welcome to downtown Sikeston where you can own a gas station that served the community from 2012-2022. Opportunity to revive a well-known gas station in a fantastic location! For more information and/or a tour please reach out.
#26038259

Sikeston

133 W Malone Avenue

None Beds

None Baths

N/A

$299,000

MLS#: 26038259
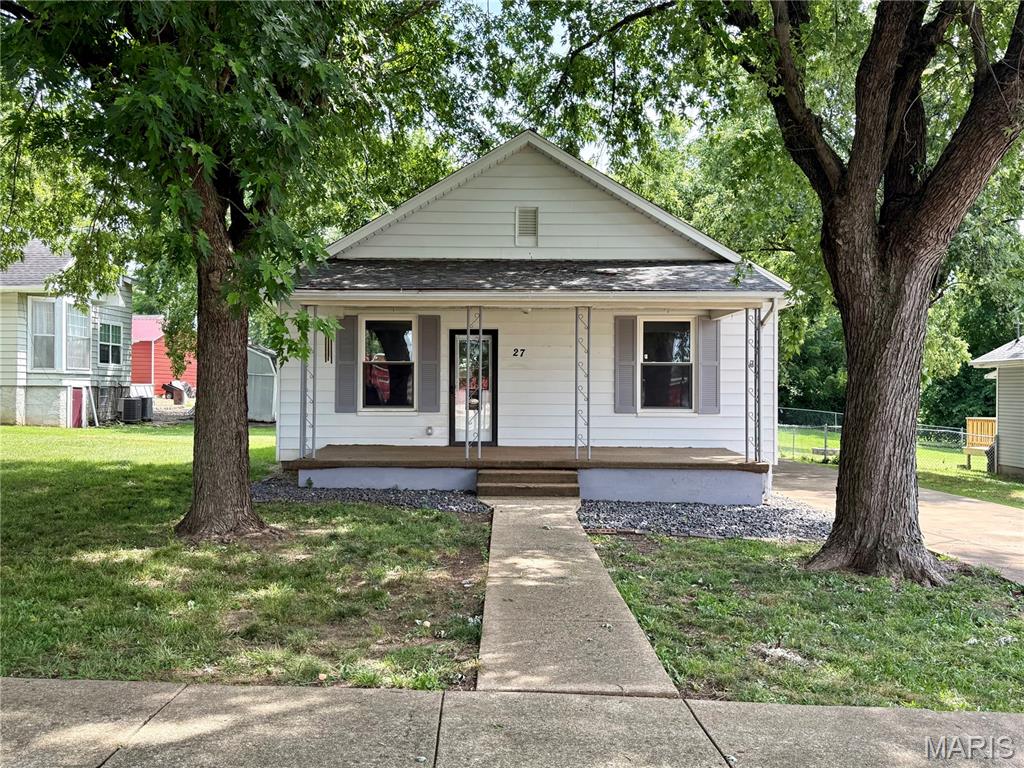
Fresh updates, modern style, and move-in-ready convenience await in this beautifully renovated 2-bedroom, 1-bath home in Park Hills. The recently updated kitchen serves as the heart of the home, featuring contemporary finishes and a clean, modern feel. Outside, you'll find a detached garage offering extra storage and workspace options. Whether you're searching for your first home, looking to downsize, or seeking a low-maintenance property, this thoughtfully updated home is one you'll want to see in person.
#26040683

Park Hills

27 Houser Street

2 Beds

1 Baths

1,092 Sq.Ft.

$147,900

MLS#: 26040683
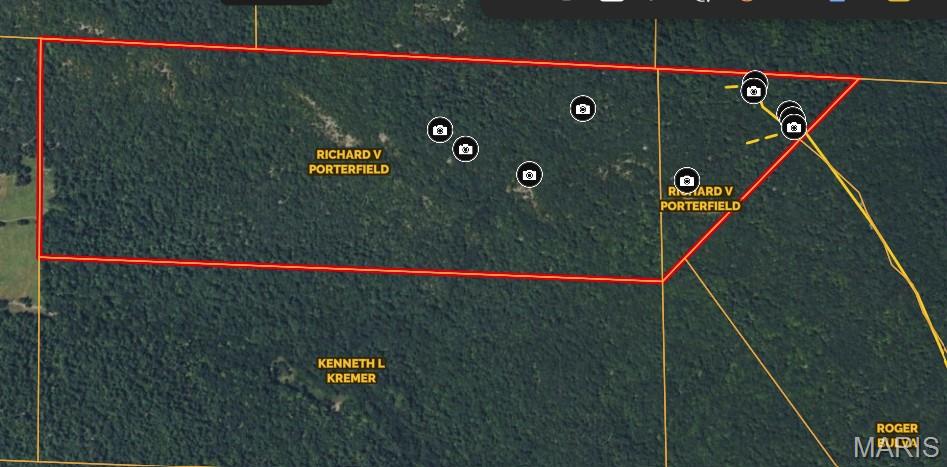
149.72 Deeded Acres in Arcadia Valley Missouri, Mostly hardwoods and natural glades dispersed throughout, some with great views. Well maintained easement road to and through east side of property. Close to Marble Creek Campground and Tom Sauk Mountain State Park. Very Secluded. Some mature trees for harvest. If buyer can have a timber harvest that could provide access roads and potential food plots on log loading areas. This property is typical timbered property for the region, it has that Ozark mountain beauty the Arcadia valley is known for. Once you get on property on the left is huge Indian marker tree on the right side of the road.
#26040842

Arcadia

3751 CR 1313 County Road 1313 (Crane Lake Road)

None Beds

None Baths

N/A

$374,000

MLS#: 26040842
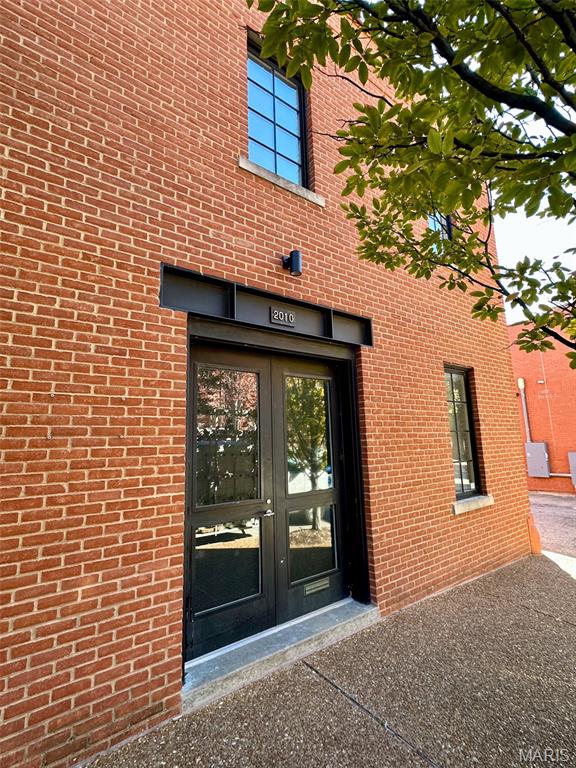
Modern office space in the historic Soulard neighborhood. This unit is approximately 1,820 SF on two levels. Consists of five offices, separate conference room, waiting/client lounge area and kitchen. One parking space included in the gated parking lot behind the building. Enjoy the private patio off the kitchen. This unit is the ideal space for professional services, law firm, counseling practice, non-profit or medical user. Fantastic walkability to several food, coffee options and all that Soulard has to offer. Offering one month FREE RENT on three year lease. $2,100/mo plus CAM and utilities.
#26040868

St Louis

2010 S 8th Street

None Beds

None Baths

1,820 Sq.Ft.

$2,100

MLS#: 26040868
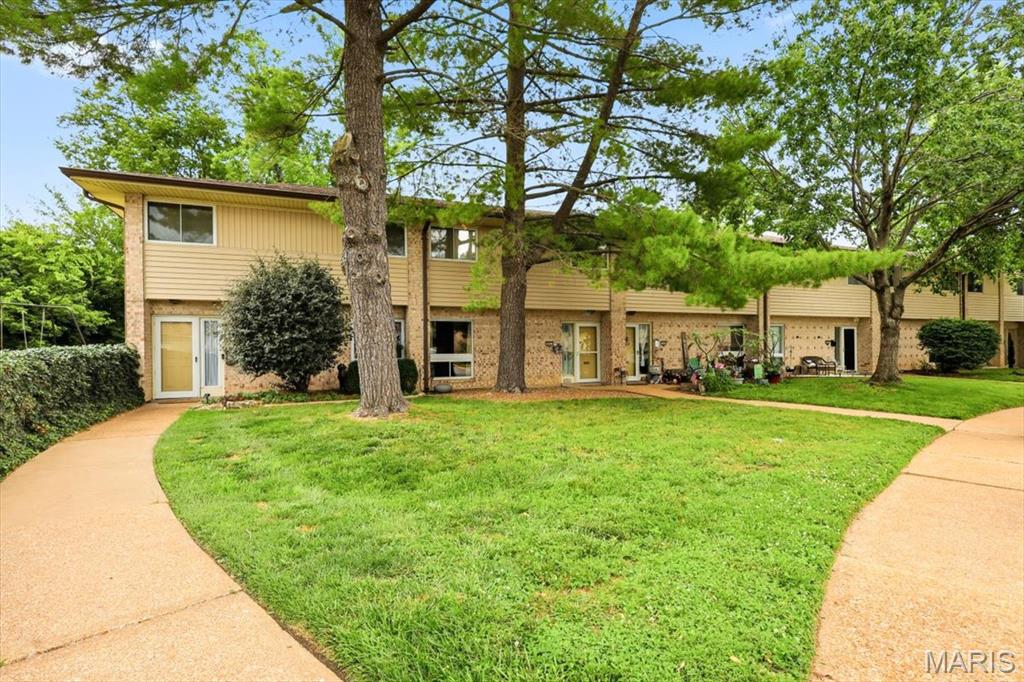
OPEN HOUSE Friday 6/26 from 2:00-4:00 pm!
Welcome home to 10053 Sakura, an adorable and affordable condo in the Lindbergh School District! With over 1500 sq ft of living space, this condo has everything you need! The large living room with vinyl plank flooring welcomes you as you enter through the NEW front door. The kitchen with tile flooring has stainless steel appliances and a bar seating area. The spacious dining area is ready for your gatherings with family and friends. Head out the (new) sliding door to the covered patio oasis, which will quickly become your favorite spot to relax and unwind. The outdoor sheds offer ample storage for all of your extras. The convenient laundry area and a half bath round out the main floor. Upstairs you'll find a huge primary bedroom with two closets, two additional bedrooms and a full hall bathroom. Fresh neutral paint throughout. ALL appliances stay! The pool and clubhouse are steps away. Close to schools, shopping, restaurants and highways. Why rent when you can buy? Don't miss this one!!
#26039771

St Louis

10053 Sakura Drive

3 Beds

1 Baths

1,540 Sq.Ft.

$189,900

MLS#: 26039771
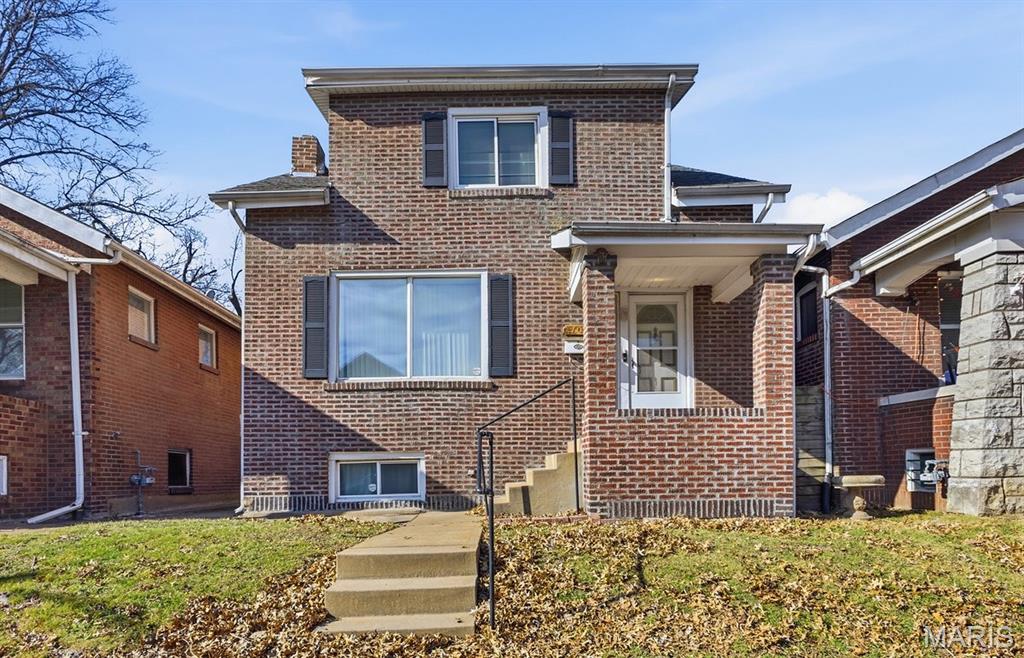
This 1922 single-family residence invites you to craft your own personalized touches to a move in ready home. This gem includes a large family room and dining room with hardwood floors and recessed lighting. The full-size kitchen with tile floors and recessed lighting leads to an oversize deck. The second level includes 2 good size bedrooms and one full bath. The unfinished basement has a full bath, washer dryer hookup, and a walkout to a fenced backyard with a two-car parking pad. Hurry!!
#26040783

St Louis

4707 Ray Avenue

2 Beds

2 Baths

1,180 Sq.Ft.

$142,000

MLS#: 26040783
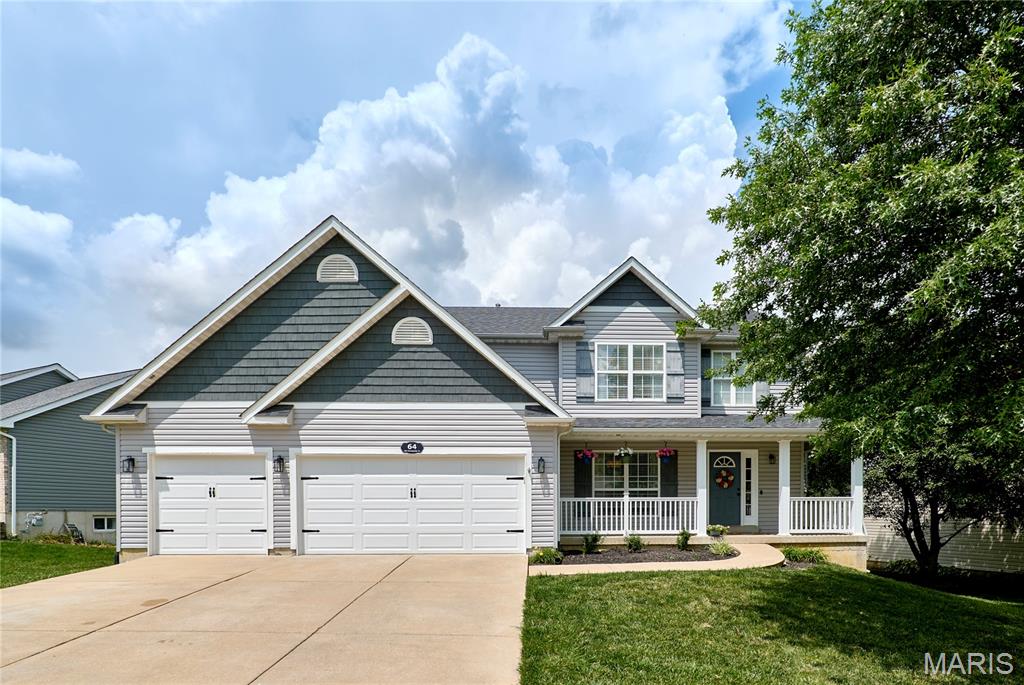
Priced to Sell .  Will have 2 new complete HVACs systems installed before closing.  They are offering a $5000 allowance even though the main floor and upstairs has partial ne flooring already.  Spice up the bedrooms and 5k will go a long way.  Sellers have a BRAND NEW ROOF, some siding, 2 new garage doors, and again main floor, upstairs hallway and loft & stairs new flooring.   Walk out LL with Complete mother in law or teenager quarters comes complete with full kitchen, full bath, laundry, bedroom and living room.  Sellers are leaving 2 washers and 2 dryers and a stainless steel refrigerator.  These appliances are all very nice.  For the right price they will throw in all the tvs.  Located in the heart of Wentzville so convenient to everything.  Move in ready NOW!
#26033910

Wentzville

64 Old Chesapeake Drive

4 Beds

3 Baths

3,276 Sq.Ft.

$439,500

MLS#: 26033910
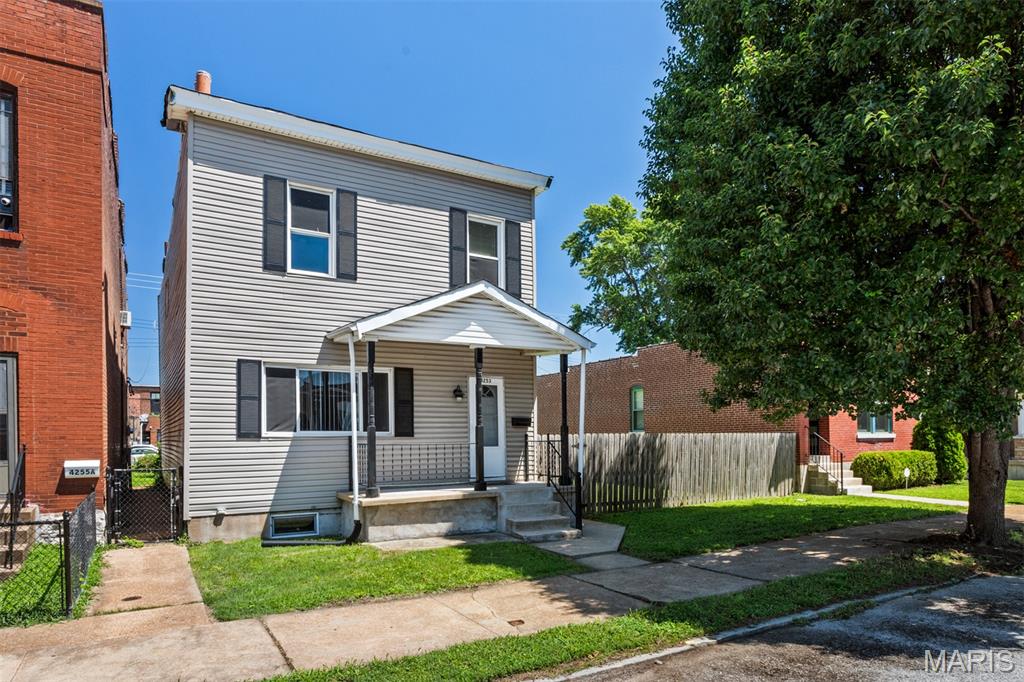
Exceptional opportunity in the heart of The Grove! Whether you’re an investor seeking your next project or a homeowner looking for space and future potential, this solid two-story residence offers an exciting combination of character, functionality, and possibility—all situated on a rare double lot in one of the area’s most dynamic and sought-after neighborhoods. From the moment you arrive, the inviting front foyer sets a welcoming tone, providing the perfect space to kick off your shoes, tuck away umbrellas, and transition comfortably into the home. Beyond the entry, the main level unfolds with a warm and inviting living room, a formal dining room ideal for entertaining, a generously sized kitchen offering abundant cabinet and counter space, and a full bathroom, creating a practical layout designed for both everyday living and hosting guests. The upper level is equally accommodating, featuring generously proportioned bedrooms filled with natural light, a second full bathroom, and the convenience of an upstairs laundry room—an increasingly desirable feature that adds ease to daily life. One of the home’s most charming spaces is the covered back porch, an inviting retreat where mornings begin with a cup of coffee, afternoons are spent immersed in a favorite book, and evenings wind down while overlooking the expansive backyard. The oversized double lot is a truly exceptional asset, providing endless opportunities for outdoor living, gardening, recreation, or future development. Whether you envision expanding the existing home or exploring the potential for new construction, the possibilities are as impressive as the lot itself. Completing the property is a coveted covered carport with an automated garage door, offering secure off-street parking and everyday convenience. The Grove is celebrated for its lively atmosphere, beloved local restaurants, coffee shops, boutiques, and entertainment, all within easy reach. The neighborhood’s walkability and continued growth make it an attractive destination for homeowners and investors alike. Rarely does a property combine such a generous homesite, enduring construction, remarkable flexibility, and an unbeatable location. Whether your vision is to renovate, invest, develop, or simply enjoy everything this vibrant community has to offer, this is an opportunity you won’t want to miss.
#26040867

St Louis

4253 Swan Avenue

3 Beds

2 Baths

1,596 Sq.Ft.

$300,000

MLS#: 26040867
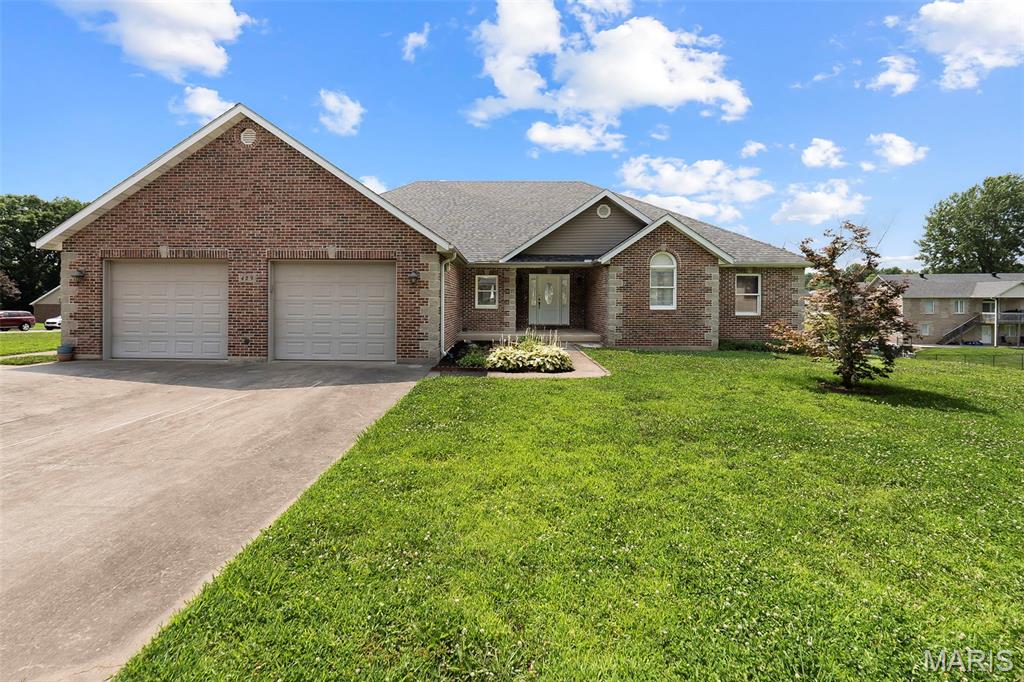
Don't miss this beautiful 3-bedroom, 3-bath all-brick home situated on a spacious corner lot with an additional lot included (0.280 acres), offering extra room to enjoy or expand!

Inside, you'll find a welcoming great room with vaulted ceilings, creating an open feel. The kitchen features an island with eat-in dining, making it the perfect gathering space for family and friends. Convenient main-level laundry adds to the home's functionality.

The 2-car garage provides plenty of space for vehicles, tools, and storage. Downstairs, the full walk-out basement offers possibilities for future living space and is ready for the new owner to add finishing touches. The basement already includes a finished full bathroom, abundant storage space, a storm cellar, and a John Deere room with double-door access.

With solid brick construction, extra land, and room to customize, this home offers the perfect combination of comfort, space, and potential. Schedule your showing today!
#26039803

Jackson

429 Diana Street

3 Beds

3 Baths

1,934 Sq.Ft.

$435,000

MLS#: 26039803
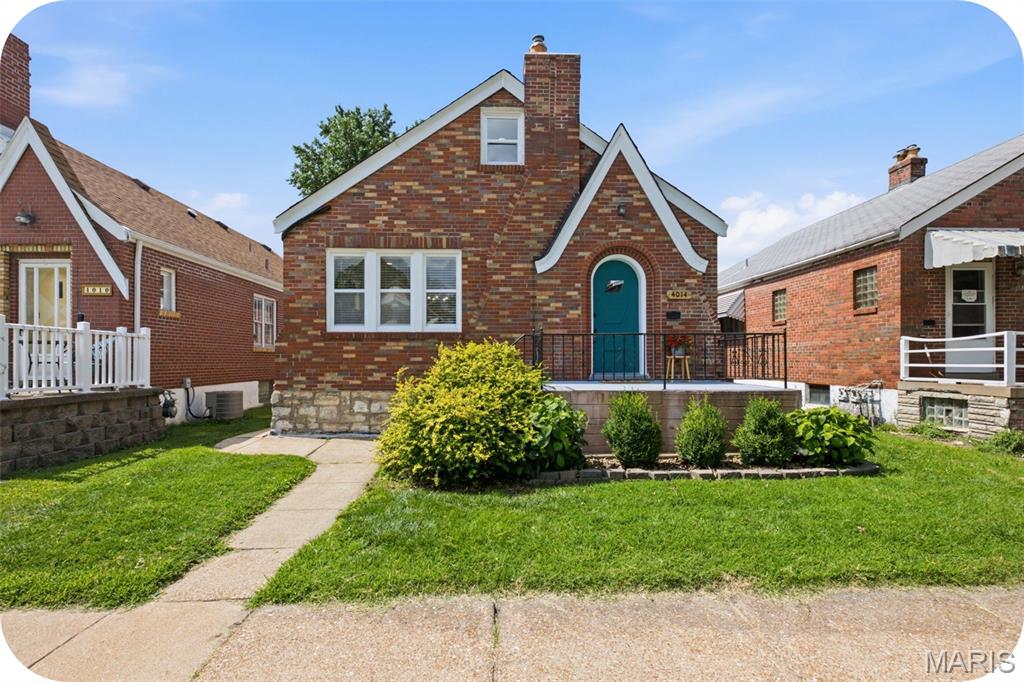
As Will Smith said...Welcome to Miami! You will LOVE this meticulously renovated brick beauty in the popular Tower Grove South neighborhood walking distance to parks, restaurants, nightlife and more! Walk in the front door and find a spacious light filled living room with beautiful hardwood floors and a decorative fireplace. The living room leads into a large dining room perfect for hosting family and friends. The modern kitchen is a chef's delight! Lots of storage, stainless steel appliances and style for days! 2 good sized bedrooms and an updated bathroom with modern fixtures and finishes complete the first floor. Head upstairs and find 2 more bedrooms and a modern half bath.  So much space for hobbies, storage or additional bedrooms. The unfinished walkout basement is clean and dry and could be finished off for additional living space. The fully fenced backyard has just enough room to host BBQ's, furry friends and kiddos. The one car garage offers off street parking and storage space. So much to like about this charming home in one of St. Louis's most loved neighborhoods.
#26040573

St Louis

4014 Miami Street

4 Beds

1 Baths

1,236 Sq.Ft.

$275,000

MLS#: 26040573
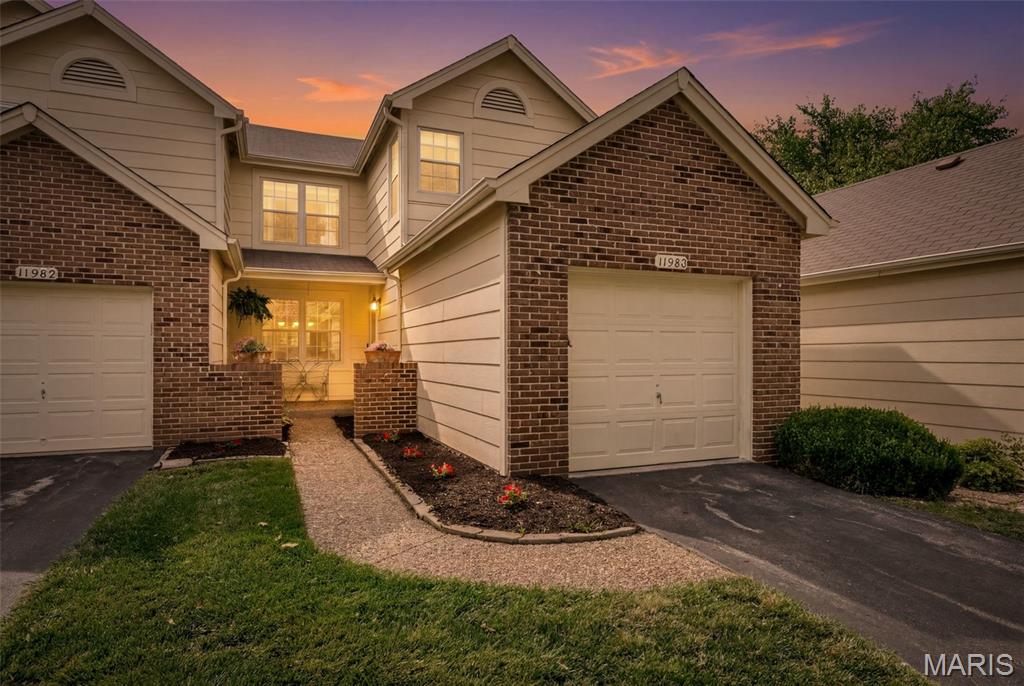
Welcome to Autumn Lakes, one of Maryland Heights' most sought-after residential communities where low-maintenance living meets an incredibly full lifestyle. This 3-bedroom, 2 full and 2 half bath home offers nearly 2,000 square feet of thoughtfully used space, including a finished walk-out lower level that works beautifully as the third bedroom or a generous rec room, complete with its own private patio.

The layout is smart and livable. A cozy front porch entry welcomes you in, and the main level opens to a deck high enough to feel nestled in the treetops, perfect for morning coffee, a good book, or overflow entertaining. Upstairs, the primary suite includes a dedicated bonus room ideal as a home office, library, or nursery. Built-ins add warmth and function throughout, and the one-car garage rounds out the practicality.

What truly sets this home apart is everything the HOA handles for you: roof, gutters, siding, driveway maintenance and replacement, plus snow and leaf removal, water, sewer, and trash are all covered. Beyond your front door, the community delivers a pool, hot tub, clubhouse, tennis and pickleball courts, basketball court, stocked fishing ponds, RV and boat storage, and 44+ acres of lush common ground with lakeside green space for picnics and evening walks. A social calendar that brings the community together throughout the year keeps neighbors genuinely connected.

This is an owner-occupied community, which means your neighbors are invested in making it a great place to live. Tucked into Maryland Heights with quick access to both I-70 and I-270, shopping, dining, and everyday conveniences are all within minutes. An exceptional fit for first-time buyers, busy professionals, or anyone ready to trade the upkeep for the good life!
#26036288

Maryland Heights

11980 Autumn Lakes Drive

3 Beds

2 Baths

1,961 Sq.Ft.

$235,000

MLS#: 26036288
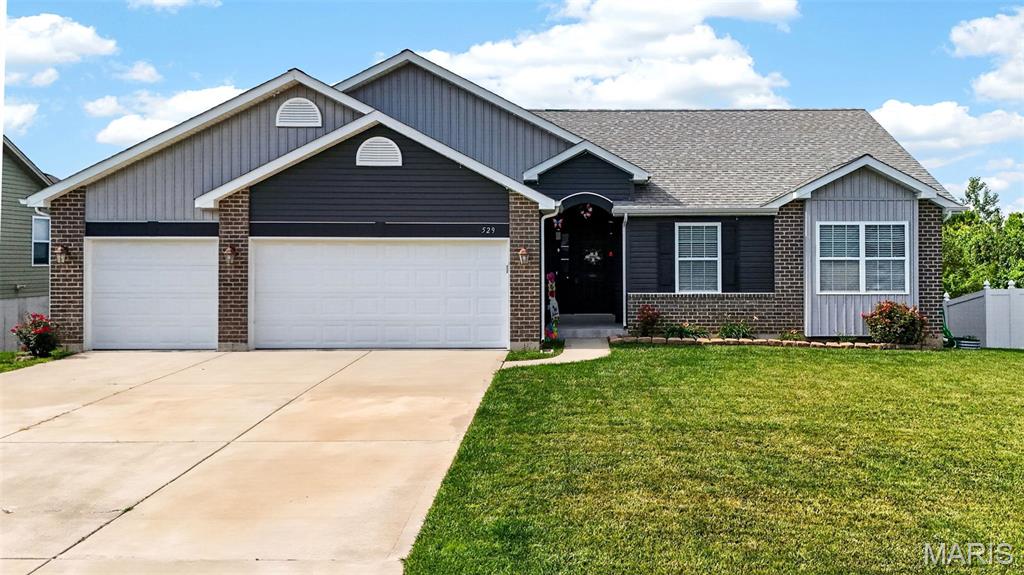
Welcome home to this beautifully maintained ranch built in 2018, offering 1,618 square feet of comfortable main-level living and room to grow with a full walk-out basement. Freshly painted throughout the main floor with professionally cleaned carpets, this move-in ready home is ready for its next owner. The open and inviting floor plan features 3 bedrooms and 2 full bathrooms, including a spacious primary owner's suite with dual vanities and a private bath. Step outside and enjoy a backyard designed for making memories. The white vinyl privacy fence creates a comfortable setting for outdoor living, while the above-ground swimming pool with attached composite deck provides the perfect place for summer fun, weekend barbecues, and gatherings with family and friends. Whether you're cooling off on a hot afternoon or entertaining guests, this outdoor space is ready to be enjoyed. The full walk-out basement offers endless possibilities for future living space, recreation, storage, or a workshop, while the oversized 3-car garage provides plenty of room for vehicles, tools, toys, and hobbies.
#26039493

Truesdale

529 Austin Drive

3 Beds

2 Baths

1,618 Sq.Ft.

$329,900

MLS#: 26039493

1 ... 217 218 219 220 221 ... 666
* Listings identified with the FMLS IDX logo come from FMLS and are held by brokerage firms other than the owner of this website. The listing brokerage is identified in any listing details. Information is deemed reliable but is not guaranteed. If you believe any FMLS listing contains material that infringes your copyrighted work please click here to review our DMCA policy and learn how to submit a takedown request. © 2024. First Multiple Listing Service, Inc.
 - property

Send a message

Message successfully sent.

Your message

What is 3 + 4 ?

Reason for contacting?

I agree to receive email communication and understand I can unsubscribe at any time.

I agree to be contacted by Rock Island Realty via call, email, and text for real estate services. To opt out, you can reply 'stop' at any time or reply 'help' for assistance. You can also click the unsubscribe link in the emails. Message and data rates may apply. Message frequency may vary. Privacy Policy

Sign Out

Virtual Assistant

Would you like to take the next step with this property? We can help you schedule a showing or virtual tour, or send you more details.

Yes, I would like more information.

Thank You for Your Reply, One of Our Agents will contact you as soon as possible

No, maybe later.

Thank you, you can always contact me via email, phone number or through the contact form.

Realhub AI

Lucy - Your AI-Powered Realtor

Update Your Temporary Password

Personalize your search

Enter your email and we'll notify you immediately when new listings match what you're looking for.

or enter email address

Already have an account ? Login here

Continue your home search

Area

I agree to receive communications and understand I can unsubscribe at any time.

I agree to be contacted by Rock Island Realty via call, email, and text for real estate services. To opt out, you can reply 'stop' at any time or reply 'help' for assistance. You can also click the unsubscribe link in the emails. Message and data rates may apply. Message frequency may vary. Privacy Policy

Already have an account ? Login here

We use cookies

We use cookies primarily for analytics to enhance your experience. By accepting, you agree to our use of these cookies. You can manage your preferences or learn more about our cookies policy.