Properties

Browse or get in touch to schedule a walkthrough.

  • Nearby me
Price range

Popular Features

Community Features

Association

Property Features

Waterfront

View

Exterior Features

Interior Features

Style

10000 properties match your criteria

Updated 1 minute ago

E-Alert name

*For Comp Purposes Only*
#20090998

St Louis

8 Algonquin Lane

4 Beds

4 Baths

6,149 Sq.Ft.

$1,900,000

MLS#: 20090998
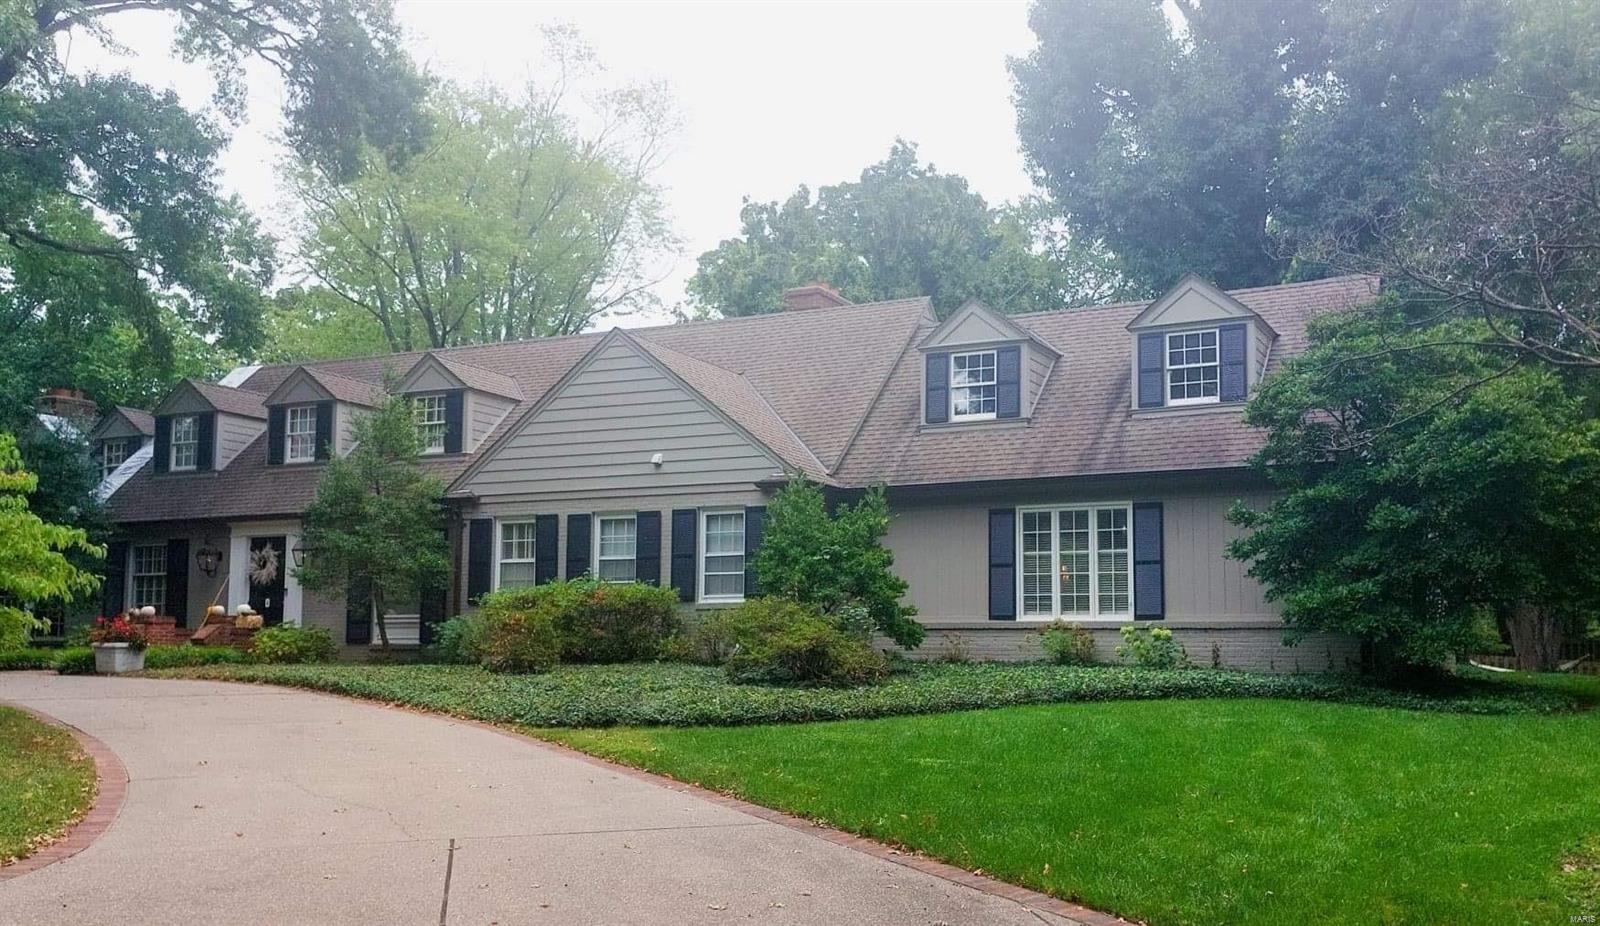
Wow!! This beautiful home sits on almost 2 acres in one of the most desirable areas in St Louis. This home has 5 bedrooms, 6 baths & in-ground pool. There is a formal dining room, large family room/den with built in book cases & fireplace. The custom kitchen opens up to a large sunroom area. The master bedroom suite has 2 full bathrooms & fireplace. Upstairs there are 4 more bedrooms & 3 full baths & an office space with built in desks. There is a second living room in the lower level. The private back yard is beautifully landscaped & the perfect place to relax while the family is swimming in large pool. Don't miss this one. Schedule your showing appointment today. ***Showings to begin Saturday 9/24*** ***ROOF is being repaired (&/or a possible complete new roof) where part of tree fell.*** Additional Rooms: Sun Room
#22061719

St Louis

4 Sheraton Drive

5 Beds

5 Baths

5,939 Sq.Ft.

$1,900,000

MLS#: 22061719
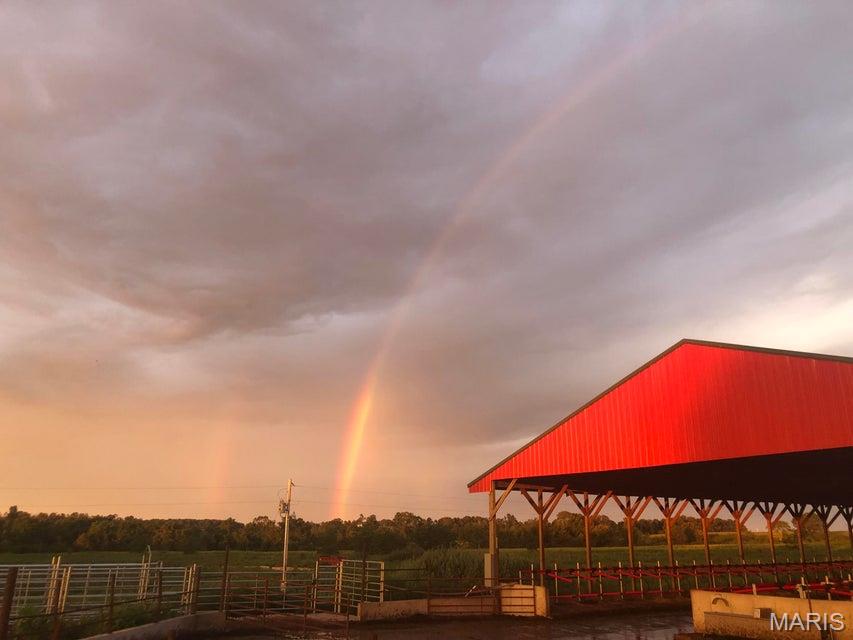
Rare opportunity to own a highly improved 305± acre farm on Burton Branch Rd., formerly operated as a dairy and now transitioning into a beef cattle operation. This turnkey property is ideal for dairy, cattle, or diversified agricultural use. Very private and secluded, yet conveniently located just 9 miles from Houston with access to a local hospital, Walmart, farm stores, restaurants, and other amenities. The property also offers exceptional hunting with abundant white-tail deer and wild turkey and is just minutes from Mark Twain National Forest and the Big Piney River for fishing, floating, hiking, and trail riding. The 304' x 60' free stall barn features 218 freestalls with premium EasyFix Flex stalls, EasyFix Jupiter mattresses, EasyFix Evolve feed rail system, ventilation fans, electric, water, and tip tank water tanks throughout. The flush system includes a 10,000-gallon water tank, 500,000-gallon liquid waste pit, and 50,000-gallon solids waste pit for efficient manure management. Additional improvements include an 80' x 40' quonset building, 350' x 50' pole barn, 90' x 50' pole barn, and a 60' x 60' calf barn with electric and water. An irrigation system further supports farm operations. Water resources are abundant with 5 ponds, 9 working cattle waterers, and 12 total cattle watering stations across the property. The home offers 3 bedrooms, 2 bathrooms, a full walkout basement, fireplace, central propane HVAC, additional wood furnace, and 2-car attached garage. With extensive infrastructure, premium livestock facilities, abundant water, privacy, and recreational appeal, this property presents an outstanding opportunity for agricultural investment or large-scale livestock production.
#26031990

Bucyrus

9290 Burton Branch Road

None Beds

2 Baths

1,296 Sq.Ft.

$1,900,000

MLS#: 26031990
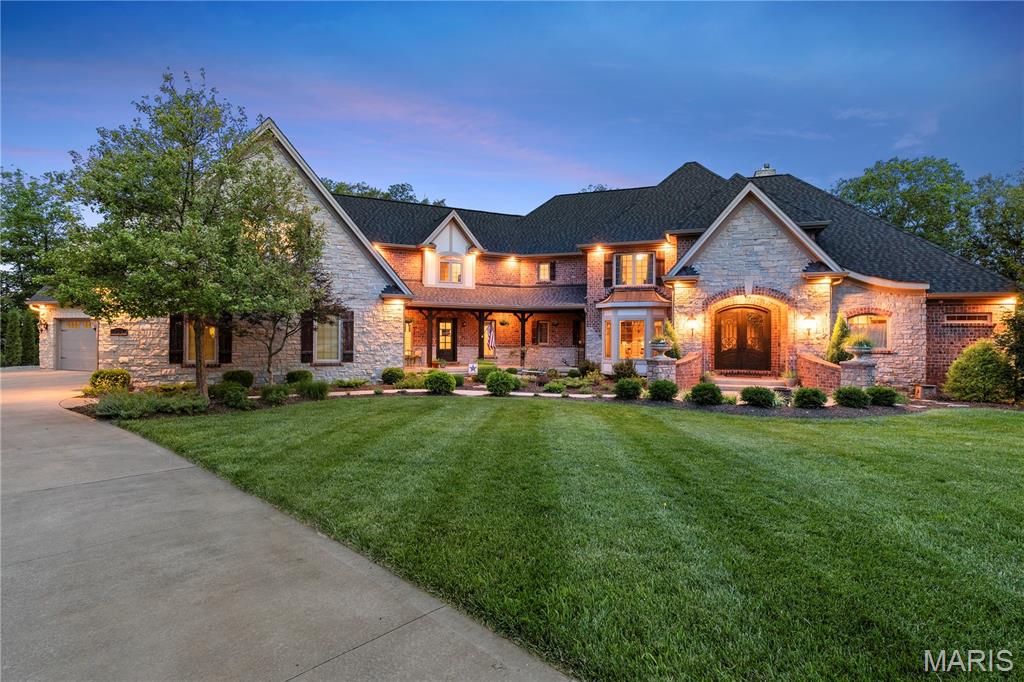
Tucked away at the end of a quiet cul-de-sac in one of Defiance’s most sought-after communities, 701 Crown Pointe Farms offers unmatched privacy and space—all set on 10.39 wooded acres. This breathtaking estate boasts over 9,000 sq ft of finished living space, including a separate in-law apartment and an entertainer’s dream of a lower level. The resort-style backyard features a heated & cooled saltwater pool with a waterfall and tanning ledge, separate hot tub, firepit area, and a large covered deck with serene views of the surrounding acreage. Inside, the main floor showcases a grand entry with a custom door, soaring 2-story great room, French-inspired chef’s kitchen, formal dining, and an oversized laundry/mudroom. The luxurious main-floor primary suite includes a bay window overlooking the peaceful landscape, a private coffee bar, and spa-like bath with soaking tub and walk-in shower. Upstairs offers 3 spacious bedrooms and 2 full baths. The private in-law quarters/apartment above the garage includes a family room, dining area, bedroom, full bath, and kitchenette rough-in. The finished walkout lower level impresses with a 10' pour, stone fireplace, full bar, movie theater, gym, and office, blending comfort and entertainment perfectly. And to finish it off, the roof is only one year old, the home is split into four HVAC zones and the home is technology ready, wired w/ Cat6 cable throughout. This is a one-of-a-kind retreat just minutes from wine country & top-rated schools.
#25040667

Defiance

701 Crown Pointe Farms

5 Beds

5 Baths

9,188 Sq.Ft.

$1,900,000

MLS#: 25040667
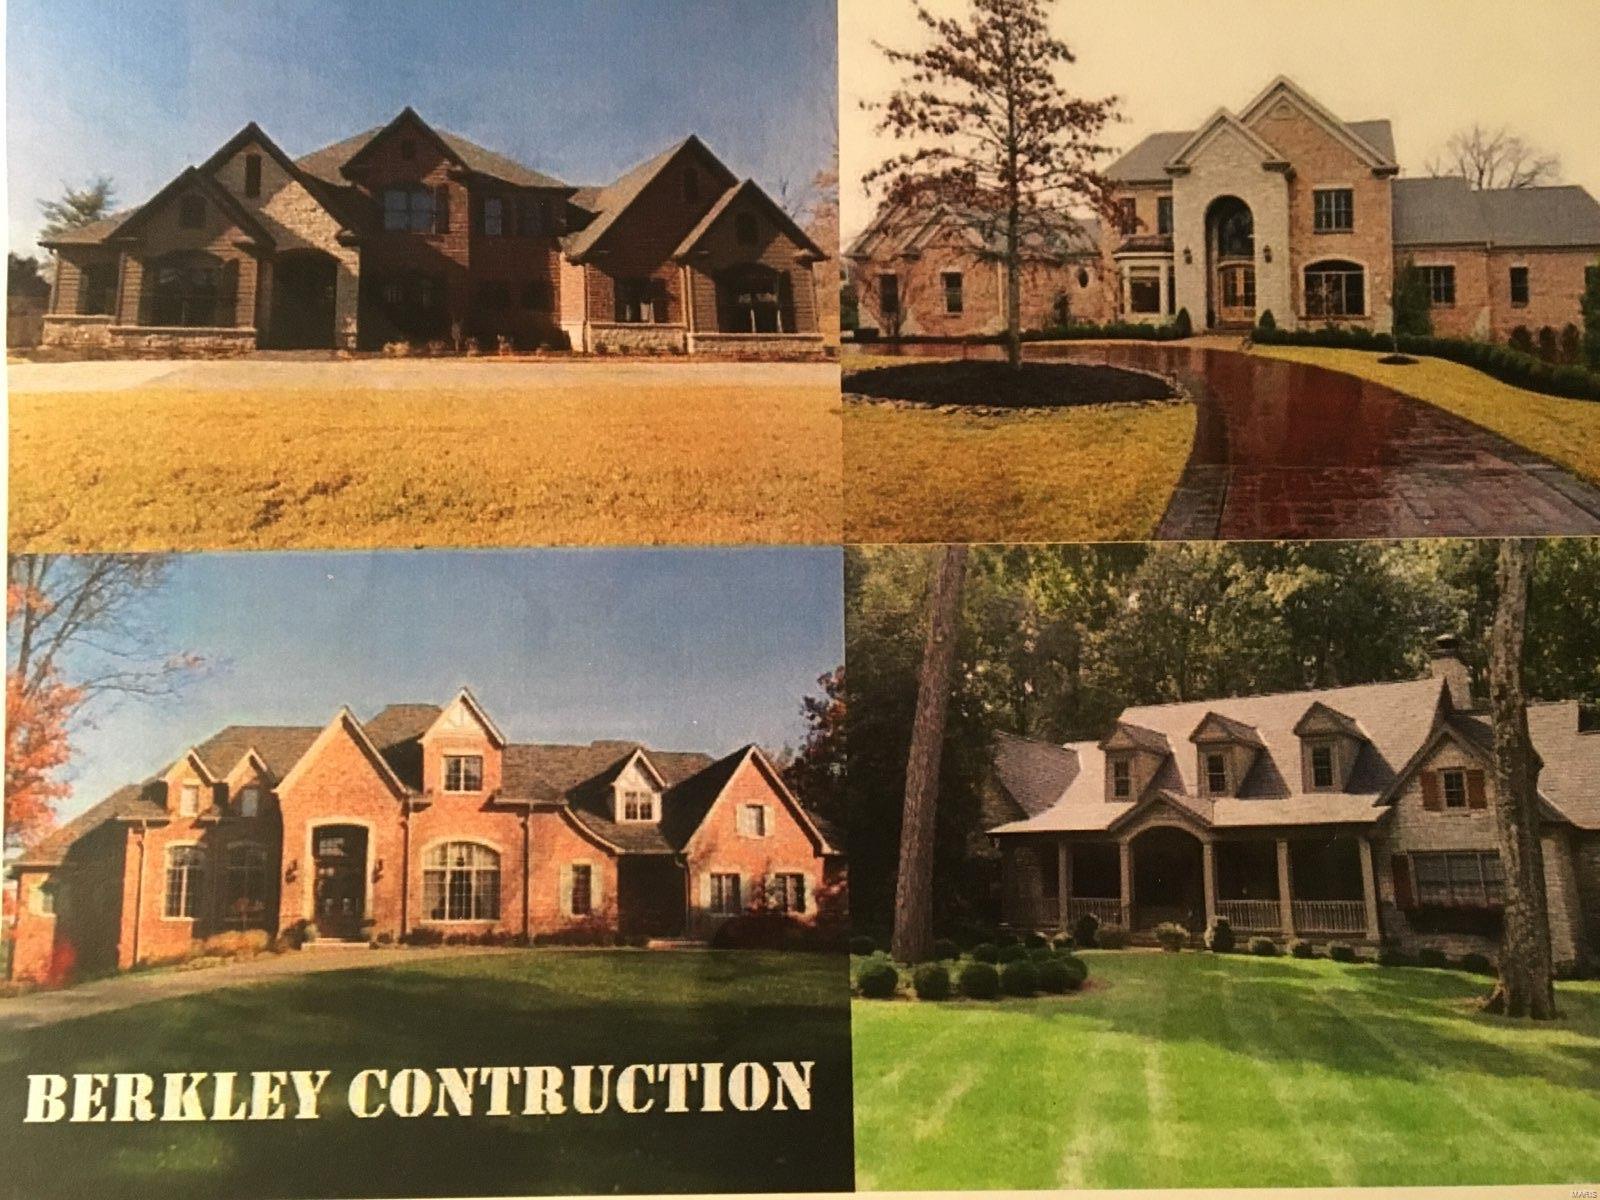
Another new custom home coming soon by Berkley in sought-after Arbor Road subdivision in Ladue Schools on gorgeous wooded 1.08-acre site.  This is a wonderful opportunity to choose your colors and finishes for  a four bedroom, 3.5 bath Ranch or 1.5 Story  style plan with approximately 4,000 square feet.  Your plan or ours. Buyer can also purchase lot and use your own builder. Attached elevation photos are examples of previously built Berkley homes.  Exact floor plan and elevation still to be determined. You will love the gourmet kitchen, luxury master suite, wood floors, and beautiful millwork.  Premier neighborhood with several other new homes on Arbor Rd, and walking distance to both Old Bonhomme School and Stacy Park.  Convenient to highways, the airport, and Clayton.  One level living with broad appeal to buyers of all ages! OK to walk the lot. Additional Rooms: Mud Room
#19004197

St Louis

7 Arbor Road

4 Beds

3 Baths

4,000 Sq.Ft.

$1,900,000

MLS#: 19004197
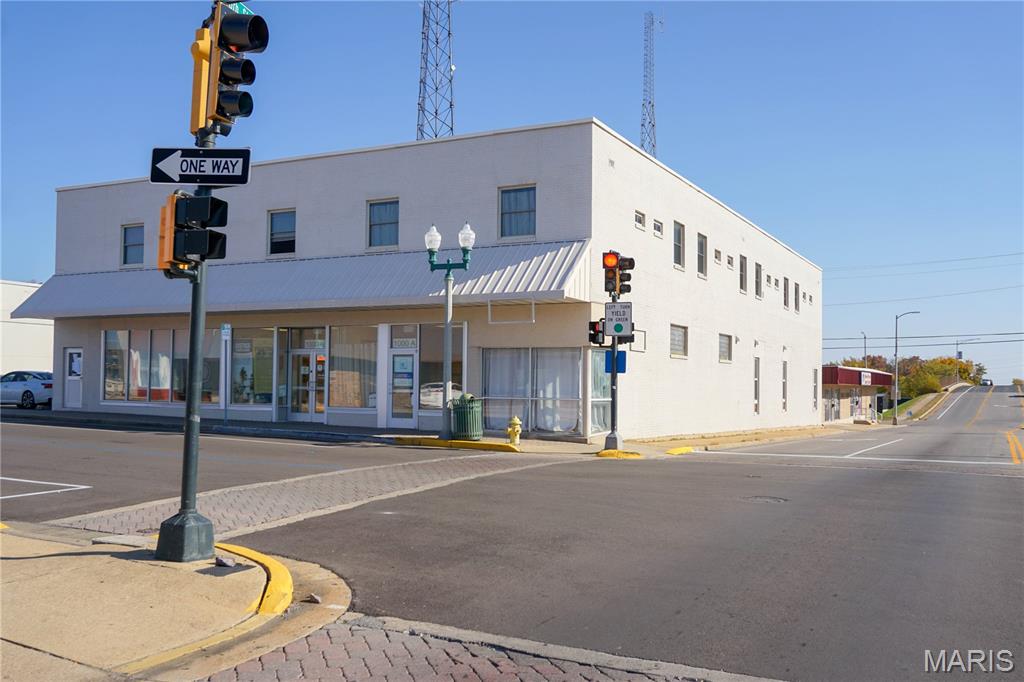
This 18,386 +/- sq. ft. mixed-use property sits on a corner lot at N. Pine Street and W. 10th Street, offering excellent visibility and accessibility. Located within walking distance of Missouri S&T, this property includes a combination of office space and furnished residential units.

The upper level features 16 furnished units with private baths, a shared kitchen, and on-site coin-operated laundry. The main level includes two professional office suites and 8 additional furnished living units. Each unit is furnished with a full-size bed and mattress pad, dresser, desk with chair and lamp, microwave, and a full-size refrigerator/freezer. The community area includes a full kitchen with seating and a comfortable lounge space.

Suite A offers approximately 1,200 sq. ft. with a reception area, three offices, a conference room with kitchenette, and a private bath with shower. Suite B provides approximately 2,200 sq. ft. with a reception area, nine offices, a conference room, kitchen area, and two bathrooms.

The property also includes asphalt parking with 16 spaces and a side parking garage. Great occupancy and steady income make this an excellent investment opportunity in a desirable Rolla location near downtown and Missouri S&T.
#25075848

Rolla

1000 N Pine Street

None Beds

None Baths

28,386 Sq.Ft.

$1,900,000

MLS#: 25075848
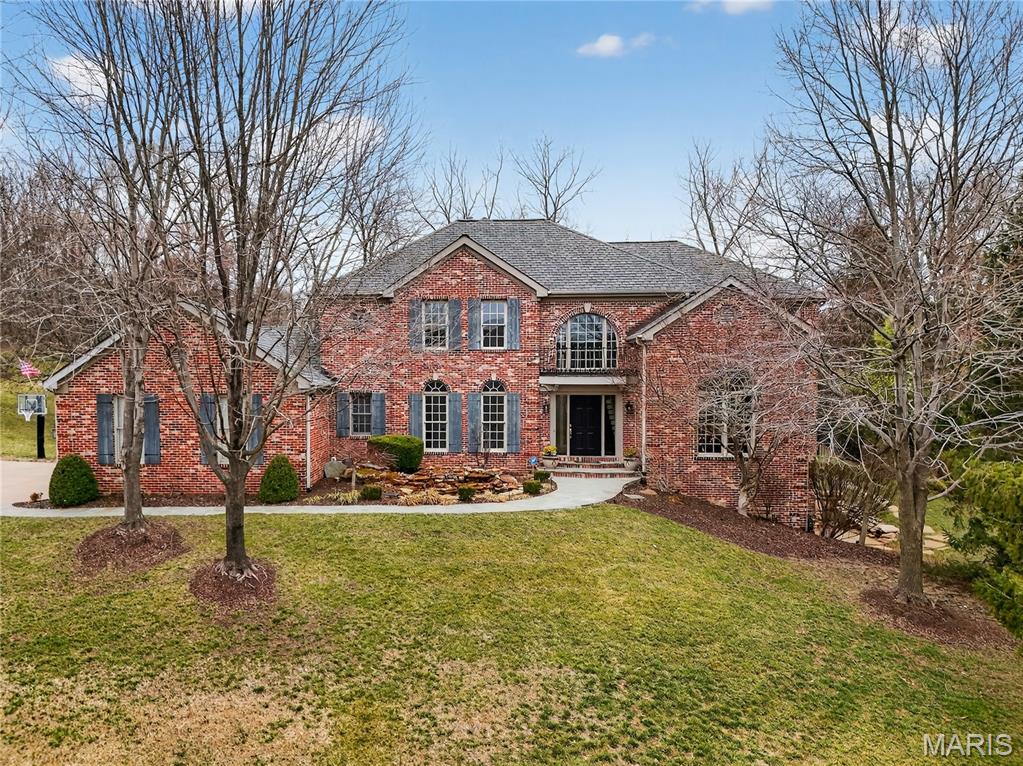
Live your vacation every day in this retreat that offers luxury, comfort, and resort-style amenities—without ever leaving home. The outdoor haven features a beautifully landscaped pool with rock waterfall, outdoor fireplace, and a fully equipped outdoor kitchen—perfect for entertaining or quiet evenings at home.  Enjoy architectural details throughout, including crown molding, vaulted and coffered ceilings with cove lighting, custom built-in bookcases, a Sonos whole-home audio system, and expansive floor-to-ceiling windows that fill the home with natural light. Inside, a 2-story foyer opens to the impressive 2-story living room with floor-to-ceiling fireplace and windows. The chef’s kitchen boasts a center island, stainless steel appliances, a large walk-in pantry, and an eat-in area that flows into the cozy hearth room—ideal for chilly nights. The main-floor primary suite is a true sanctuary, offering 2 separate walk-in closets and a spa-like ensuite bath with double vanity, separate shower, and jetted tub. The remainder of the main level includes a dedicated office, formal dining room, and convenient laundry room. Upstairs, you’ll find three generously sized bedrooms, all with walk-in closets. One features a private ensuite bath, while the other two share a Jack-and-Jill bath. The walkout lower level is made for entertaining, with a spacious family room featuring a fireplace and new carpet, a dining area, and a wine room. This level also includes a 5th bedroom, full bath, mirrored exercise room, and a large unfinished storage area. Additional highlights include 3-zone HVAC, 2 hot water heaters, a water softener, and a 3-car garage—ensuring comfort, efficiency, and ample storage. This exceptional home combines everyday livability with resort-style luxury. Welcome home to your private getaway.
#25081927

Town and Country

12897 Thornhill Court

5 Beds

4 Baths

6,131 Sq.Ft.

$1,900,000

MLS#: 25081927
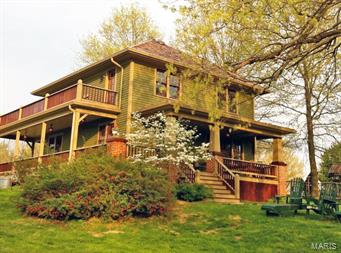
None
#16011337

New Haven

9231 Highway 100

3 Beds

2 Baths

2,175 Sq.Ft.

$1,900,000

MLS#: 16011337
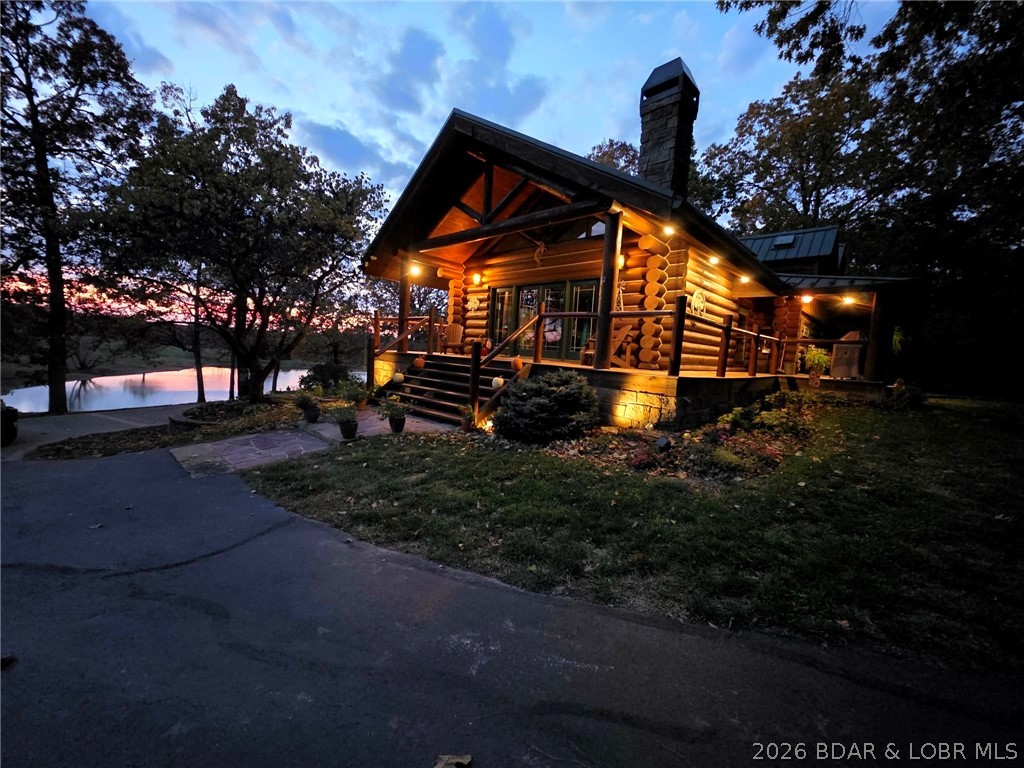
Welcome to Grazeland, a one-of-a-kind Country Estate you may never want to leave. Set on 120+/- acres off a blacktop road, this fully fenced and cross-fenced farm is ready for horses, cattle, or the livestock of your choice, with automatic waterers already in place for each pasture. At the center of it all sits a custom luxury log home overlooking the private lake covering almost an acre, where every season brings its own beauty. Spring fills the pastures with fresh green life, summer invites mornings by the water and evenings on the screened deck, fall paints the property in rich color, and winter brings a peaceful beauty all its own. Wildlife abounds through all seasons on this beautiful property. A 3-stall horse barn with tack room, outdoor pens and runs, plus a 40'x60' shop, give you the space and function to match the setting. Trails wind through the property for riding, hiking, or hunting, while the swim dock, patio, and fire pit make it easy to enjoy the outdoors. Whether you dream of a horse ranch, cattle farm, vineyard, or private retreat, this property delivers a lifestyle as beautiful as the land itself. Pride of ownership is shown in every corner of this property.
#3585018

Versailles

16450 Hwy YY

4 Beds

3 Baths

2,982 Sq.Ft.

$1,900,000

MLS#: 3585018
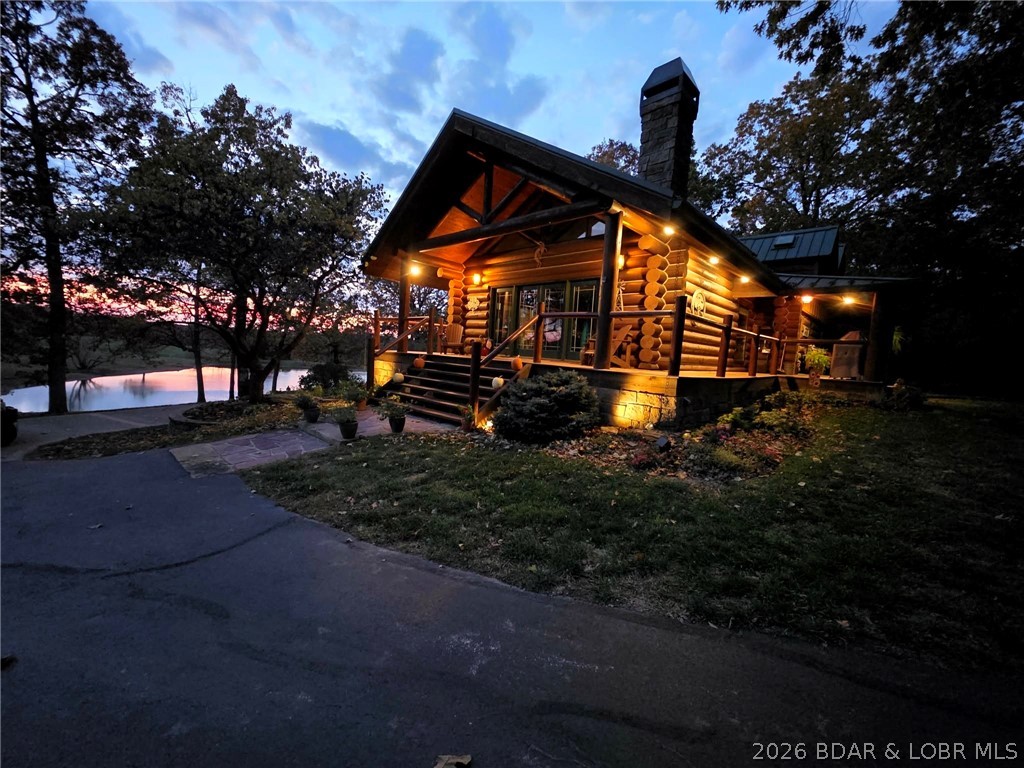
Welcome to Grazeland, a one-of-a-kind Country Estate you may never want to leave. Set on 120+/- acres off a blacktop road, this fully fenced and cross-fenced farm is ready for horses, cattle, or the livestock of your choice, with automatic waterers already in place for each pasture. At the center of it all sits a custom luxury log home overlooking the private lake covering almost an acre, where every season brings its own beauty. Spring fills the pastures with fresh green life, summer invites mornings by the water and evenings on the screened deck, fall paints the property in rich color, and winter brings a peaceful beauty all its own. Wildlife abounds through all seasons on this beautiful property. A 3-stall horse barn with tack room, outdoor pens and runs, plus a 40'x60' shop, give you the space and function to match the setting. Trails wind through the property for riding, hiking, or hunting, while the swim dock, patio, and fire pit make it easy to enjoy the outdoors. Whether you dream of a horse ranch, cattle farm, vineyard, or private retreat, this property delivers a lifestyle as beautiful as the land itself. Pride of ownership is shown in every corner of this property.
#3584916

Versailles

16450 Hwy YY

4 Beds

3 Baths

2,982 Sq.Ft.

$1,900,000

MLS#: 3584916
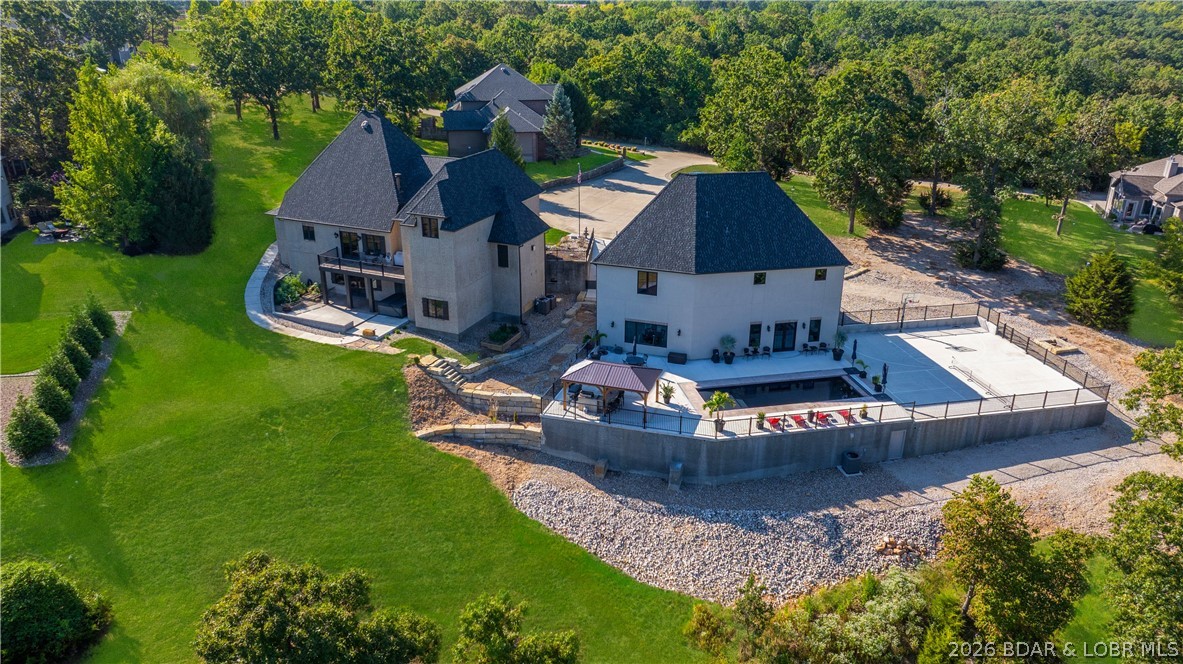
Welcome to a one-of-a-kind luxury estate in a gated Osage Beach community, occupying the feeling of its own private cul-de-sac. This entertainer's dream includes a 12x30 ft boat slip + PWC slip at the community dock, oversized 6+ car garages, a private pool, covered outdoor kitchen, private pickleball court, and half basketball court. The private pool house features its own kitchen, tons of entertainment space, an 8th bedroom currently used as a gym, sauna, and 2 bathrooms. The 7-bedroom main home offers 4 full & 2 half baths. High-end finishes include Travertine floors, wood beams, hardwoods, tall windows, vaulted ceilings, 8' doors, Alder millwork, and a stunning 3-story stairway. The expansive master suite boasts a fireplace, stone shower, soaking tub, dual sinks, and custom built-ins. The custom-designed kitchen features a high-end gas range, abundant handcrafted cabinetry, and a spacious walk-in pantry—perfectly blending style and function. The lower-level bar is a showstopper with stone seating and a cedar wine/bourbon locker. This home is loaded with custom; luxury details you must see to believe!
#3586909

Osage Beach

5751 Tree Leaf Court

8 Beds

5 Baths

8,659 Sq.Ft.

$1,900,000

MLS#: 3586909

Welcome to a truly one-of-a-kind Central Missouri retreat, where luxury, privacy, recreation, and natural beauty converge across 222 acres of rolling hills, mature timber, approximately 40 acres of tillable ground, and a creek flowing alongside the property. Located along the Missouri River, Jefferson City is just 30 minutes away. Columbia and the Lake of the Ozarks are approximately an hour away, while St. Louis is only two hours away. With over a mile of road frontage, the possibilities are endless—whether you envision a thriving hunting retreat, private wilderness escape, homestead, new farm, or premier recreational lodge. The land offers potential for logging, abundant wildlife, and exceptional outdoor recreation. The proof is on the walls—wildlife in this area is truly unmatched.

At the heart of the property is an impressive 3-bedroom, 3-bath home designed to feel like an upscale country lodge while embracing seamless indoor/outdoor living. A cozy sunroom welcomes you into the kitchen and dining room. From there, a grand living room featuring a wood-burning fireplace and custom bar, creates the perfect setting for relaxing or entertaining after a day outdoors. The spacious primary suite offers a walk-in closet and luxurious resort-style bathroom, while custom woodwork and high-end finishes throughout give the home its distinctive, eclectic wilderness-lodge character.

Step outside onto the expansive covered deck stretching the full length of the home, an ideal place to take in the peaceful landscape, watch wildlife, or gather with family and friends. A large concrete patio at the front of the home provides additional outdoor living and entertaining space.

The lower level adds incredible versatility with an oversized 5-car garage and separate living quarters, offering ample room for vehicles, equipment, guests, or recreational gear. A shop and historic barn further enhance the property's functionality and character.

For year-round comfort and peace of mind, the home features geothermal heating and was thoughtfully built within the past six years, offering the quality, solid construction, and modern comforts of a newer home. Whether you're seeking a private sanctuary, a hunting and recreational destination, a working farm, or a legacy property to enjoy for generations, this extraordinary Central Missouri estate offers the land, improvements, wildlife, and setting to make it a reality. Properties of this size, character, and versatility are truly rare.

Listing Video and Photos-
https://listings.studio724photography.com/sites/ekpvaxog/unbranded
#26047055

Chamois

267 Johns Lane

3 Beds

3 Baths

2,640 Sq.Ft.

$1,900,000

MLS#: 26047055
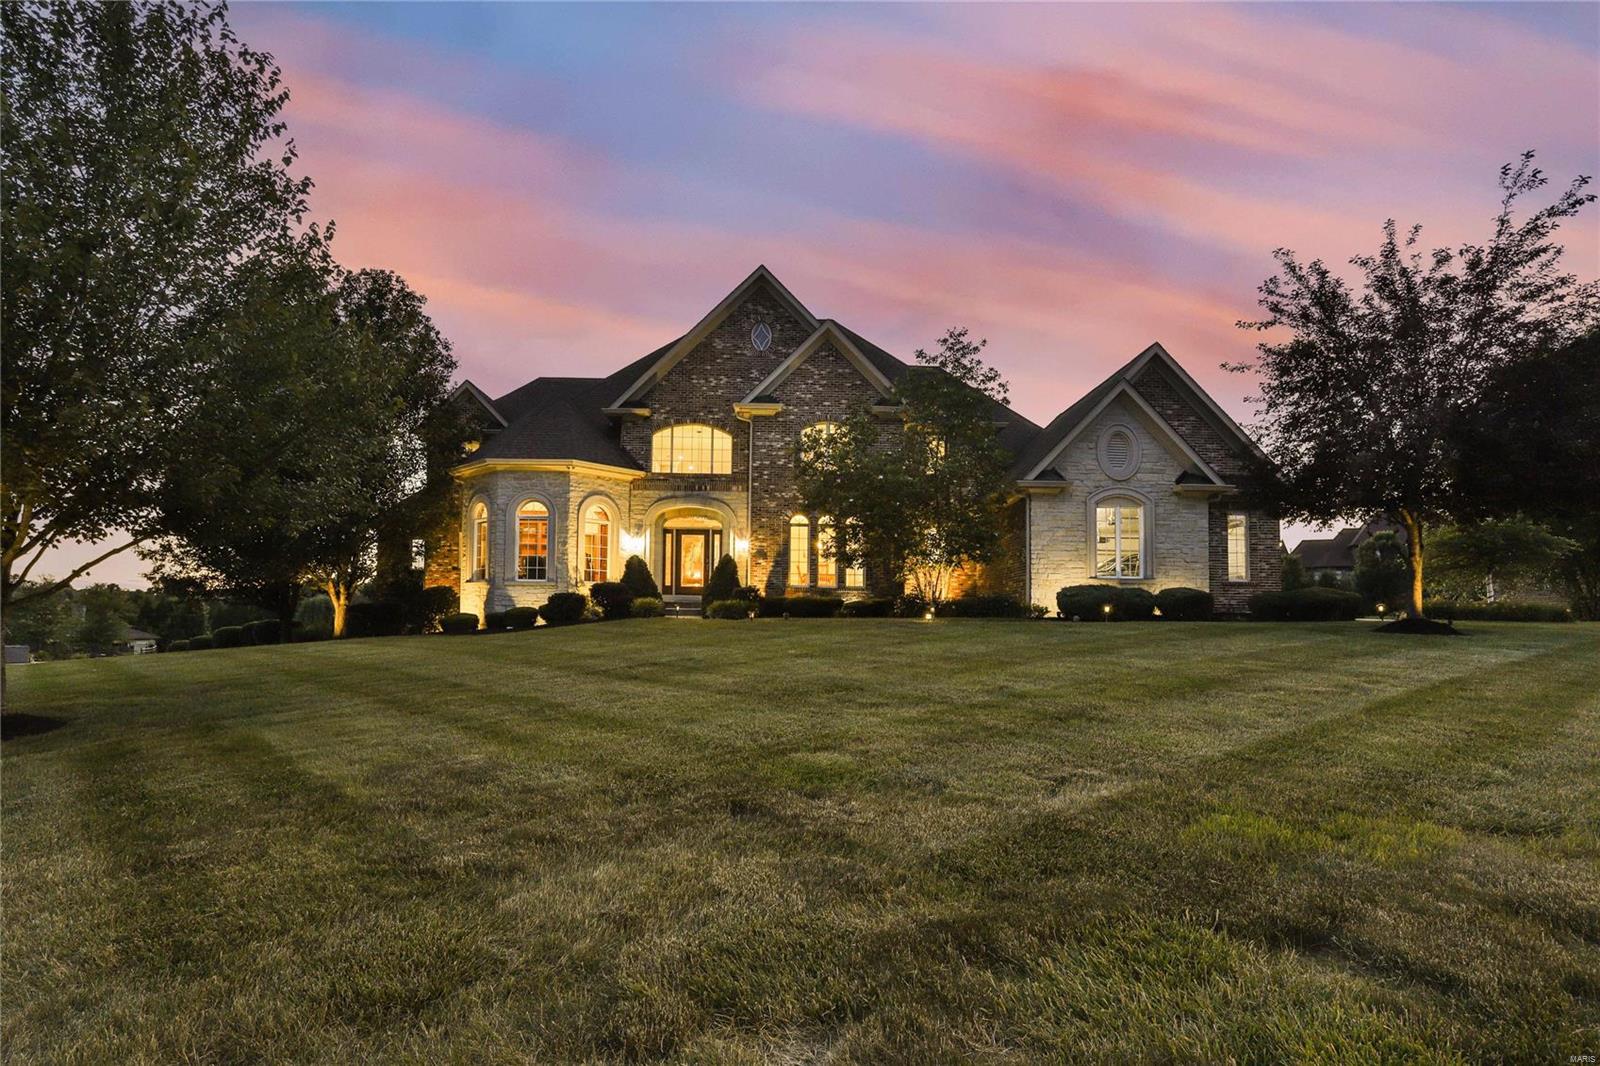
Centrally located near major highways & wonderful parks is Devonworth, a gated enclave of 30 homes. This one's dramatic architecture is sure to impress visitors, from the grand curved wrought-iron staircase to the 2-story great room & the heart of the home: an open concept kitchen w/eating area & adjacent light-filled hearth room. Stunning study w/built-in shelves & pretty DR w/arched window. Sumptuous primary suite w/tray ceiling & bay window overlooking the 1 acre lot, plus a bathroom retreat and closet most people can only dream of. 3 bedrooms upstairs all have ensuite baths. Laundry on 1st & 2nd floors; butler’s pantry; 3 car garage with electric car charging stations. Finished LL with rec room, kitchen, 2 bedrooms with ensuite baths & gym. Elevator to all floors! The beautiful screened porch and deck are perfect for simple pleasures like watching the sunset with those you love. Note: see attached feature sheet for inclusions/sale items. Prefer to close late September or after.
#22013617

Town and Country

1210 Devonworth Drive

6 Beds

6 Baths

8,213 Sq.Ft.

$1,900,000

MLS#: 22013617
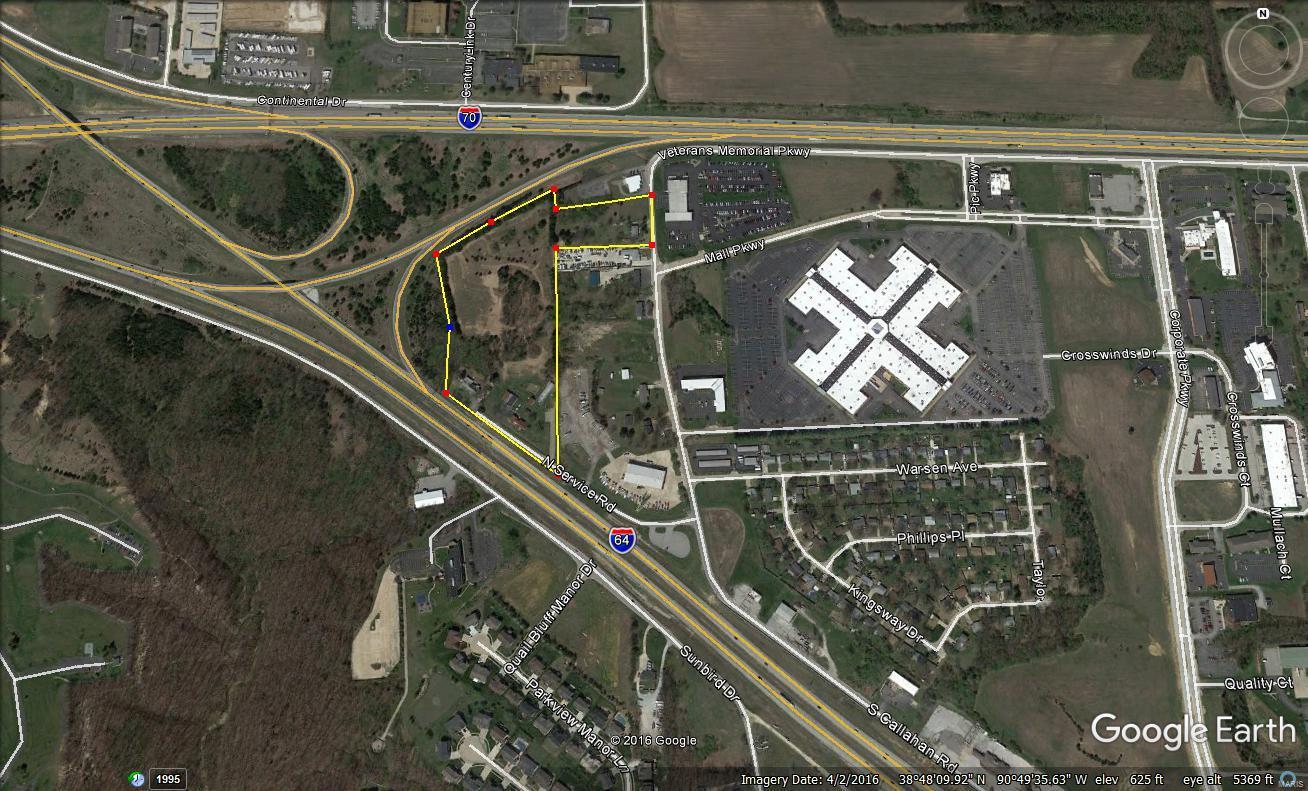
Location: Hwy/Interstate Frntg
#20075712

Wentzville

5286 N Hwy 40-61

None Beds

None Baths

N/A

$1,900,000

MLS#: 20075712
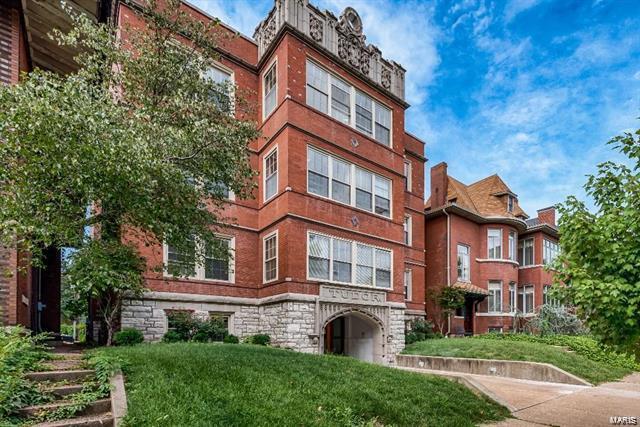
For Comp Purposes Only ~ SOLD
#22039489

St Louis

4512 Westminster Place

None Beds

None Baths

15,100 Sq.Ft.

$1,900,000

MLS#: 22039489

1 ... 131 132 133 134 135 ... 666
* Listings identified with the FMLS IDX logo come from FMLS and are held by brokerage firms other than the owner of this website. The listing brokerage is identified in any listing details. Information is deemed reliable but is not guaranteed. If you believe any FMLS listing contains material that infringes your copyrighted work please click here to review our DMCA policy and learn how to submit a takedown request. © 2024. First Multiple Listing Service, Inc.
 - property

Send a message

Message successfully sent.

Your message

What is 3 + 4 ?

Reason for contacting?

I agree to receive email communication and understand I can unsubscribe at any time.

I agree to be contacted by Rock Island Realty via call, email, and text for real estate services. To opt out, you can reply 'stop' at any time or reply 'help' for assistance. You can also click the unsubscribe link in the emails. Message and data rates may apply. Message frequency may vary. Privacy Policy

Sign Out

Virtual Assistant

Would you like to take the next step with this property? We can help you schedule a showing or virtual tour, or send you more details.

Yes, I would like more information.

Thank You for Your Reply, One of Our Agents will contact you as soon as possible

No, maybe later.

Thank you, you can always contact me via email, phone number or through the contact form.

Realhub AI

Lucy - Your AI-Powered Realtor

Update Your Temporary Password

Personalize your search

Enter your email and we'll notify you immediately when new listings match what you're looking for.

or enter email address

Already have an account ? Login here

Continue your home search

Area

I agree to receive communications and understand I can unsubscribe at any time.

I agree to be contacted by Rock Island Realty via call, email, and text for real estate services. To opt out, you can reply 'stop' at any time or reply 'help' for assistance. You can also click the unsubscribe link in the emails. Message and data rates may apply. Message frequency may vary. Privacy Policy

Already have an account ? Login here

We use cookies

We use cookies primarily for analytics to enhance your experience. By accepting, you agree to our use of these cookies. You can manage your preferences or learn more about our cookies policy.