Properties

Browse or get in touch to schedule a walkthrough.

  • Nearby me
Price range

Popular Features

Community Features

Association

Property Features

Waterfront

View

Exterior Features

Interior Features

Style

10000 properties match your criteria

Updated 1 minute ago

E-Alert name
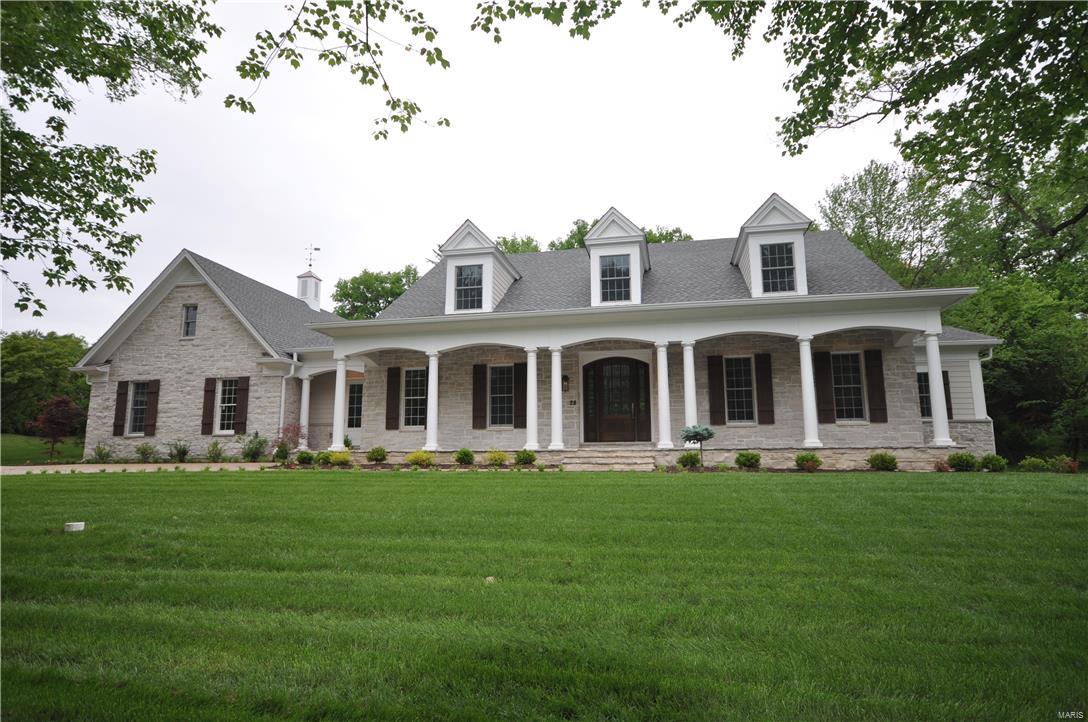
January 2017 completion. Authentic features were incorporated into our exterior design incl. the classic front flagstone loggia with T&G ceiling, natural stone, tuscan columns, roof dormers, & cupola. Large foyer has a grand stair & is flanked by a traditional dining rm & study retreat (w/ private access to master). The kitchen opens to hearth rm w/ painted box beam ceiling & see thru fireplace. 48" Subzero fridge, 48" Wolf dual fuel cooktop & double ovens. 2 dishwashers. Wet bar. Walk-in pantry, mud rm and 1/2 bath. Main laundry+2nd fl laundry. 10' ceilings. 8' doors. Amazing craftsmen-style millwork. The master suite w/ fireplace, bay window, huge closet & a spectacular master bath. 2nd fl features 4 beds w/ dormers & sloped ceilings …2 beds have shared bath, 3rd & 4th are ensuite bedrooms. 3/4 ac. level lot. 12' foundation..golf/basketball in lower lvl. 4 car gar. w/ full attic ready for finish. Beautiful exposed aggregate driveway. Room for a pool. Call for complete list of details Additional Rooms: Mud Room
#16039589

Ladue

28 Ladue Manor

5 Beds

4 Baths

5,150 Sq.Ft.

$1,995,000

MLS#: 16039589
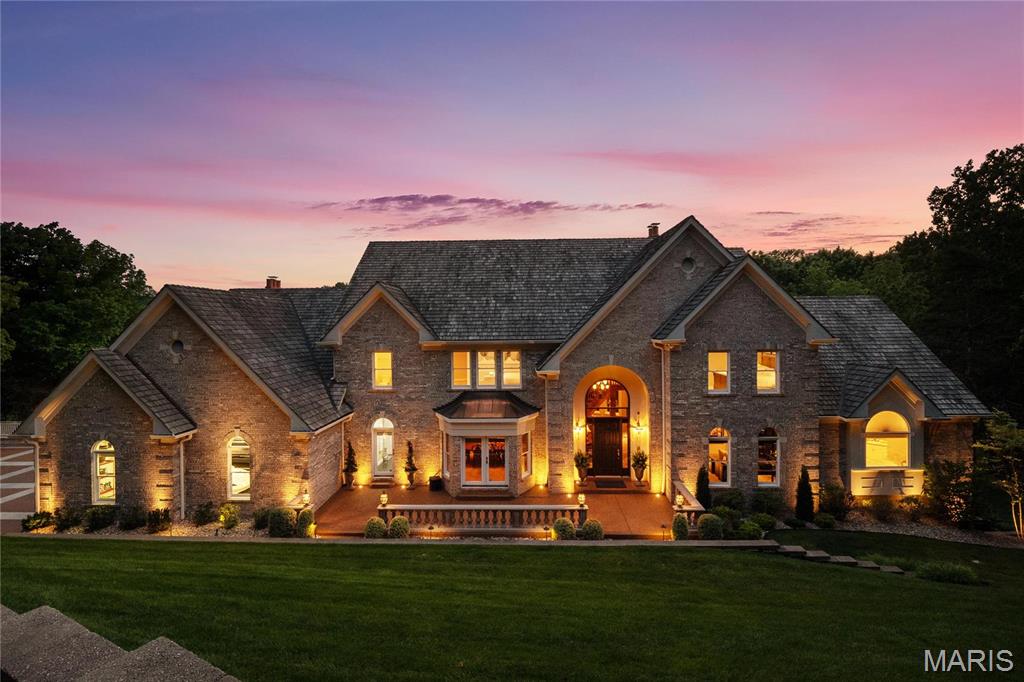
This is more than just a home, it’s a lifestyle. As the only gated home in The Cedars Valley subdivision, this St. Albans estate offers unrivaled privacy, sitting on a sprawling 1.67 acres with no neighbors in sight and views of two lush greens on the front nine of the prestigious Tavern Creek Golf Course. Nestled at the end of a private road, this residence boasts over 8,200 sqft of luxurious living space, including a main-floor suite with a freshly renovated bath. The recently refreshed upper level houses 4 ensuite bedrooms with stunning new baths. The entertainer's kitchen and fun-focused lower level enhance the home's charm. Notable upgrades include a new aggregate driveway, 4 new HVAC systems, a dry below deck with a 1,000-gallon swim spa, LED landscape lighting, & more! Additional amenities include an oversized finished 3-car heated garage with a charging station, an irrigation system, and a large upper-level 28' x 50' L-shaped cedar deck. Virtual tour under facts & features.
#25043461

St Albans

230 Saint Andrews Drive

5 Beds

6 Baths

8,255 Sq.Ft.

$1,995,000

MLS#: 25043461
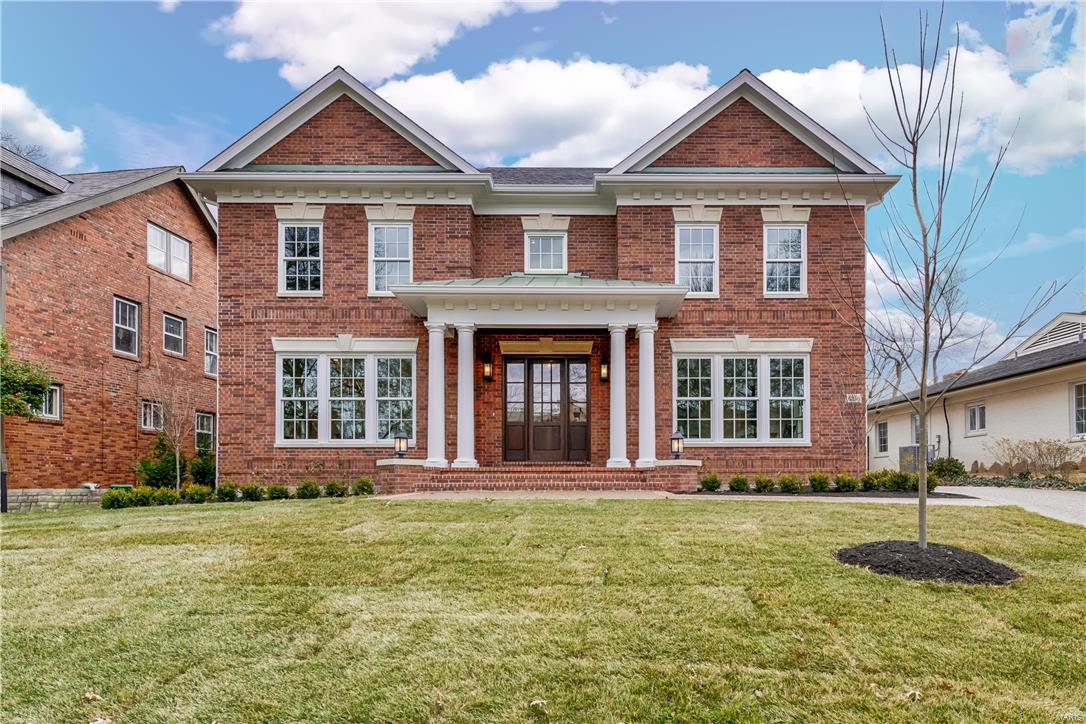
Douglas Properties is proud to be the builder of this custom home located minutes from Forest Park and in Clayton Schools. This is a rare opportunity to live in a new home in this subdivision. THIS HOME IS COMPLETED AND READY TO SELL .  This is truly a special home featuring a center hall plan and 10 ft ceilings on the entire 1st floor & an open floor plan for today's lifestyle!  Features include wood floors on entire 1st floor, Markus cabinets and Wolf / Sub Zero appliances with a mud room & 1/2 bath off the kitchen.  Top of the line fixtures, master suite that comes right out of a magazine w/ morning coffee bar and luxury bath. Each bedroom is en suite, 1,300 square feet of finish in the lower level w/wet bar, fireplace & bedroom / bath brings the finish square footage to 5,600 square feet.  There's also living space on the 2nd floor of the detached garage. You will find all the high end finishes in EVERY Douglas Properties home COOL: 14 SEER+
#17093871

St Louis

6336 Alexander

5 Beds

5 Baths

4,366 Sq.Ft.

$1,995,000

MLS#: 17093871
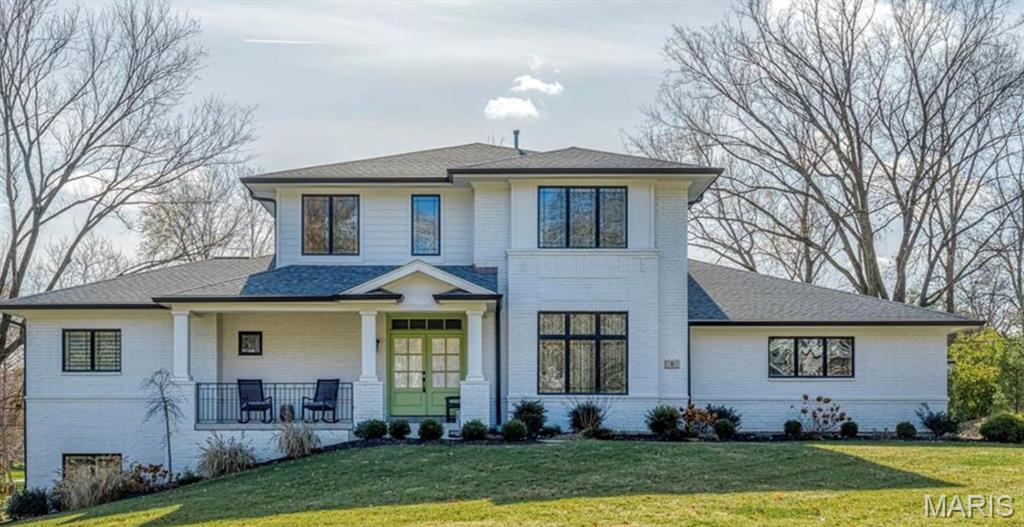
Enjoy the opportunity to build a brand-new 1.5-story home in one of the most centrally located areas in town. Scheduled to break ground in Summer 2026 with an anticipated completion in Spring 2027, this home offers both luxury and customization from the start. Designed for modern living, the main floor features a spacious primary suite along with an open-concept floor plan that seamlessly connects the kitchen, living area, and inviting hearth room. Two fireplaces create warm, elegant gathering spaces throughout the home.
Standard features include hardwood flooring throughout the main level (excluding the primary bedroom), soaring 10-foot ceilings, and a fully finished walk-out lower level—perfect for entertaining or additional living space. The home will be appointed with top-of-the-line cabinetry and appliances, abundant natural light, and situated on a generous half-acre lot.  Located within the highly sought-after Ladue School District, this is a rare opportunity to personalize your finishes and be involved in the design process from the ground up.
#26023664

Creve Coeur

9821 Warington Square

None Beds

None Baths

5,200 Sq.Ft.

$1,995,000

MLS#: 26023664
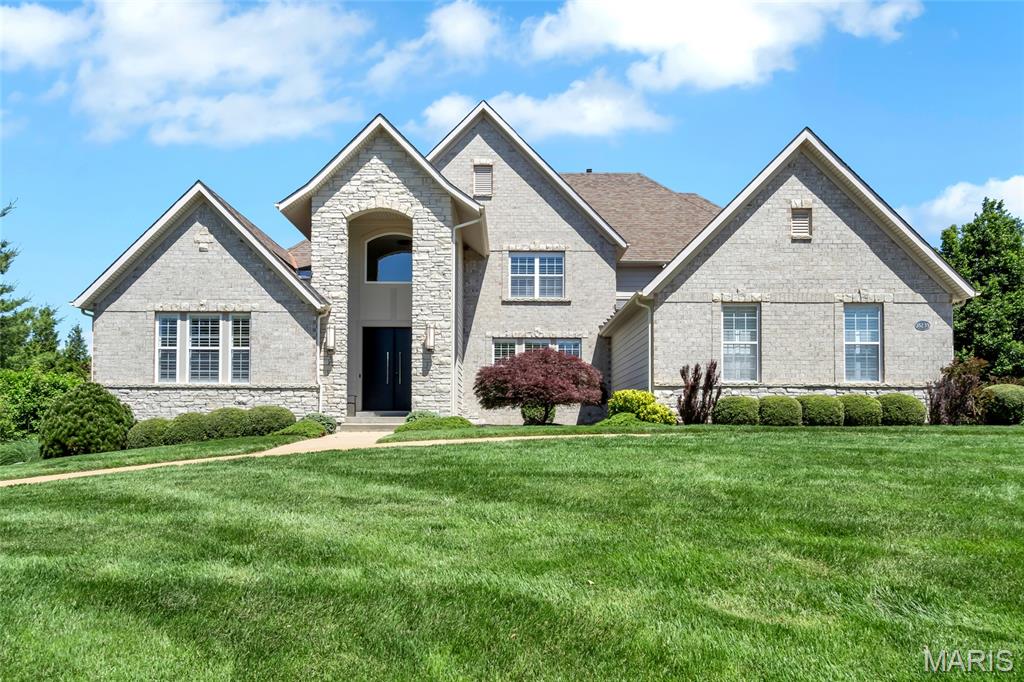
Welcome to 18239 Canyon Forest Court. Experience refined living in this exceptional estate in the prestigious Estates at Wildhorse Canyon. Set on a 1+ acre lot in a gated enclave of 12 homes off Wild Horse Creek Road, this 6 bedroom, 5.5 bathroom, 1.5 story residence offers over 6,500 sq. ft. of finished living and impresses with a stately elevation, stone facade, lush landscaping and circle drive. The two story foyer showcases soaring 18 foot ceilings and clean lines that set the tone for the scale and sophistication found throughout. The formal dining room and polished study with custom built ins flank the entry, leading to the expansive great room with a modern fireplace and window wall, overlooking serene views. The well appointed, modern kitchen offers high end finishes and features a generous center island, stone counters, stainless appliances, double ovens, custom cabinets and opens to both the breakfast area and inviting living room. The primary suite offers a spacious main floor bedroom and luxe bath with soaking tub, oversized tiled shower, dual vanities and a generous walk-in closet. Additional main floor conveniences include a powder room and a dedicated laundry. Upstairs find three spacious guest bedrooms serviced by two full baths. The walkout lower level continues the elevated finishes, including a family room/recreation area, media room, home gym spaces, bonus room, two additional bedrooms, each with ensuite baths, as well as ample storage. Stunning outdoor living, complete with a covered patio and stacked stone fireplace overlooking the heated, saltwater pool, all perfectly situated on a private, level fenced yard. Oversized 3 car side entry garage. Smart home features throughout. Rockwood School District. This residence offers exclusivity and effortless living. Extensive Updates List available.
#25080539

Chesterfield

18239 Canyon Forest Court

6 Beds

5 Baths

6,558 Sq.Ft.

$1,995,000

MLS#: 25080539

Setting the tone for this extraordinary estate are magnificent lake views, best enjoyed from its multiple expansive decks. Full of grandeur & exquisite design, the famous Castle House in Old Kinderhook is a majestic 9,400-square-foot luxury sanctuary sitting at the highest elevation in this prestigious gated community. Spanning 2 premier lots, views from 5 spacious decks, while 95 acres of woods directly behind offer ultimate privacy.  Inside, grand vaulted ceilings, fine Italian marble, travertine tile, a cherry wood elevator, and two gourmet kitchens highlight the home's exceptional craftsmanship. The layout boasts 8 bedrooms and 8 distinct gathering spots, perfectly balancing group entertaining with quiet personal space. Premium amenities include an indoor basketball court, a movie theater, and a private wine room. Beyond serving as a dream primary residence, this estate is a proven, turn-key business generating outstanding rental income with established Superhost & Premier Host status. A dedicated website will also convey to the new owners. Located just a golf cart ride from Old Kinderhook's pools, fine dining, marina, this iconic estate is an unbeatable investment opportunity.
#3588836

Camdenton

346 Country Ridge Drive

8 Beds

6 Baths

9,400 Sq.Ft.

$1,995,000

MLS#: 3588836

New on site 3 days ago
Coming soon
Set behind the gates of Country Life Acres, this exceptional country estate offers a rare sense of privacy and serenity in one of the area’s most sought-after communities. Approached by charming curb appeal and surrounded by two beautifully landscaped, level acres, the setting feels gracious and established, with the warmth of a close-knit neighborhood just beyond the gates. Inside, a beautifully considered floor plan unfolds with many updates completed during their ownership. Hardwood floors bring continuity throughout the home, while the redesigned kitchen pairs custom cabinetry and granite countertops with generous space for gathering. The expansive family room makes a striking architectural statement with a vaulted ceiling revealing handsome wood beams and exposed brick, complemented by built-in shelving and a gas fireplace. Designed with both entertaining and quiet retreat in mind, the den offers another fireplace, a whisky bar and French doors opening to a private deck beneath a pergola. It is an intimate extension of the living space and a beautiful place to enjoy the surrounding grounds. The primary suite is a retreat unto itself, featuring a bay window, an impressive walk-in closet and primary bath. Dual shower heads and a dramatic copper soaking tub create a spa-like experience with an unexpected sense of luxury. Upstairs attic was reimagined as a private teen suite with its own full bath adding flexibility for family and guests, while the finished lower level provides additional room for recreation and entertaining. Thoughtfully updated yet rich in character, this is a home where country estate living meets relaxed, modern luxury, all within the coveted gates of Country Life Acres.
#26053963

Country Life Acres

21 Country Life Acres

6 Beds

4 Baths

4,976 Sq.Ft.

$1,995,000

MLS#: 26053963

An impressive brick-and-stone elevation introduces this extraordinary 1.5-story residence, where exceptional craftsmanship, timeless elegance, and luxurious living come together seamlessly. A barrel-vaulted foyer welcomes guests and opens to a richly appointed study with custom built-in bookcases, an elegant formal dining room framed by graceful arched entryways, and a breathtaking great room featuring soaring ceilings and a striking cast stone fireplace. Designed for both everyday living and grand entertaining, the gourmet kitchen showcases rich cherry cabinetry, granite countertops, premium appliances, large center island, and abundant workspace. The adjoining breakfast room flows effortlessly into the spectacular vaulted hearth room, where a dramatic floor-to-ceiling stone fireplace creates a warm and inviting gathering space. The luxurious main-level primary suite serves as a private retreat, offering a spa-inspired marble bath with a freestanding soaking tub, oversized walk-in shower with premium spa features, and exceptional custom finishes. Upstairs, three generously sized bedrooms, four full baths, a spacious recreation room, and a dedicated home office provide outstanding comfort, flexibility, and privacy for family and guests. The finished lower level is thoughtfully designed for exceptional entertaining and everyday enjoyment, featuring a custom gathering bar with an adjoining conversation lounge, an expansive family room, fitness studio, private guest suite, and an impressive wine cellar. Perfectly situated on a beautifully landscaped .45-acre lot, the outdoor living spaces are equally exceptional, offering lush gardens, a covered outdoor living room with a fireplace, and an expansive patio designed for relaxing and entertaining. Additional highlights include a whole-house generator, newer driveway, oversized three-car garage with epoxy flooring, and extensive custom cabinetry throughout. Every detail has been carefully considered, creating a residence that seamlessly blends sophisticated design, outstanding amenities, and impeccable craftsmanship into an exceptional luxury living experience.
#26028924

Des Peres

11727 Fawnridge Drive

6 Beds

6 Baths

7,096 Sq.Ft.

$1,995,000

MLS#: 26028924
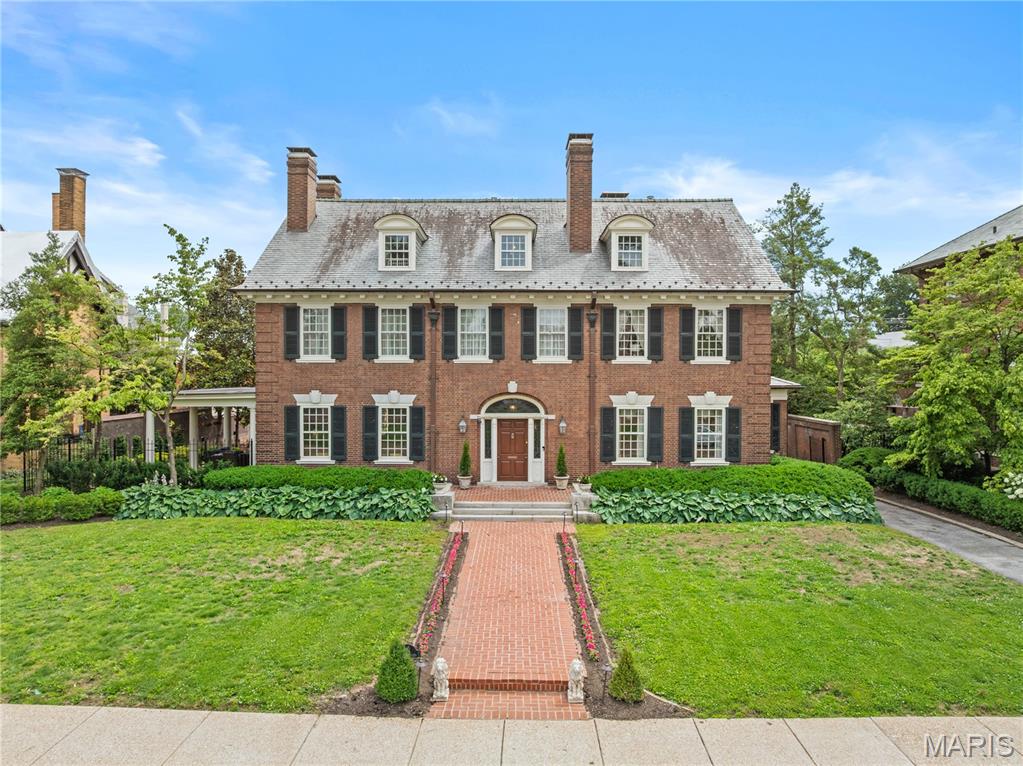
Located on one of the most sought-after streets in St. Louis is this 1906 Georgian Revival masterpiece designed by renowned architect James Jamieson. This home presents a marriage of historic grandeur and updated sophistication. The stately façade, elegant proportions, and timeless presence command attention from the moment you arrive. Step inside to a dramatic foyer, where an oversized window atop the grand staircase bathes original millwork and exquisite craftsmanship in natural light. The paneled living room, anchored by an immense original stone fireplace, is enveloped in beautifully preserved woodwork, antique doors, and intricate trim. Covered porch off of the living room. Folding paneled doors reveal a formal dining room with stylish fabric padded walls, offering an ideal backdrop for stylish entertaining. The moody, rich color-drenched butler’s pantry boasts striking granite countertops, flows seamlessly into a chef-caliber kitchen outfitted with custom cabinetry, premium appliances, and picturesque views over the backyard and heated pool. Adjacent, the sunroom features a newly added full bathroom, perfectly appointed to serve as a pool bath. Upstairs, the expansive primary suite boasts a private office, a generous walk-in closet, and a marble-clad bathroom, complete with an oversized soaking tub and separate shower. An additional en-suite bedroom enjoys its own marble-accented bath. A spacious recreation room with a fireplace opens to a rooftop terrace. The third-floor delights with painted wood floors, three inviting bedrooms, two full bathrooms, and a versatile bonus room, perfect as a studio, office, or playroom. Outdoors, multiple entertainment spaces frame the heated pool, while the oversized, detached two-car carriage house offers an upstairs space ready for your custom vision.
#26033467

St Louis

42 Westmoreland Place

6 Beds

5 Baths

6,932 Sq.Ft.

$1,995,000

MLS#: 26033467
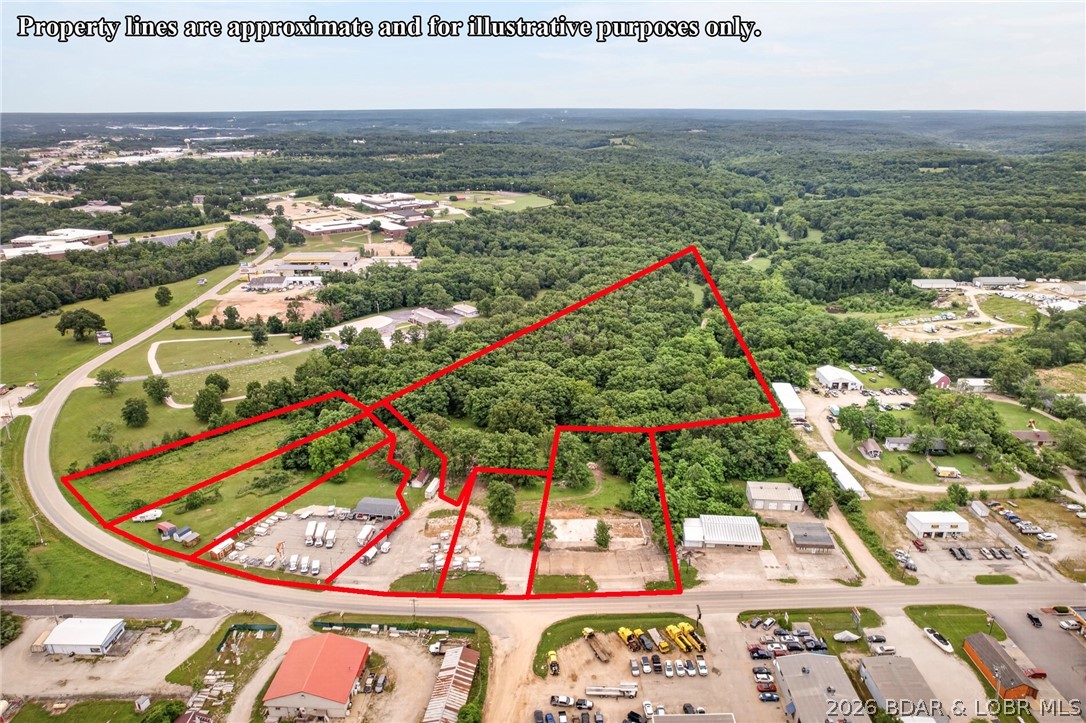
Located less than one mile from 3 School of the Osage campuses, just minutes from 54-42 junction, (Prewitt's Point: Lowes, Target, HY-Vee), this versatile 11-acre property offers exceptional potential for investors, developers, and entrepreneurs. Featuring six highway-front parcels that can be purchased separately or combined in multiple configurations, this property provides flexibility to fit a variety of development goals. Back acreage previously approved for a 57 unit tri-plex subdivision, consider multi-family, commercial space, mixed-use development, restaurant, health food store or the business you've always wanted to build. The property includes two wells and an office trailer currently occupied by a tenant. Excellent Hwy 42 frontage provides outstanding visibility and convenient access in one of the Lake area's growing corridors. Adding to its appeal, flights arriving and departing from nearby Lee C. Fine Memorial Airport, soon to have a jet-port, will drive pass by this highly visible location. With development options, flexible parcel layouts, and a strategic location in Osage Beach, this property presents a rare opportunity to invest in the future of the Lake area.
#3587745

Osage Beach

454 Hwy 42

None Beds

None Baths

N/A

$1,995,000

MLS#: 3587745
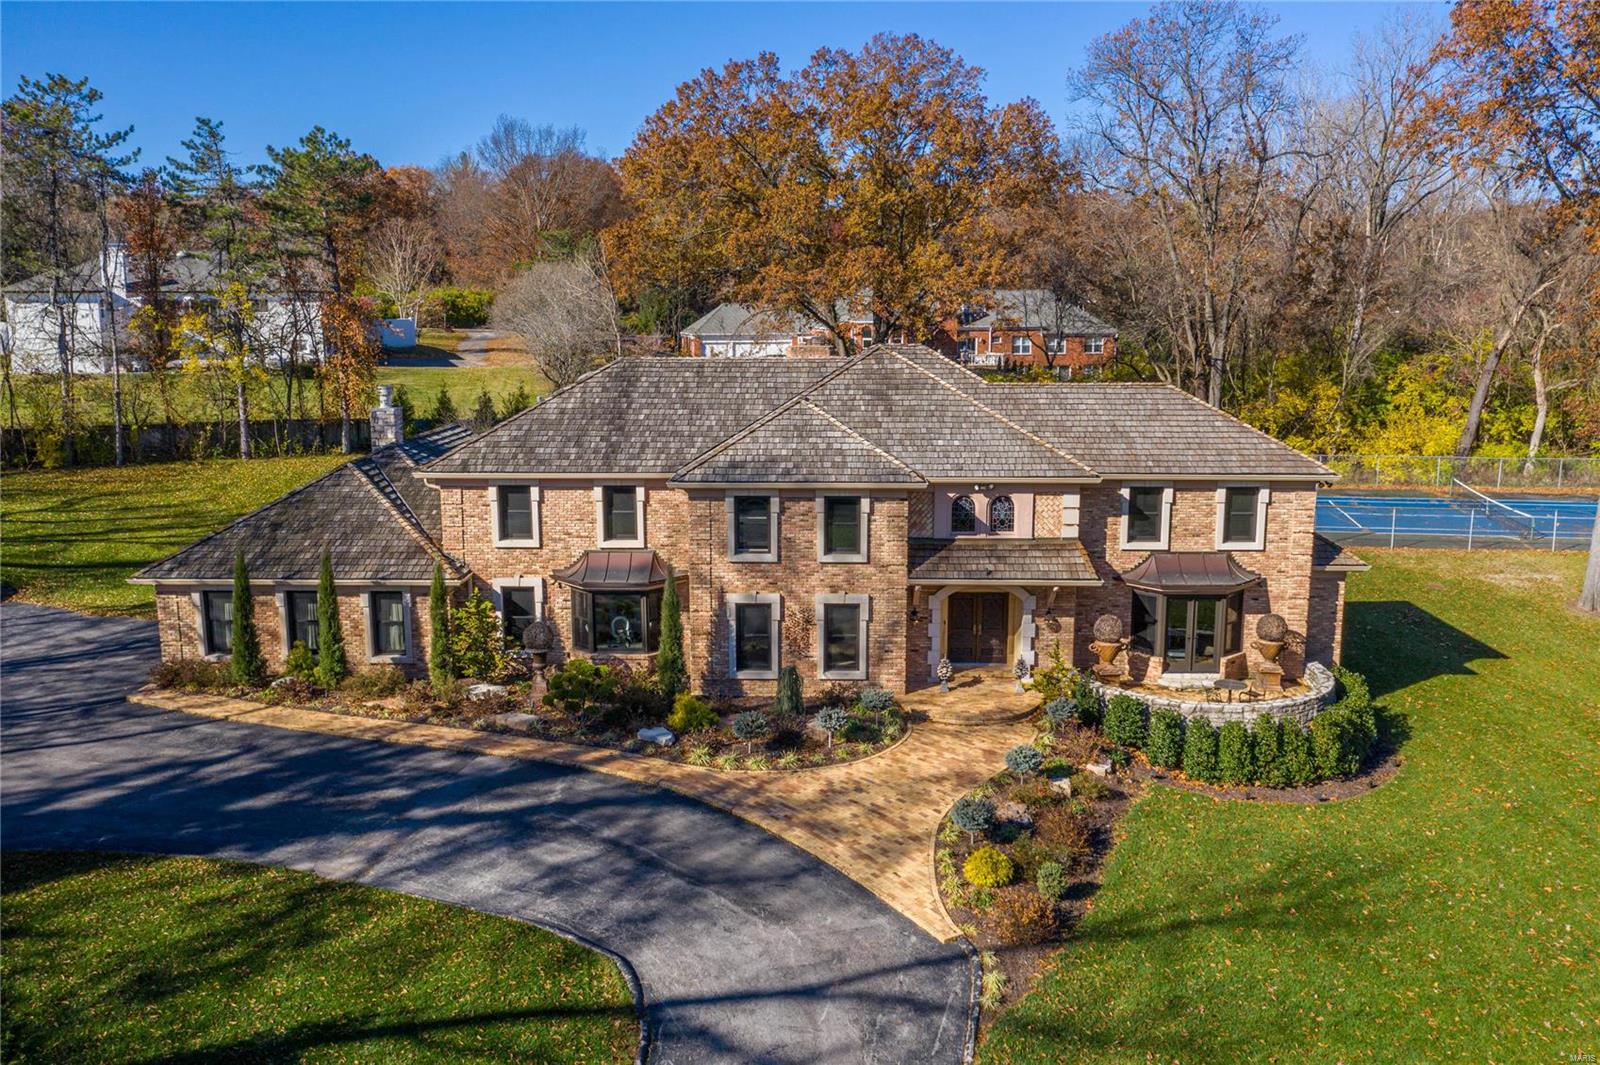
Located in one of Ladue’s most desirable neighborhoods, this extraordinary 1.5-sty Estate home features superior craftsmanship & meticulous attention to detail. 2-Sty marble foyer highlighted by dramatic floating staircase leads to private study that opens to terrace, elegant dining room & library-paneled great room with box beam ceiling, stone fireplace, built-in bookcases & spiral staircase. Chef’s kitchen with 42” cabinetry, granite countertops & 6’ center island adjoins breakfast room with wide bay window & vaulted sunroom with skylights & floor-to-ceiling stone fireplace. Master bedroom suite with cathedral ceiling & rustic beam trusses, His & Hers baths & sitting room provides an appealing retreat. The 2nd floor extends the living quarters with 4 additional bedrooms, 2 with ensuite baths, & hall full bath. Lower Level includes recreation room, game room, wine cellar & full bath with sauna. 3-Acre cul-de-sac lot with 2 patios, pool & tennis court surrounded by landscaped gardens. Additional Rooms: Wine Cellar
#22068677

St Louis

35 Somerset Downs

5 Beds

7 Baths

6,225 Sq.Ft.

$1,995,000

MLS#: 22068677
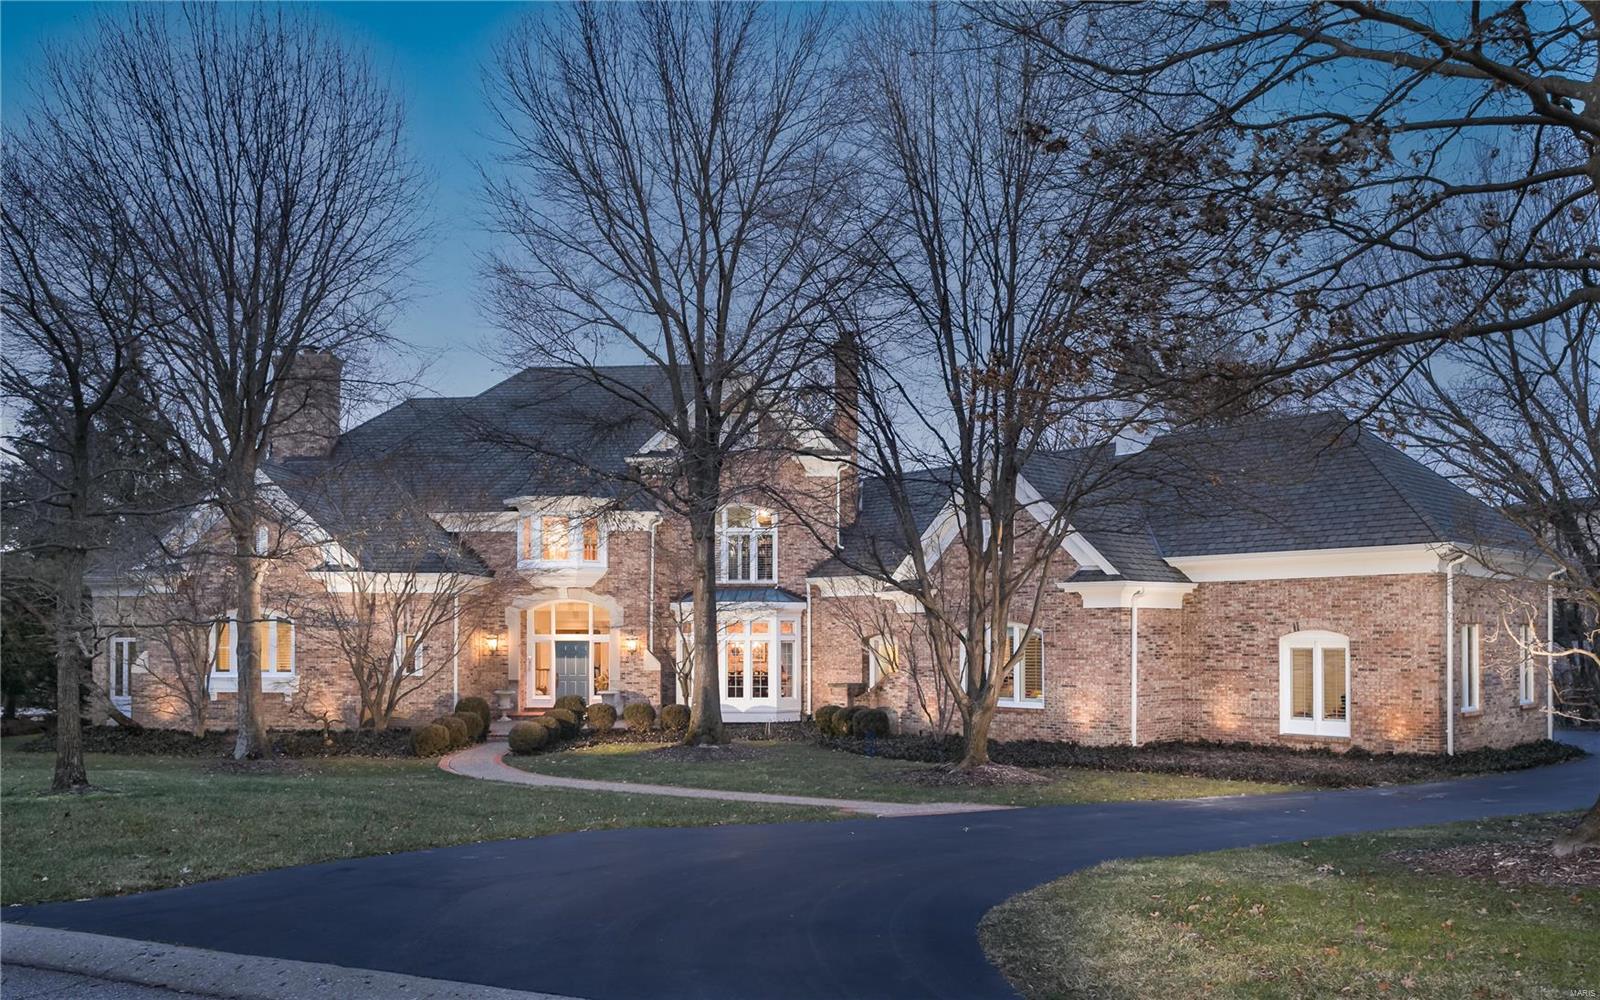
Refined, classic home in an exclusive private setting on a gated Frontenac lane. Custom built by Johnson Homes, the property features keynotes of a 3-level floating staircase, unique architectural details, marble and job finished wood floors, a 3-level elevator, newer roof, garage doors & openers, and a finished lower level. An expansive Higginbotham addition is an all-inclusive apartment above the 4-car garage, elevator ready, with separate entrance and security system. A Main level primary suite features see-thru fireplace, private sunroom, and deck access. The luxe bath has jet tub, walk-in shower, vault ceilings, double vanity, and room-size organized closet. Kitchen outfitted in 2 islands, breakfast room and  hearth room detailed with a star in inlaid flooring. 3 suites on level 2, one of which can be another primary suite. Oversize lower level with full kitchen, bar, exercise/party room, media & billiard rooms, and sleeping area w/full bath. New price is below current appraisal.
#21074175

St Louis

10401 Litzsinger Road

5 Beds

6 Baths

8,157 Sq.Ft.

$1,995,000

MLS#: 21074175
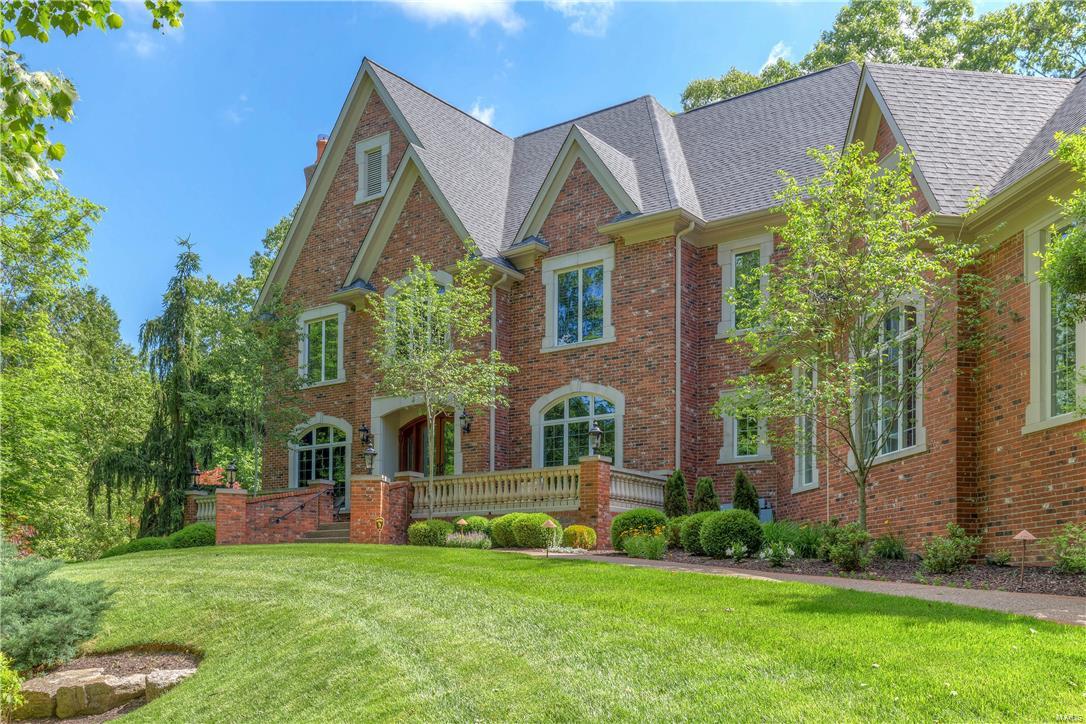
Exquisite Country Estate home on 3+ scenic acres! DeShetler-built 1.5 Sty with over 8500 sf of living space enhanced by the finest craftsmanship & meticulous attention to detail. 2-Sty marble foyer highlighted by dramatic curved staircase leads to handsome library with built-in bookcases & fireplace, elegant dining room & stunning great room with marble fireplace & 2-sty bow window. State-of-the-art kitchen with cherry cabinetry, granite countertops, butler’s pantry & center island adjoins light-filled breakfast room, gathering bar & hearth room with floor-to-ceiling stone fireplace. Coffered master bedroom suite features 2 walk-in closets & marble bath with Jacuzzi. Front & rear staircases access 3 additional bedroom suites & bonus room. Incredible walk-out Lower Level with billiard room, recreation room with entertainment center, workout room, sunroom, 2nd kitchen & full bath. Professionally landscaped grounds include patio, infinity pool, rock garden with waterfall & 4-car garage. Additional Rooms: Sun Room
#17035289

Wildwood

1105 Shepard Oaks Drive

4 Beds

5 Baths

8,507 Sq.Ft.

$1,995,000

MLS#: 17035289
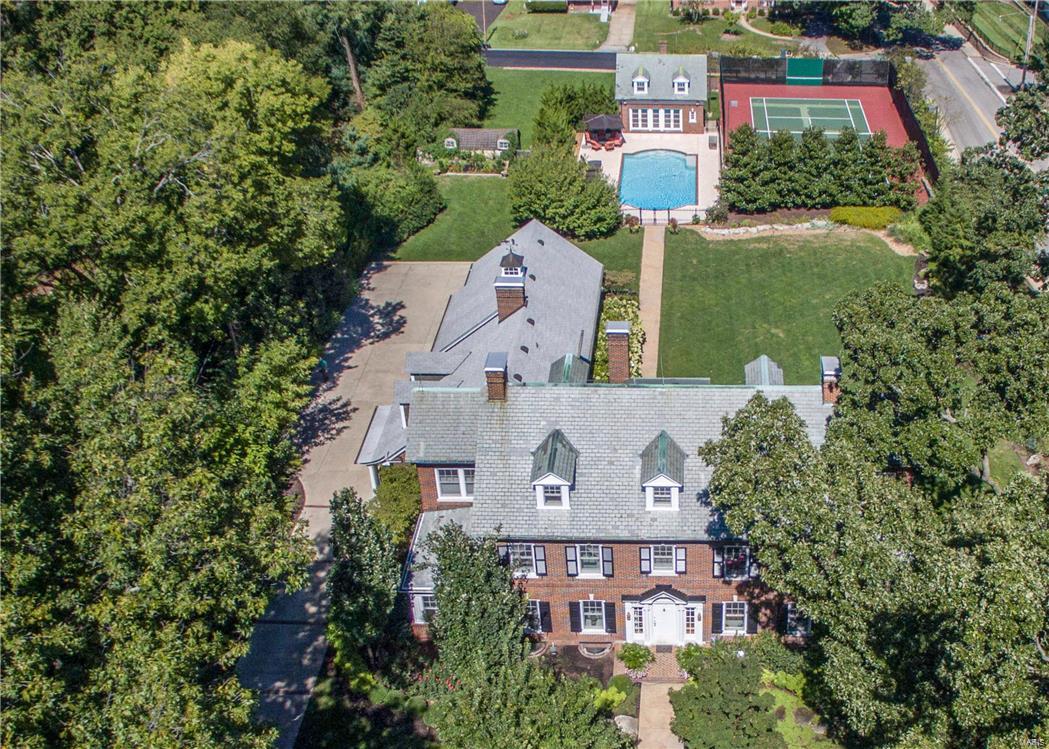
Spectacular Kirkwood estate offers fabulous renovations while maintaining historic beauty & grand architectural features.  Sitting on private 1.3 acre landscaped yard, it’s an oasis within walking distance of downtown Kirkwood.  The saltwater pool, brick carriage house, tennis court & private stone patio offer luxury to enjoy idyllic surroundings.  Inside generous rooms offer space & light w/ special features -Marvin wood windows & atrium doors, 9ft +ceilings, sunroom w/original glass, wood paneled office.  The heart of the home is renovated kitchen & family room  w/ box bay ceiling & double French doors to screened porch w/fireplace overlooking stunning grounds, perfect for entertaining.  2nd floor features fabulous master suite w/sitting room, his & her closets plus balcony.  Two more bedrooms plus sunroom on this level and 2 more bedrooms plus rec room on 3rd floor.  Four car garage, irrigation & security systems, pool house w/ tuck under garage plus outdoor shower & potting shed! Additional Rooms: Sun Room
#16066468

St Louis

661 E Monroe Avenue

5 Beds

3 Baths

6,274 Sq.Ft.

$1,995,000

MLS#: 16066468
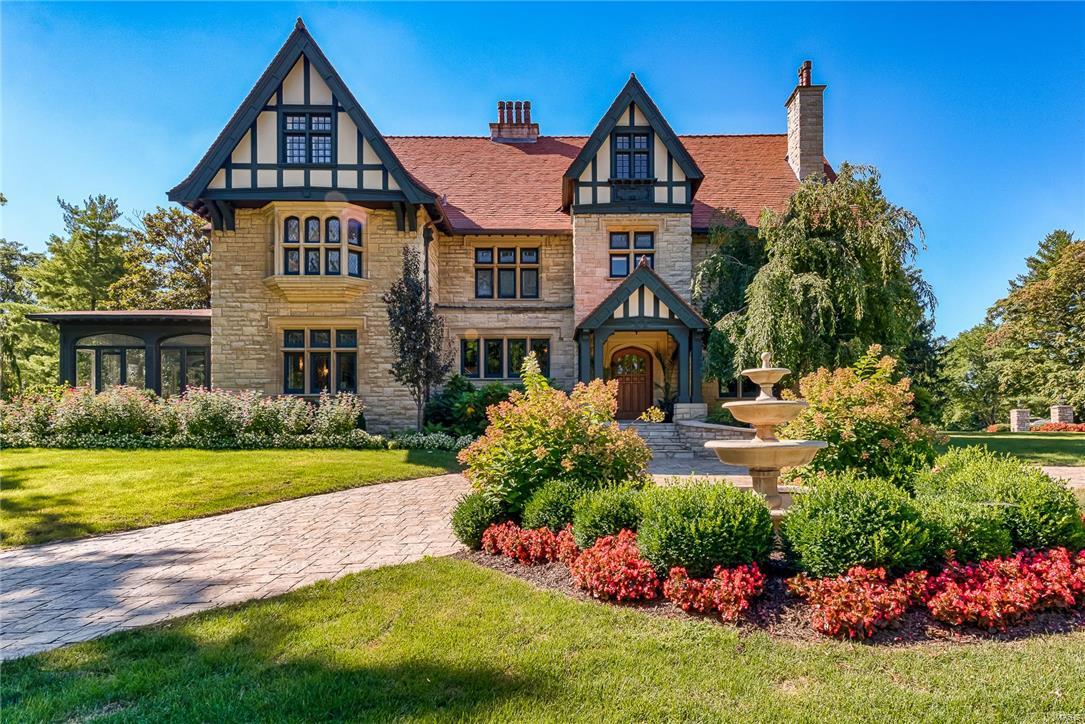
This spectacular Tudor Revival home nestled in the peaceful Webster Park Neighborhood has been meticulously maintained to preserve its historic beauty. Featured on the cover of St. Louis At Home Magazine as one of, "The 10 Most Beautiful Homes In St. Louis." The old world charm intermingles with today's modern conveniences including an immense smart home technology package throughout the home creates a comfortable & stylish lifestyle. Upon entering the grand foyer you will be graced with the impeccable original craft millwork. The main level of this 3 story home features multiple expansive living spaces, gracious formal dining room, & bright updated kitchen. Second & third floors boast 6 individually unique bedrooms & lavishly finished bathrooms. Lush landscaping creates an enchanted setting for the in-ground pool, hot tub, and tennis court. Tranquil & resort like grounds provide an unparalleled atmosphere for outdoor entertaining. Seven car garage w/heated floors & central a/c. Additional Rooms: Mud Room, Sun Room
#16059805

Webster Groves

406 Hawthorne Avenue

6 Beds

3 Baths

7,358 Sq.Ft.

$1,995,000

MLS#: 16059805

1 ... 119 120 121 122 123 ... 666
* Listings identified with the FMLS IDX logo come from FMLS and are held by brokerage firms other than the owner of this website. The listing brokerage is identified in any listing details. Information is deemed reliable but is not guaranteed. If you believe any FMLS listing contains material that infringes your copyrighted work please click here to review our DMCA policy and learn how to submit a takedown request. © 2024. First Multiple Listing Service, Inc.
 - property

Send a message

Message successfully sent.

Your message

What is 3 + 4 ?

Reason for contacting?

I agree to receive email communication and understand I can unsubscribe at any time.

I agree to be contacted by Rock Island Realty via call, email, and text for real estate services. To opt out, you can reply 'stop' at any time or reply 'help' for assistance. You can also click the unsubscribe link in the emails. Message and data rates may apply. Message frequency may vary. Privacy Policy

Sign Out

Virtual Assistant

Would you like to take the next step with this property? We can help you schedule a showing or virtual tour, or send you more details.

Yes, I would like more information.

Thank You for Your Reply, One of Our Agents will contact you as soon as possible

No, maybe later.

Thank you, you can always contact me via email, phone number or through the contact form.

Realhub AI

Lucy - Your AI-Powered Realtor

Update Your Temporary Password

Personalize your search

Enter your email and we'll notify you immediately when new listings match what you're looking for.

or enter email address

Already have an account ? Login here

Continue your home search

Area

I agree to receive communications and understand I can unsubscribe at any time.

I agree to be contacted by Rock Island Realty via call, email, and text for real estate services. To opt out, you can reply 'stop' at any time or reply 'help' for assistance. You can also click the unsubscribe link in the emails. Message and data rates may apply. Message frequency may vary. Privacy Policy

Already have an account ? Login here

We use cookies

We use cookies primarily for analytics to enhance your experience. By accepting, you agree to our use of these cookies. You can manage your preferences or learn more about our cookies policy.