Properties

Browse or get in touch to schedule a walkthrough.

  • Nearby me
Price range

Popular Features

Community Features

Association

Property Features

Waterfront

View

Exterior Features

Interior Features

Style

10000 properties match your criteria

Updated 1 minute ago

E-Alert name
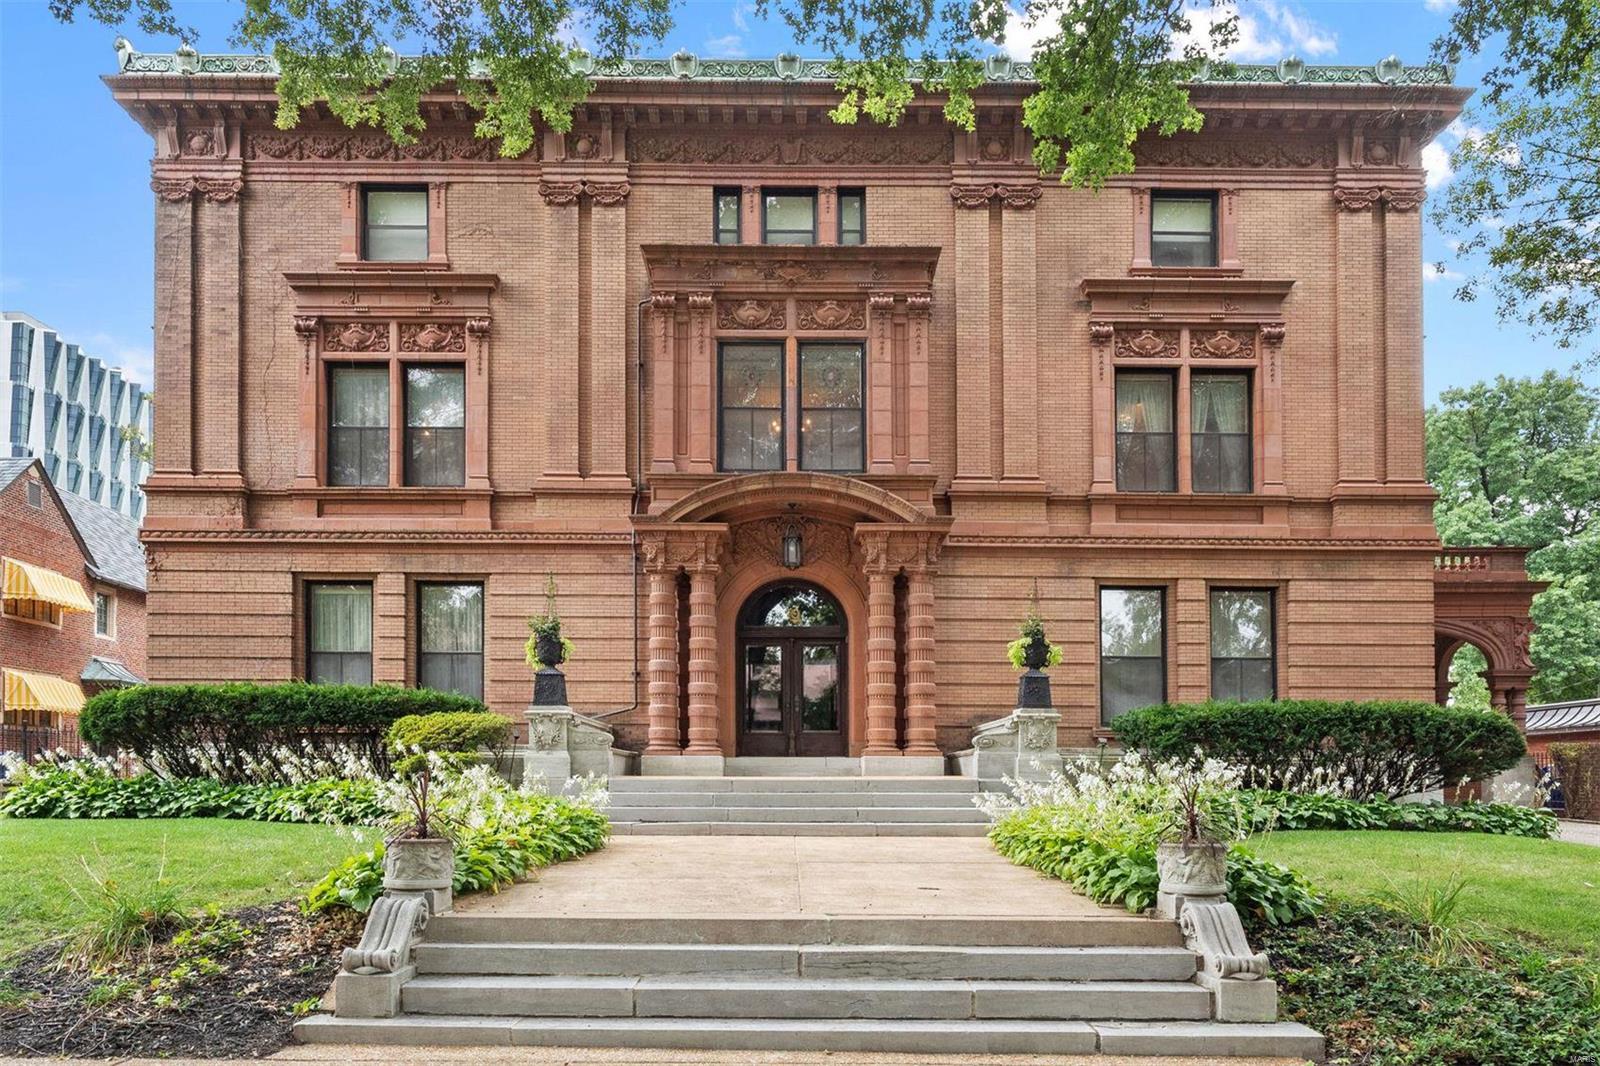
Acquire a piece of St. Louis history. The iconic Nabisco Mansion presents a rare opportunity for a fortunate new owner. Originally designed for entertaining during The Golden Era, the floor plan is spacious and grand while maintaining a warm and inviting home atmosphere. From its intricate woodwork, exquisite chandeliers, period-specific murals, & medieval-style ballroom, every corner of this home exudes architectural magnificence. This Beaux Arts style mansion was meticulously restored by its current owners blending modern comforts with historical charm. Upgrades to mechanical systems ensure contemporary functionality while the preserved period baths and tastefully remodeled kitchen pay homage to its distinguished past. The addition of new 4-car garage, deck & pergola further enhance its allure. This historic mansion beckons those with a discerning taste for luxury and sophistication. Immerse yourself in the timeless elegance of a bygone era and make this exceptional estate your own. Additional Rooms: Sun Room
#24005760

St Louis

10 Westmoreland Place

8 Beds

7 Baths

14,347 Sq.Ft.

$1,999,000

MLS#: 24005760
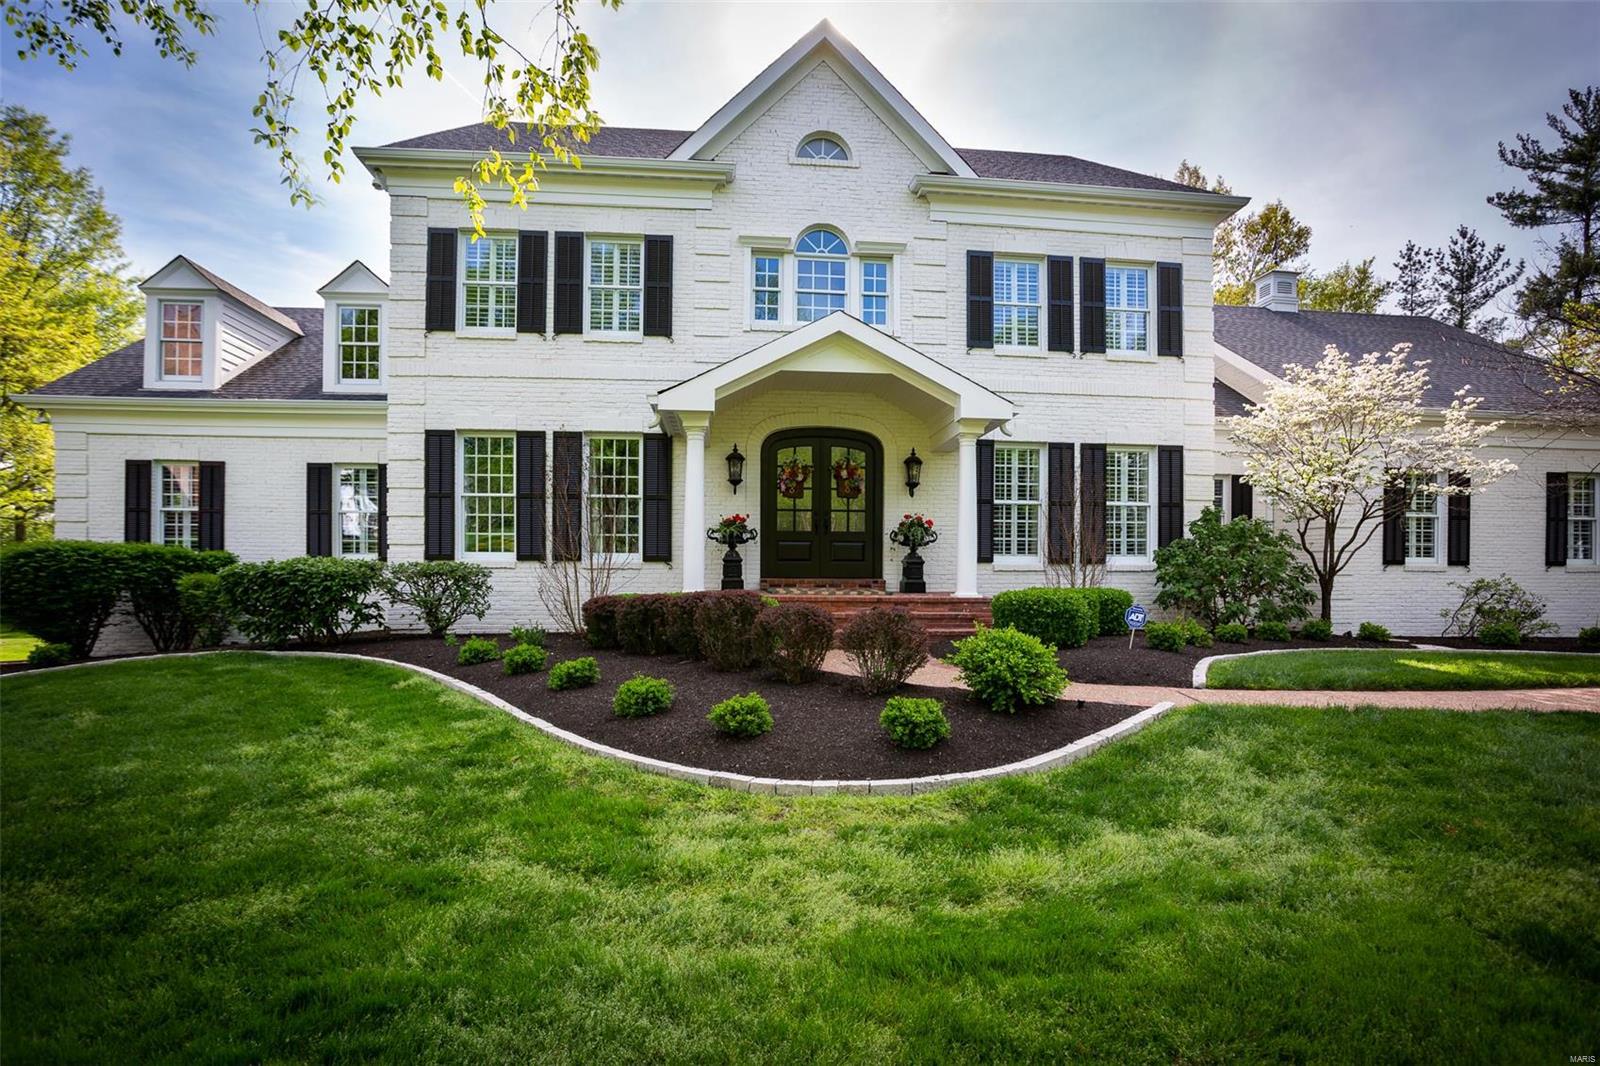
Live exceptionally in this Frontenac masterpiece! Cleverly redesigned & renovated with a modern spirit while never losing sight of it’s old-world charm. Located at the very end of quintessential Geyer Downs Lane; a private enclave of 3 homes. Fabulous main floor and exterior renovations in 2017 bring this home to a whole new level ~ uniquely crafted with only the finest of finishes and adorned with a style that is truly magnificent! Master suite, LR, DR, Study/Den, FR, kitchen, laundry, half bath & oversized 3-car garage complete main.  3 additional and most generous ensuite bedrooms on 2nd floor. Partially finished, walkout lower level with cozy family room, bar, billiards/game room, fireplace, full bath, lots of storage and great access to the level & private acre ~ plenty of room for a pool. Equipped for the posh yet simple lifestyle! See extensive improvements list. 24 hr notice to show.
#19007663

Frontenac

11136 Geyer Downs Lane

4 Beds

5 Baths

4,753 Sq.Ft.

$1,999,000

MLS#: 19007663
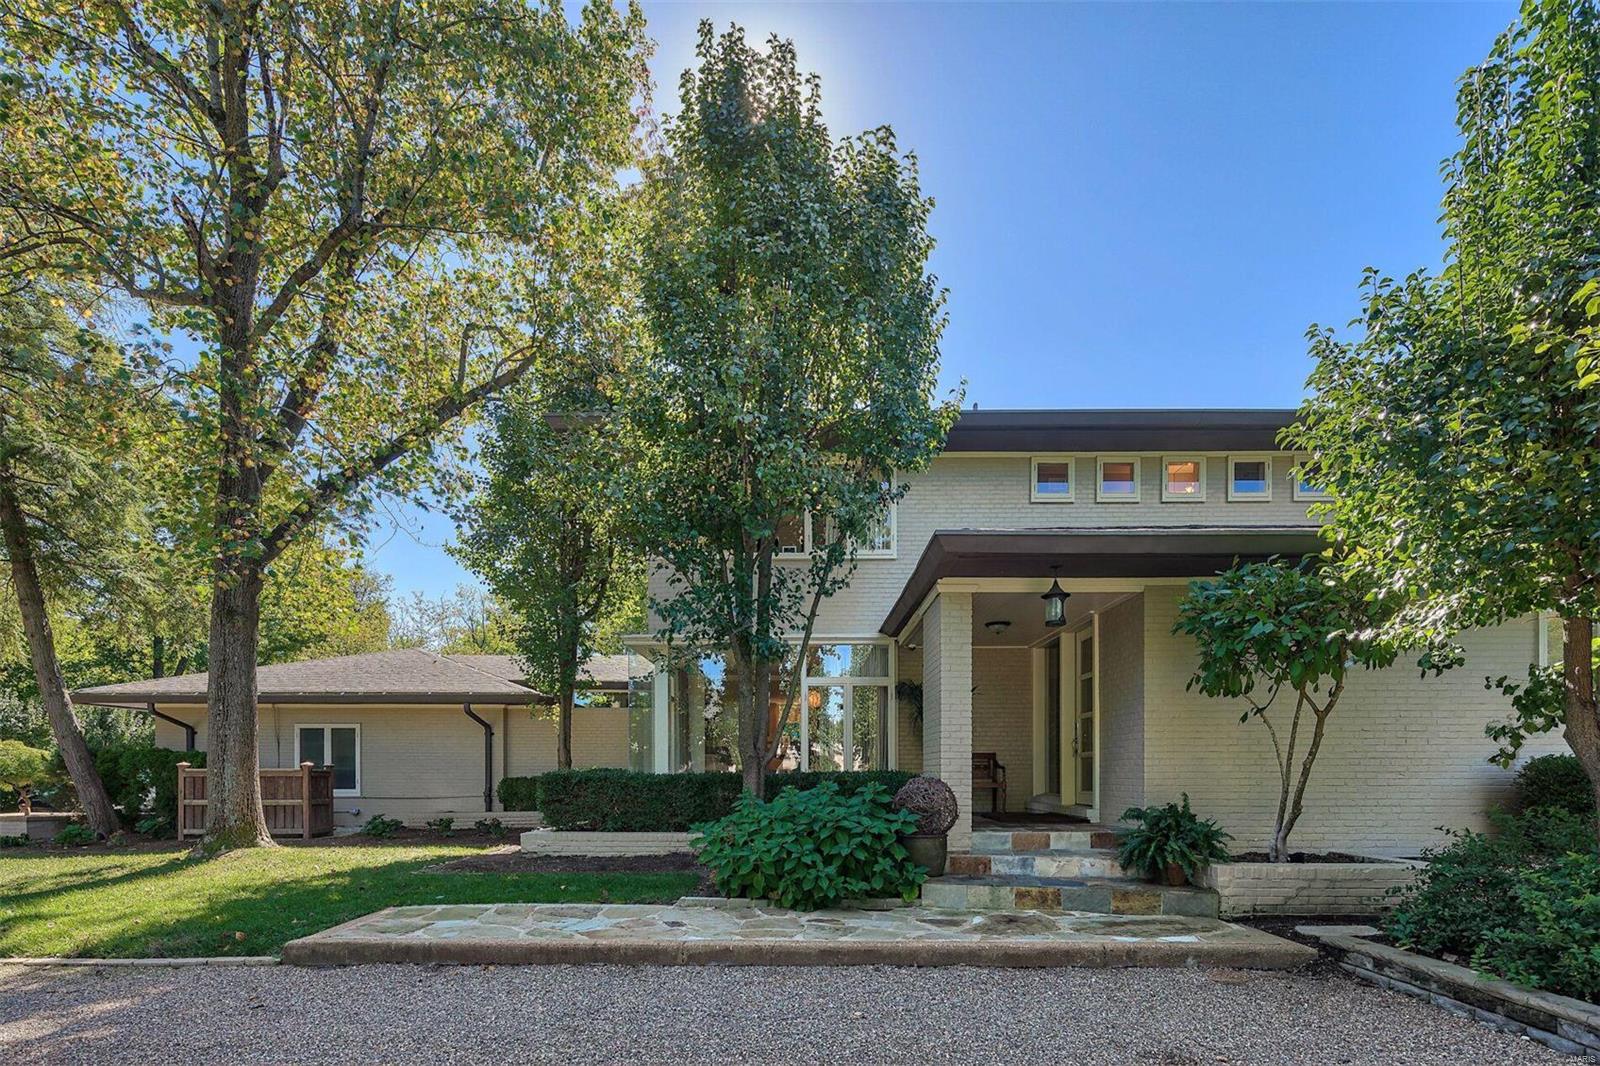
From the moment you enter this glamorous home you will be captivated by the openness and abundance of windows that look out onto the 3.3 acre estate. The foyer features a dramatic staircase that spirals to the second floor and lower level. Great entertainment spaces with an expansive living room, cozy den with fireplace and dining room. The outdoor spaces are key to  the property with a screened porch, private patio, volley ball court and large pool area. Gourmet kitchen with center island, gas stove, granite counters, pantry and breakfast room. The main floor master bedroom suite features expansive walk-in closets & dual luxury baths. Four additional bedrooms, one on the main level, with ensuite bathrooms. The full walk-out lower level continues the recreational areas with a full bar, fireplace, extra kitchen, pool bath, sauna, family room, billiards room, gym and office/craft area. 4 car garage. Greenhouse. Laundry on 2nd floor and LL. Additional Rooms: Mud Room
#20013606

St Louis

2120 S Warson Road

5 Beds

7 Baths

10,301 Sq.Ft.

$1,999,000

MLS#: 20013606
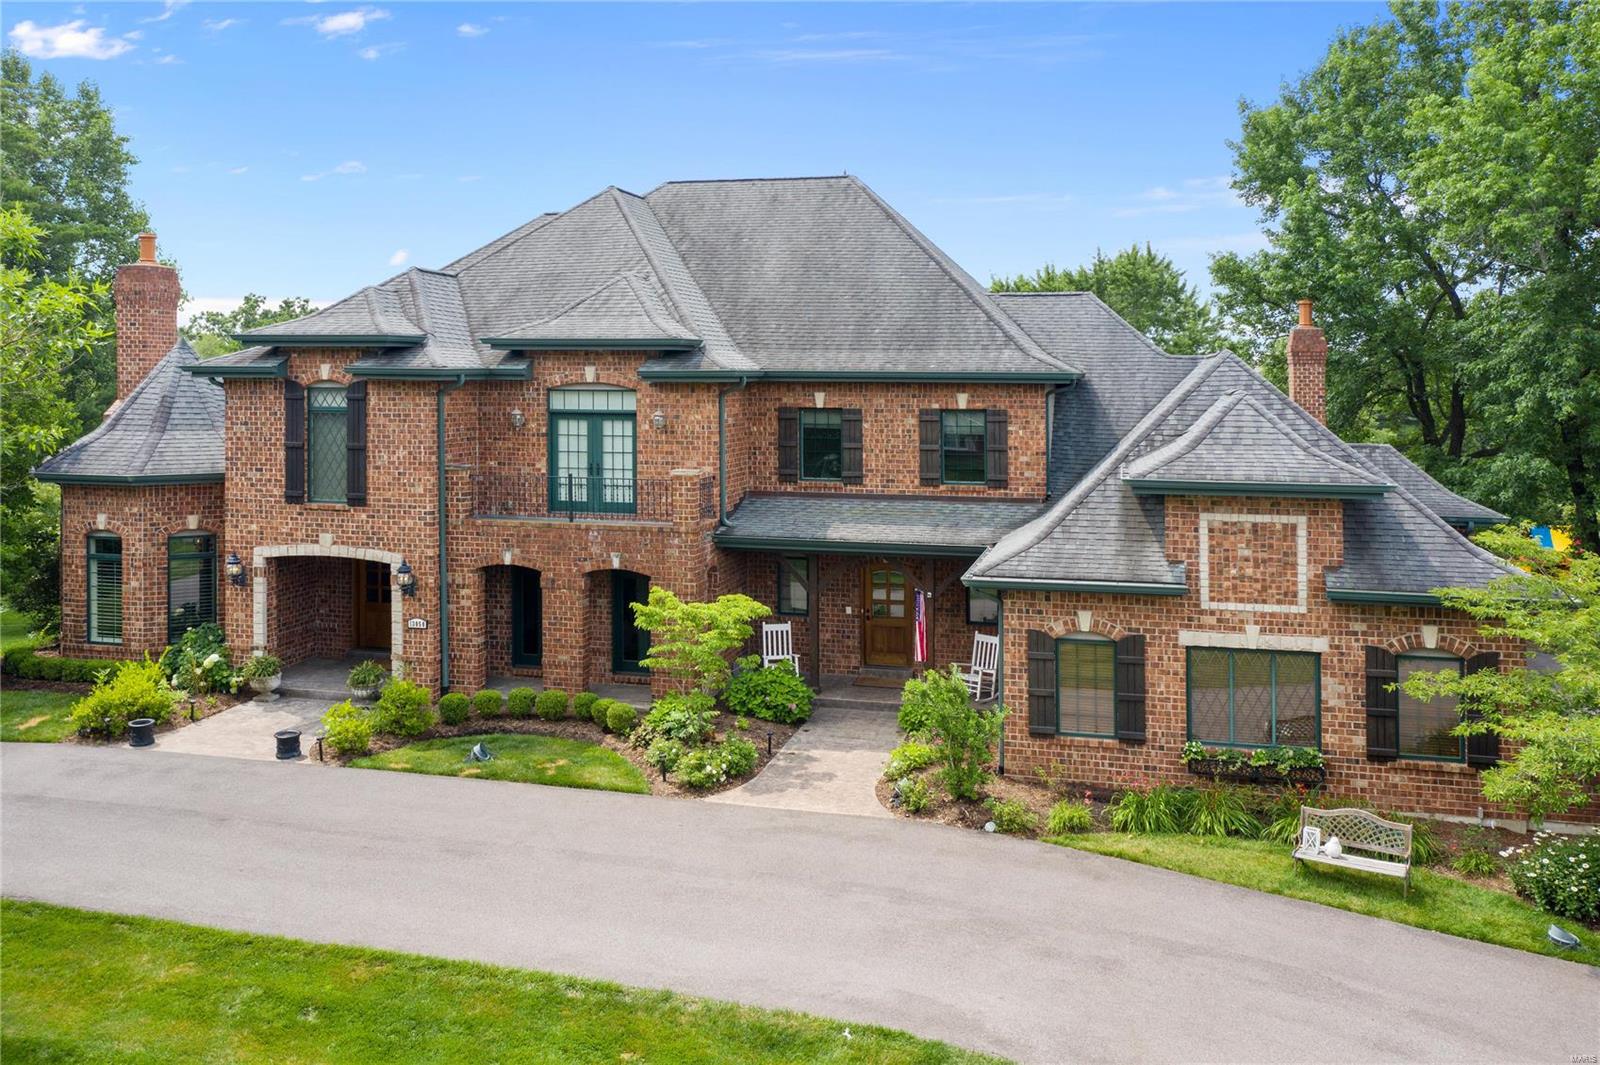
Located in beautiful Thornhill subdivision, this newer construction Executive home offers large open spaces, rich wide plank hardwood flooring, soaring ceilings, exquisite moldings, and more upgraded finishes throughout.  A stylish entry gives way to a curved staircase, dining rm, and living rm.  The updated custom high end kitchen opens to a cozy fam rm leading to a deck overlooking the 1 acre backyard.  A luxury master suite with his/her closets, office, 2 powder rms and a laundry rm complete the first floor.  Upstairs, another ensuite bedrm, and 2 well appointed bedrms sharing a lg Jack-n-Jill bath await.  The lower level offers a large rec rm, bar, media rm, exercise and more.  Walking out to the gorgeous saltwater pool, outdoor living space with fireplace are perfect for entertaining or lazy days.  Why build when you can move right in?  So many upgrades from 8 ft doors, automated audio, all the way to the oversized 4 car garage.  A must see if you appreciate newer construction. Additional Rooms: Mud Room
#21049268

Town and Country

13050 Thornhill Drive

5 Beds

4 Baths

7,244 Sq.Ft.

$1,999,000

MLS#: 21049268
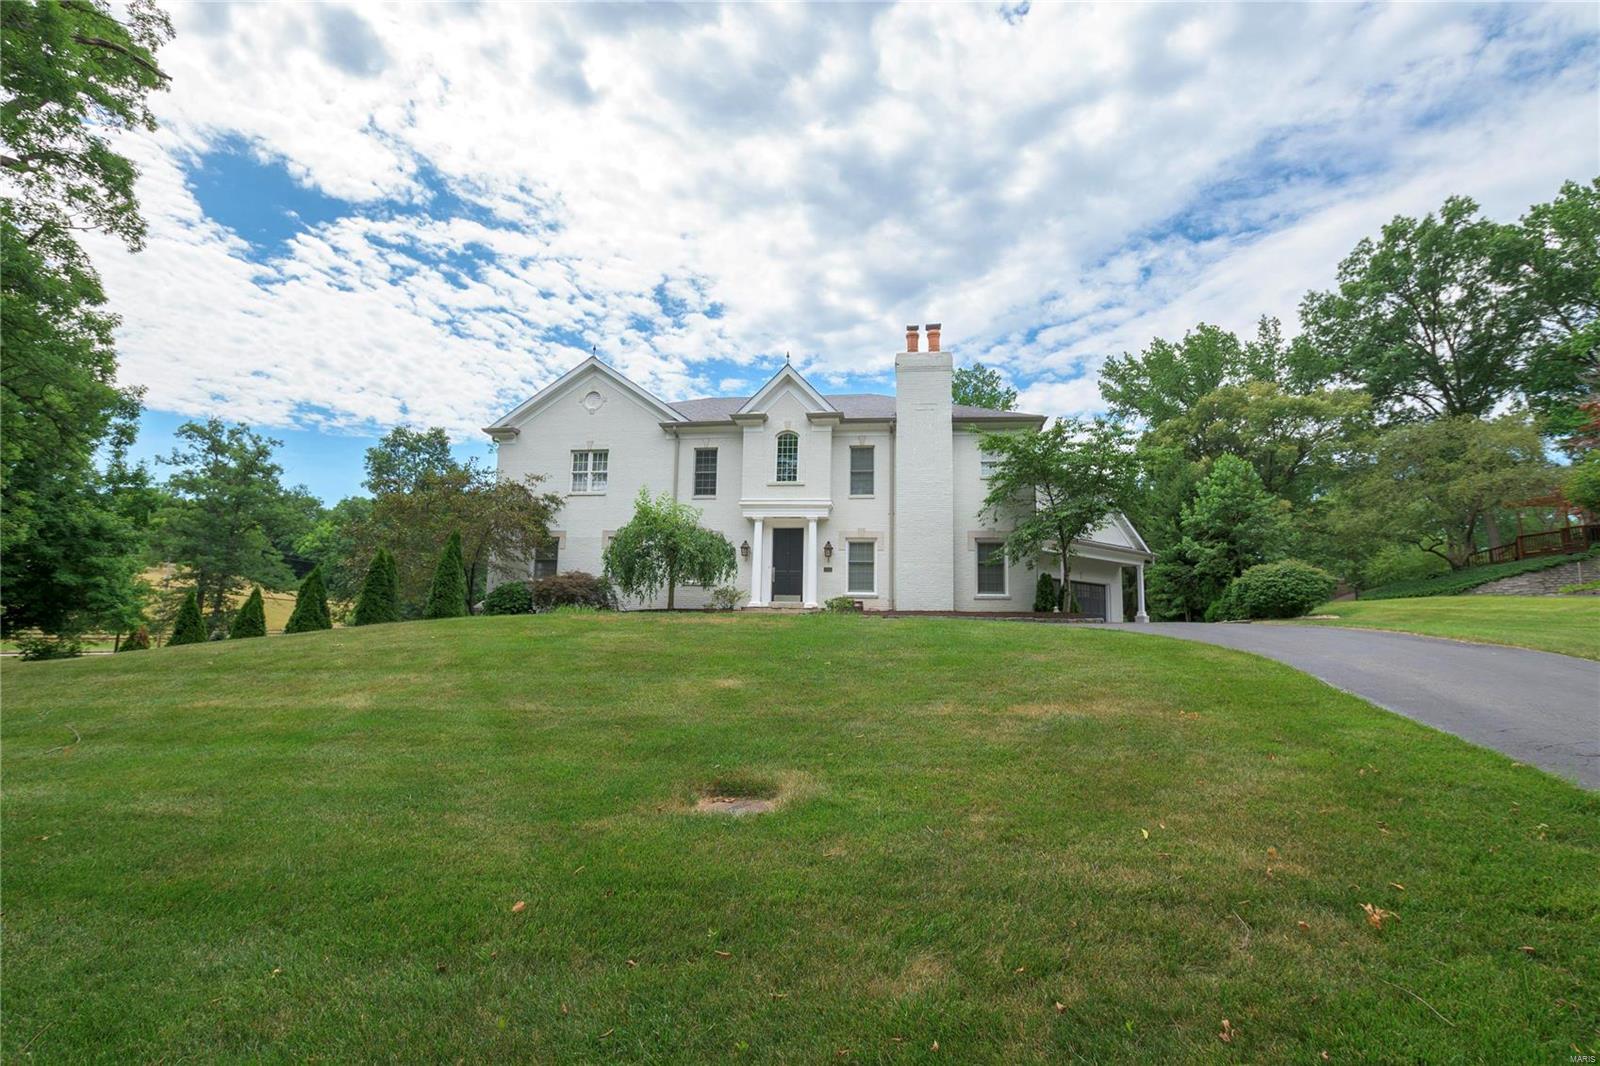
Absolutely stunning 1.5 Sty. Frontenac property located on a lovely large lot with an inground Gunite/Baker Pool with a cool Deck.  This home features over 7000 sq. ft of custom updated finishes. Enter & find a 2sty Entry & Great Rm. with a boxed Beamed Ceiling & lg bay window overlooking the yard. The lg separate DR with a Gas Fireplace is adjacent to the New Chefs Kit. It features a New Cabinets, Fischer & Paykel Ref. Z-Line Gas Cooktop/Oven, Granite Counters, with a lovely Island. The Hearth/Breakfast areas have a see-thru gas Fireplace with access to the Patio/Pool. This exec. home features 2 Master Suites, the 1st is located on the main level. The 2nd is upstairs & includes a luxurious Bedroom/Sitting rm, a mini dry/wet Bar, 2 huge walk-in closets. The Master Bath walk-in shower is pure luxury. The other 3 lg. Bedrooms all have their own newly updated private baths & surround the lg loft area.  The LL amenities include a Den, updated Bath, Media Rm. & Office.
#22034690

Frontenac

500 Oak Valley Drive

5 Beds

6 Baths

7,777 Sq.Ft.

$1,999,000

MLS#: 22034690
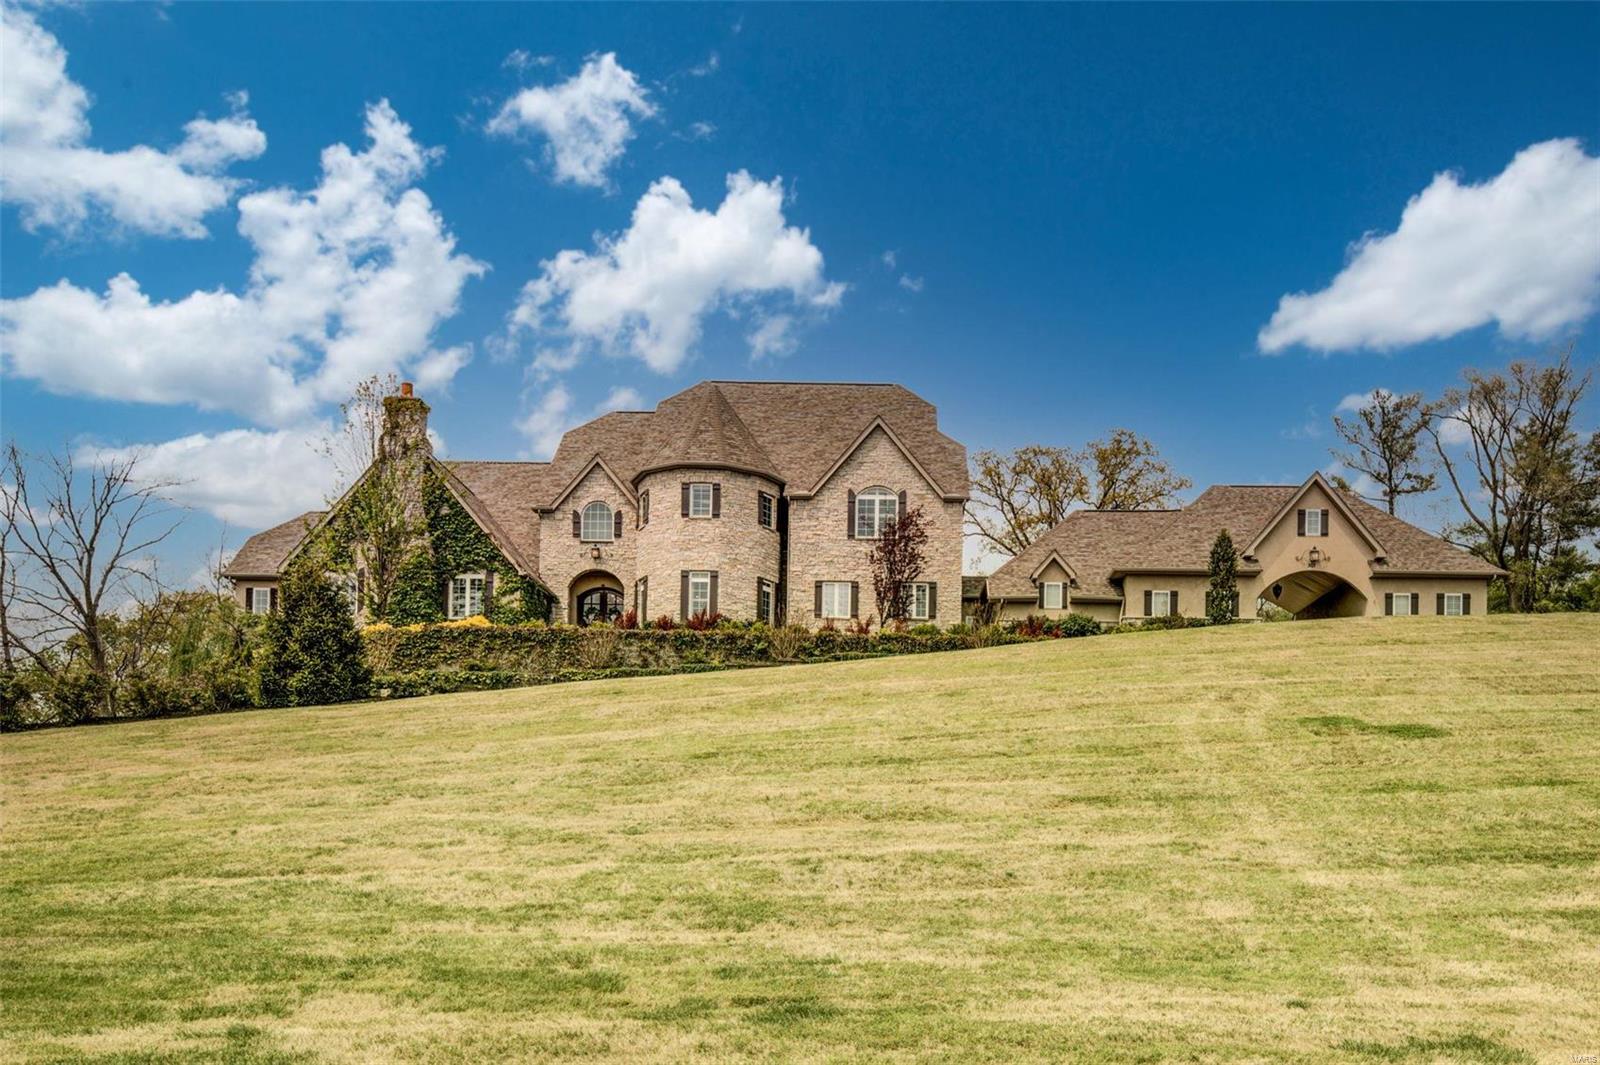
Situated on a quiet cul-de-sac, this stately home offers over 8500 square feet of luxurious living space. This custom build sits on a private acre lot with stunning views. Full of exquisite architectural details including detailed millwork, oak hardwood flooring, plantation shutters & soaring ceilings. Professional grade kitchen with custom cabinetry & high-end appliances open to the breakfast room, wet-bar & hearth room with a stone gas fireplace. The main floor master bedroom wing is sure to impress with coffered ceilings, a balcony, expansive master bathroom & attached den with vaulted ceilings & a gas fireplace. A private office and additional bedroom with ensuite bathroom complete the main floor. The impressive lower level is perfect for entertaining with a large bar area, recreation room, home theater, additional office/bedroom, wine/cigar room, full bath & home gym with a sauna. The lower level walks out to the resort-style pool & covered porch with a wood burning fireplace. Additional Rooms: Mud Room
#21028219

St Louis

303 Ladue Woods Court

6 Beds

5 Baths

8,642 Sq.Ft.

$1,999,000

MLS#: 21028219
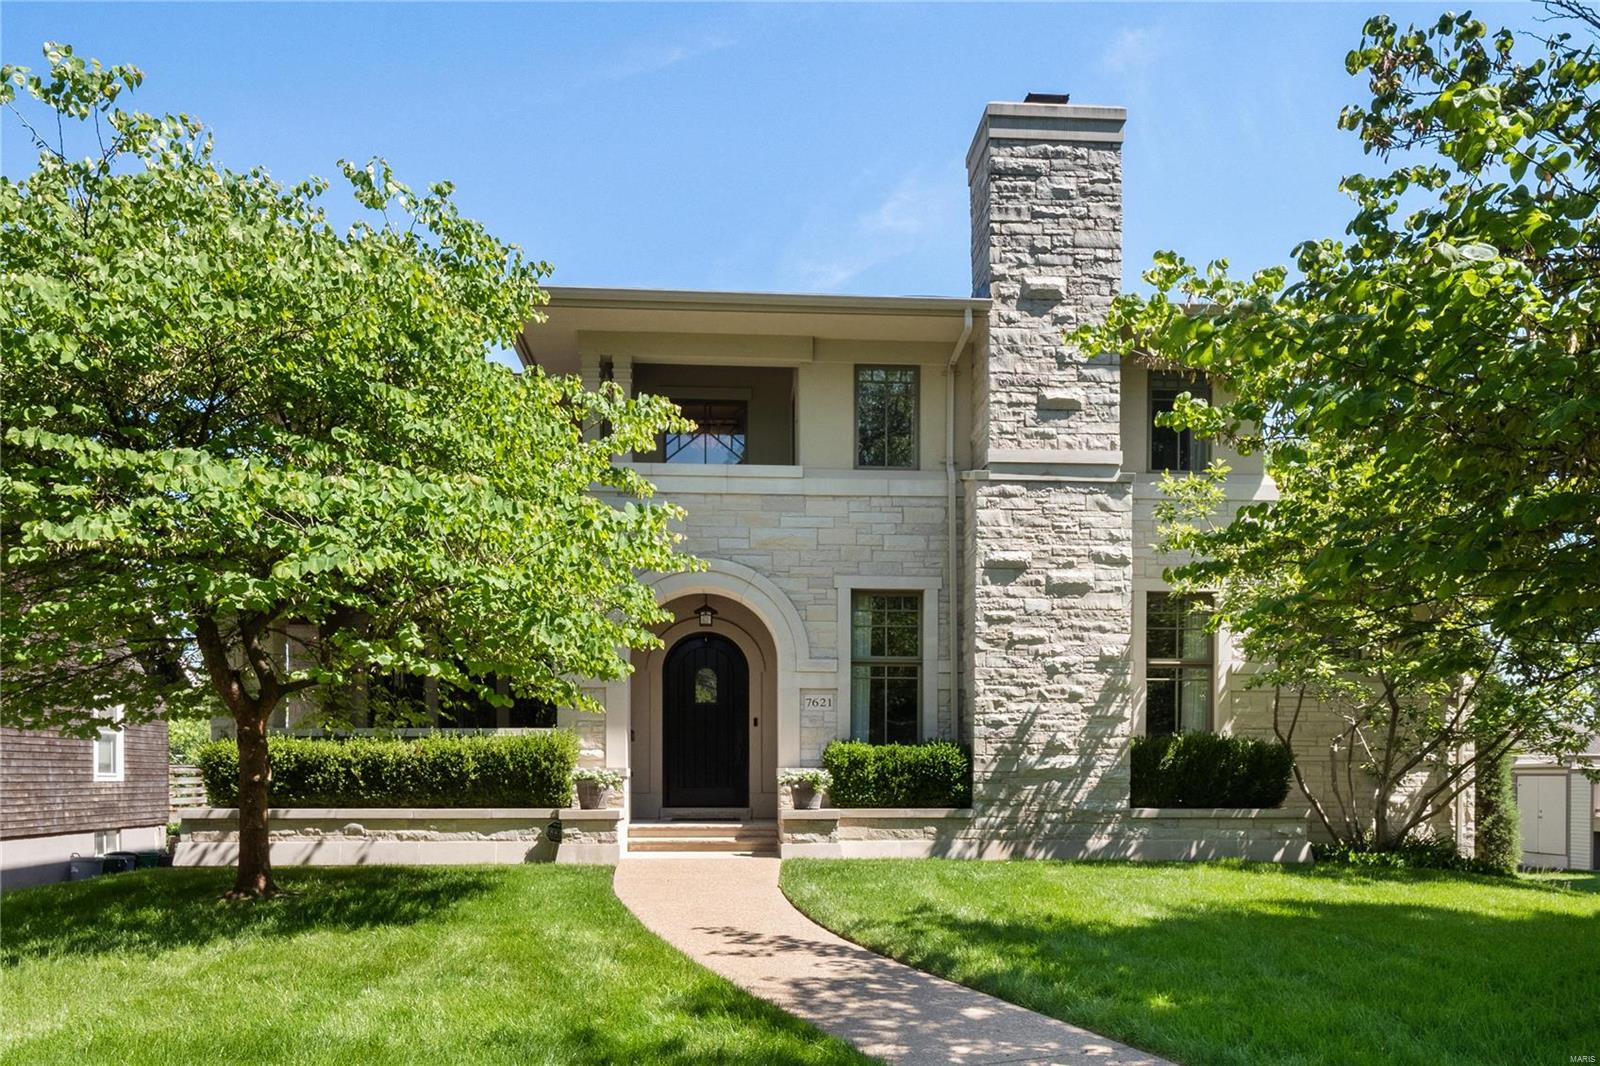
Significant price adjustment made on this spectacular Clayton newer home. 70x160 lot, over 5,250 SF of finished space, extensive design & detail throughout, this house sets the standard for a family home. Living room & Dining room flank the 2-story entry which welcomes you to the appealing, open floor plan. Gourmet kitchen w/ top of the line appliances, breakfast room, great room w/ built-in's & stone fireplace w/ access to oversized deck make this home ideal for entertaining. Main floor master w/ luxury bath includes dual vanities, jetted tub, glass enclosed shower & separate WIC's. 3 spacious bedrooms, 2 full baths & cozy family room complete the 2nd floor. Finished LL includes multiple play areas, 5th bedroom, bathroom, mud room, laundry room, wine cellar & walkout to yard. Other features included exquisite molding throughout, 3 car gar., butler’s pantry, backup generator, surround sound speakers & overall great flow. This home is perfect for entertaining & everyday family living! Additional Rooms: Mud Room, Wine Cellar
#20038978

Clayton

7621 Westmoreland Avenue

5 Beds

3 Baths

5,251 Sq.Ft.

$1,999,000

MLS#: 20038978
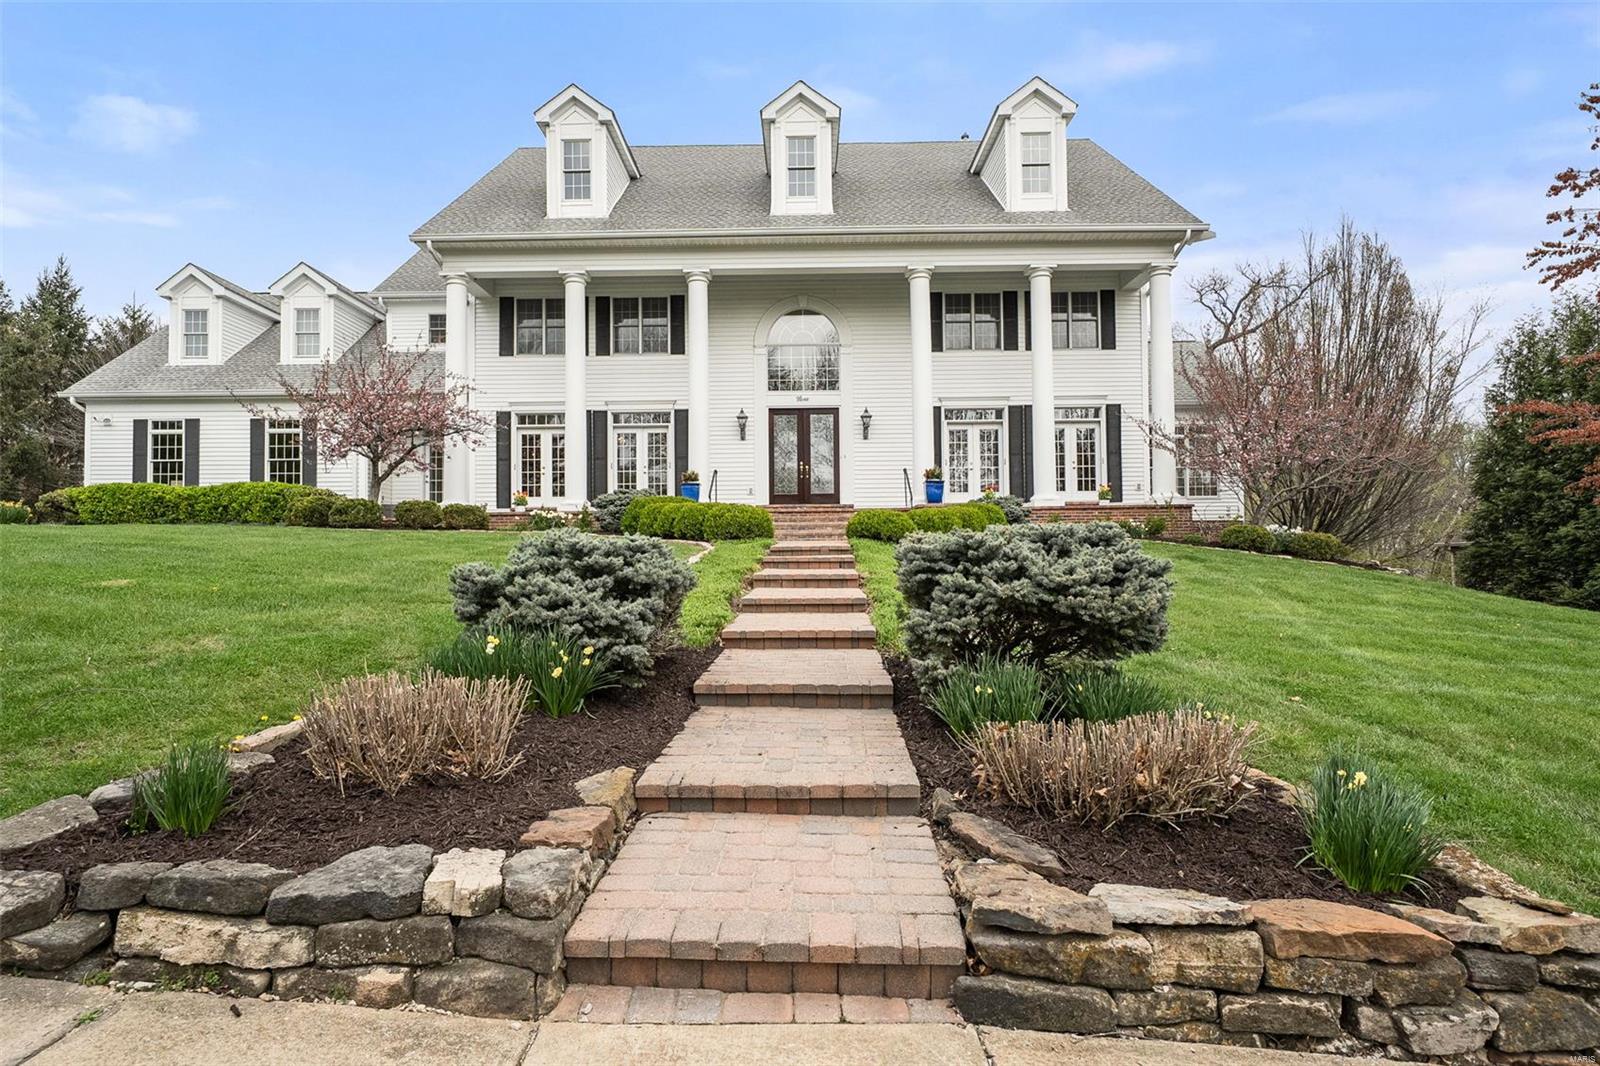
Stately home perfectly situated on 1+ private acres in Ladue School District w/ easy access to the hospitals.  Extremely well maintained newer construction home with fantastic brick front porch.  When you walk inside you'll be greeted w/ a grand sweeping, curved staircase, marble floors w/ diamond insets plus a 2-story ceiling in foyer.  Paneled library w/ built-ins is ideal for a home office, formal DR w/ elegant wallpaper & chandliere, huge great room w/ fireplace and wetbar overlooks private back yard w/ pool, water features PLUS a separate pool house w/ kitchenette & full bathroom.  Sophisticated waiscoting and moldings, large sunroom off great room w/ garden views. Updated kitchen w/ huges island w/ prep sink, gourmet appliances, mud room & rear entry.  Palatial primary suite with spa-like bath, 3 add'l bdrms & bath.  Gigantic finished lower level w/ wet bar, multiple entertaining areas, add'l bdrm & bath + walk out to pool area & ample storage. 3 car garage + dbl. width driveway.
#25007964

St Louis

9 Windsor Terrace Lane

5 Beds

4 Baths

7,394 Sq.Ft.

$1,999,000

MLS#: 25007964

Sandalwood Apartments is a 42-unit, garden-style multifamily community at 8404 Halls Ferry Road in the established Baden neighborhood of north St. Louis City. Built in 1964, the asset comprises five brick buildings on a 1.316-acre site with 25 surface parking spaces, offering an all one-bedroom/one-bathroom unit mix that appeals to the area's steady renter base.
Occupancy recovery - 
The offering represents a compelling occupancy-recovery story. Following a January 2025 fire and a substantial redevelopment of the affected units, the property has returned to stabilized performance: the June 2026 tenant roster documents 40 of 42 units leased - 95.2% occupancy - at in-place rents of $700 to $750 per month. That recovery reverses the 2022-2024 downtrend and re-establishes durable in-place cash flow, with in-place rents sitting at or slightly above the Baden submarket asking benchmark.

At the proposed list price of $1,999,000, or $47,595 per unit, Sandalwood delivers an 11.08% in-place cap rate on a stabilized net operating income of $221,319 and a gross rent multiplier of 5.72x. The per-unit basis sits within the confirmed non-distressed comparable range of $30,952 to $66,500 in the submarket - below the recent high - and is supported by the property's restored occupancy and demonstrated cash flow rather than a speculative turnaround.

The Baden location offers strong fundamentals: frontage on Halls Ferry Road carries 18,787 vehicles per day on a primary north St. Louis City corridor, with roughly 15 minutes to Lambert International Airport and convenient access to regional commuter rail. Zoning is F - Neighborhood Commercial.

Sandalwood is well-positioned for stabilized-income buyers, portfolio acquirers, and 1031 exchange investors seeking cash-flowing multifamily in the St. Louis market. The property is offered on an all-cash, 1031 exchange, or portfolio basis, providing acquisition flexibility across a range of buyer profiles.
#26052146

St Louis

8404 Halls Ferry Road

None Beds

None Baths

15,800 Sq.Ft.

$1,999,000

MLS#: 26052146
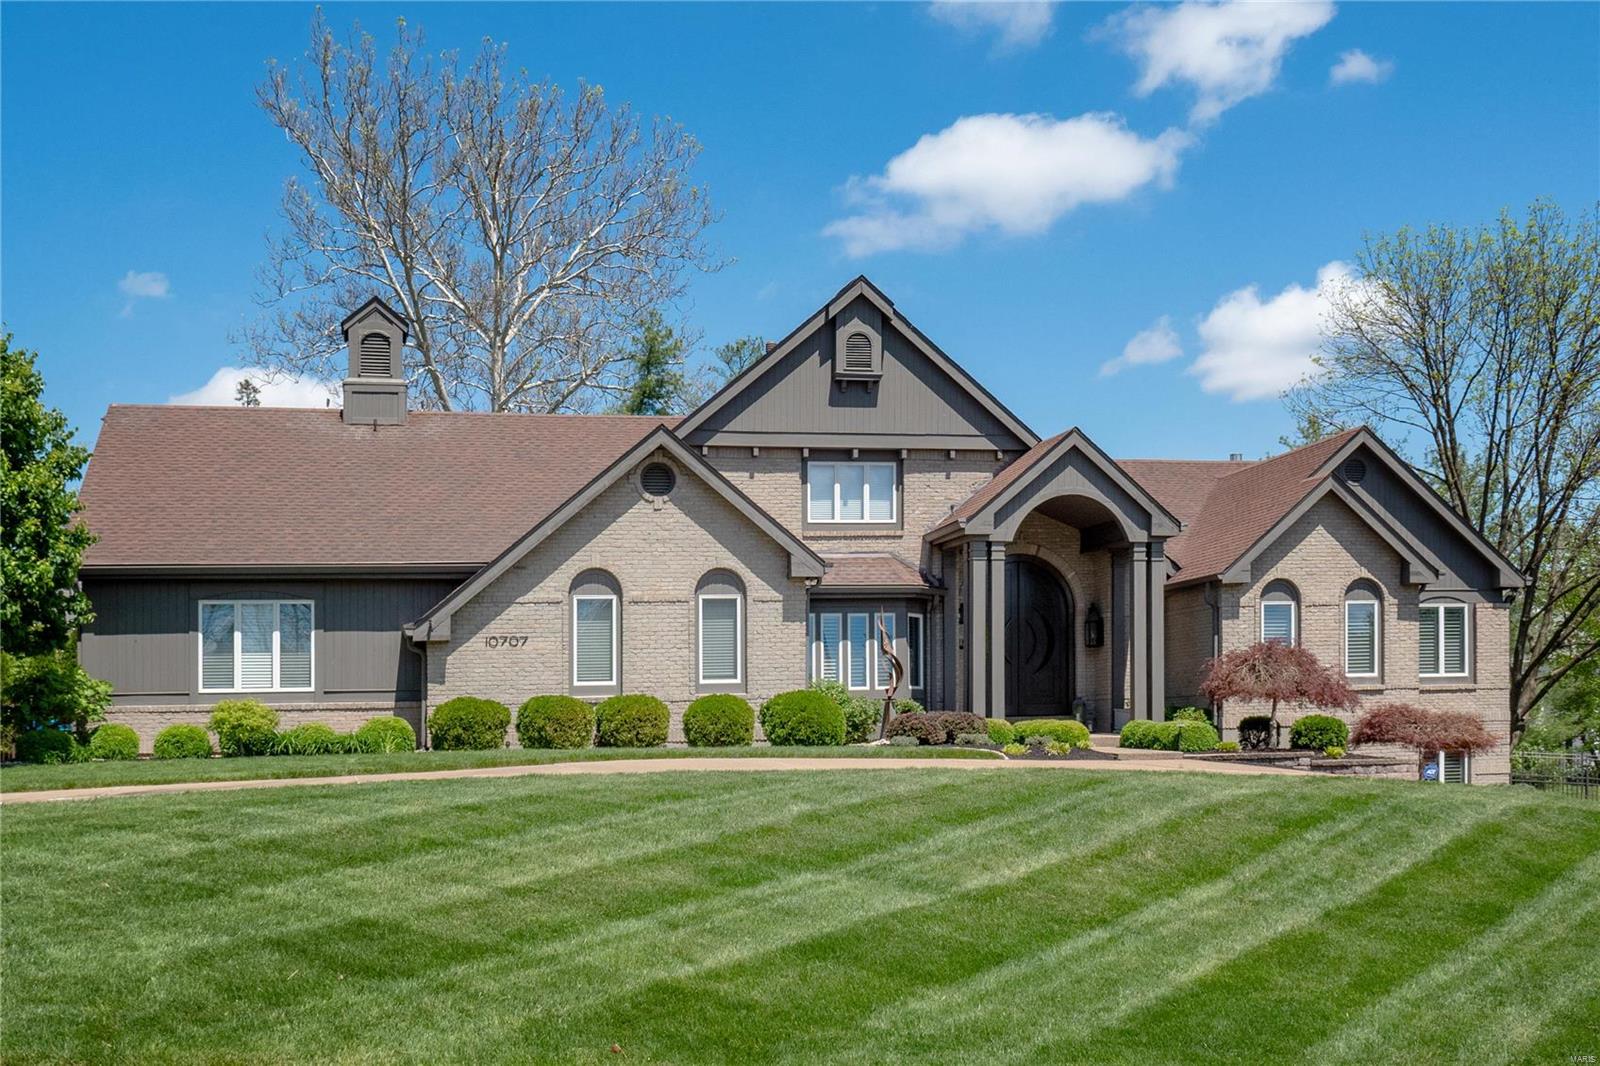
Sophisicated organic design w/ a touch of shimmer, this home is one of a kind!  Enter through the 12-ft white oak door & be wowed by the open floor plan & attention to detail.  Ceilings detailed w/ reclaimed wood, handscraped Hickory plank flooring, & plantation shutters throughout.  Custom kitchen w/ panel front Sub-Zero refrigeration, wolf gas range & ovens, double Asko dishwashers & Quartzite countertops.  Laundry/Pool changing room w/ custom cabinetry, porcelain tile & adjacent powder room.  Master suite retreat w/ coffee bar & Sub-Zero refrigeration, gas fireplace, large lounge/sitting area, St. Louis Closet Co. closet & spa like bathroom w/ bookmatched marble walls, zero threshold shower entry & separate soaking tub.  The spacious lower level has a full kitchen, bar area, climate controlled wine cellar, gym and another 3 beds/2 baths, one with a steam shower.  The outdoor oasis has pool, hot tub, covered patio with fireplace, additional seating area and kitchen with Viking grill. Additional Rooms: Mud Room, Wine Cellar
#21023983

St Louis

10707 Kingsbridge Estates

4 Beds

3 Baths

5,197 Sq.Ft.

$1,999,000

MLS#: 21023983
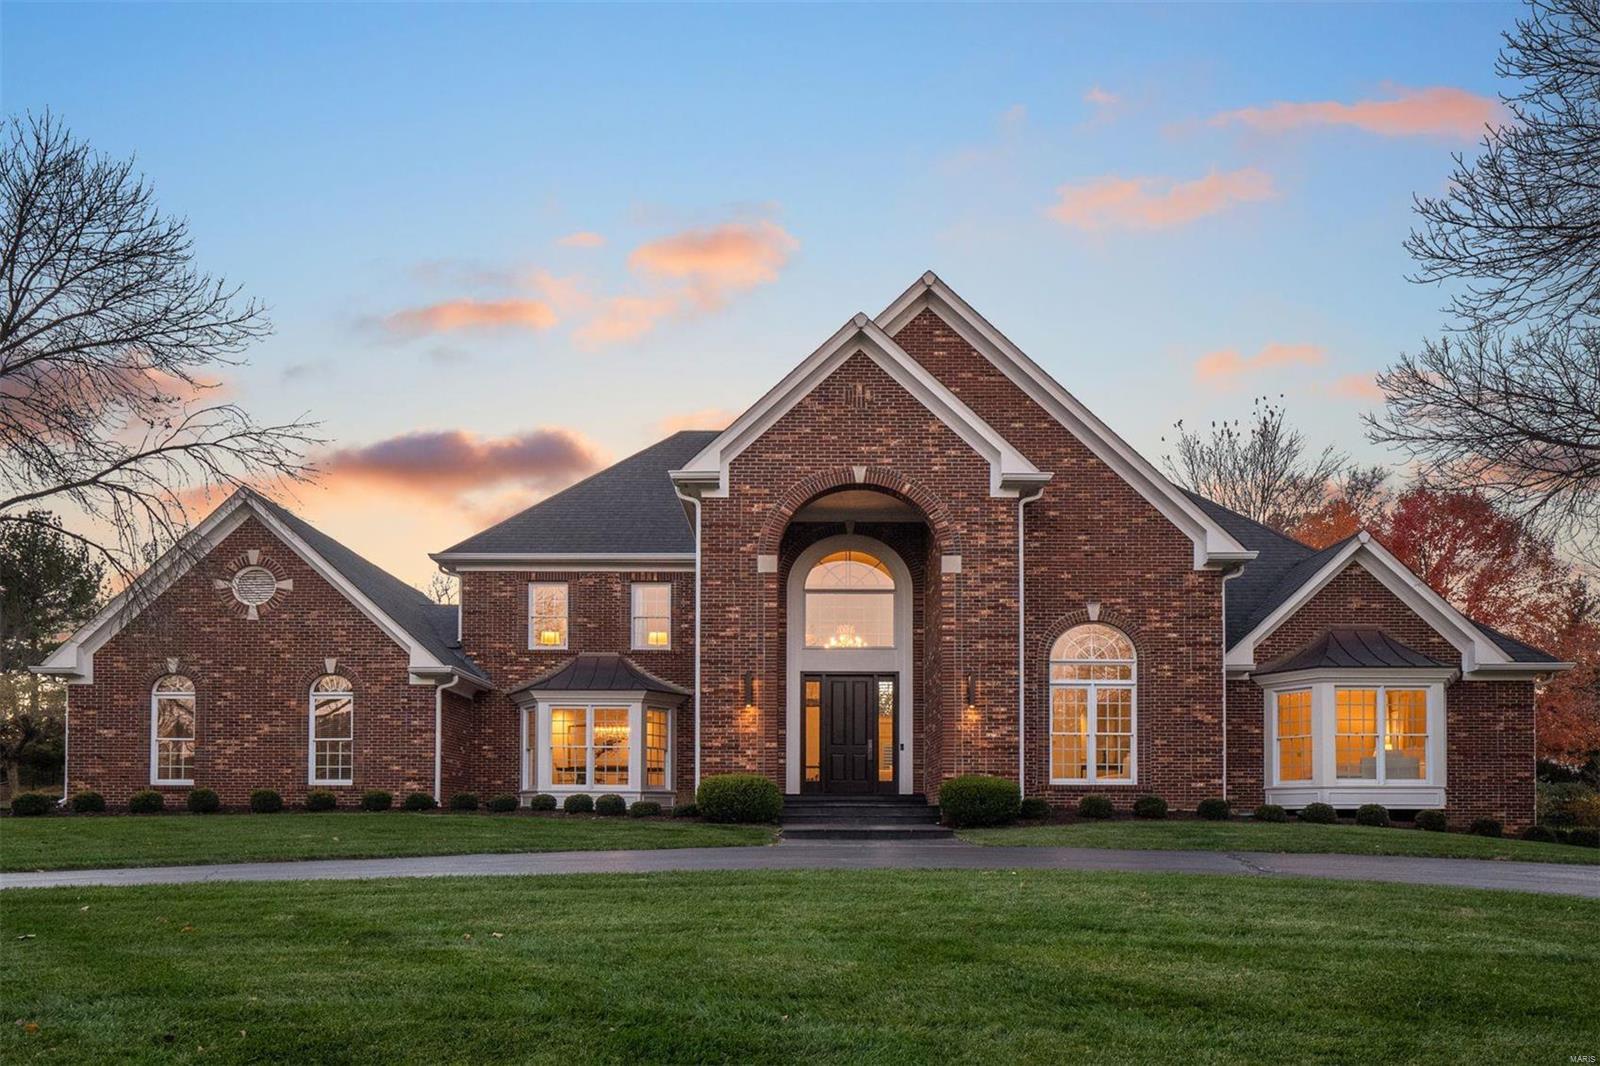
Resting on an acre in the heart of Town & Country, this home has evolved into superb modern living with its sophisticated whole house remodel. Soaring ceilings, sleek architectural design, and expansive windows blend dramatic and intimate spaces, perfect for showcasing art and for creating memorable moments.  The home was modified to an open space plan and high quality materials were meticulously selected to create a classic and timeless aesthetic.  The main floor features an inspiring two-story great room, living and dining rooms, kitchen, breakfast room, primary en suite bedroom, laundry and rear-entry garage. Upstairs is a library, 2 bedrooms and 2 bathrooms all tastefully updated.  The lower level's handsome design provides an entertainment center that you'll never want to leave, with a wet bar media room, game room, exercise room, bedroom, office, and a full bathroom.  Outside is the cool-deck patio and in-ground swimming pool...a rare find for the discerning buyer!
#21083153

Town and Country

2711 Covington Place Estates

4 Beds

4 Baths

5,524 Sq.Ft.

$1,999,000

MLS#: 21083153
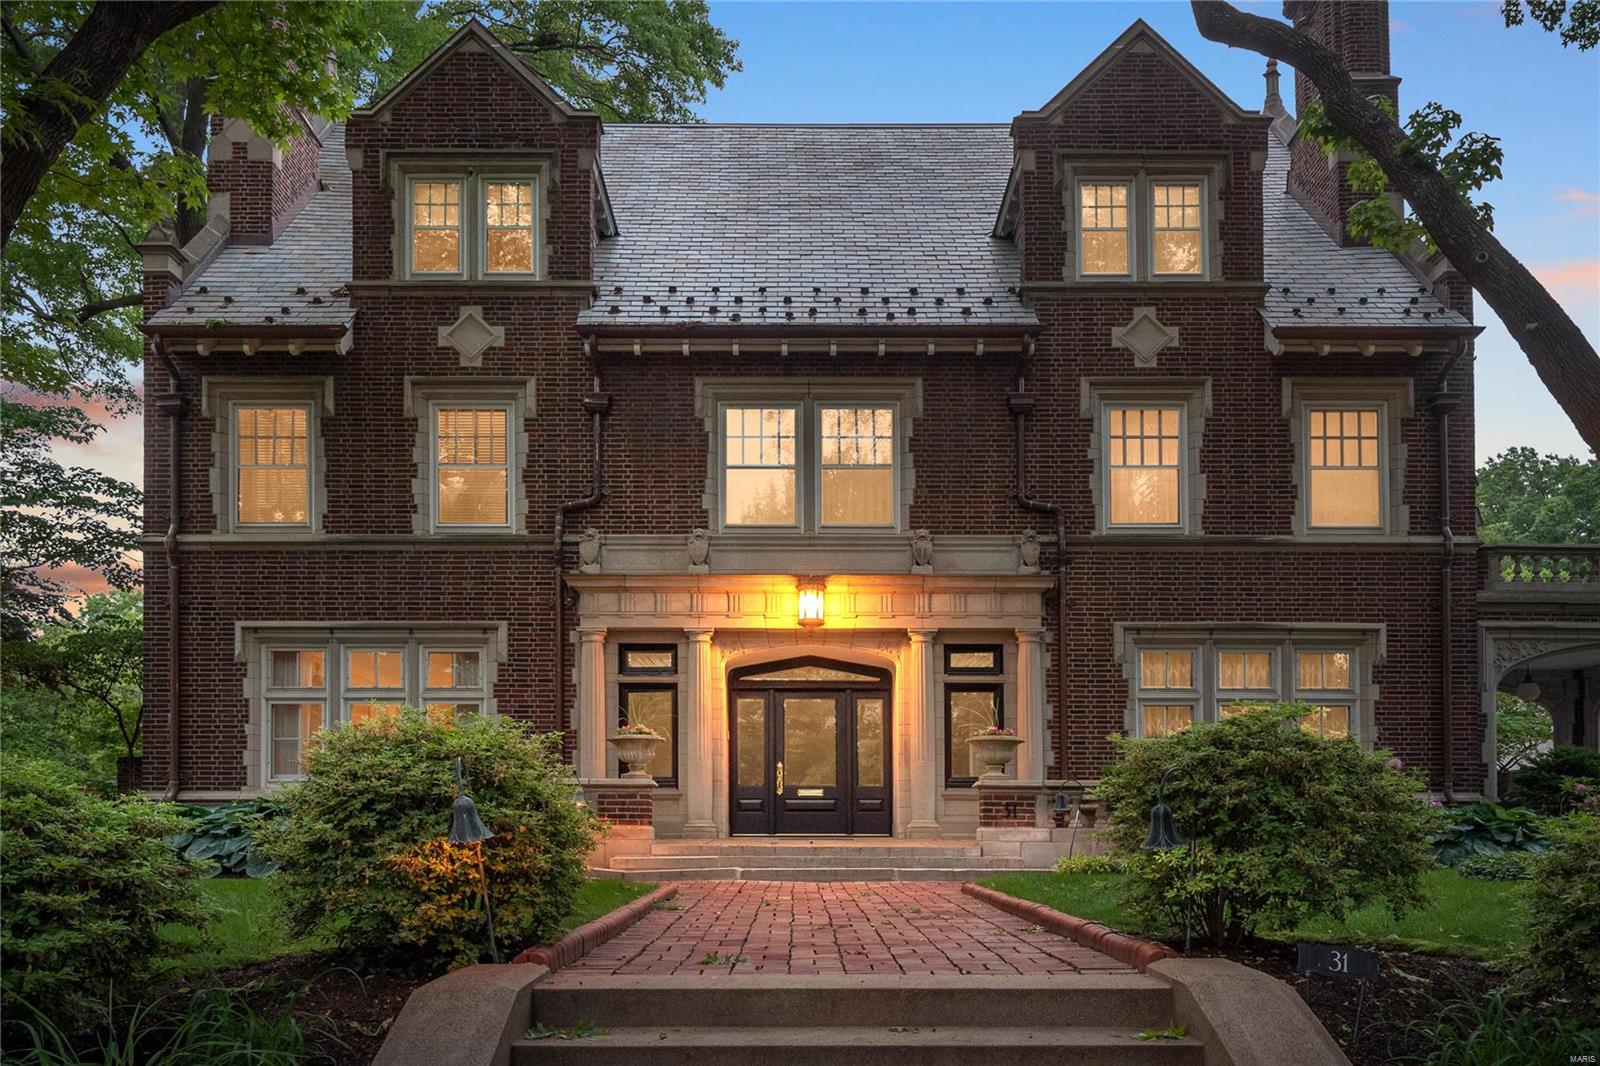
This extremely well appointed & maintained home was commission in 1912 by Bertha Drake Scott. The home is a perfect example of Jacobethan Revival architecture from the firm of Mauran, Russell & Crowell. Gracious, bifurcated staircase greets you in this light-filled foyer, 10' ceilings on the 1st floor. Elegant formal LR w/wet bar, built-ins & frplc opens to sunroom that adjoins the formal terrace & 20' x 40' pool. Stately library w/ built-ins, frplc. & french doors lead to stone terrace. Elegant dining room w/ large curved window, built-ins & frplc.,PALATIAL butler's pantry w/ warming drawer, wine chiller, inset cabinets & polished wood counter tops. Large, updated kitchen w/ center island, inset cabinets, granite counter tops, coffered ceiling, Wolf, Decor & Subzero appliances.  Adjoining FR opens to covered brick terrace + breakfast nook seats 8.  4+bdrms on 2nd flr. each with bath. Primary bdrm has newer bath w/ large walk-in shower, 2 vanities, marble finishes, 2 dressing rooms. Additional Rooms: Mud Room, Sun Room
#21033701

St Louis

31 Westmoreland Place

10 Beds

7 Baths

8,244 Sq.Ft.

$1,999,000

MLS#: 21033701
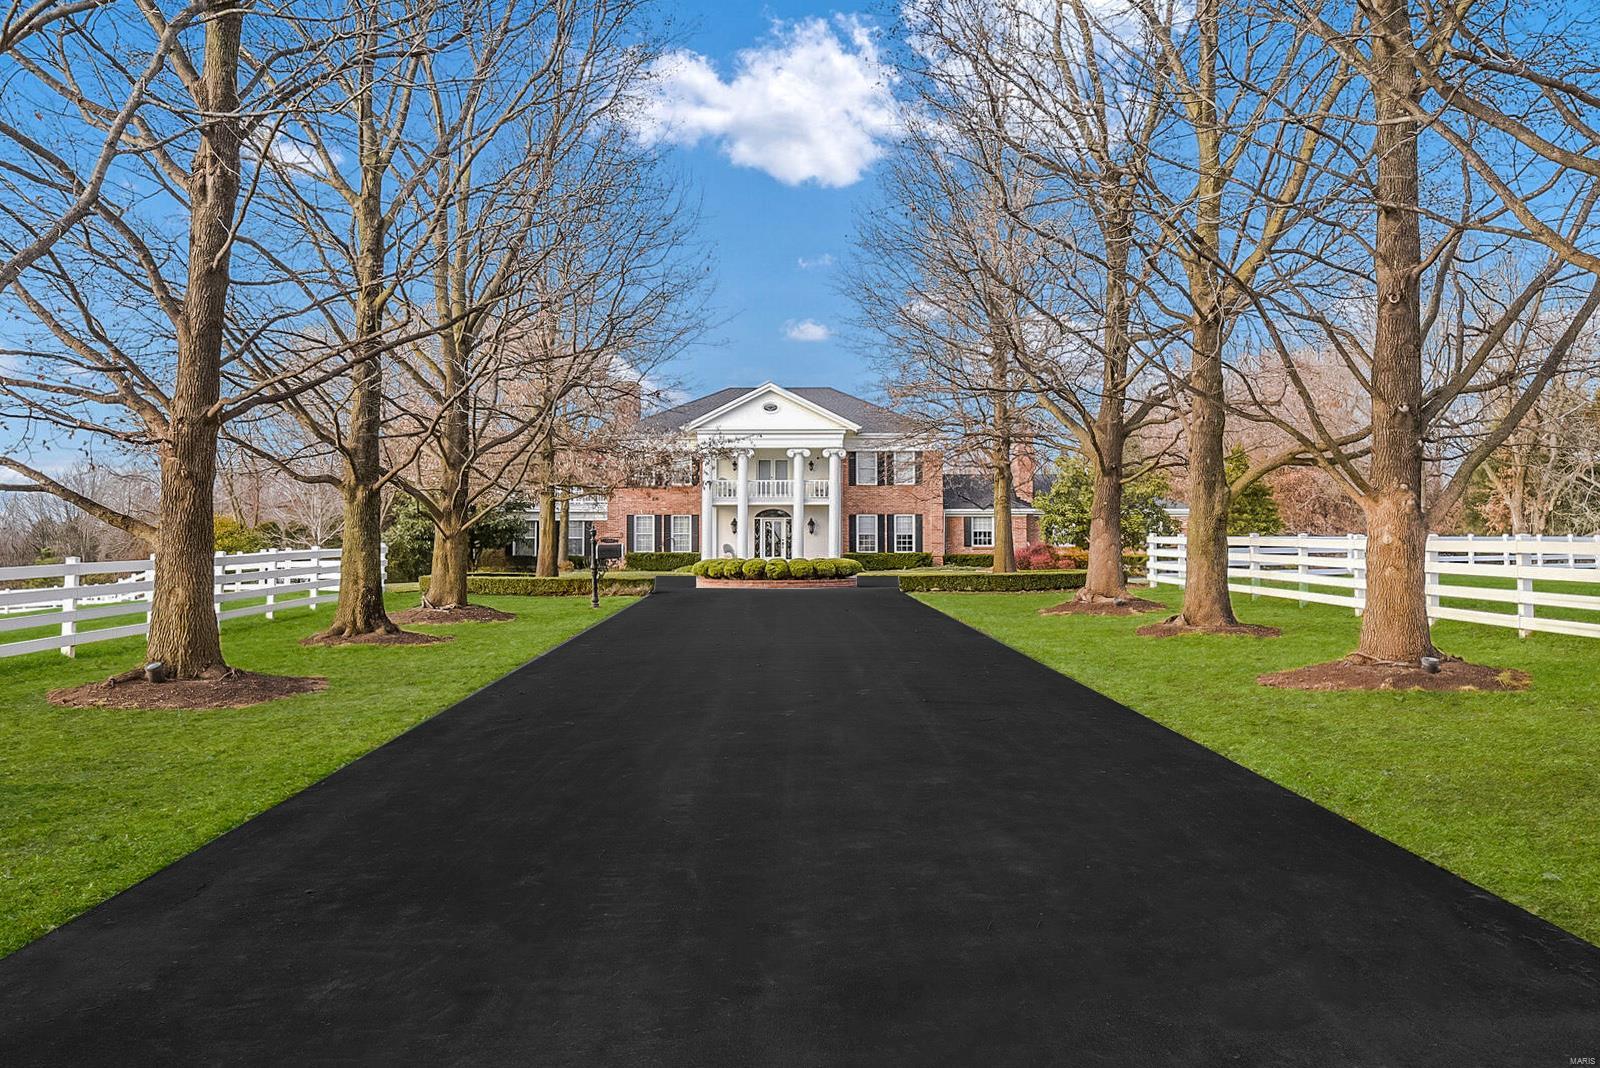
Spectacular Equestrian Estate ~ stunning 11 acres with two combined addresses offers space & recreation for everyone with custom built southern manse featuring flexible floor plan, multiple living spaces, room for home office & dedicated student study+ main floor in-laws quarters. No room for boredom here with inground swimming pool, sauna, sunroom, stocked lake, first class stables with indoor arena, 10 stalls, executive office & apartment. Outdoor arena, 7 pastures w/ multiple shelters & separate heated garage w/ capacity for motor home, trailers & recreational vehicles! Meticulously maintained grounds. Inquire about updates. Potential opportunity to subdivide for development- with approved plans.  Private showings only with proof of funds/lender approval. Mins to HWY 40 & 364 access & 10 mins to Chesterfield Valley. This is a duplicate listing of MLS#20087927
#20088441

Weldon Spring

5425 Independence Road

5 Beds

5 Baths

7,297 Sq.Ft.

$1,999,000

MLS#: 20088441
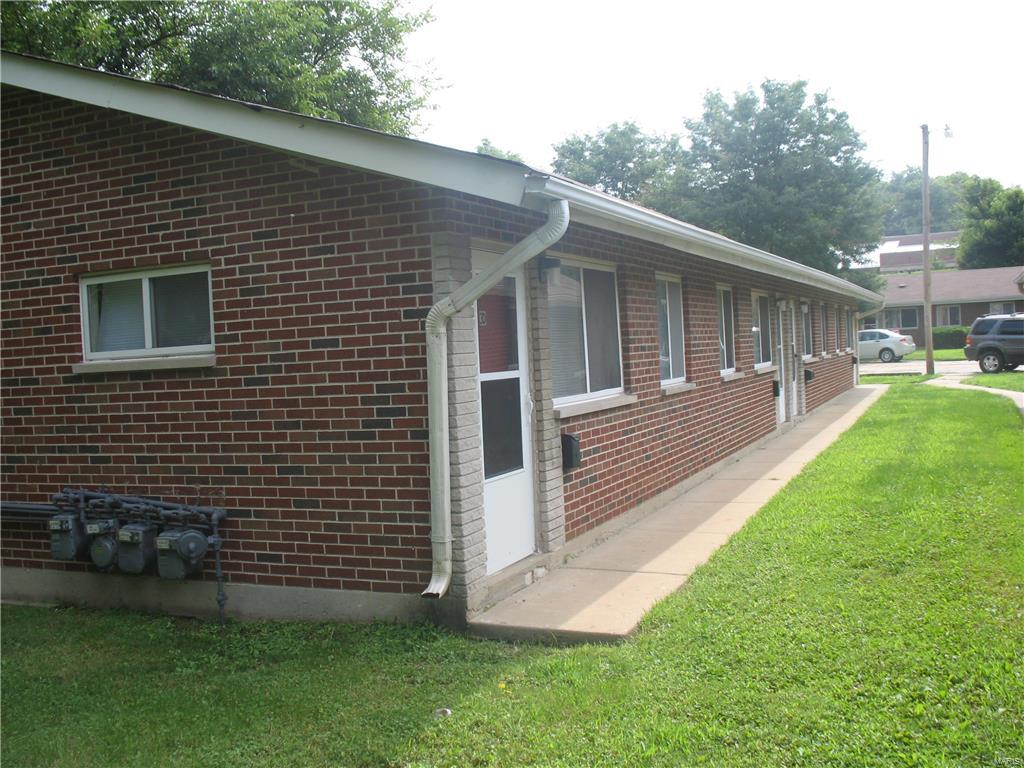
Wonderfully updated 46-2 Bedroom Units throughout the complex. Newer windows, hardwood floors, updated kitchens.  Many units have granite counter tops.  Separate building with coin operated washer and dryers.  Professionally managed.  Lots of parking throughout.  Close to major highways and easy access to the airport and downtown.  Call for details!
#16059717

St Louis

1 Marvin Gardens

None Beds

None Baths

27,930 Sq.Ft.

$1,999,000

MLS#: 16059717
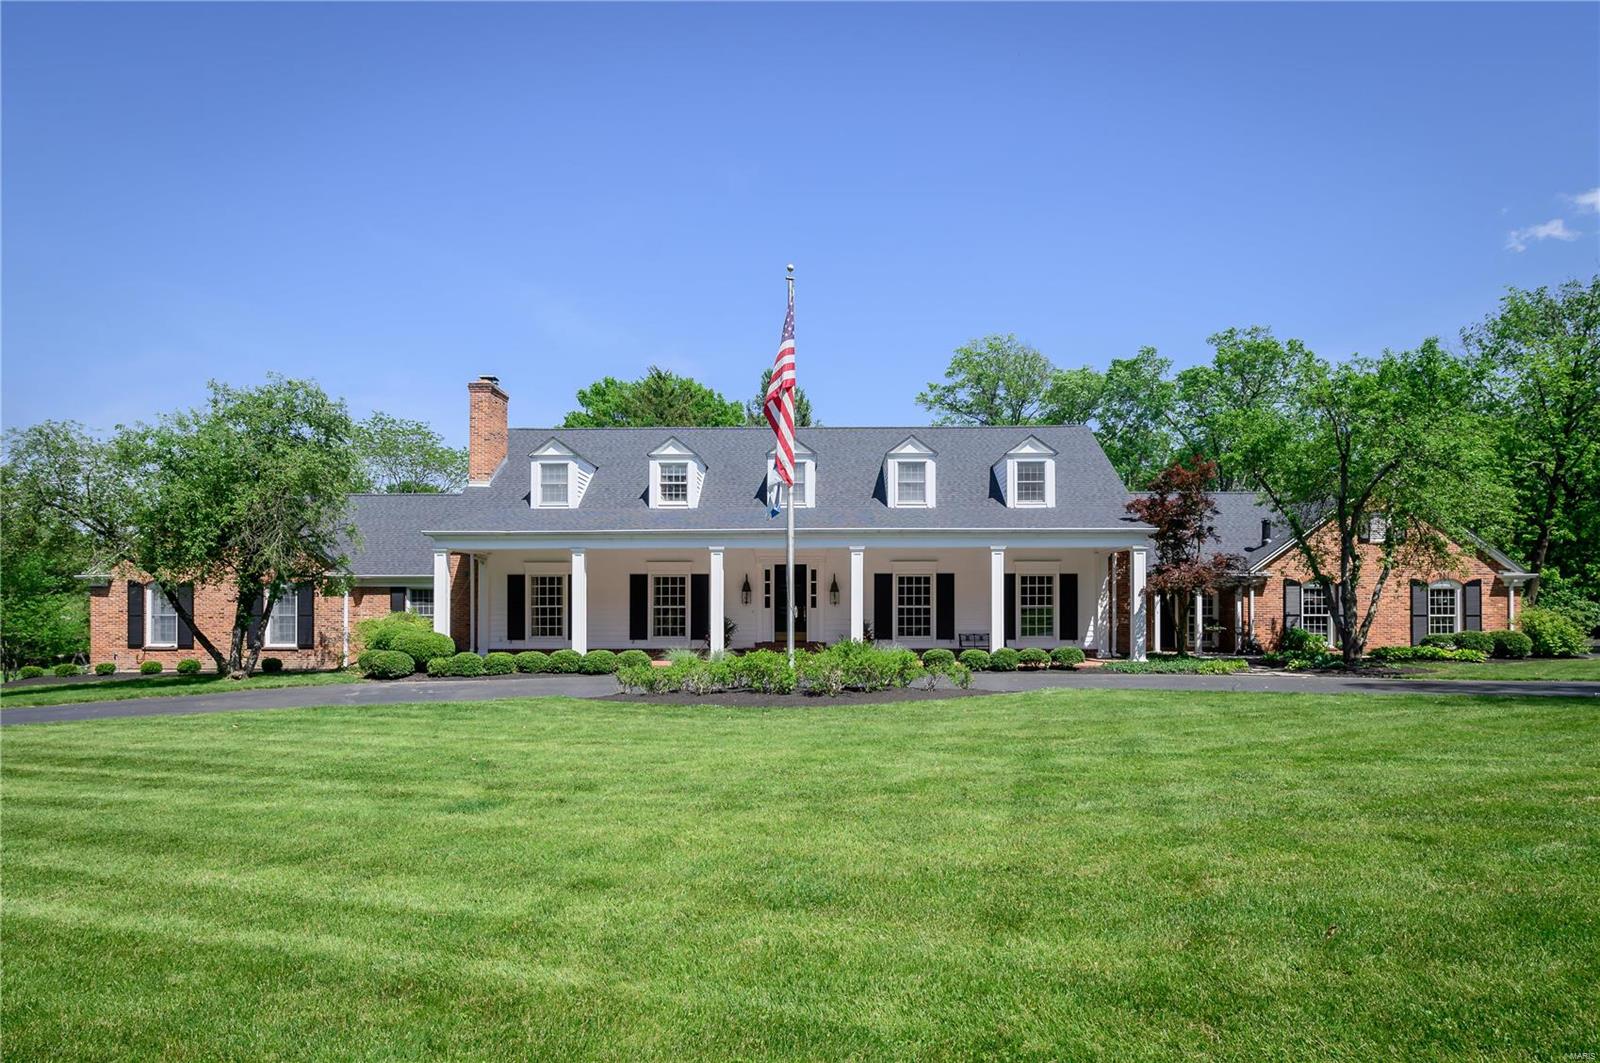
Exquisite estate on 3 rolling acres nestled on one of Ladue's most prestigious lane offering luxury living & the utmost in privacy.  Custom designed by Altepeter, the craftsmanship is apparent throughout the home. The main level offers light filled LR and DR rm mixed w/ casual areas all perfect for entertaining. The Chefs kitchen is pure delight w/ granite & copper counters, top of the line appliances, center island, built in butlers pantry & breakfast rm w/ French doors & windows.  Vaulted GR w/ fireplace, wet bar, floor-to-ceiling windows, & access to patio/pool. Main flr master suite wing w/ study room, 2 bedrooms, 2 baths, fireplace, & private terrace. Grand staircase leads to 3 large bedroom suites. Custom built-in bookcases line the hallway that overlooks GR. French doors open to outdoor living area surrounded by limestone patio & terraces, pergola w/ fireplace, wet bar, professional landscaping & private salt water pool. 4 car garage attached +1 detached. A must see! Additional Rooms: Mud Room
#19036373

St Louis

2026 Log Cabin

5 Beds

6 Baths

6,965 Sq.Ft.

$1,999,000

MLS#: 19036373

1 ... 115 116 117 118 119 ... 666
* Listings identified with the FMLS IDX logo come from FMLS and are held by brokerage firms other than the owner of this website. The listing brokerage is identified in any listing details. Information is deemed reliable but is not guaranteed. If you believe any FMLS listing contains material that infringes your copyrighted work please click here to review our DMCA policy and learn how to submit a takedown request. © 2024. First Multiple Listing Service, Inc.
 - property

Send a message

Message successfully sent.

Your message

What is 3 + 4 ?

Reason for contacting?

I agree to receive email communication and understand I can unsubscribe at any time.

I agree to be contacted by Rock Island Realty via call, email, and text for real estate services. To opt out, you can reply 'stop' at any time or reply 'help' for assistance. You can also click the unsubscribe link in the emails. Message and data rates may apply. Message frequency may vary. Privacy Policy

Sign Out

Virtual Assistant

Would you like to take the next step with this property? We can help you schedule a showing or virtual tour, or send you more details.

Yes, I would like more information.

Thank You for Your Reply, One of Our Agents will contact you as soon as possible

No, maybe later.

Thank you, you can always contact me via email, phone number or through the contact form.

Realhub AI

Lucy - Your AI-Powered Realtor

Update Your Temporary Password

Personalize your search

Enter your email and we'll notify you immediately when new listings match what you're looking for.

or enter email address

Already have an account ? Login here

Continue your home search

Area

I agree to receive communications and understand I can unsubscribe at any time.

I agree to be contacted by Rock Island Realty via call, email, and text for real estate services. To opt out, you can reply 'stop' at any time or reply 'help' for assistance. You can also click the unsubscribe link in the emails. Message and data rates may apply. Message frequency may vary. Privacy Policy

Already have an account ? Login here

We use cookies

We use cookies primarily for analytics to enhance your experience. By accepting, you agree to our use of these cookies. You can manage your preferences or learn more about our cookies policy.