Properties

Browse or get in touch to schedule a walkthrough.

  • Nearby me
Price range

Popular Features

Community Features

Association

Property Features

Waterfront

View

Exterior Features

Interior Features

Style

10000 properties match your criteria

Updated 1 minute ago

E-Alert name
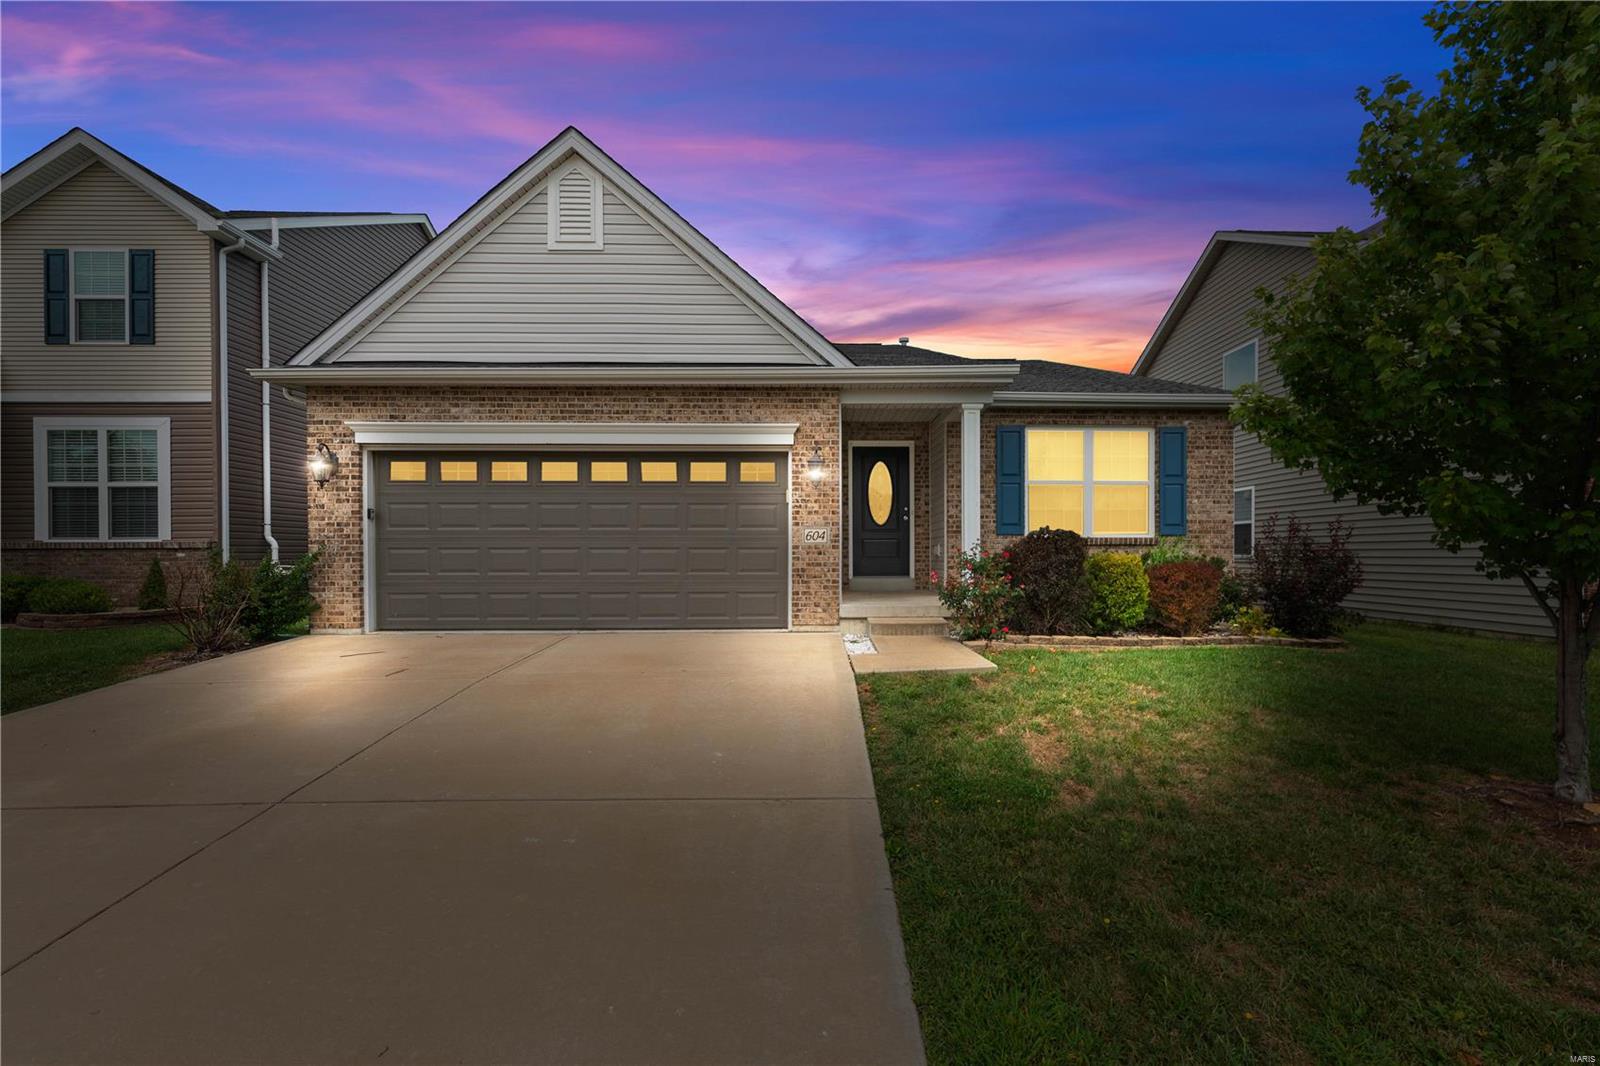
Welcome to 604 Wilmer Meadow Drive, a homeowner's dream in a subdivision where rentals are not allowed, ensuring a stable and well-cared-for community. This 6-year-old home offers over 1,800 square feet of elegantly designed living space. The inviting open floor plan effortlessly combines living, dining, and kitchen areas, making it perfect for entertaining and peaceful moments. The home features three spacious bedrooms and two full bathrooms, providing ample space for everyone. This blank canvas is just waiting for your personal touch. Step outside to appreciate the home's curb appeal and a securely fenced backyard—ideal for outdoor activities or solitude. Located in a highly convenient area, you can easily access major highways and shopping destinations. This is more than just a house; it's the backdrop for your new chapter.
#23053390

Wentzville

604 Wilmer Meadow Drive

3 Beds

2 Baths

1,826 Sq.Ft.

$325,000

MLS#: 23053390
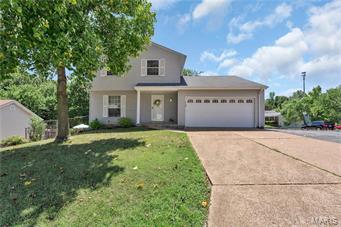
BEAUTIFUL HIGH RIDGE HOME WITH UPGRADES & EXTRAS!!! Sitting on a large, fenced corner lot in a great neighborhood. A rare find 2 story one of the largest floor plans in this neighborhood! 3 bed/1-1/2 bath with laminate wood floors throughout and ceramic tiled bathrooms.  Enjoy the fenced LEVEL-corner lot with 6 ft fencing. Abundant entertaining space can be found on the gorgeous wood deck, paver patio and concrete patio with access from the walk-out basement! Large rooms throughout, many updates! Kitchen boasts additional cabinetry for all your storage needs, glass tile backsplash, countertop, smooth cooktop/range/oven.  Large living room and family room with wood-burning fireplace exiting onto the wood deck through the slider with built in blinds.  Upstairs you will be amazed at the large bedrooms with floor to ceiling closets.  Tax record sq ft is incorrect should be verified by Buyer. Don't miss out claim this home today!!!
#17060593

High Ridge

2560 Belmont Drive

3 Beds

1 Baths

1,666 Sq.Ft.

$169,900

MLS#: 17060593
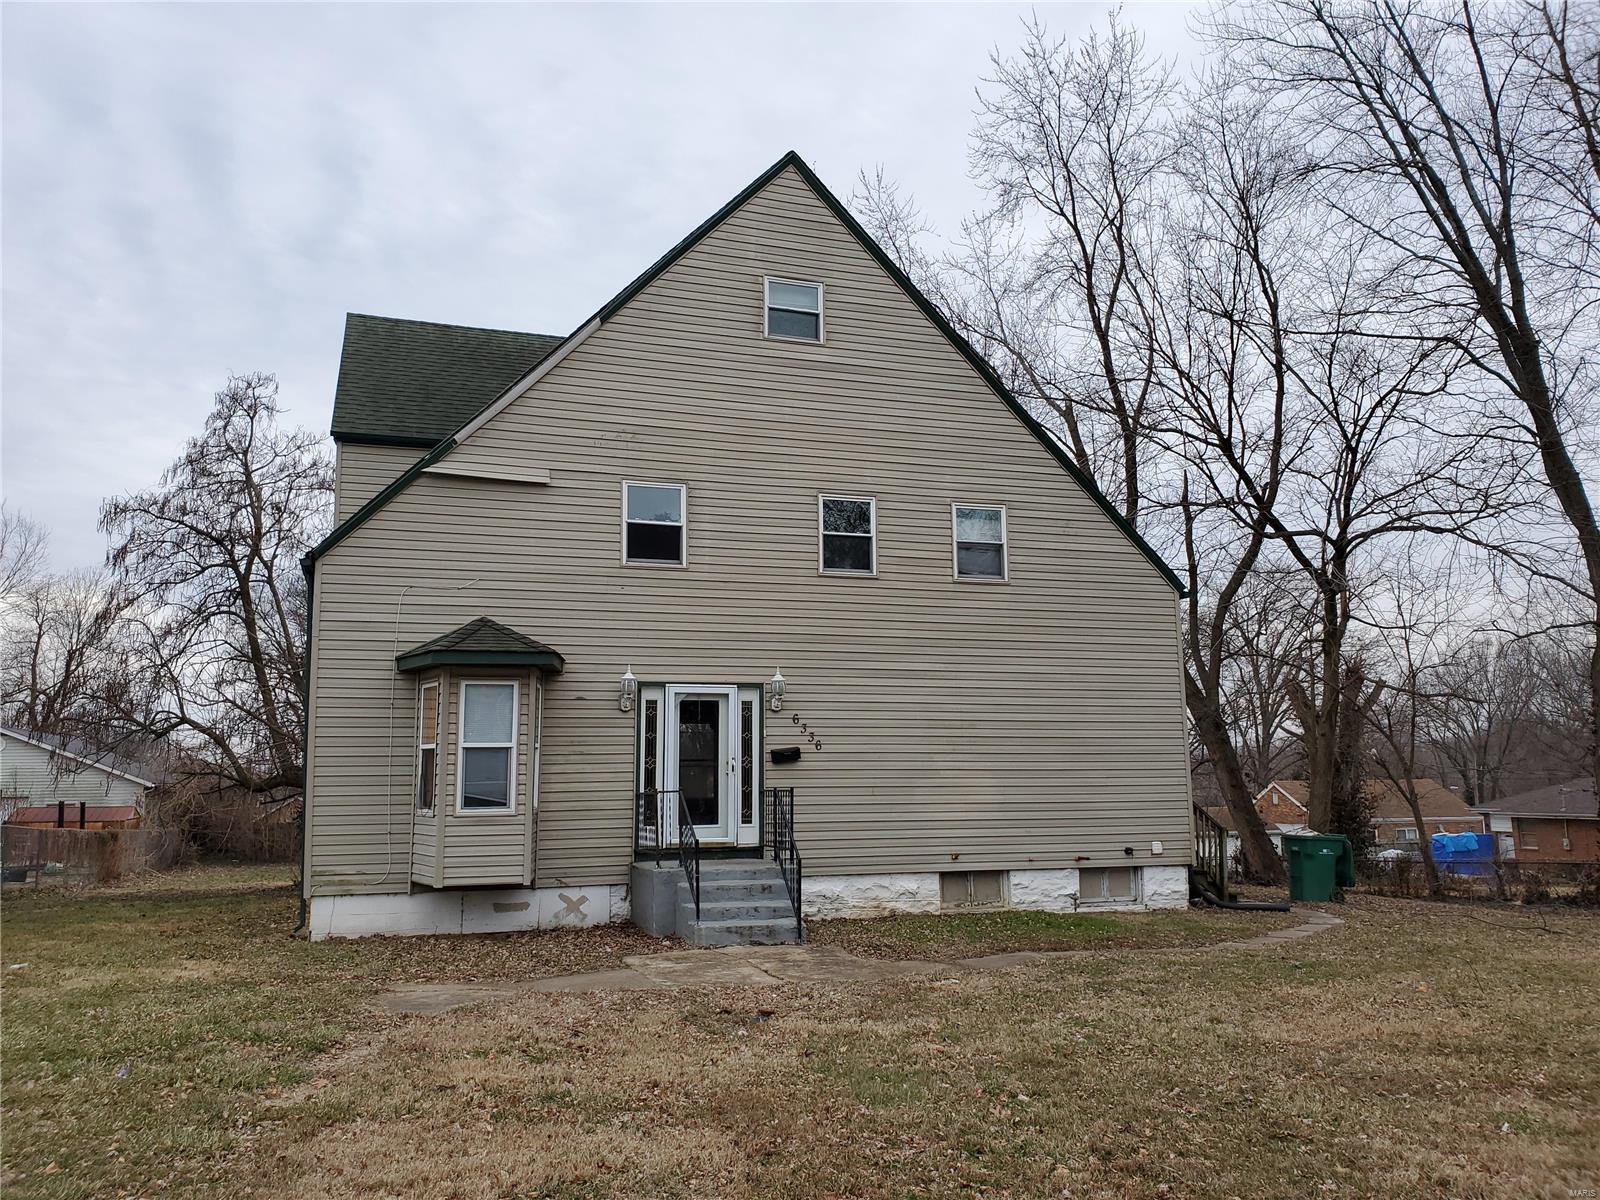
Welcome to 6336 Emma Ave! 4 beds, 2 1/2 bath. This property has much potential. Outstanding Investment opportunity. This property will need some work, but oh the possibilities! Property is priced to move. Close to major highways and public transportation. Property is being sold as-is. Seller to do no repairs or inspections and disclaims all warranties or representations of any kind or character, express or implied, with respect to the property. This property will go fast.
#20004989

St Louis

6336 Emma Avenue

4 Beds

2 Baths

2,482 Sq.Ft.

$35,900

MLS#: 20004989
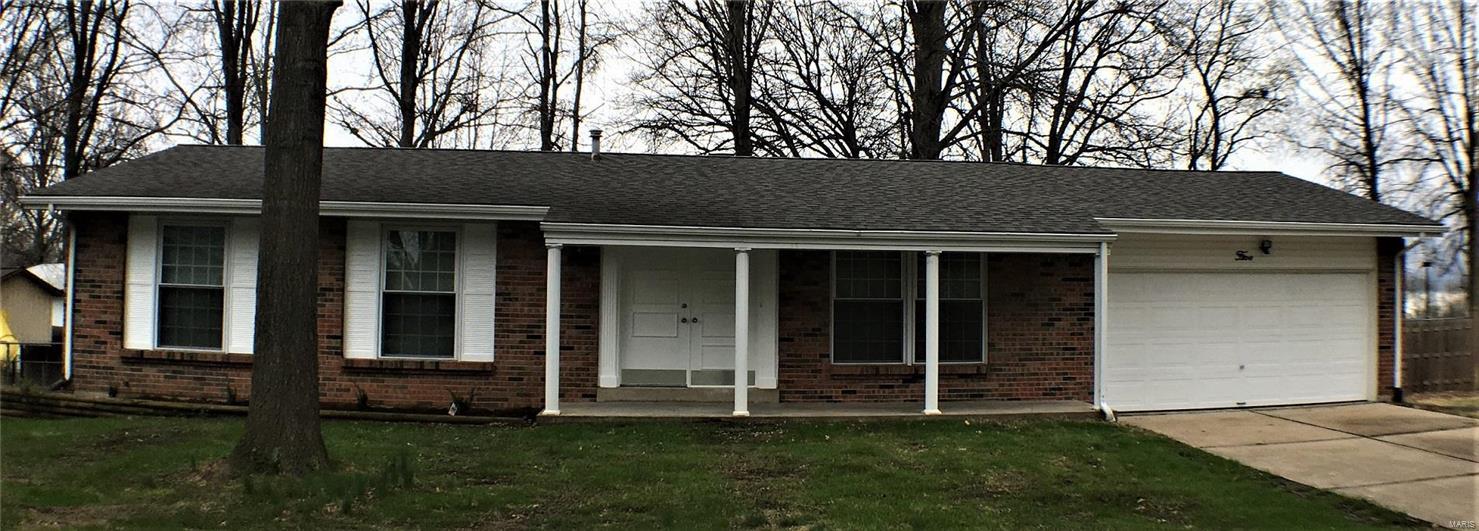
Welcome home! This all brick ranch boasts over 2200sq.ft. of living space located in the desirable Oakridge Estate subdivision. 100% of the main level has SOLID OAK HARDWOOD or CERAMIC TILE floors. The updated kitchen has GRANITE COUNTERTOPS, painted cabinetry, pantry, and ALL NEW STAINLESS APPLIANCES. Both master and hall baths have crown molding & granite vanity tops. Fireplace and chimney are all brick with new faceplate. The full basement features a large rec room with NEW CARPET and a bar area including a WET BAR and a hidden MINI-FRIDGE, another finished room, and over 450sq.ft. of unfinished storage space. The massive back yard is fenced with a storage shed, patio, and mature trees for shade. Gas line is piped up to the back patio - ready for your grill. Garage is oversized with room for storage or work area. NEW HVAC in 2017! Architectural shingle roof. NEW ELECTRIC PANEL. Fresh paint on walls/doors/trim throughout. Subdivision has stocked lake, pool, tennis court, & pavilion. Additional Rooms: Mud Room
#17028149

St Peters

5 Trail Oaks Court

3 Beds

2 Baths

2,239 Sq.Ft.

$203,000

MLS#: 17028149
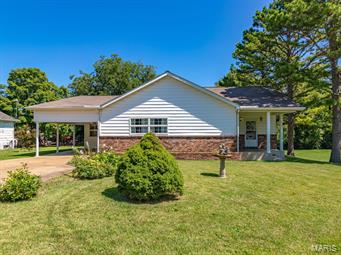
Looking for tons of space??  This 3 bedrooms 2.5 bath home in Park hills offers 1600+ square feet of living space.   Master bedroom suite with full bath offers his and hers closets.  Spacious living room. Giant kitchen with custom cabinetry.   Appliances included. Comfortable sun room.   Partially finished basement.  Detached garage. Attached carport.   Large level lot, beautiful lawn, and established landscaping.   Quiet street in great neighborhood just a few blocks from elementary, and easy access to highway 67. Additional Rooms: Sun Room
#19068457

Park Hills

1008 Monroe Street

3 Beds

2 Baths

1,598 Sq.Ft.

$100,000

MLS#: 19068457
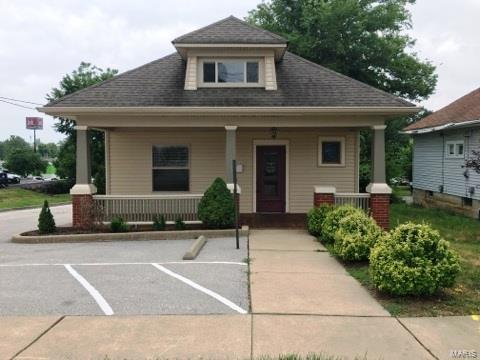
This location is ideal for a variety of commercial uses. See the attached Permitted and Conditional Uses of this C-2 zoned property.  Just some of the Permitted uses are general offices such as Real Estate, Financial Planning, Insurance, personal care services, massage, medical services, photo studios, professional services home cleaning, exterminating services, pet grooming, antique store, delicatessen and much more! Parking lot could be expanded. Roof, siding, heating and A/C was new in 2004. The following measurements are approximate, Buyer is responsible for verifying: Reception area is 14'x13', 2 offices that are 14'x12', Kitchen area is 10'x12', small office off kitchen area is 6'x12', and loft is 31'x13'. Location: City, Other
#18051094

O'Fallon

110 W Pitman Street

None Beds

None Baths

1,658 Sq.Ft.

$160,000

MLS#: 18051094
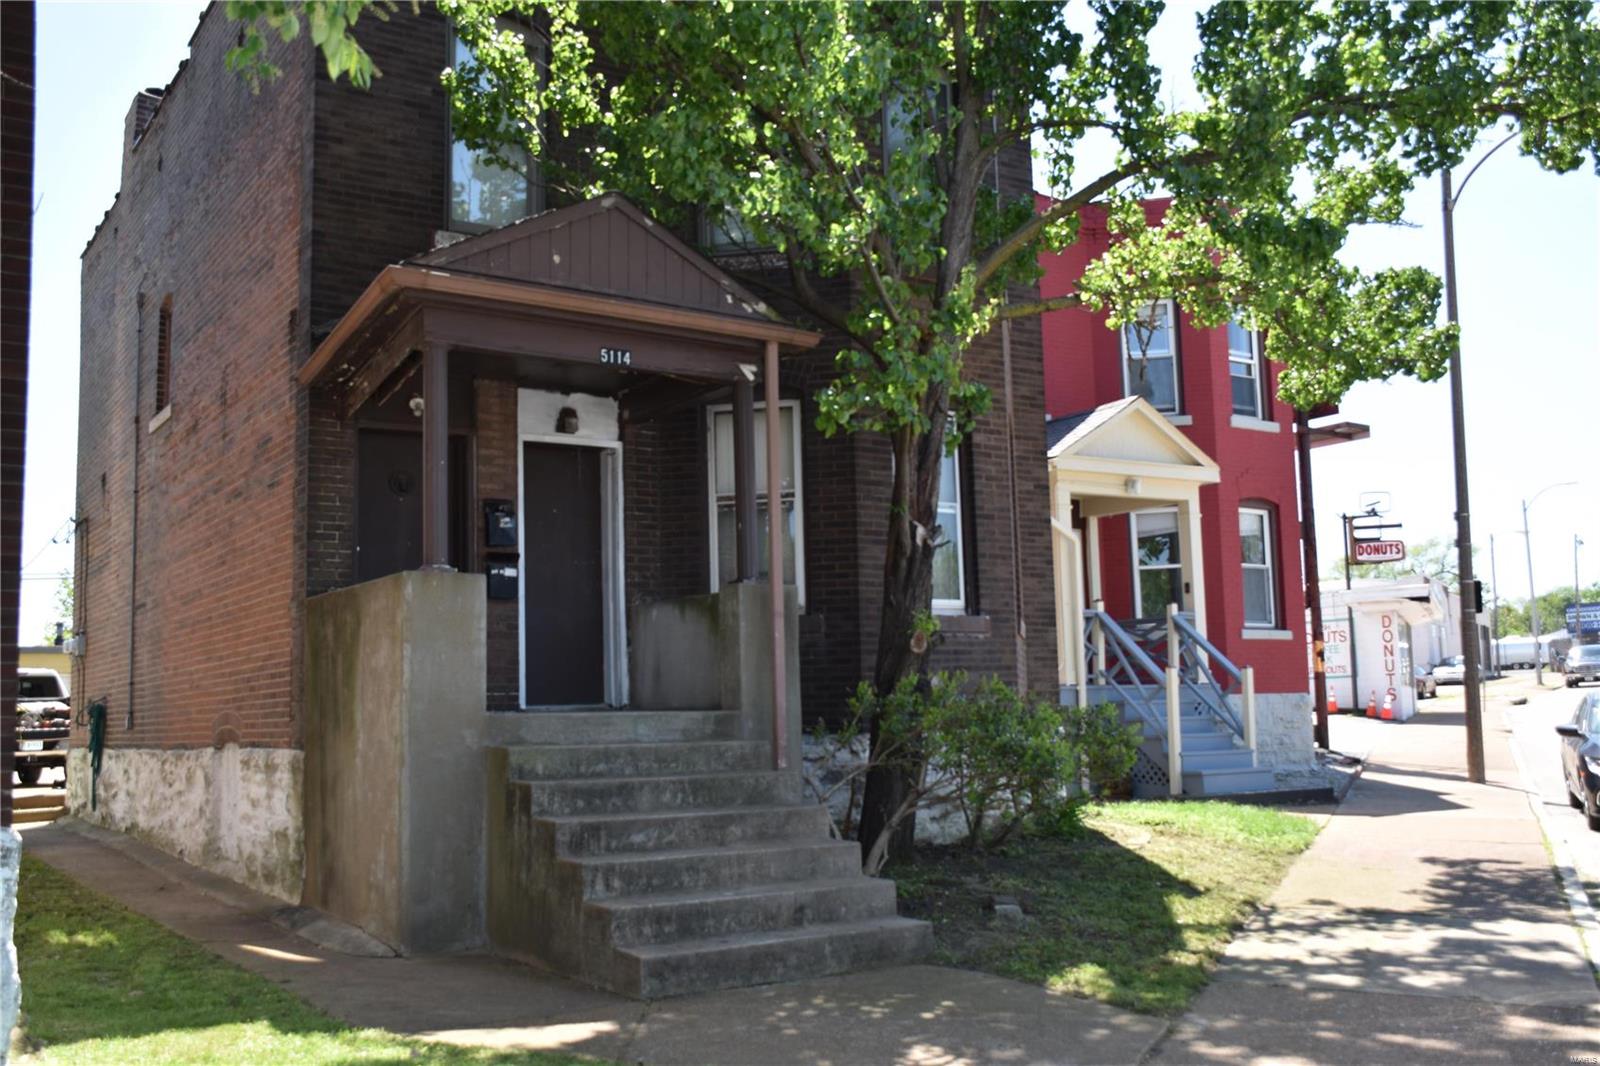
Being sold AS-IS.  Seller will not complete any inspections or repairs but will negotiate sewer lateral issue.  Seller not responsible for city occupancy permit.  Please use Special Sales Contract.  This property is ready for investors to begin renovations ASAP.  First floor unit completed gutted.
#21033320

St Louis

5114 Southwest Avenue

None Beds

None Baths

N/A

$120,000

MLS#: 21033320
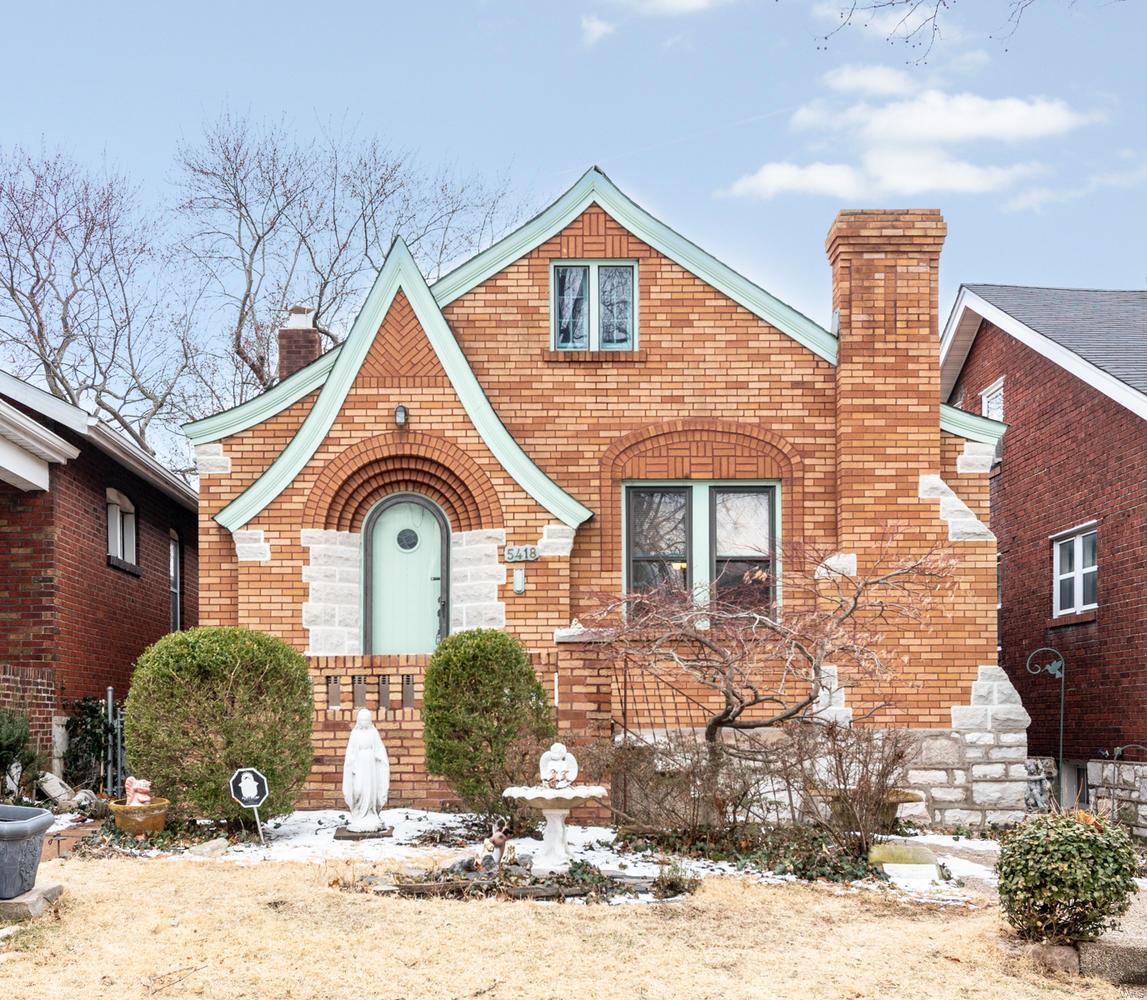
Recently renovated and charming gingerbread home in the desirable SOHA neighborhood. You will love the refinished wood floors, stained glass windows, fireplace and architectural details throughout the main floor. Original wood windows not only add character but are triple pane. Skull keys are with the original doors that have been professionally refinished. Open living room and dining room are perfect for entertaining. Show off your recently renovated kitchen with new tile flooring, quartz countertops, all new appliances, and new fixtures. Need more space? Enjoy the recreation room in finished lower level or walk on out to your sun room with all new windows. The only thing this house is missing is you! Close to the vibrant Hampton commercial district with shopping, restaurants, bakeries, grocery stores, & more. This house is a must see! Additional Rooms: Sun Room
#19015678

St Louis

5418 Itaska

2 Beds

1 Baths

1,056 Sq.Ft.

$179,900

MLS#: 19015678
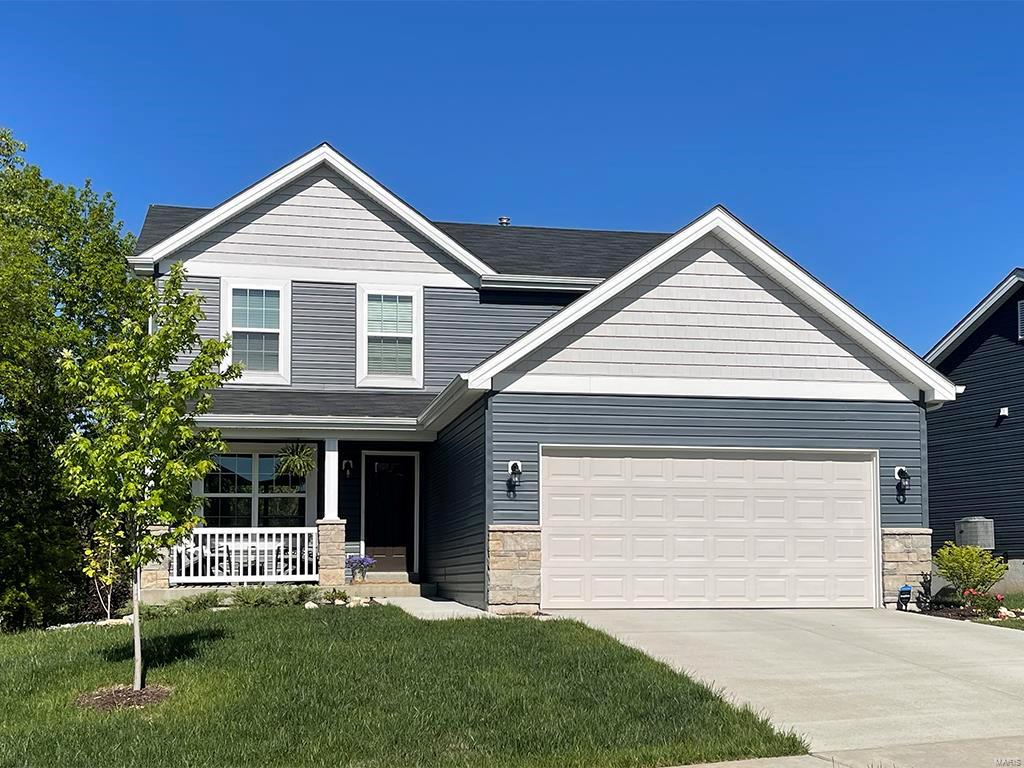
This brand new McBride Homes Berwick two story with 3BR, 2.5BA, and ready this Spring! This popular floor plan is perfect for entertaining, with a spacious family room, open kitchen layout with extensive cabinetry, and large dining area. Beautiful wood laminate flooring featured throughout the main level. Stainless steel GE appliances, level 4 painted white 42” tall cabinetry and a center kitchen island with extended breakfast bar in kitchen. Spacious family room features ceiling fan and large windows. Upstairs features master suite with walk in closet, plus private bath with double sinks, 5ft walk-in shower, linen closet, and large window. Two additional bedrooms and full bath upstairs, plus second floor laundry. ¾ bath rough in at basement and much more! Fox Creek is a beautiful new construction community just minutes from Gravois Bluffs. Enjoy peace of mind with McBride Homes’ 10 year builders warranty and incredible customer service! Similar Home Photos Shown.
#22014866

Fenton

769 Fox Creek Drive

3 Beds

2 Baths

1,728 Sq.Ft.

$372,645

MLS#: 22014866
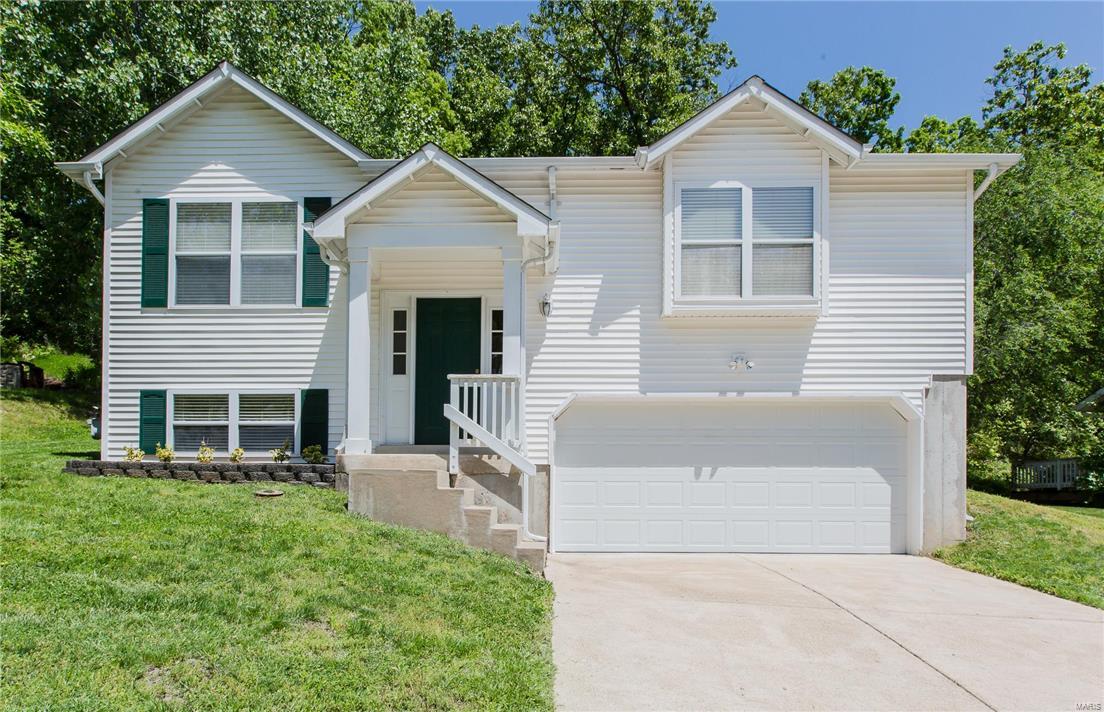
Great location! Not far from 44/270 This home offers an open floor plan! Bright living room opens to kitchen and dining room. Sliding glass doors to your private patio and back yard. Master bedroom has a 7x6 walk in closet. New trim and white 6 panel doors throughout, Finished basement with additional full bath, family room and bonus room. Oversized 2 car garage with plenty of extra storage,  New landscaping, Freshly painted, New carpet, new flooring Newer AC 2009, all appliances stay.
#16032362

Valley Park

731 Highland Avenue

2 Beds

2 Baths

1,263 Sq.Ft.

$164,900

MLS#: 16032362
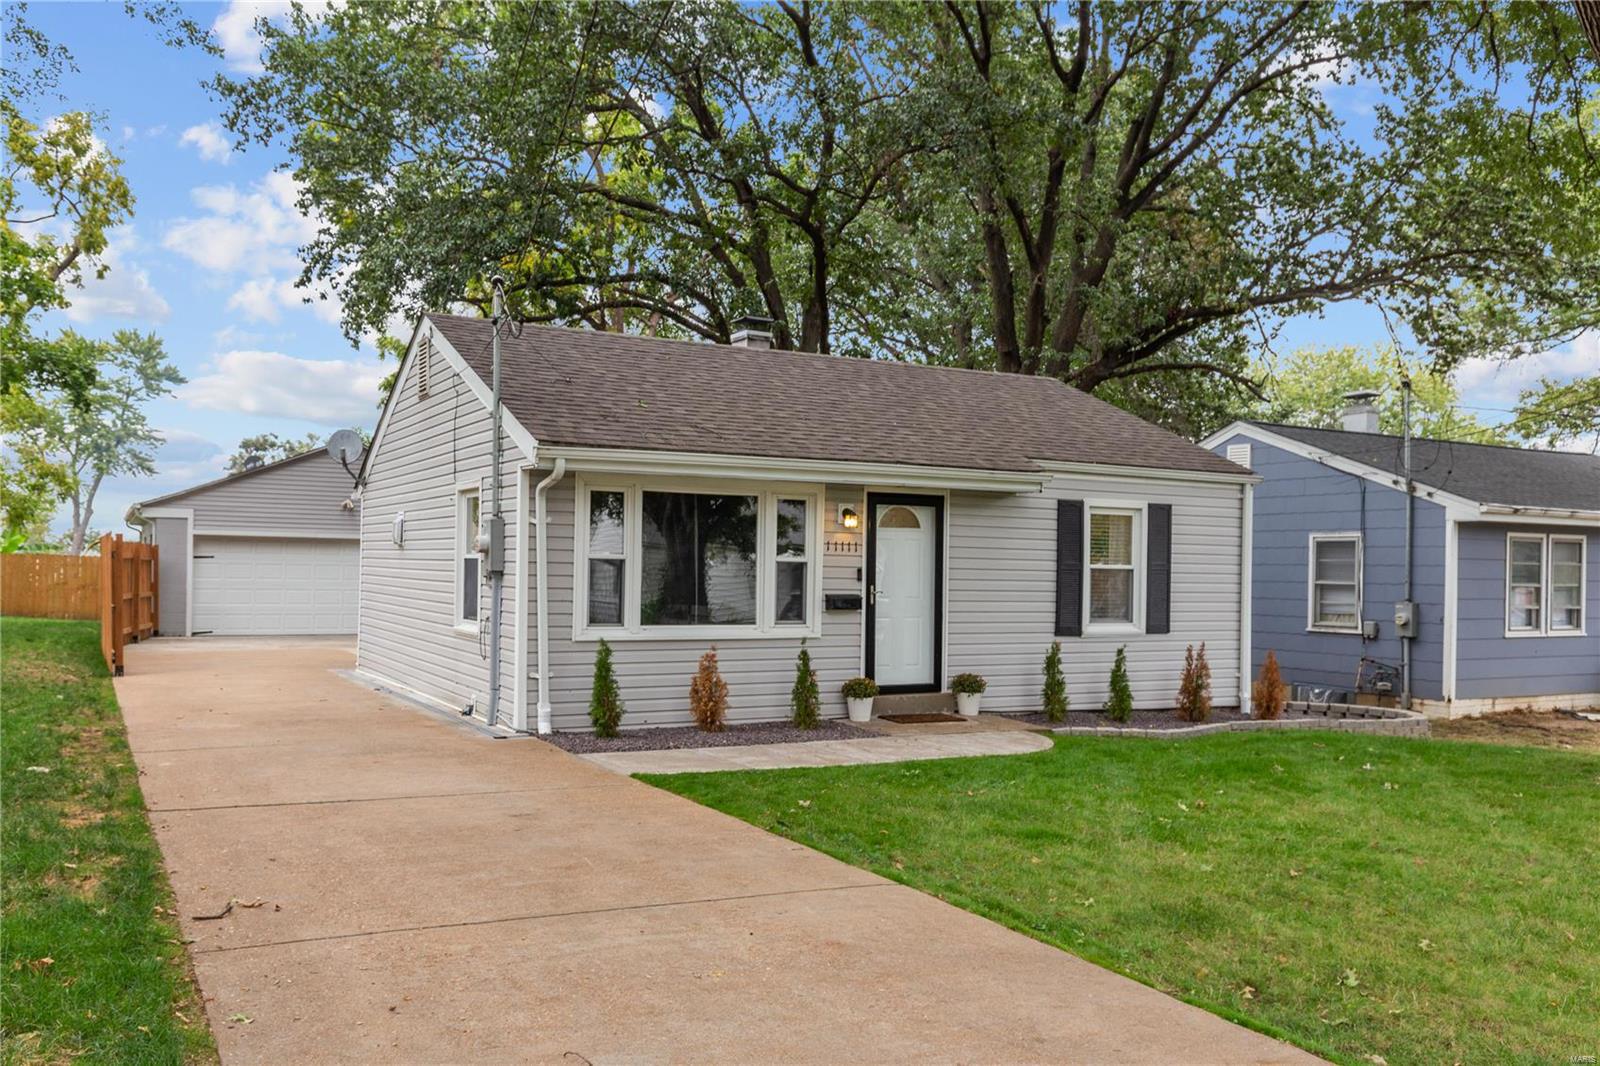
Updated 4-bedroom, 2-full bath home in the sought-after Pattonville School district, with an expansive double lot! Combine 11111 with the adjacent lot 11113, situated to the left of the home, to enjoy nearly a quarter-acre shaded by mature trees.

Inside, the kitchen has been remodeled and now features a spacious single-bowl sink, updated appliances, and beautiful quartz countertops with matching tile backsplash. The entire house, including the finished basement, is finished with luxury vinyl flooring.

Both bathrooms have tiled showers and floors. Outside, you'll find a private patio leading to the oversized two-car garage.
#23056442

St Ann

11111 Bernice Avenue

4 Beds

2 Baths

1,750 Sq.Ft.

$214,900

MLS#: 23056442
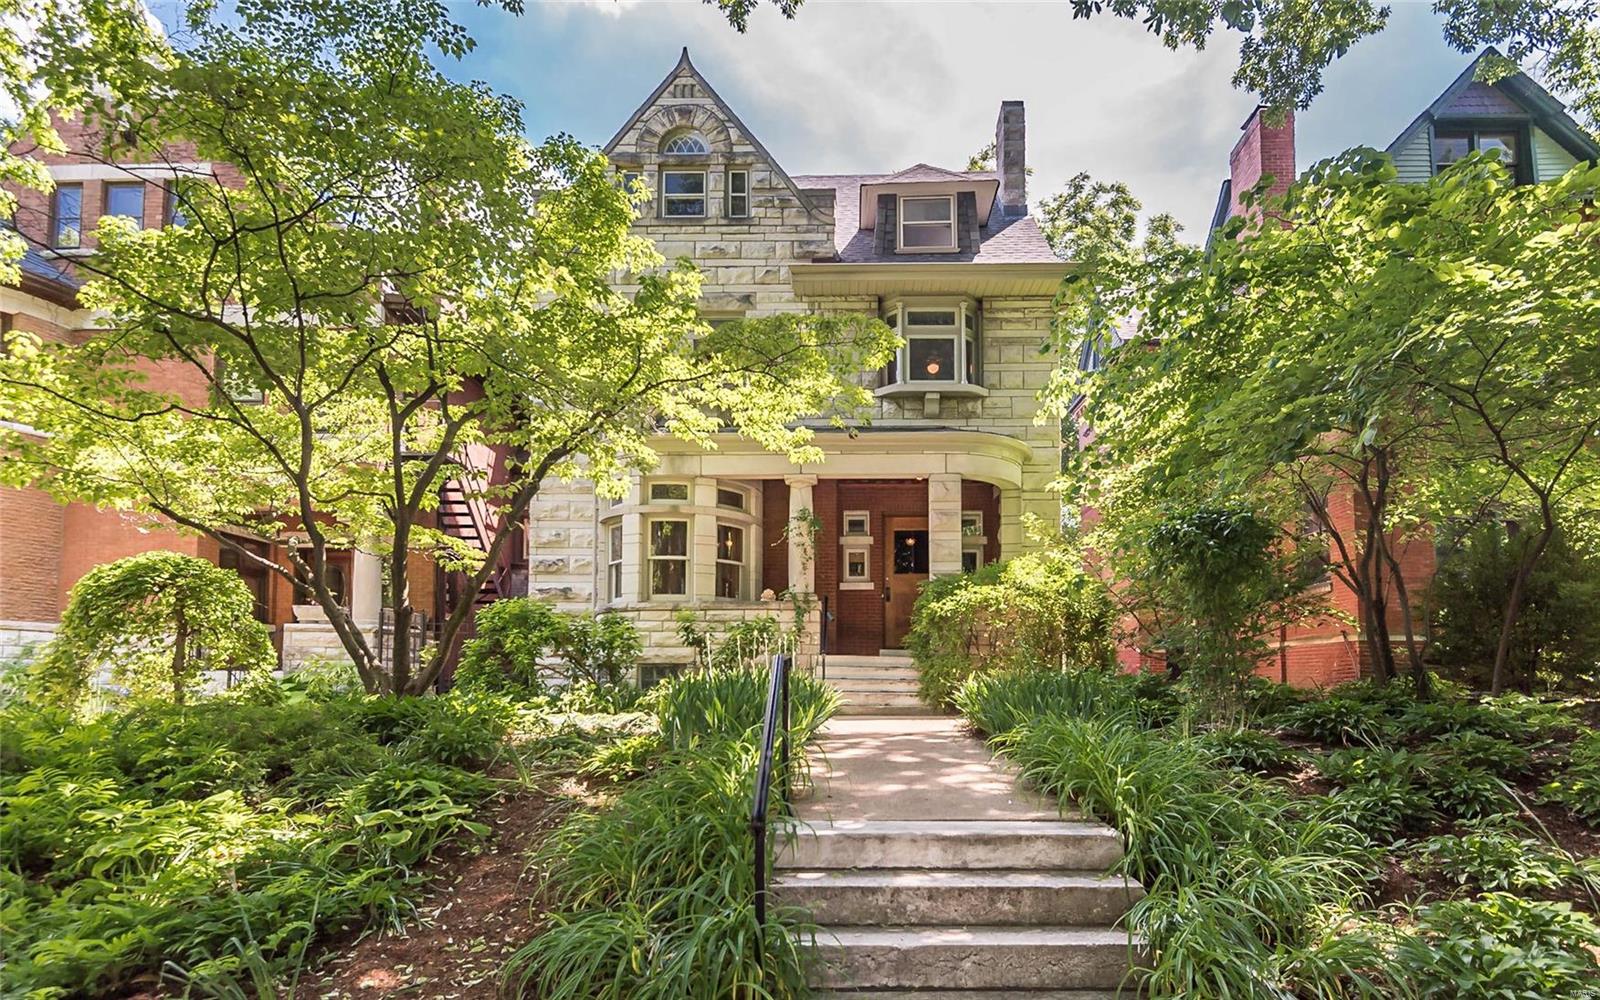
Gorgeous turn of the century stone manse in the heart of the historic Central West End & the new Cortex Development. You're sure to fall in love with the curb appeal of this lovely home nestled on a quiet street. From the minute you step into the foyer you'll be impressed by the beautiful original millwork throughout the first floor, including a fabulous staircase. You will be equally impressed with the large light filled family room at the rear of the home with a wood burning fireplace which opens to a large deck overlooking the beautifully landscaped back yard...heaven on earth for a city gardener. The open floor plan on the rear of the home is perfect for today's casual lifestyle & the front of the home an entertainer's delight. The second level features 4 spacious bedrooms & 2 baths including a grand master bedroom suite. The third floor is perfect for an in-law suite or tenant which includes a new kitchen & bath in 2013, accessible from both the interior/exterior of the home.
#18042049

St Louis

4128 W Pine

6 Beds

3 Baths

4,300 Sq.Ft.

$565,000

MLS#: 18042049
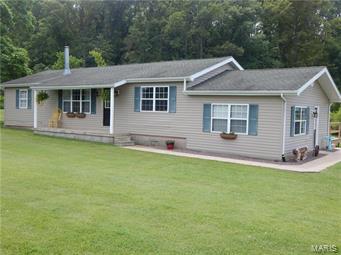
NICE UPDATED 3-BR RANCH OUTSIDE OF TOWN: Located only a few minuets West of Fredericktown, this 3-BR, 1-BA has 1488 sq. ft. of living space and has features including newer electric heat pump, wood burning fireplace, vaulted ceiling, snack bar, hardwood, ceramic tile & laminate flooring, updated kitchen and a beautifully remodeled bath. Outside you'll find a 2-car detached garage, deck, creek and a fenced in area with a shelter for a horse. All this sits on 3 acres in the Fredericktown school district.
#17052557

Fredericktown

2511 Madison 504

3 Beds

1 Baths

1,488 Sq.Ft.

$119,900

MLS#: 17052557
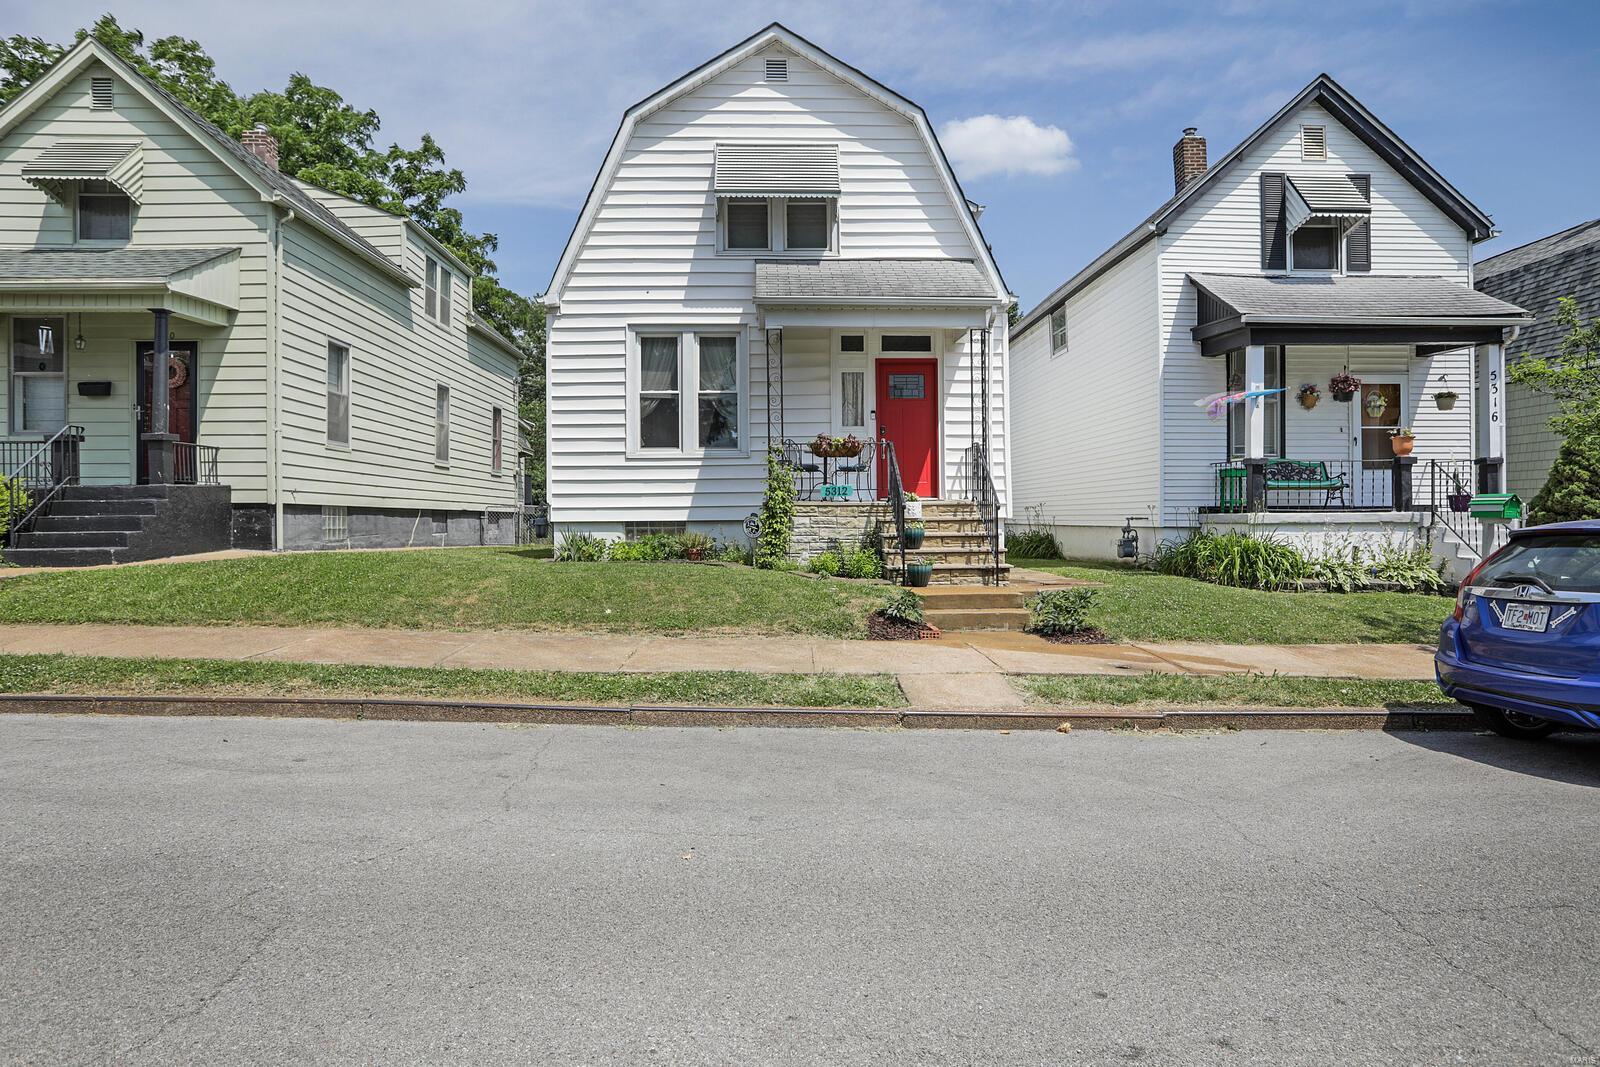
Welcome to 5312 West Ave. This 2 bed, 1 bath cutie is nestled in the bevo neighborhood just a short walk to Christy Park, Das Bevo and so many other great local spots. This home has been meticulously maintained with curb appeal to walk you through the new front door to meet your gleaming hardwoods throughout. The Foyer brings you to the oversized kitchen with tons of counter and cabinet space perfect for the cook of the house! the dining room and back porch and patio are just off the kitchen for great entertaining possibilities. The tall ceilings in the living room and natural light make this a great nesting and relaxation space. Two large Bedrooms and full bath round out the house. the fenced level lot offers alley access. Build your garage or garport of your choice and you are set. Set your appointment while you are able my friends.
#21045075

St Louis

5312 West Avenue

2 Beds

1 Baths

1,363 Sq.Ft.

$129,900

MLS#: 21045075
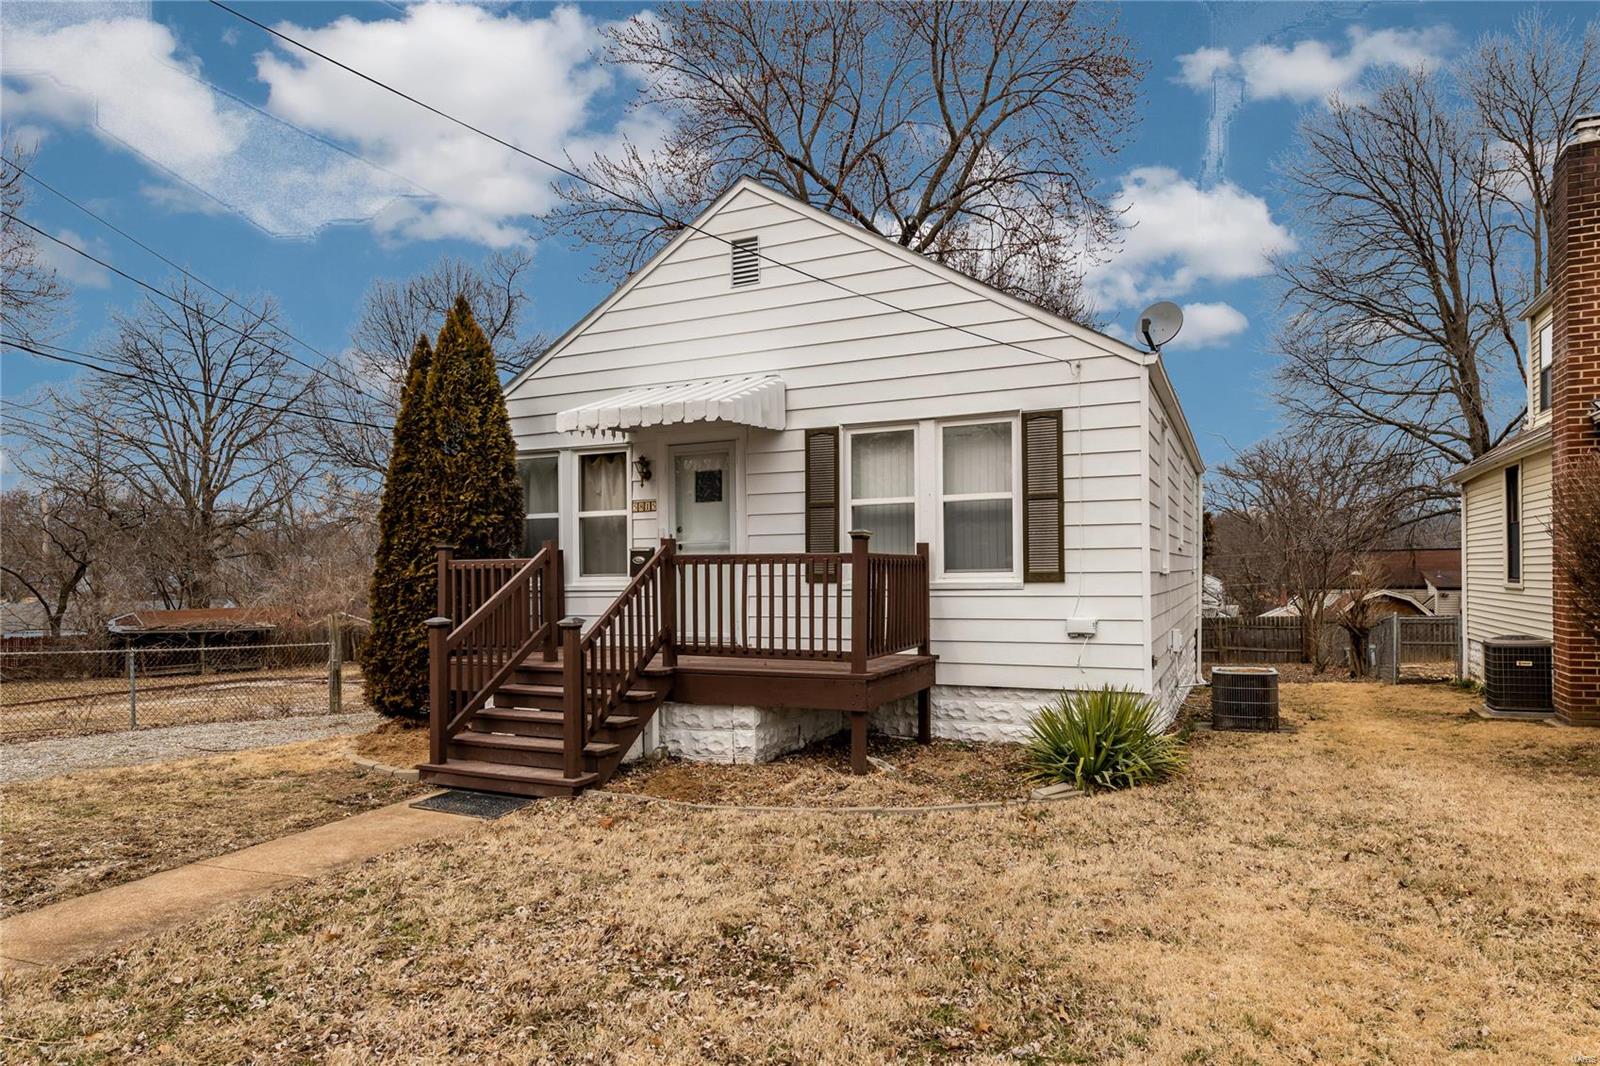
Super cute & clean move in ready ranch in convenient location. Light, bright and open floor plan. Main floor features freshly painted living room with ceiling fan and new carpeting (March 2019). The kitchen is eat in with oak cabinets, ample counter space, vinyl flooring and ceiling fan. Both bedrooms are freshly painted with new carpeting (March 2019). A nice deck overlooks the level partially fenced yard. Washer, dryer and refrigerator are included. Updates include the electrical panel and new carpeting (March 2019). Make this beautiful home your home today.
#19013935

St Louis

5815 Staely Avenue

2 Beds

1 Baths

720 Sq.Ft.

$114,900

MLS#: 19013935

1 ... 267 268 269 270 271 ... 666
* Listings identified with the FMLS IDX logo come from FMLS and are held by brokerage firms other than the owner of this website. The listing brokerage is identified in any listing details. Information is deemed reliable but is not guaranteed. If you believe any FMLS listing contains material that infringes your copyrighted work please click here to review our DMCA policy and learn how to submit a takedown request. © 2024. First Multiple Listing Service, Inc.
 - property

Send a message

Message successfully sent.

Your message

What is 3 + 4 ?

Reason for contacting?

I agree to receive email communication and understand I can unsubscribe at any time.

I agree to be contacted by Rock Island Realty via call, email, and text for real estate services. To opt out, you can reply 'stop' at any time or reply 'help' for assistance. You can also click the unsubscribe link in the emails. Message and data rates may apply. Message frequency may vary. Privacy Policy

Sign Out

Virtual Assistant

Would you like to take the next step with this property? We can help you schedule a showing or virtual tour, or send you more details.

Yes, I would like more information.

Thank You for Your Reply, One of Our Agents will contact you as soon as possible

No, maybe later.

Thank you, you can always contact me via email, phone number or through the contact form.

Realhub AI

Lucy - Your AI-Powered Realtor

Update Your Temporary Password

Personalize your search

Enter your email and we'll notify you immediately when new listings match what you're looking for.

or enter email address

Already have an account ? Login here

Continue your home search

Area

I agree to receive communications and understand I can unsubscribe at any time.

I agree to be contacted by Rock Island Realty via call, email, and text for real estate services. To opt out, you can reply 'stop' at any time or reply 'help' for assistance. You can also click the unsubscribe link in the emails. Message and data rates may apply. Message frequency may vary. Privacy Policy

Already have an account ? Login here

We use cookies

We use cookies primarily for analytics to enhance your experience. By accepting, you agree to our use of these cookies. You can manage your preferences or learn more about our cookies policy.